1500-2000 Square Foot House Plans

4,627
Plan Results
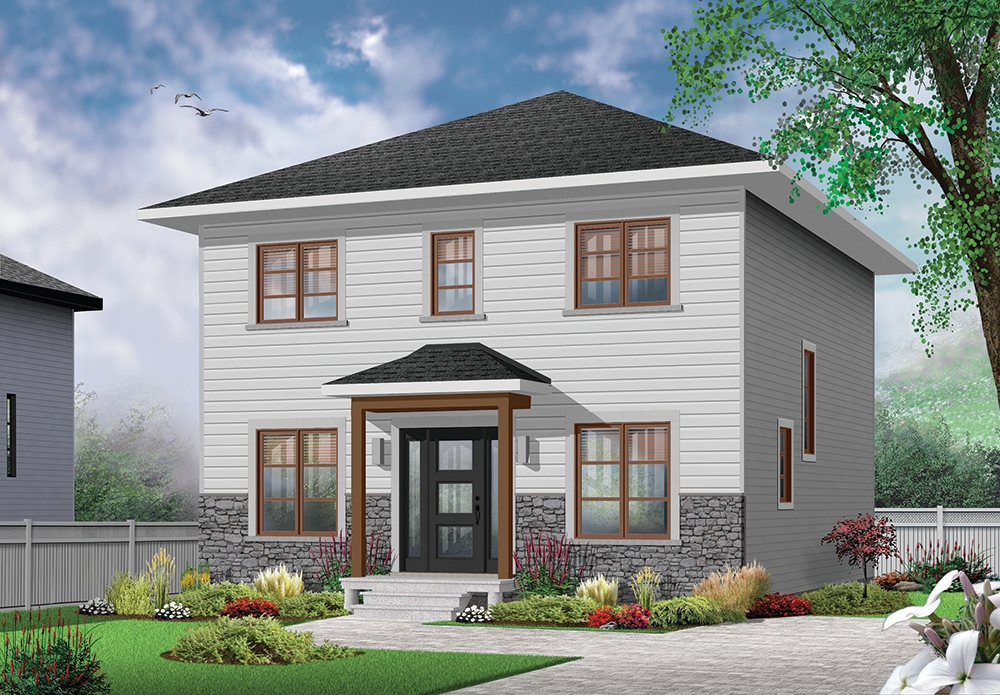
3-Bedroom, 1818 Sq Ft Country House Plan - 120-1120 - Front Exterior
Plan Collection
3-Bedroom, 1818 Sq Ft Country House Plan - 120-1120 - Front Exterior
Plan#120-1120
Starting at$1255
1818
Sq Ft
1.5
Story
3
Bed
2.5
Bath
2
Car
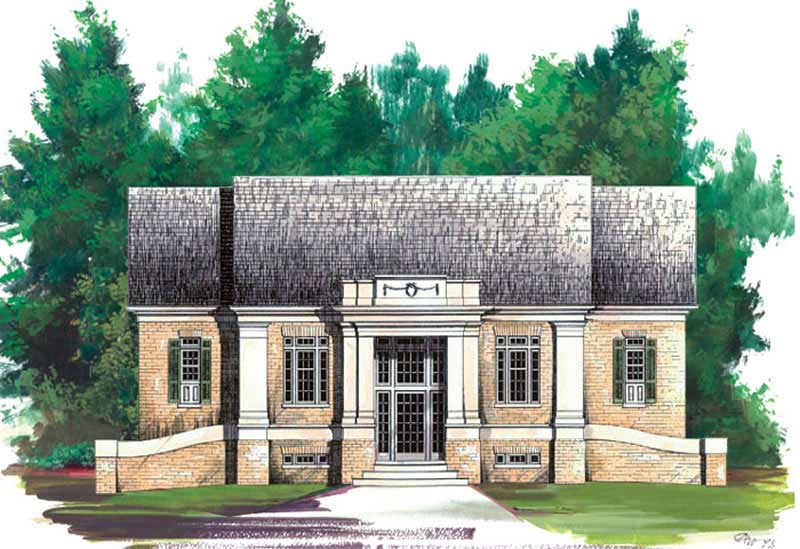
3-Bedroom, 1568 Sq Ft Country Craftsman House Plan - 120-1639 - Front Exterior
Plan Collection
3-Bedroom, 1568 Sq Ft Country Craftsman House Plan - 120-1639 - Front Exterior
Plan#120-1639
Starting at$1255
1568
Sq Ft
2
Story
3
Bed
0.5
Bath
2
Car
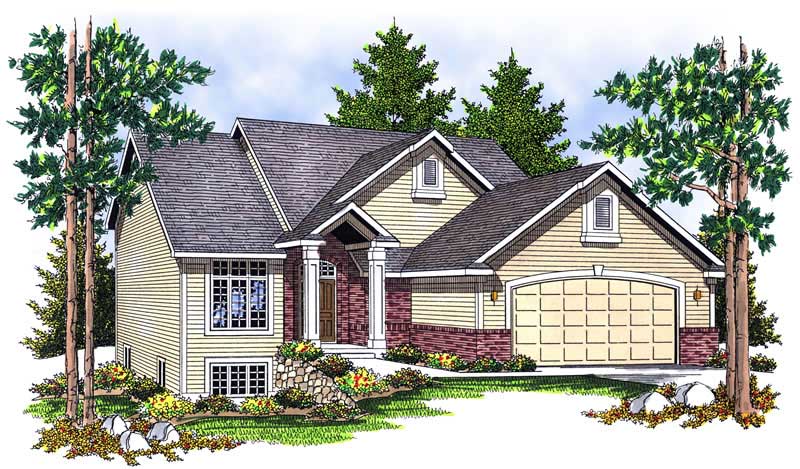
3-Bedroom, 1810 Sq Ft Ranch Home Plan - 101-1691 - Main Exterior
Plan Collection
3-Bedroom, 1810 Sq Ft Ranch Home Plan - 101-1691 - Main Exterior
Plan#101-1691
Starting at$1055
1810
Sq Ft
1
Story
3
Bed
2
Bath
3
Car
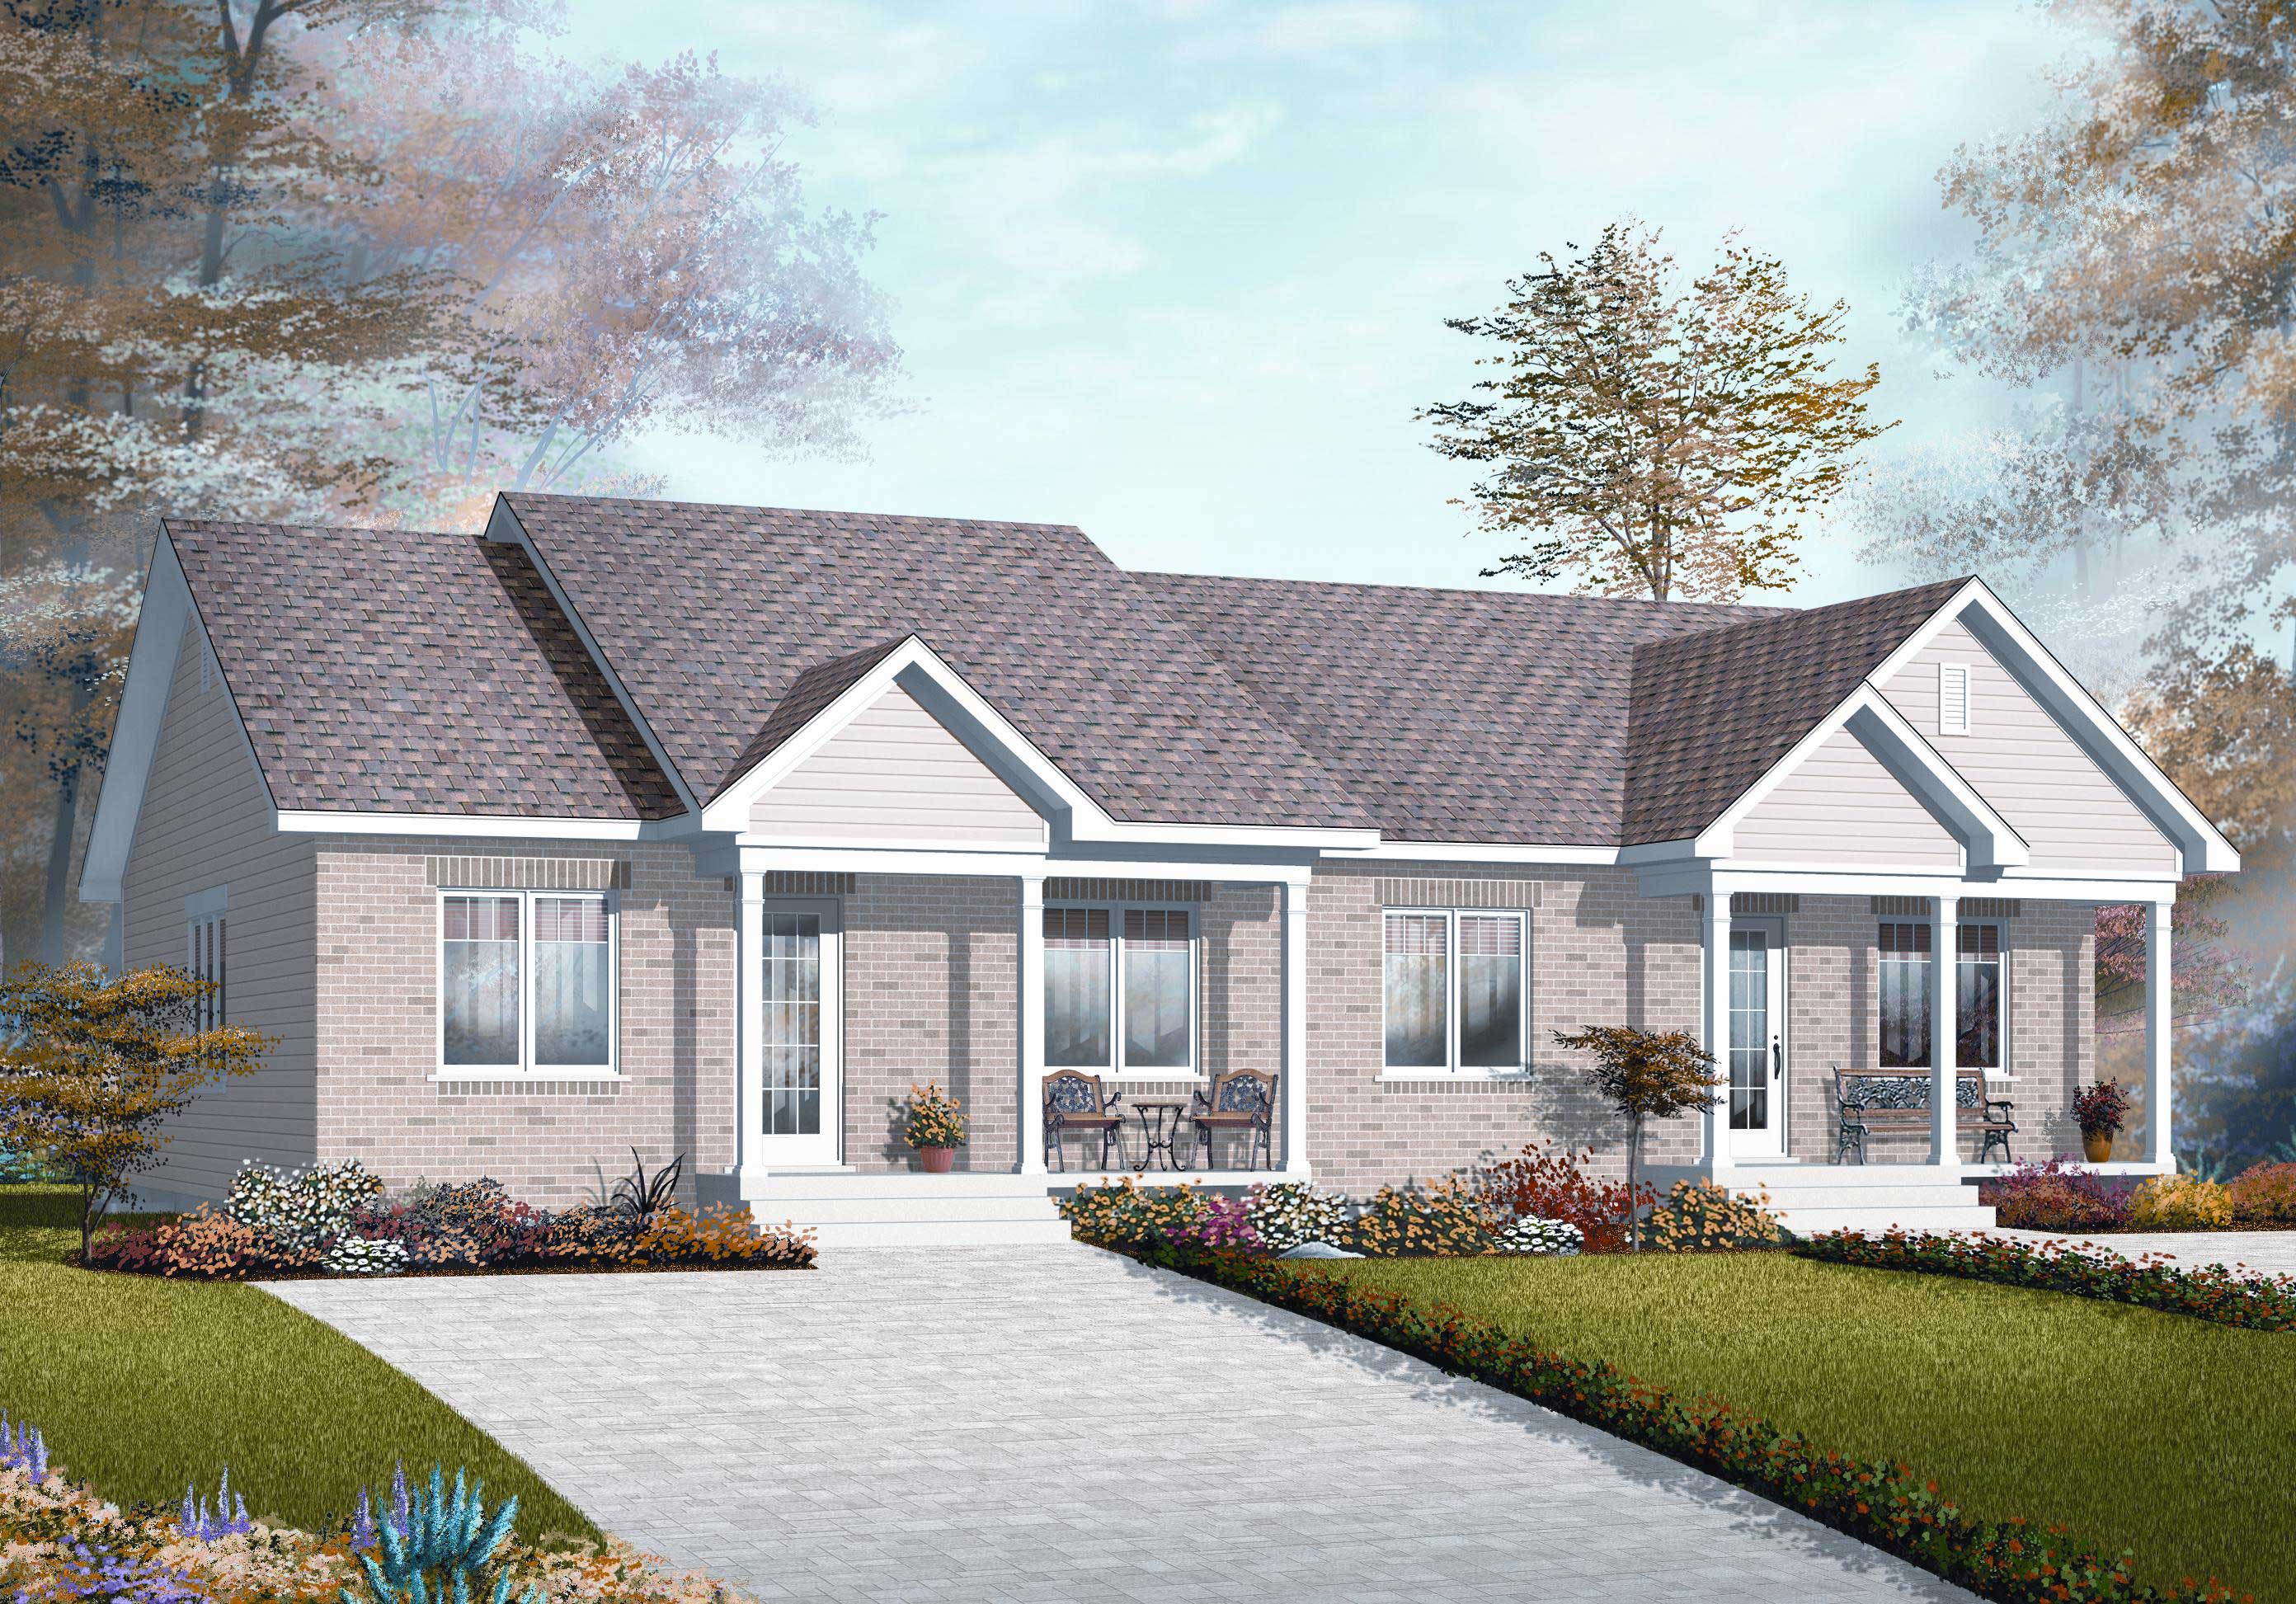
2-Bedroom, 1771 Sq Ft Ranch House Plan - 101-1794 - Front Exterior
Plan Collection
2-Bedroom, 1771 Sq Ft Ranch House Plan - 101-1794 - Front Exterior
Plan#101-1794
Starting at$1025
1771
Sq Ft
2
Story
2
Bed
2
Bath
2
Car
3-Bedroom, 1882 Sq Ft Craftsman House Plan - 101-1785 - Front Exterior
Plan Collection
3-Bedroom, 1882 Sq Ft Craftsman House Plan - 101-1785 - Front Exterior
Plan#101-1785
Starting at$1055
1882
Sq Ft
1
Story
3
Bed
2
Bath
3
Car
3-Bedroom, 1557 Sq Ft Ranch Home Plan - 101-1090 - Main Exterior
Plan Collection
3-Bedroom, 1557 Sq Ft Ranch Home Plan - 101-1090 - Main Exterior
Plan#101-1090
Starting at$1025
1557
Sq Ft
1
Story
3
Bed
2
Bath
2
Car
3-Bedroom, 1551 Sq Ft Traditional House Plan - 178-1254 - Front Exterior
Plan Collection
3-Bedroom, 1551 Sq Ft Traditional House Plan - 178-1254 - Front Exterior
Plan#178-1254
Starting at$1065
1551
Sq Ft
1
Story
3
Bed
2
Bath
2
Car
4-Bedroom, 1965 Sq Ft Ranch House Plan - 153-1936 - Front Exterior
Plan Collection
4-Bedroom, 1965 Sq Ft Ranch House Plan - 153-1936 - Front Exterior
Plan#153-1936
Starting at$1200
1965
Sq Ft
1
Story
4
Bed
2
Bath
2
Car
3-Bedroom, 1755 Sq Ft Ranch Home Plan - 101-1435 - Main Exterior
Plan Collection
3-Bedroom, 1755 Sq Ft Ranch Home Plan - 101-1435 - Main Exterior
Plan#101-1435
Starting at$1055
1755
Sq Ft
1
Story
3
Bed
2
Bath
3
Car
3-Bedroom, 1516 Sq Ft French Home Plan - 120-2475 - Main Exterior
Plan Collection
3-Bedroom, 1516 Sq Ft French Home Plan - 120-2475 - Main Exterior
Plan#120-2475
Starting at$1255
1516
Sq Ft
1
Story
3
Bed
2
Bath
2
Car
1-Bedroom, 1556 Sq Ft French Home Plan - 120-1283 - Main Exterior
Plan Collection
1-Bedroom, 1556 Sq Ft French Home Plan - 120-1283 - Main Exterior
Plan#120-1283
Starting at$1255
1556
Sq Ft
1
Story
1
Bed
1
Bath
2
Car
3-Bedroom, 1850 Sq Ft Country House Plan - 120-2060 - Front Exterior
Plan Collection
3-Bedroom, 1850 Sq Ft Country House Plan - 120-2060 - Front Exterior
Plan#120-2060
Starting at$1255
1850
Sq Ft
1
Story
3
Bed
2
Bath
2
Car
4-Bedroom, 1912 Sq Ft Ranch House Plan - 178-1292 - Front Exterior
Plan Collection
4-Bedroom, 1912 Sq Ft Ranch House Plan - 178-1292 - Front Exterior
Plan#178-1292
Starting at$1105
1912
Sq Ft
1
Story
4
Bed
2
Bath
2
Car
3-Bedroom, 1922 Sq Ft European House Plan - 106-1024 - Front Exterior
Plan Collection
3-Bedroom, 1922 Sq Ft European House Plan - 106-1024 - Front Exterior
Plan#106-1024
Starting at$1295
1922
Sq Ft
1
Story
3
Bed
3
Bath
2
Car
6-Bedroom, 1810 Sq Ft Multi-Unit Home Plan - 153-1296 - Main Exterior
Plan Collection
6-Bedroom, 1810 Sq Ft Multi-Unit Home Plan - 153-1296 - Main Exterior
Plan#153-1296
Starting at$1850
1810
Sq Ft
1.5
Story
6
Bed
4.5
Bath
4
Car
4-Bedroom, 1940 Sq Ft European House Plan - 106-1214 - Front Exterior
Plan Collection
4-Bedroom, 1940 Sq Ft European House Plan - 106-1214 - Front Exterior
Plan#106-1214
Starting at$1295
1940
Sq Ft
1
Story
4
Bed
3.5
Bath
3
Car

3-Bedroom, 1792 Sq Ft Ranch House Plan - 101-1511 - Front Exterior
Plan Collection
3-Bedroom, 1792 Sq Ft Ranch House Plan - 101-1511 - Front Exterior
Plan#101-1511
Starting at$1055
1792
Sq Ft
1
Story
3
Bed
2
Bath
3
Car
2-Bedroom, 1750 Sq Ft Country House Plan - 101-1442 - Front Exterior
Plan Collection
2-Bedroom, 1750 Sq Ft Country House Plan - 101-1442 - Front Exterior
Plan#101-1442
Starting at$1025
1750
Sq Ft
1
Story
2
Bed
2
Bath
3
Car
3-Bedroom, 1986 Sq Ft Country Home Plan - 101-1714 - Main Exterior
Plan Collection
3-Bedroom, 1986 Sq Ft Country Home Plan - 101-1714 - Main Exterior
Plan#101-1714
Starting at$1055
1986
Sq Ft
2
Story
3
Bed
2
Bath
2
Car
3-Bedroom, 1646 Sq Ft Small House Plans - 101-1059 - Main Exterior
Plan Collection
3-Bedroom, 1646 Sq Ft Small House Plans - 101-1059 - Main Exterior
Plan#101-1059
Starting at$1025
1646
Sq Ft
1
Story
3
Bed
2
Bath
2
Car
2-Bedroom, 1814 Sq Ft Country House Plan - 101-1078 - Front Exterior
Plan Collection
2-Bedroom, 1814 Sq Ft Country House Plan - 101-1078 - Front Exterior
Plan#101-1078
Starting at$1055
1814
Sq Ft
1
Story
2
Bed
2
Bath
3
Car
3-Bedroom, 1756 Sq Ft Country House Plan - 101-1723 - Front Exterior
Plan Collection
3-Bedroom, 1756 Sq Ft Country House Plan - 101-1723 - Front Exterior
Plan#101-1723
Starting at$1055
1756
Sq Ft
1
Story
3
Bed
2
Bath
2
Car
2-Bedroom, 1788 Sq Ft Traditional Home Plan - 120-2509 - Main Exterior
Plan Collection
2-Bedroom, 1788 Sq Ft Traditional Home Plan - 120-2509 - Main Exterior
Plan#120-2509
Starting at$1255
1788
Sq Ft
1
Story
2
Bed
2
Bath
3
Car

3-Bedroom, 1858 Sq Ft Country Home - Plan #120-2525 - Main Exterior
Plan Collection
3-Bedroom, 1858 Sq Ft Country Home - Plan #120-2525 - Main Exterior
Plan#120-2525
Starting at$1255
1858
Sq Ft
1
Story
3
Bed
2
Bath
2
Car
3-Bedroom, 1818 Sq Ft Country House Plan - 120-1120 - Front Exterior
Plan Collection
3-Bedroom, 1818 Sq Ft Country House Plan - 120-1120 - Front Exterior
Plan#120-1120
Starting at$1255
1818
Sq Ft
1.5
Story
3
Bed
2.5
Bath
2
Car
3-Bedroom, 1568 Sq Ft Country Craftsman House Plan - 120-1639 - Front Exterior
Plan Collection
3-Bedroom, 1568 Sq Ft Country Craftsman House Plan - 120-1639 - Front Exterior
Plan#120-1639
Starting at$1255
1568
Sq Ft
2
Story
3
Bed
0.5
Bath
2
Car
3-Bedroom, 1810 Sq Ft Ranch Home Plan - 101-1691 - Main Exterior
Plan Collection
3-Bedroom, 1810 Sq Ft Ranch Home Plan - 101-1691 - Main Exterior
Plan#101-1691
Starting at$1055
1810
Sq Ft
1
Story
3
Bed
2
Bath
3
Car
2-Bedroom, 1771 Sq Ft Ranch House Plan - 101-1794 - Front Exterior
Plan Collection
2-Bedroom, 1771 Sq Ft Ranch House Plan - 101-1794 - Front Exterior
Plan#101-1794
Starting at$1025
1771
Sq Ft
2
Story
2
Bed
2
Bath
2
Car
3-Bedroom, 1882 Sq Ft Craftsman House Plan - 101-1785 - Front Exterior
Plan Collection
3-Bedroom, 1882 Sq Ft Craftsman House Plan - 101-1785 - Front Exterior
Plan#101-1785
Starting at$1055
1882
Sq Ft
1
Story
3
Bed
2
Bath
3
Car
3-Bedroom, 1557 Sq Ft Ranch Home Plan - 101-1090 - Main Exterior
Plan Collection
3-Bedroom, 1557 Sq Ft Ranch Home Plan - 101-1090 - Main Exterior
Plan#101-1090
Starting at$1025
1557
Sq Ft
1
Story
3
Bed
2
Bath
2
Car
3-Bedroom, 1551 Sq Ft Traditional House Plan - 178-1254 - Front Exterior
Plan Collection
3-Bedroom, 1551 Sq Ft Traditional House Plan - 178-1254 - Front Exterior
Plan#178-1254
Starting at$1065
1551
Sq Ft
1
Story
3
Bed
2
Bath
2
Car
4-Bedroom, 1965 Sq Ft Ranch House Plan - 153-1936 - Front Exterior
Plan Collection
4-Bedroom, 1965 Sq Ft Ranch House Plan - 153-1936 - Front Exterior
Plan#153-1936
Starting at$1200
1965
Sq Ft
1
Story
4
Bed
2
Bath
2
Car
3-Bedroom, 1755 Sq Ft Ranch Home Plan - 101-1435 - Main Exterior
Plan Collection
3-Bedroom, 1755 Sq Ft Ranch Home Plan - 101-1435 - Main Exterior
Plan#101-1435
Starting at$1055
1755
Sq Ft
1
Story
3
Bed
2
Bath
3
Car
3-Bedroom, 1516 Sq Ft French Home Plan - 120-2475 - Main Exterior
Plan Collection
3-Bedroom, 1516 Sq Ft French Home Plan - 120-2475 - Main Exterior
Plan#120-2475
Starting at$1255
1516
Sq Ft
1
Story
3
Bed
2
Bath
2
Car
1-Bedroom, 1556 Sq Ft French Home Plan - 120-1283 - Main Exterior
Plan Collection
1-Bedroom, 1556 Sq Ft French Home Plan - 120-1283 - Main Exterior
Plan#120-1283
Starting at$1255
1556
Sq Ft
1
Story
1
Bed
1
Bath
2
Car

3-Bedroom, 1850 Sq Ft Country House Plan - 120-2060 - Front Exterior
Plan Collection
3-Bedroom, 1850 Sq Ft Country House Plan - 120-2060 - Front Exterior
Plan#120-2060
Starting at$1255
1850
Sq Ft
1
Story
3
Bed
2
Bath
2
Car
4-Bedroom, 1912 Sq Ft Ranch House Plan - 178-1292 - Front Exterior
Plan Collection
4-Bedroom, 1912 Sq Ft Ranch House Plan - 178-1292 - Front Exterior
Plan#178-1292
Starting at$1105
1912
Sq Ft
1
Story
4
Bed
2
Bath
2
Car
3-Bedroom, 1922 Sq Ft European House Plan - 106-1024 - Front Exterior
Plan Collection
3-Bedroom, 1922 Sq Ft European House Plan - 106-1024 - Front Exterior
Plan#106-1024
Starting at$1295
1922
Sq Ft
1
Story
3
Bed
3
Bath
2
Car
6-Bedroom, 1810 Sq Ft Multi-Unit Home Plan - 153-1296 - Main Exterior
Plan Collection
6-Bedroom, 1810 Sq Ft Multi-Unit Home Plan - 153-1296 - Main Exterior
Plan#153-1296
Starting at$1850
1810
Sq Ft
1.5
Story
6
Bed
4.5
Bath
4
Car
4-Bedroom, 1940 Sq Ft European House Plan - 106-1214 - Front Exterior
Plan Collection
4-Bedroom, 1940 Sq Ft European House Plan - 106-1214 - Front Exterior
Plan#106-1214
Starting at$1295
1940
Sq Ft
1
Story
4
Bed
3.5
Bath
3
Car
3-Bedroom, 1792 Sq Ft Ranch House Plan - 101-1511 - Front Exterior
Plan Collection
3-Bedroom, 1792 Sq Ft Ranch House Plan - 101-1511 - Front Exterior
Plan#101-1511
Starting at$1055
1792
Sq Ft
1
Story
3
Bed
2
Bath
3
Car
2-Bedroom, 1750 Sq Ft Country House Plan - 101-1442 - Front Exterior
Plan Collection
2-Bedroom, 1750 Sq Ft Country House Plan - 101-1442 - Front Exterior
Plan#101-1442
Starting at$1025
1750
Sq Ft
1
Story
2
Bed
2
Bath
3
Car
3-Bedroom, 1986 Sq Ft Country Home Plan - 101-1714 - Main Exterior
Plan Collection
3-Bedroom, 1986 Sq Ft Country Home Plan - 101-1714 - Main Exterior
Plan#101-1714
Starting at$1055
1986
Sq Ft
2
Story
3
Bed
2
Bath
2
Car
3-Bedroom, 1646 Sq Ft Small House Plans - 101-1059 - Main Exterior
Plan Collection
3-Bedroom, 1646 Sq Ft Small House Plans - 101-1059 - Main Exterior
Plan#101-1059
Starting at$1025
1646
Sq Ft
1
Story
3
Bed
2
Bath
2
Car
2-Bedroom, 1814 Sq Ft Country House Plan - 101-1078 - Front Exterior
Plan Collection
2-Bedroom, 1814 Sq Ft Country House Plan - 101-1078 - Front Exterior
Plan#101-1078
Starting at$1055
1814
Sq Ft
1
Story
2
Bed
2
Bath
3
Car
3-Bedroom, 1756 Sq Ft Country House Plan - 101-1723 - Front Exterior
Plan Collection
3-Bedroom, 1756 Sq Ft Country House Plan - 101-1723 - Front Exterior
Plan#101-1723
Starting at$1055
1756
Sq Ft
1
Story
3
Bed
2
Bath
2
Car
2-Bedroom, 1788 Sq Ft Traditional Home Plan - 120-2509 - Main Exterior
Plan Collection
2-Bedroom, 1788 Sq Ft Traditional Home Plan - 120-2509 - Main Exterior
Plan#120-2509
Starting at$1255
1788
Sq Ft
1
Story
2
Bed
2
Bath
3
Car
3-Bedroom, 1858 Sq Ft Country Home - Plan #120-2525 - Main Exterior
Plan Collection
3-Bedroom, 1858 Sq Ft Country Home - Plan #120-2525 - Main Exterior
Plan#120-2525
Starting at$1255
1858
Sq Ft
1
Story
3
Bed
2
Bath
2
Car
1...5253545556...193