Split+level House Plans
Clear AllSort ByTrending
862
Plan Results
Plan Results
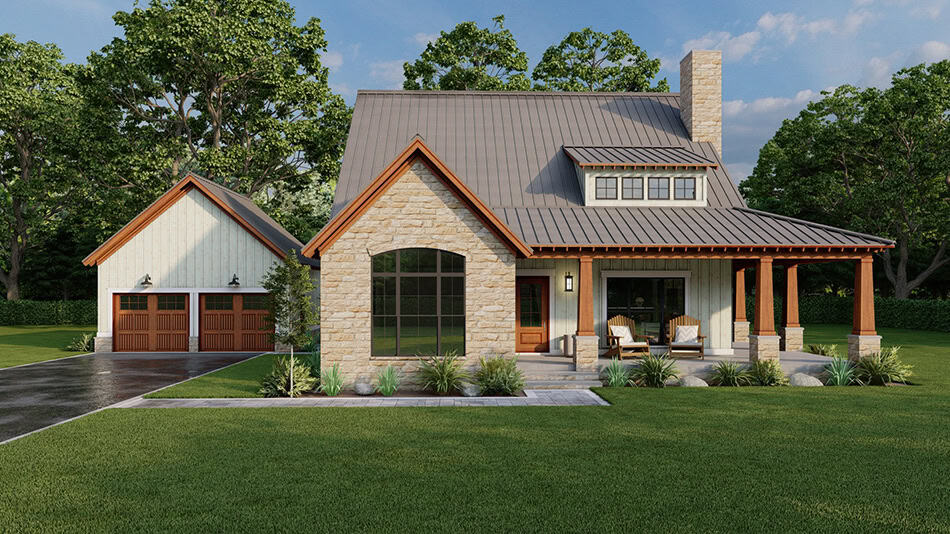
Plan#193-1332
Starting at$1000
2006
Sq Ft
1.5
Story
3
Bed
2.5
Bath
2
Car
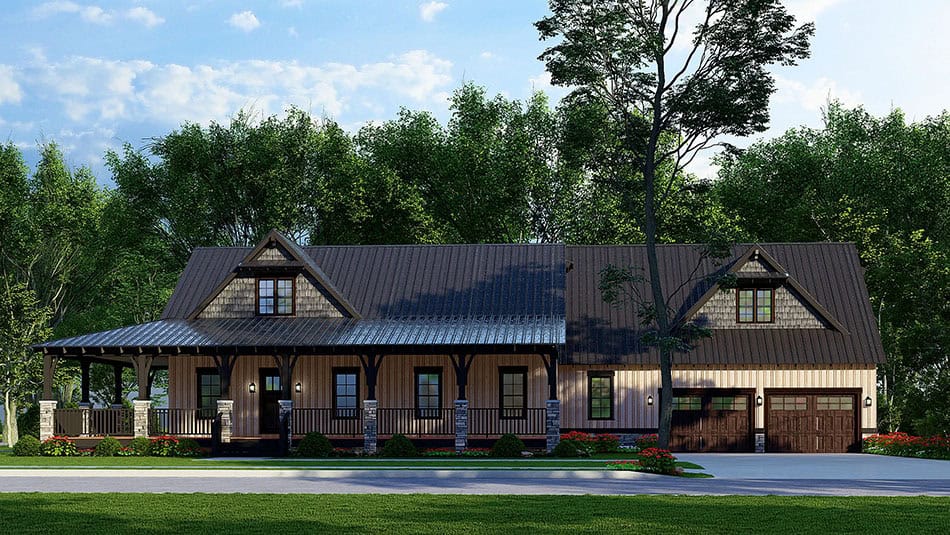
Plan#193-1330
Starting at$1350
2068
Sq Ft
1.5
Story
2
Bed
3.5
Bath
2
Car
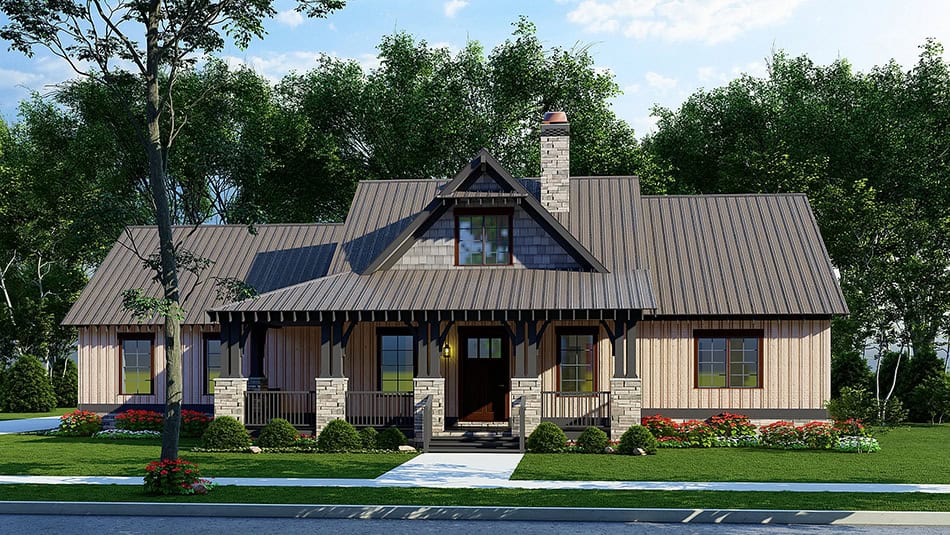
Plan#193-1329
Starting at$1200
2005
Sq Ft
1.5
Story
3
Bed
2
Bath
1
Car
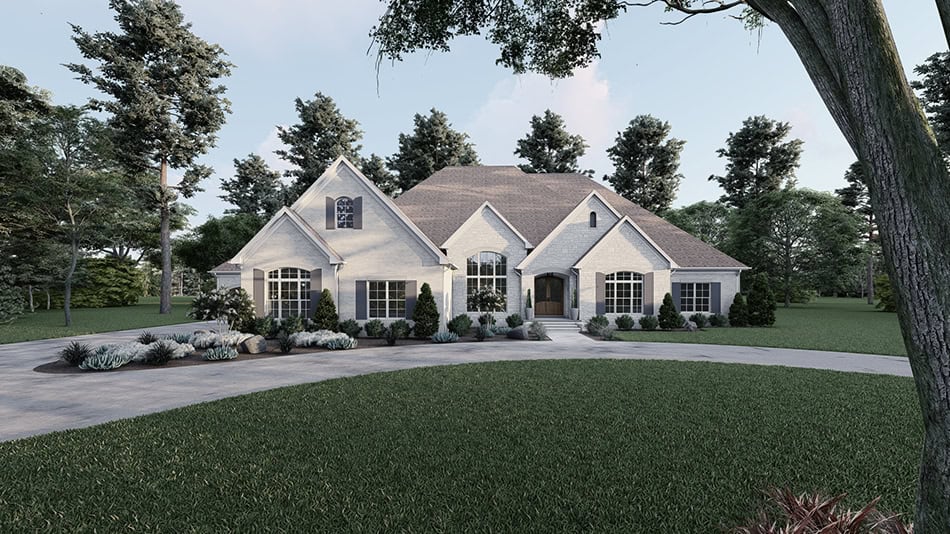
Plan#193-1328
Starting at$2050
5070
Sq Ft
1.5
Story
3
Bed
3.5
Bath
4
Car
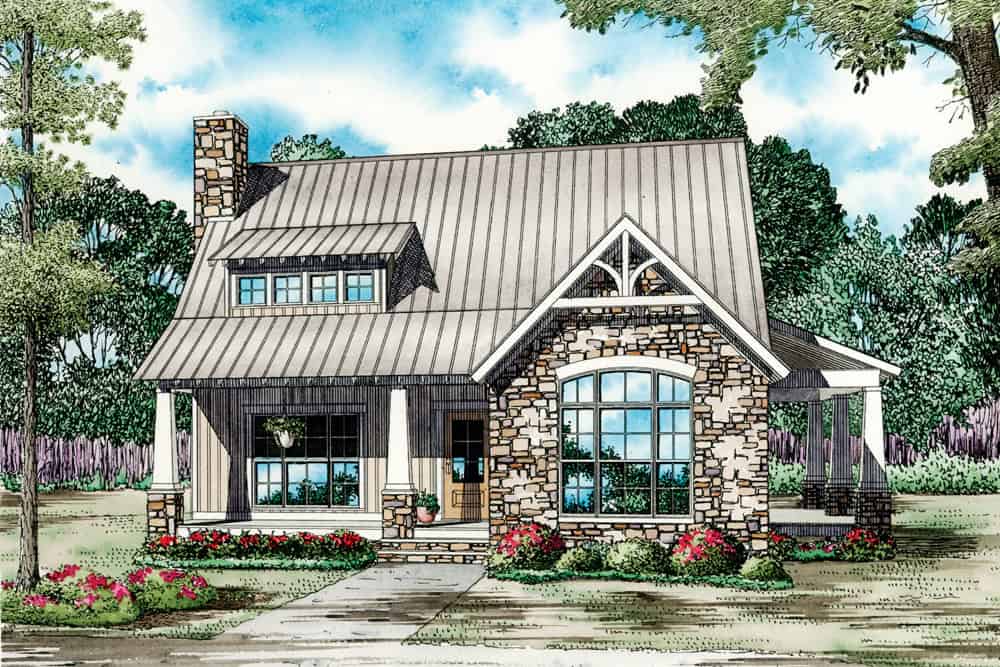
Plan#153-2120
Starting at$1100
1874
Sq Ft
1.5
Story
3
Bed
2.5
Bath
0
Car
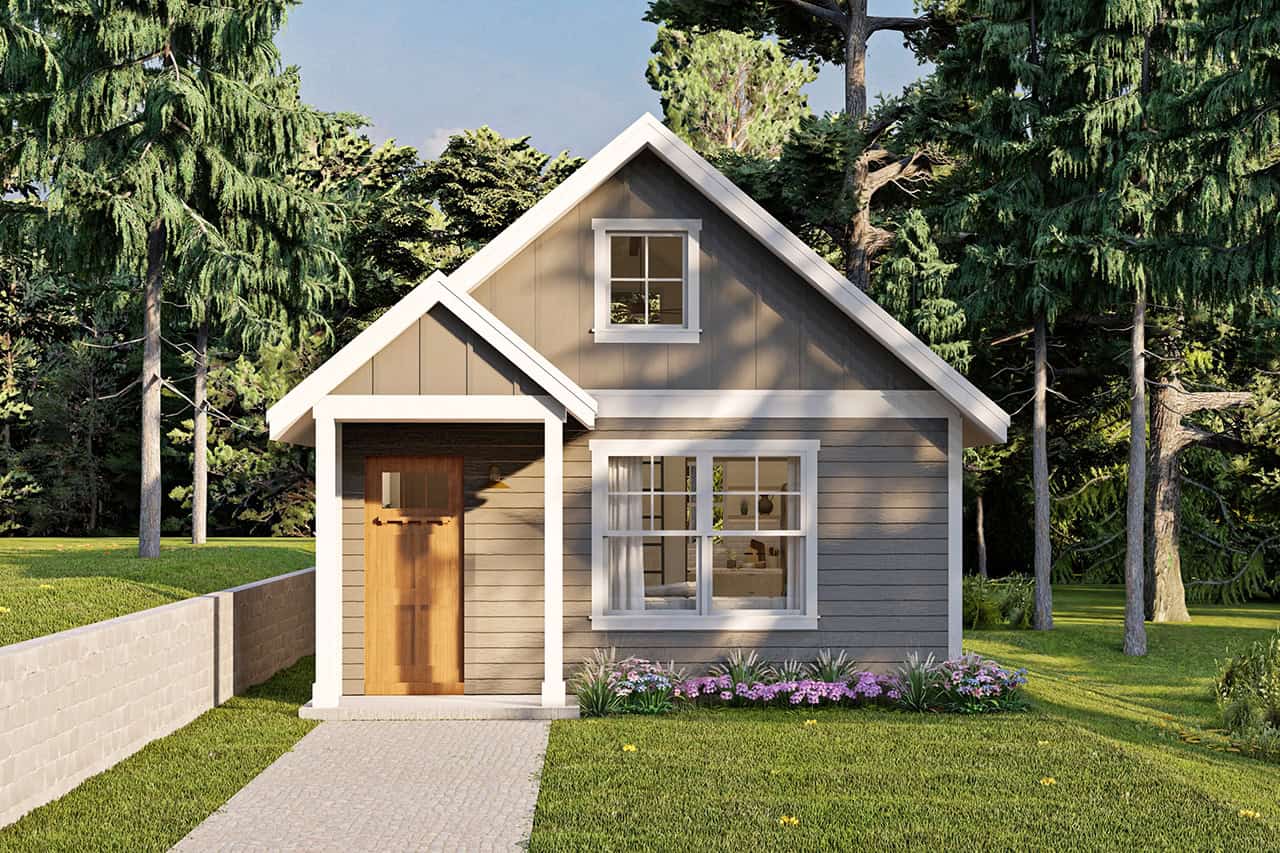
Plan#108-2109
Starting at$560
619
Sq Ft
1.5
Story
1
Bed
1
Bath
0
Car
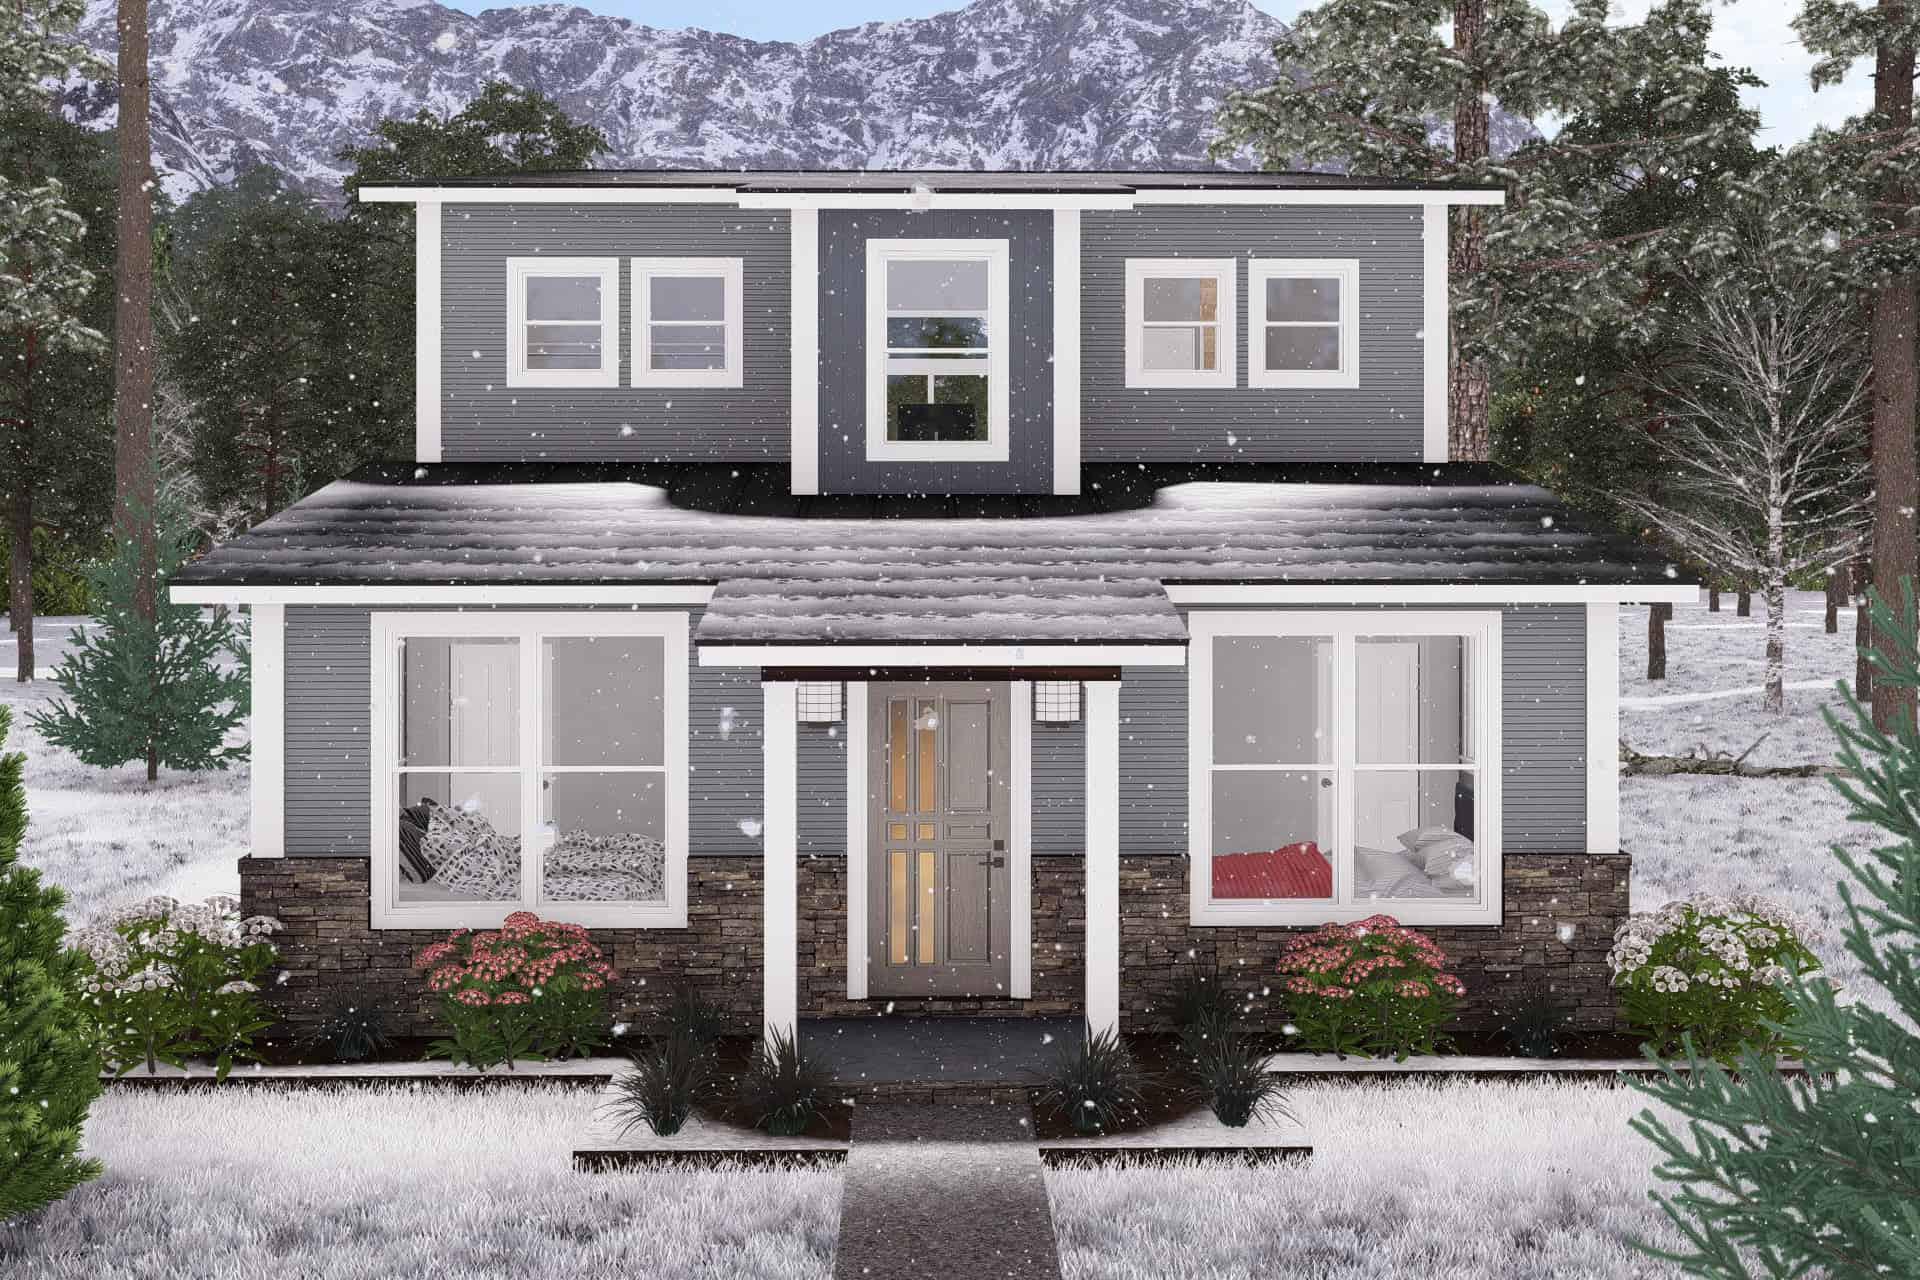
Plan#178-1443
Starting at$1065
1562
Sq Ft
1.5
Story
3
Bed
2
Bath
0
Car
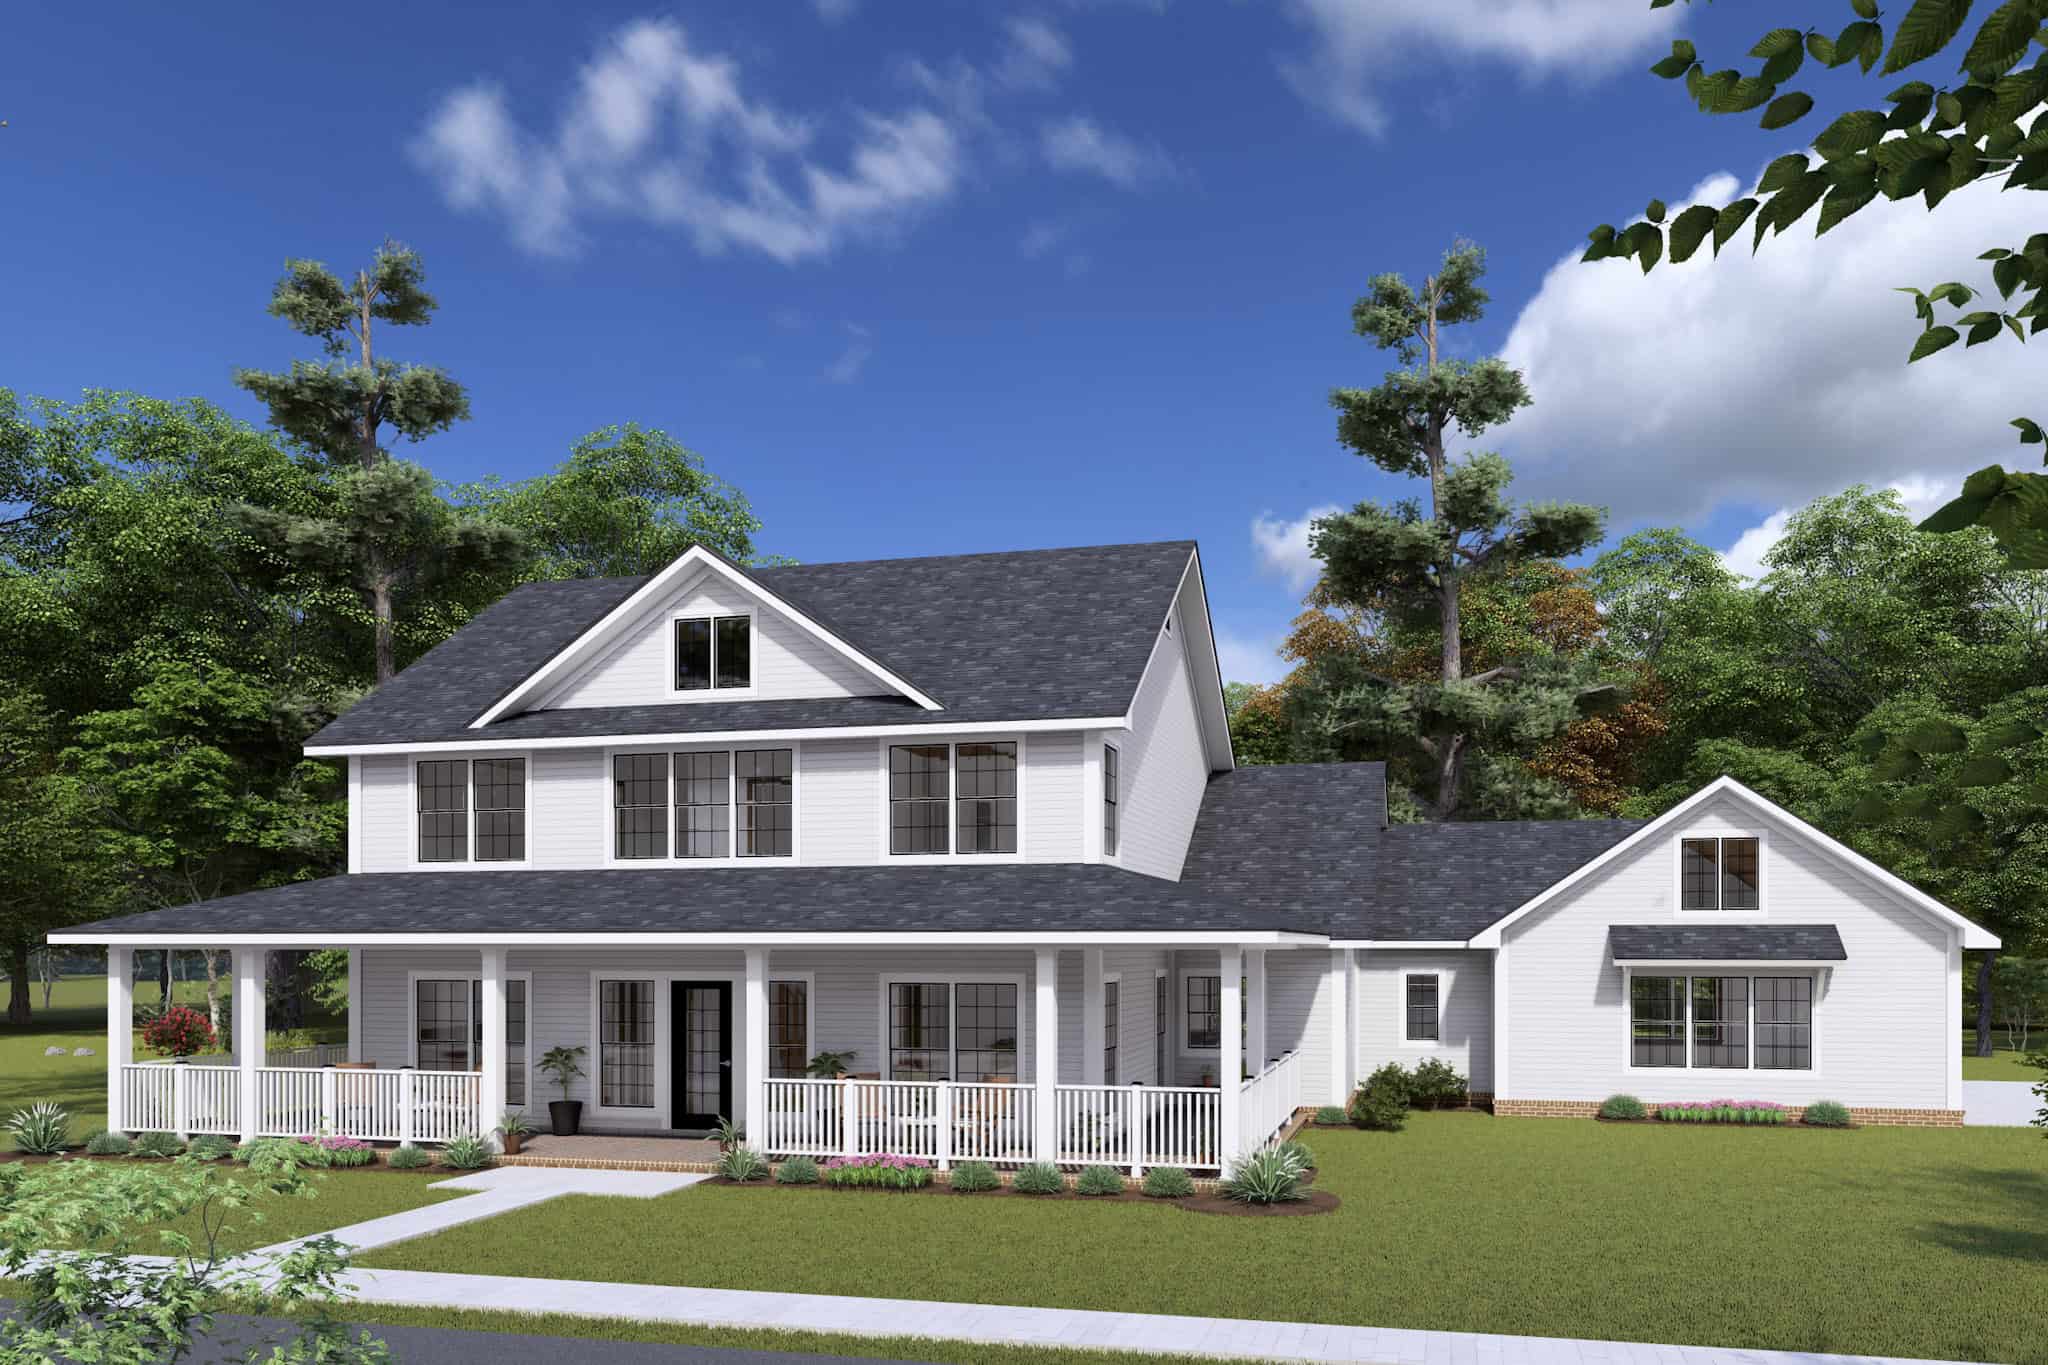
Plan#178-1439
Starting at$1185
2716
Sq Ft
1.5
Story
4
Bed
3.5
Bath
3
Car
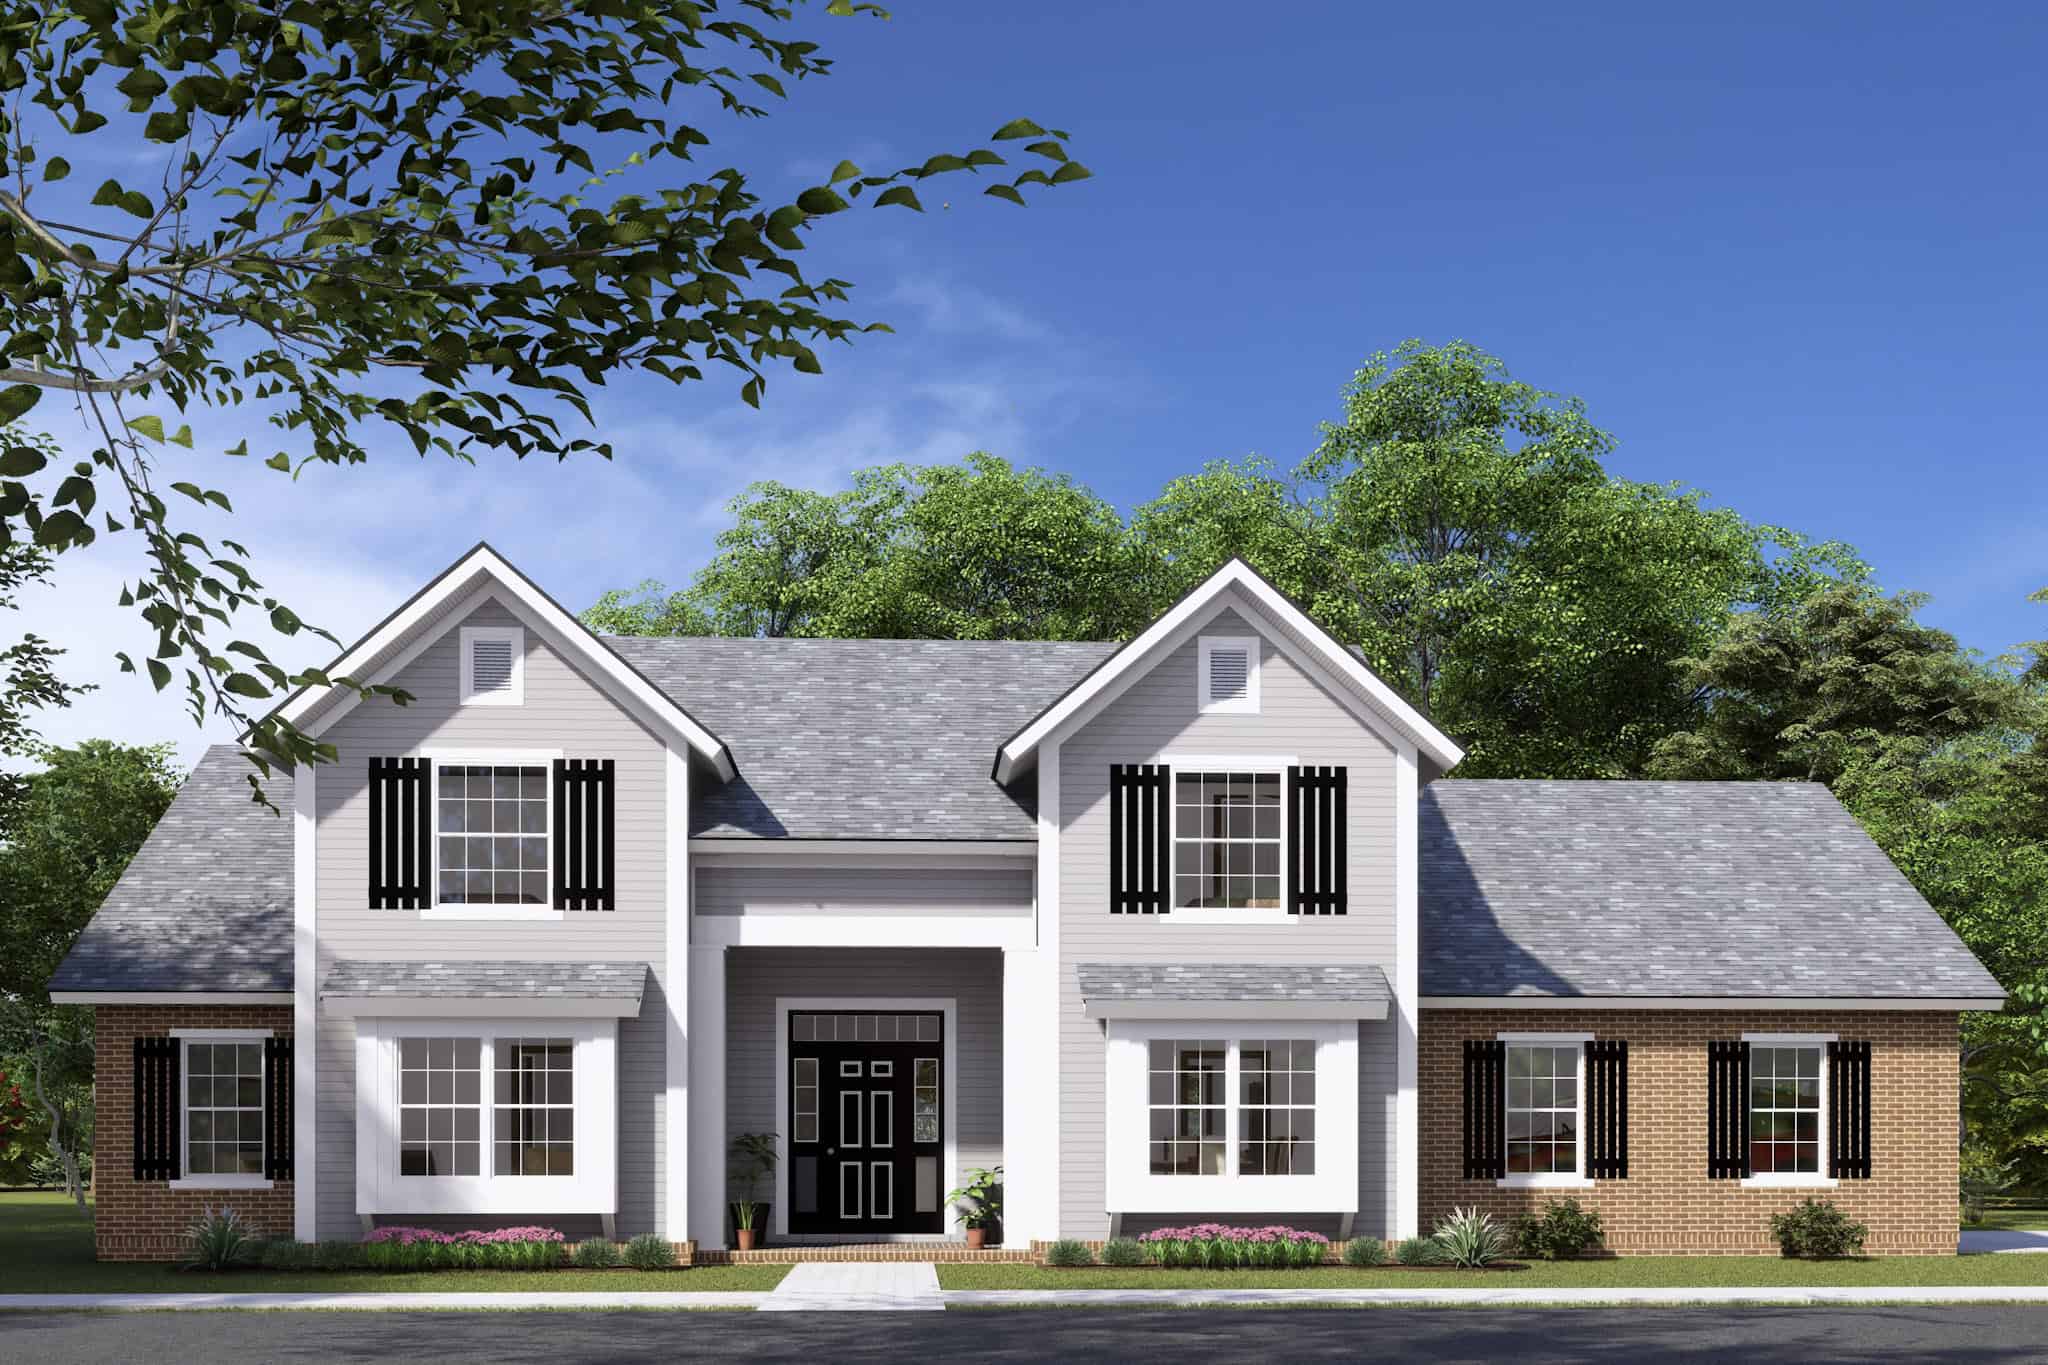
Plan#178-1431
Starting at$1125
2060
Sq Ft
1.5
Story
3
Bed
2.5
Bath
2
Car

Plan#221-1002
Starting at$1550
2570
Sq Ft
1.5
Story
4
Bed
4.5
Bath
2
Car
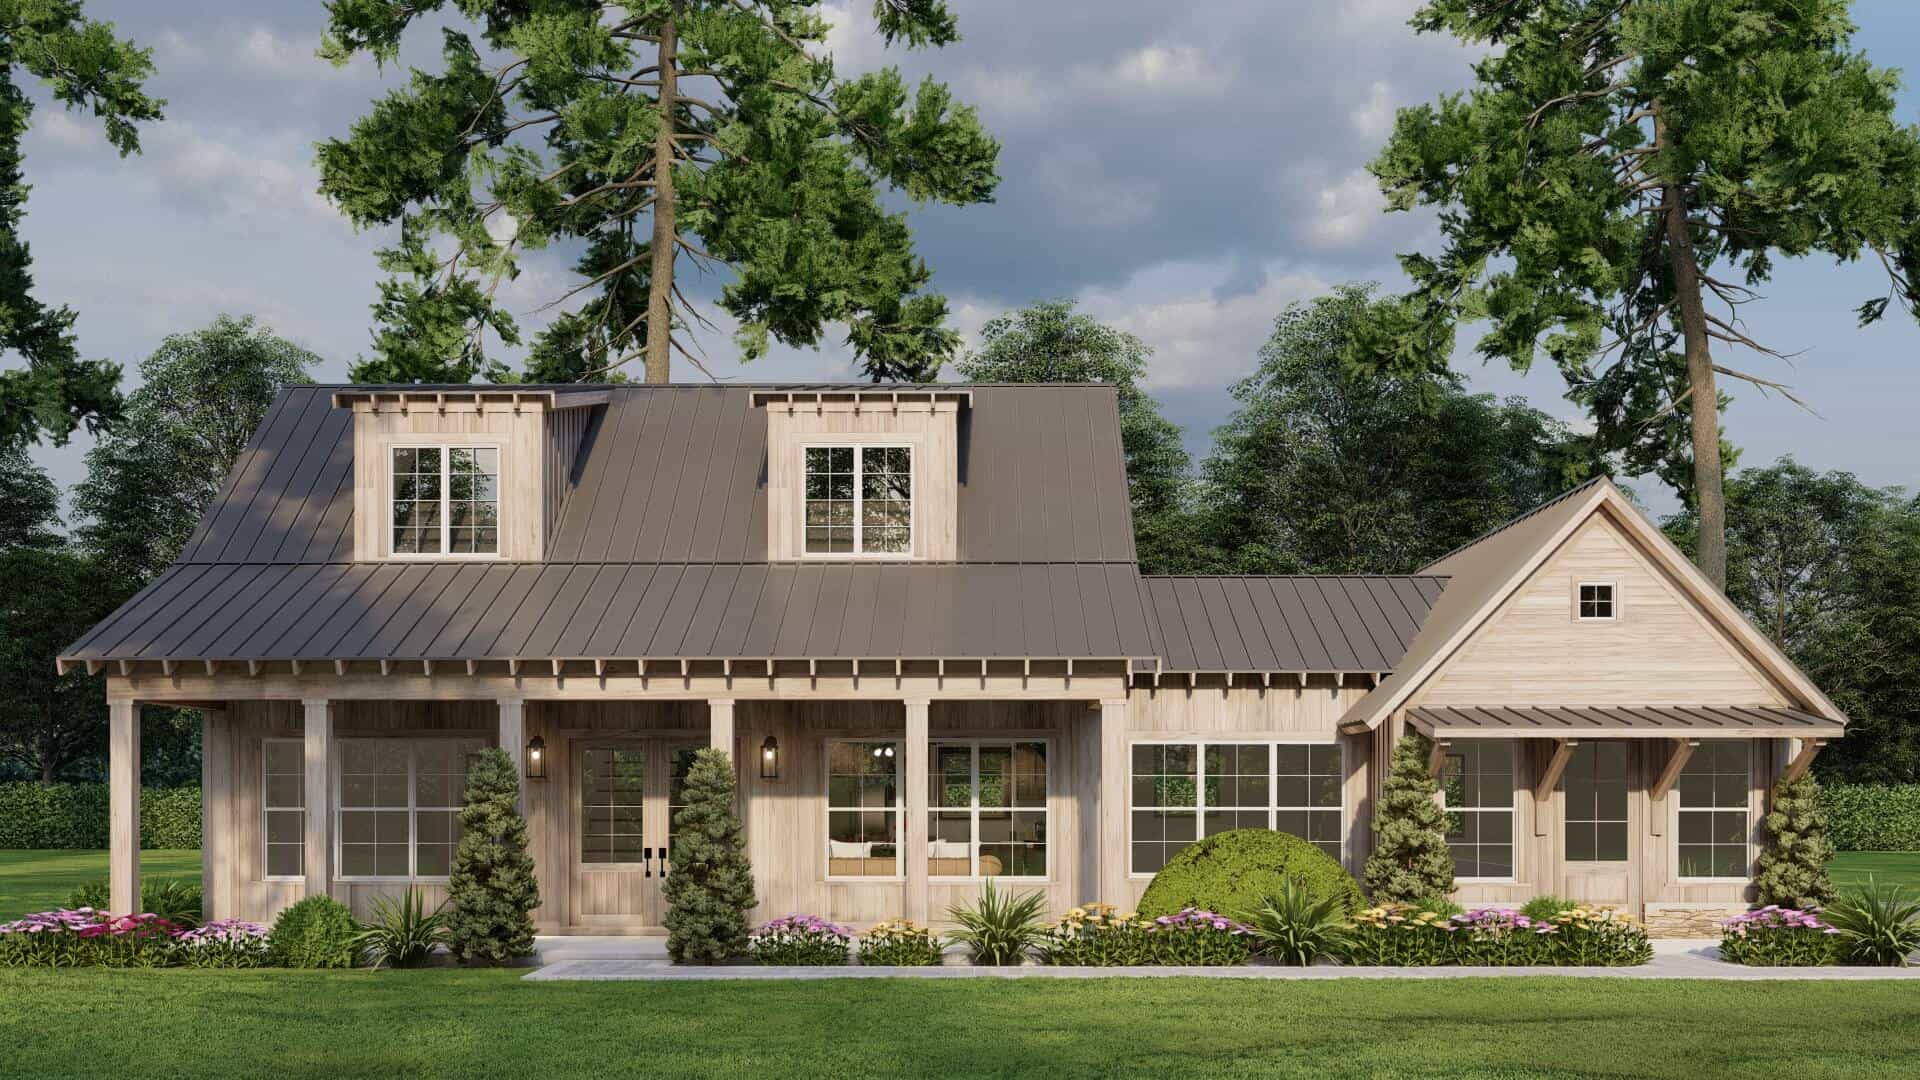
Plan#193-1311
Starting at$1200
1873
Sq Ft
1.5
Story
3
Bed
3.5
Bath
0
Car
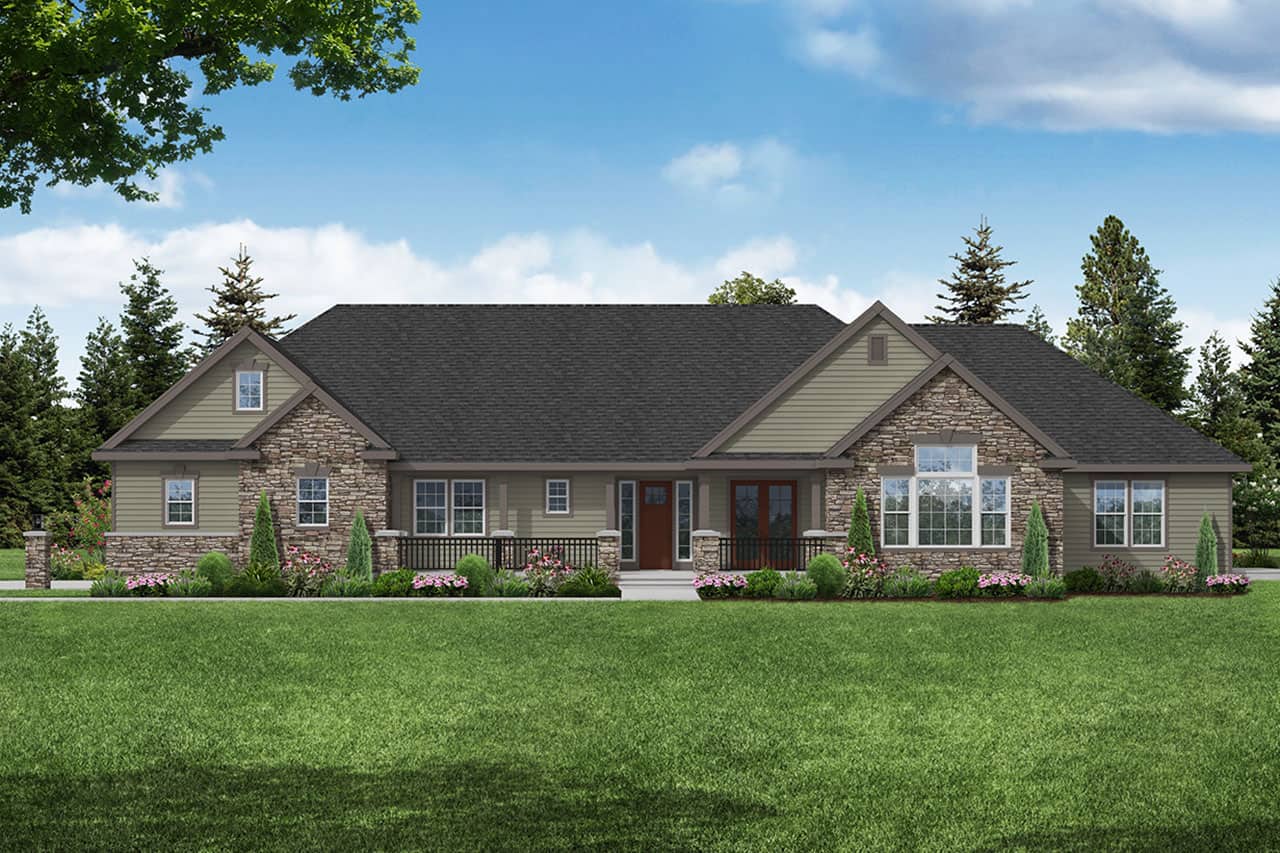
Plan#108-2095
Starting at$1510
3002
Sq Ft
1.5
Story
3
Bed
2.5
Bath
3
Car
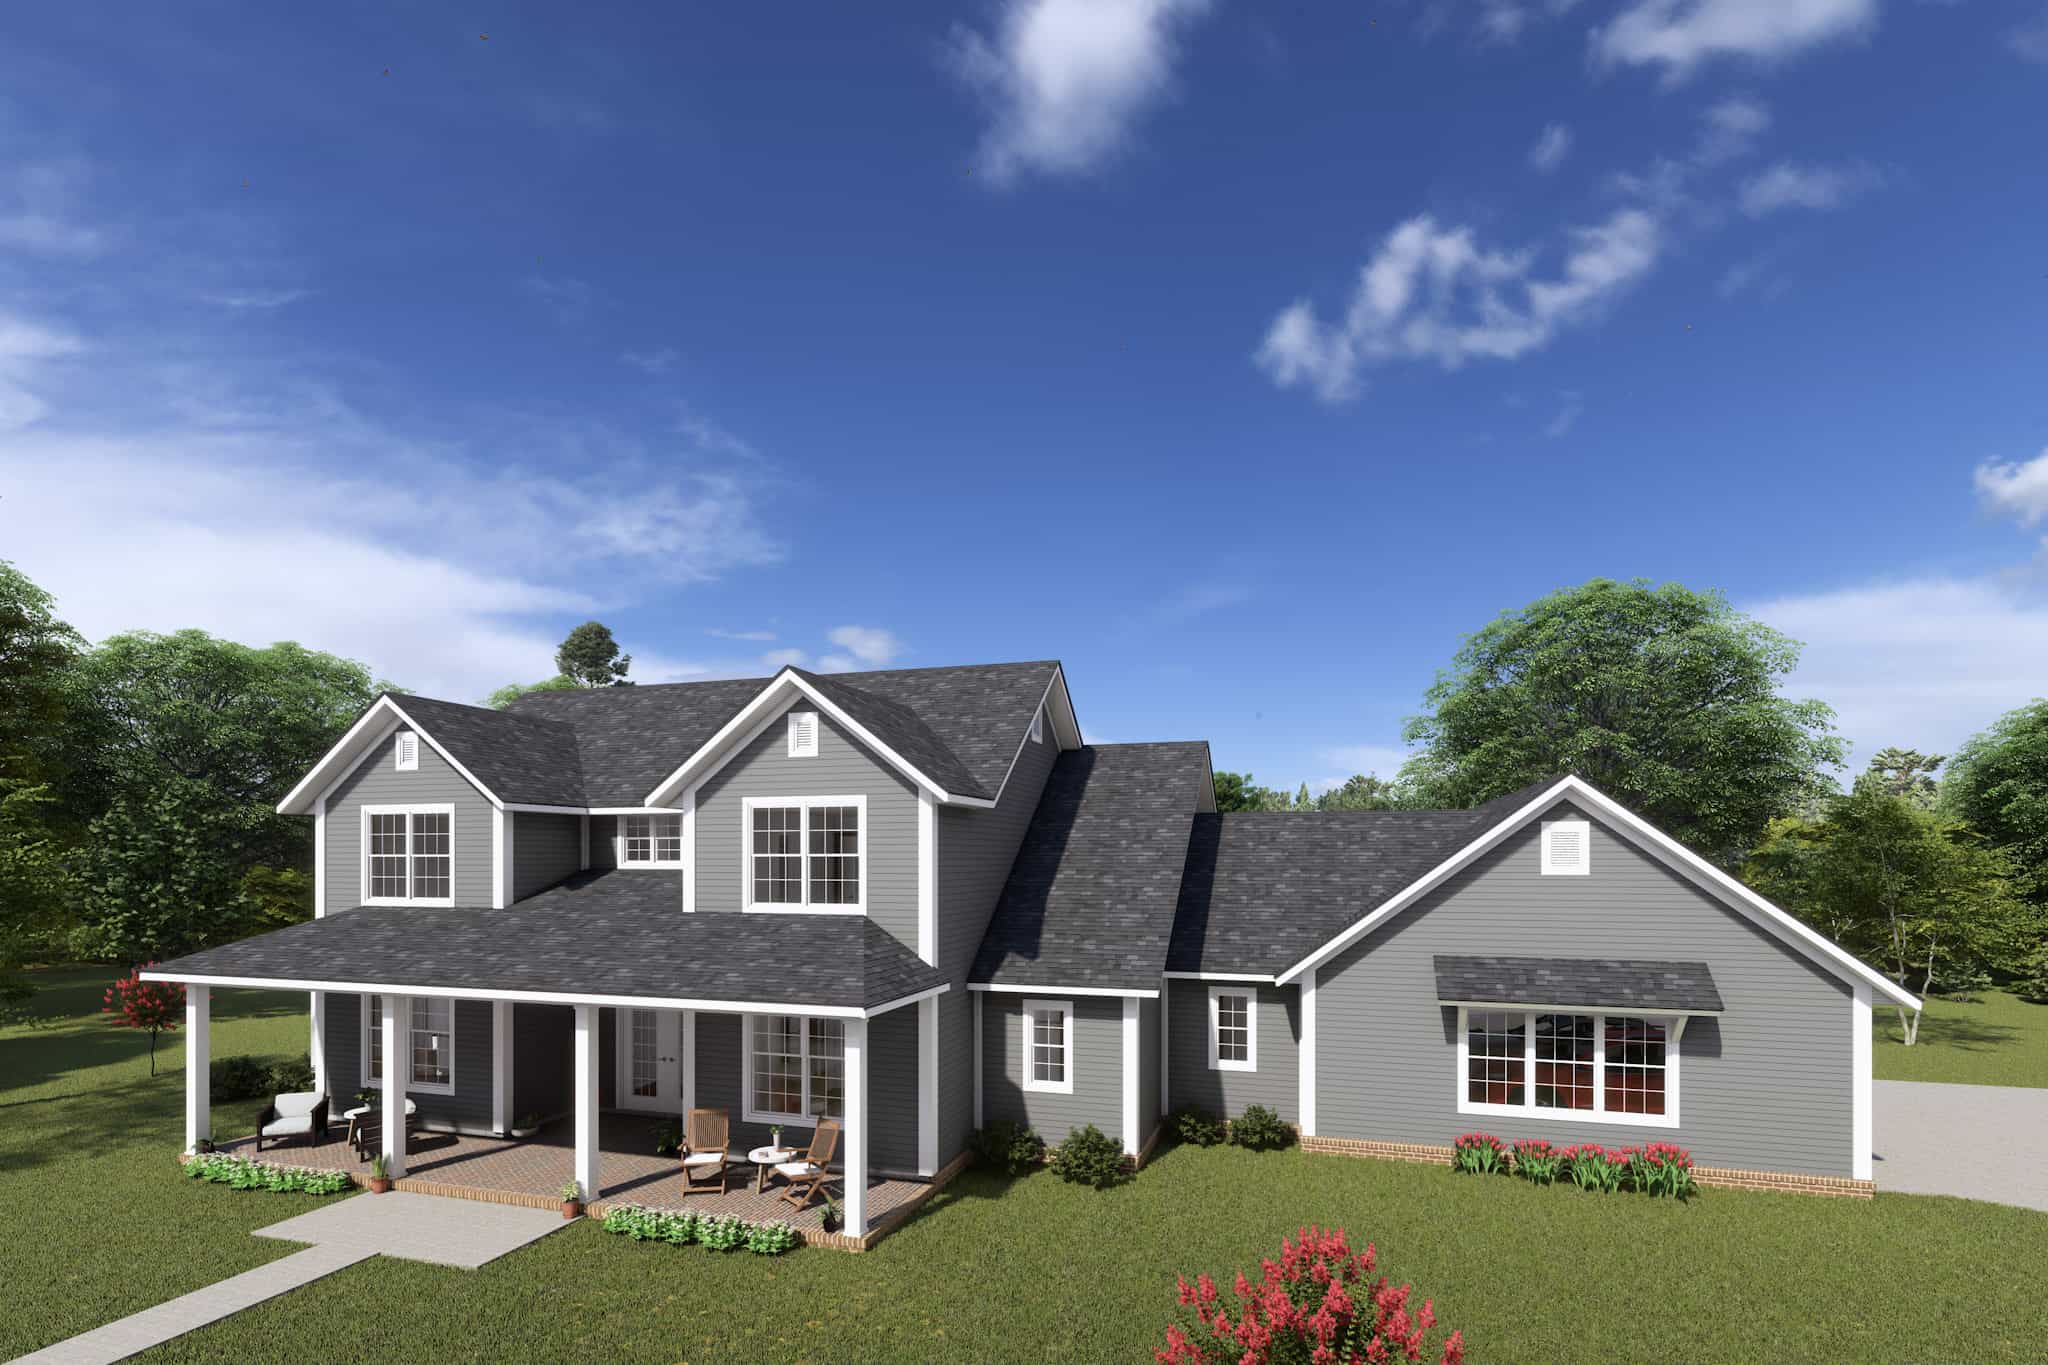
Plan#178-1418
Starting at$1155
2693
Sq Ft
1.5
Story
4
Bed
3.5
Bath
3
Car
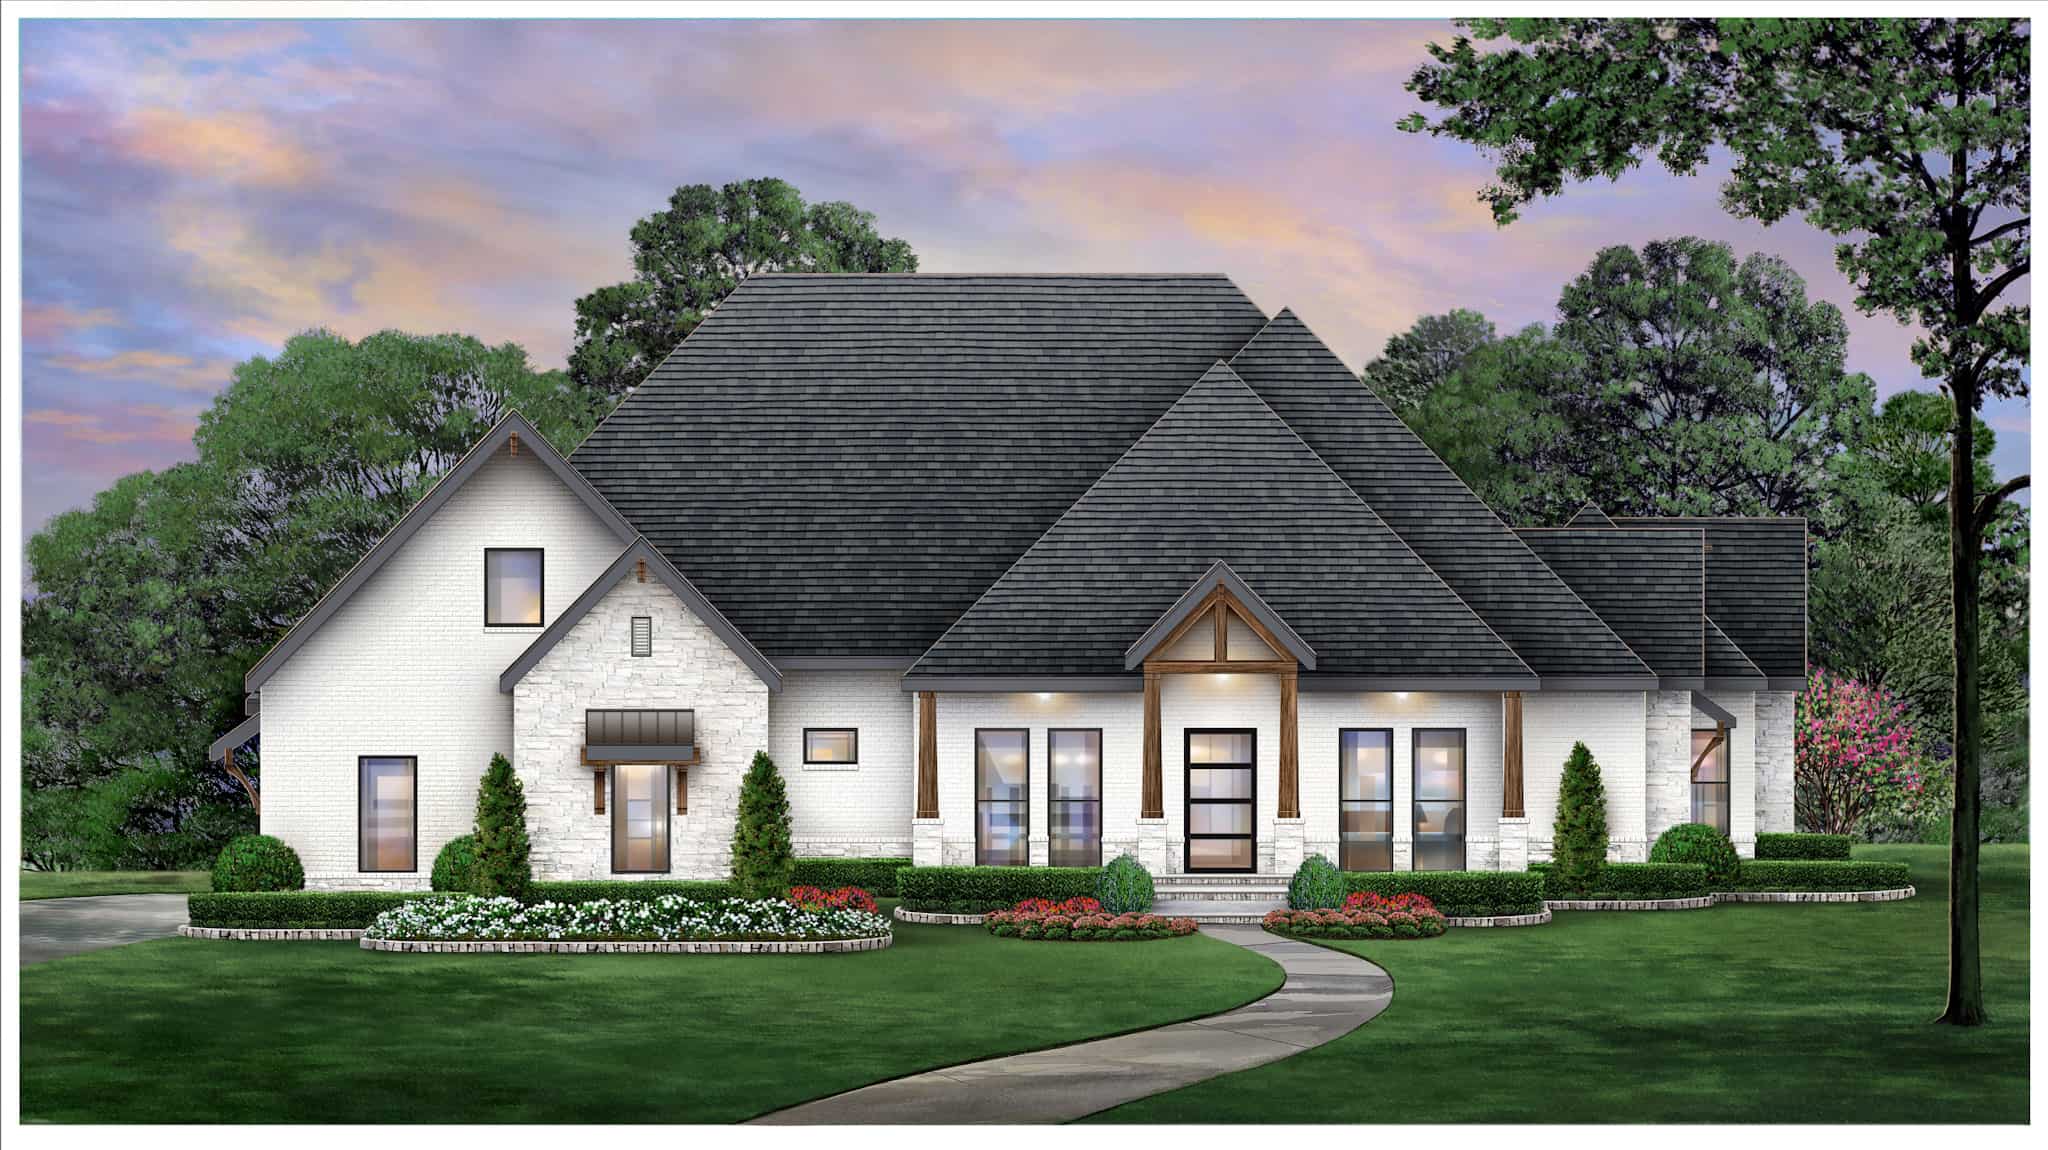
Plan#195-1309
Starting at$1570
4166
Sq Ft
1.5
Story
4
Bed
3
Bath
3
Car
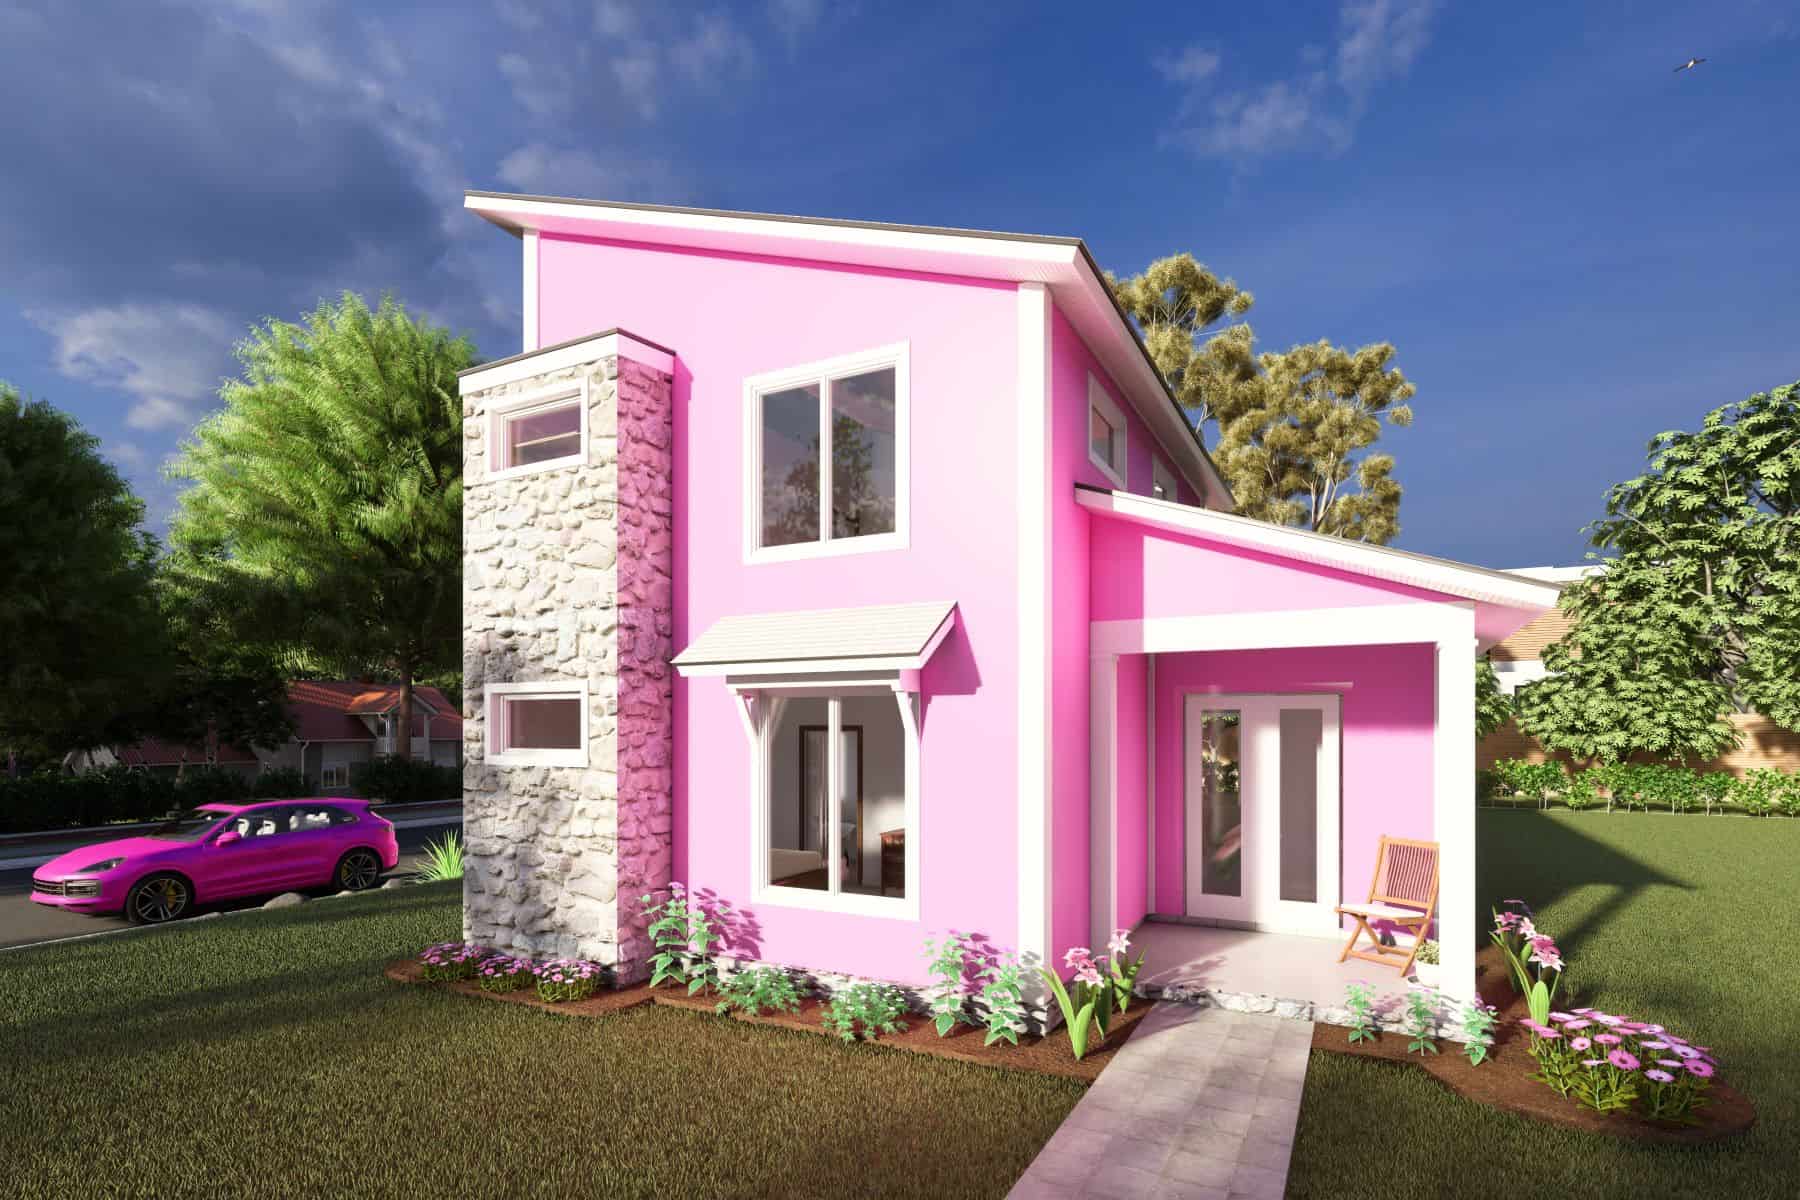
Plan#178-1413
Starting at$1085
1780
Sq Ft
1.5
Story
3
Bed
2.5
Bath
0
Car
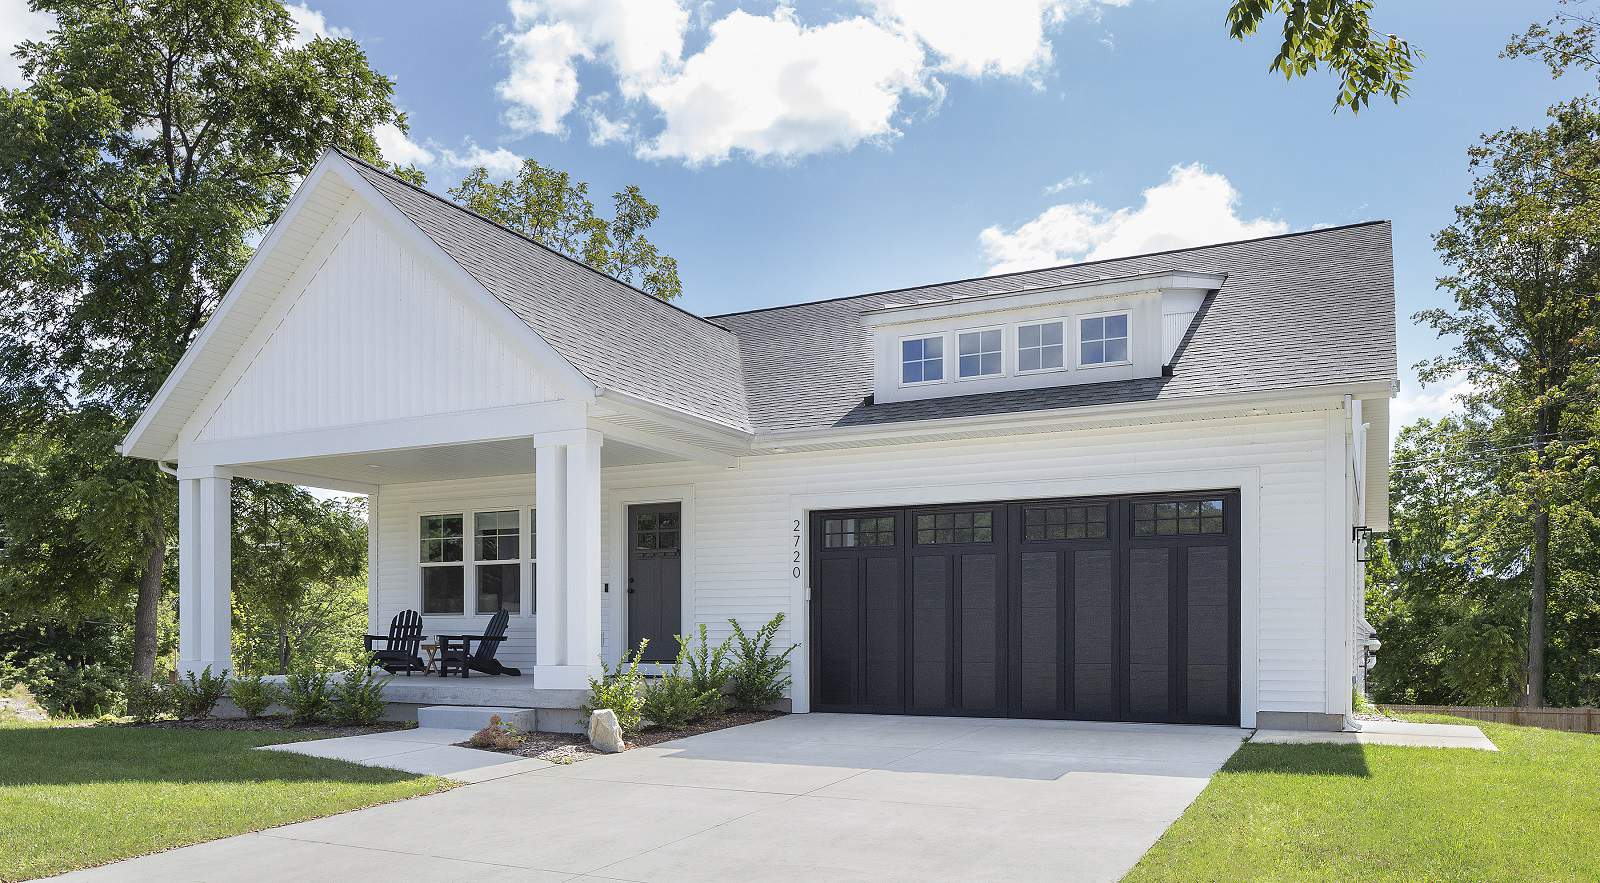
Plan#168-1156
Starting at$2600
2572
Sq Ft
1.5
Story
3
Bed
2.5
Bath
2
Car
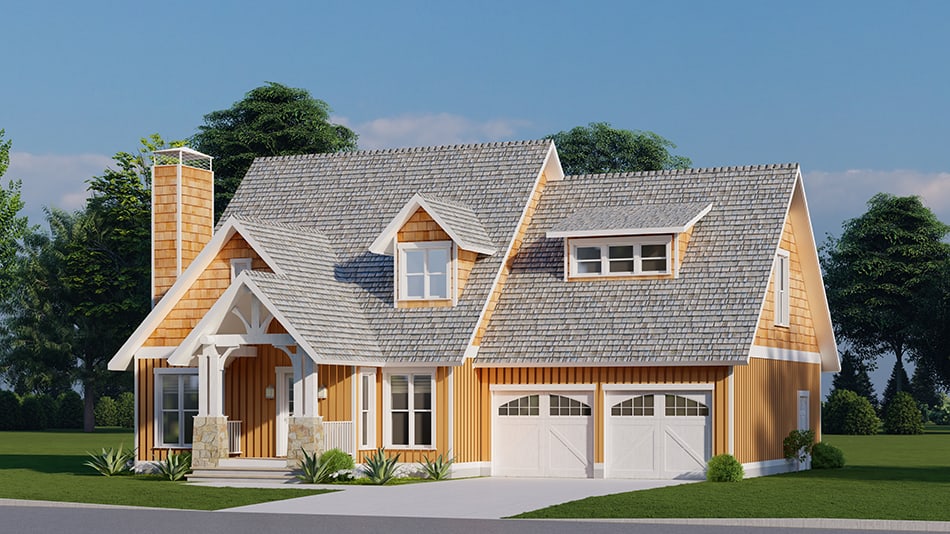
Plan#193-1268
Starting at$1350
1986
Sq Ft
1.5
Story
3
Bed
2.5
Bath
2
Car
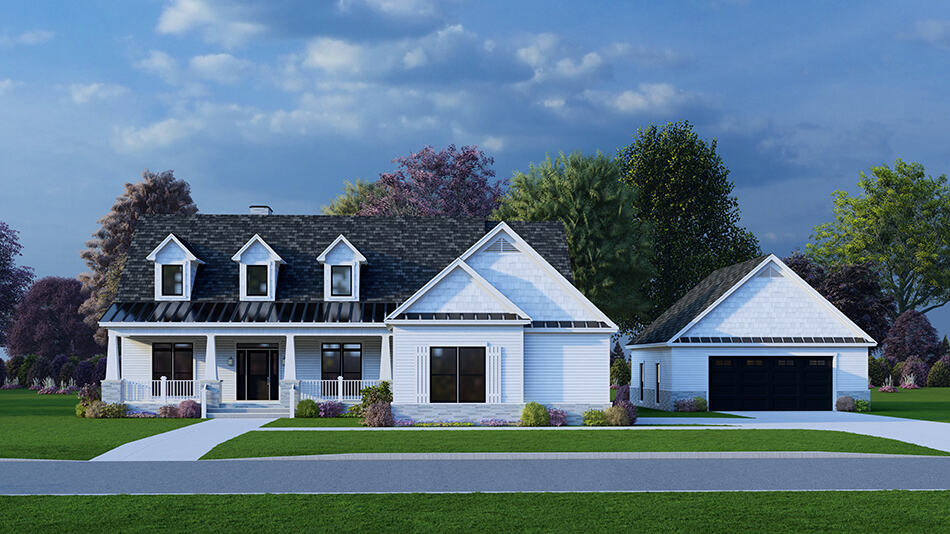
Plan#193-1263
Starting at$1350
2819
Sq Ft
1.5
Story
5
Bed
4.5
Bath
4
Car
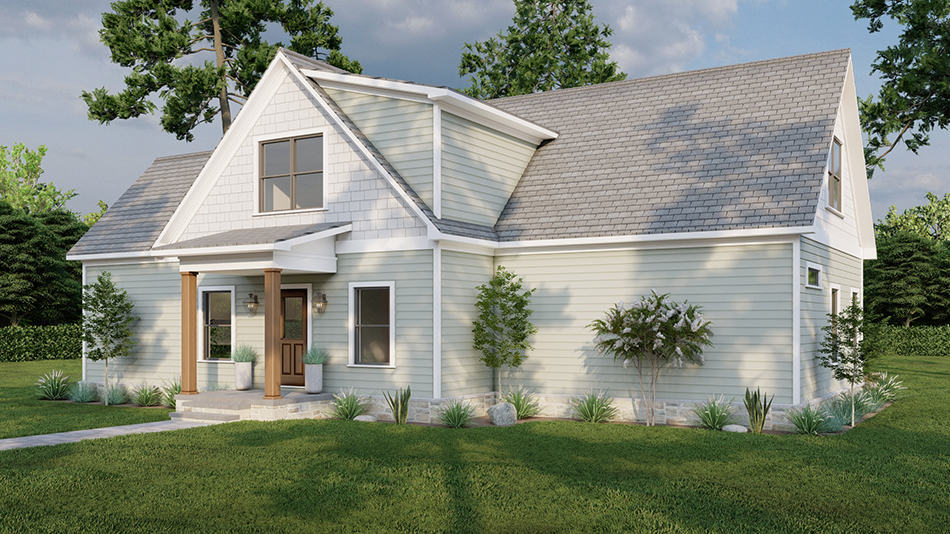
Plan#193-1260
Starting at$800
2181
Sq Ft
1.5
Story
3
Bed
2.5
Bath
0
Car
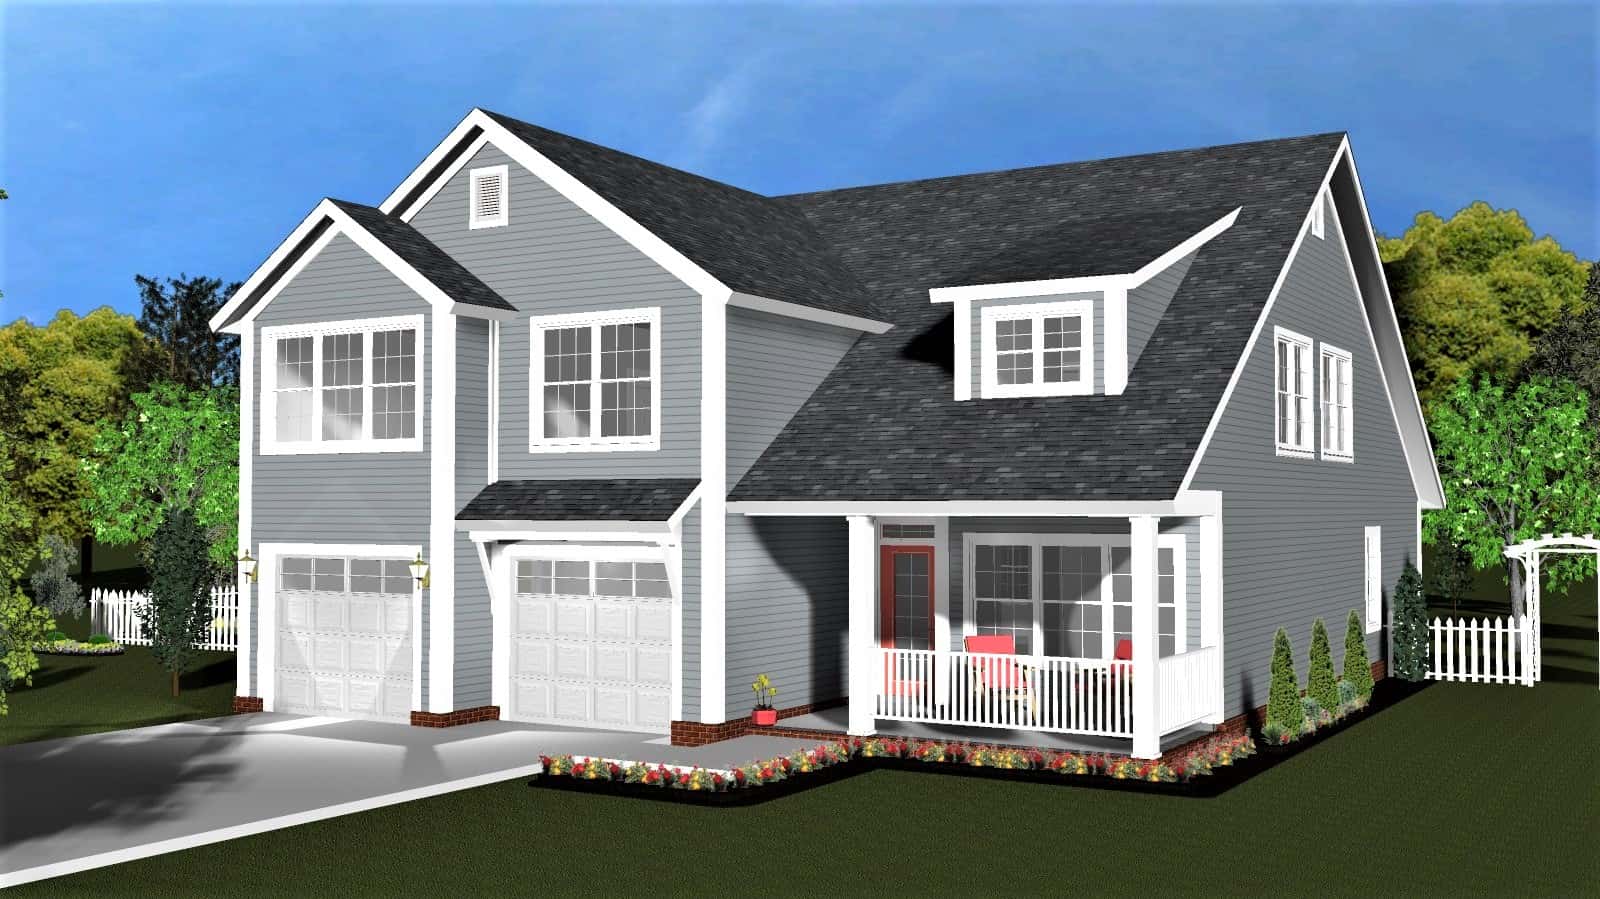
Plan#178-1396
Starting at$1155
2429
Sq Ft
1.5
Story
4
Bed
3.5
Bath
2
Car
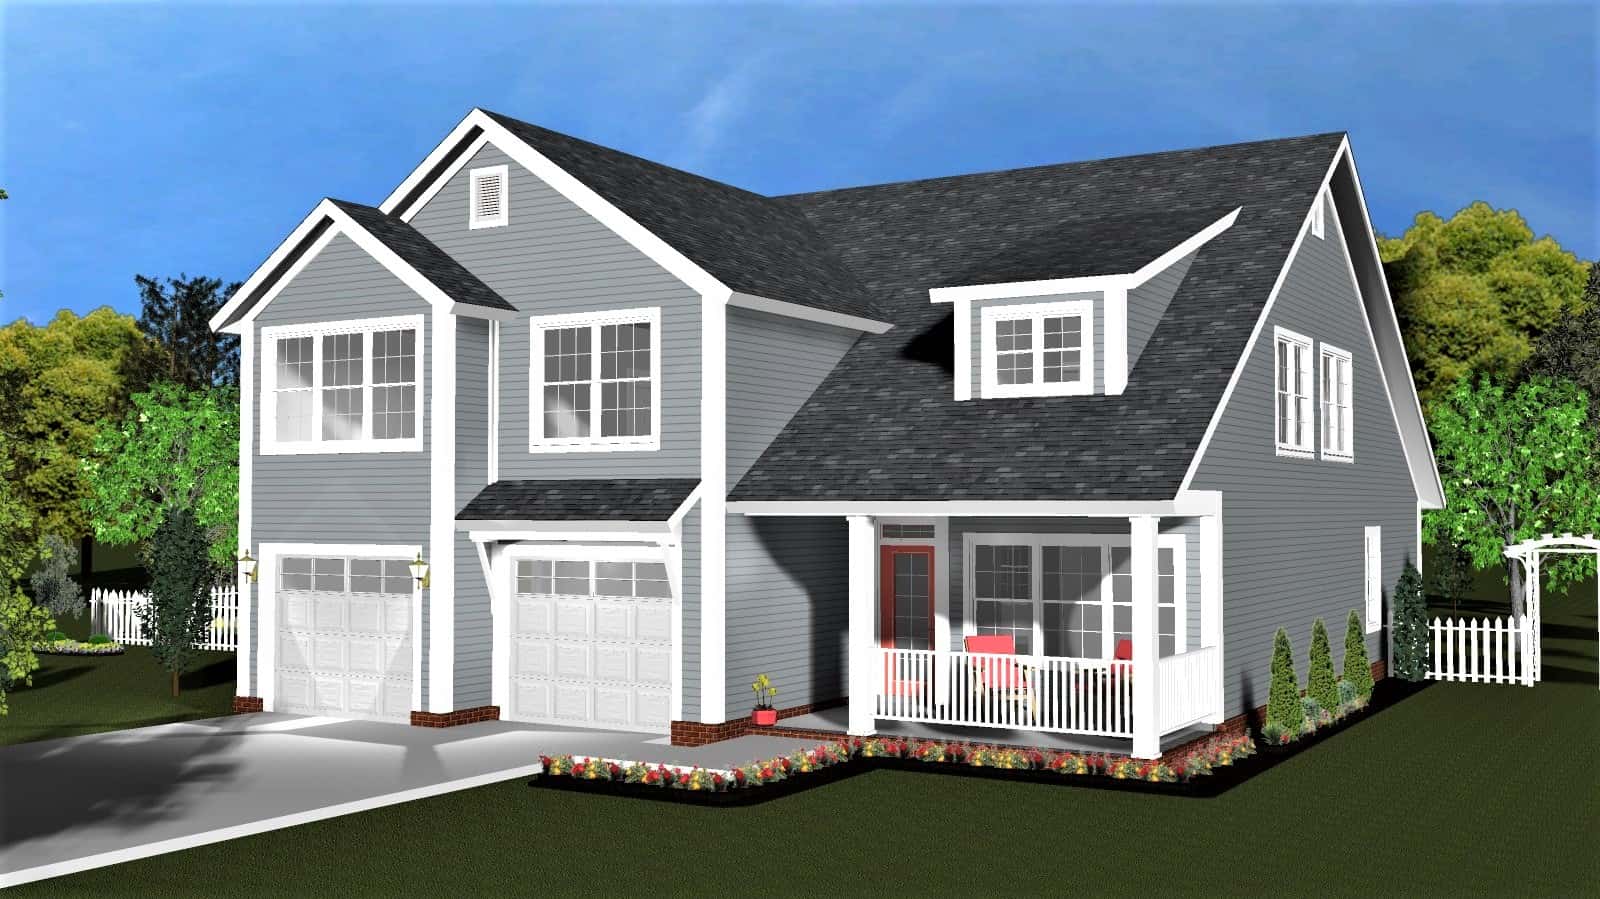
Plan#178-1394
Starting at$1155
2429
Sq Ft
1.5
Story
4
Bed
3.5
Bath
2
Car
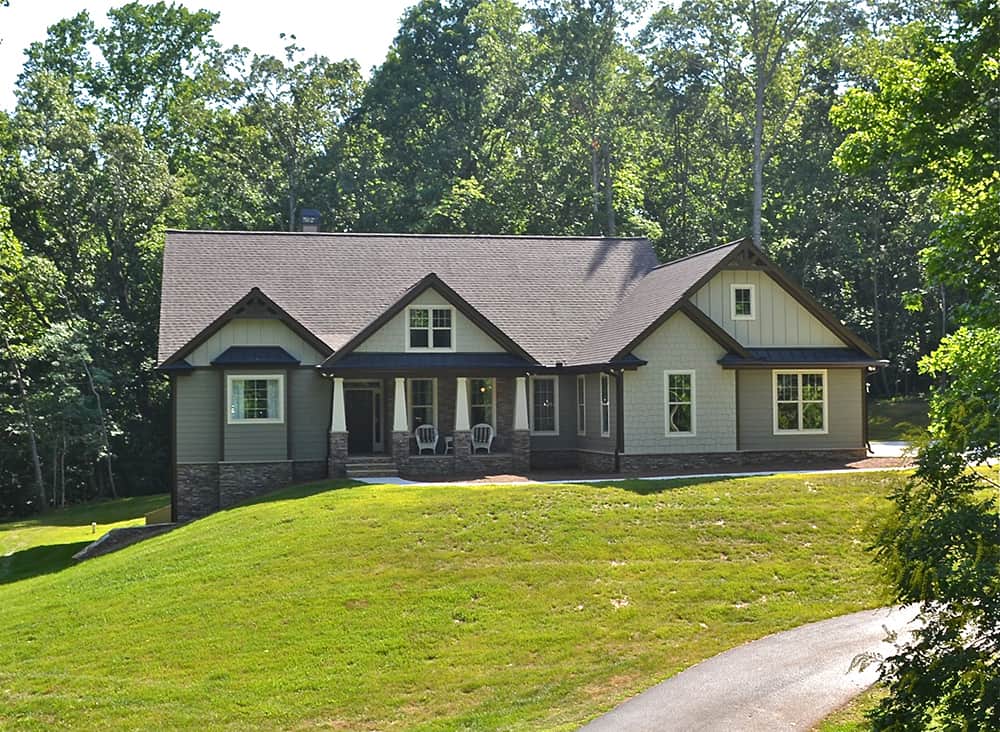
Plan#163-1101
Starting at$990
2760
Sq Ft
1.5
Story
4
Bed
3.5
Bath
2
Car
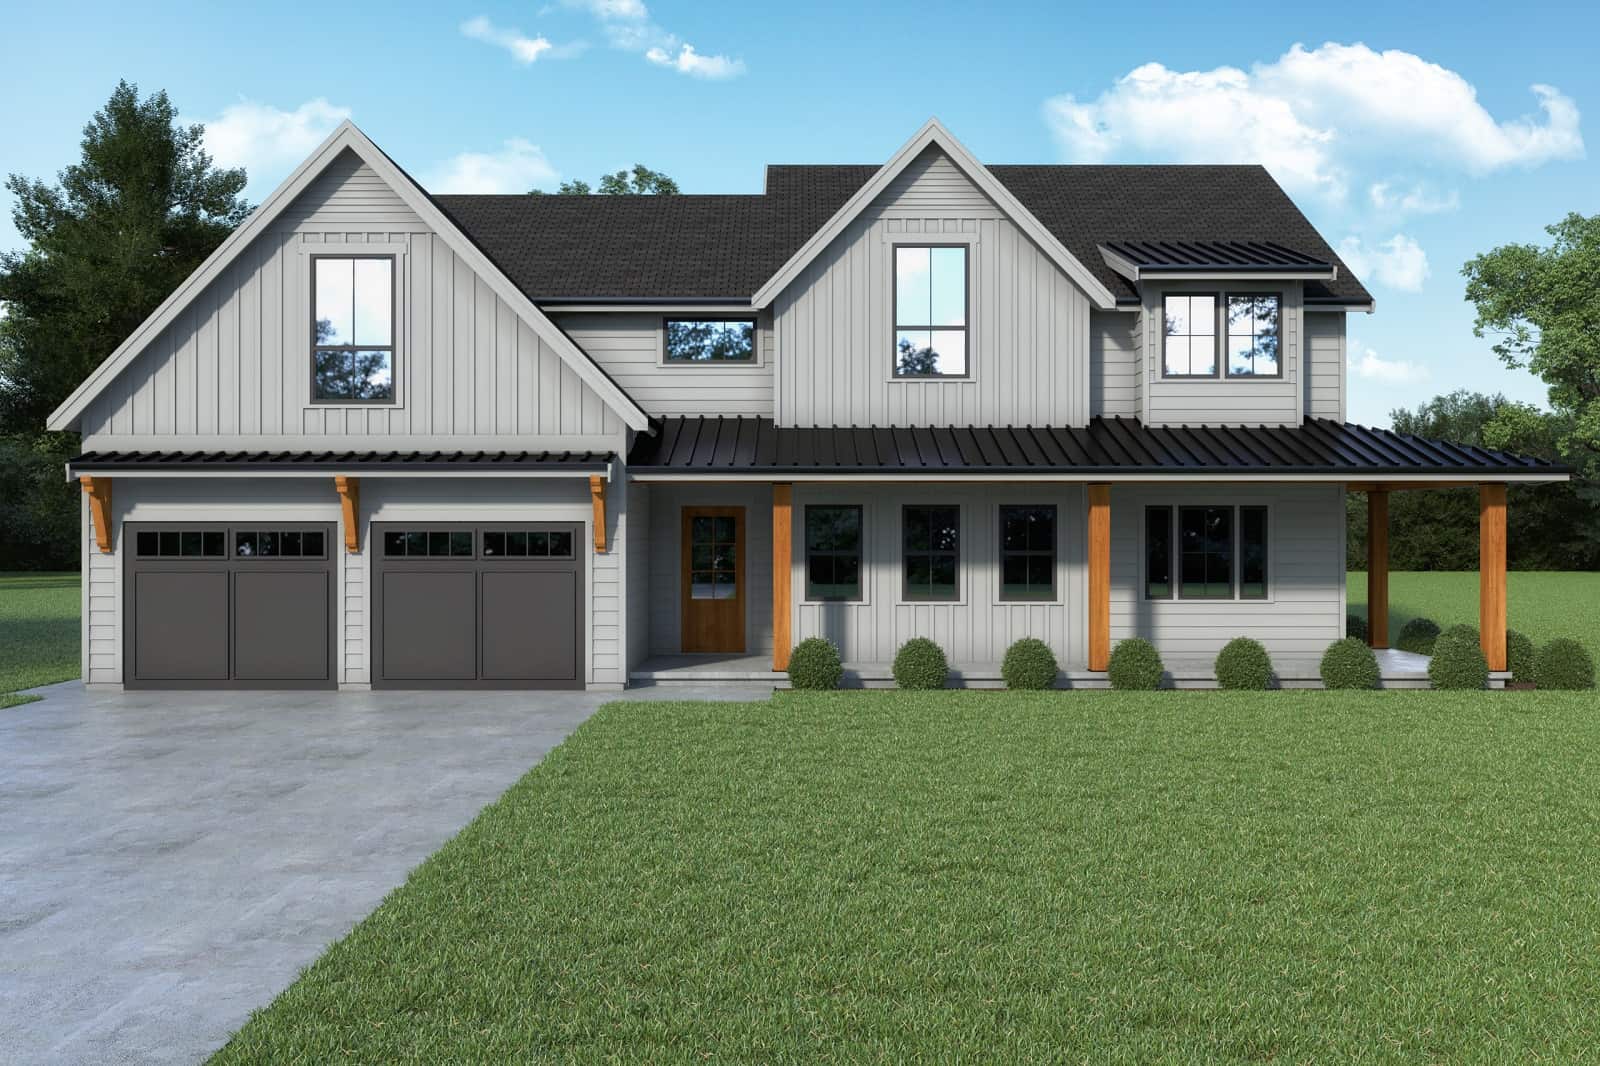
Plan#214-1003
Starting at$1275
3082
Sq Ft
1.5
Story
4
Bed
2.5
Bath
2
Car
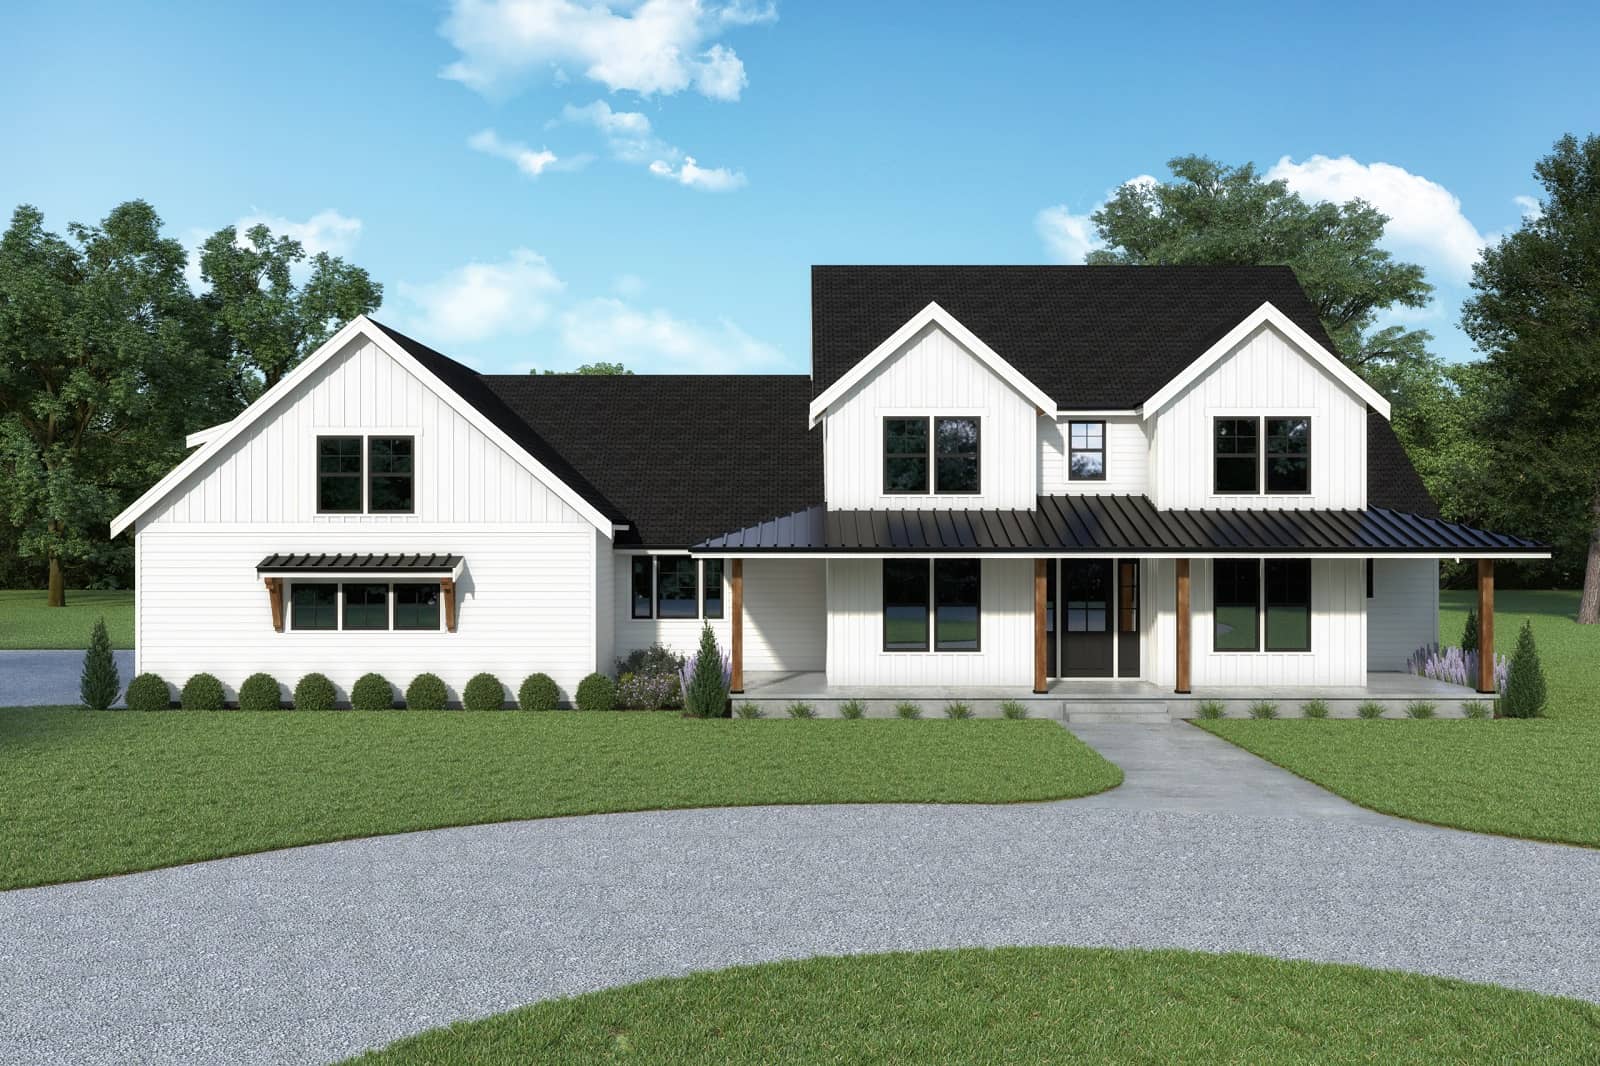
Plan#214-1002
Starting at$1275
3614
Sq Ft
1.5
Story
3
Bed
3.5
Bath
2
Car
Plan#193-1332
Starting at$1000
2006
Sq Ft
1.5
Story
3
Bed
2.5
Bath
2
Car
Plan#193-1330
Starting at$1350
2068
Sq Ft
1.5
Story
2
Bed
3.5
Bath
2
Car
Plan#193-1329
Starting at$1200
2005
Sq Ft
1.5
Story
3
Bed
2
Bath
1
Car
Plan#193-1328
Starting at$2050
5070
Sq Ft
1.5
Story
3
Bed
3.5
Bath
4
Car
Plan#153-2120
Starting at$1100
1874
Sq Ft
1.5
Story
3
Bed
2.5
Bath
0
Car
Plan#108-2109
Starting at$560
619
Sq Ft
1.5
Story
1
Bed
1
Bath
0
Car
Plan#178-1443
Starting at$1065
1562
Sq Ft
1.5
Story
3
Bed
2
Bath
0
Car
Plan#178-1439
Starting at$1185
2716
Sq Ft
1.5
Story
4
Bed
3.5
Bath
3
Car
Plan#178-1431
Starting at$1125
2060
Sq Ft
1.5
Story
3
Bed
2.5
Bath
2
Car
Plan#221-1002
Starting at$1550
2570
Sq Ft
1.5
Story
4
Bed
4.5
Bath
2
Car
Plan#193-1311
Starting at$1200
1873
Sq Ft
1.5
Story
3
Bed
3.5
Bath
0
Car
Plan#108-2095
Starting at$1510
3002
Sq Ft
1.5
Story
3
Bed
2.5
Bath
3
Car
Plan#178-1418
Starting at$1155
2693
Sq Ft
1.5
Story
4
Bed
3.5
Bath
3
Car
Plan#195-1309
Starting at$1570
4166
Sq Ft
1.5
Story
4
Bed
3
Bath
3
Car
Plan#178-1413
Starting at$1085
1780
Sq Ft
1.5
Story
3
Bed
2.5
Bath
0
Car
Plan#168-1156
Starting at$2600
2572
Sq Ft
1.5
Story
3
Bed
2.5
Bath
2
Car
Plan#193-1268
Starting at$1350
1986
Sq Ft
1.5
Story
3
Bed
2.5
Bath
2
Car
Plan#193-1263
Starting at$1350
2819
Sq Ft
1.5
Story
5
Bed
4.5
Bath
4
Car
Plan#193-1260
Starting at$800
2181
Sq Ft
1.5
Story
3
Bed
2.5
Bath
0
Car
Plan#178-1396
Starting at$1155
2429
Sq Ft
1.5
Story
4
Bed
3.5
Bath
2
Car
Plan#178-1394
Starting at$1155
2429
Sq Ft
1.5
Story
4
Bed
3.5
Bath
2
Car
Plan#163-1101
Starting at$990
2760
Sq Ft
1.5
Story
4
Bed
3.5
Bath
2
Car
Plan#214-1003
Starting at$1275
3082
Sq Ft
1.5
Story
4
Bed
2.5
Bath
2
Car
Plan#214-1002
Starting at$1275
3614
Sq Ft
1.5
Story
3
Bed
3.5
Bath
2
Car