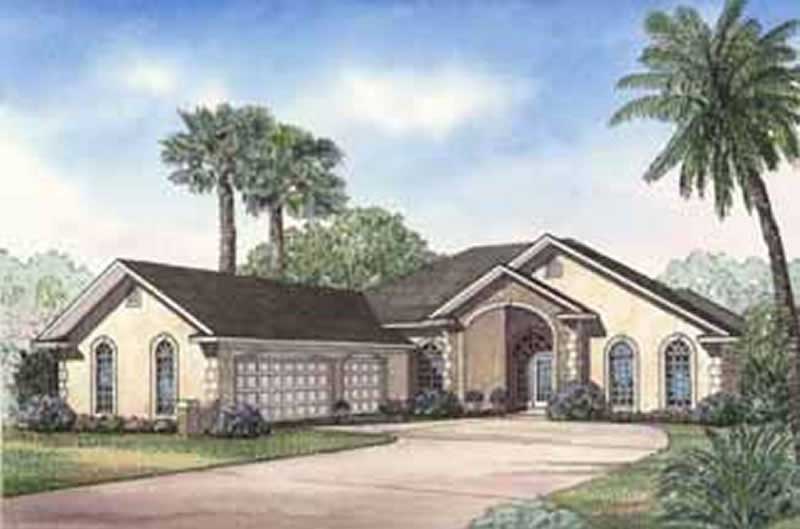
Single+story House Plans

9,889
Plan Results
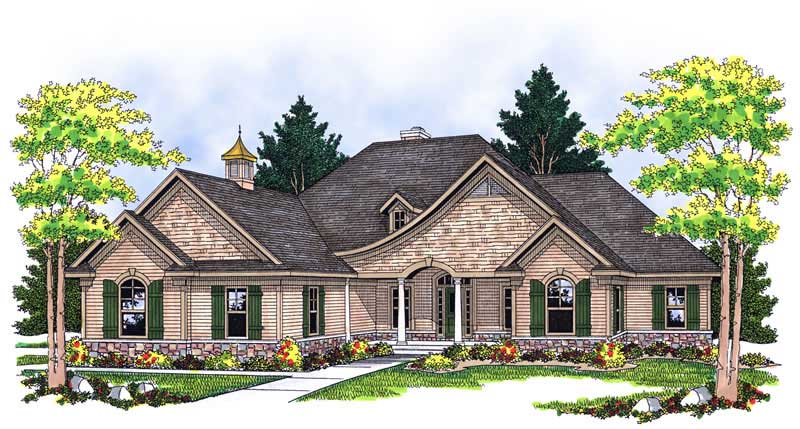
3-Bedroom, 1686 Sq Ft Ranch House Plan - 101-1705 - Front Exterior
Plan Collection
3-Bedroom, 1686 Sq Ft Ranch House Plan - 101-1705 - Front Exterior
Plan#101-1705
Starting at$1025
1686
Sq Ft
1
Story
3
Bed
1
Bath
3
Car
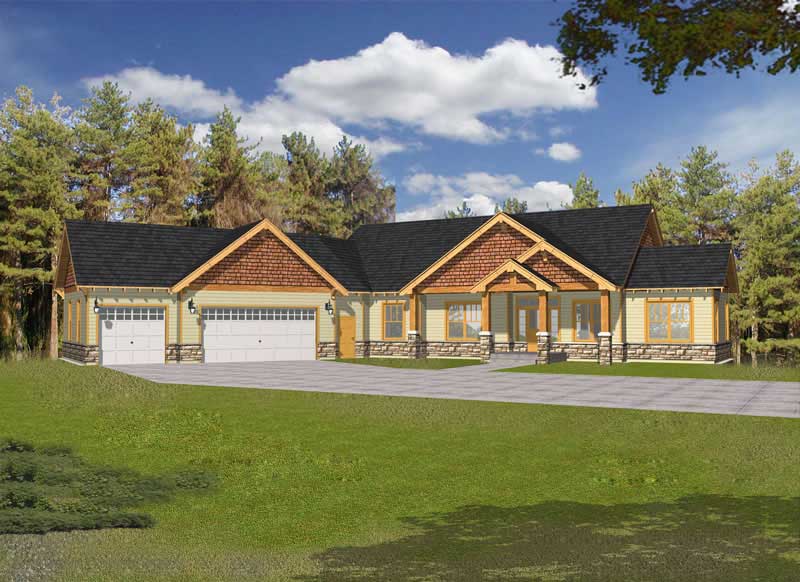
3-Bedroom, 3608 Sq Ft European Home Plan - 101-1225 - Main Exterior
Plan Collection
3-Bedroom, 3608 Sq Ft European Home Plan - 101-1225 - Main Exterior
Plan#101-1225
Starting at$1025
3608
Sq Ft
1
Story
3
Bed
2
Bath
2
Car
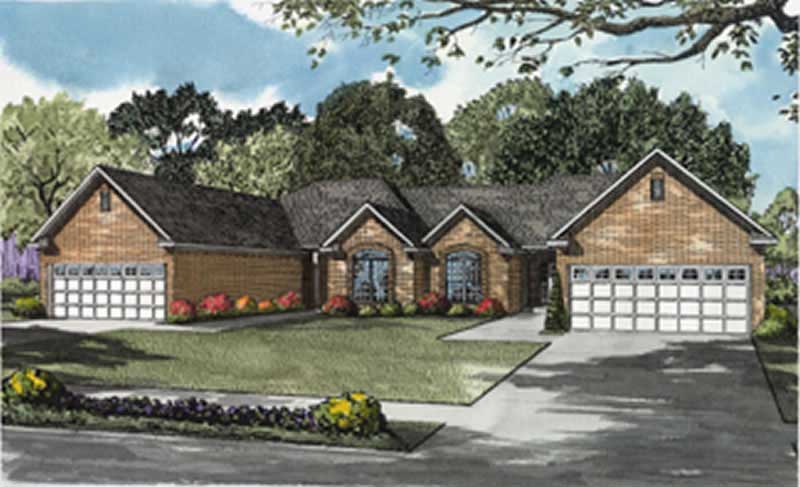
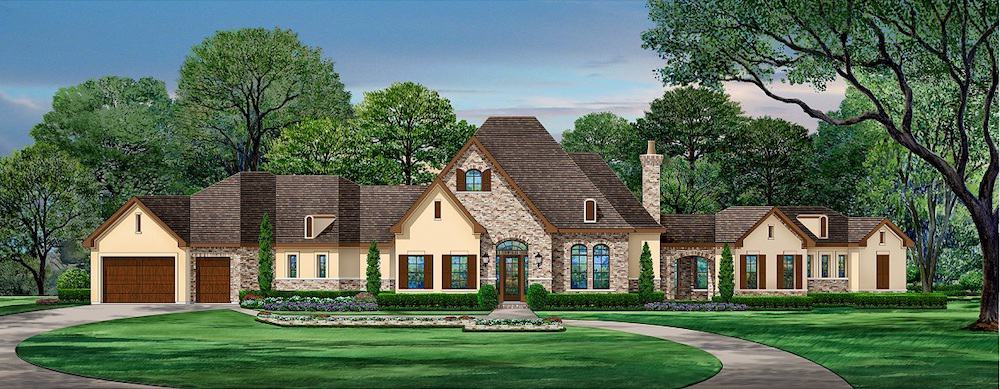
5-Bedroom, 5701 Sq Ft European House Plan - 106-1184 - Front Exterior
Plan Collection
5-Bedroom, 5701 Sq Ft European House Plan - 106-1184 - Front Exterior
Plan#106-1184
Starting at$1695
5701
Sq Ft
1
Story
5
Bed
5
Bath
3
Car
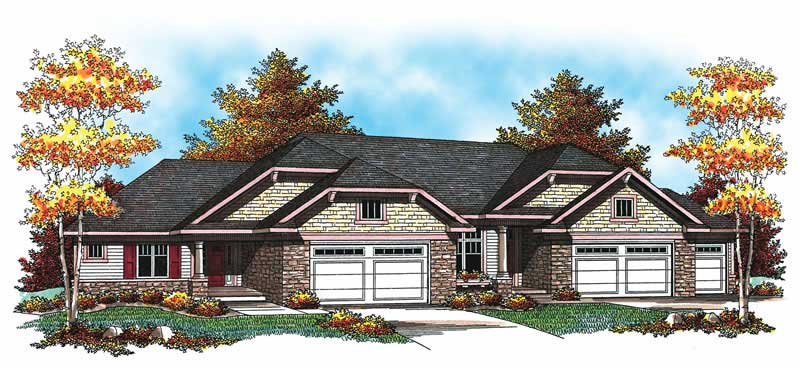
3-Bedroom, 1763 Sq Ft Country Home Plan - 101-1809 - Main Exterior
Plan Collection
3-Bedroom, 1763 Sq Ft Country Home Plan - 101-1809 - Main Exterior
Plan#101-1809
Starting at$1025
1763
Sq Ft
1
Story
3
Bed
2
Bath
2
Car
3-Bedroom, 1701 Sq Ft Small House Plans - 101-1332 - Main Exterior
Plan Collection
3-Bedroom, 1701 Sq Ft Small House Plans - 101-1332 - Main Exterior
Plan#101-1332
Starting at$1025
1701
Sq Ft
1
Story
3
Bed
2.5
Bath
3
Car
4-Bedroom, 3600 Sq Ft Ranch Home Plan - 101-1394 - Main Exterior
Plan Collection
4-Bedroom, 3600 Sq Ft Ranch Home Plan - 101-1394 - Main Exterior
Plan#101-1394
Starting at$3528
3600
Sq Ft
1
Story
4
Bed
2
Bath
3
Car
2-Bedroom, 1146 Sq Ft Country House Plan - 126-1871 - Front Exterior
Plan Collection
2-Bedroom, 1146 Sq Ft Country House Plan - 126-1871 - Front Exterior
Plan#126-1871
Starting at$1450
1146
Sq Ft
1
Story
2
Bed
1
Bath
0
Car
2-Bedroom, 1802 Sq Ft Cape Cod House Plan - 120-2053 - Front Exterior
Plan Collection
2-Bedroom, 1802 Sq Ft Cape Cod House Plan - 120-2053 - Front Exterior
Plan#120-2053
Starting at$1255
1802
Sq Ft
1
Story
2
Bed
2
Bath
2
Car
3-Bedroom, 1938 Sq Ft Ranch House Plan - 101-1189 - Front Exterior
Plan Collection
3-Bedroom, 1938 Sq Ft Ranch House Plan - 101-1189 - Front Exterior
Plan#101-1189
Starting at$1055
1938
Sq Ft
1
Story
3
Bed
2
Bath
3
Car
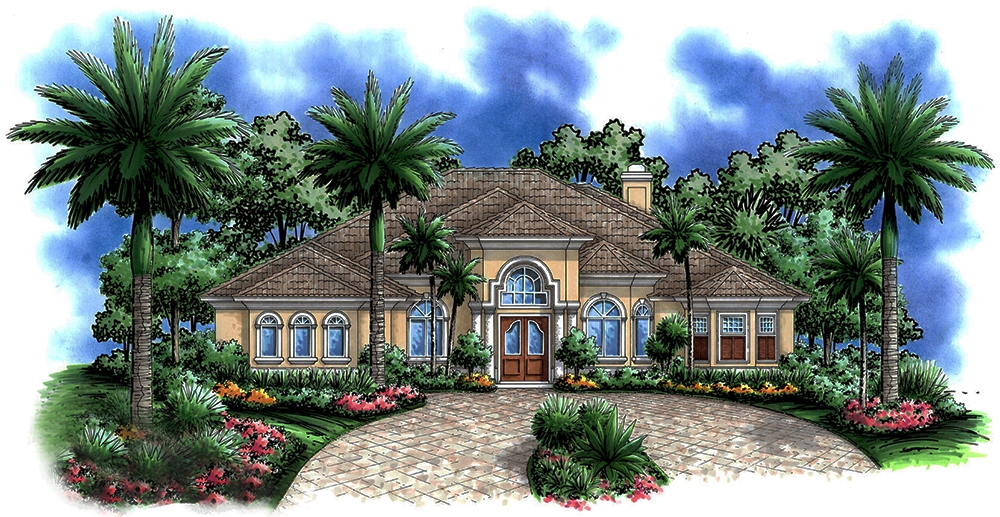
3-Bedroom, 3316 Sq Ft Mediterranean House Plan - 175-1141 - Front Exterior
Plan Collection
3-Bedroom, 3316 Sq Ft Mediterranean House Plan - 175-1141 - Front Exterior
Plan#175-1141
Starting at$1800
3316
Sq Ft
1
Story
3
Bed
3
Bath
3
Car
2-Bedroom, 1413 Sq Ft Traditional House Plan - 120-2246 - Front Exterior
Plan Collection
2-Bedroom, 1413 Sq Ft Traditional House Plan - 120-2246 - Front Exterior
Plan#120-2246
Starting at$1205
1413
Sq Ft
1
Story
2
Bed
2
Bath
2
Car
4-Bedroom, 1817 Sq Ft Bungalow House Plan - 101-1544 - Front Exterior
Plan Collection
4-Bedroom, 1817 Sq Ft Bungalow House Plan - 101-1544 - Front Exterior
Plan#101-1544
Starting at$1055
1817
Sq Ft
1
Story
4
Bed
3
Bath
2
Car
4-Bedroom, 4687 Sq Ft Mediterranean House - Plan #195-1291 - Front Exterior
Plan Collection
4-Bedroom, 4687 Sq Ft Mediterranean House - Plan #195-1291 - Front Exterior
Plan#195-1291
Starting at$1700
4687
Sq Ft
1
Story
4
Bed
4
Bath
3
Car
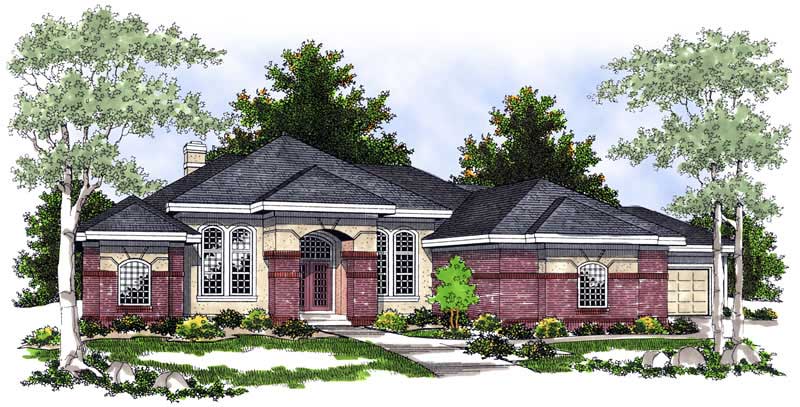
3-Bedroom, 1551 Sq Ft Traditional House Plan - 178-1254 - Front Exterior
Plan Collection
3-Bedroom, 1551 Sq Ft Traditional House Plan - 178-1254 - Front Exterior
Plan#178-1254
Starting at$1065
1551
Sq Ft
1
Story
3
Bed
2
Bath
2
Car
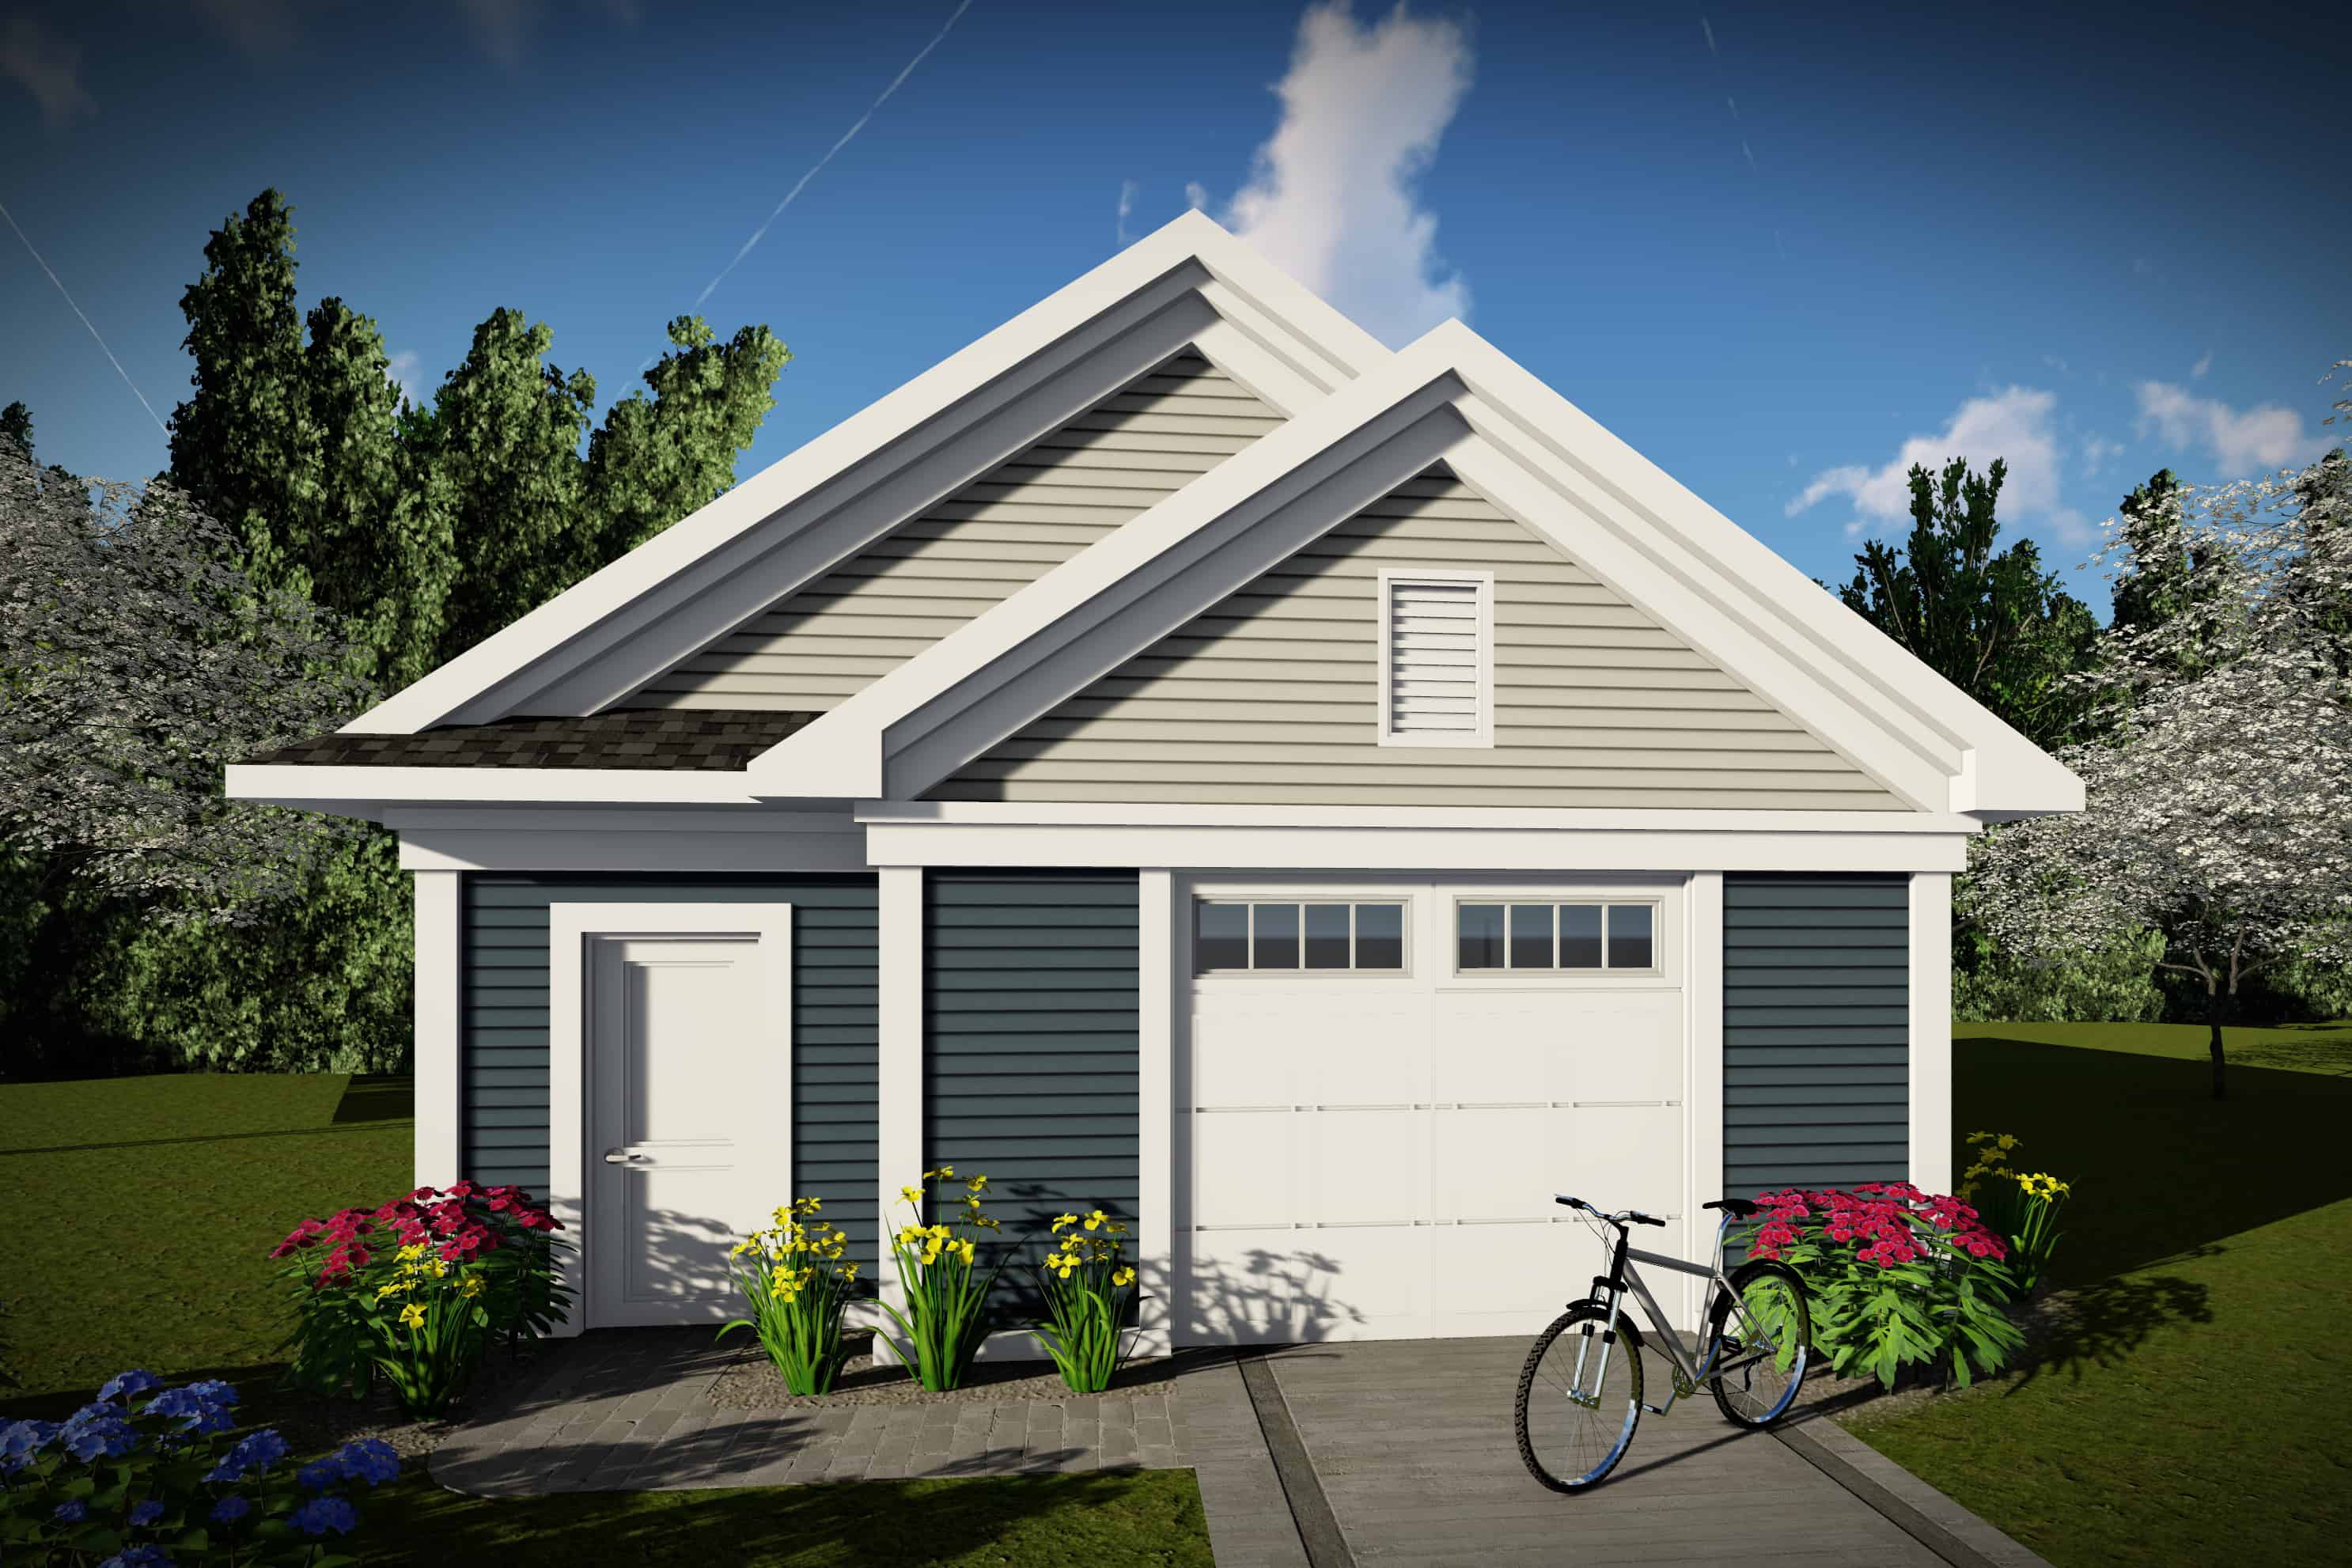
0-Bedroom, 75 Sq Ft Garage Home Plan - 100-1050 - Main Exterior
Plan Collection
0-Bedroom, 75 Sq Ft Garage Home Plan - 100-1050 - Main Exterior
Plan#100-1050
Starting at$600
75
Sq Ft
1
Story
0
Bed
0
Bath
2
Car
6-Bedroom, 1452 Sq Ft Multi-Unit Home Plan - 153-1229 - Main Exterior
Plan Collection
6-Bedroom, 1452 Sq Ft Multi-Unit Home Plan - 153-1229 - Main Exterior
Plan#153-1229
Starting at$1850
1452
Sq Ft
1
Story
3
Bed
2
Bath
2
Car
2-Bedroom, 1398 Sq Ft Multi-Unit Home Plan - 153-1538 - Main Exterior
Plan Collection
2-Bedroom, 1398 Sq Ft Multi-Unit Home Plan - 153-1538 - Main Exterior
Plan#153-1538
Starting at$1850
1398
Sq Ft
1
Story
2
Bed
2
Bath
2
Car

2-Bedroom, 1218 Sq Ft Multi-Unit Home Plan - 120-1892 - Main Exterior
Plan Collection
2-Bedroom, 1218 Sq Ft Multi-Unit Home Plan - 120-1892 - Main Exterior
Plan#120-1892
Starting at$2180
1218
Sq Ft
1
Story
2
Bed
2
Bath
2
Car
4-Bedroom, 2129 Sq Ft Ranch House Plan - 101-1163 - Front Exterior
Plan Collection
4-Bedroom, 2129 Sq Ft Ranch House Plan - 101-1163 - Front Exterior
Plan#101-1163
Starting at$1090
2129
Sq Ft
1
Story
4
Bed
2
Bath
2
Car
0-Bedroom, 840 Sq Ft Garage Home Plan - 100-1060 - Main Exterior
Plan Collection
0-Bedroom, 840 Sq Ft Garage Home Plan - 100-1060 - Main Exterior
Plan#100-1060
Starting at$600
840
Sq Ft
1
Story
0
Bed
0
Bath
2
Car
4-Bedroom, 3650 Sq Ft European House Plan - 101-1716 - Front Exterior
Plan Collection
4-Bedroom, 3650 Sq Ft European House Plan - 101-1716 - Front Exterior
Plan#101-1716
Starting at$3577
3650
Sq Ft
1
Story
4
Bed
3
Bath
4
Car
2-Bedroom, 1587 Sq Ft Bungalow House Plan - 101-1509 - Front Exterior
Plan Collection
2-Bedroom, 1587 Sq Ft Bungalow House Plan - 101-1509 - Front Exterior
Plan#101-1509
Starting at$1025
1587
Sq Ft
1
Story
2
Bed
1
Bath
3
Car
2-Bedroom, 2107 Sq Ft Ranch House Plan - 101-1023 - Front Exterior
Plan Collection
2-Bedroom, 2107 Sq Ft Ranch House Plan - 101-1023 - Front Exterior
Plan#101-1023
Starting at$1090
2107
Sq Ft
1
Story
2
Bed
2.5
Bath
3
Car
2-Bedroom, 1455 Sq Ft Country Home Plan - 120-1891 - Main Exterior
Plan Collection
2-Bedroom, 1455 Sq Ft Country Home Plan - 120-1891 - Main Exterior
Plan#120-1891
Starting at$2180
1455
Sq Ft
1
Story
2
Bed
2
Bath
2
Car
3-Bedroom, 1686 Sq Ft Ranch House Plan - 101-1705 - Front Exterior
Plan Collection
3-Bedroom, 1686 Sq Ft Ranch House Plan - 101-1705 - Front Exterior
Plan#101-1705
Starting at$1025
1686
Sq Ft
1
Story
3
Bed
1
Bath
3
Car
3-Bedroom, 3608 Sq Ft European Home Plan - 101-1225 - Main Exterior
Plan Collection
3-Bedroom, 3608 Sq Ft European Home Plan - 101-1225 - Main Exterior
Plan#101-1225
Starting at$1025
3608
Sq Ft
1
Story
3
Bed
2
Bath
2
Car
5-Bedroom, 5701 Sq Ft European House Plan - 106-1184 - Front Exterior
Plan Collection
5-Bedroom, 5701 Sq Ft European House Plan - 106-1184 - Front Exterior
Plan#106-1184
Starting at$1695
5701
Sq Ft
1
Story
5
Bed
5
Bath
3
Car
3-Bedroom, 1763 Sq Ft Country Home Plan - 101-1809 - Main Exterior
Plan Collection
3-Bedroom, 1763 Sq Ft Country Home Plan - 101-1809 - Main Exterior
Plan#101-1809
Starting at$1025
1763
Sq Ft
1
Story
3
Bed
2
Bath
2
Car
3-Bedroom, 1701 Sq Ft Small House Plans - 101-1332 - Main Exterior
Plan Collection
3-Bedroom, 1701 Sq Ft Small House Plans - 101-1332 - Main Exterior
Plan#101-1332
Starting at$1025
1701
Sq Ft
1
Story
3
Bed
2.5
Bath
3
Car
4-Bedroom, 3600 Sq Ft Ranch Home Plan - 101-1394 - Main Exterior
Plan Collection
4-Bedroom, 3600 Sq Ft Ranch Home Plan - 101-1394 - Main Exterior
Plan#101-1394
Starting at$3528
3600
Sq Ft
1
Story
4
Bed
2
Bath
3
Car
2-Bedroom, 1146 Sq Ft Country House Plan - 126-1871 - Front Exterior
Plan Collection
2-Bedroom, 1146 Sq Ft Country House Plan - 126-1871 - Front Exterior
Plan#126-1871
Starting at$1450
1146
Sq Ft
1
Story
2
Bed
1
Bath
0
Car
2-Bedroom, 1802 Sq Ft Cape Cod House Plan - 120-2053 - Front Exterior
Plan Collection
2-Bedroom, 1802 Sq Ft Cape Cod House Plan - 120-2053 - Front Exterior
Plan#120-2053
Starting at$1255
1802
Sq Ft
1
Story
2
Bed
2
Bath
2
Car
3-Bedroom, 1938 Sq Ft Ranch House Plan - 101-1189 - Front Exterior
Plan Collection
3-Bedroom, 1938 Sq Ft Ranch House Plan - 101-1189 - Front Exterior
Plan#101-1189
Starting at$1055
1938
Sq Ft
1
Story
3
Bed
2
Bath
3
Car

3-Bedroom, 3316 Sq Ft Mediterranean House Plan - 175-1141 - Front Exterior
Plan Collection
3-Bedroom, 3316 Sq Ft Mediterranean House Plan - 175-1141 - Front Exterior
Plan#175-1141
Starting at$1800
3316
Sq Ft
1
Story
3
Bed
3
Bath
3
Car
2-Bedroom, 1413 Sq Ft Traditional House Plan - 120-2246 - Front Exterior
Plan Collection
2-Bedroom, 1413 Sq Ft Traditional House Plan - 120-2246 - Front Exterior
Plan#120-2246
Starting at$1205
1413
Sq Ft
1
Story
2
Bed
2
Bath
2
Car
4-Bedroom, 1817 Sq Ft Bungalow House Plan - 101-1544 - Front Exterior
Plan Collection
4-Bedroom, 1817 Sq Ft Bungalow House Plan - 101-1544 - Front Exterior
Plan#101-1544
Starting at$1055
1817
Sq Ft
1
Story
4
Bed
3
Bath
2
Car
4-Bedroom, 4687 Sq Ft Mediterranean House - Plan #195-1291 - Front Exterior
Plan Collection
4-Bedroom, 4687 Sq Ft Mediterranean House - Plan #195-1291 - Front Exterior
Plan#195-1291
Starting at$1700
4687
Sq Ft
1
Story
4
Bed
4
Bath
3
Car
3-Bedroom, 1551 Sq Ft Traditional House Plan - 178-1254 - Front Exterior
Plan Collection
3-Bedroom, 1551 Sq Ft Traditional House Plan - 178-1254 - Front Exterior
Plan#178-1254
Starting at$1065
1551
Sq Ft
1
Story
3
Bed
2
Bath
2
Car
0-Bedroom, 75 Sq Ft Garage Home Plan - 100-1050 - Main Exterior
Plan Collection
0-Bedroom, 75 Sq Ft Garage Home Plan - 100-1050 - Main Exterior
Plan#100-1050
Starting at$600
75
Sq Ft
1
Story
0
Bed
0
Bath
2
Car
6-Bedroom, 1452 Sq Ft Multi-Unit Home Plan - 153-1229 - Main Exterior
Plan Collection
6-Bedroom, 1452 Sq Ft Multi-Unit Home Plan - 153-1229 - Main Exterior
Plan#153-1229
Starting at$1850
1452
Sq Ft
1
Story
3
Bed
2
Bath
2
Car
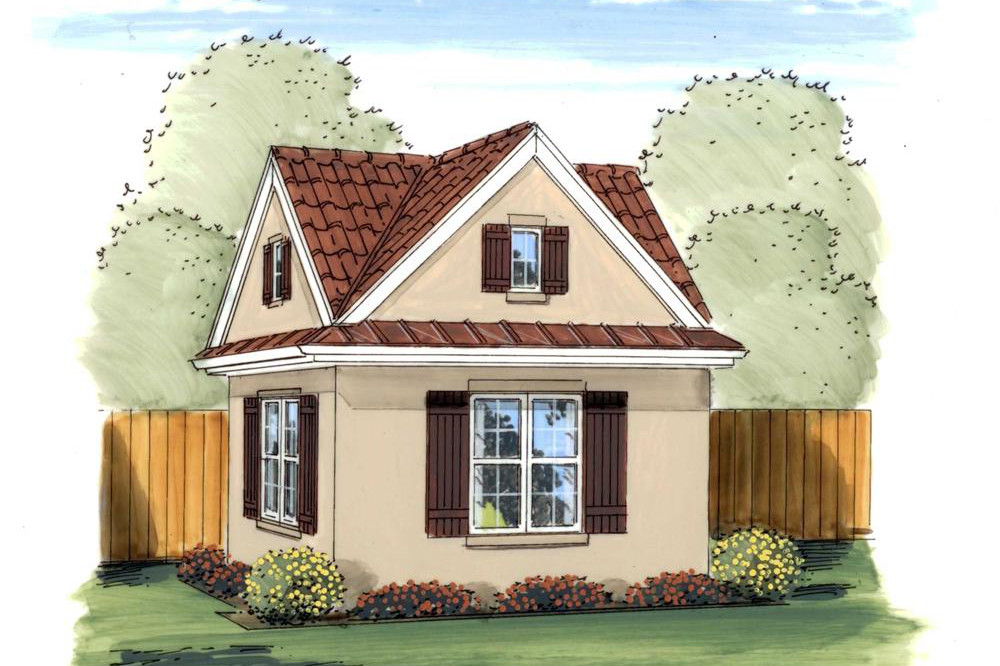
2-Bedroom, 1398 Sq Ft Multi-Unit Home Plan - 153-1538 - Main Exterior
Plan Collection
2-Bedroom, 1398 Sq Ft Multi-Unit Home Plan - 153-1538 - Main Exterior
Plan#153-1538
Starting at$1850
1398
Sq Ft
1
Story
2
Bed
2
Bath
2
Car
2-Bedroom, 1218 Sq Ft Multi-Unit Home Plan - 120-1892 - Main Exterior
Plan Collection
2-Bedroom, 1218 Sq Ft Multi-Unit Home Plan - 120-1892 - Main Exterior
Plan#120-1892
Starting at$2180
1218
Sq Ft
1
Story
2
Bed
2
Bath
2
Car
4-Bedroom, 2129 Sq Ft Ranch House Plan - 101-1163 - Front Exterior
Plan Collection
4-Bedroom, 2129 Sq Ft Ranch House Plan - 101-1163 - Front Exterior
Plan#101-1163
Starting at$1090
2129
Sq Ft
1
Story
4
Bed
2
Bath
2
Car
0-Bedroom, 840 Sq Ft Garage Home Plan - 100-1060 - Main Exterior
Plan Collection
0-Bedroom, 840 Sq Ft Garage Home Plan - 100-1060 - Main Exterior
Plan#100-1060
Starting at$600
840
Sq Ft
1
Story
0
Bed
0
Bath
2
Car
4-Bedroom, 3650 Sq Ft European House Plan - 101-1716 - Front Exterior
Plan Collection
4-Bedroom, 3650 Sq Ft European House Plan - 101-1716 - Front Exterior
Plan#101-1716
Starting at$3577
3650
Sq Ft
1
Story
4
Bed
3
Bath
4
Car
2-Bedroom, 1587 Sq Ft Bungalow House Plan - 101-1509 - Front Exterior
Plan Collection
2-Bedroom, 1587 Sq Ft Bungalow House Plan - 101-1509 - Front Exterior
Plan#101-1509
Starting at$1025
1587
Sq Ft
1
Story
2
Bed
1
Bath
3
Car
2-Bedroom, 2107 Sq Ft Ranch House Plan - 101-1023 - Front Exterior
Plan Collection
2-Bedroom, 2107 Sq Ft Ranch House Plan - 101-1023 - Front Exterior
Plan#101-1023
Starting at$1090
2107
Sq Ft
1
Story
2
Bed
2.5
Bath
3
Car
2-Bedroom, 1455 Sq Ft Country Home Plan - 120-1891 - Main Exterior
Plan Collection
2-Bedroom, 1455 Sq Ft Country Home Plan - 120-1891 - Main Exterior
Plan#120-1891
Starting at$2180
1455
Sq Ft
1
Story
2
Bed
2
Bath
2
Car
1...126127128129130...413