22,496
Plan Results
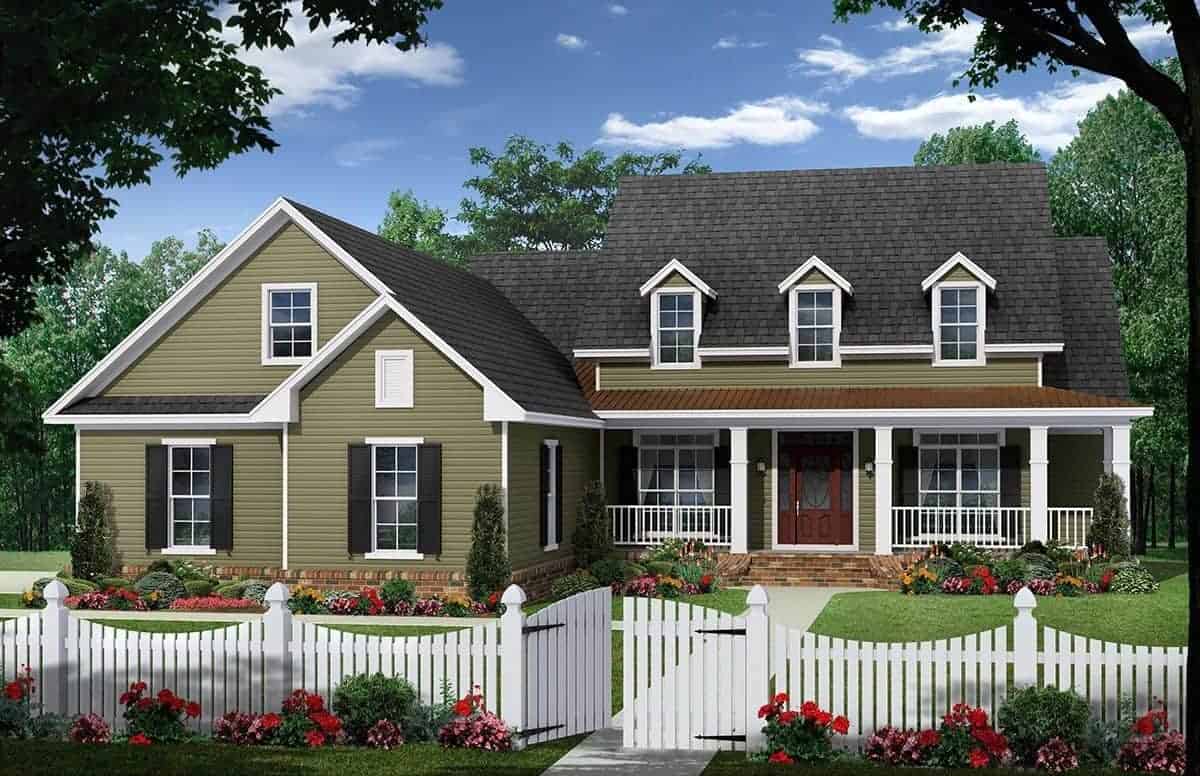
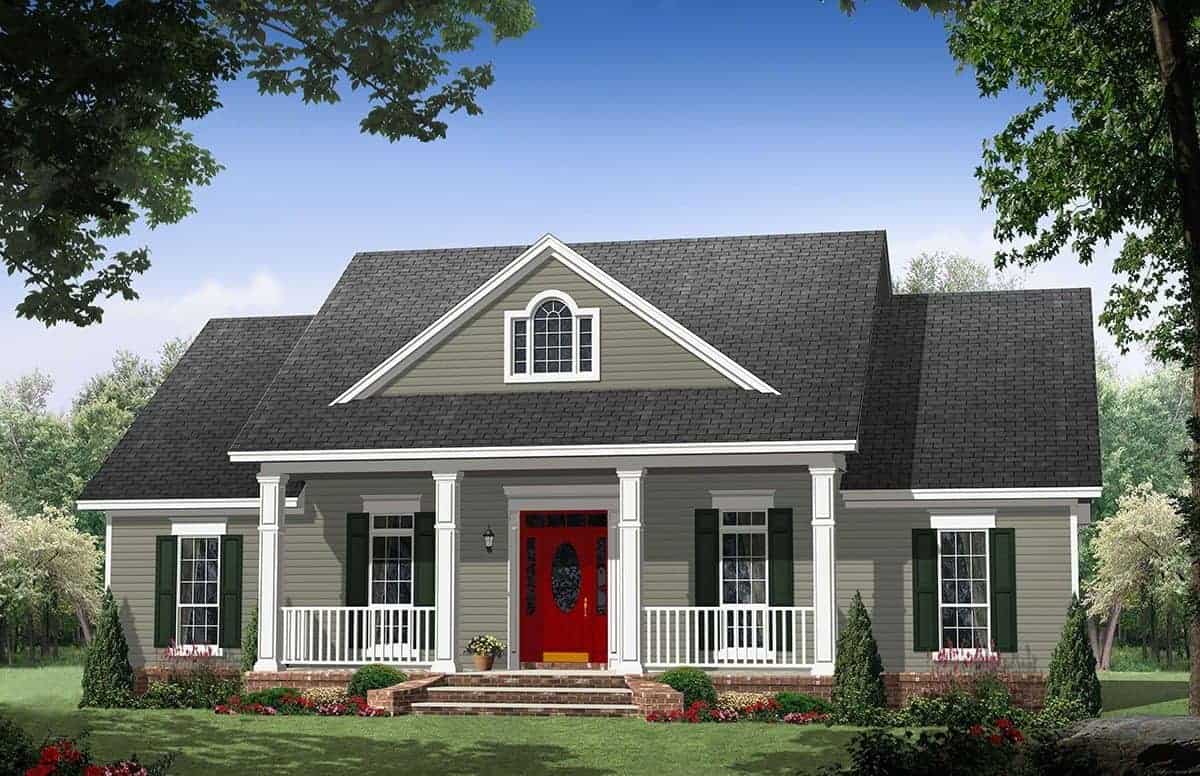
5-Bedroom, 3016 Sq Ft Country Home - Plan #187-1007 - Main Exterior
Plan Collection
5-Bedroom, 3016 Sq Ft Country Home - Plan #187-1007 - Main Exterior
Plan#187-1007
Starting at$1450
3016
Sq Ft
2
Story
5
Bed
3.5
Bath
3
Car
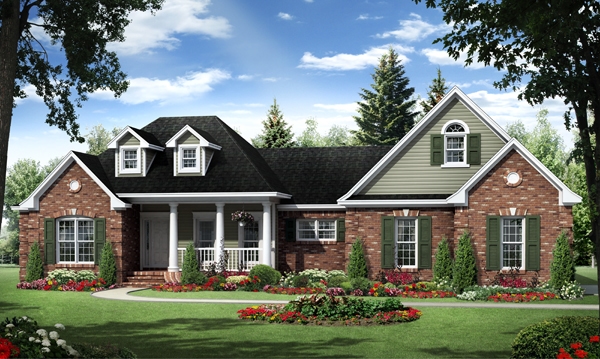
3–6-Bedroom, 2631 Sq Ft Cape Cod home with wraparound porch, gable roofline, and side-entry garage — Plan #187-1006
Plan Collection
3–6-Bedroom, 2631 Sq Ft Cape Cod home with wraparound porch, gable roofline, and side-entry garage — Plan #187-1006
Plan#187-1006
Starting at$1350
2631
Sq Ft
1.5
Story
3
Bed
3
Bath
2
Car
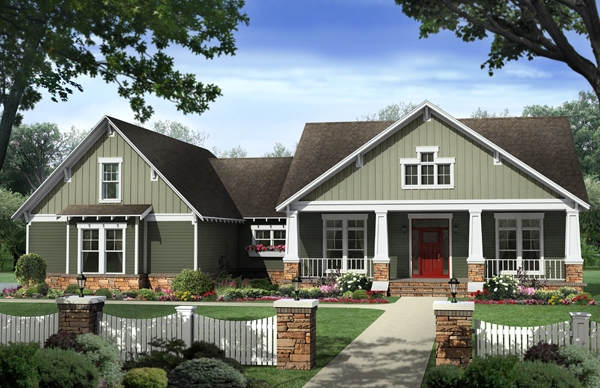
Contemporary House - 3-4 Bedrms, 2.5-3.5 Baths - 2664-3931 Sq Ft - Plan #187-1005
Plan Collection
Contemporary House - 3-4 Bedrms, 2.5-3.5 Baths - 2664-3931 Sq Ft - Plan #187-1005
Plan#187-1005
Starting at$1350
2664
Sq Ft
2
Story
3
Bed
2.5
Bath
3
Car
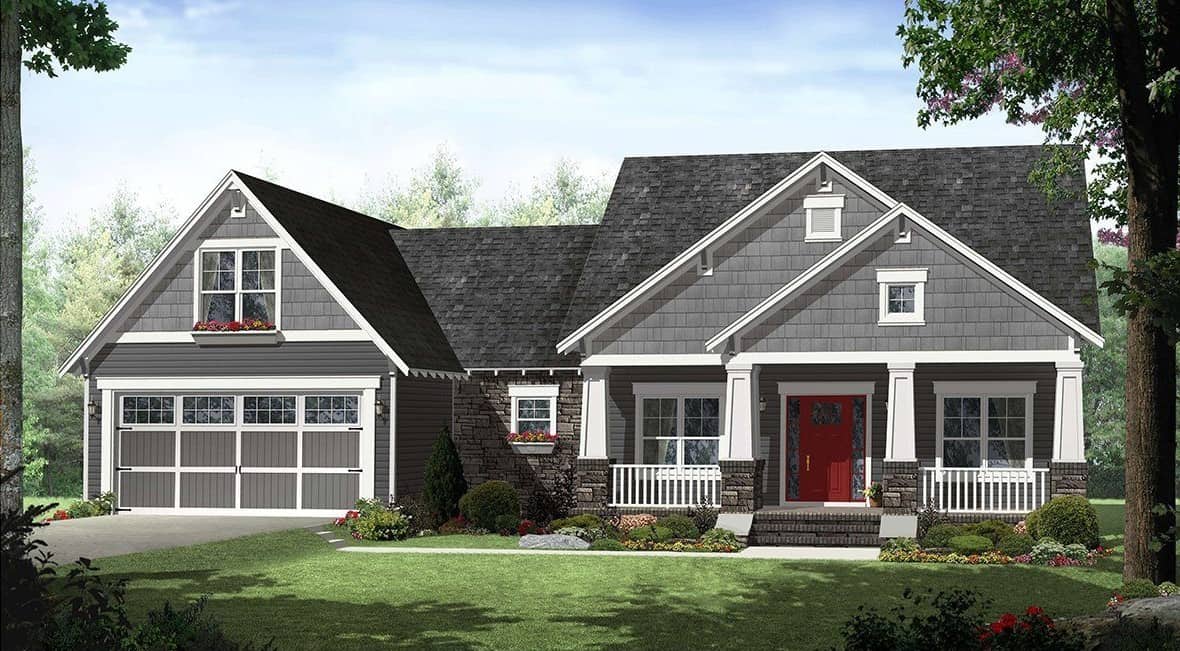
4-Bedroom, 2652 Sq Ft Modern House Plan - 116-1081 - Front Exterior
Plan Collection
4-Bedroom, 2652 Sq Ft Modern House Plan - 116-1081 - Front Exterior
Plan#116-1081
Starting at$2052
2652
Sq Ft
2
Story
4
Bed
2.5
Bath
2
Car
2–5-Bedroom, 1831–3618 Sq Ft Tuscan House - Plan #187-1004 - Front Exterior
Plan Collection
2–5-Bedroom, 1831–3618 Sq Ft Tuscan House - Plan #187-1004 - Front Exterior
Plan#187-1004
Starting at$1150
1831
Sq Ft
1
Story
2
Bed
2
Bath
3
Car
3-4 Bedroom, 2156 Sq Ft Country House Plan - 109-1193 - Front Exterior
Plan Collection
3-4 Bedroom, 2156 Sq Ft Country House Plan - 109-1193 - Front Exterior
Plan#109-1193
Starting at$1395
2156
Sq Ft
1
Story
3
Bed
3
Bath
3
Car
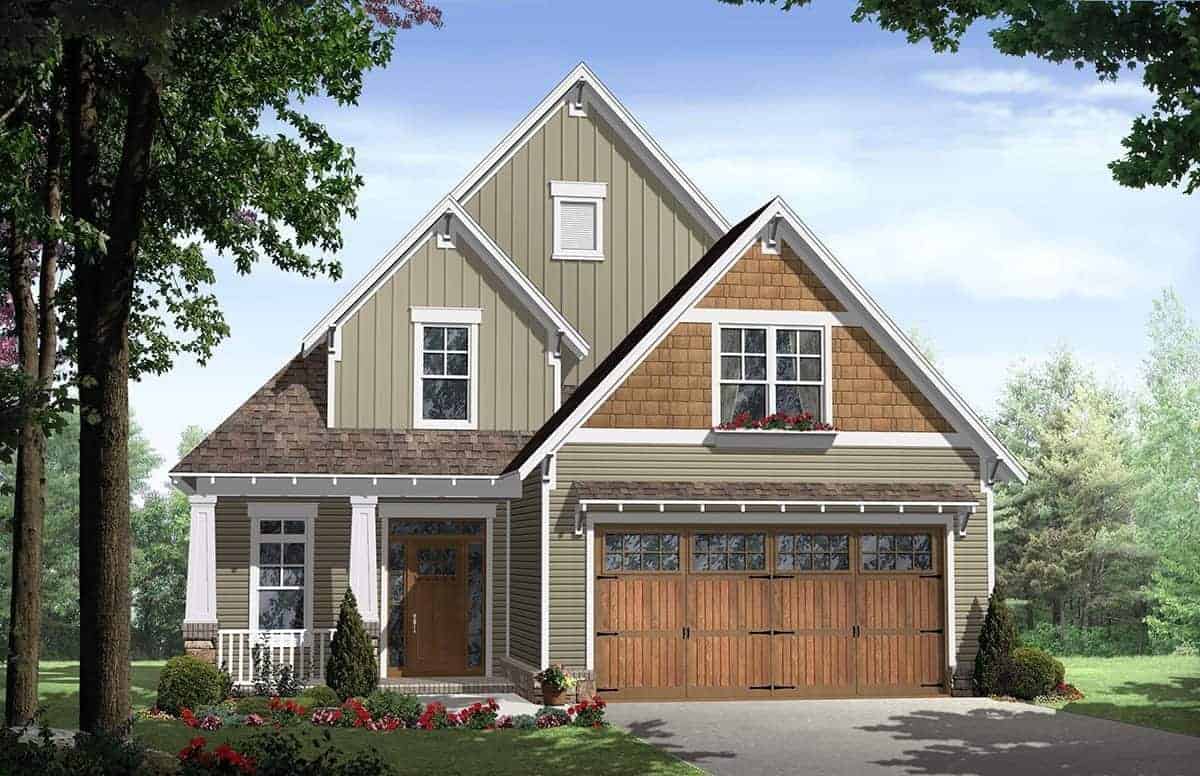
3-6 Bedroom, 2343–4651 Sq Ft Craftsman Home - Plan #187-1003 - Main Exterior
Plan Collection
3-6 Bedroom, 2343–4651 Sq Ft Craftsman Home - Plan #187-1003 - Main Exterior
Plan#187-1003
Starting at$1250
2343
Sq Ft
1
Story
6
Bed
3.5
Bath
3
Car
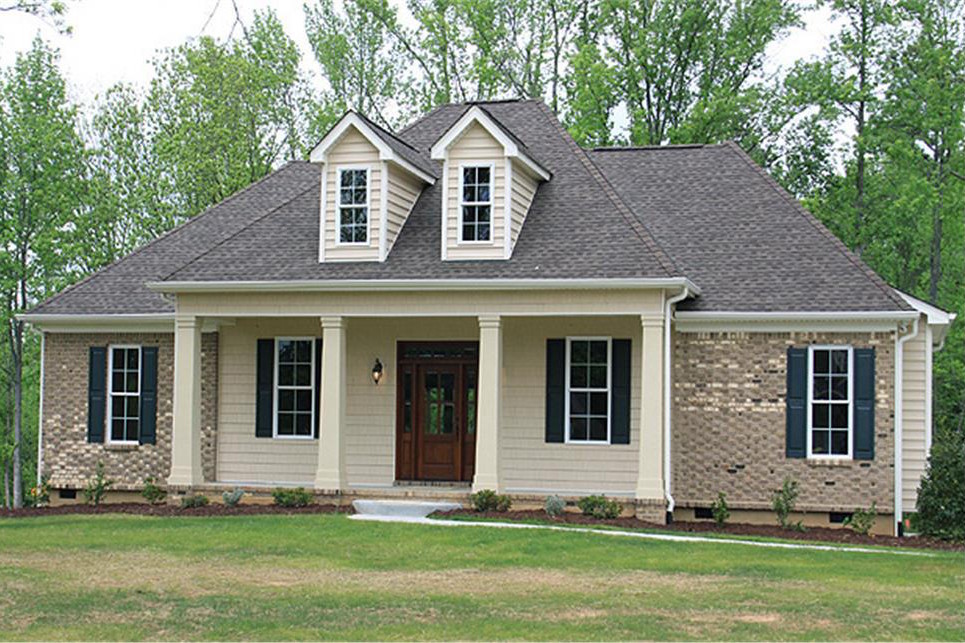
5-Bedroom, 2053 Sq Ft Traditional Home Plan - 187-1002 - Main Exterior
Plan Collection
5-Bedroom, 2053 Sq Ft Traditional Home Plan - 187-1002 - Main Exterior
Plan#187-1002
Starting at$1250
2053
Sq Ft
1
Story
5
Bed
3
Bath
3
Car
4–6-Bedroom, 3296 Sq Ft Craftsman Home - Plan #187-1001 - Main Exterior
Plan Collection
4–6-Bedroom, 3296 Sq Ft Craftsman Home - Plan #187-1001 - Main Exterior
Plan#187-1001
Starting at$1450
3296
Sq Ft
2
Story
4
Bed
2.5
Bath
2
Car
2-6 Bedroom, 2477 Sq Ft Country Home - Plan #187-1000 - Main Exterior
Plan Collection
2-6 Bedroom, 2477 Sq Ft Country Home - Plan #187-1000 - Main Exterior
Plan#187-1000
Starting at$1250
2477
Sq Ft
1
Story
2
Bed
2
Bath
2
Car
3-Bedroom, 1600 Sq Ft Country Home Plan - 142-1049 - Main Exterior
Plan Collection
3-Bedroom, 1600 Sq Ft Country Home Plan - 142-1049 - Main Exterior
Plan#142-1049
Starting at$1395
1600
Sq Ft
1
Story
3
Bed
2
Bath
2
Car
3-Bedroom, 1900 Sq Ft Country Ranch House Plan - 142-1048 - Front Exterior
Plan Collection
3-Bedroom, 1900 Sq Ft Country Ranch House Plan - 142-1048 - Front Exterior
Plan#142-1048
Starting at$1395
1900
Sq Ft
1
Story
3
Bed
2
Bath
2
Car
3-Bedroom, 1500 Sq Ft Ranch House Plan - 142-1047 - Front Exterior
Plan Collection
3-Bedroom, 1500 Sq Ft Ranch House Plan - 142-1047 - Front Exterior
Plan#142-1047
Starting at$1395
1500
Sq Ft
1
Story
3
Bed
2
Bath
2
Car
3-Bedroom, 1300 Sq Ft Southern Ranch Plan - 142-1046 - Front Exterior
Plan Collection
3-Bedroom, 1300 Sq Ft Southern Ranch Plan - 142-1046 - Front Exterior
Plan#142-1046
Starting at$1345
1300
Sq Ft
1
Story
3
Bed
2
Bath
2
Car
4-Bedroom, 2292 Sq Ft European House Plan - 169-1029 - Front Exterior
Plan Collection
4-Bedroom, 2292 Sq Ft European House Plan - 169-1029 - Front Exterior
Plan#169-1029
Starting at$870
2292
Sq Ft
2
Story
4
Bed
2
Bath
2
Car
4-Bedroom, 2750 Sq Ft Country Home Plan - 142-1045 - Main Exterior
Plan Collection
4-Bedroom, 2750 Sq Ft Country Home Plan - 142-1045 - Main Exterior
Plan#142-1045
Starting at$1495
2750
Sq Ft
1.5
Story
4
Bed
2.5
Bath
2
Car
3-Bedroom, 1750 Sq Ft Country Home Plan - 142-1044 - Main Exterior
Plan Collection
3-Bedroom, 1750 Sq Ft Country Home Plan - 142-1044 - Main Exterior
Plan#142-1044
Starting at$1395
1750
Sq Ft
1.5
Story
3
Bed
2
Bath
2
Car
3-Bedroom, 1800 Sq Ft Country Home Plan - 142-1043 - Main Exterior
Plan Collection
3-Bedroom, 1800 Sq Ft Country Home Plan - 142-1043 - Main Exterior
Plan#142-1043
Starting at$1395
1800
Sq Ft
1
Story
3
Bed
2.5
Bath
2
Car
3-Bedroom, 2100 Sq Ft Country Home Plan - 142-1042 - Main Exterior
Plan Collection
3-Bedroom, 2100 Sq Ft Country Home Plan - 142-1042 - Main Exterior
Plan#142-1042
Starting at$1445
2100
Sq Ft
1.5
Story
3
Bed
2.5
Bath
2
Car
3-Bedroom, 1300 Sq Ft Craftsman House - Plan #142-1041 - Front Exterior
Plan Collection
3-Bedroom, 1300 Sq Ft Craftsman House - Plan #142-1041 - Front Exterior
Plan#142-1041
Starting at$1345
1300
Sq Ft
1
Story
3
Bed
2
Bath
2
Car
4-Bedroom, 2250 Sq Ft Country Home Plan - 142-1040 - Main Exterior
Plan Collection
4-Bedroom, 2250 Sq Ft Country Home Plan - 142-1040 - Main Exterior
Plan#142-1040
Starting at$1445
2250
Sq Ft
1.5
Story
4
Bed
2.5
Bath
2
Car
4-Bedroom, 1750 Sq Ft Ranch Home Plan - 142-1039 - Main Exterior
Plan Collection
4-Bedroom, 1750 Sq Ft Ranch Home Plan - 142-1039 - Main Exterior
Plan#142-1039
Starting at$1395
1750
Sq Ft
1
Story
4
Bed
2
Bath
2
Car
5-Bedroom, 7559 Sq Ft Texas Style Home Plan - 161-1053 - Main Exterior
Plan Collection
5-Bedroom, 7559 Sq Ft Texas Style Home Plan - 161-1053 - Main Exterior
Plan#161-1053
Starting at$4900
7559
Sq Ft
2
Story
5
Bed
5.5
Bath
4
Car
3-Bedroom, 2495 Sq Ft Texas Style House Plan - 117-1094 - Front Exterior
Plan Collection
3-Bedroom, 2495 Sq Ft Texas Style House Plan - 117-1094 - Front Exterior
Plan#117-1094
Starting at$1295
2495
Sq Ft
1.5
Story
3
Bed
2.5
Bath
3
Car
5-Bedroom, 3016 Sq Ft Country Home - Plan #187-1007 - Main Exterior
Plan Collection
5-Bedroom, 3016 Sq Ft Country Home - Plan #187-1007 - Main Exterior
Plan#187-1007
Starting at$1450
3016
Sq Ft
2
Story
5
Bed
3.5
Bath
3
Car
3–6-Bedroom, 2631 Sq Ft Cape Cod home with wraparound porch, gable roofline, and side-entry garage — Plan #187-1006
Plan Collection
3–6-Bedroom, 2631 Sq Ft Cape Cod home with wraparound porch, gable roofline, and side-entry garage — Plan #187-1006
Plan#187-1006
Starting at$1350
2631
Sq Ft
1.5
Story
3
Bed
3
Bath
2
Car
Contemporary House - 3-4 Bedrms, 2.5-3.5 Baths - 2664-3931 Sq Ft - Plan #187-1005
Plan Collection
Contemporary House - 3-4 Bedrms, 2.5-3.5 Baths - 2664-3931 Sq Ft - Plan #187-1005
Plan#187-1005
Starting at$1350
2664
Sq Ft
2
Story
3
Bed
2.5
Bath
3
Car
4-Bedroom, 2652 Sq Ft Modern House Plan - 116-1081 - Front Exterior
Plan Collection
4-Bedroom, 2652 Sq Ft Modern House Plan - 116-1081 - Front Exterior
Plan#116-1081
Starting at$2052
2652
Sq Ft
2
Story
4
Bed
2.5
Bath
2
Car
2–5-Bedroom, 1831–3618 Sq Ft Tuscan House - Plan #187-1004 - Front Exterior
Plan Collection
2–5-Bedroom, 1831–3618 Sq Ft Tuscan House - Plan #187-1004 - Front Exterior
Plan#187-1004
Starting at$1150
1831
Sq Ft
1
Story
2
Bed
2
Bath
3
Car
3-4 Bedroom, 2156 Sq Ft Country House Plan - 109-1193 - Front Exterior
Plan Collection
3-4 Bedroom, 2156 Sq Ft Country House Plan - 109-1193 - Front Exterior
Plan#109-1193
Starting at$1395
2156
Sq Ft
1
Story
3
Bed
3
Bath
3
Car
3-6 Bedroom, 2343–4651 Sq Ft Craftsman Home - Plan #187-1003 - Main Exterior
Plan Collection
3-6 Bedroom, 2343–4651 Sq Ft Craftsman Home - Plan #187-1003 - Main Exterior
Plan#187-1003
Starting at$1250
2343
Sq Ft
1
Story
6
Bed
3.5
Bath
3
Car
5-Bedroom, 2053 Sq Ft Traditional Home Plan - 187-1002 - Main Exterior
Plan Collection
5-Bedroom, 2053 Sq Ft Traditional Home Plan - 187-1002 - Main Exterior
Plan#187-1002
Starting at$1250
2053
Sq Ft
1
Story
5
Bed
3
Bath
3
Car
4–6-Bedroom, 3296 Sq Ft Craftsman Home - Plan #187-1001 - Main Exterior
Plan Collection
4–6-Bedroom, 3296 Sq Ft Craftsman Home - Plan #187-1001 - Main Exterior
Plan#187-1001
Starting at$1450
3296
Sq Ft
2
Story
4
Bed
2.5
Bath
2
Car
2-6 Bedroom, 2477 Sq Ft Country Home - Plan #187-1000 - Main Exterior
Plan Collection
2-6 Bedroom, 2477 Sq Ft Country Home - Plan #187-1000 - Main Exterior
Plan#187-1000
Starting at$1250
2477
Sq Ft
1
Story
2
Bed
2
Bath
2
Car
3-Bedroom, 1600 Sq Ft Country Home Plan - 142-1049 - Main Exterior
Plan Collection
3-Bedroom, 1600 Sq Ft Country Home Plan - 142-1049 - Main Exterior
Plan#142-1049
Starting at$1395
1600
Sq Ft
1
Story
3
Bed
2
Bath
2
Car
3-Bedroom, 1900 Sq Ft Country Ranch House Plan - 142-1048 - Front Exterior
Plan Collection
3-Bedroom, 1900 Sq Ft Country Ranch House Plan - 142-1048 - Front Exterior
Plan#142-1048
Starting at$1395
1900
Sq Ft
1
Story
3
Bed
2
Bath
2
Car
3-Bedroom, 1500 Sq Ft Ranch House Plan - 142-1047 - Front Exterior
Plan Collection
3-Bedroom, 1500 Sq Ft Ranch House Plan - 142-1047 - Front Exterior
Plan#142-1047
Starting at$1395
1500
Sq Ft
1
Story
3
Bed
2
Bath
2
Car
3-Bedroom, 1300 Sq Ft Southern Ranch Plan - 142-1046 - Front Exterior
Plan Collection
3-Bedroom, 1300 Sq Ft Southern Ranch Plan - 142-1046 - Front Exterior
Plan#142-1046
Starting at$1345
1300
Sq Ft
1
Story
3
Bed
2
Bath
2
Car
4-Bedroom, 2292 Sq Ft European House Plan - 169-1029 - Front Exterior
Plan Collection
4-Bedroom, 2292 Sq Ft European House Plan - 169-1029 - Front Exterior
Plan#169-1029
Starting at$870
2292
Sq Ft
2
Story
4
Bed
2
Bath
2
Car
4-Bedroom, 2750 Sq Ft Country Home Plan - 142-1045 - Main Exterior
Plan Collection
4-Bedroom, 2750 Sq Ft Country Home Plan - 142-1045 - Main Exterior
Plan#142-1045
Starting at$1495
2750
Sq Ft
1.5
Story
4
Bed
2.5
Bath
2
Car
3-Bedroom, 1750 Sq Ft Country Home Plan - 142-1044 - Main Exterior
Plan Collection
3-Bedroom, 1750 Sq Ft Country Home Plan - 142-1044 - Main Exterior
Plan#142-1044
Starting at$1395
1750
Sq Ft
1.5
Story
3
Bed
2
Bath
2
Car
3-Bedroom, 1800 Sq Ft Country Home Plan - 142-1043 - Main Exterior
Plan Collection
3-Bedroom, 1800 Sq Ft Country Home Plan - 142-1043 - Main Exterior
Plan#142-1043
Starting at$1395
1800
Sq Ft
1
Story
3
Bed
2.5
Bath
2
Car
3-Bedroom, 2100 Sq Ft Country Home Plan - 142-1042 - Main Exterior
Plan Collection
3-Bedroom, 2100 Sq Ft Country Home Plan - 142-1042 - Main Exterior
Plan#142-1042
Starting at$1445
2100
Sq Ft
1.5
Story
3
Bed
2.5
Bath
2
Car
3-Bedroom, 1300 Sq Ft Craftsman House - Plan #142-1041 - Front Exterior
Plan Collection
3-Bedroom, 1300 Sq Ft Craftsman House - Plan #142-1041 - Front Exterior
Plan#142-1041
Starting at$1345
1300
Sq Ft
1
Story
3
Bed
2
Bath
2
Car
4-Bedroom, 2250 Sq Ft Country Home Plan - 142-1040 - Main Exterior
Plan Collection
4-Bedroom, 2250 Sq Ft Country Home Plan - 142-1040 - Main Exterior
Plan#142-1040
Starting at$1445
2250
Sq Ft
1.5
Story
4
Bed
2.5
Bath
2
Car
4-Bedroom, 1750 Sq Ft Ranch Home Plan - 142-1039 - Main Exterior
Plan Collection
4-Bedroom, 1750 Sq Ft Ranch Home Plan - 142-1039 - Main Exterior
Plan#142-1039
Starting at$1395
1750
Sq Ft
1
Story
4
Bed
2
Bath
2
Car
5-Bedroom, 7559 Sq Ft Texas Style Home Plan - 161-1053 - Main Exterior
Plan Collection
5-Bedroom, 7559 Sq Ft Texas Style Home Plan - 161-1053 - Main Exterior
Plan#161-1053
Starting at$4900
7559
Sq Ft
2
Story
5
Bed
5.5
Bath
4
Car
3-Bedroom, 2495 Sq Ft Texas Style House Plan - 117-1094 - Front Exterior
Plan Collection
3-Bedroom, 2495 Sq Ft Texas Style House Plan - 117-1094 - Front Exterior
Plan#117-1094
Starting at$1295
2495
Sq Ft
1.5
Story
3
Bed
2.5
Bath
3
Car
1...285286287288289...938