45-55 Foot Deep House Plans

5,322
Plan Results
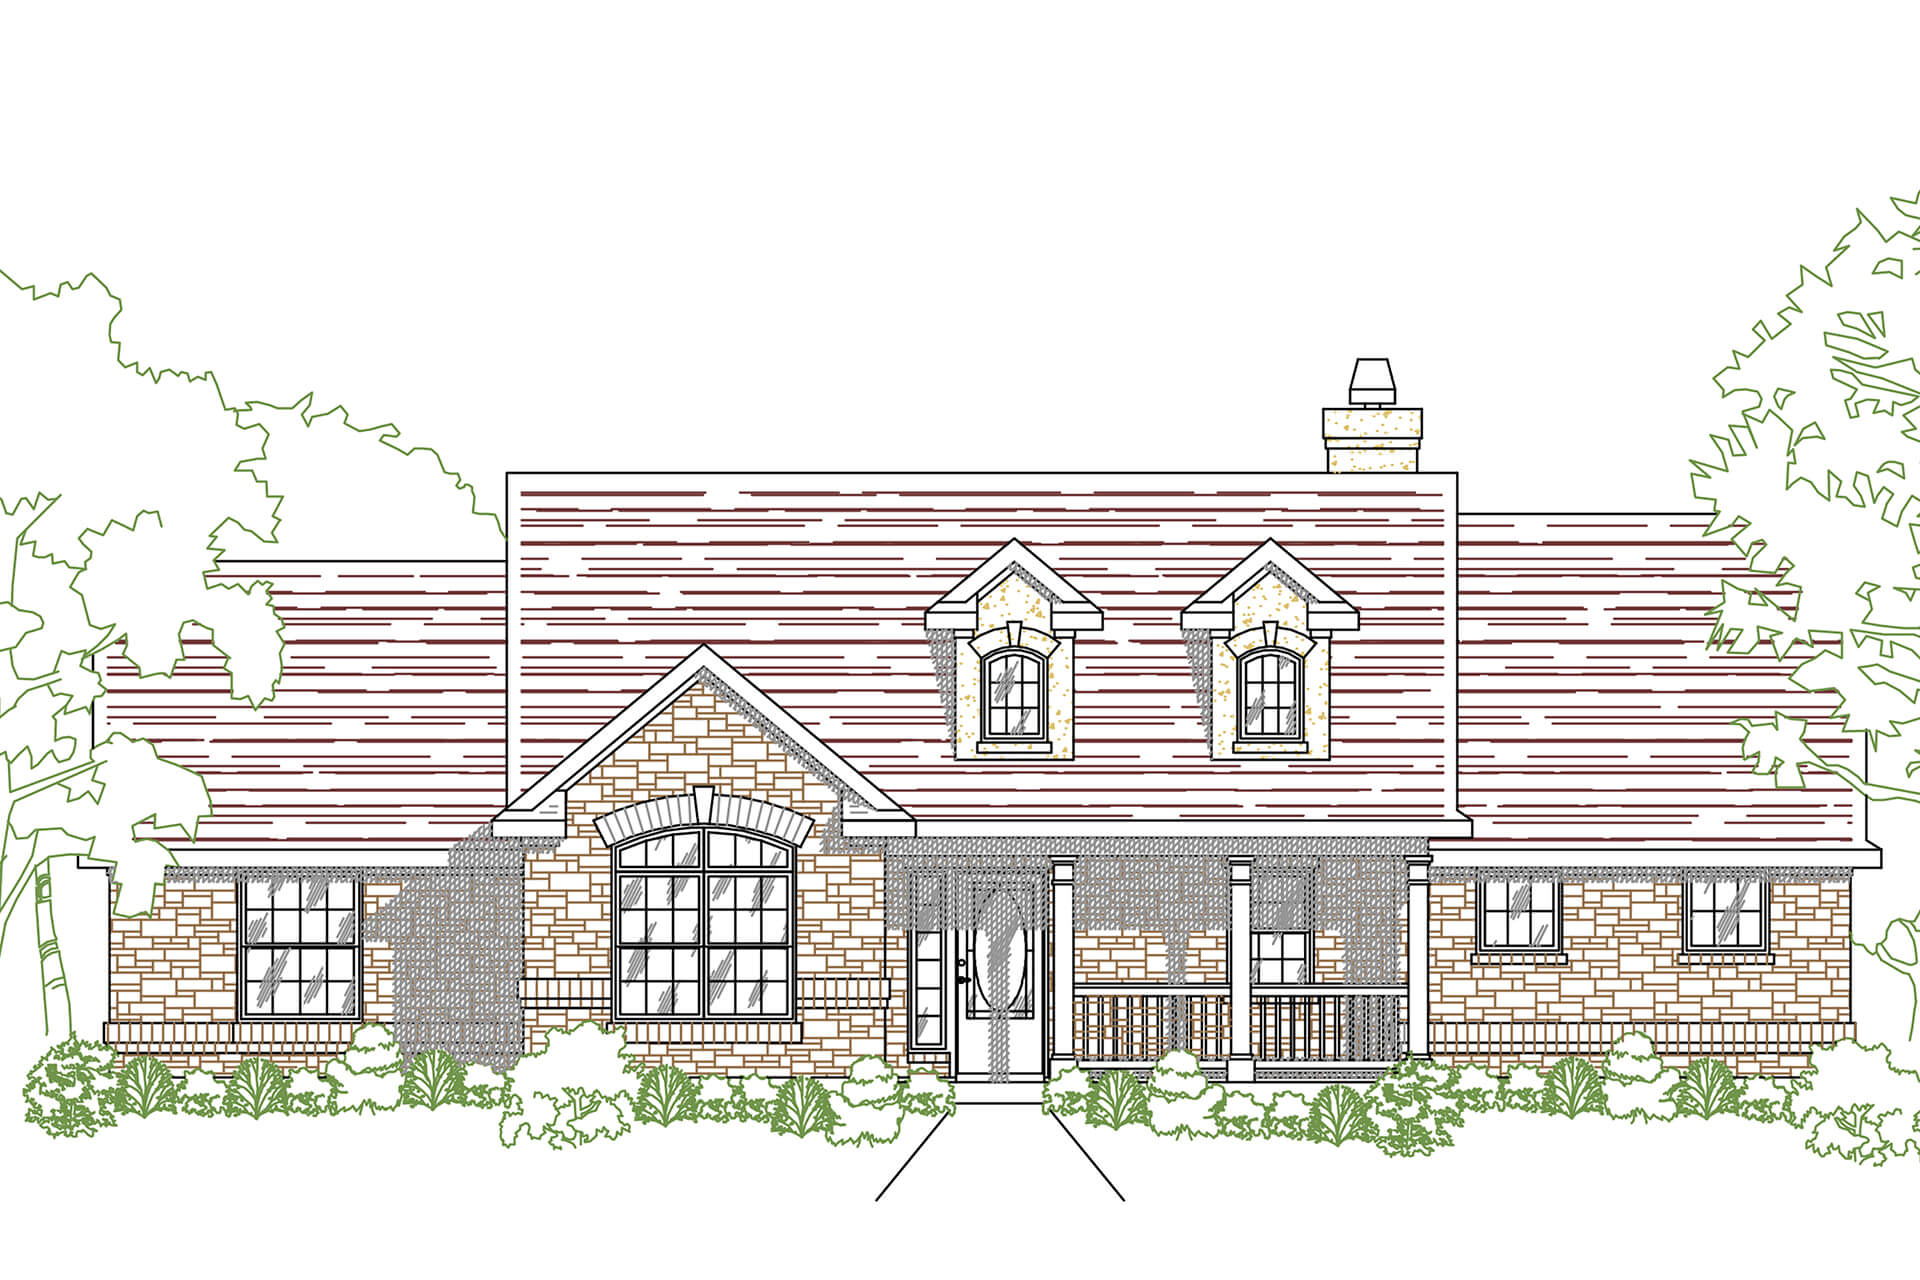
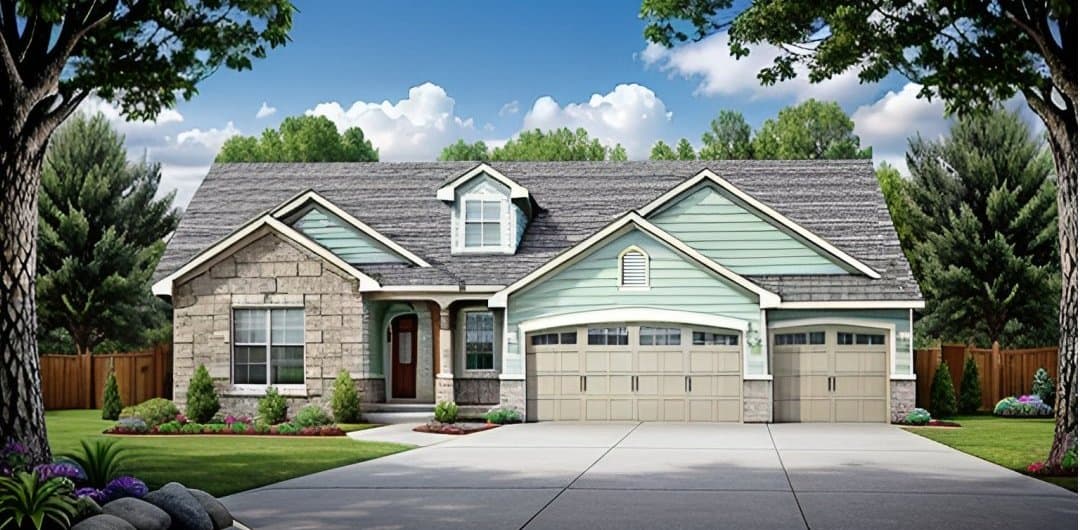
2-Bedroom, 1879 Sq Ft Contemporary House Plan - 145-1701 - Front Exterior
Plan Collection
2-Bedroom, 1879 Sq Ft Contemporary House Plan - 145-1701 - Front Exterior
Plan#145-1701
Starting at$950
1879
Sq Ft
1
Story
2
Bed
2
Bath
0
Car
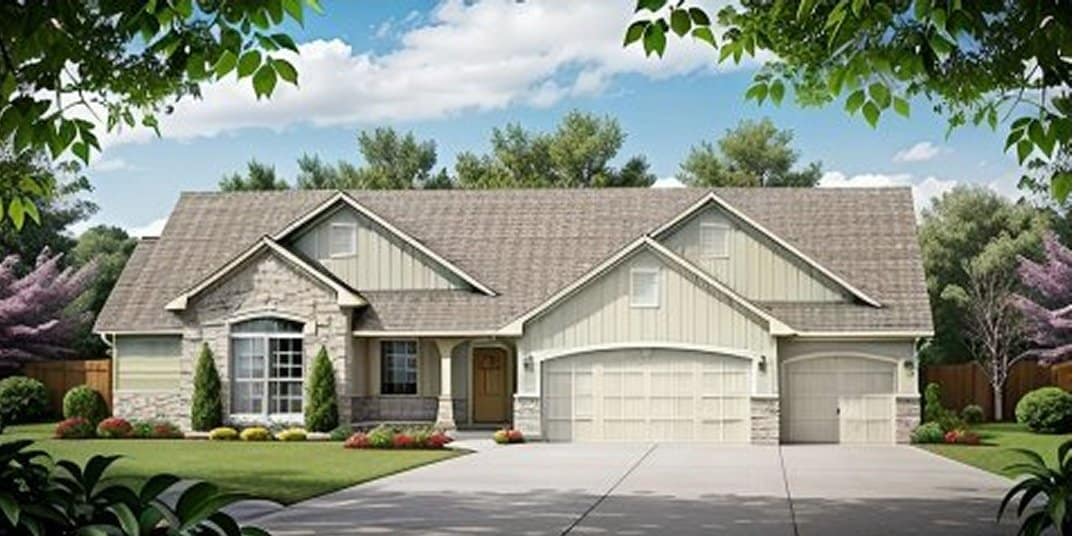
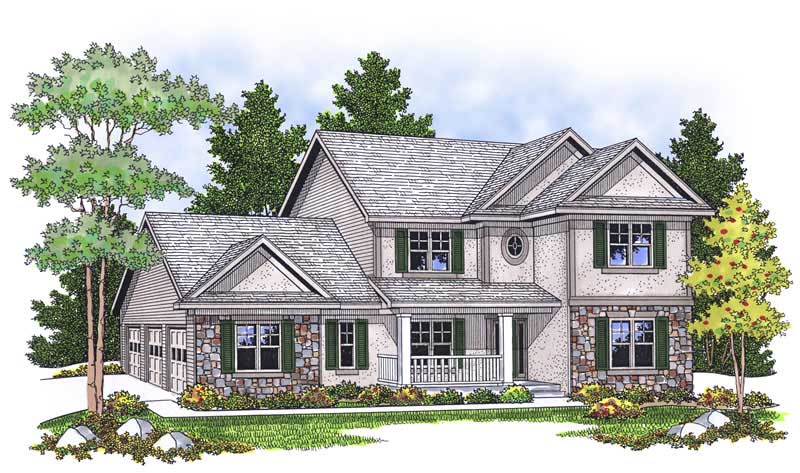
3-Bedroom, 1524 Sq Ft Ranch House - Plan  #103-1149 - Front Exterior
Plan Collection
3-Bedroom, 1524 Sq Ft Ranch House - Plan  #103-1149 - Front Exterior
Plan#103-1149
Starting at$920
1524
Sq Ft
1
Story
3
Bed
2
Bath
3
Car
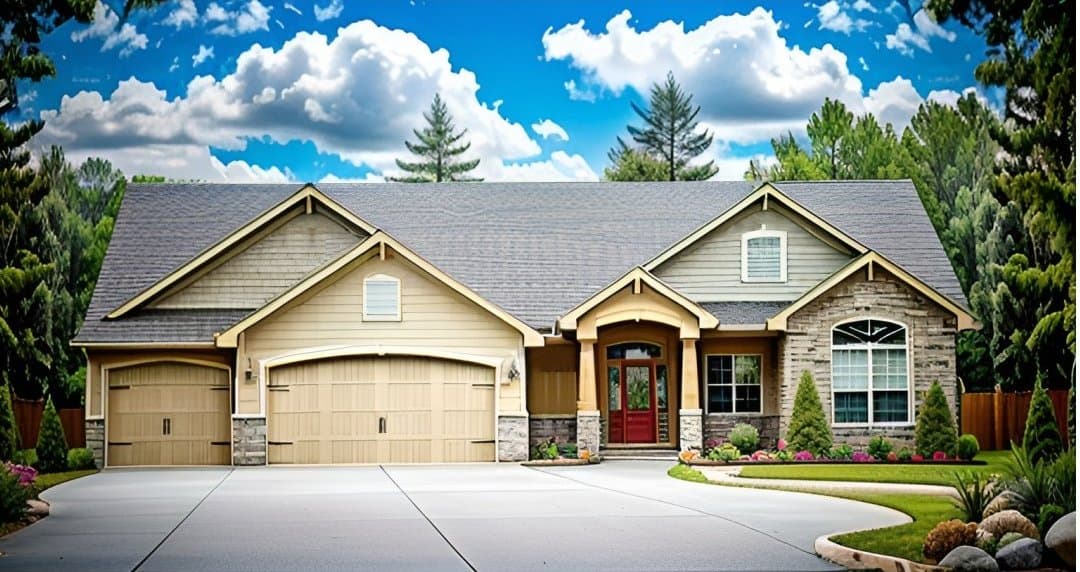
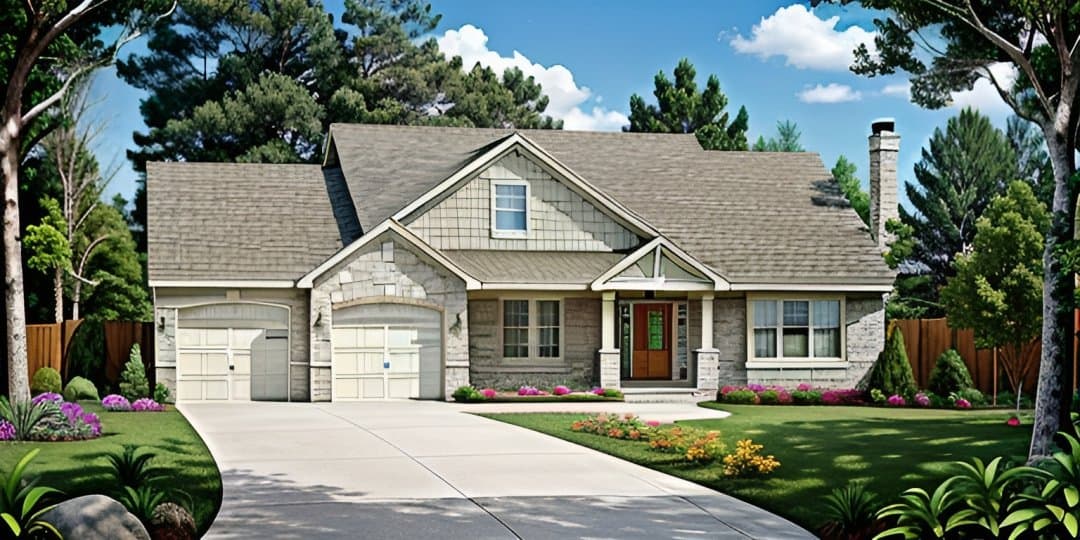
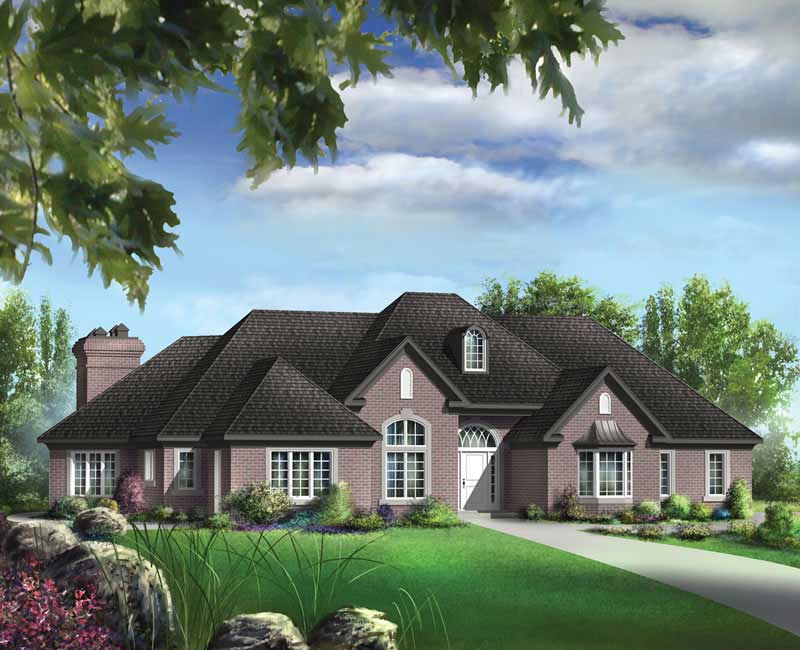
3-Bedroom, 1550 Sq Ft Craftsman House - Plan #103-1152 - Front Exterior
Plan Collection
3-Bedroom, 1550 Sq Ft Craftsman House - Plan #103-1152 - Front Exterior
Plan#103-1152
Starting at$920
1550
Sq Ft
1
Story
3
Bed
2
Bath
3
Car
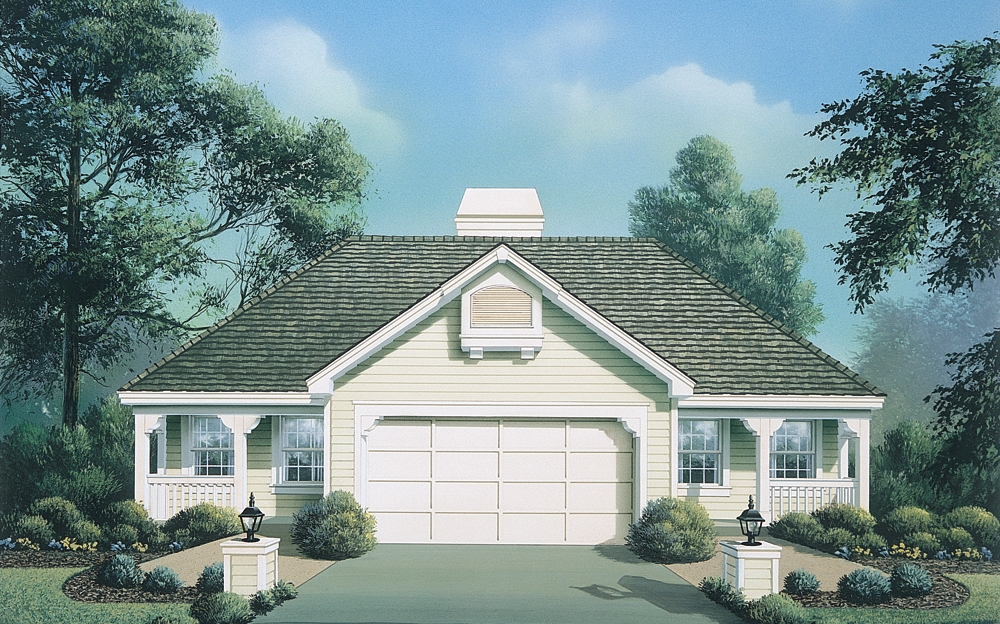
3-Bedroom, 1539 Sq Ft Ranch Home - Plan #103-1151 - Main Exterior
Plan Collection
3-Bedroom, 1539 Sq Ft Ranch Home - Plan #103-1151 - Main Exterior
Plan#103-1151
Starting at$920
1539
Sq Ft
1
Story
3
Bed
2.5
Bath
3
Car
3-Bedroom, 1939 Sq Ft Ranch House Plan - 136-1026 - Front Exterior
Plan Collection
3-Bedroom, 1939 Sq Ft Ranch House Plan - 136-1026 - Front Exterior
Plan#136-1026
Starting at$1500
1939
Sq Ft
1
Story
3
Bed
2.5
Bath
0
Car
4-Bedroom, 1452 Sq Ft Country House Plan - 138-1130 - Front Exterior
Plan Collection
4-Bedroom, 1452 Sq Ft Country House Plan - 138-1130 - Front Exterior
Plan#138-1130
Starting at$1200
1452
Sq Ft
1
Story
4
Bed
2
Bath
0
Car
3-Bedroom, 1290 Sq Ft Craftsman Home - Plan #103-1129 - Main Exterior
Plan Collection
3-Bedroom, 1290 Sq Ft Craftsman Home - Plan #103-1129 - Main Exterior
Plan#103-1129
Starting at$895
1290
Sq Ft
1
Story
3
Bed
2
Bath
2
Car
3-Bedroom, 1341 Sq Ft Ranch Home Plan - 103-1007 - Main Exterior
Plan Collection
3-Bedroom, 1341 Sq Ft Ranch Home Plan - 103-1007 - Main Exterior
Plan#103-1007
Starting at$895
1341
Sq Ft
1
Story
3
Bed
2
Bath
3
Car

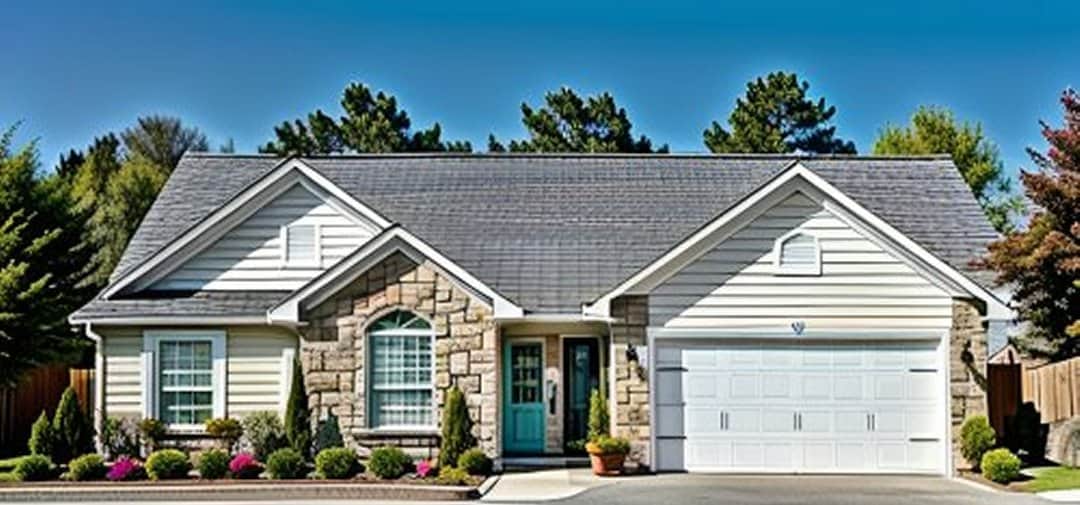
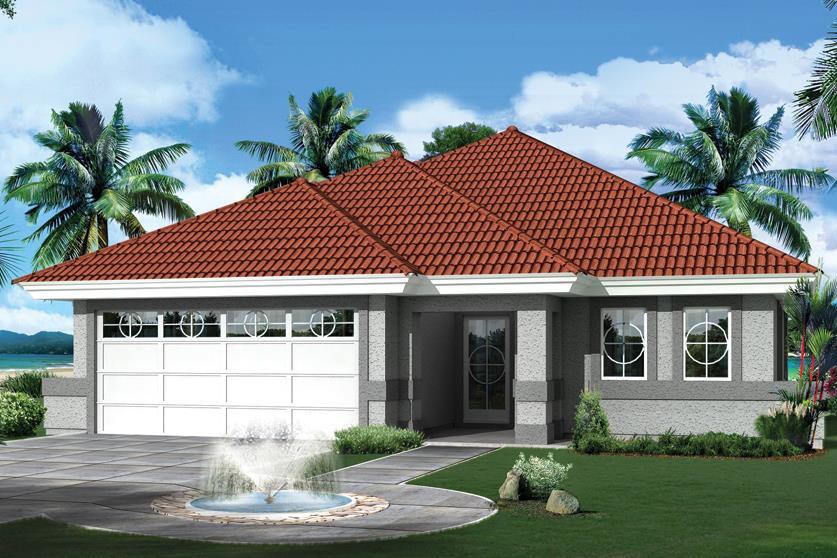
3-Bedroom, 1298 Sq Ft Florida Style House Plan - 138-1265 - Front Exterior
Plan Collection
3-Bedroom, 1298 Sq Ft Florida Style House Plan - 138-1265 - Front Exterior
Plan#138-1265
Starting at$1200
1298
Sq Ft
1
Story
3
Bed
2
Bath
2
Car
4-Bedroom, 1599 Sq Ft Traditional Home Plan - 138-1188 - Main Exterior
Plan Collection
4-Bedroom, 1599 Sq Ft Traditional Home Plan - 138-1188 - Main Exterior
Plan#138-1188
Starting at$1200
1599
Sq Ft
1
Story
4
Bed
2.5
Bath
2
Car
2-Bedroom, 1076 Sq Ft Ranch House Plan - 103-1048 - Front Exterior
Plan Collection
2-Bedroom, 1076 Sq Ft Ranch House Plan - 103-1048 - Front Exterior
Plan#103-1048
Starting at$870
1076
Sq Ft
1
Story
2
Bed
2
Bath
2
Car
2-Bedroom, 980 Sq Ft Transitional Home - Plan #103-1116 - Main Exterior
Plan Collection
2-Bedroom, 980 Sq Ft Transitional Home - Plan #103-1116 - Main Exterior
Plan#103-1116
Starting at$870
980
Sq Ft
1
Story
2
Bed
2
Bath
2
Car
4-Bedroom, 2154 Sq Ft Traditional House Plan - 138-1220 - Front Exterior
Plan Collection
4-Bedroom, 2154 Sq Ft Traditional House Plan - 138-1220 - Front Exterior
Plan#138-1220
Starting at$1400
2154
Sq Ft
1
Story
4
Bed
2.5
Bath
2
Car
3-Bedroom, 1140 Sq Ft Country House Plan - 138-1226 - Front Exterior
Plan Collection
3-Bedroom, 1140 Sq Ft Country House Plan - 138-1226 - Front Exterior
Plan#138-1226
Starting at$1200
1140
Sq Ft
1
Story
3
Bed
2
Bath
2
Car
2-Bedroom, 1248 Sq Ft Ranch Home Plan - 138-1127 - Main Exterior
Plan Collection
2-Bedroom, 1248 Sq Ft Ranch Home Plan - 138-1127 - Main Exterior
Plan#138-1127
Starting at$1200
1248
Sq Ft
1
Story
2
Bed
1.5
Bath
2
Car
3-Bedroom, 1942 Sq Ft Traditional Home Plan - 138-1242 - Main Exterior
Plan Collection
3-Bedroom, 1942 Sq Ft Traditional Home Plan - 138-1242 - Main Exterior
Plan#138-1242
Starting at$1300
1942
Sq Ft
1
Story
3
Bed
2.5
Bath
2
Car
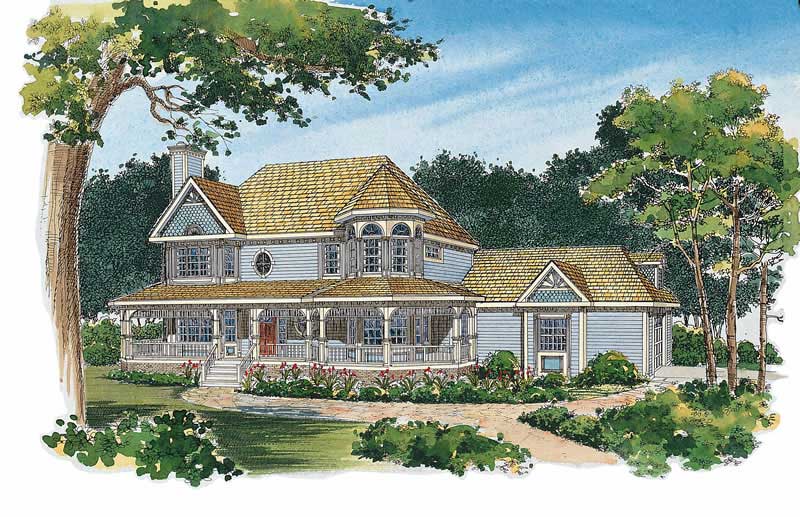
4-Bedroom, 2174 Sq Ft Victorian House Plan - 137-1229 - Front Exterior
Plan Collection
4-Bedroom, 2174 Sq Ft Victorian House Plan - 137-1229 - Front Exterior
Plan#137-1229
Starting at$800
2174
Sq Ft
2
Story
4
Bed
2.5
Bath
2
Car
3-Bedroom, 1591 Sq Ft Country House Plan - 138-1171 - Front Exterior
Plan Collection
3-Bedroom, 1591 Sq Ft Country House Plan - 138-1171 - Front Exterior
Plan#138-1171
Starting at$1200
1591
Sq Ft
1
Story
3
Bed
2
Bath
2
Car
2-Bedroom, 900 Sq Ft Multi-Level Home Plan - 103-1064 - Main Exterior
Plan Collection
2-Bedroom, 900 Sq Ft Multi-Level Home Plan - 103-1064 - Main Exterior
Plan#103-1064
Starting at$870
900
Sq Ft
1
Story
2
Bed
1
Bath
2
Car
6-Bedroom, 1897 Sq Ft Duplex Plan - 153-1232 - Main Exterior
Plan Collection
6-Bedroom, 1897 Sq Ft Duplex Plan - 153-1232 - Main Exterior
Plan#153-1232
Starting at$2450
1897
Sq Ft
1.5
Story
3
Bed
2.5
Bath
2
Car
2-Bedroom, 1041 Sq Ft Ranch House Plan - 103-1097 - Front Exterior
Plan Collection
2-Bedroom, 1041 Sq Ft Ranch House Plan - 103-1097 - Front Exterior
Plan#103-1097
Starting at$870
1041
Sq Ft
1
Story
2
Bed
2
Bath
2
Car
2-Bedroom, 1150 Sq Ft Ranch Home-  Plan #103-1020 - Main Exterior
Plan Collection
2-Bedroom, 1150 Sq Ft Ranch Home-  Plan #103-1020 - Main Exterior
Plan#103-1020
Starting at$870
1150
Sq Ft
1
Story
2
Bed
2
Bath
2
Car
3-Bedroom, 1602 Sq Ft Ranch Home - Plan #103-1154 - Main Exterior
Plan Collection
3-Bedroom, 1602 Sq Ft Ranch Home - Plan #103-1154 - Main Exterior
Plan#103-1154
Starting at$920
1602
Sq Ft
1
Story
3
Bed
2
Bath
3
Car
3-Bedroom, 3833 Sq Ft Plantation Style House Plan - 137-1375 - Front Exterior
Plan Collection
3-Bedroom, 3833 Sq Ft Plantation Style House Plan - 137-1375 - Front Exterior
Plan#137-1375
Starting at$960
3833
Sq Ft
2
Story
3
Bed
3.5
Bath
2
Car
2-Bedroom, 1879 Sq Ft Contemporary House Plan - 145-1701 - Front Exterior
Plan Collection
2-Bedroom, 1879 Sq Ft Contemporary House Plan - 145-1701 - Front Exterior
Plan#145-1701
Starting at$950
1879
Sq Ft
1
Story
2
Bed
2
Bath
0
Car
3-Bedroom, 1524 Sq Ft Ranch House - Plan  #103-1149 - Front Exterior
Plan Collection
3-Bedroom, 1524 Sq Ft Ranch House - Plan  #103-1149 - Front Exterior
Plan#103-1149
Starting at$920
1524
Sq Ft
1
Story
3
Bed
2
Bath
3
Car
3-Bedroom, 1550 Sq Ft Craftsman House - Plan #103-1152 - Front Exterior
Plan Collection
3-Bedroom, 1550 Sq Ft Craftsman House - Plan #103-1152 - Front Exterior
Plan#103-1152
Starting at$920
1550
Sq Ft
1
Story
3
Bed
2
Bath
3
Car
3-Bedroom, 1539 Sq Ft Ranch Home - Plan #103-1151 - Main Exterior
Plan Collection
3-Bedroom, 1539 Sq Ft Ranch Home - Plan #103-1151 - Main Exterior
Plan#103-1151
Starting at$920
1539
Sq Ft
1
Story
3
Bed
2.5
Bath
3
Car
3-Bedroom, 1939 Sq Ft Ranch House Plan - 136-1026 - Front Exterior
Plan Collection
3-Bedroom, 1939 Sq Ft Ranch House Plan - 136-1026 - Front Exterior
Plan#136-1026
Starting at$1500
1939
Sq Ft
1
Story
3
Bed
2.5
Bath
0
Car
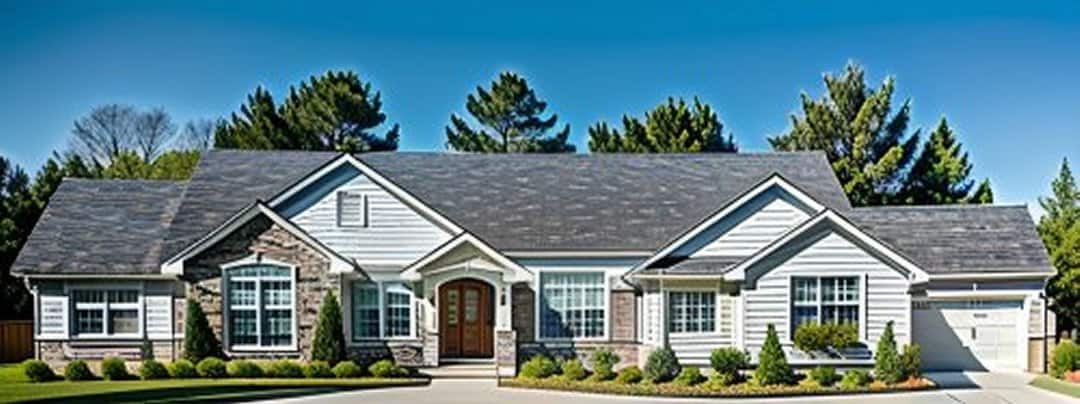
4-Bedroom, 1452 Sq Ft Country House Plan - 138-1130 - Front Exterior
Plan Collection
4-Bedroom, 1452 Sq Ft Country House Plan - 138-1130 - Front Exterior
Plan#138-1130
Starting at$1200
1452
Sq Ft
1
Story
4
Bed
2
Bath
0
Car
3-Bedroom, 1290 Sq Ft Craftsman Home - Plan #103-1129 - Main Exterior
Plan Collection
3-Bedroom, 1290 Sq Ft Craftsman Home - Plan #103-1129 - Main Exterior
Plan#103-1129
Starting at$895
1290
Sq Ft
1
Story
3
Bed
2
Bath
2
Car
3-Bedroom, 1341 Sq Ft Ranch Home Plan - 103-1007 - Main Exterior
Plan Collection
3-Bedroom, 1341 Sq Ft Ranch Home Plan - 103-1007 - Main Exterior
Plan#103-1007
Starting at$895
1341
Sq Ft
1
Story
3
Bed
2
Bath
3
Car
3-Bedroom, 1298 Sq Ft Florida Style House Plan - 138-1265 - Front Exterior
Plan Collection
3-Bedroom, 1298 Sq Ft Florida Style House Plan - 138-1265 - Front Exterior
Plan#138-1265
Starting at$1200
1298
Sq Ft
1
Story
3
Bed
2
Bath
2
Car
4-Bedroom, 1599 Sq Ft Traditional Home Plan - 138-1188 - Main Exterior
Plan Collection
4-Bedroom, 1599 Sq Ft Traditional Home Plan - 138-1188 - Main Exterior
Plan#138-1188
Starting at$1200
1599
Sq Ft
1
Story
4
Bed
2.5
Bath
2
Car
2-Bedroom, 1076 Sq Ft Ranch House Plan - 103-1048 - Front Exterior
Plan Collection
2-Bedroom, 1076 Sq Ft Ranch House Plan - 103-1048 - Front Exterior
Plan#103-1048
Starting at$870
1076
Sq Ft
1
Story
2
Bed
2
Bath
2
Car
2-Bedroom, 980 Sq Ft Transitional Home - Plan #103-1116 - Main Exterior
Plan Collection
2-Bedroom, 980 Sq Ft Transitional Home - Plan #103-1116 - Main Exterior
Plan#103-1116
Starting at$870
980
Sq Ft
1
Story
2
Bed
2
Bath
2
Car

4-Bedroom, 2154 Sq Ft Traditional House Plan - 138-1220 - Front Exterior
Plan Collection
4-Bedroom, 2154 Sq Ft Traditional House Plan - 138-1220 - Front Exterior
Plan#138-1220
Starting at$1400
2154
Sq Ft
1
Story
4
Bed
2.5
Bath
2
Car
3-Bedroom, 1140 Sq Ft Country House Plan - 138-1226 - Front Exterior
Plan Collection
3-Bedroom, 1140 Sq Ft Country House Plan - 138-1226 - Front Exterior
Plan#138-1226
Starting at$1200
1140
Sq Ft
1
Story
3
Bed
2
Bath
2
Car
2-Bedroom, 1248 Sq Ft Ranch Home Plan - 138-1127 - Main Exterior
Plan Collection
2-Bedroom, 1248 Sq Ft Ranch Home Plan - 138-1127 - Main Exterior
Plan#138-1127
Starting at$1200
1248
Sq Ft
1
Story
2
Bed
1.5
Bath
2
Car
3-Bedroom, 1942 Sq Ft Traditional Home Plan - 138-1242 - Main Exterior
Plan Collection
3-Bedroom, 1942 Sq Ft Traditional Home Plan - 138-1242 - Main Exterior
Plan#138-1242
Starting at$1300
1942
Sq Ft
1
Story
3
Bed
2.5
Bath
2
Car
4-Bedroom, 2174 Sq Ft Victorian House Plan - 137-1229 - Front Exterior
Plan Collection
4-Bedroom, 2174 Sq Ft Victorian House Plan - 137-1229 - Front Exterior
Plan#137-1229
Starting at$800
2174
Sq Ft
2
Story
4
Bed
2.5
Bath
2
Car
3-Bedroom, 1591 Sq Ft Country House Plan - 138-1171 - Front Exterior
Plan Collection
3-Bedroom, 1591 Sq Ft Country House Plan - 138-1171 - Front Exterior
Plan#138-1171
Starting at$1200
1591
Sq Ft
1
Story
3
Bed
2
Bath
2
Car
2-Bedroom, 900 Sq Ft Multi-Level Home Plan - 103-1064 - Main Exterior
Plan Collection
2-Bedroom, 900 Sq Ft Multi-Level Home Plan - 103-1064 - Main Exterior
Plan#103-1064
Starting at$870
900
Sq Ft
1
Story
2
Bed
1
Bath
2
Car
6-Bedroom, 1897 Sq Ft Duplex Plan - 153-1232 - Main Exterior
Plan Collection
6-Bedroom, 1897 Sq Ft Duplex Plan - 153-1232 - Main Exterior
Plan#153-1232
Starting at$2450
1897
Sq Ft
1.5
Story
3
Bed
2.5
Bath
2
Car
2-Bedroom, 1041 Sq Ft Ranch House Plan - 103-1097 - Front Exterior
Plan Collection
2-Bedroom, 1041 Sq Ft Ranch House Plan - 103-1097 - Front Exterior
Plan#103-1097
Starting at$870
1041
Sq Ft
1
Story
2
Bed
2
Bath
2
Car
2-Bedroom, 1150 Sq Ft Ranch Home-  Plan #103-1020 - Main Exterior
Plan Collection
2-Bedroom, 1150 Sq Ft Ranch Home-  Plan #103-1020 - Main Exterior
Plan#103-1020
Starting at$870
1150
Sq Ft
1
Story
2
Bed
2
Bath
2
Car
3-Bedroom, 1602 Sq Ft Ranch Home - Plan #103-1154 - Main Exterior
Plan Collection
3-Bedroom, 1602 Sq Ft Ranch Home - Plan #103-1154 - Main Exterior
Plan#103-1154
Starting at$920
1602
Sq Ft
1
Story
3
Bed
2
Bath
3
Car
3-Bedroom, 3833 Sq Ft Plantation Style House Plan - 137-1375 - Front Exterior
Plan Collection
3-Bedroom, 3833 Sq Ft Plantation Style House Plan - 137-1375 - Front Exterior
Plan#137-1375
Starting at$960
3833
Sq Ft
2
Story
3
Bed
3.5
Bath
2
Car
1...8182838485...222