45-55 Foot Deep House Plans

5,331
Plan Results
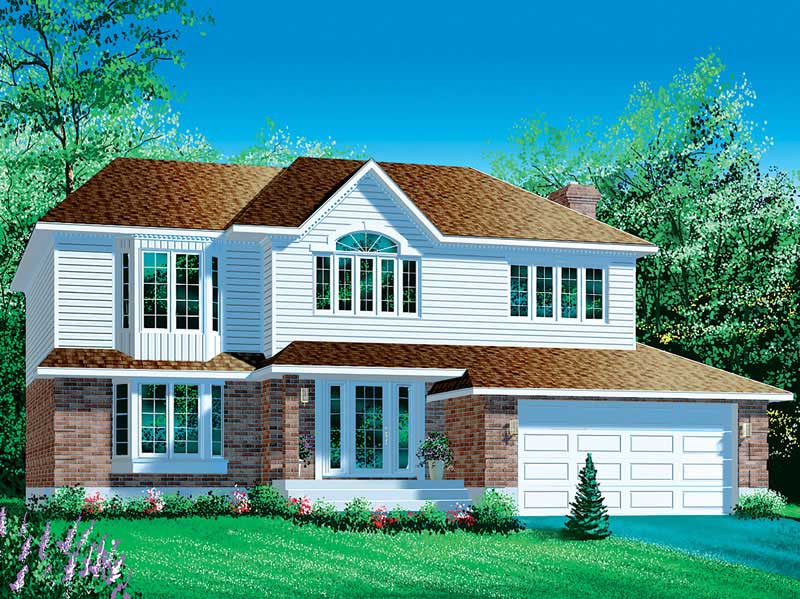
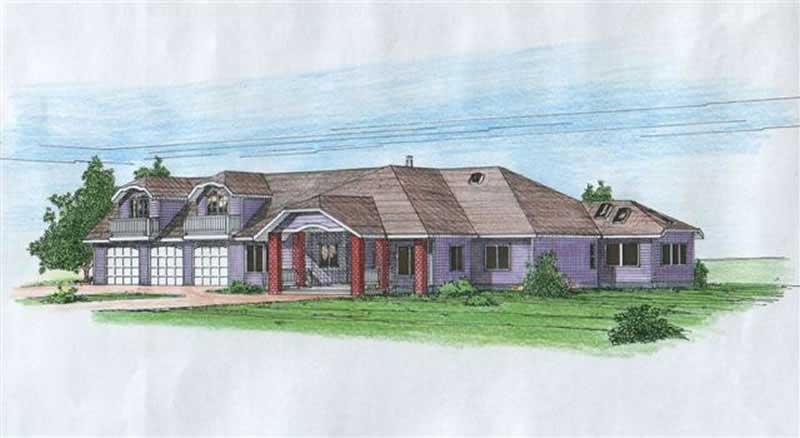
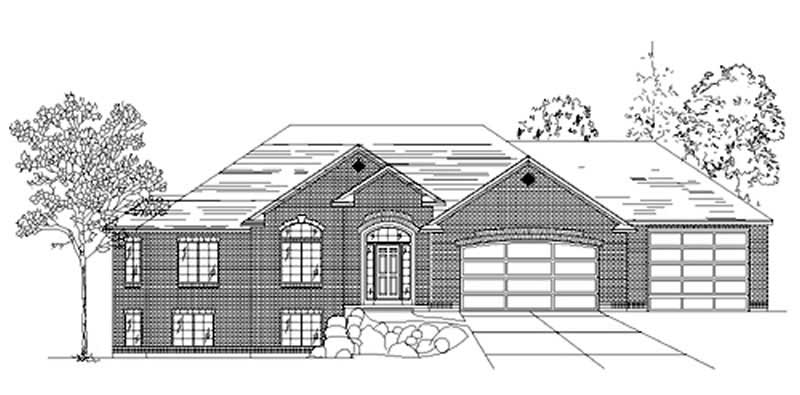
3-Bedroom, 2461 Sq Ft European House Plan - 157-1117 - Front Exterior
Plan Collection
3-Bedroom, 2461 Sq Ft European House Plan - 157-1117 - Front Exterior
Plan#157-1117
Starting at$1455
2461
Sq Ft
2
Story
3
Bed
2
Bath
2
Car
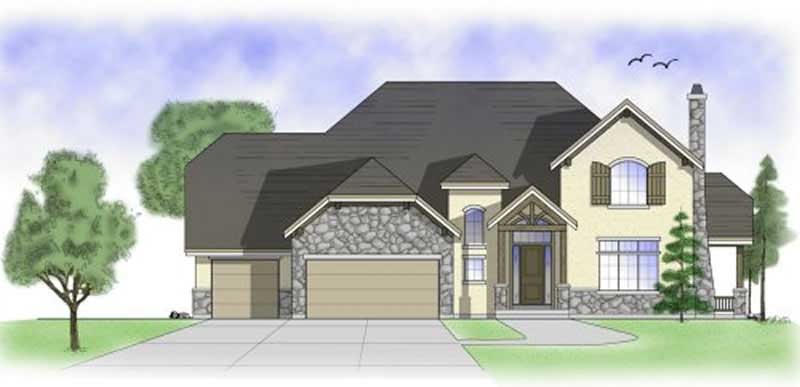
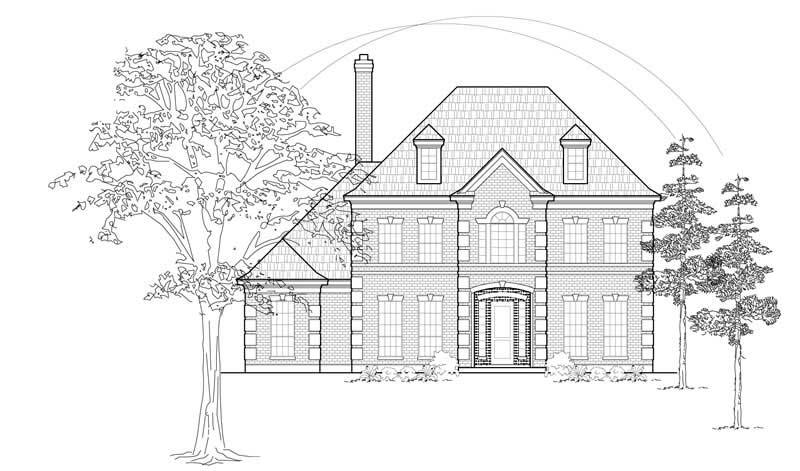
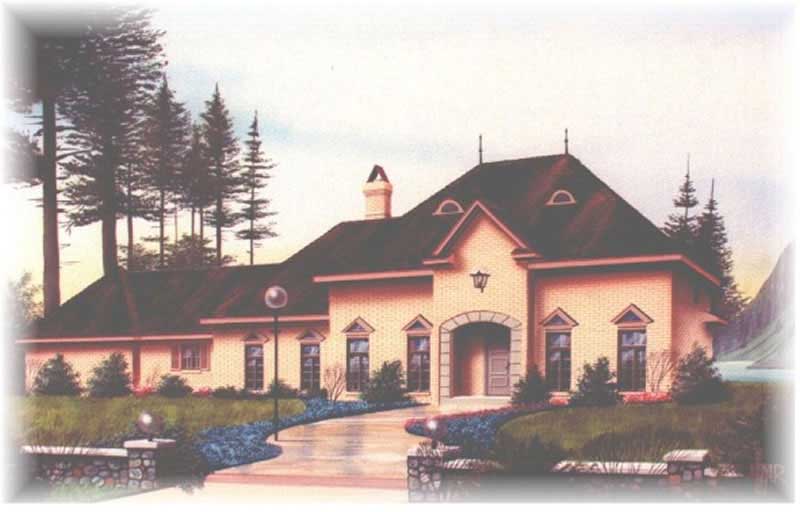
3-Bedroom, 2359 Sq Ft Concrete Block/ ICF Design Home Plan - 132-1255 - Main Exterior
Plan Collection
3-Bedroom, 2359 Sq Ft Concrete Block/ ICF Design Home Plan - 132-1255 - Main Exterior
Plan#132-1255
Starting at$2085
2359
Sq Ft
2
Story
3
Bed
3
Bath
3
Car
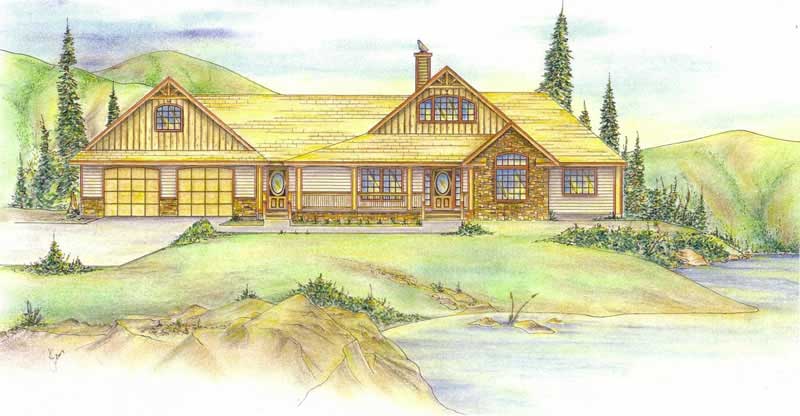
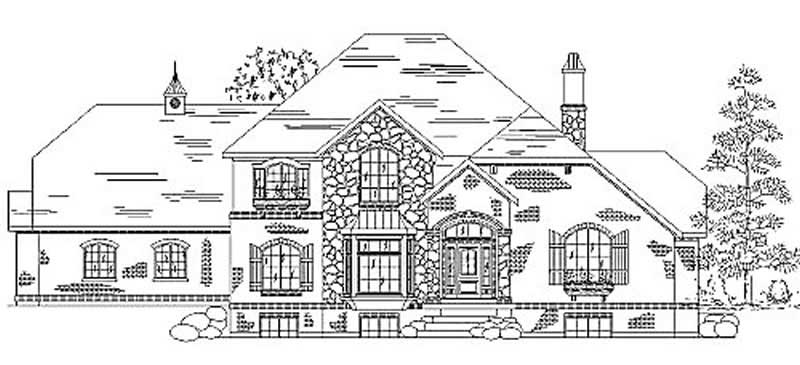
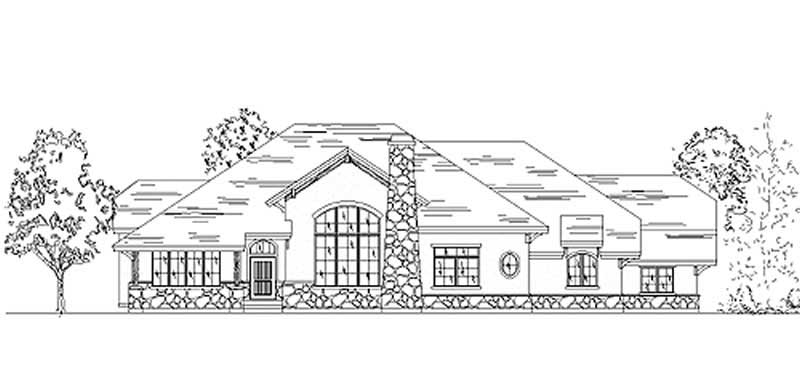
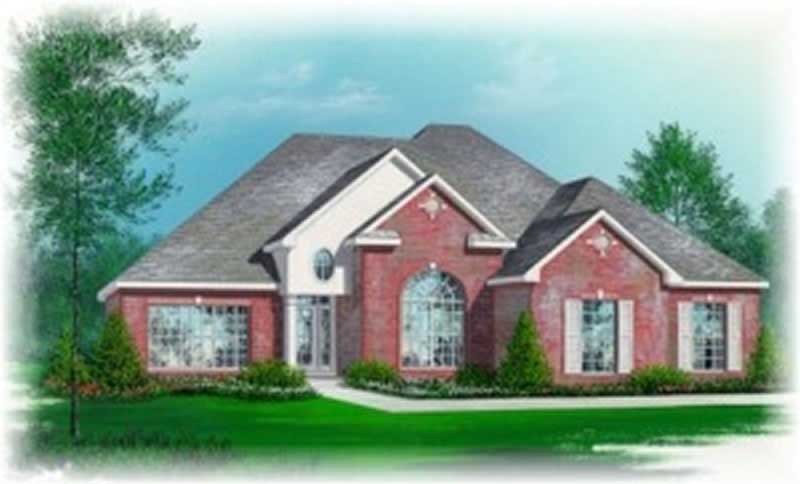
4-Bedroom, 3074 Sq Ft Craftsman House Plan - 146-1756 - Front Exterior
Plan Collection
4-Bedroom, 3074 Sq Ft Craftsman House Plan - 146-1756 - Front Exterior
Plan#146-1756
Starting at$1213
3074
Sq Ft
2
Story
4
Bed
3.5
Bath
3
Car
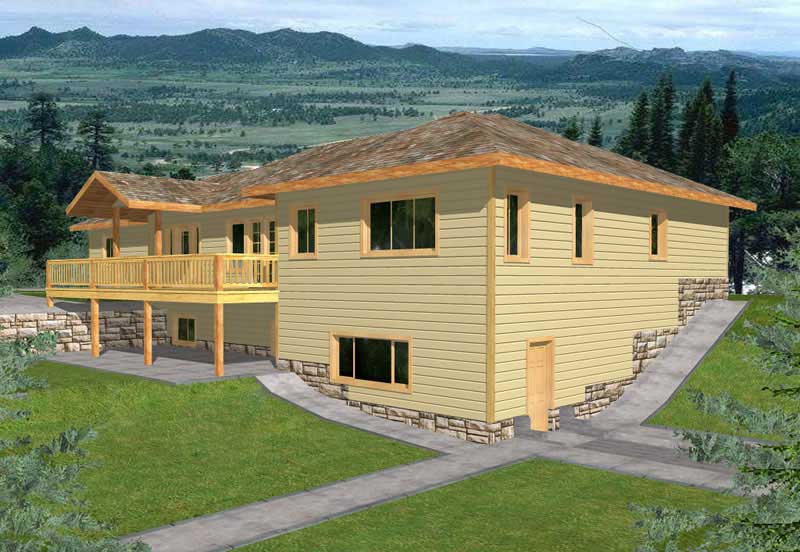
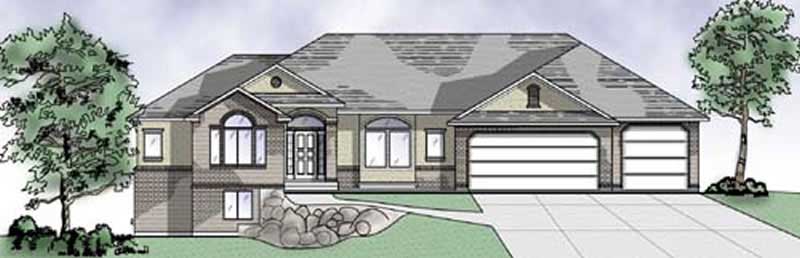
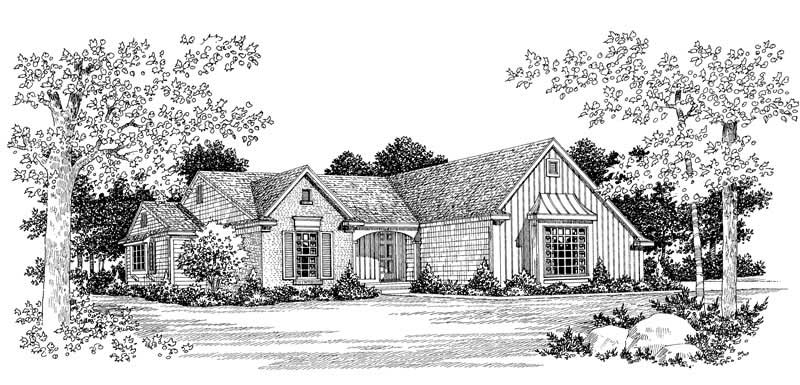
2-Bedroom, 1544 Sq Ft Duplex/Multi-Unit House Plan - 146-2119 - Front Exterior
Plan Collection
2-Bedroom, 1544 Sq Ft Duplex/Multi-Unit House Plan - 146-2119 - Front Exterior
Plan#146-2119
Starting at$1645
1544
Sq Ft
2
Story
2
Bed
1.5
Bath
1
Car
3-Bedroom, 2228 Sq Ft Florida Style House Plan - 146-2307 - Front Exterior
Plan Collection
3-Bedroom, 2228 Sq Ft Florida Style House Plan - 146-2307 - Front Exterior
Plan#146-2307
Starting at$1015
2228
Sq Ft
1
Story
3
Bed
2
Bath
2
Car
Four-Plex Plan with a Total of 6 Bedrooms, 3212 Sq Ft - 146-1846 - Front Exterior
Plan Collection
Four-Plex Plan with a Total of 6 Bedrooms, 3212 Sq Ft - 146-1846 - Front Exterior
Plan#146-1846
Starting at$885
3212
Sq Ft
2
Story
6
Bed
6
Bath
4
Car
2-Bedroom, 1335 Sq Ft Duplex/Multi-Unit House Plan - 146-2461 - Front Exterior
Plan Collection
2-Bedroom, 1335 Sq Ft Duplex/Multi-Unit House Plan - 146-2461 - Front Exterior
Plan#146-2461
Starting at$1425
1335
Sq Ft
2
Story
2
Bed
2.5
Bath
2
Car
3-Bedroom, 3491 Sq Ft Country House Plan - 132-1696 - Front Exterior
Plan Collection
3-Bedroom, 3491 Sq Ft Country House Plan - 132-1696 - Front Exterior
Plan#132-1696
Starting at$1480
3491
Sq Ft
2
Story
3
Bed
2
Bath
3
Car
4-Bedroom, 2891 Sq Ft European Home Plan - 165-1106 - Main Exterior
Plan Collection
4-Bedroom, 2891 Sq Ft European Home Plan - 165-1106 - Main Exterior
Plan#165-1106
Starting at$2050
2891
Sq Ft
2
Story
4
Bed
3
Bath
3
Car
5-Bedroom, 2596 Sq Ft Country House Plan - 145-1061 - Front Exterior
Plan Collection
5-Bedroom, 2596 Sq Ft Country House Plan - 145-1061 - Front Exterior
Plan#145-1061
Starting at$1000
2596
Sq Ft
1
Story
5
Bed
3
Bath
5
Car
4-Bedroom, 1312 Sq Ft Lake Home Plan - 137-1663 - Main Exterior
Plan Collection
4-Bedroom, 1312 Sq Ft Lake Home Plan - 137-1663 - Main Exterior
Plan#137-1663
Starting at$735
1312
Sq Ft
1
Story
4
Bed
2
Bath
0
Car
3-Bedroom, 3344 Sq Ft Victorian House Plan - 145-1307 - Front Exterior
Plan Collection
3-Bedroom, 3344 Sq Ft Victorian House Plan - 145-1307 - Front Exterior
Plan#145-1307
Starting at$1100
3344
Sq Ft
2
Story
3
Bed
4
Bath
4
Car
3-Bedroom, 2400 Sq Ft Cape Cod House Plan - 146-1400 - Front Exterior
Plan Collection
3-Bedroom, 2400 Sq Ft Cape Cod House Plan - 146-1400 - Front Exterior
Plan#146-1400
Starting at$1015
2400
Sq Ft
2
Story
3
Bed
2.5
Bath
2
Car
4-Bedroom, 1516 Sq Ft Ranch House Plan - 170-2296 - Front Exterior
Plan Collection
4-Bedroom, 1516 Sq Ft Ranch House Plan - 170-2296 - Front Exterior
Plan#170-2296
Starting at$905
1516
Sq Ft
1
Story
4
Bed
2
Bath
2
Car
3-Bedroom, 1587 Sq Ft Country House Plan - 145-2006 - Front Exterior
Plan Collection
3-Bedroom, 1587 Sq Ft Country House Plan - 145-2006 - Front Exterior
Plan#145-2006
Starting at$900
1587
Sq Ft
1
Story
3
Bed
2
Bath
2
Car
3-Bedroom, 1180 Sq Ft Contemporary House Plan - 167-1378 - Front Exterior
Plan Collection
3-Bedroom, 1180 Sq Ft Contemporary House Plan - 167-1378 - Front Exterior
Plan#167-1378
Starting at$700
1180
Sq Ft
1
Story
3
Bed
1
Bath
0
Car
3-Bedroom, 1754 Sq Ft Ranch House Plan - 137-1647 - Front Exterior
Plan Collection
3-Bedroom, 1754 Sq Ft Ranch House Plan - 137-1647 - Front Exterior
Plan#137-1647
Starting at$735
1754
Sq Ft
1
Story
3
Bed
2.5
Bath
2
Car
4-Bedroom, 3127 Sq Ft Contemporary Home Plan - 132-1462 - Main Exterior
Plan Collection
4-Bedroom, 3127 Sq Ft Contemporary Home Plan - 132-1462 - Main Exterior
Plan#132-1462
Starting at$1480
3127
Sq Ft
2
Story
4
Bed
2
Bath
0
Car
4-Bedroom, 2198 Sq Ft Ranch House Plan - 147-1063 - Front Exterior
Plan Collection
4-Bedroom, 2198 Sq Ft Ranch House Plan - 147-1063 - Front Exterior
Plan#147-1063
Starting at$1097
2198
Sq Ft
1
Story
4
Bed
2.5
Bath
0
Car
3-Bedroom, 1434 Sq Ft Duplex/Multi-Unit House Plan - 146-1061 - Front Exterior
Plan Collection
3-Bedroom, 1434 Sq Ft Duplex/Multi-Unit House Plan - 146-1061 - Front Exterior
Plan#146-1061
Starting at$885
1434
Sq Ft
2
Story
3
Bed
2.5
Bath
2
Car
3-Bedroom, 1723 Sq Ft Florida Style House Plan - 146-1948 - Front Exterior
Plan Collection
3-Bedroom, 1723 Sq Ft Florida Style House Plan - 146-1948 - Front Exterior
Plan#146-1948
Starting at$980
1723
Sq Ft
1
Story
3
Bed
2
Bath
2
Car
3-Bedroom, 1348 Sq Ft Ranch House Plan - 170-2955 - Front Exterior
Plan Collection
3-Bedroom, 1348 Sq Ft Ranch House Plan - 170-2955 - Front Exterior
Plan#170-2955
Starting at$830
1348
Sq Ft
1
Story
3
Bed
2
Bath
2
Car
2-Bedroom, 1233 Sq Ft Country House Plan - 137-1315 - Front Exterior
Plan Collection
2-Bedroom, 1233 Sq Ft Country House Plan - 137-1315 - Front Exterior
Plan#137-1315
Starting at$600
1233
Sq Ft
1
Story
2
Bed
2
Bath
2
Car
3-Bedroom, 1576 Sq Ft Modern House Plan - 137-1724 - Front Exterior
Plan Collection
3-Bedroom, 1576 Sq Ft Modern House Plan - 137-1724 - Front Exterior
Plan#137-1724
Starting at$735
1576
Sq Ft
1
Story
3
Bed
2
Bath
2
Car
3-Bedroom, 2461 Sq Ft European House Plan - 157-1117 - Front Exterior
Plan Collection
3-Bedroom, 2461 Sq Ft European House Plan - 157-1117 - Front Exterior
Plan#157-1117
Starting at$1455
2461
Sq Ft
2
Story
3
Bed
2
Bath
2
Car
3-Bedroom, 2359 Sq Ft Concrete Block/ ICF Design Home Plan - 132-1255 - Main Exterior
Plan Collection
3-Bedroom, 2359 Sq Ft Concrete Block/ ICF Design Home Plan - 132-1255 - Main Exterior
Plan#132-1255
Starting at$2085
2359
Sq Ft
2
Story
3
Bed
3
Bath
3
Car
4-Bedroom, 3074 Sq Ft Craftsman House Plan - 146-1756 - Front Exterior
Plan Collection
4-Bedroom, 3074 Sq Ft Craftsman House Plan - 146-1756 - Front Exterior
Plan#146-1756
Starting at$1213
3074
Sq Ft
2
Story
4
Bed
3.5
Bath
3
Car
2-Bedroom, 1544 Sq Ft Duplex/Multi-Unit House Plan - 146-2119 - Front Exterior
Plan Collection
2-Bedroom, 1544 Sq Ft Duplex/Multi-Unit House Plan - 146-2119 - Front Exterior
Plan#146-2119
Starting at$1645
1544
Sq Ft
2
Story
2
Bed
1.5
Bath
1
Car
3-Bedroom, 2228 Sq Ft Florida Style House Plan - 146-2307 - Front Exterior
Plan Collection
3-Bedroom, 2228 Sq Ft Florida Style House Plan - 146-2307 - Front Exterior
Plan#146-2307
Starting at$1015
2228
Sq Ft
1
Story
3
Bed
2
Bath
2
Car
Four-Plex Plan with a Total of 6 Bedrooms, 3212 Sq Ft - 146-1846 - Front Exterior
Plan Collection
Four-Plex Plan with a Total of 6 Bedrooms, 3212 Sq Ft - 146-1846 - Front Exterior
Plan#146-1846
Starting at$885
3212
Sq Ft
2
Story
6
Bed
6
Bath
4
Car
2-Bedroom, 1335 Sq Ft Duplex/Multi-Unit House Plan - 146-2461 - Front Exterior
Plan Collection
2-Bedroom, 1335 Sq Ft Duplex/Multi-Unit House Plan - 146-2461 - Front Exterior
Plan#146-2461
Starting at$1425
1335
Sq Ft
2
Story
2
Bed
2.5
Bath
2
Car
3-Bedroom, 3491 Sq Ft Country House Plan - 132-1696 - Front Exterior
Plan Collection
3-Bedroom, 3491 Sq Ft Country House Plan - 132-1696 - Front Exterior
Plan#132-1696
Starting at$1480
3491
Sq Ft
2
Story
3
Bed
2
Bath
3
Car
4-Bedroom, 2891 Sq Ft European Home Plan - 165-1106 - Main Exterior
Plan Collection
4-Bedroom, 2891 Sq Ft European Home Plan - 165-1106 - Main Exterior
Plan#165-1106
Starting at$2050
2891
Sq Ft
2
Story
4
Bed
3
Bath
3
Car
5-Bedroom, 2596 Sq Ft Country House Plan - 145-1061 - Front Exterior
Plan Collection
5-Bedroom, 2596 Sq Ft Country House Plan - 145-1061 - Front Exterior
Plan#145-1061
Starting at$1000
2596
Sq Ft
1
Story
5
Bed
3
Bath
5
Car
4-Bedroom, 1312 Sq Ft Lake Home Plan - 137-1663 - Main Exterior
Plan Collection
4-Bedroom, 1312 Sq Ft Lake Home Plan - 137-1663 - Main Exterior
Plan#137-1663
Starting at$735
1312
Sq Ft
1
Story
4
Bed
2
Bath
0
Car
3-Bedroom, 3344 Sq Ft Victorian House Plan - 145-1307 - Front Exterior
Plan Collection
3-Bedroom, 3344 Sq Ft Victorian House Plan - 145-1307 - Front Exterior
Plan#145-1307
Starting at$1100
3344
Sq Ft
2
Story
3
Bed
4
Bath
4
Car
3-Bedroom, 2400 Sq Ft Cape Cod House Plan - 146-1400 - Front Exterior
Plan Collection
3-Bedroom, 2400 Sq Ft Cape Cod House Plan - 146-1400 - Front Exterior
Plan#146-1400
Starting at$1015
2400
Sq Ft
2
Story
3
Bed
2.5
Bath
2
Car
4-Bedroom, 1516 Sq Ft Ranch House Plan - 170-2296 - Front Exterior
Plan Collection
4-Bedroom, 1516 Sq Ft Ranch House Plan - 170-2296 - Front Exterior
Plan#170-2296
Starting at$905
1516
Sq Ft
1
Story
4
Bed
2
Bath
2
Car
3-Bedroom, 1587 Sq Ft Country House Plan - 145-2006 - Front Exterior
Plan Collection
3-Bedroom, 1587 Sq Ft Country House Plan - 145-2006 - Front Exterior
Plan#145-2006
Starting at$900
1587
Sq Ft
1
Story
3
Bed
2
Bath
2
Car
3-Bedroom, 1180 Sq Ft Contemporary House Plan - 167-1378 - Front Exterior
Plan Collection
3-Bedroom, 1180 Sq Ft Contemporary House Plan - 167-1378 - Front Exterior
Plan#167-1378
Starting at$700
1180
Sq Ft
1
Story
3
Bed
1
Bath
0
Car
3-Bedroom, 1754 Sq Ft Ranch House Plan - 137-1647 - Front Exterior
Plan Collection
3-Bedroom, 1754 Sq Ft Ranch House Plan - 137-1647 - Front Exterior
Plan#137-1647
Starting at$735
1754
Sq Ft
1
Story
3
Bed
2.5
Bath
2
Car
4-Bedroom, 3127 Sq Ft Contemporary Home Plan - 132-1462 - Main Exterior
Plan Collection
4-Bedroom, 3127 Sq Ft Contemporary Home Plan - 132-1462 - Main Exterior
Plan#132-1462
Starting at$1480
3127
Sq Ft
2
Story
4
Bed
2
Bath
0
Car
4-Bedroom, 2198 Sq Ft Ranch House Plan - 147-1063 - Front Exterior
Plan Collection
4-Bedroom, 2198 Sq Ft Ranch House Plan - 147-1063 - Front Exterior
Plan#147-1063
Starting at$1097
2198
Sq Ft
1
Story
4
Bed
2.5
Bath
0
Car
3-Bedroom, 1434 Sq Ft Duplex/Multi-Unit House Plan - 146-1061 - Front Exterior
Plan Collection
3-Bedroom, 1434 Sq Ft Duplex/Multi-Unit House Plan - 146-1061 - Front Exterior
Plan#146-1061
Starting at$885
1434
Sq Ft
2
Story
3
Bed
2.5
Bath
2
Car
3-Bedroom, 1723 Sq Ft Florida Style House Plan - 146-1948 - Front Exterior
Plan Collection
3-Bedroom, 1723 Sq Ft Florida Style House Plan - 146-1948 - Front Exterior
Plan#146-1948
Starting at$980
1723
Sq Ft
1
Story
3
Bed
2
Bath
2
Car
3-Bedroom, 1348 Sq Ft Ranch House Plan - 170-2955 - Front Exterior
Plan Collection
3-Bedroom, 1348 Sq Ft Ranch House Plan - 170-2955 - Front Exterior
Plan#170-2955
Starting at$830
1348
Sq Ft
1
Story
3
Bed
2
Bath
2
Car
2-Bedroom, 1233 Sq Ft Country House Plan - 137-1315 - Front Exterior
Plan Collection
2-Bedroom, 1233 Sq Ft Country House Plan - 137-1315 - Front Exterior
Plan#137-1315
Starting at$600
1233
Sq Ft
1
Story
2
Bed
2
Bath
2
Car
3-Bedroom, 1576 Sq Ft Modern House Plan - 137-1724 - Front Exterior
Plan Collection
3-Bedroom, 1576 Sq Ft Modern House Plan - 137-1724 - Front Exterior
Plan#137-1724
Starting at$735
1576
Sq Ft
1
Story
3
Bed
2
Bath
2
Car
1...107108109110111...223