45-55 Foot Deep House Plans

5,331
Plan Results
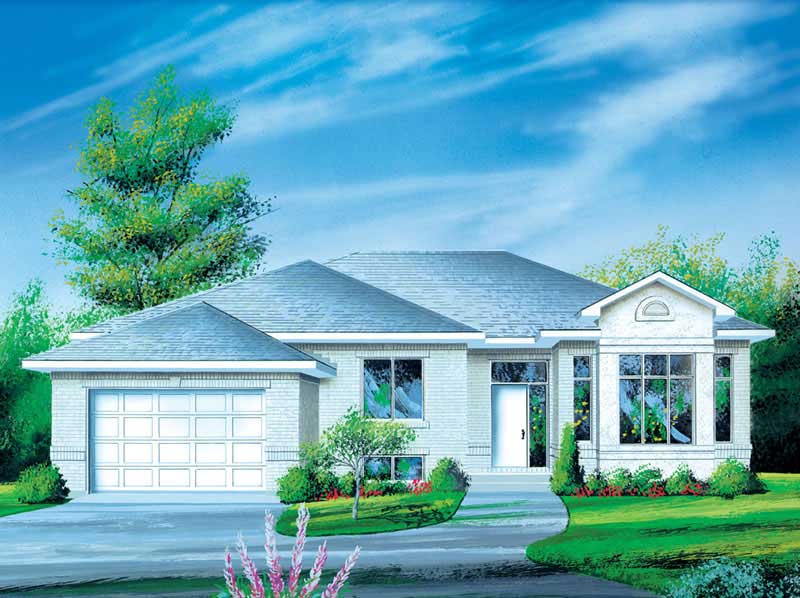
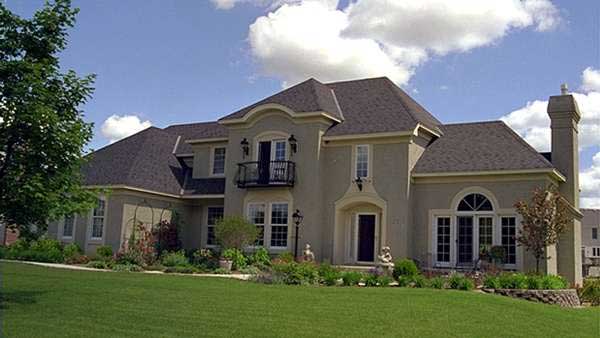
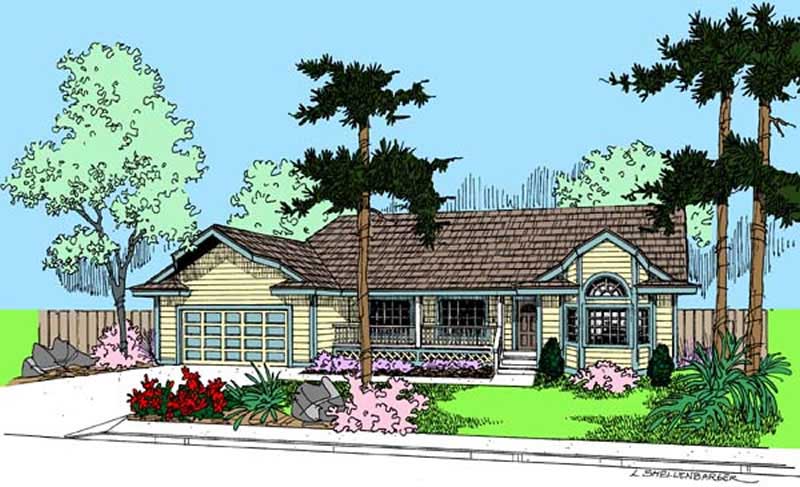
3-Bedroom, 1750 Sq Ft European House Plan - 135-1319 - Front Exterior
Plan Collection
3-Bedroom, 1750 Sq Ft European House Plan - 135-1319 - Front Exterior
Plan#135-1319
Starting at$1380
1750
Sq Ft
1
Story
3
Bed
3
Bath
2
Car
3-Bedroom, 4895 Sq Ft Colonial Home Plan - 124-1083 - Main Exterior
Plan Collection
3-Bedroom, 4895 Sq Ft Colonial Home Plan - 124-1083 - Main Exterior
Plan#124-1083
Starting at$895
4895
Sq Ft
2
Story
3
Bed
4
Bath
3
Car
4-Bedroom, 4069 Sq Ft European Home Plan - 124-1068 - Main Exterior
Plan Collection
4-Bedroom, 4069 Sq Ft European Home Plan - 124-1068 - Main Exterior
Plan#124-1068
Starting at$895
4069
Sq Ft
2
Story
4
Bed
3
Bath
3
Car
4-Bedroom, 3309 Sq Ft House Plan - 121-1028 - Front Exterior
Plan Collection
4-Bedroom, 3309 Sq Ft House Plan - 121-1028 - Front Exterior
Plan#121-1028
Starting at$1450
3309
Sq Ft
2
Story
4
Bed
2.5
Bath
2
Car
4-Bedroom, 3476 Sq Ft Craftsman Home Plan - 157-1247 - Main Exterior
Plan Collection
4-Bedroom, 3476 Sq Ft Craftsman Home Plan - 157-1247 - Main Exterior
Plan#157-1247
Starting at$1795
3476
Sq Ft
2
Story
4
Bed
3
Bath
2
Car
2-Bedroom, 2158 Sq Ft Cape Cod Home Plan - 110-1065 - Main Exterior
Plan Collection
2-Bedroom, 2158 Sq Ft Cape Cod Home Plan - 110-1065 - Main Exterior
Plan#110-1065
Starting at$775
2158
Sq Ft
2
Story
2
Bed
2.5
Bath
2
Car
2-Bedroom, 2030 Sq Ft Country House Plan - 146-2812 - Front Exterior
Plan Collection
2-Bedroom, 2030 Sq Ft Country House Plan - 146-2812 - Front Exterior
Plan#146-2812
Starting at$1015
2030
Sq Ft
1
Story
2
Bed
2
Bath
3
Car
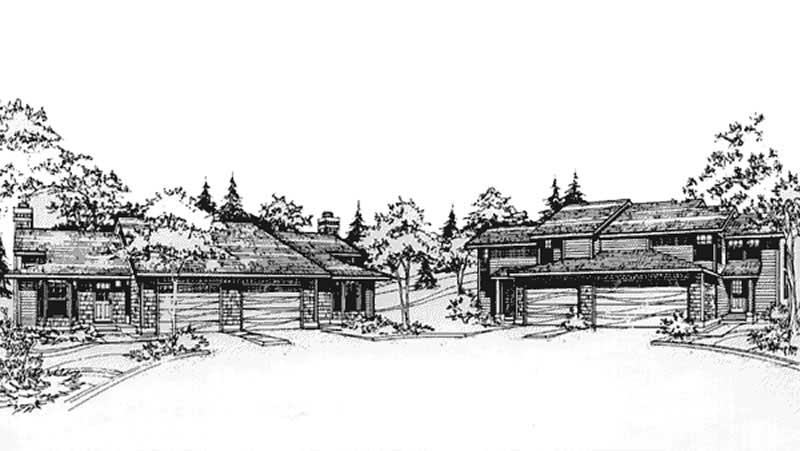
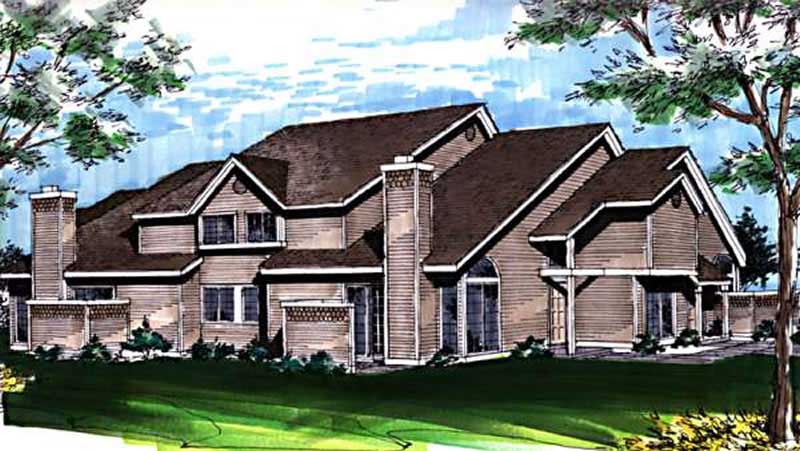
3-Bedroom, 2838 Sq Ft Multi-Unit Home Plan - 110-1155 - Main Exterior
Plan Collection
3-Bedroom, 2838 Sq Ft Multi-Unit Home Plan - 110-1155 - Main Exterior
Plan#110-1155
Starting at$775
2838
Sq Ft
2
Story
3
Bed
1.5
Bath
0
Car
4-Bedroom, 2988 Sq Ft Mediterranean House Plan - 147-1115 - Front Exterior
Plan Collection
4-Bedroom, 2988 Sq Ft Mediterranean House Plan - 147-1115 - Front Exterior
Plan#147-1115
Starting at$1234
2988
Sq Ft
2
Story
4
Bed
3
Bath
3
Car
4-Bedroom, 3683 Sq Ft Craftsman House Plan - 115-1308 - Front Exterior
Plan Collection
4-Bedroom, 3683 Sq Ft Craftsman House Plan - 115-1308 - Front Exterior
Plan#115-1308
Starting at$2400
3683
Sq Ft
2
Story
4
Bed
3.5
Bath
3
Car
2-Bedroom, 1421 Sq Ft House Plan - 157-1074 - Front Exterior
Plan Collection
2-Bedroom, 1421 Sq Ft House Plan - 157-1074 - Front Exterior
Plan#157-1074
Starting at$1255
1421
Sq Ft
1
Story
2
Bed
2
Bath
1
Car
3-Bedroom, 2084 Sq Ft European Home Plan - 135-1278 - Main Exterior
Plan Collection
3-Bedroom, 2084 Sq Ft European Home Plan - 135-1278 - Main Exterior
Plan#135-1278
Starting at$1610
2084
Sq Ft
1
Story
3
Bed
3
Bath
2
Car
3-Bedroom, 1750 Sq Ft European House Plan - 135-1290 - Front Exterior
Plan Collection
3-Bedroom, 1750 Sq Ft European House Plan - 135-1290 - Front Exterior
Plan#135-1290
Starting at$1380
1750
Sq Ft
1
Story
3
Bed
3
Bath
2
Car
3-Bedroom, 1775 Sq Ft Ranch Home Plan - 113-1059 - Main Exterior
Plan Collection
3-Bedroom, 1775 Sq Ft Ranch Home Plan - 113-1059 - Main Exterior
Plan#113-1059
Starting at$325
1775
Sq Ft
1
Story
3
Bed
0
Bath
2
Car
3-Bedroom, 2101 Sq Ft Ranch Home Plan - 102-1013 - Main Exterior
Plan Collection
3-Bedroom, 2101 Sq Ft Ranch Home Plan - 102-1013 - Main Exterior
Plan#102-1013
Starting at$1100
2101
Sq Ft
2
Story
3
Bed
2.5
Bath
2
Car
3-Bedroom, 2502 Sq Ft European House Plan - 157-1542 - Front Exterior
Plan Collection
3-Bedroom, 2502 Sq Ft European House Plan - 157-1542 - Front Exterior
Plan#157-1542
Starting at$1605
2502
Sq Ft
1
Story
3
Bed
2
Bath
2
Car
4-Bedroom, 3205 Sq Ft European House Plan - 113-1004 - Front Exterior
Plan Collection
4-Bedroom, 3205 Sq Ft European House Plan - 113-1004 - Front Exterior
Plan#113-1004
Starting at$400
3205
Sq Ft
2
Story
4
Bed
2
Bath
3
Car
3-Bedroom, 2223 Sq Ft European Home Plan - 135-1304 - Main Exterior
Plan Collection
3-Bedroom, 2223 Sq Ft European Home Plan - 135-1304 - Main Exterior
Plan#135-1304
Starting at$1610
2223
Sq Ft
1
Story
3
Bed
3
Bath
3
Car
4-Bedroom, 3376 Sq Ft Luxury House Plan - 134-1248 - Front Exterior
Plan Collection
4-Bedroom, 3376 Sq Ft Luxury House Plan - 134-1248 - Front Exterior
Plan#134-1248
Starting at$8102
3376
Sq Ft
2
Story
4
Bed
3.5
Bath
0
Car
3-Bedroom, 1937 Sq Ft Craftsman Home Plan - 157-1286 - Main Exterior
Plan Collection
3-Bedroom, 1937 Sq Ft Craftsman Home Plan - 157-1286 - Main Exterior
Plan#157-1286
Starting at$1350
1937
Sq Ft
2
Story
3
Bed
1
Bath
1
Car
3-Bedroom, 2816 Sq Ft Country House Plan - 135-1213 - Front Exterior
Plan Collection
3-Bedroom, 2816 Sq Ft Country House Plan - 135-1213 - Front Exterior
Plan#135-1213
Starting at$1725
2816
Sq Ft
2
Story
3
Bed
3
Bath
3
Car
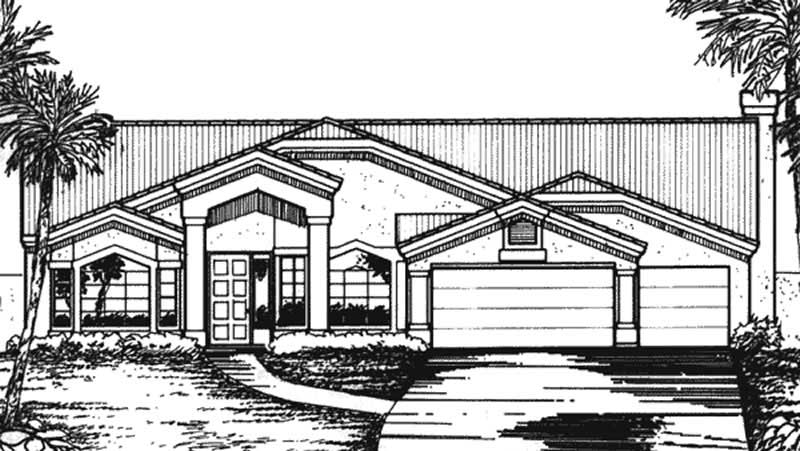
2-Bedroom, 1518 Sq Ft Florida Style House Plan - 146-2407 - Front Exterior
Plan Collection
2-Bedroom, 1518 Sq Ft Florida Style House Plan - 146-2407 - Front Exterior
Plan#146-2407
Starting at$980
1518
Sq Ft
1
Story
2
Bed
2
Bath
2
Car
3-Bedroom, 1812 Sq Ft Craftsman House Plan - 157-1473 - Front Exterior
Plan Collection
3-Bedroom, 1812 Sq Ft Craftsman House Plan - 157-1473 - Front Exterior
Plan#157-1473
Starting at$1350
1812
Sq Ft
1
Story
3
Bed
1
Bath
1
Car
3-Bedroom, 2038 Sq Ft European Home Plan - 135-1281 - Main Exterior
Plan Collection
3-Bedroom, 2038 Sq Ft European Home Plan - 135-1281 - Main Exterior
Plan#135-1281
Starting at$1610
2038
Sq Ft
1
Story
3
Bed
3
Bath
3
Car
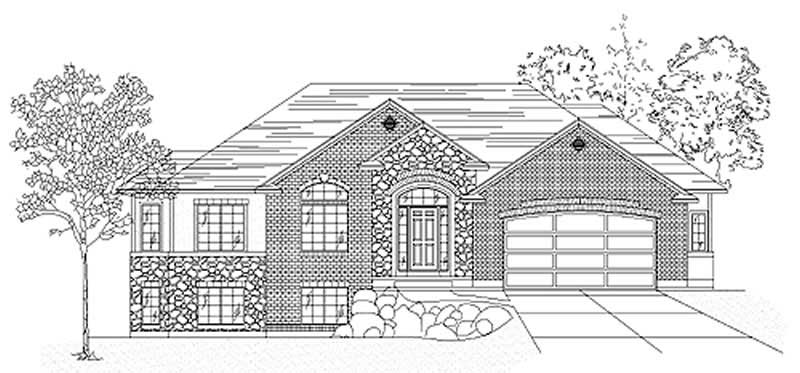
3-Bedroom, 1750 Sq Ft European House Plan - 135-1319 - Front Exterior
Plan Collection
3-Bedroom, 1750 Sq Ft European House Plan - 135-1319 - Front Exterior
Plan#135-1319
Starting at$1380
1750
Sq Ft
1
Story
3
Bed
3
Bath
2
Car
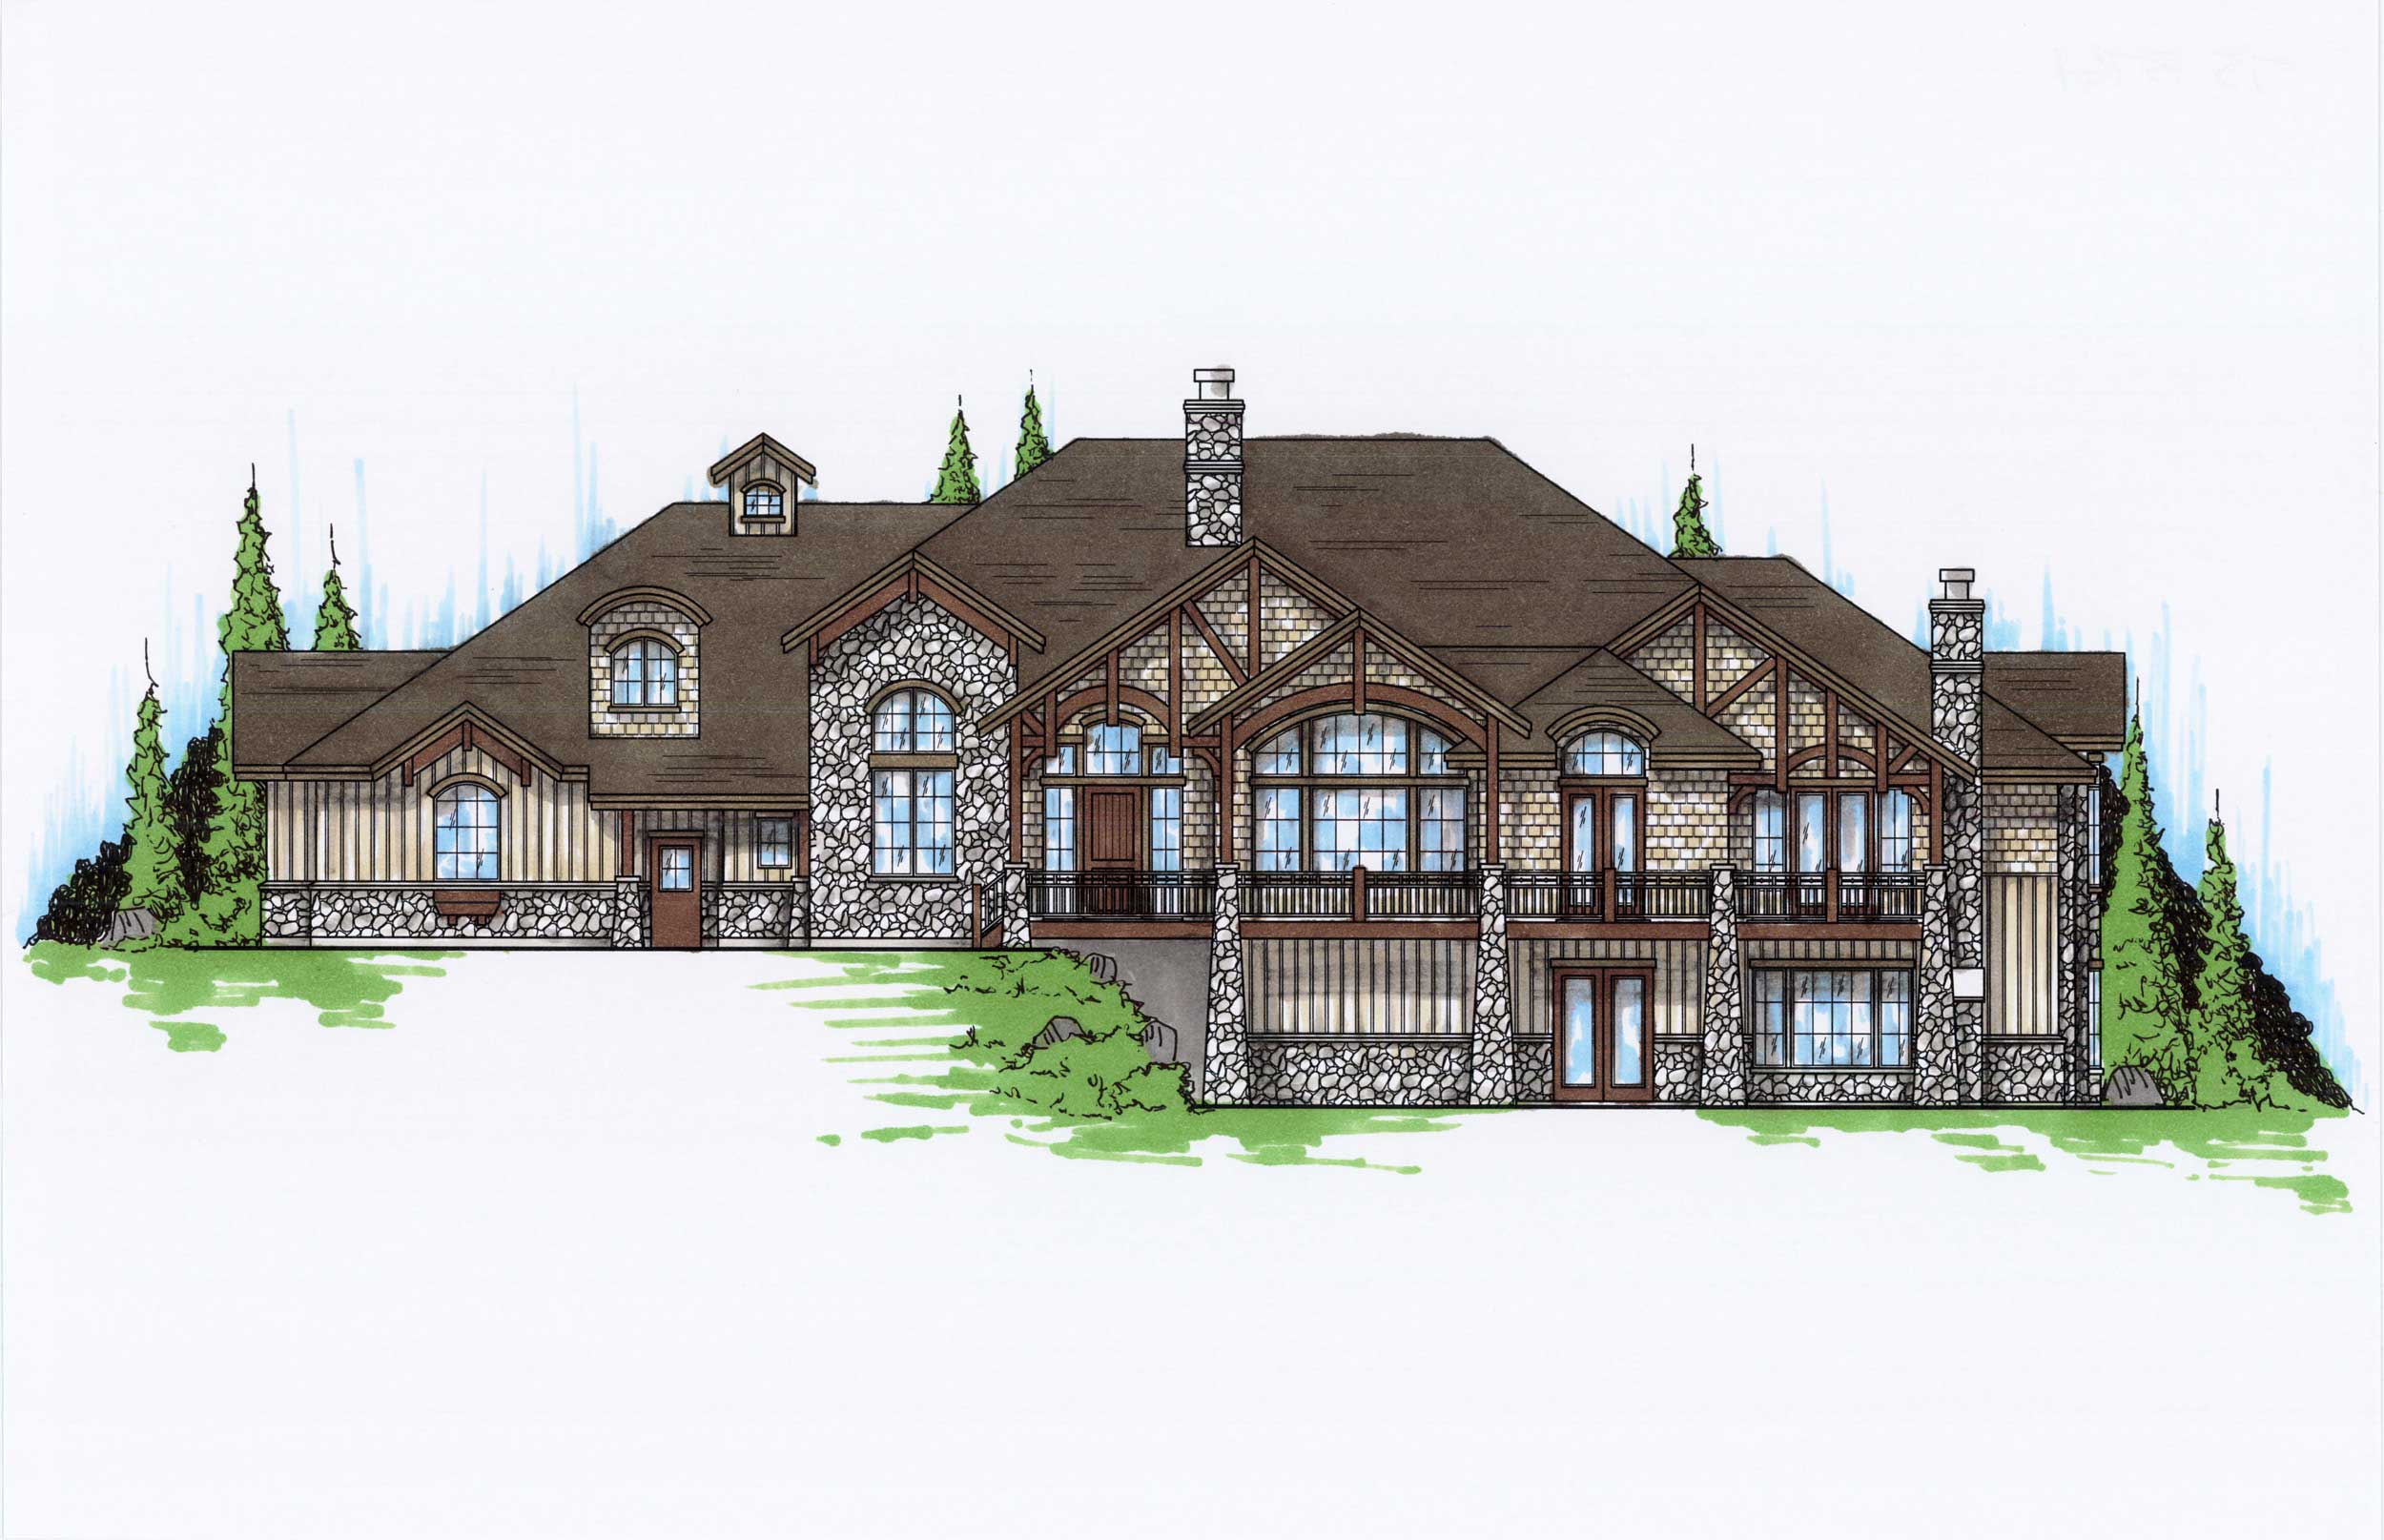
3-Bedroom, 4895 Sq Ft Colonial Home Plan - 124-1083 - Main Exterior
Plan Collection
3-Bedroom, 4895 Sq Ft Colonial Home Plan - 124-1083 - Main Exterior
Plan#124-1083
Starting at$895
4895
Sq Ft
2
Story
3
Bed
4
Bath
3
Car
4-Bedroom, 4069 Sq Ft European Home Plan - 124-1068 - Main Exterior
Plan Collection
4-Bedroom, 4069 Sq Ft European Home Plan - 124-1068 - Main Exterior
Plan#124-1068
Starting at$895
4069
Sq Ft
2
Story
4
Bed
3
Bath
3
Car
4-Bedroom, 3309 Sq Ft House Plan - 121-1028 - Front Exterior
Plan Collection
4-Bedroom, 3309 Sq Ft House Plan - 121-1028 - Front Exterior
Plan#121-1028
Starting at$1450
3309
Sq Ft
2
Story
4
Bed
2.5
Bath
2
Car
4-Bedroom, 3476 Sq Ft Craftsman Home Plan - 157-1247 - Main Exterior
Plan Collection
4-Bedroom, 3476 Sq Ft Craftsman Home Plan - 157-1247 - Main Exterior
Plan#157-1247
Starting at$1795
3476
Sq Ft
2
Story
4
Bed
3
Bath
2
Car
2-Bedroom, 2158 Sq Ft Cape Cod Home Plan - 110-1065 - Main Exterior
Plan Collection
2-Bedroom, 2158 Sq Ft Cape Cod Home Plan - 110-1065 - Main Exterior
Plan#110-1065
Starting at$775
2158
Sq Ft
2
Story
2
Bed
2.5
Bath
2
Car
2-Bedroom, 2030 Sq Ft Country House Plan - 146-2812 - Front Exterior
Plan Collection
2-Bedroom, 2030 Sq Ft Country House Plan - 146-2812 - Front Exterior
Plan#146-2812
Starting at$1015
2030
Sq Ft
1
Story
2
Bed
2
Bath
3
Car
3-Bedroom, 2838 Sq Ft Multi-Unit Home Plan - 110-1155 - Main Exterior
Plan Collection
3-Bedroom, 2838 Sq Ft Multi-Unit Home Plan - 110-1155 - Main Exterior
Plan#110-1155
Starting at$775
2838
Sq Ft
2
Story
3
Bed
1.5
Bath
0
Car
4-Bedroom, 2988 Sq Ft Mediterranean House Plan - 147-1115 - Front Exterior
Plan Collection
4-Bedroom, 2988 Sq Ft Mediterranean House Plan - 147-1115 - Front Exterior
Plan#147-1115
Starting at$1234
2988
Sq Ft
2
Story
4
Bed
3
Bath
3
Car
4-Bedroom, 3683 Sq Ft Craftsman House Plan - 115-1308 - Front Exterior
Plan Collection
4-Bedroom, 3683 Sq Ft Craftsman House Plan - 115-1308 - Front Exterior
Plan#115-1308
Starting at$2400
3683
Sq Ft
2
Story
4
Bed
3.5
Bath
3
Car
2-Bedroom, 1421 Sq Ft House Plan - 157-1074 - Front Exterior
Plan Collection
2-Bedroom, 1421 Sq Ft House Plan - 157-1074 - Front Exterior
Plan#157-1074
Starting at$1255
1421
Sq Ft
1
Story
2
Bed
2
Bath
1
Car
3-Bedroom, 2084 Sq Ft European Home Plan - 135-1278 - Main Exterior
Plan Collection
3-Bedroom, 2084 Sq Ft European Home Plan - 135-1278 - Main Exterior
Plan#135-1278
Starting at$1610
2084
Sq Ft
1
Story
3
Bed
3
Bath
2
Car
3-Bedroom, 1750 Sq Ft European House Plan - 135-1290 - Front Exterior
Plan Collection
3-Bedroom, 1750 Sq Ft European House Plan - 135-1290 - Front Exterior
Plan#135-1290
Starting at$1380
1750
Sq Ft
1
Story
3
Bed
3
Bath
2
Car
3-Bedroom, 1775 Sq Ft Ranch Home Plan - 113-1059 - Main Exterior
Plan Collection
3-Bedroom, 1775 Sq Ft Ranch Home Plan - 113-1059 - Main Exterior
Plan#113-1059
Starting at$325
1775
Sq Ft
1
Story
3
Bed
0
Bath
2
Car
3-Bedroom, 2101 Sq Ft Ranch Home Plan - 102-1013 - Main Exterior
Plan Collection
3-Bedroom, 2101 Sq Ft Ranch Home Plan - 102-1013 - Main Exterior
Plan#102-1013
Starting at$1100
2101
Sq Ft
2
Story
3
Bed
2.5
Bath
2
Car
3-Bedroom, 2502 Sq Ft European House Plan - 157-1542 - Front Exterior
Plan Collection
3-Bedroom, 2502 Sq Ft European House Plan - 157-1542 - Front Exterior
Plan#157-1542
Starting at$1605
2502
Sq Ft
1
Story
3
Bed
2
Bath
2
Car
4-Bedroom, 3205 Sq Ft European House Plan - 113-1004 - Front Exterior
Plan Collection
4-Bedroom, 3205 Sq Ft European House Plan - 113-1004 - Front Exterior
Plan#113-1004
Starting at$400
3205
Sq Ft
2
Story
4
Bed
2
Bath
3
Car
3-Bedroom, 2223 Sq Ft European Home Plan - 135-1304 - Main Exterior
Plan Collection
3-Bedroom, 2223 Sq Ft European Home Plan - 135-1304 - Main Exterior
Plan#135-1304
Starting at$1610
2223
Sq Ft
1
Story
3
Bed
3
Bath
3
Car
4-Bedroom, 3376 Sq Ft Luxury House Plan - 134-1248 - Front Exterior
Plan Collection
4-Bedroom, 3376 Sq Ft Luxury House Plan - 134-1248 - Front Exterior
Plan#134-1248
Starting at$8102
3376
Sq Ft
2
Story
4
Bed
3.5
Bath
0
Car
3-Bedroom, 1937 Sq Ft Craftsman Home Plan - 157-1286 - Main Exterior
Plan Collection
3-Bedroom, 1937 Sq Ft Craftsman Home Plan - 157-1286 - Main Exterior
Plan#157-1286
Starting at$1350
1937
Sq Ft
2
Story
3
Bed
1
Bath
1
Car
3-Bedroom, 2816 Sq Ft Country House Plan - 135-1213 - Front Exterior
Plan Collection
3-Bedroom, 2816 Sq Ft Country House Plan - 135-1213 - Front Exterior
Plan#135-1213
Starting at$1725
2816
Sq Ft
2
Story
3
Bed
3
Bath
3
Car
2-Bedroom, 1518 Sq Ft Florida Style House Plan - 146-2407 - Front Exterior
Plan Collection
2-Bedroom, 1518 Sq Ft Florida Style House Plan - 146-2407 - Front Exterior
Plan#146-2407
Starting at$980
1518
Sq Ft
1
Story
2
Bed
2
Bath
2
Car
3-Bedroom, 1812 Sq Ft Craftsman House Plan - 157-1473 - Front Exterior
Plan Collection
3-Bedroom, 1812 Sq Ft Craftsman House Plan - 157-1473 - Front Exterior
Plan#157-1473
Starting at$1350
1812
Sq Ft
1
Story
3
Bed
1
Bath
1
Car
3-Bedroom, 2038 Sq Ft European Home Plan - 135-1281 - Main Exterior
Plan Collection
3-Bedroom, 2038 Sq Ft European Home Plan - 135-1281 - Main Exterior
Plan#135-1281
Starting at$1610
2038
Sq Ft
1
Story
3
Bed
3
Bath
3
Car
1...105106107108109...223