45-55 Foot Deep House Plans

5,325
Plan Results
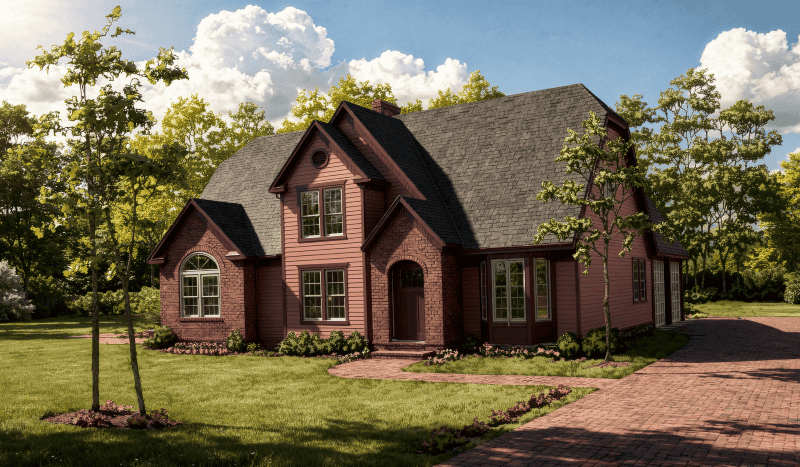
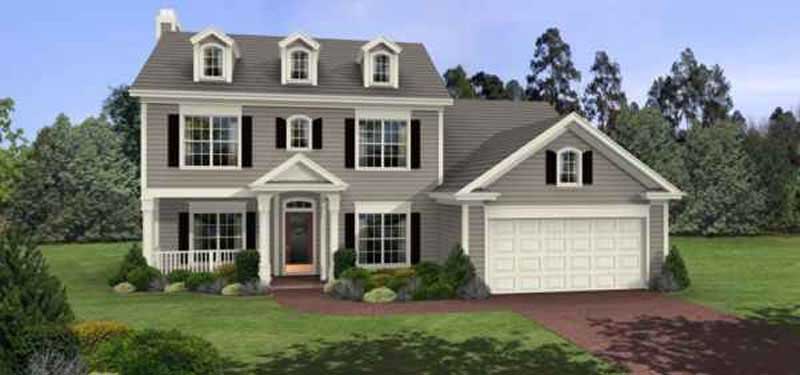
4-Bedroom, 2294 Sq Ft Craftsman Home Plan - 115-1106 - Main Exterior
Plan Collection
4-Bedroom, 2294 Sq Ft Craftsman Home Plan - 115-1106 - Main Exterior
Plan#115-1106
Starting at$1700
2294
Sq Ft
2
Story
4
Bed
2
Bath
2
Car
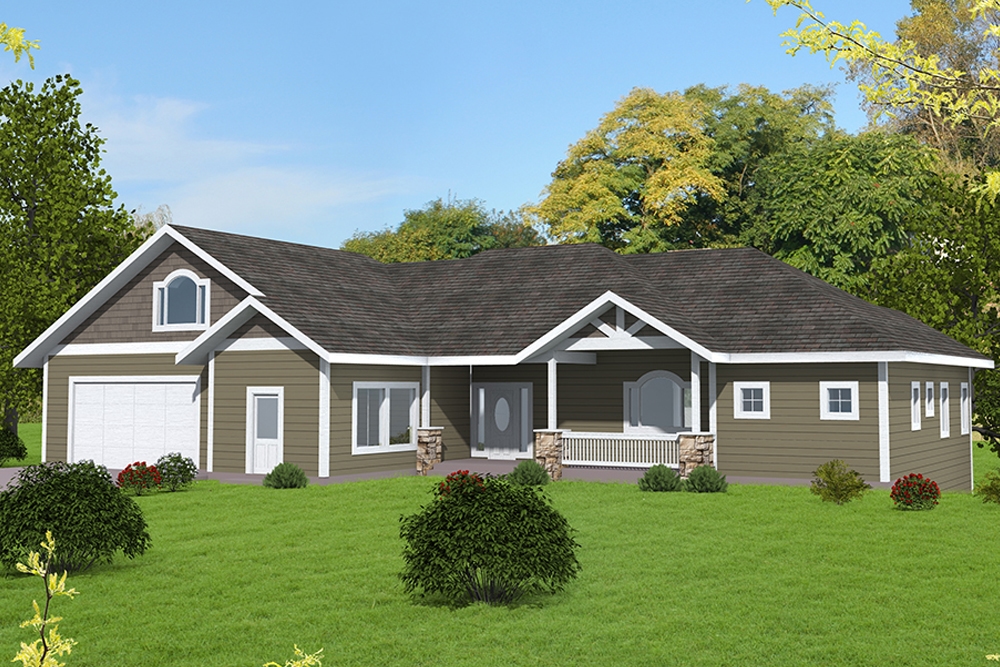
3-Bedroom, 1605 Sq Ft Contemporary Home Plan - 132-1419 - Main Exterior
Plan Collection
3-Bedroom, 1605 Sq Ft Contemporary Home Plan - 132-1419 - Main Exterior
Plan#132-1419
Starting at$1370
1605
Sq Ft
1
Story
3
Bed
2
Bath
2
Car
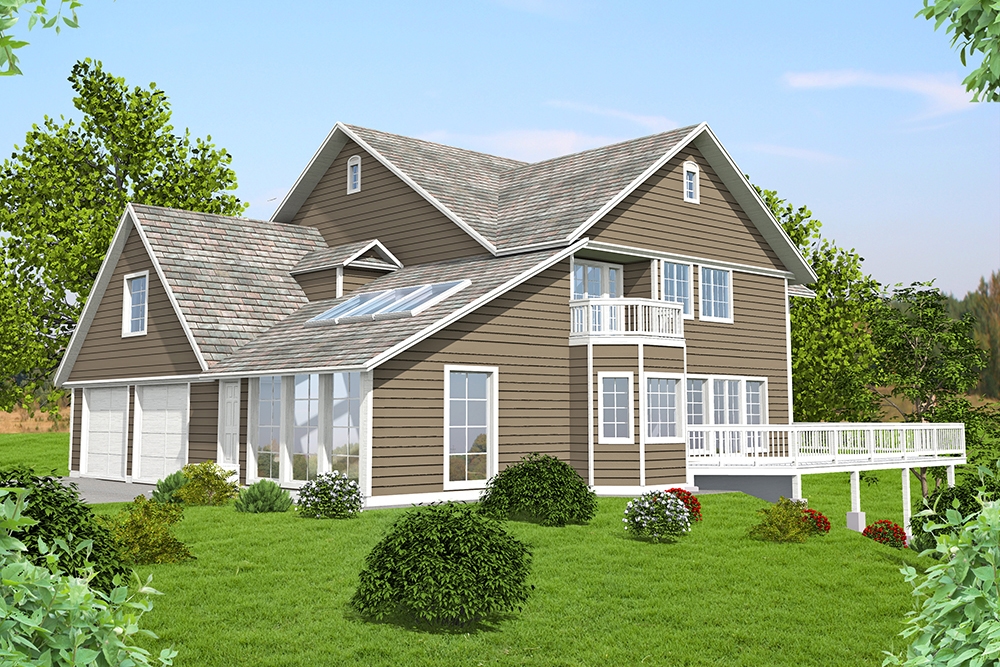
3-Bedroom, 2985 Sq Ft Coastal Home Plan - 132-1421 - Main Exterior
Plan Collection
3-Bedroom, 2985 Sq Ft Coastal Home Plan - 132-1421 - Main Exterior
Plan#132-1421
Starting at$1480
2985
Sq Ft
2
Story
3
Bed
3
Bath
0
Car
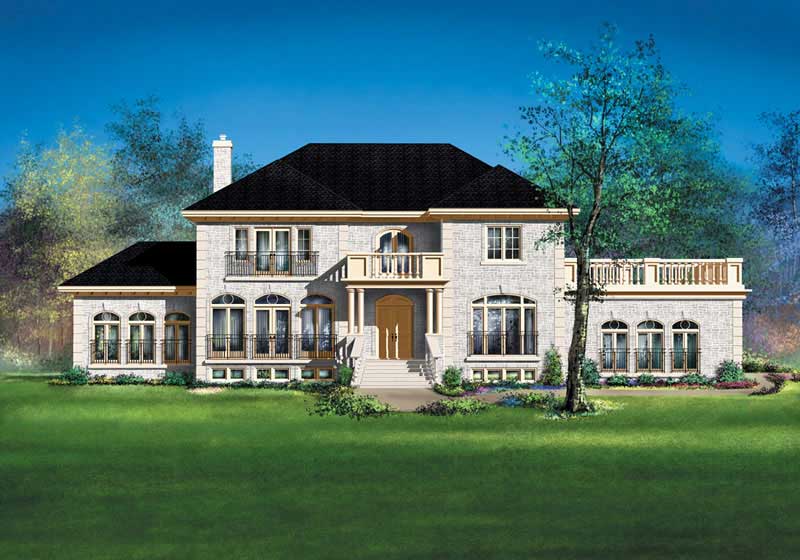
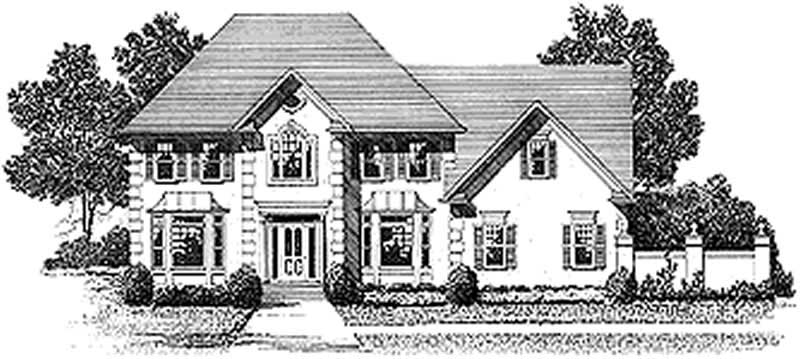
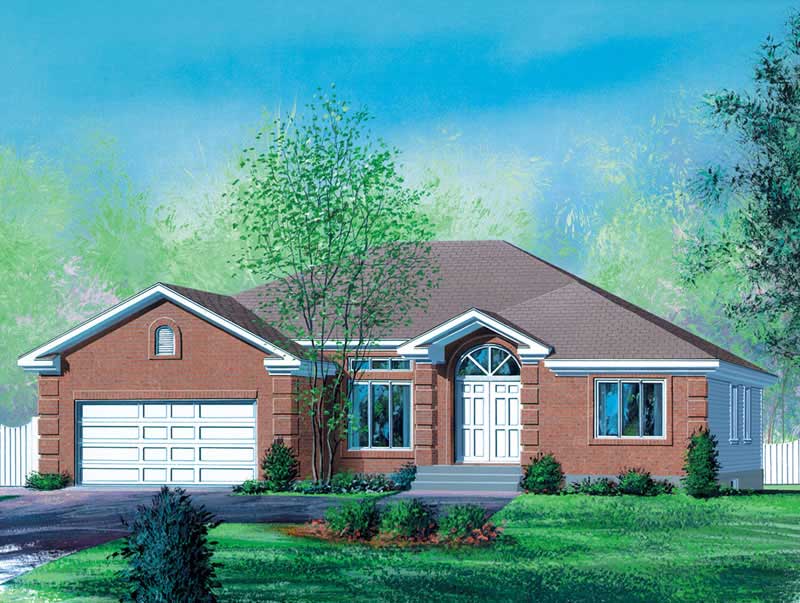
4-Bedroom, 2625 Sq Ft European House Plan - 115-1021 - Front Exterior
Plan Collection
4-Bedroom, 2625 Sq Ft European House Plan - 115-1021 - Front Exterior
Plan#115-1021
Starting at$1950
2625
Sq Ft
2
Story
4
Bed
2
Bath
3
Car
4-Bedroom, 3165 Sq Ft European House Plan - 109-1156 - Front Exterior
Plan Collection
4-Bedroom, 3165 Sq Ft European House Plan - 109-1156 - Front Exterior
Plan#109-1156
Starting at$1595
3165
Sq Ft
2
Story
4
Bed
3
Bath
0
Car
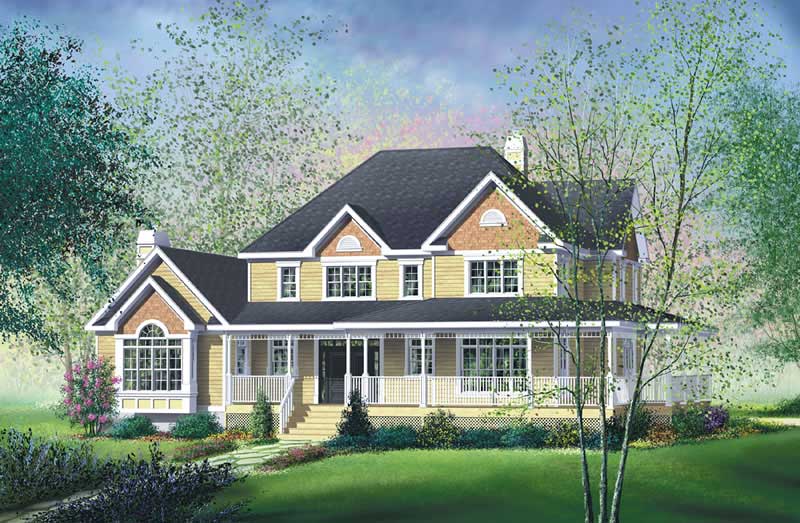
4-Bedroom, 3080 Sq Ft Country Home Plan - 115-1321 - Main Exterior
Plan Collection
4-Bedroom, 3080 Sq Ft Country Home Plan - 115-1321 - Main Exterior
Plan#115-1321
Starting at$2150
3080
Sq Ft
2
Story
4
Bed
2.5
Bath
3
Car
4-Bedroom, 4192 Sq Ft Prairie House Plan - 132-1422 - Front Exterior
Plan Collection
4-Bedroom, 4192 Sq Ft Prairie House Plan - 132-1422 - Front Exterior
Plan#132-1422
Starting at$2085
4192
Sq Ft
2
Story
4
Bed
3
Bath
2
Car
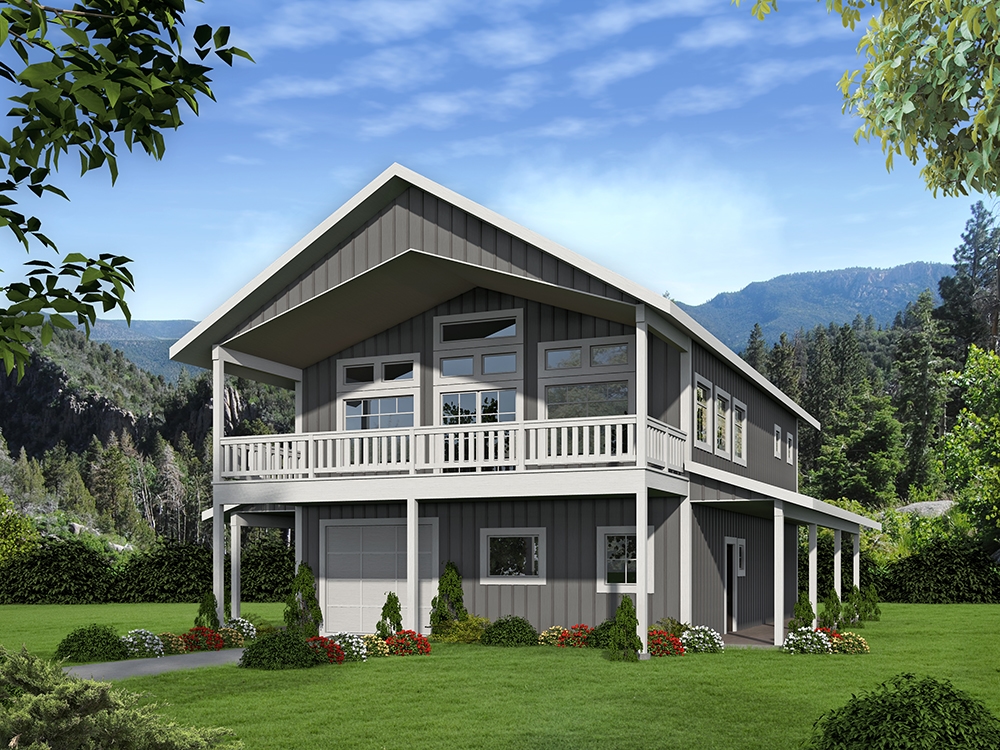
2-Bedroom, 962 Living Sq Ft Garage with Apartment Plan - 132-1312 - Front Exterior
Plan Collection
2-Bedroom, 962 Living Sq Ft Garage with Apartment Plan - 132-1312 - Front Exterior
Plan#132-1312
Starting at$1205
962
Sq Ft
2
Story
2
Bed
1
Bath
4
Car
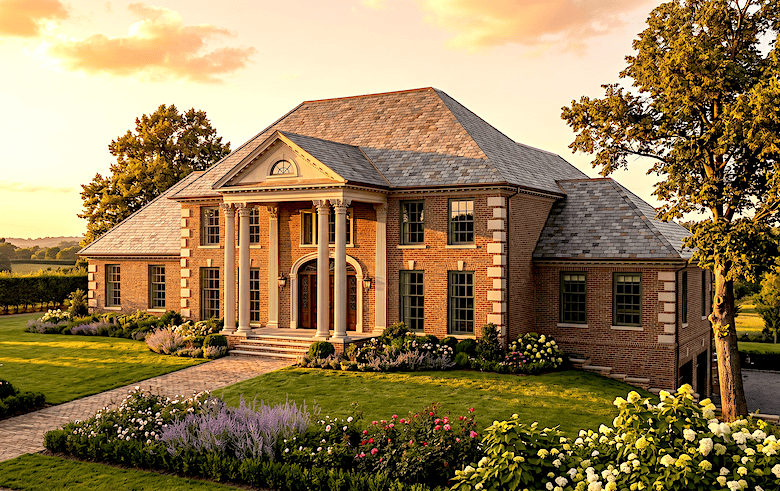
4-Bedroom, 2694 Sq Ft European Home Plan - 147-1133 - Main Exterior
Plan Collection
4-Bedroom, 2694 Sq Ft European Home Plan - 147-1133 - Main Exterior
Plan#147-1133
Starting at$1234
2694
Sq Ft
2
Story
4
Bed
3.5
Bath
2
Car
3-Bedroom, 3265 Sq Ft Craftsman Home Plan - 115-1367 - Main Exterior
Plan Collection
3-Bedroom, 3265 Sq Ft Craftsman Home Plan - 115-1367 - Main Exterior
Plan#115-1367
Starting at$2150
3265
Sq Ft
2
Story
3
Bed
3
Bath
3
Car
3-Bedroom, 4651 Sq Ft Modern House Plan - 132-1630 - Front Exterior
Plan Collection
3-Bedroom, 4651 Sq Ft Modern House Plan - 132-1630 - Front Exterior
Plan#132-1630
Starting at$2085
4651
Sq Ft
2
Story
3
Bed
4
Bath
3
Car
3-Bedroom, 1673 Sq Ft European House Plan - 135-1260 - Front Exterior
Plan Collection
3-Bedroom, 1673 Sq Ft European House Plan - 135-1260 - Front Exterior
Plan#135-1260
Starting at$1380
1673
Sq Ft
1
Story
3
Bed
3
Bath
2
Car
4-Bedroom, 1852 Sq Ft Multi-Level House Plan - 115-1277 - Front Exterior
Plan Collection
4-Bedroom, 1852 Sq Ft Multi-Level House Plan - 115-1277 - Front Exterior
Plan#115-1277
Starting at$1600
1852
Sq Ft
2
Story
4
Bed
2
Bath
2
Car
3-Bedroom, 1695 Sq Ft House Plan - 109-1080 - Front Exterior
Plan Collection
3-Bedroom, 1695 Sq Ft House Plan - 109-1080 - Front Exterior
Plan#109-1080
Starting at$1295
1695
Sq Ft
2
Story
3
Bed
2
Bath
0
Car
3-Bedroom, 1804 Sq Ft Craftsman House Plan - 157-1426 - Front Exterior
Plan Collection
3-Bedroom, 1804 Sq Ft Craftsman House Plan - 157-1426 - Front Exterior
Plan#157-1426
Starting at$1350
1804
Sq Ft
1
Story
3
Bed
1
Bath
1
Car
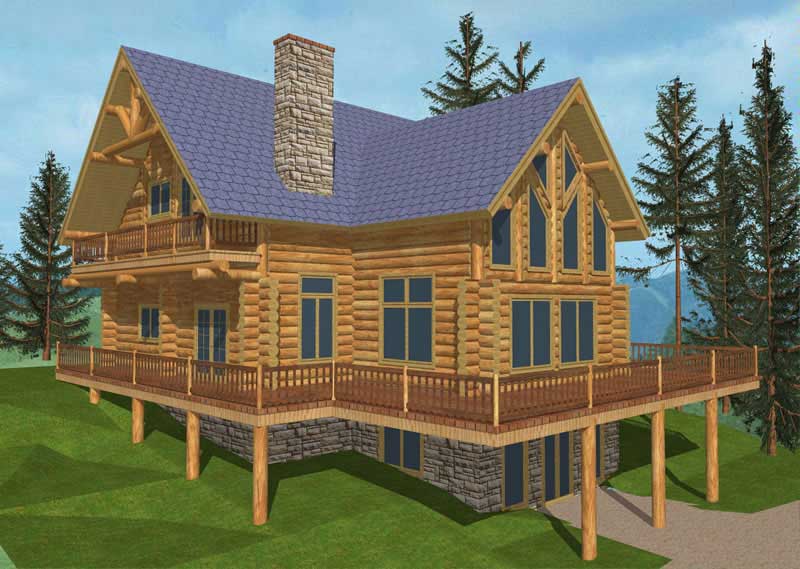
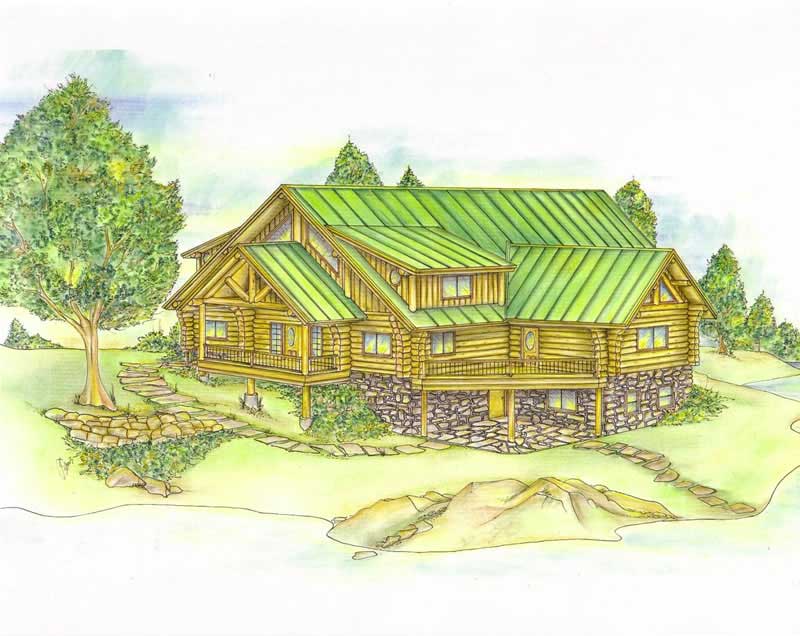
2-Bedroom, 4215 Sq Ft Log Cabin Home Plan - 132-1287 - Main Exterior
Plan Collection
2-Bedroom, 4215 Sq Ft Log Cabin Home Plan - 132-1287 - Main Exterior
Plan#132-1287
Starting at$2085
4215
Sq Ft
3
Story
2
Bed
3
Bath
0
Car
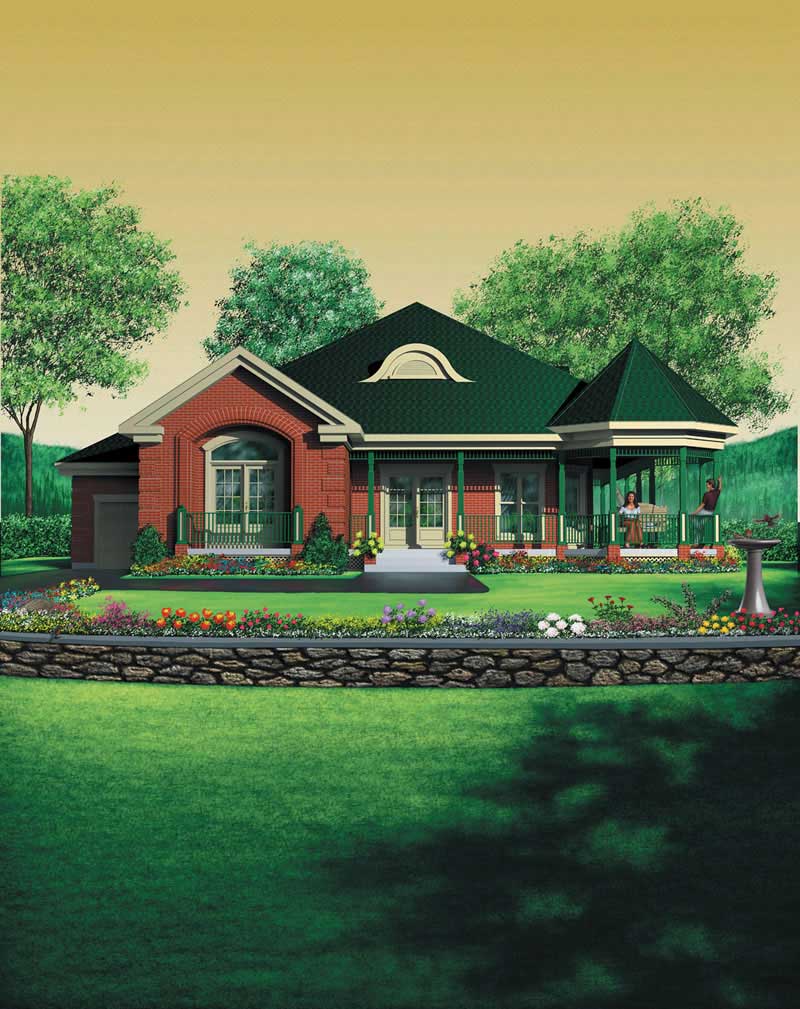
2-Bedroom, 2042 Sq Ft Ranch Home Plan - 135-1300 - Main Exterior
Plan Collection
2-Bedroom, 2042 Sq Ft Ranch Home Plan - 135-1300 - Main Exterior
Plan#135-1300
Starting at$1610
2042
Sq Ft
1
Story
2
Bed
3
Bath
2
Car
2-Bedroom, 3489 Sq Ft Log Cabin Home Plan - 132-1103 - Main Exterior
Plan Collection
2-Bedroom, 3489 Sq Ft Log Cabin Home Plan - 132-1103 - Main Exterior
Plan#132-1103
Starting at$1480
3489
Sq Ft
2
Story
2
Bed
3
Bath
0
Car
2-Bedroom, 1935 Sq Ft Home Plan - 157-1373 - Main Exterior
Plan Collection
2-Bedroom, 1935 Sq Ft Home Plan - 157-1373 - Main Exterior
Plan#157-1373
Starting at$1350
1935
Sq Ft
1
Story
2
Bed
1
Bath
2
Car
3-Bedroom, 2332 Sq Ft Country Home Plan - 135-1352 - Main Exterior
Plan Collection
3-Bedroom, 2332 Sq Ft Country Home Plan - 135-1352 - Main Exterior
Plan#135-1352
Starting at$1610
2332
Sq Ft
1
Story
3
Bed
2
Bath
2
Car
5-Bedroom, 4503 Sq Ft Craftsman Home Plan - 115-1047 - Main Exterior
Plan Collection
5-Bedroom, 4503 Sq Ft Craftsman Home Plan - 115-1047 - Main Exterior
Plan#115-1047
Starting at$2900
4503
Sq Ft
2
Story
5
Bed
4
Bath
3
Car
3-Bedroom, 2504 Sq Ft French Home Plan - 109-1168 - Main Exterior
Plan Collection
3-Bedroom, 2504 Sq Ft French Home Plan - 109-1168 - Main Exterior
Plan#109-1168
Starting at$1395
2504
Sq Ft
2
Story
3
Bed
2
Bath
1
Car
3-Bedroom, 2464 Sq Ft Log Cabin Home Plan - 132-1475 - Main Exterior
Plan Collection
3-Bedroom, 2464 Sq Ft Log Cabin Home Plan - 132-1475 - Main Exterior
Plan#132-1475
Starting at$1480
2464
Sq Ft
1
Story
3
Bed
2
Bath
0
Car
0-Bedroom, 2640 Sq Ft Garage House Plan - 132-1700 - Front Exterior
Plan Collection
0-Bedroom, 2640 Sq Ft Garage House Plan - 132-1700 - Front Exterior
Plan#132-1700
Starting at$1480
2640
Sq Ft
2
Story
0
Bed
2
Bath
2
Car

4-Bedroom, 2294 Sq Ft Craftsman Home Plan - 115-1106 - Main Exterior
Plan Collection
4-Bedroom, 2294 Sq Ft Craftsman Home Plan - 115-1106 - Main Exterior
Plan#115-1106
Starting at$1700
2294
Sq Ft
2
Story
4
Bed
2
Bath
2
Car
3-Bedroom, 1605 Sq Ft Contemporary Home Plan - 132-1419 - Main Exterior
Plan Collection
3-Bedroom, 1605 Sq Ft Contemporary Home Plan - 132-1419 - Main Exterior
Plan#132-1419
Starting at$1370
1605
Sq Ft
1
Story
3
Bed
2
Bath
2
Car
3-Bedroom, 2985 Sq Ft Coastal Home Plan - 132-1421 - Main Exterior
Plan Collection
3-Bedroom, 2985 Sq Ft Coastal Home Plan - 132-1421 - Main Exterior
Plan#132-1421
Starting at$1480
2985
Sq Ft
2
Story
3
Bed
3
Bath
0
Car
4-Bedroom, 2625 Sq Ft European House Plan - 115-1021 - Front Exterior
Plan Collection
4-Bedroom, 2625 Sq Ft European House Plan - 115-1021 - Front Exterior
Plan#115-1021
Starting at$1950
2625
Sq Ft
2
Story
4
Bed
2
Bath
3
Car
4-Bedroom, 3165 Sq Ft European House Plan - 109-1156 - Front Exterior
Plan Collection
4-Bedroom, 3165 Sq Ft European House Plan - 109-1156 - Front Exterior
Plan#109-1156
Starting at$1595
3165
Sq Ft
2
Story
4
Bed
3
Bath
0
Car
4-Bedroom, 3080 Sq Ft Country Home Plan - 115-1321 - Main Exterior
Plan Collection
4-Bedroom, 3080 Sq Ft Country Home Plan - 115-1321 - Main Exterior
Plan#115-1321
Starting at$2150
3080
Sq Ft
2
Story
4
Bed
2.5
Bath
3
Car
4-Bedroom, 4192 Sq Ft Prairie House Plan - 132-1422 - Front Exterior
Plan Collection
4-Bedroom, 4192 Sq Ft Prairie House Plan - 132-1422 - Front Exterior
Plan#132-1422
Starting at$2085
4192
Sq Ft
2
Story
4
Bed
3
Bath
2
Car
2-Bedroom, 962 Living Sq Ft Garage with Apartment Plan - 132-1312 - Front Exterior
Plan Collection
2-Bedroom, 962 Living Sq Ft Garage with Apartment Plan - 132-1312 - Front Exterior
Plan#132-1312
Starting at$1205
962
Sq Ft
2
Story
2
Bed
1
Bath
4
Car
4-Bedroom, 2694 Sq Ft European Home Plan - 147-1133 - Main Exterior
Plan Collection
4-Bedroom, 2694 Sq Ft European Home Plan - 147-1133 - Main Exterior
Plan#147-1133
Starting at$1234
2694
Sq Ft
2
Story
4
Bed
3.5
Bath
2
Car
3-Bedroom, 3265 Sq Ft Craftsman Home Plan - 115-1367 - Main Exterior
Plan Collection
3-Bedroom, 3265 Sq Ft Craftsman Home Plan - 115-1367 - Main Exterior
Plan#115-1367
Starting at$2150
3265
Sq Ft
2
Story
3
Bed
3
Bath
3
Car
3-Bedroom, 4651 Sq Ft Modern House Plan - 132-1630 - Front Exterior
Plan Collection
3-Bedroom, 4651 Sq Ft Modern House Plan - 132-1630 - Front Exterior
Plan#132-1630
Starting at$2085
4651
Sq Ft
2
Story
3
Bed
4
Bath
3
Car
3-Bedroom, 1673 Sq Ft European House Plan - 135-1260 - Front Exterior
Plan Collection
3-Bedroom, 1673 Sq Ft European House Plan - 135-1260 - Front Exterior
Plan#135-1260
Starting at$1380
1673
Sq Ft
1
Story
3
Bed
3
Bath
2
Car
4-Bedroom, 1852 Sq Ft Multi-Level House Plan - 115-1277 - Front Exterior
Plan Collection
4-Bedroom, 1852 Sq Ft Multi-Level House Plan - 115-1277 - Front Exterior
Plan#115-1277
Starting at$1600
1852
Sq Ft
2
Story
4
Bed
2
Bath
2
Car
3-Bedroom, 1695 Sq Ft House Plan - 109-1080 - Front Exterior
Plan Collection
3-Bedroom, 1695 Sq Ft House Plan - 109-1080 - Front Exterior
Plan#109-1080
Starting at$1295
1695
Sq Ft
2
Story
3
Bed
2
Bath
0
Car
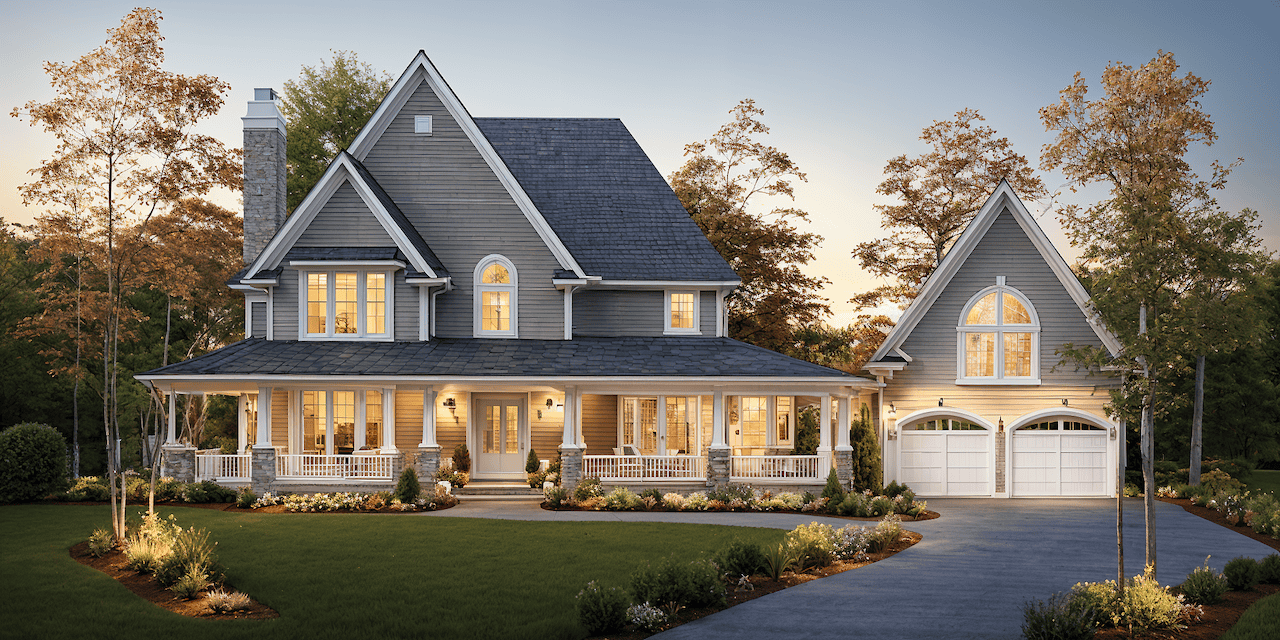
3-Bedroom, 1804 Sq Ft Craftsman House Plan - 157-1426 - Front Exterior
Plan Collection
3-Bedroom, 1804 Sq Ft Craftsman House Plan - 157-1426 - Front Exterior
Plan#157-1426
Starting at$1350
1804
Sq Ft
1
Story
3
Bed
1
Bath
1
Car
2-Bedroom, 4215 Sq Ft Log Cabin Home Plan - 132-1287 - Main Exterior
Plan Collection
2-Bedroom, 4215 Sq Ft Log Cabin Home Plan - 132-1287 - Main Exterior
Plan#132-1287
Starting at$2085
4215
Sq Ft
3
Story
2
Bed
3
Bath
0
Car
2-Bedroom, 2042 Sq Ft Ranch Home Plan - 135-1300 - Main Exterior
Plan Collection
2-Bedroom, 2042 Sq Ft Ranch Home Plan - 135-1300 - Main Exterior
Plan#135-1300
Starting at$1610
2042
Sq Ft
1
Story
2
Bed
3
Bath
2
Car
2-Bedroom, 3489 Sq Ft Log Cabin Home Plan - 132-1103 - Main Exterior
Plan Collection
2-Bedroom, 3489 Sq Ft Log Cabin Home Plan - 132-1103 - Main Exterior
Plan#132-1103
Starting at$1480
3489
Sq Ft
2
Story
2
Bed
3
Bath
0
Car
2-Bedroom, 1935 Sq Ft Home Plan - 157-1373 - Main Exterior
Plan Collection
2-Bedroom, 1935 Sq Ft Home Plan - 157-1373 - Main Exterior
Plan#157-1373
Starting at$1350
1935
Sq Ft
1
Story
2
Bed
1
Bath
2
Car
3-Bedroom, 2332 Sq Ft Country Home Plan - 135-1352 - Main Exterior
Plan Collection
3-Bedroom, 2332 Sq Ft Country Home Plan - 135-1352 - Main Exterior
Plan#135-1352
Starting at$1610
2332
Sq Ft
1
Story
3
Bed
2
Bath
2
Car
5-Bedroom, 4503 Sq Ft Craftsman Home Plan - 115-1047 - Main Exterior
Plan Collection
5-Bedroom, 4503 Sq Ft Craftsman Home Plan - 115-1047 - Main Exterior
Plan#115-1047
Starting at$2900
4503
Sq Ft
2
Story
5
Bed
4
Bath
3
Car
3-Bedroom, 2504 Sq Ft French Home Plan - 109-1168 - Main Exterior
Plan Collection
3-Bedroom, 2504 Sq Ft French Home Plan - 109-1168 - Main Exterior
Plan#109-1168
Starting at$1395
2504
Sq Ft
2
Story
3
Bed
2
Bath
1
Car
3-Bedroom, 2464 Sq Ft Log Cabin Home Plan - 132-1475 - Main Exterior
Plan Collection
3-Bedroom, 2464 Sq Ft Log Cabin Home Plan - 132-1475 - Main Exterior
Plan#132-1475
Starting at$1480
2464
Sq Ft
1
Story
3
Bed
2
Bath
0
Car
0-Bedroom, 2640 Sq Ft Garage House Plan - 132-1700 - Front Exterior
Plan Collection
0-Bedroom, 2640 Sq Ft Garage House Plan - 132-1700 - Front Exterior
Plan#132-1700
Starting at$1480
2640
Sq Ft
2
Story
0
Bed
2
Bath
2
Car
1...9899100101102...222