35-45 Foot Deep House Plans
Clear AllSort ByTrending
3,889
Plan Results
Plan Results

Plan#138-1062
Starting at$1000
1092
Sq Ft
1
Story
3
Bed
1.5
Bath
1
Car
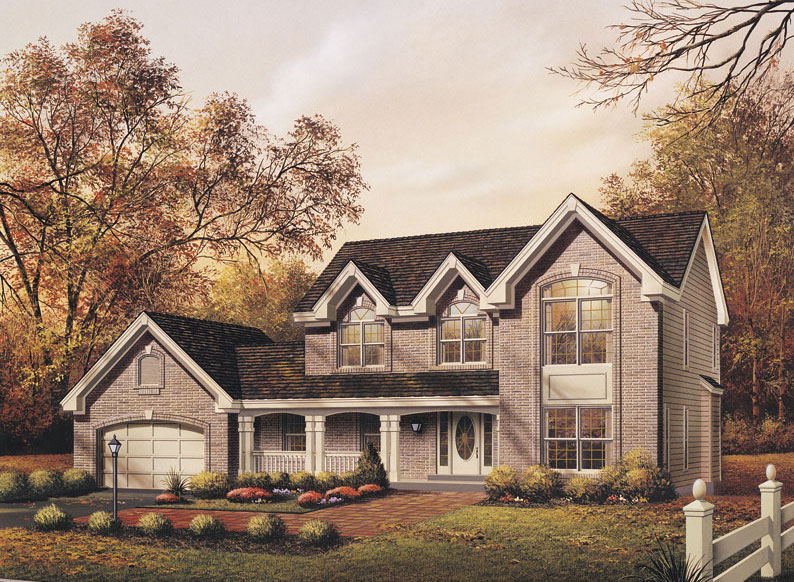
Plan#138-1082
Starting at$1500
2521
Sq Ft
2
Story
4
Bed
2.5
Bath
2
Car

Plan#138-1159
Starting at$1000
1072
Sq Ft
1
Story
2
Bed
2
Bath
2
Car
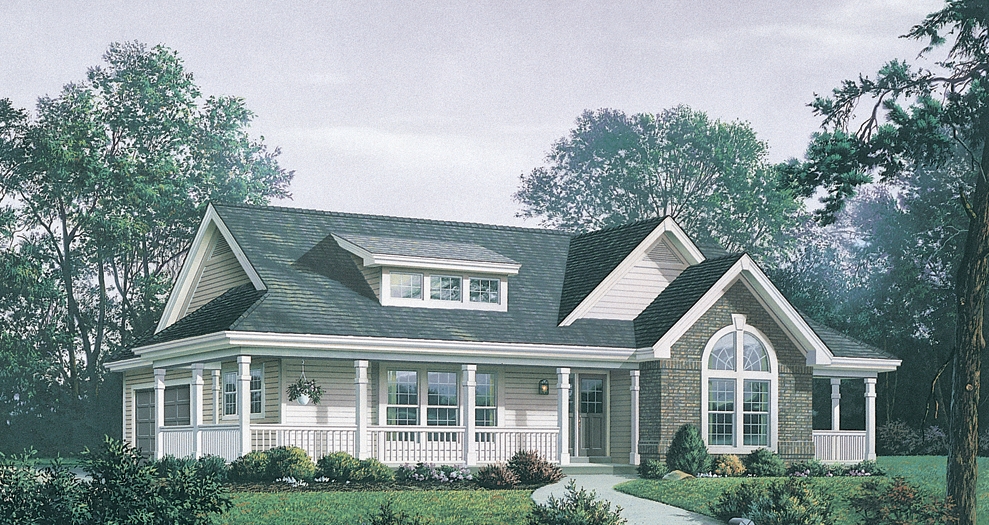
Plan#138-1171
Starting at$1200
1591
Sq Ft
1
Story
3
Bed
2
Bath
2
Car
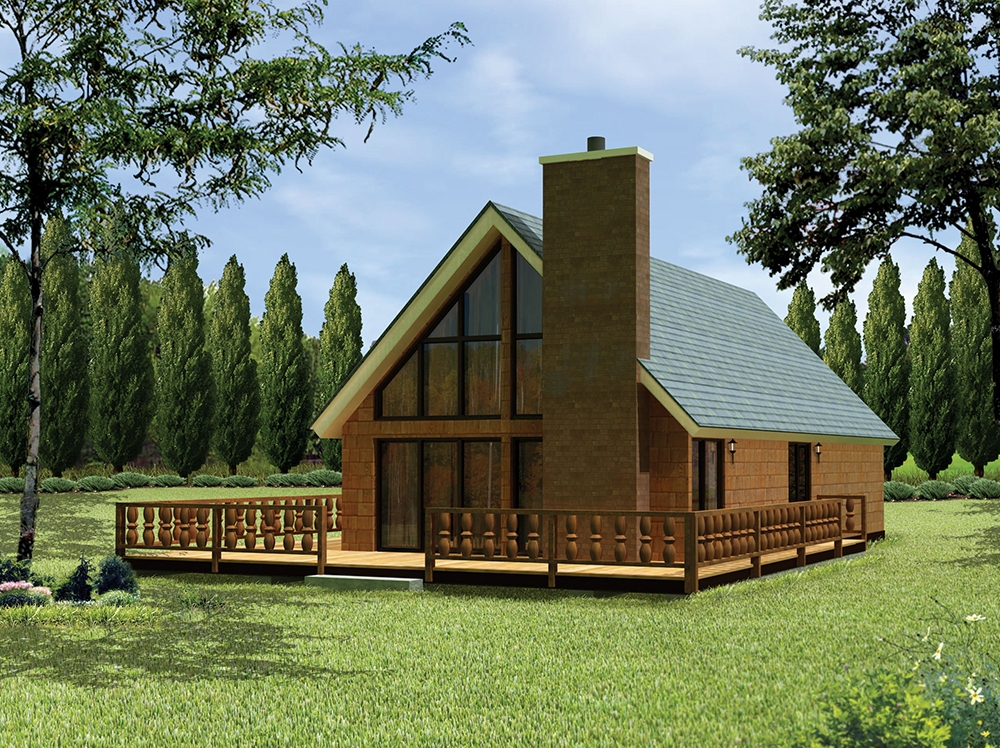
Plan#138-1332
Starting at$1200
1354
Sq Ft
2
Story
3
Bed
1
Bath
0
Car

Plan#138-1250
Starting at$1300
1828
Sq Ft
2
Story
3
Bed
2.5
Bath
2
Car
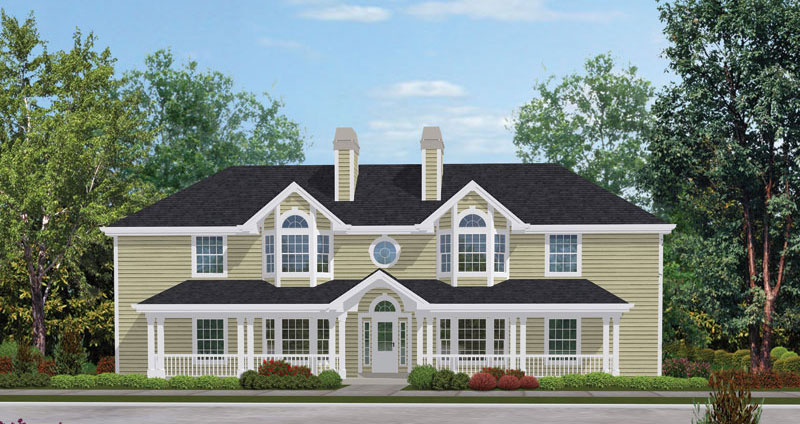
Plan#138-1052
Starting at$1500
2840
Sq Ft
2
Story
4
Bed
4
Bath
0
Car

Plan#103-1028
Starting at$870
926
Sq Ft
1
Story
2
Bed
1
Bath
2
Car

Plan#138-1100
Starting at$800
929
Sq Ft
2
Story
2
Bed
1
Bath
3
Car

Plan#138-1175
Starting at$800
831
Sq Ft
2
Story
1
Bed
1.5
Bath
4
Car

Plan#138-1041
Starting at$1300
1845
Sq Ft
1
Story
3
Bed
2
Bath
3
Car
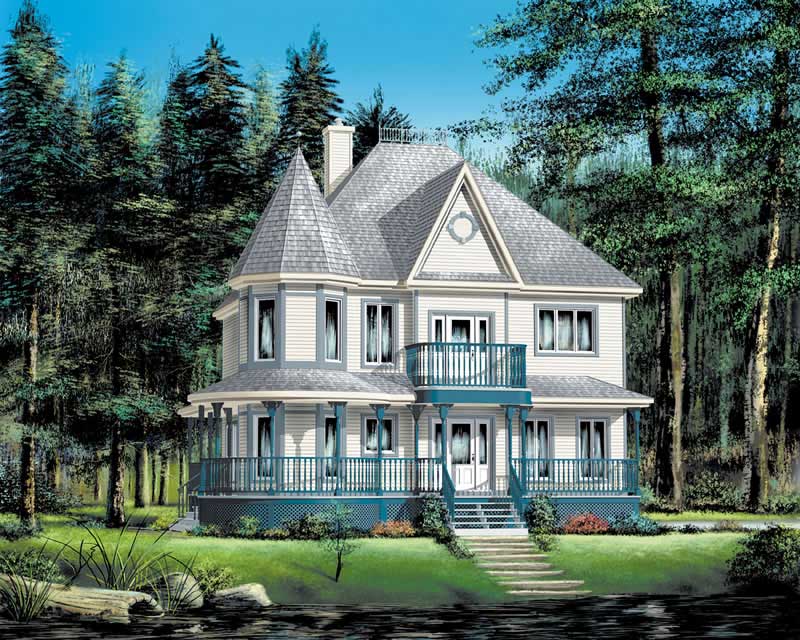
Plan#157-1331
Starting at$1455
2418
Sq Ft
2
Story
3
Bed
3
Bath
0
Car

Plan#138-1224
Starting at$1200
1131
Sq Ft
2
Story
2
Bed
1.5
Bath
0
Car

Plan#138-1149
Starting at$1300
1559
Sq Ft
1
Story
3
Bed
2.5
Bath
2
Car

Plan#138-1345
Starting at$1200
1308
Sq Ft
1
Story
3
Bed
2
Bath
2
Car
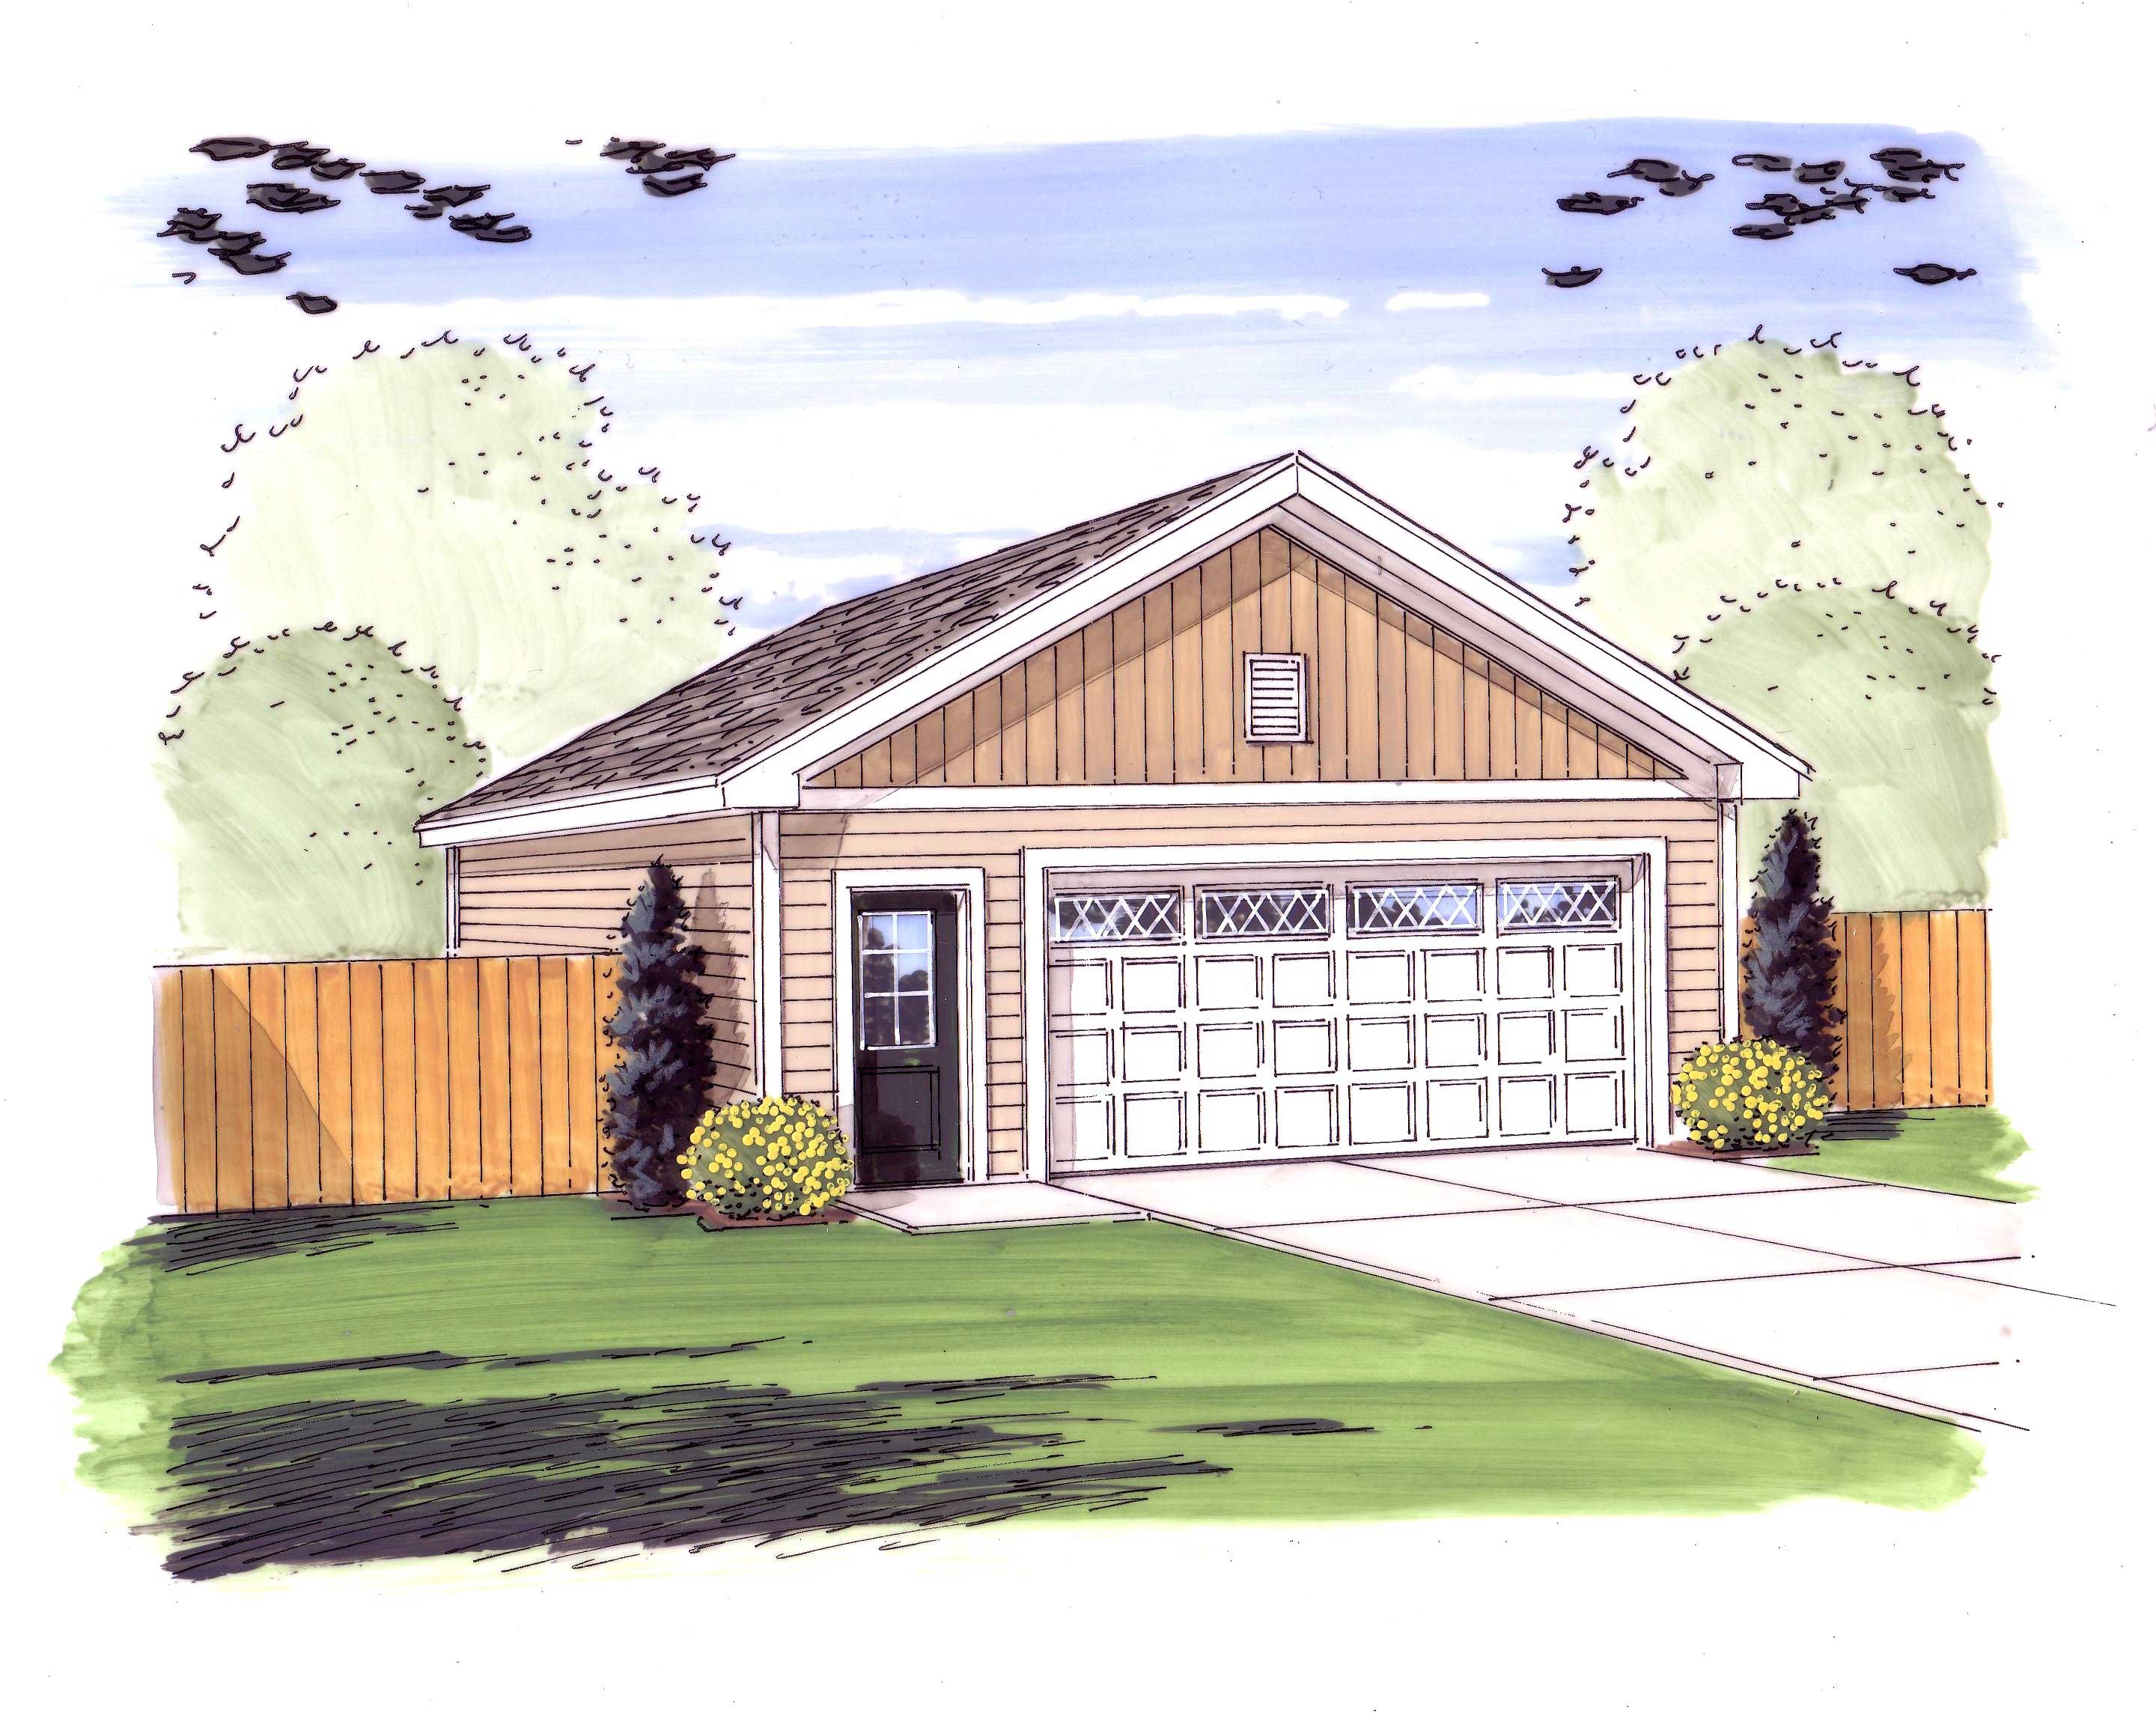
Plan#100-1081
Starting at$600
1000
Sq Ft
1
Story
0
Bed
0
Bath
2
Car

Plan#138-1232
Starting at$700
713
Sq Ft
2
Story
1
Bed
1.5
Bath
2
Car

Plan#101-1433
Starting at$1090
2100
Sq Ft
2
Story
4
Bed
2
Bath
3
Car
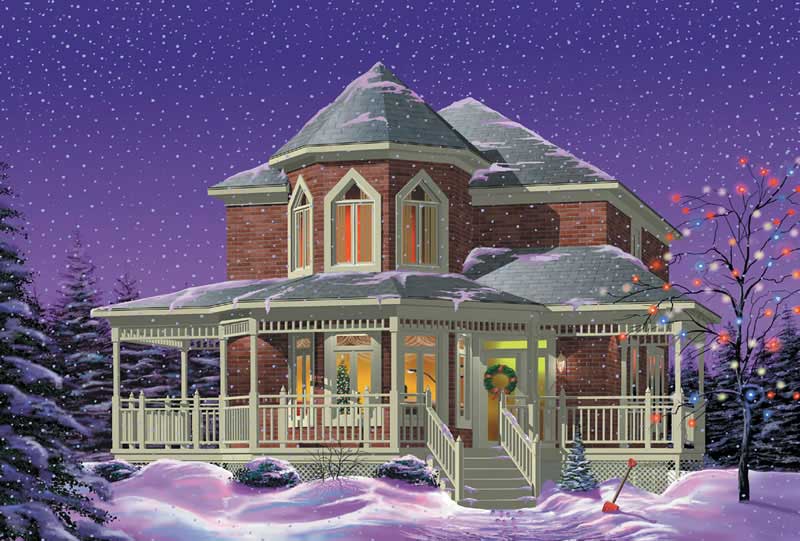
Plan#157-1548
Starting at$1350
1852
Sq Ft
2
Story
3
Bed
1.5
Bath
0
Car

Plan#138-1140
Starting at$1000
1062
Sq Ft
1
Story
3
Bed
2
Bath
2
Car

Plan#138-1050
Starting at$1300
1700
Sq Ft
1
Story
4
Bed
2
Bath
2
Car
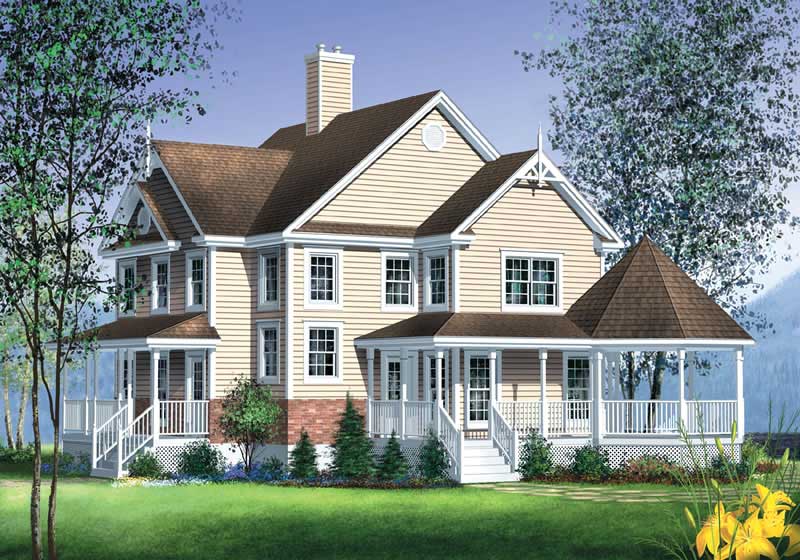
Plan#157-1088
Starting at$1455
2228
Sq Ft
2
Story
3
Bed
2
Bath
0
Car
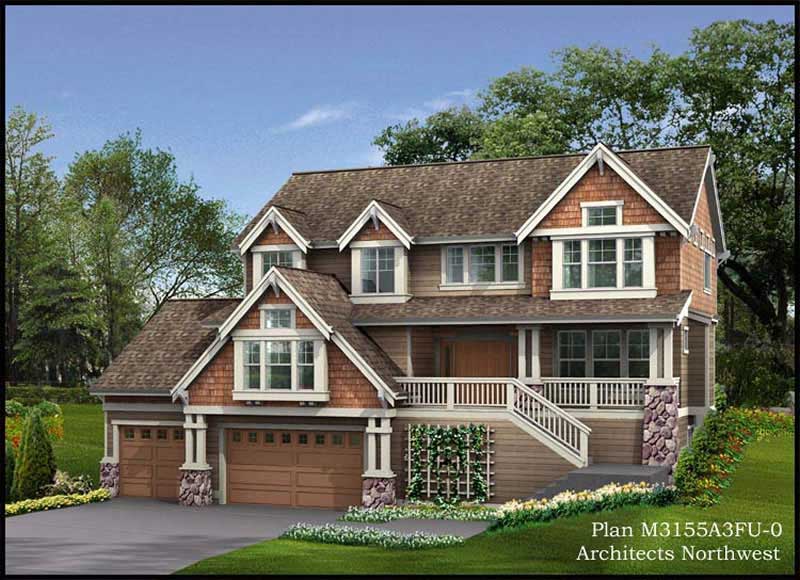
Plan#115-1430
Starting at$2150
3155
Sq Ft
2
Story
4
Bed
3.5
Bath
3
Car

Plan#103-1039
Starting at$895
1268
Sq Ft
1
Story
3
Bed
2
Bath
2
Car
Plan#138-1062
Starting at$1000
1092
Sq Ft
1
Story
3
Bed
1.5
Bath
1
Car
Plan#138-1082
Starting at$1500
2521
Sq Ft
2
Story
4
Bed
2.5
Bath
2
Car
Plan#138-1159
Starting at$1000
1072
Sq Ft
1
Story
2
Bed
2
Bath
2
Car
Plan#138-1171
Starting at$1200
1591
Sq Ft
1
Story
3
Bed
2
Bath
2
Car
Plan#138-1332
Starting at$1200
1354
Sq Ft
2
Story
3
Bed
1
Bath
0
Car
Plan#138-1250
Starting at$1300
1828
Sq Ft
2
Story
3
Bed
2.5
Bath
2
Car
Plan#138-1052
Starting at$1500
2840
Sq Ft
2
Story
4
Bed
4
Bath
0
Car
Plan#103-1028
Starting at$870
926
Sq Ft
1
Story
2
Bed
1
Bath
2
Car
Plan#138-1100
Starting at$800
929
Sq Ft
2
Story
2
Bed
1
Bath
3
Car
Plan#138-1175
Starting at$800
831
Sq Ft
2
Story
1
Bed
1.5
Bath
4
Car
Plan#138-1041
Starting at$1300
1845
Sq Ft
1
Story
3
Bed
2
Bath
3
Car
Plan#157-1331
Starting at$1455
2418
Sq Ft
2
Story
3
Bed
3
Bath
0
Car
Plan#138-1224
Starting at$1200
1131
Sq Ft
2
Story
2
Bed
1.5
Bath
0
Car
Plan#138-1149
Starting at$1300
1559
Sq Ft
1
Story
3
Bed
2.5
Bath
2
Car
Plan#138-1345
Starting at$1200
1308
Sq Ft
1
Story
3
Bed
2
Bath
2
Car
Plan#100-1081
Starting at$600
1000
Sq Ft
1
Story
0
Bed
0
Bath
2
Car
Plan#138-1232
Starting at$700
713
Sq Ft
2
Story
1
Bed
1.5
Bath
2
Car
Plan#101-1433
Starting at$1090
2100
Sq Ft
2
Story
4
Bed
2
Bath
3
Car
Plan#157-1548
Starting at$1350
1852
Sq Ft
2
Story
3
Bed
1.5
Bath
0
Car
Plan#138-1140
Starting at$1000
1062
Sq Ft
1
Story
3
Bed
2
Bath
2
Car
Plan#138-1050
Starting at$1300
1700
Sq Ft
1
Story
4
Bed
2
Bath
2
Car
Plan#157-1088
Starting at$1455
2228
Sq Ft
2
Story
3
Bed
2
Bath
0
Car
Plan#115-1430
Starting at$2150
3155
Sq Ft
2
Story
4
Bed
3.5
Bath
3
Car
Plan#103-1039
Starting at$895
1268
Sq Ft
1
Story
3
Bed
2
Bath
2
Car