2 Garage House Plans

11,523
Plan Results
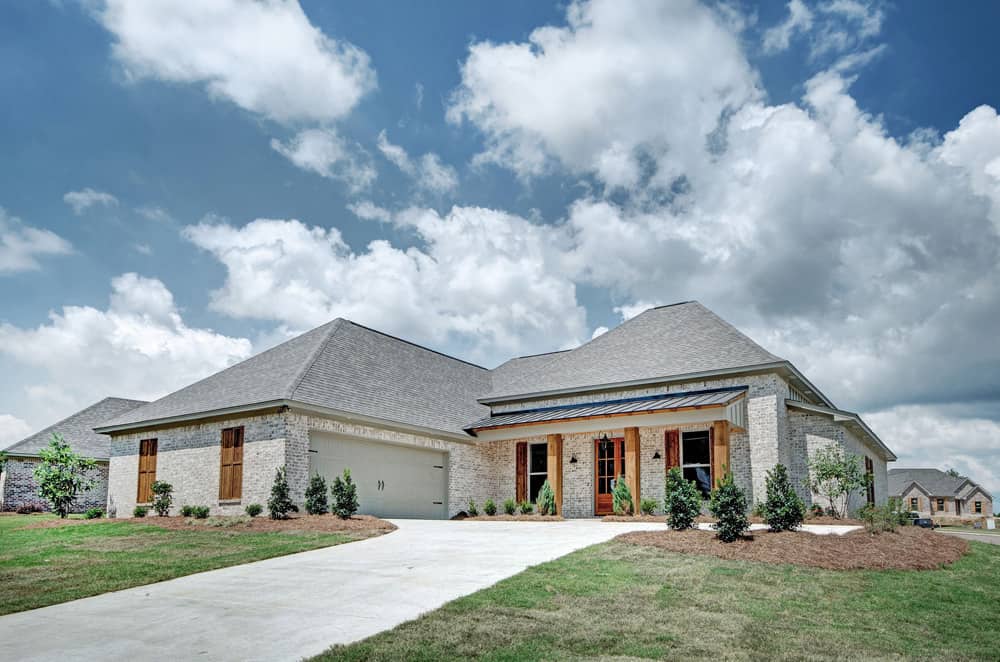
3-Bedroom, 2775 Sq Ft Southern House - Plan #123-1030 - Front Exterior
Plan Collection
3-Bedroom, 2775 Sq Ft Southern House - Plan #123-1030 - Front Exterior
Plan#123-1030
Starting at$1290
2775
Sq Ft
1
Story
3
Bed
3
Bath
2
Car
4-Bedroom, 2183 Sq Ft Transitional Home Plan - 108-1228 - Main Exterior
Plan Collection
4-Bedroom, 2183 Sq Ft Transitional Home Plan - 108-1228 - Main Exterior
Plan#108-1228
Starting at$945
2183
Sq Ft
2
Story
4
Bed
2.5
Bath
2
Car
4-Bedroom, 4871 Sq Ft Colonial Home - Plan #195-1242 - Main Exterior
Plan Collection
4-Bedroom, 4871 Sq Ft Colonial Home - Plan #195-1242 - Main Exterior
Plan#195-1242
Starting at$1700
4871
Sq Ft
2
Story
4
Bed
5.5
Bath
2
Car
3-Bedroom, 1451 Sq Ft Craftsman House Plan - 178-1358 - Front Exterior
Plan Collection
3-Bedroom, 1451 Sq Ft Craftsman House Plan - 178-1358 - Front Exterior
Plan#178-1358
Starting at$1065
1451
Sq Ft
1
Story
3
Bed
2
Bath
2
Car
3-Bedroom, 2679 Sq Ft Multi-Level House Plan - 126-1083 - Front Exterior
Plan Collection
3-Bedroom, 2679 Sq Ft Multi-Level House Plan - 126-1083 - Front Exterior
Plan#126-1083
Starting at$2200
2679
Sq Ft
2
Story
3
Bed
2.5
Bath
2
Car

3-Bedroom, 1940 Sq Ft Ranch House - Plan #140-1093 - Front Exterior
Plan Collection
3-Bedroom, 1940 Sq Ft Ranch House - Plan #140-1093 - Front Exterior
Plan#140-1093
Starting at$845
1940
Sq Ft
1
Story
3
Bed
3.5
Bath
2
Car
3-Bedroom, 1882 Sq Ft Country House Plan - 117-1037 - Front Exterior
Plan Collection
3-Bedroom, 1882 Sq Ft Country House Plan - 117-1037 - Front Exterior
Plan#117-1037
Starting at$1295
1882
Sq Ft
2
Story
3
Bed
2.5
Bath
2
Car
4-Bedroom, 2231 Sq Ft Contemporary Home Plan - 108-1687 - Main Exterior
Plan Collection
4-Bedroom, 2231 Sq Ft Contemporary Home Plan - 108-1687 - Main Exterior
Plan#108-1687
Starting at$945
2231
Sq Ft
2
Story
4
Bed
2
Bath
2
Car
5-Bedroom, 2401 Sq Ft Country Home Plan - 105-1025 - Main Exterior
Plan Collection
5-Bedroom, 2401 Sq Ft Country Home Plan - 105-1025 - Main Exterior
Plan#105-1025
Starting at$575
2401
Sq Ft
2
Story
5
Bed
2
Bath
2
Car
3-Bedroom, 2192 Sq Ft Ranch House Plan - 108-1822 - Front Exterior
Plan Collection
3-Bedroom, 2192 Sq Ft Ranch House Plan - 108-1822 - Front Exterior
Plan#108-1822
Starting at$945
2192
Sq Ft
1
Story
3
Bed
2.5
Bath
2
Car
4-Bedroom, 2041 Sq Ft Contemporary House Plan - 190-1006 - Front Exterior
Plan Collection
4-Bedroom, 2041 Sq Ft Contemporary House Plan - 190-1006 - Front Exterior
Plan#190-1006
Starting at$1050
2041
Sq Ft
1
Story
4
Bed
2
Bath
2
Car

3-Bedroom, 1568 Sq Ft Ranch Home Plan - 178-1315 - Main Exterior
Plan Collection
3-Bedroom, 1568 Sq Ft Ranch Home Plan - 178-1315 - Main Exterior
Plan#178-1315
Starting at$1065
1568
Sq Ft
1
Story
3
Bed
2
Bath
2
Car
4-Bedroom, 2292 Sq Ft Acadian Style Home - Plan #140-1120 - Main Exterior
Plan Collection
4-Bedroom, 2292 Sq Ft Acadian Style Home - Plan #140-1120 - Main Exterior
Plan#140-1120
Starting at$945
2292
Sq Ft
1
Story
4
Bed
3
Bath
2
Car
3-Bedroom, 1984 Sq Ft Ranch House - Plan #140-1095 - Front Exterior
Plan Collection
3-Bedroom, 1984 Sq Ft Ranch House - Plan #140-1095 - Front Exterior
Plan#140-1095
Starting at$845
1984
Sq Ft
1
Story
3
Bed
2.5
Bath
2
Car
4-Bedroom, 2261 Sq Ft Colonial Home Plan - 105-1054 - Main Exterior
Plan Collection
4-Bedroom, 2261 Sq Ft Colonial Home Plan - 105-1054 - Main Exterior
Plan#105-1054
Starting at$575
2261
Sq Ft
2
Story
4
Bed
2
Bath
2
Car
3-Bedroom, 2088 Sq Ft Ranch House - Plan #193-1178 - Front Exterior
Plan Collection
3-Bedroom, 2088 Sq Ft Ranch House - Plan #193-1178 - Front Exterior
Plan#193-1178
Starting at$1100
2088
Sq Ft
1
Story
3
Bed
2.5
Bath
2
Car
4-Bedroom, 2062 Sq Ft Cottage House Plan - 178-1330 - Front Exterior
Plan Collection
4-Bedroom, 2062 Sq Ft Cottage House Plan - 178-1330 - Front Exterior
Plan#178-1330
Starting at$1125
2062
Sq Ft
1
Story
4
Bed
3
Bath
2
Car

0-Bedroom, 575 Sq Ft Craftsman Home Plan - 108-1766 - Main Exterior
Plan Collection
0-Bedroom, 575 Sq Ft Craftsman Home Plan - 108-1766 - Main Exterior
Plan#108-1766
Starting at$485
575
Sq Ft
2
Story
0
Bed
1
Bath
2
Car
4-Bedroom, 1620 Sq Ft Ranch Home Plan - 108-1189 - Main Exterior
Plan Collection
4-Bedroom, 1620 Sq Ft Ranch Home Plan - 108-1189 - Main Exterior
Plan#108-1189
Starting at$920
1620
Sq Ft
1
Story
4
Bed
2
Bath
2
Car
3-Bedroom, 1759 Sq Ft Colonial Home Plan - 105-1026 - Main Exterior
Plan Collection
3-Bedroom, 1759 Sq Ft Colonial Home Plan - 105-1026 - Main Exterior
Plan#105-1026
Starting at$530
1759
Sq Ft
1
Story
3
Bed
2
Bath
2
Car
5-Bedroom, 2862 Sq Ft Colonial Home - Plan #203-1041 - Main Exterior
Plan Collection
5-Bedroom, 2862 Sq Ft Colonial Home - Plan #203-1041 - Main Exterior
Plan#203-1041
Starting at$2000
2862
Sq Ft
2
Story
5
Bed
4
Bath
2
Car
0-Bedroom, 1392 Sq Ft Garage House Plan - 101-2035 - Front Exterior
Plan Collection
0-Bedroom, 1392 Sq Ft Garage House Plan - 101-2035 - Front Exterior
Plan#101-2035
Starting at$985
1392
Sq Ft
2
Story
0
Bed
0
Bath
2
Car
4-Bedroom, 2015 Sq Ft Craftsman Home Plan - 108-1138 - Main Exterior
Plan Collection
4-Bedroom, 2015 Sq Ft Craftsman Home Plan - 108-1138 - Main Exterior
Plan#108-1138
Starting at$945
2015
Sq Ft
2
Story
4
Bed
2.5
Bath
2
Car
3-Bedroom, 1750 Sq Ft Florida Style Home Plan - 108-1241 - Main Exterior
Plan Collection
3-Bedroom, 1750 Sq Ft Florida Style Home Plan - 108-1241 - Main Exterior
Plan#108-1241
Starting at$845
1750
Sq Ft
2
Story
3
Bed
2.5
Bath
2
Car
3-Bedroom, 2775 Sq Ft Southern House - Plan #123-1030 - Front Exterior
Plan Collection
3-Bedroom, 2775 Sq Ft Southern House - Plan #123-1030 - Front Exterior
Plan#123-1030
Starting at$1290
2775
Sq Ft
1
Story
3
Bed
3
Bath
2
Car
4-Bedroom, 2183 Sq Ft Transitional Home Plan - 108-1228 - Main Exterior
Plan Collection
4-Bedroom, 2183 Sq Ft Transitional Home Plan - 108-1228 - Main Exterior
Plan#108-1228
Starting at$945
2183
Sq Ft
2
Story
4
Bed
2.5
Bath
2
Car
4-Bedroom, 4871 Sq Ft Colonial Home - Plan #195-1242 - Main Exterior
Plan Collection
4-Bedroom, 4871 Sq Ft Colonial Home - Plan #195-1242 - Main Exterior
Plan#195-1242
Starting at$1700
4871
Sq Ft
2
Story
4
Bed
5.5
Bath
2
Car
3-Bedroom, 1451 Sq Ft Craftsman House Plan - 178-1358 - Front Exterior
Plan Collection
3-Bedroom, 1451 Sq Ft Craftsman House Plan - 178-1358 - Front Exterior
Plan#178-1358
Starting at$1065
1451
Sq Ft
1
Story
3
Bed
2
Bath
2
Car
3-Bedroom, 2679 Sq Ft Multi-Level House Plan - 126-1083 - Front Exterior
Plan Collection
3-Bedroom, 2679 Sq Ft Multi-Level House Plan - 126-1083 - Front Exterior
Plan#126-1083
Starting at$2200
2679
Sq Ft
2
Story
3
Bed
2.5
Bath
2
Car
3-Bedroom, 1940 Sq Ft Ranch House - Plan #140-1093 - Front Exterior
Plan Collection
3-Bedroom, 1940 Sq Ft Ranch House - Plan #140-1093 - Front Exterior
Plan#140-1093
Starting at$845
1940
Sq Ft
1
Story
3
Bed
3.5
Bath
2
Car
3-Bedroom, 1882 Sq Ft Country House Plan - 117-1037 - Front Exterior
Plan Collection
3-Bedroom, 1882 Sq Ft Country House Plan - 117-1037 - Front Exterior
Plan#117-1037
Starting at$1295
1882
Sq Ft
2
Story
3
Bed
2.5
Bath
2
Car

4-Bedroom, 2231 Sq Ft Contemporary Home Plan - 108-1687 - Main Exterior
Plan Collection
4-Bedroom, 2231 Sq Ft Contemporary Home Plan - 108-1687 - Main Exterior
Plan#108-1687
Starting at$945
2231
Sq Ft
2
Story
4
Bed
2
Bath
2
Car
5-Bedroom, 2401 Sq Ft Country Home Plan - 105-1025 - Main Exterior
Plan Collection
5-Bedroom, 2401 Sq Ft Country Home Plan - 105-1025 - Main Exterior
Plan#105-1025
Starting at$575
2401
Sq Ft
2
Story
5
Bed
2
Bath
2
Car
3-Bedroom, 2192 Sq Ft Ranch House Plan - 108-1822 - Front Exterior
Plan Collection
3-Bedroom, 2192 Sq Ft Ranch House Plan - 108-1822 - Front Exterior
Plan#108-1822
Starting at$945
2192
Sq Ft
1
Story
3
Bed
2.5
Bath
2
Car
4-Bedroom, 2041 Sq Ft Contemporary House Plan - 190-1006 - Front Exterior
Plan Collection
4-Bedroom, 2041 Sq Ft Contemporary House Plan - 190-1006 - Front Exterior
Plan#190-1006
Starting at$1050
2041
Sq Ft
1
Story
4
Bed
2
Bath
2
Car
3-Bedroom, 1568 Sq Ft Ranch Home Plan - 178-1315 - Main Exterior
Plan Collection
3-Bedroom, 1568 Sq Ft Ranch Home Plan - 178-1315 - Main Exterior
Plan#178-1315
Starting at$1065
1568
Sq Ft
1
Story
3
Bed
2
Bath
2
Car
4-Bedroom, 2292 Sq Ft Acadian Style Home - Plan #140-1120 - Main Exterior
Plan Collection
4-Bedroom, 2292 Sq Ft Acadian Style Home - Plan #140-1120 - Main Exterior
Plan#140-1120
Starting at$945
2292
Sq Ft
1
Story
4
Bed
3
Bath
2
Car
3-Bedroom, 1984 Sq Ft Ranch House - Plan #140-1095 - Front Exterior
Plan Collection
3-Bedroom, 1984 Sq Ft Ranch House - Plan #140-1095 - Front Exterior
Plan#140-1095
Starting at$845
1984
Sq Ft
1
Story
3
Bed
2.5
Bath
2
Car
4-Bedroom, 2261 Sq Ft Colonial Home Plan - 105-1054 - Main Exterior
Plan Collection
4-Bedroom, 2261 Sq Ft Colonial Home Plan - 105-1054 - Main Exterior
Plan#105-1054
Starting at$575
2261
Sq Ft
2
Story
4
Bed
2
Bath
2
Car
3-Bedroom, 2088 Sq Ft Ranch House - Plan #193-1178 - Front Exterior
Plan Collection
3-Bedroom, 2088 Sq Ft Ranch House - Plan #193-1178 - Front Exterior
Plan#193-1178
Starting at$1100
2088
Sq Ft
1
Story
3
Bed
2.5
Bath
2
Car
4-Bedroom, 2062 Sq Ft Cottage House Plan - 178-1330 - Front Exterior
Plan Collection
4-Bedroom, 2062 Sq Ft Cottage House Plan - 178-1330 - Front Exterior
Plan#178-1330
Starting at$1125
2062
Sq Ft
1
Story
4
Bed
3
Bath
2
Car
0-Bedroom, 575 Sq Ft Craftsman Home Plan - 108-1766 - Main Exterior
Plan Collection
0-Bedroom, 575 Sq Ft Craftsman Home Plan - 108-1766 - Main Exterior
Plan#108-1766
Starting at$485
575
Sq Ft
2
Story
0
Bed
1
Bath
2
Car
4-Bedroom, 1620 Sq Ft Ranch Home Plan - 108-1189 - Main Exterior
Plan Collection
4-Bedroom, 1620 Sq Ft Ranch Home Plan - 108-1189 - Main Exterior
Plan#108-1189
Starting at$920
1620
Sq Ft
1
Story
4
Bed
2
Bath
2
Car
3-Bedroom, 1759 Sq Ft Colonial Home Plan - 105-1026 - Main Exterior
Plan Collection
3-Bedroom, 1759 Sq Ft Colonial Home Plan - 105-1026 - Main Exterior
Plan#105-1026
Starting at$530
1759
Sq Ft
1
Story
3
Bed
2
Bath
2
Car
5-Bedroom, 2862 Sq Ft Colonial Home - Plan #203-1041 - Main Exterior
Plan Collection
5-Bedroom, 2862 Sq Ft Colonial Home - Plan #203-1041 - Main Exterior
Plan#203-1041
Starting at$2000
2862
Sq Ft
2
Story
5
Bed
4
Bath
2
Car
0-Bedroom, 1392 Sq Ft Garage House Plan - 101-2035 - Front Exterior
Plan Collection
0-Bedroom, 1392 Sq Ft Garage House Plan - 101-2035 - Front Exterior
Plan#101-2035
Starting at$985
1392
Sq Ft
2
Story
0
Bed
0
Bath
2
Car
4-Bedroom, 2015 Sq Ft Craftsman Home Plan - 108-1138 - Main Exterior
Plan Collection
4-Bedroom, 2015 Sq Ft Craftsman Home Plan - 108-1138 - Main Exterior
Plan#108-1138
Starting at$945
2015
Sq Ft
2
Story
4
Bed
2.5
Bath
2
Car
3-Bedroom, 1750 Sq Ft Florida Style Home Plan - 108-1241 - Main Exterior
Plan Collection
3-Bedroom, 1750 Sq Ft Florida Style Home Plan - 108-1241 - Main Exterior
Plan#108-1241
Starting at$845
1750
Sq Ft
2
Story
3
Bed
2.5
Bath
2
Car
1...6364656667...481