2 Garage House Plans

11,506
Plan Results
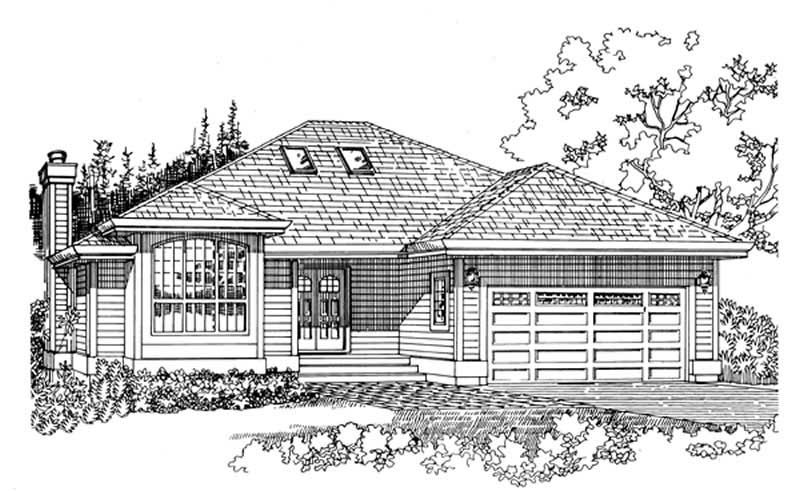
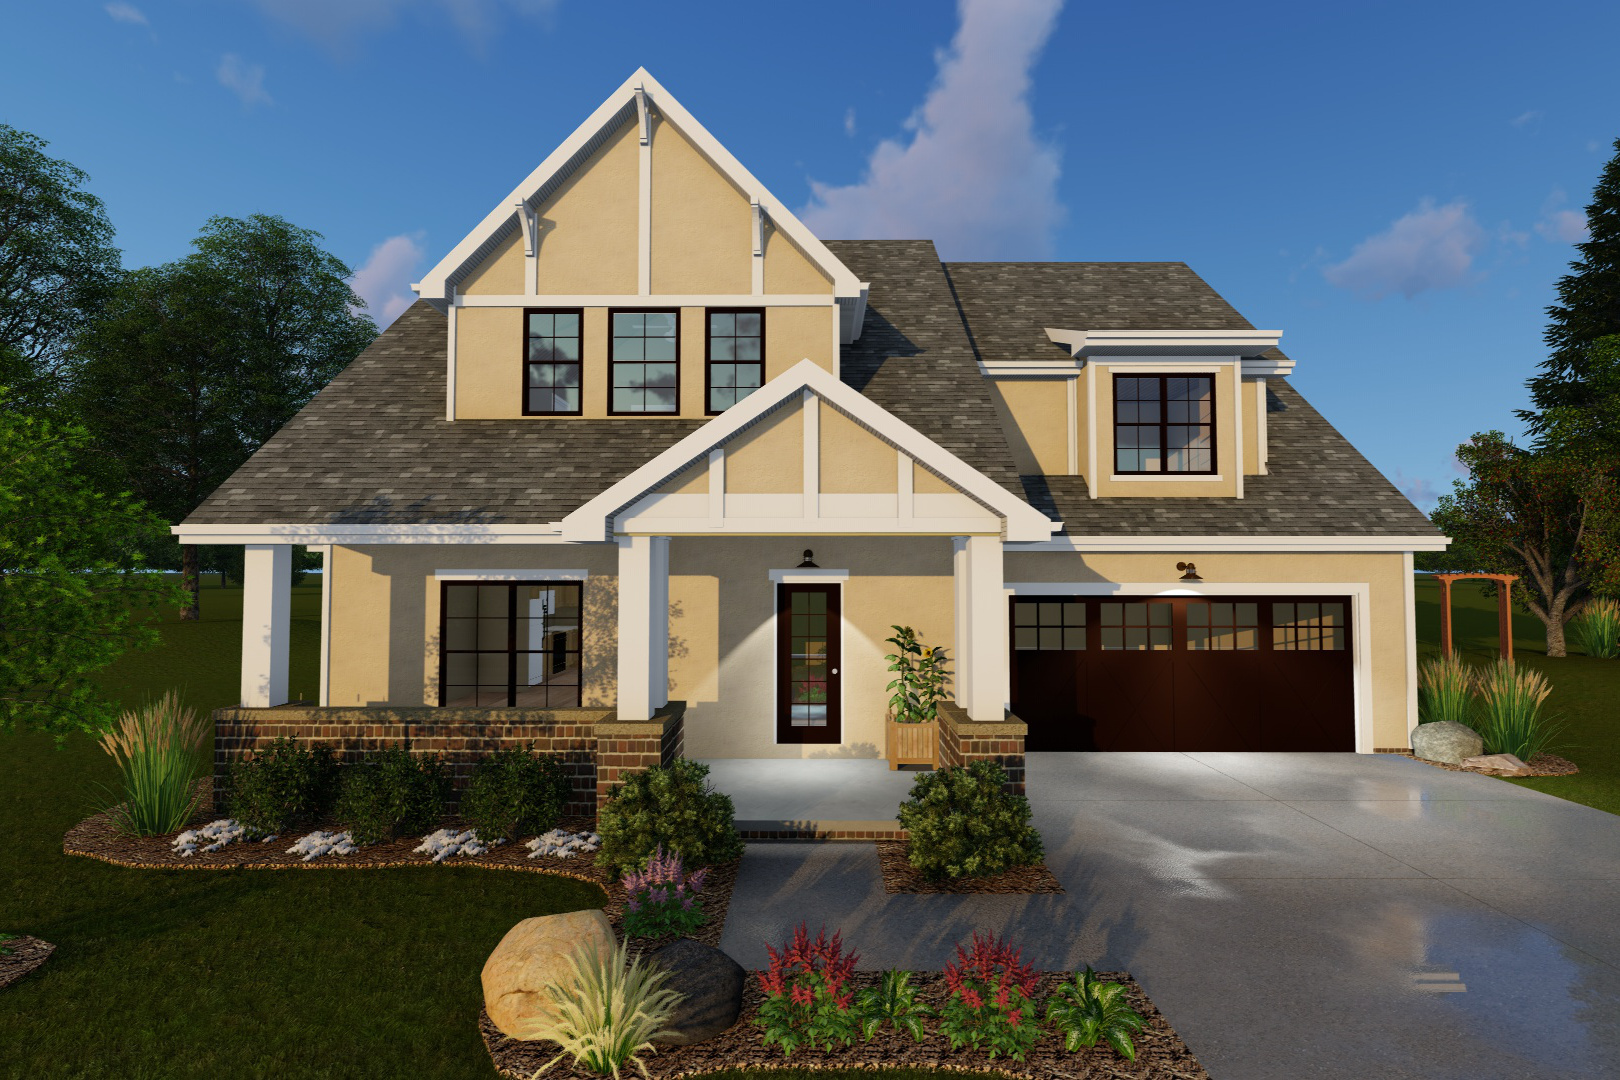
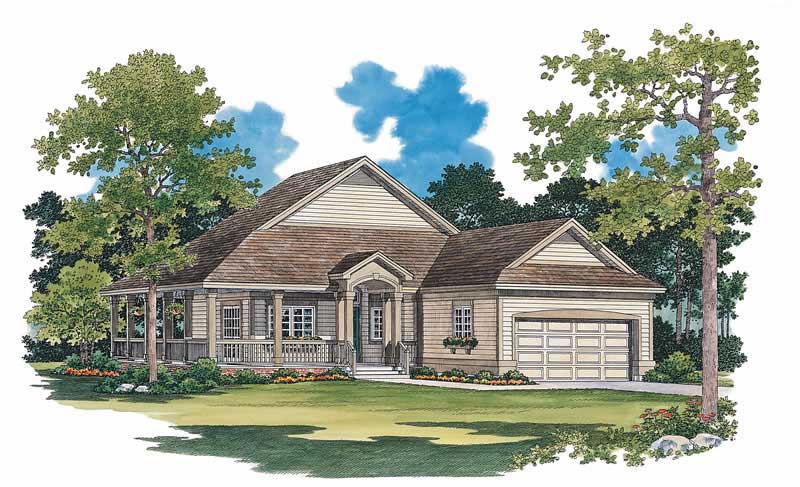
1-Bedroom, 1140 Sq Ft Duplex/Multi-Unit House Plan - 146-1510 - Front Exterior
Plan Collection
1-Bedroom, 1140 Sq Ft Duplex/Multi-Unit House Plan - 146-1510 - Front Exterior
Plan#146-1510
Starting at$885
1140
Sq Ft
1
Story
1
Bed
2
Bath
2
Car
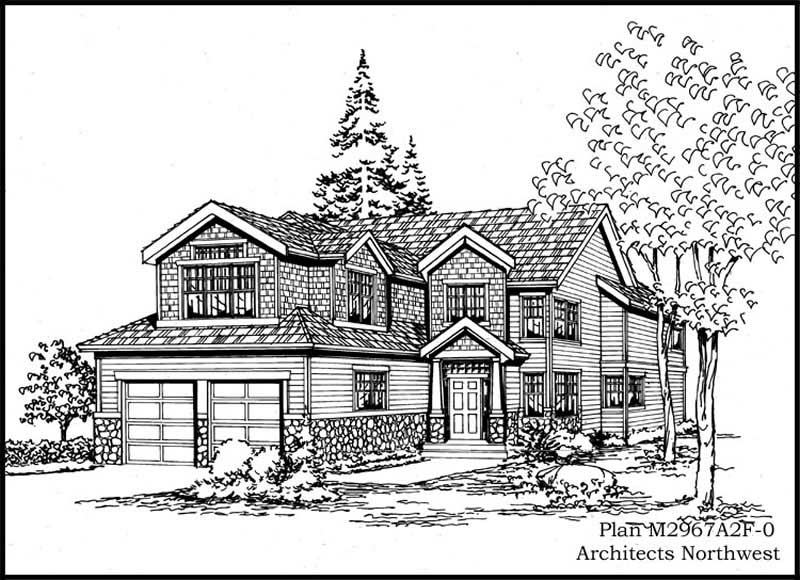
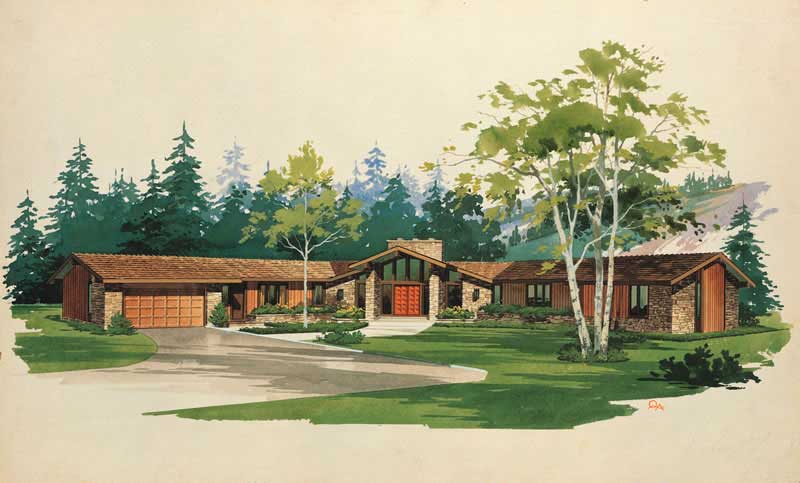
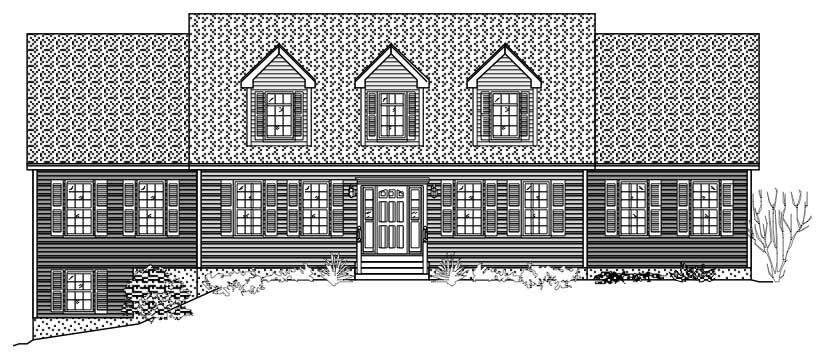
2-Bedroom, 1496 Sq Ft Contemporary House Plan - 146-1777 - Front Exterior
Plan Collection
2-Bedroom, 1496 Sq Ft Contemporary House Plan - 146-1777 - Front Exterior
Plan#146-1777
Starting at$885
1496
Sq Ft
1.5
Story
2
Bed
2.5
Bath
2
Car
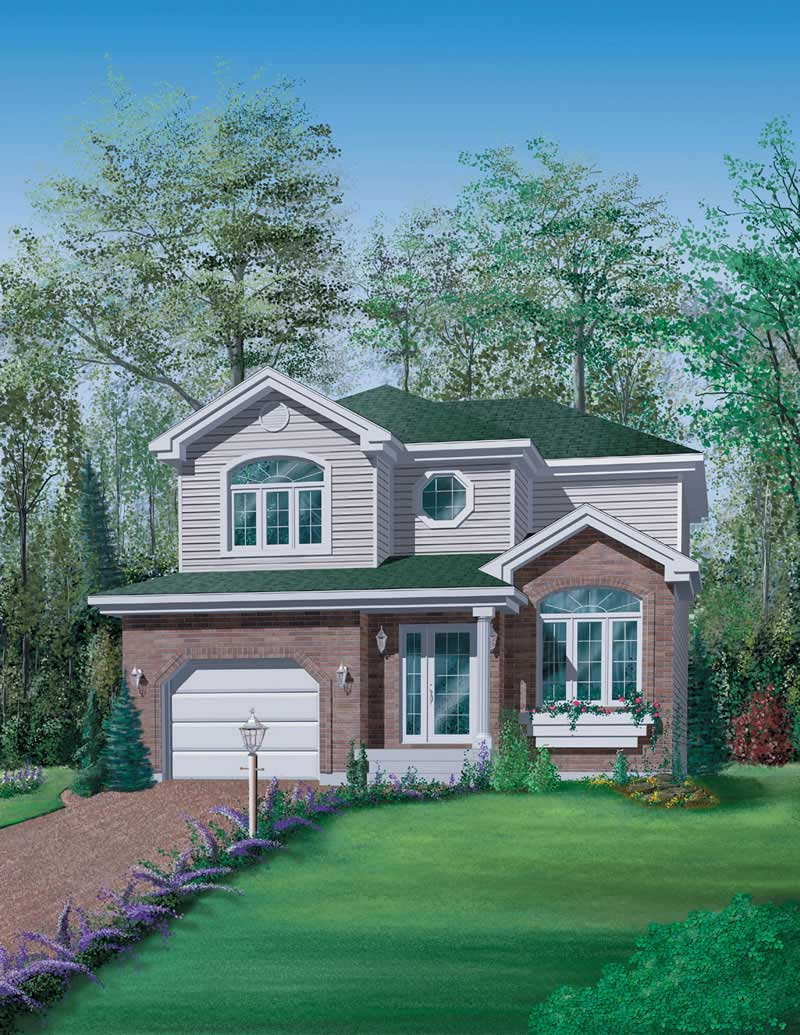
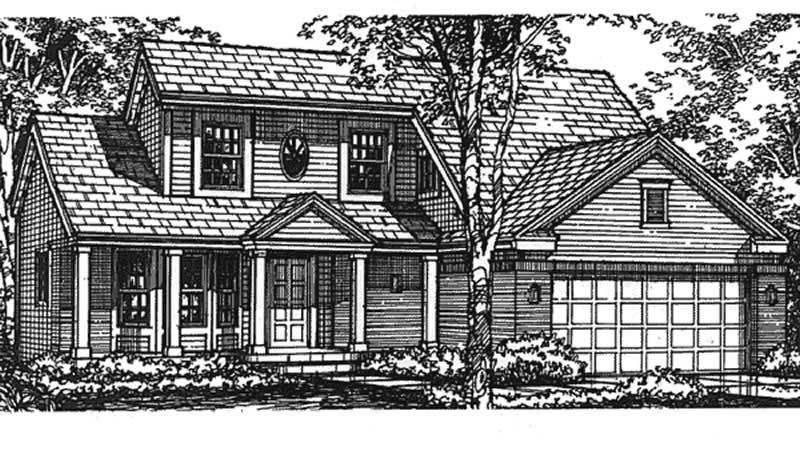
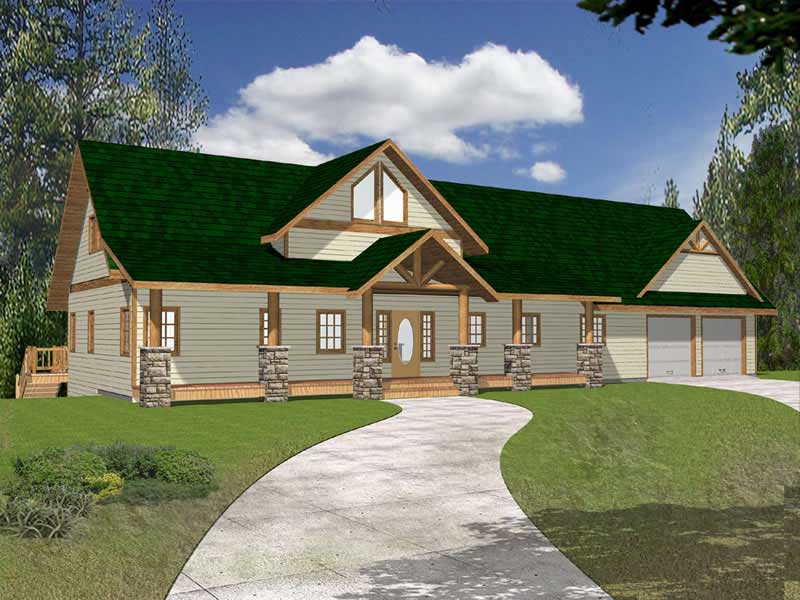
3-Bedroom, 2623 Sq Ft Traditional House Plan - 156-1308 - Front Exterior
Plan Collection
3-Bedroom, 2623 Sq Ft Traditional House Plan - 156-1308 - Front Exterior
Plan#156-1308
Starting at$975
2623
Sq Ft
3
Story
3
Bed
3
Bath
2
Car
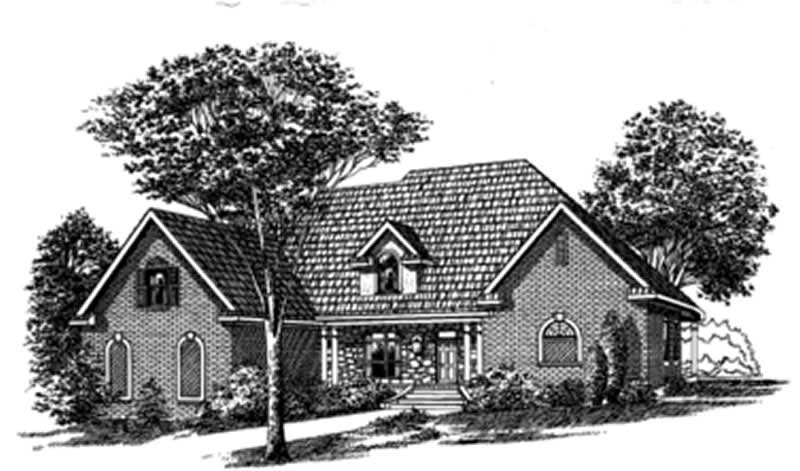
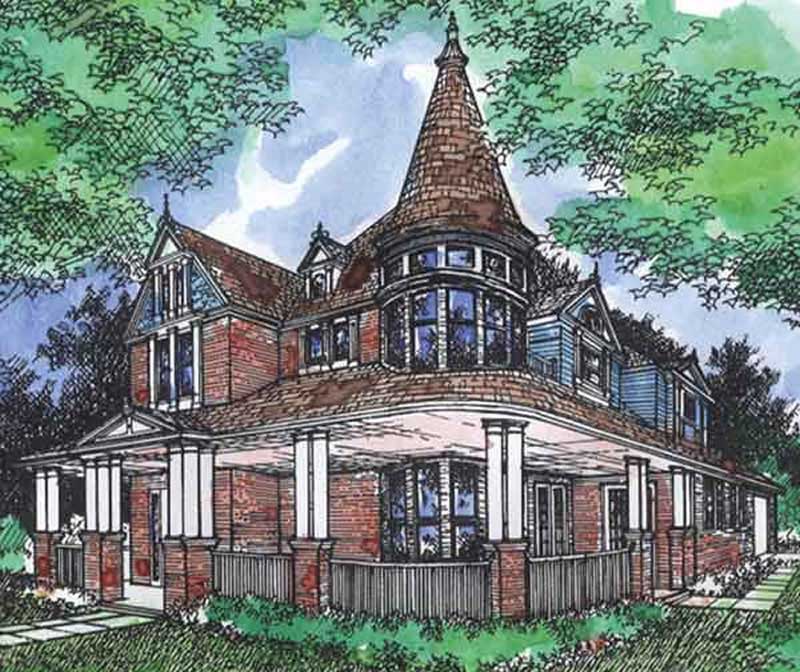
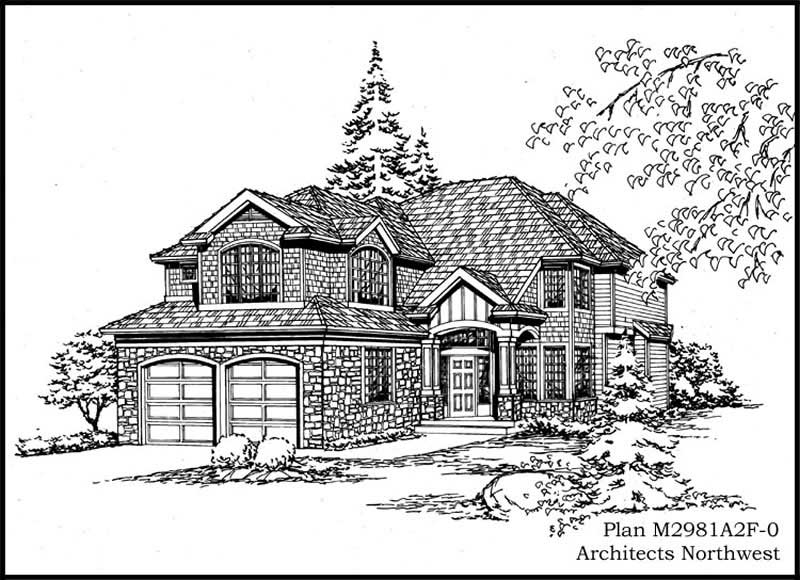
3-Bedroom, 2461 Sq Ft European House Plan - 157-1117 - Front Exterior
Plan Collection
3-Bedroom, 2461 Sq Ft European House Plan - 157-1117 - Front Exterior
Plan#157-1117
Starting at$1455
2461
Sq Ft
2
Story
3
Bed
2
Bath
2
Car
3-Bedroom, 2430 Sq Ft Traditional House Plan - 113-1030 - Front Exterior
Plan Collection
3-Bedroom, 2430 Sq Ft Traditional House Plan - 113-1030 - Front Exterior
Plan#113-1030
Starting at$350
2430
Sq Ft
2
Story
3
Bed
3
Bath
2
Car
3-Bedroom, 2106 Sq Ft Ranch Home Plan - 113-1048 - Main Exterior
Plan Collection
3-Bedroom, 2106 Sq Ft Ranch Home Plan - 113-1048 - Main Exterior
Plan#113-1048
Starting at$350
2106
Sq Ft
1
Story
3
Bed
2
Bath
2
Car
3-Bedroom, 1885 Sq Ft Traditional Home Plan - 113-1053 - Main Exterior
Plan Collection
3-Bedroom, 1885 Sq Ft Traditional Home Plan - 113-1053 - Main Exterior
Plan#113-1053
Starting at$350
1885
Sq Ft
2
Story
3
Bed
2
Bath
2
Car
2-Bedroom, 1452 Sq Ft Florida Style House Plan - 146-2308 - Front Exterior
Plan Collection
2-Bedroom, 1452 Sq Ft Florida Style House Plan - 146-2308 - Front Exterior
Plan#146-2308
Starting at$885
1452
Sq Ft
1
Story
2
Bed
2
Bath
2
Car
3-Bedroom, 2667 Sq Ft Colonial House Plan - 146-2247 - Front Exterior
Plan Collection
3-Bedroom, 2667 Sq Ft Colonial House Plan - 146-2247 - Front Exterior
Plan#146-2247
Starting at$1120
2667
Sq Ft
2
Story
3
Bed
3
Bath
2
Car
4-Bedroom, 2705 Sq Ft Ranch House Plan - 137-1688 - Front Exterior
Plan Collection
4-Bedroom, 2705 Sq Ft Ranch House Plan - 137-1688 - Front Exterior
Plan#137-1688
Starting at$865
2705
Sq Ft
1
Story
4
Bed
2.5
Bath
2
Car
3-Bedroom, 2542 Sq Ft Colonial Home Plan - 110-1067 - Main Exterior
Plan Collection
3-Bedroom, 2542 Sq Ft Colonial Home Plan - 110-1067 - Main Exterior
Plan#110-1067
Starting at$775
2542
Sq Ft
2
Story
3
Bed
2.5
Bath
2
Car
4-Bedroom, 2157 Sq Ft Colonial Home Plan - 109-1136 - Main Exterior
Plan Collection
4-Bedroom, 2157 Sq Ft Colonial Home Plan - 109-1136 - Main Exterior
Plan#109-1136
Starting at$1395
2157
Sq Ft
2
Story
4
Bed
2
Bath
2
Car
3-Bedroom, 3650 Sq Ft Craftsman Home Plan - 132-1385 - Main Exterior
Plan Collection
3-Bedroom, 3650 Sq Ft Craftsman Home Plan - 132-1385 - Main Exterior
Plan#132-1385
Starting at$2085
3650
Sq Ft
2
Story
3
Bed
3
Bath
2
Car
4-Bedroom, 2625 Sq Ft Country House Plan - 113-1051 - Front Exterior
Plan Collection
4-Bedroom, 2625 Sq Ft Country House Plan - 113-1051 - Front Exterior
Plan#113-1051
Starting at$400
2625
Sq Ft
2
Story
4
Bed
3
Bath
2
Car
3-Bedroom, 1699 Sq Ft Ranch House Plan - 137-1464 - Front Exterior
Plan Collection
3-Bedroom, 1699 Sq Ft Ranch House Plan - 137-1464 - Front Exterior
Plan#137-1464
Starting at$735
1699
Sq Ft
1
Story
3
Bed
2
Bath
2
Car
1-Bedroom, 1736 Sq Ft Coastal Home Plan - 124-1091 - Main Exterior
Plan Collection
1-Bedroom, 1736 Sq Ft Coastal Home Plan - 124-1091 - Main Exterior
Plan#124-1091
Starting at$725
1736
Sq Ft
1
Story
1
Bed
2.5
Bath
2
Car
3-Bedroom, 1911 Sq Ft Ranch House Plan - 167-1290 - Front Exterior
Plan Collection
3-Bedroom, 1911 Sq Ft Ranch House Plan - 167-1290 - Front Exterior
Plan#167-1290
Starting at$840
1911
Sq Ft
1
Story
3
Bed
2
Bath
2
Car

1-Bedroom, 2910 Sq Ft Traditional House Plan - 134-1269 - Front Exterior
Plan Collection
1-Bedroom, 2910 Sq Ft Traditional House Plan - 134-1269 - Front Exterior
Plan#134-1269
Starting at$9603
2910
Sq Ft
2
Story
1
Bed
2.5
Bath
2
Car
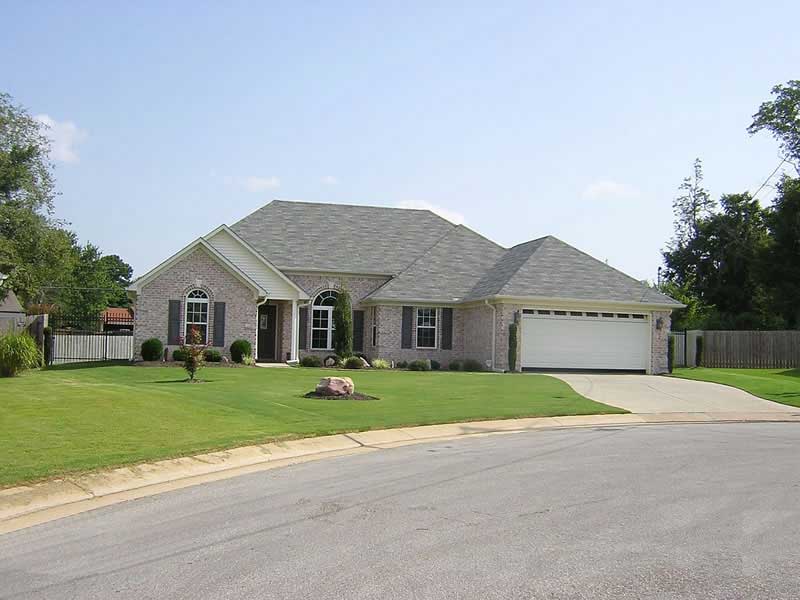
3-Bedroom, 1597 Sq Ft Ranch House Plan - 170-2331 - Front Exterior
Plan Collection
3-Bedroom, 1597 Sq Ft Ranch House Plan - 170-2331 - Front Exterior
Plan#170-2331
Starting at$905
1597
Sq Ft
1
Story
3
Bed
2
Bath
2
Car
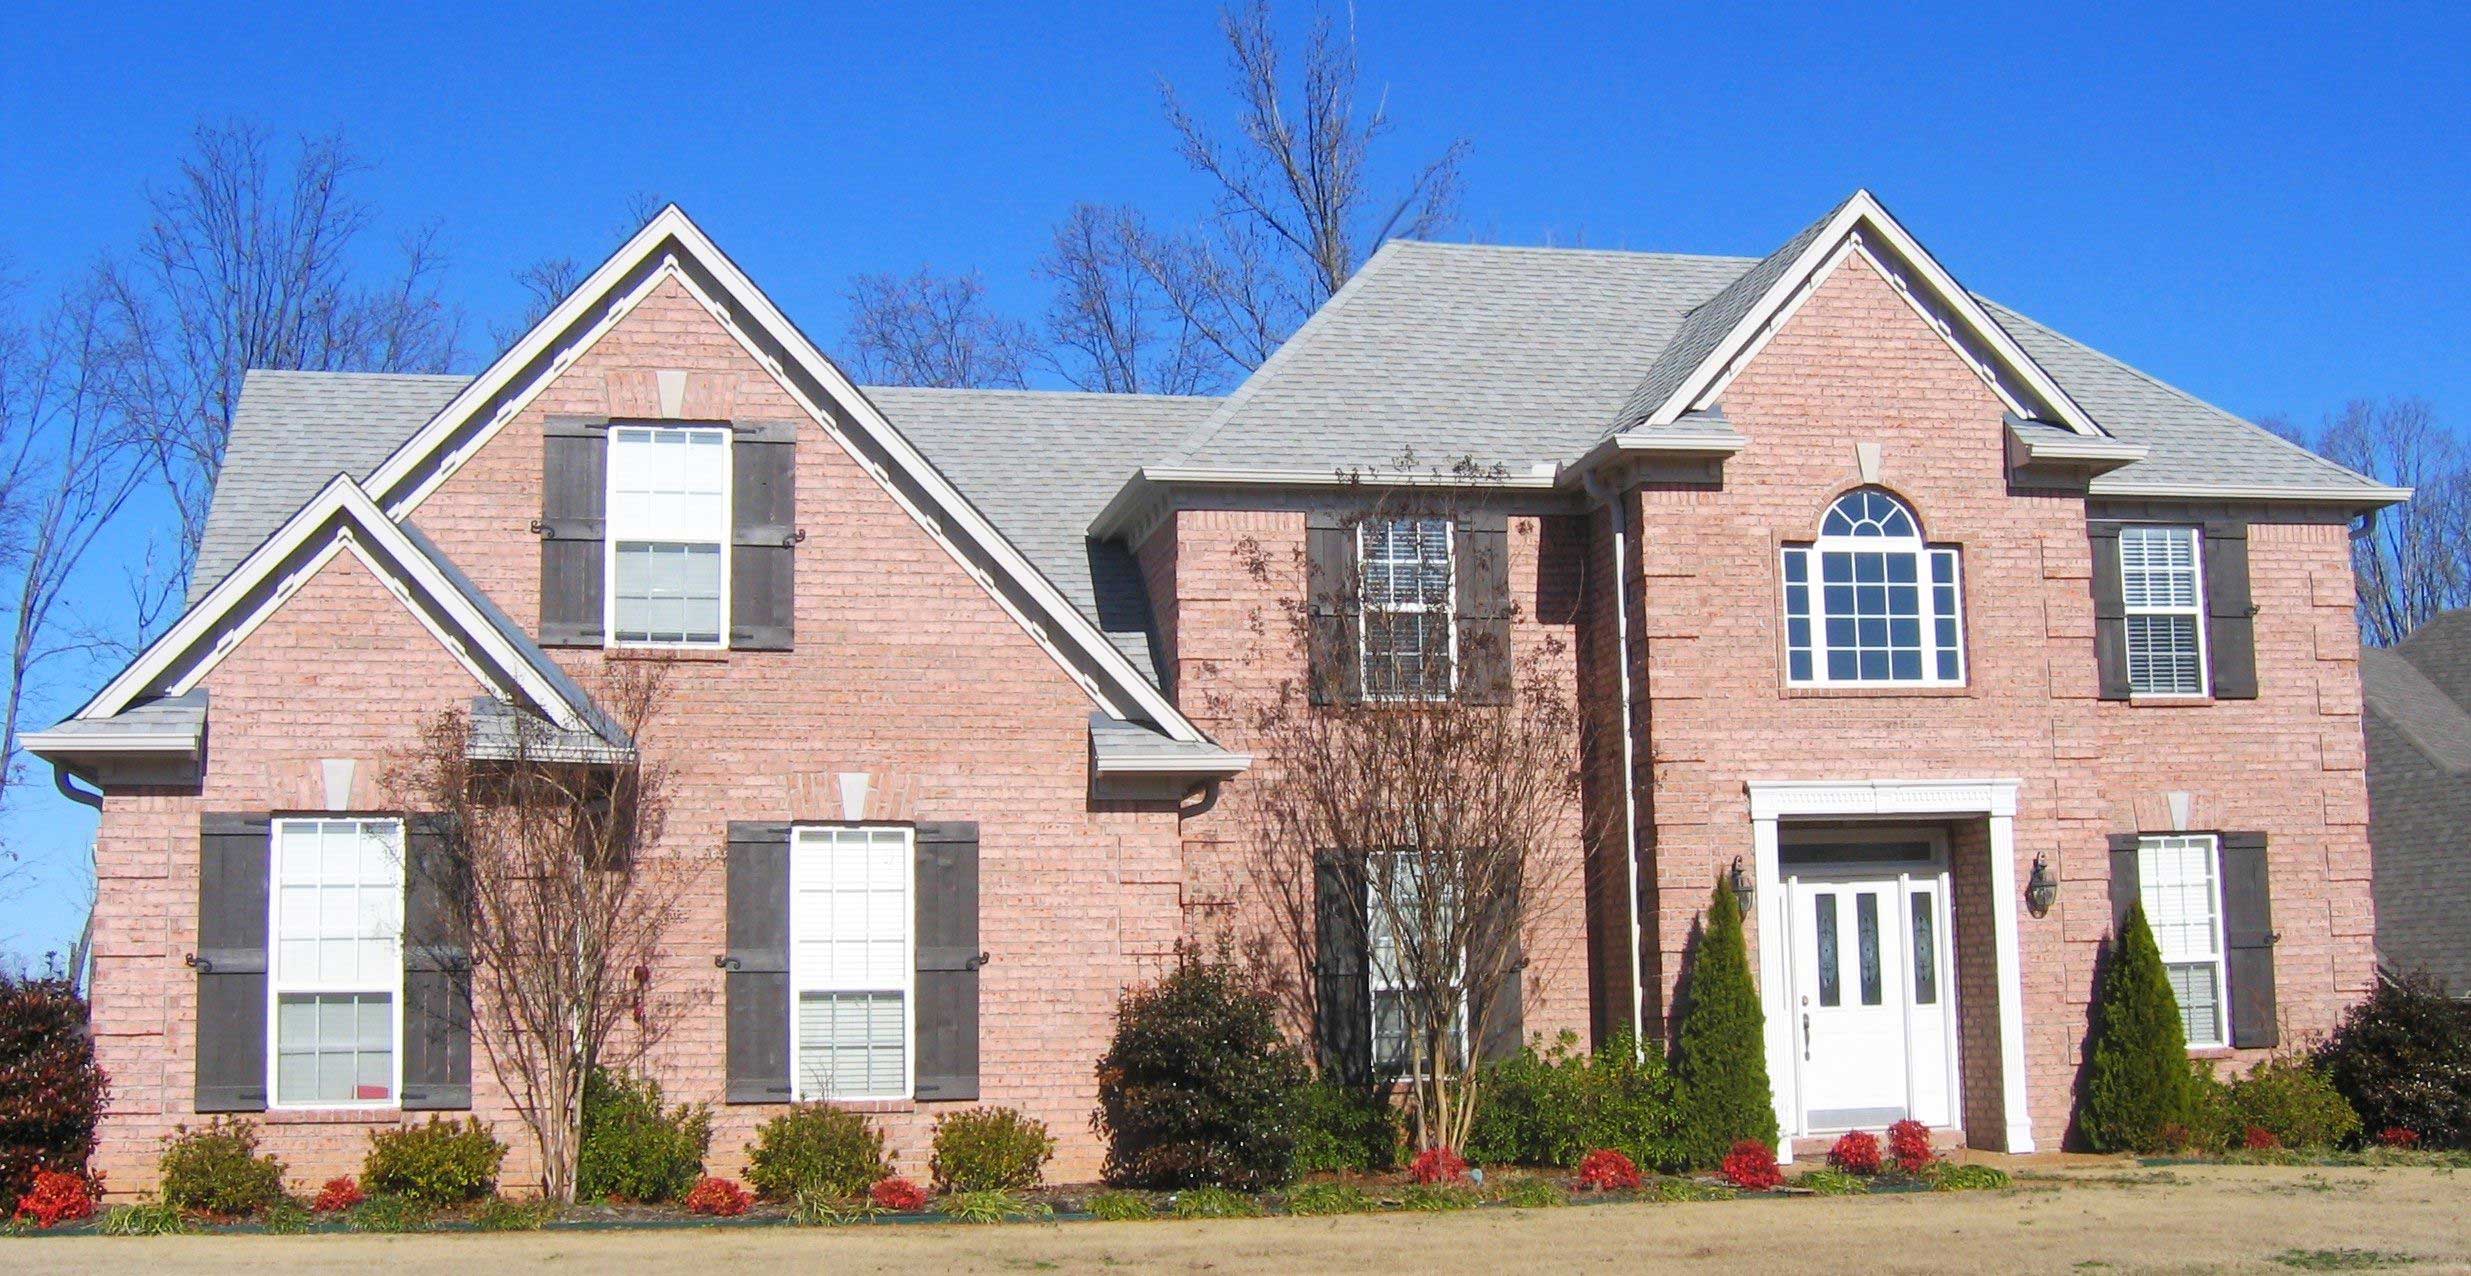
5-Bedroom, 2579 Sq Ft Traditional House Plan - 170-1605 - Front Exterior
Plan Collection
5-Bedroom, 2579 Sq Ft Traditional House Plan - 170-1605 - Front Exterior
Plan#170-1605
Starting at$1205
2579
Sq Ft
2
Story
5
Bed
3.5
Bath
2
Car
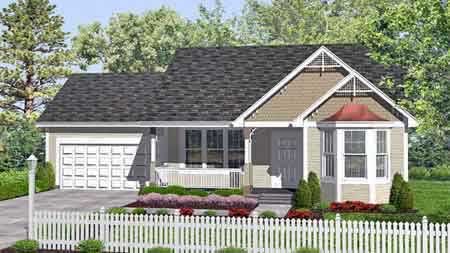
2-Bedroom, 947 Sq Ft Country House Plan - 146-1622 - Front Exterior
Plan Collection
2-Bedroom, 947 Sq Ft Country House Plan - 146-1622 - Front Exterior
Plan#146-1622
Starting at$885
947
Sq Ft
1
Story
2
Bed
1
Bath
2
Car
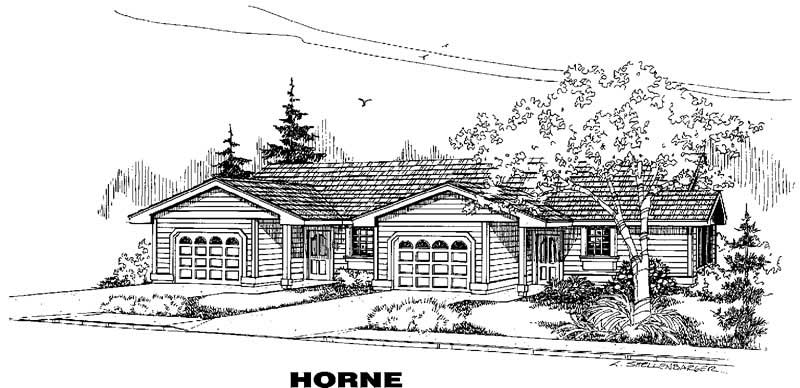
4 Bedrooms, 1719 Total Sq Ft Duplex Plan - 145-1077 - Front Exterior
Plan Collection
4 Bedrooms, 1719 Total Sq Ft Duplex Plan - 145-1077 - Front Exterior
Plan#145-1077
Starting at$800
1719
Sq Ft
1
Story
4
Bed
2
Bath
2
Car
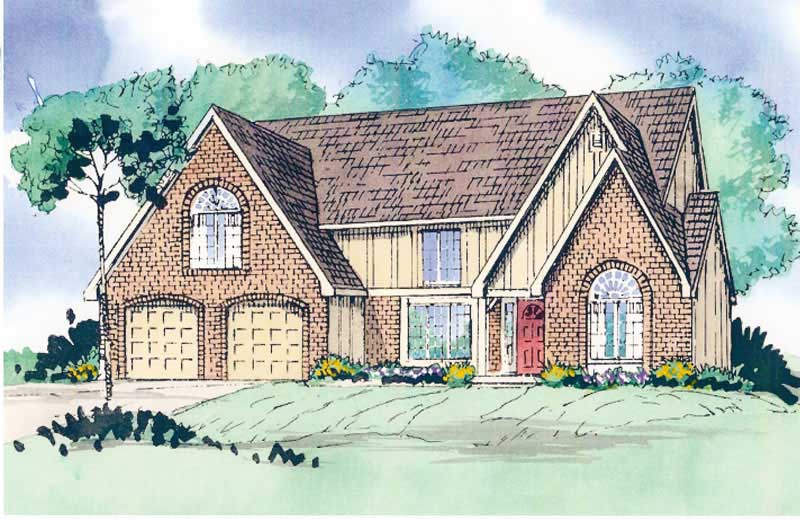
4-Bedroom, 2965 Sq Ft European Home Plan - 147-1122 - Main Exterior
Plan Collection
4-Bedroom, 2965 Sq Ft European Home Plan - 147-1122 - Main Exterior
Plan#147-1122
Starting at$1234
2965
Sq Ft
2
Story
4
Bed
3.5
Bath
2
Car
4-Bedroom, 1827 Sq Ft Country House Plan - 100-1136 - Front Exterior
Plan Collection
4-Bedroom, 1827 Sq Ft Country House Plan - 100-1136 - Front Exterior
Plan#100-1136
Starting at$1500
1827
Sq Ft
2
Story
4
Bed
2.5
Bath
2
Car
1-Bedroom, 1140 Sq Ft Duplex/Multi-Unit House Plan - 146-1510 - Front Exterior
Plan Collection
1-Bedroom, 1140 Sq Ft Duplex/Multi-Unit House Plan - 146-1510 - Front Exterior
Plan#146-1510
Starting at$885
1140
Sq Ft
1
Story
1
Bed
2
Bath
2
Car
2-Bedroom, 1496 Sq Ft Contemporary House Plan - 146-1777 - Front Exterior
Plan Collection
2-Bedroom, 1496 Sq Ft Contemporary House Plan - 146-1777 - Front Exterior
Plan#146-1777
Starting at$885
1496
Sq Ft
1.5
Story
2
Bed
2.5
Bath
2
Car
3-Bedroom, 2623 Sq Ft Traditional House Plan - 156-1308 - Front Exterior
Plan Collection
3-Bedroom, 2623 Sq Ft Traditional House Plan - 156-1308 - Front Exterior
Plan#156-1308
Starting at$975
2623
Sq Ft
3
Story
3
Bed
3
Bath
2
Car
3-Bedroom, 2461 Sq Ft European House Plan - 157-1117 - Front Exterior
Plan Collection
3-Bedroom, 2461 Sq Ft European House Plan - 157-1117 - Front Exterior
Plan#157-1117
Starting at$1455
2461
Sq Ft
2
Story
3
Bed
2
Bath
2
Car
3-Bedroom, 2430 Sq Ft Traditional House Plan - 113-1030 - Front Exterior
Plan Collection
3-Bedroom, 2430 Sq Ft Traditional House Plan - 113-1030 - Front Exterior
Plan#113-1030
Starting at$350
2430
Sq Ft
2
Story
3
Bed
3
Bath
2
Car
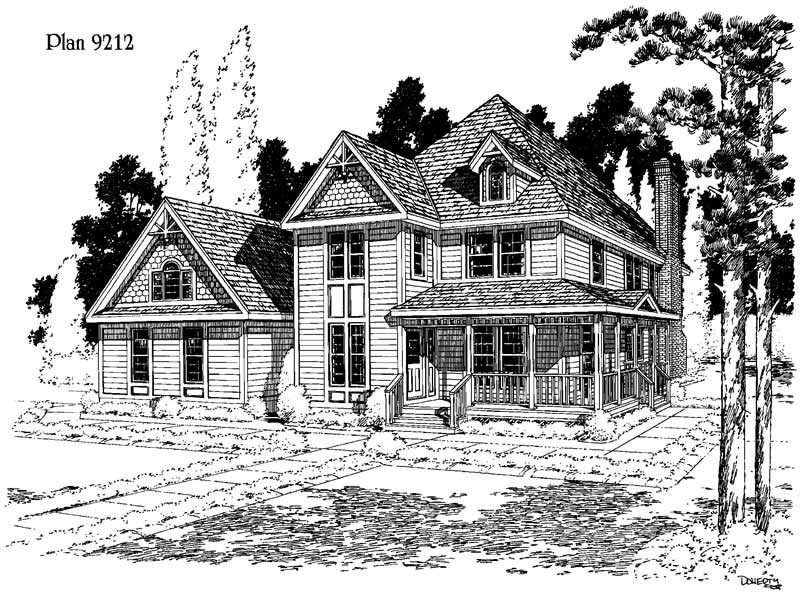
3-Bedroom, 2106 Sq Ft Ranch Home Plan - 113-1048 - Main Exterior
Plan Collection
3-Bedroom, 2106 Sq Ft Ranch Home Plan - 113-1048 - Main Exterior
Plan#113-1048
Starting at$350
2106
Sq Ft
1
Story
3
Bed
2
Bath
2
Car
3-Bedroom, 1885 Sq Ft Traditional Home Plan - 113-1053 - Main Exterior
Plan Collection
3-Bedroom, 1885 Sq Ft Traditional Home Plan - 113-1053 - Main Exterior
Plan#113-1053
Starting at$350
1885
Sq Ft
2
Story
3
Bed
2
Bath
2
Car
2-Bedroom, 1452 Sq Ft Florida Style House Plan - 146-2308 - Front Exterior
Plan Collection
2-Bedroom, 1452 Sq Ft Florida Style House Plan - 146-2308 - Front Exterior
Plan#146-2308
Starting at$885
1452
Sq Ft
1
Story
2
Bed
2
Bath
2
Car
3-Bedroom, 2667 Sq Ft Colonial House Plan - 146-2247 - Front Exterior
Plan Collection
3-Bedroom, 2667 Sq Ft Colonial House Plan - 146-2247 - Front Exterior
Plan#146-2247
Starting at$1120
2667
Sq Ft
2
Story
3
Bed
3
Bath
2
Car
4-Bedroom, 2705 Sq Ft Ranch House Plan - 137-1688 - Front Exterior
Plan Collection
4-Bedroom, 2705 Sq Ft Ranch House Plan - 137-1688 - Front Exterior
Plan#137-1688
Starting at$865
2705
Sq Ft
1
Story
4
Bed
2.5
Bath
2
Car
3-Bedroom, 2542 Sq Ft Colonial Home Plan - 110-1067 - Main Exterior
Plan Collection
3-Bedroom, 2542 Sq Ft Colonial Home Plan - 110-1067 - Main Exterior
Plan#110-1067
Starting at$775
2542
Sq Ft
2
Story
3
Bed
2.5
Bath
2
Car
4-Bedroom, 2157 Sq Ft Colonial Home Plan - 109-1136 - Main Exterior
Plan Collection
4-Bedroom, 2157 Sq Ft Colonial Home Plan - 109-1136 - Main Exterior
Plan#109-1136
Starting at$1395
2157
Sq Ft
2
Story
4
Bed
2
Bath
2
Car
3-Bedroom, 3650 Sq Ft Craftsman Home Plan - 132-1385 - Main Exterior
Plan Collection
3-Bedroom, 3650 Sq Ft Craftsman Home Plan - 132-1385 - Main Exterior
Plan#132-1385
Starting at$2085
3650
Sq Ft
2
Story
3
Bed
3
Bath
2
Car
4-Bedroom, 2625 Sq Ft Country House Plan - 113-1051 - Front Exterior
Plan Collection
4-Bedroom, 2625 Sq Ft Country House Plan - 113-1051 - Front Exterior
Plan#113-1051
Starting at$400
2625
Sq Ft
2
Story
4
Bed
3
Bath
2
Car
3-Bedroom, 1699 Sq Ft Ranch House Plan - 137-1464 - Front Exterior
Plan Collection
3-Bedroom, 1699 Sq Ft Ranch House Plan - 137-1464 - Front Exterior
Plan#137-1464
Starting at$735
1699
Sq Ft
1
Story
3
Bed
2
Bath
2
Car
1-Bedroom, 1736 Sq Ft Coastal Home Plan - 124-1091 - Main Exterior
Plan Collection
1-Bedroom, 1736 Sq Ft Coastal Home Plan - 124-1091 - Main Exterior
Plan#124-1091
Starting at$725
1736
Sq Ft
1
Story
1
Bed
2.5
Bath
2
Car
3-Bedroom, 1911 Sq Ft Ranch House Plan - 167-1290 - Front Exterior
Plan Collection
3-Bedroom, 1911 Sq Ft Ranch House Plan - 167-1290 - Front Exterior
Plan#167-1290
Starting at$840
1911
Sq Ft
1
Story
3
Bed
2
Bath
2
Car
1-Bedroom, 2910 Sq Ft Traditional House Plan - 134-1269 - Front Exterior
Plan Collection
1-Bedroom, 2910 Sq Ft Traditional House Plan - 134-1269 - Front Exterior
Plan#134-1269
Starting at$9603
2910
Sq Ft
2
Story
1
Bed
2.5
Bath
2
Car
3-Bedroom, 1597 Sq Ft Ranch House Plan - 170-2331 - Front Exterior
Plan Collection
3-Bedroom, 1597 Sq Ft Ranch House Plan - 170-2331 - Front Exterior
Plan#170-2331
Starting at$905
1597
Sq Ft
1
Story
3
Bed
2
Bath
2
Car
5-Bedroom, 2579 Sq Ft Traditional House Plan - 170-1605 - Front Exterior
Plan Collection
5-Bedroom, 2579 Sq Ft Traditional House Plan - 170-1605 - Front Exterior
Plan#170-1605
Starting at$1205
2579
Sq Ft
2
Story
5
Bed
3.5
Bath
2
Car
2-Bedroom, 947 Sq Ft Country House Plan - 146-1622 - Front Exterior
Plan Collection
2-Bedroom, 947 Sq Ft Country House Plan - 146-1622 - Front Exterior
Plan#146-1622
Starting at$885
947
Sq Ft
1
Story
2
Bed
1
Bath
2
Car
4 Bedrooms, 1719 Total Sq Ft Duplex Plan - 145-1077 - Front Exterior
Plan Collection
4 Bedrooms, 1719 Total Sq Ft Duplex Plan - 145-1077 - Front Exterior
Plan#145-1077
Starting at$800
1719
Sq Ft
1
Story
4
Bed
2
Bath
2
Car
4-Bedroom, 2965 Sq Ft European Home Plan - 147-1122 - Main Exterior
Plan Collection
4-Bedroom, 2965 Sq Ft European Home Plan - 147-1122 - Main Exterior
Plan#147-1122
Starting at$1234
2965
Sq Ft
2
Story
4
Bed
3.5
Bath
2
Car
4-Bedroom, 1827 Sq Ft Country House Plan - 100-1136 - Front Exterior
Plan Collection
4-Bedroom, 1827 Sq Ft Country House Plan - 100-1136 - Front Exterior
Plan#100-1136
Starting at$1500
1827
Sq Ft
2
Story
4
Bed
2.5
Bath
2
Car
1...229230231232233...480