2 Garage House Plans

11,498
Plan Results
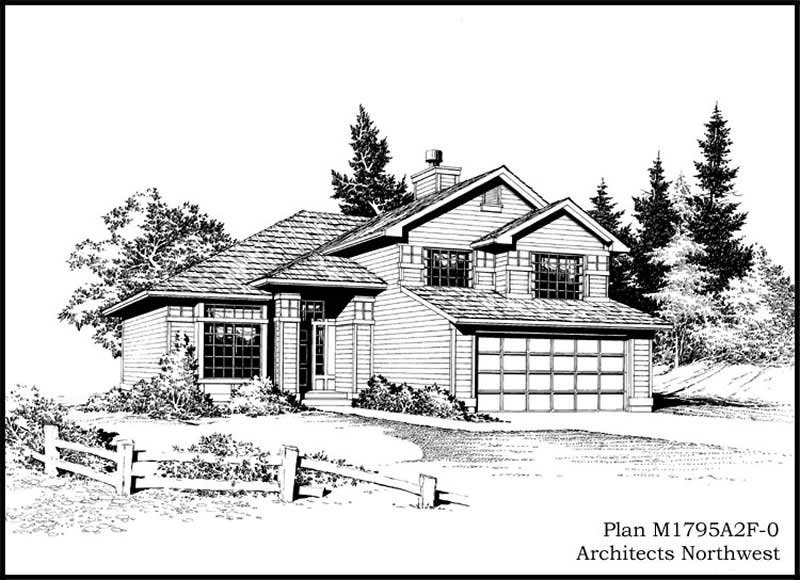
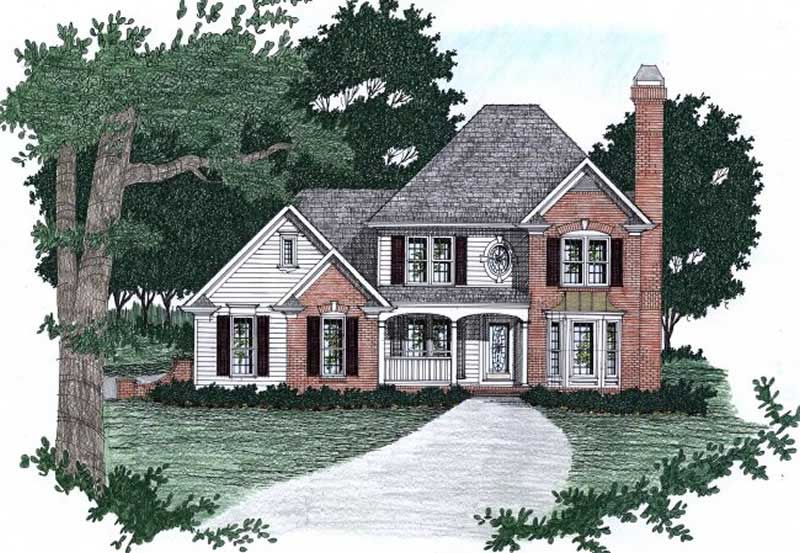
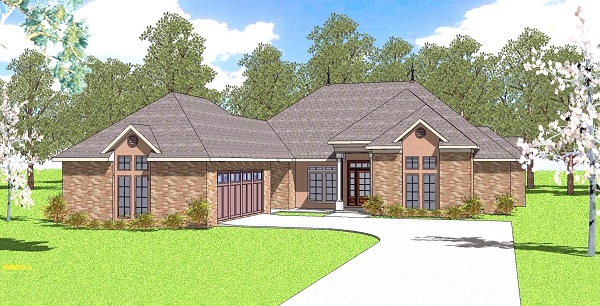
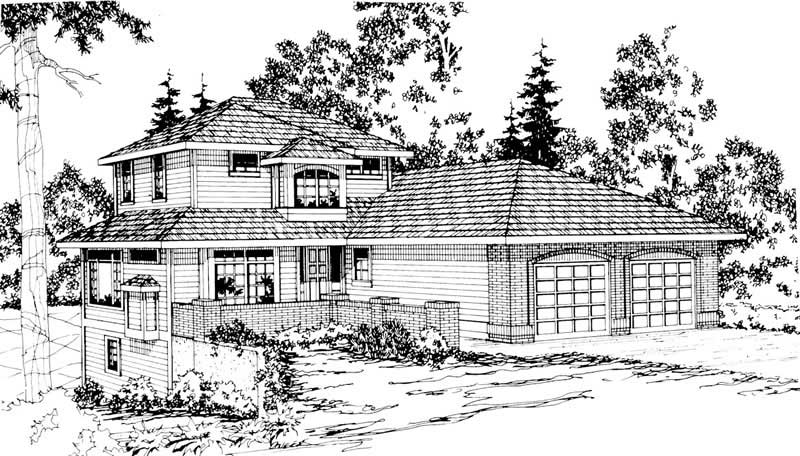
3-Bedroom, 2353 Sq Ft French Home Plan - 113-1098 - Main Exterior
Plan Collection
3-Bedroom, 2353 Sq Ft French Home Plan - 113-1098 - Main Exterior
Plan#113-1098
Starting at$350
2353
Sq Ft
2
Story
3
Bed
2
Bath
2
Car
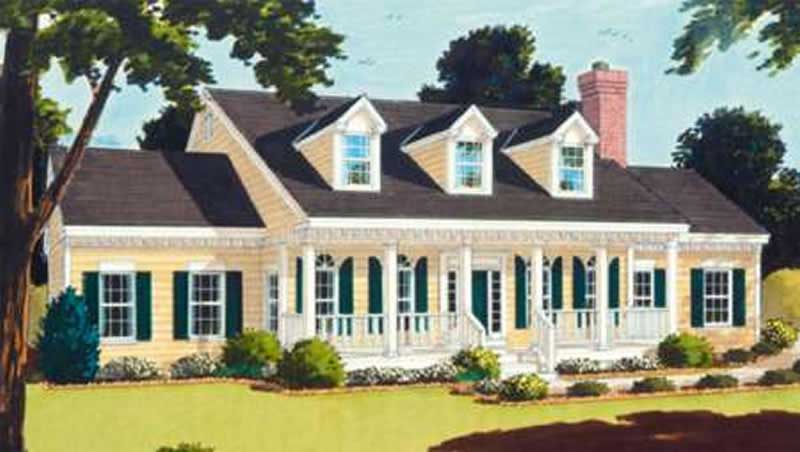
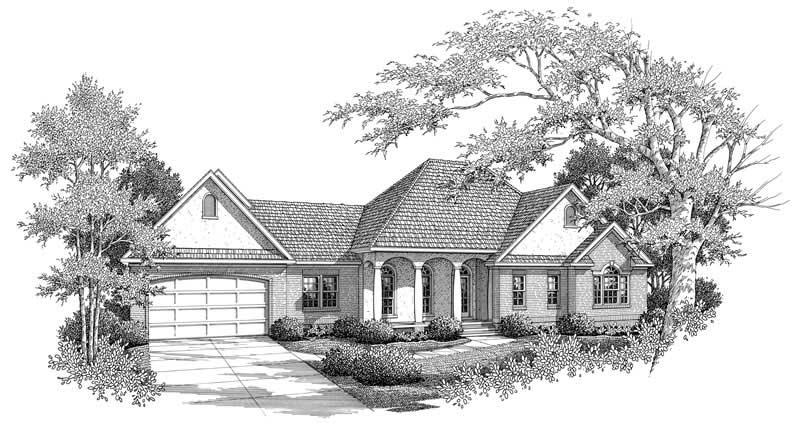
3-Bedroom, 2117 Sq Ft French Home Plan - 113-1041 - Main Exterior
Plan Collection
3-Bedroom, 2117 Sq Ft French Home Plan - 113-1041 - Main Exterior
Plan#113-1041
Starting at$350
2117
Sq Ft
2
Story
3
Bed
2
Bath
2
Car
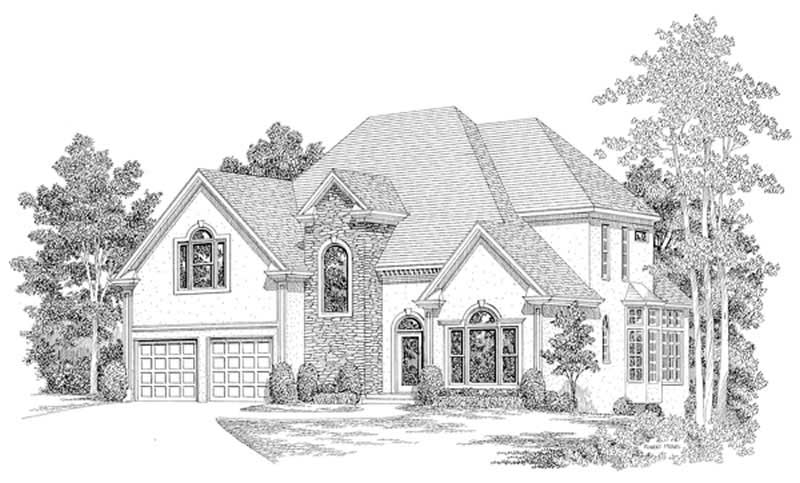
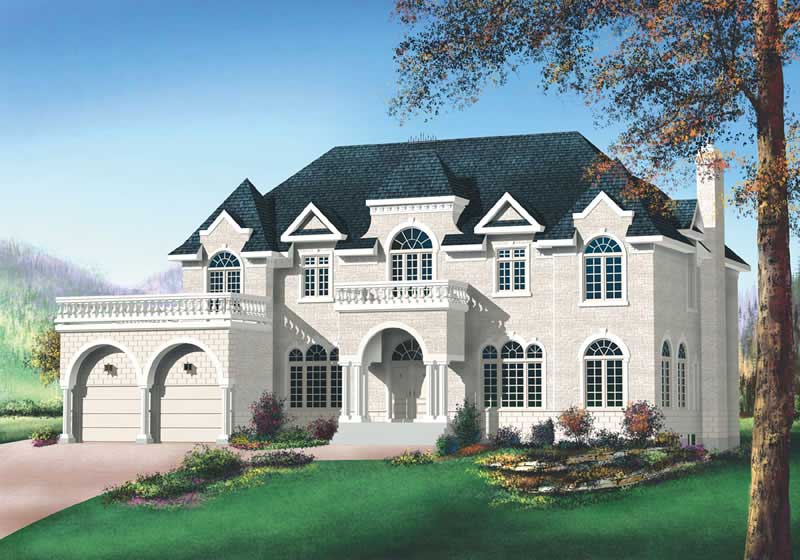
4-Bedroom, 3016 Sq Ft European Home Plan - 108-1243 - Main Exterior
Plan Collection
4-Bedroom, 3016 Sq Ft European Home Plan - 108-1243 - Main Exterior
Plan#108-1243
Starting at$1510
3016
Sq Ft
2
Story
4
Bed
3.5
Bath
2
Car
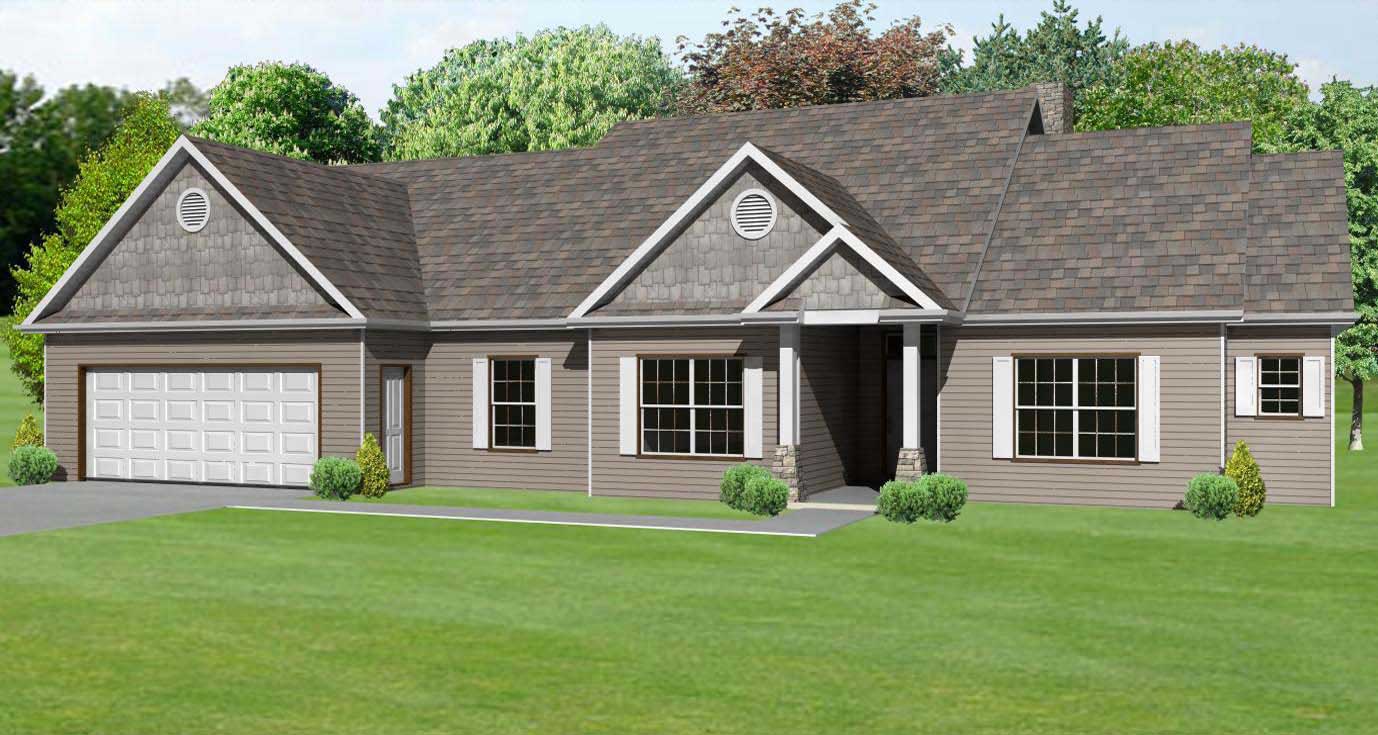
3-Bedroom, 2380 Sq Ft Ranch House Plan - 108-1320 - Front Exterior
Plan Collection
3-Bedroom, 2380 Sq Ft Ranch House Plan - 108-1320 - Front Exterior
Plan#108-1320
Starting at$1050
2380
Sq Ft
1
Story
3
Bed
2.5
Bath
2
Car
3-Bedroom, 1522 Sq Ft Small House Plans House Plan - 170-1423 - Front Exterior
Plan Collection
3-Bedroom, 1522 Sq Ft Small House Plans House Plan - 170-1423 - Front Exterior
Plan#170-1423
Starting at$910
1522
Sq Ft
1
Story
3
Bed
2
Bath
2
Car
3-Bedroom, 1865 Sq Ft Ranch Home Plan - 191-1008 - Main Exterior
Plan Collection
3-Bedroom, 1865 Sq Ft Ranch Home Plan - 191-1008 - Main Exterior
Plan#191-1008
Starting at$1425
1865
Sq Ft
1
Story
3
Bed
2
Bath
2
Car
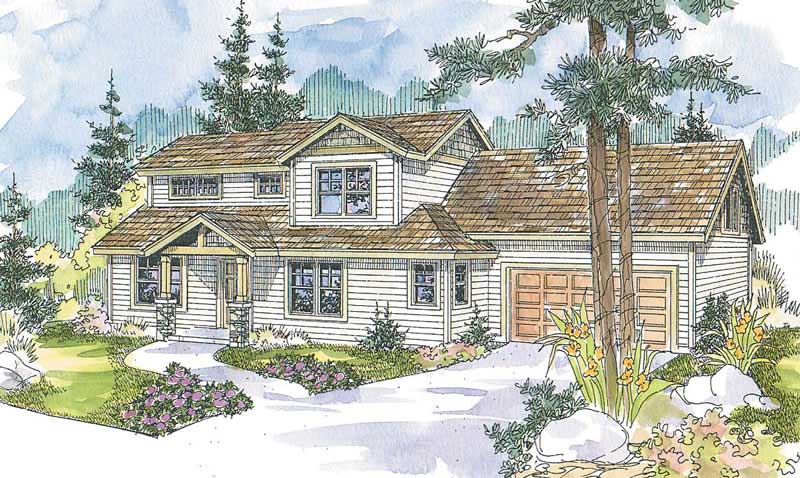
3-Bedroom, 1735 Sq Ft Craftsman Home Plan - 115-1140 - Main Exterior
Plan Collection
3-Bedroom, 1735 Sq Ft Craftsman Home Plan - 115-1140 - Main Exterior
Plan#115-1140
Starting at$1600
1735
Sq Ft
2
Story
3
Bed
2.5
Bath
2
Car
4-Bedroom, 1835 Sq Ft Ranch House Plan - 115-1070 - Front Exterior
Plan Collection
4-Bedroom, 1835 Sq Ft Ranch House Plan - 115-1070 - Front Exterior
Plan#115-1070
Starting at$1600
1835
Sq Ft
2
Story
4
Bed
2
Bath
2
Car
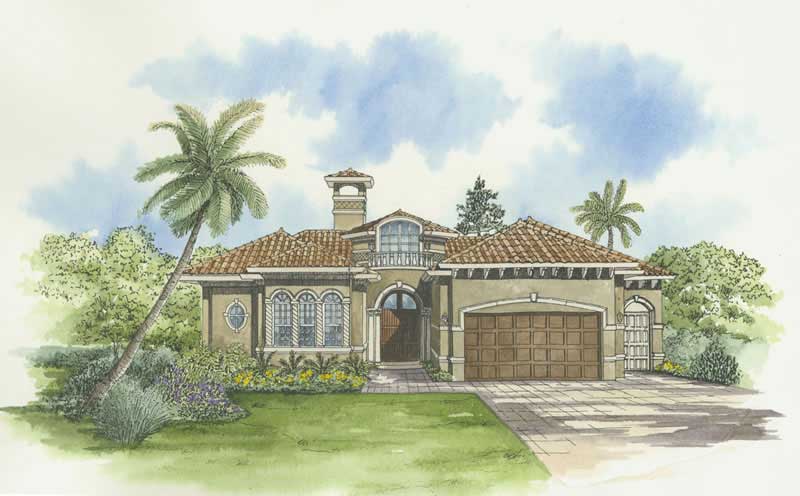
3-Bedroom, 2092 Sq Ft Mediterranean House Plan - 108-1536 - Front Exterior
Plan Collection
3-Bedroom, 2092 Sq Ft Mediterranean House Plan - 108-1536 - Front Exterior
Plan#108-1536
Starting at$945
2092
Sq Ft
2
Story
3
Bed
2.5
Bath
2
Car
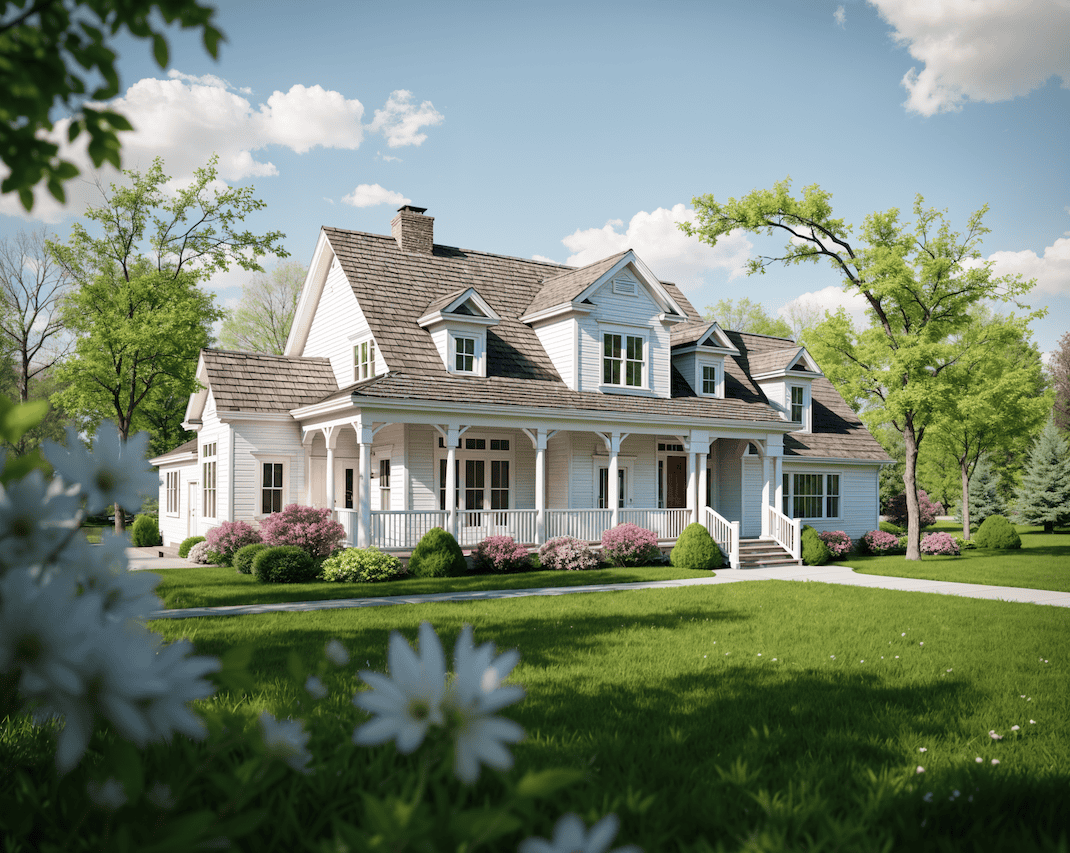
3-Bedroom, 1847 Sq Ft Country House Plan - 170-2322 - Front Exterior
Plan Collection
3-Bedroom, 1847 Sq Ft Country House Plan - 170-2322 - Front Exterior
Plan#170-2322
Starting at$910
1847
Sq Ft
2
Story
3
Bed
3
Bath
2
Car
4-Bedroom, 3820 Sq Ft Lake Home Plan - 132-1567 - Main Exterior
Plan Collection
4-Bedroom, 3820 Sq Ft Lake Home Plan - 132-1567 - Main Exterior
Plan#132-1567
Starting at$2085
3820
Sq Ft
1
Story
4
Bed
2.5
Bath
2
Car
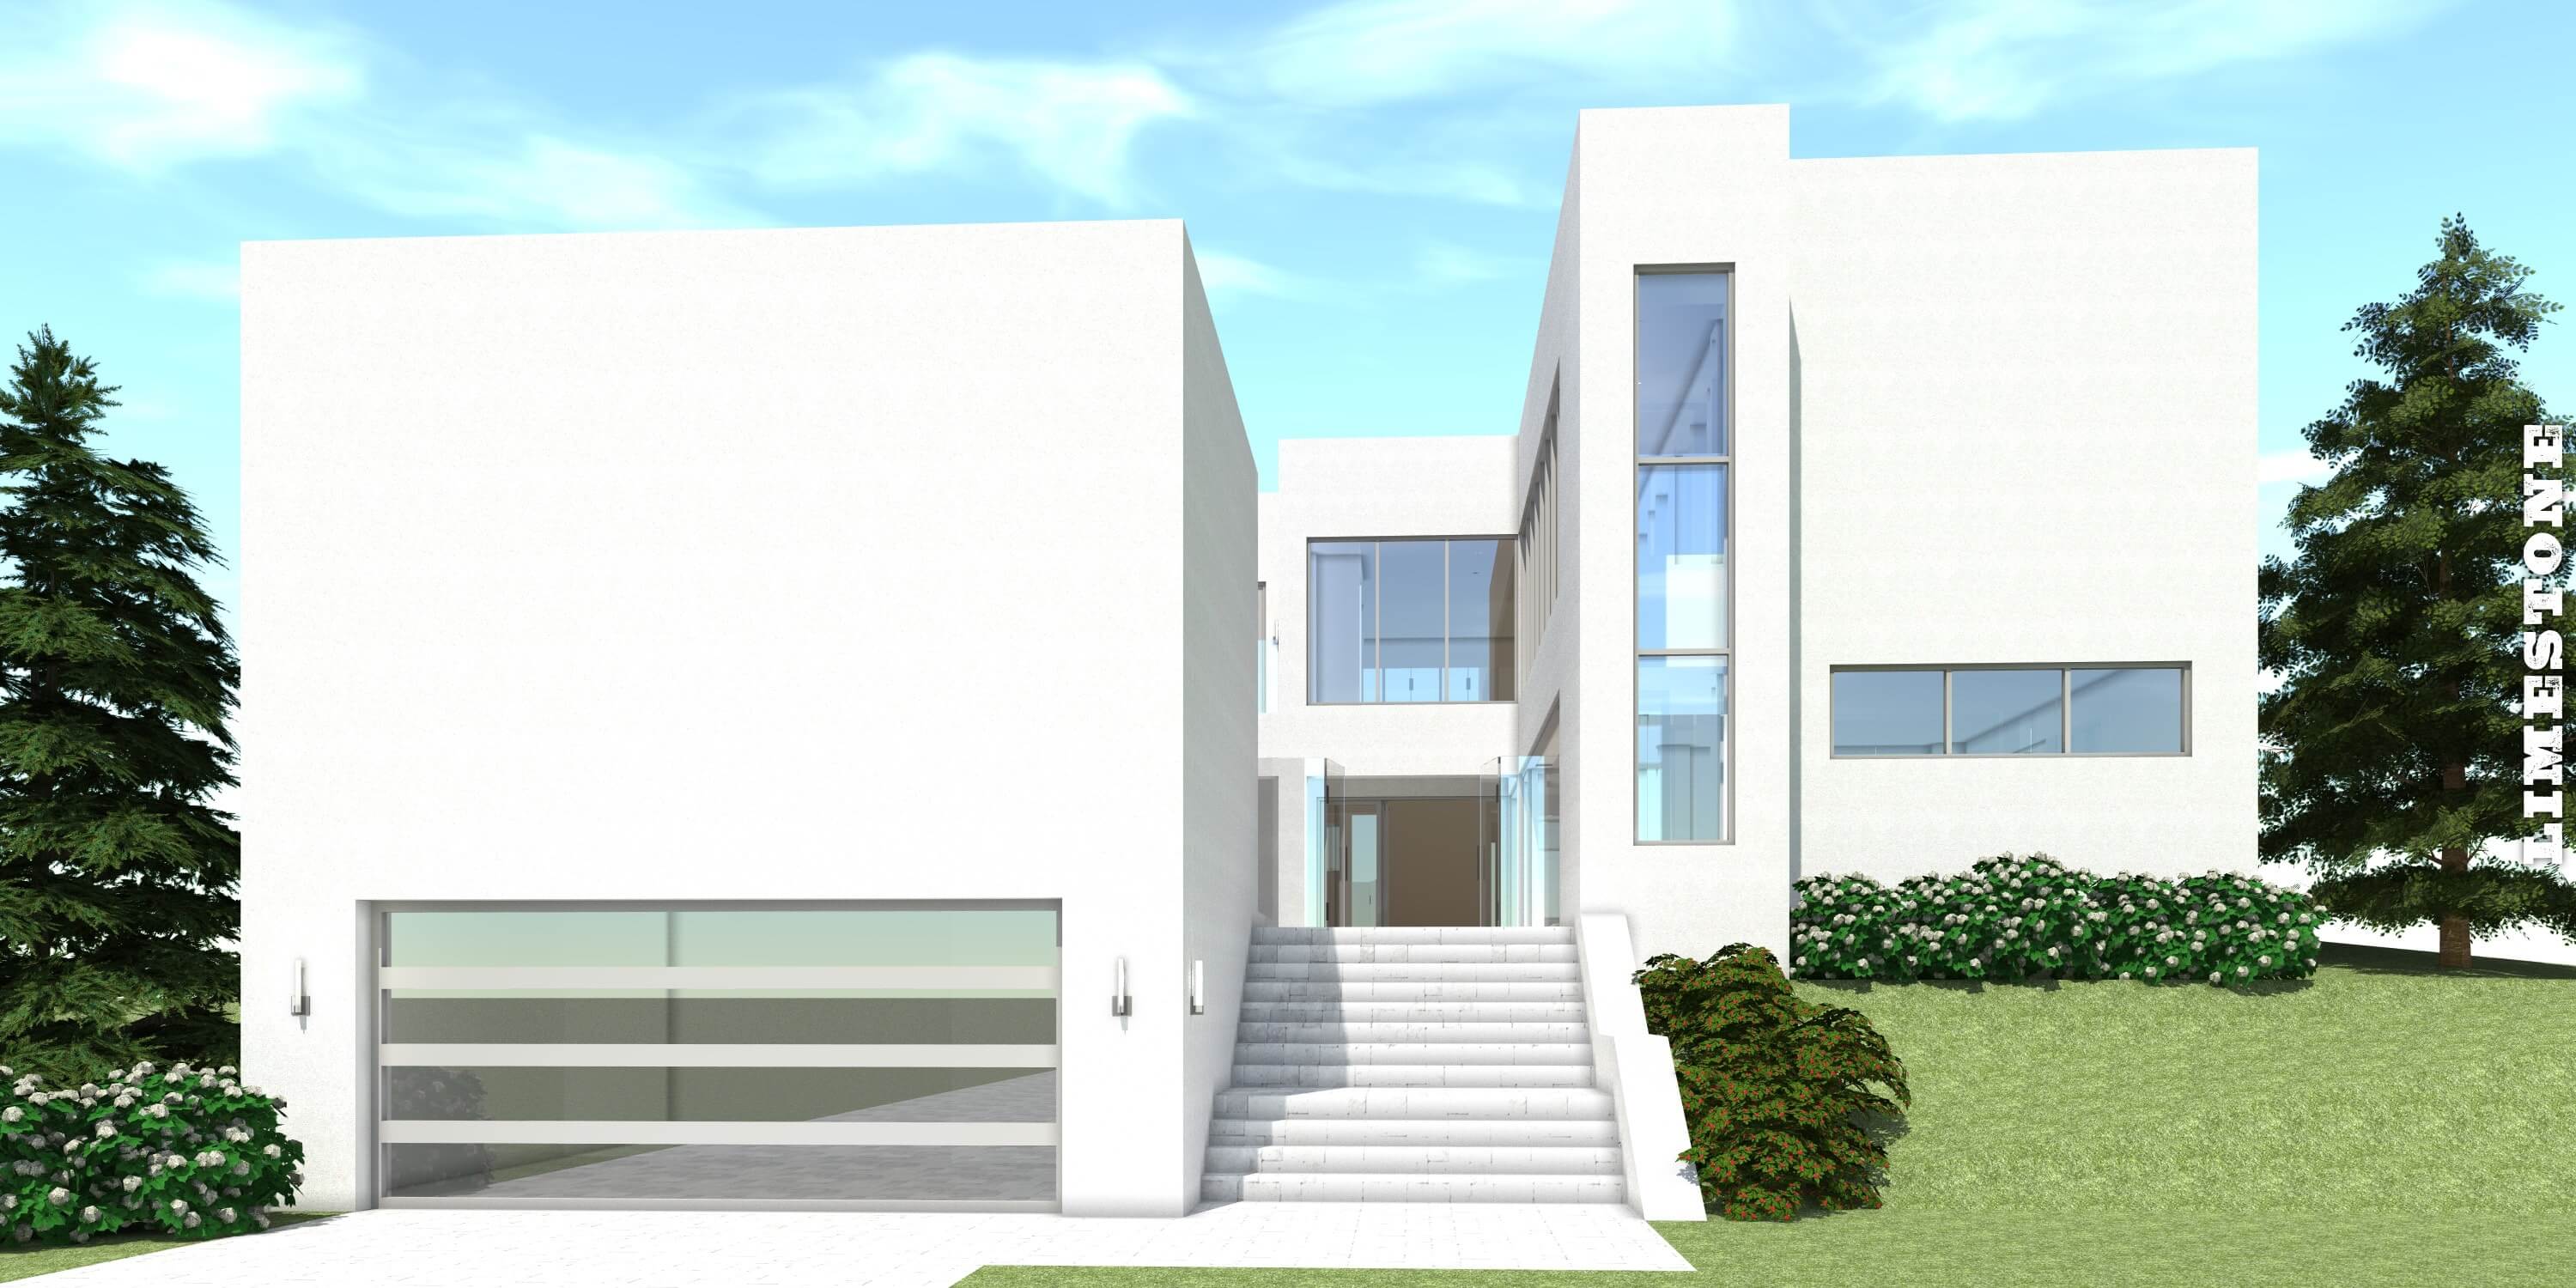
3-Bedroom, 1481 Sq Ft Contemporary House Plan - 145-1678 - Front Exterior
Plan Collection
3-Bedroom, 1481 Sq Ft Contemporary House Plan - 145-1678 - Front Exterior
Plan#145-1678
Starting at$850
1481
Sq Ft
1
Story
3
Bed
2
Bath
2
Car
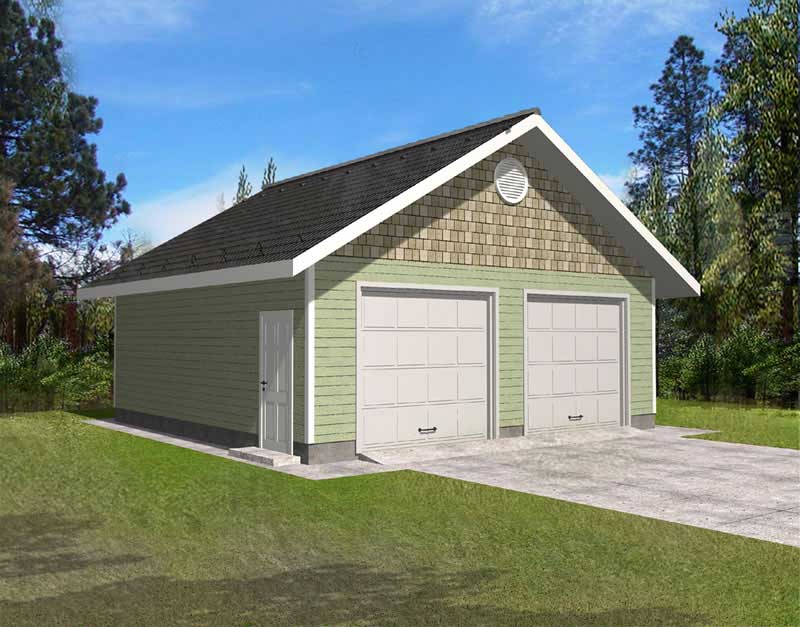
1024 Sq Ft Garage w/Apartments Plan #132-1800
Plan Collection
1024 Sq Ft Garage w/Apartments Plan #132-1800
Plan#132-1800
Starting at$930
1
Sq Ft
2
Story
0
Bed
0
Bath
2
Car
3-Bedroom, 2979 Sq Ft Craftsman Home Plan - 163-1069 - Main Exterior
Plan Collection
3-Bedroom, 2979 Sq Ft Craftsman Home Plan - 163-1069 - Main Exterior
Plan#163-1069
Starting at$1230
2979
Sq Ft
2
Story
3
Bed
3.5
Bath
2
Car
4-Bedroom, 1519 Sq Ft Ranch Home Plan - 138-1194 - Main Exterior
Plan Collection
4-Bedroom, 1519 Sq Ft Ranch Home Plan - 138-1194 - Main Exterior
Plan#138-1194
Starting at$1200
1519
Sq Ft
1
Story
4
Bed
2
Bath
2
Car
4-Bedroom, 1966 Sq Ft Mediterranean House Plan - 108-1353 - Front Exterior
Plan Collection
4-Bedroom, 1966 Sq Ft Mediterranean House Plan - 108-1353 - Front Exterior
Plan#108-1353
Starting at$845
1966
Sq Ft
1
Story
4
Bed
2.5
Bath
2
Car
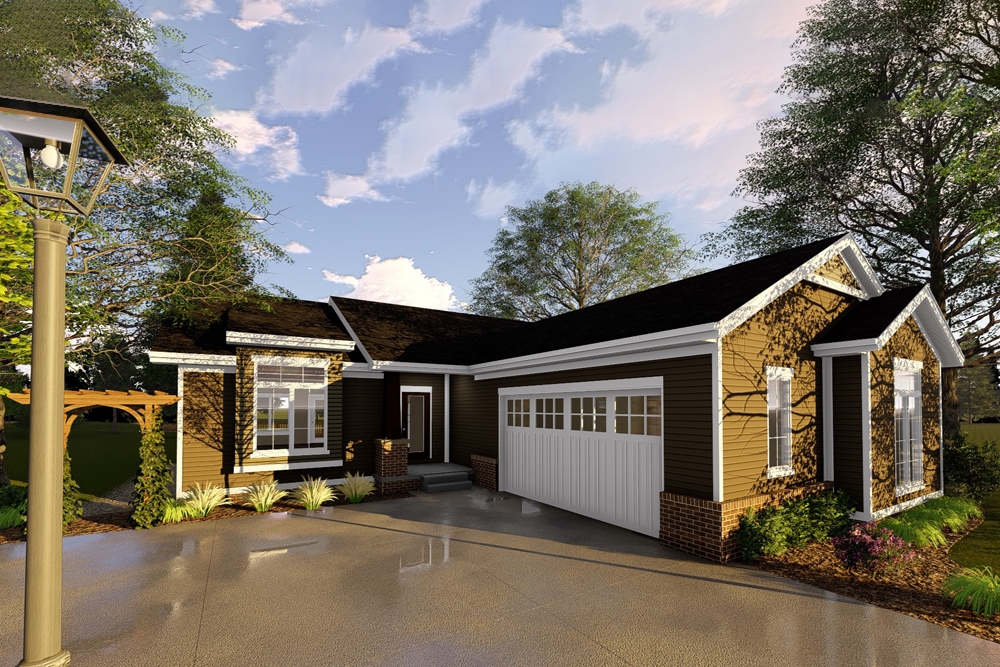
3-Bedroom, 1445 Sq Ft Ranch House Plan - 113-1034 - Front Exterior
Plan Collection
3-Bedroom, 1445 Sq Ft Ranch House Plan - 113-1034 - Front Exterior
Plan#113-1034
Starting at$325
1445
Sq Ft
1
Story
3
Bed
2
Bath
2
Car
4-Bedroom, 4541 Sq Ft Coastal House Plan - 133-1009 - Front Exterior
Plan Collection
4-Bedroom, 4541 Sq Ft Coastal House Plan - 133-1009 - Front Exterior
Plan#133-1009
Starting at$4087
4541
Sq Ft
2
Story
4
Bed
4.5
Bath
2
Car
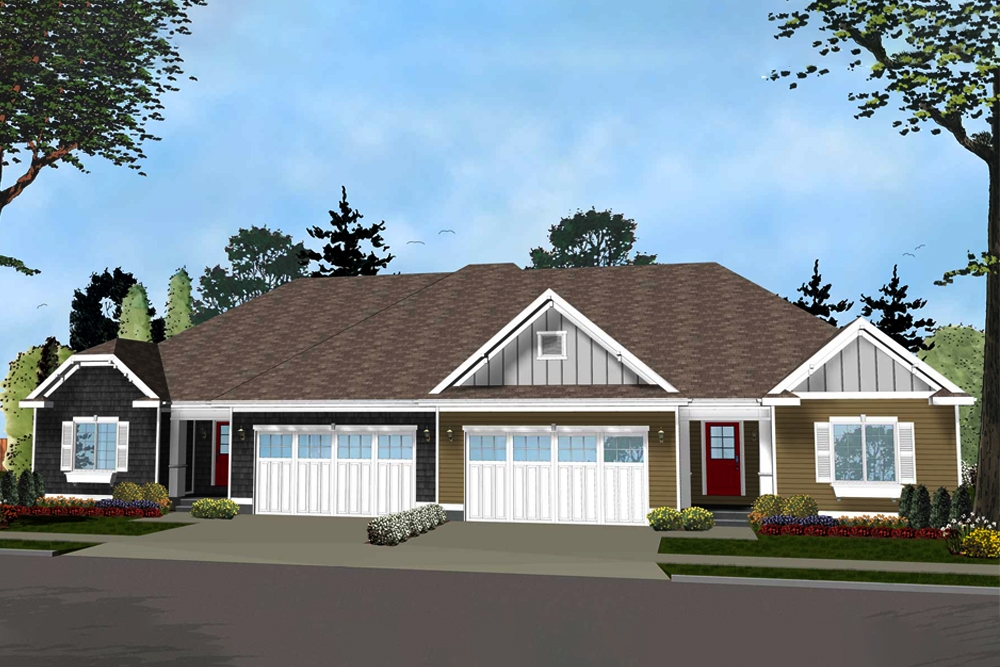
2-Bedroom, 2815 Sq Ft Per Unit Duplex/Multi-Unit House Plan - 189-1083 - Front Exterior
Plan Collection
2-Bedroom, 2815 Sq Ft Per Unit Duplex/Multi-Unit House Plan - 189-1083 - Front Exterior
Plan#189-1083
Starting at$2470
2815
Sq Ft
2
Story
2
Bed
2.5
Bath
2
Car
2-Bedroom, 2008 Sq Ft Concrete Block/ ICF Design House Plan - 132-1279 - Front Exterior
Plan Collection
2-Bedroom, 2008 Sq Ft Concrete Block/ ICF Design House Plan - 132-1279 - Front Exterior
Plan#132-1279
Starting at$1370
2008
Sq Ft
1
Story
2
Bed
2
Bath
2
Car
0-Bedroom, 413 Sq Ft Garage House Plan - 145-1505 - Front Exterior
Plan Collection
0-Bedroom, 413 Sq Ft Garage House Plan - 145-1505 - Front Exterior
Plan#145-1505
Starting at$350
413
Sq Ft
1
Story
0
Bed
0
Bath
2
Car
3-Bedroom, 1376 Sq Ft Country Home Plan - 148-1042 - Main Exterior
Plan Collection
3-Bedroom, 1376 Sq Ft Country Home Plan - 148-1042 - Main Exterior
Plan#148-1042
Starting at$750
1376
Sq Ft
1
Story
3
Bed
2
Bath
2
Car
4-Bedroom, 1496 Sq Ft Country Home Plan - 108-1638 - Main Exterior
Plan Collection
4-Bedroom, 1496 Sq Ft Country Home Plan - 108-1638 - Main Exterior
Plan#108-1638
Starting at$690
1496
Sq Ft
2
Story
4
Bed
2
Bath
2
Car
3-Bedroom, 1579 Sq Ft Ranch Home Plan - 109-1129 - Main Exterior
Plan Collection
3-Bedroom, 1579 Sq Ft Ranch Home Plan - 109-1129 - Main Exterior
Plan#109-1129
Starting at$1295
1579
Sq Ft
1
Story
3
Bed
2
Bath
2
Car
3-Bedroom, 2353 Sq Ft French Home Plan - 113-1098 - Main Exterior
Plan Collection
3-Bedroom, 2353 Sq Ft French Home Plan - 113-1098 - Main Exterior
Plan#113-1098
Starting at$350
2353
Sq Ft
2
Story
3
Bed
2
Bath
2
Car
3-Bedroom, 2117 Sq Ft French Home Plan - 113-1041 - Main Exterior
Plan Collection
3-Bedroom, 2117 Sq Ft French Home Plan - 113-1041 - Main Exterior
Plan#113-1041
Starting at$350
2117
Sq Ft
2
Story
3
Bed
2
Bath
2
Car
4-Bedroom, 3016 Sq Ft European Home Plan - 108-1243 - Main Exterior
Plan Collection
4-Bedroom, 3016 Sq Ft European Home Plan - 108-1243 - Main Exterior
Plan#108-1243
Starting at$1510
3016
Sq Ft
2
Story
4
Bed
3.5
Bath
2
Car
3-Bedroom, 2380 Sq Ft Ranch House Plan - 108-1320 - Front Exterior
Plan Collection
3-Bedroom, 2380 Sq Ft Ranch House Plan - 108-1320 - Front Exterior
Plan#108-1320
Starting at$1050
2380
Sq Ft
1
Story
3
Bed
2.5
Bath
2
Car
3-Bedroom, 1522 Sq Ft Small House Plans House Plan - 170-1423 - Front Exterior
Plan Collection
3-Bedroom, 1522 Sq Ft Small House Plans House Plan - 170-1423 - Front Exterior
Plan#170-1423
Starting at$910
1522
Sq Ft
1
Story
3
Bed
2
Bath
2
Car
3-Bedroom, 1865 Sq Ft Ranch Home Plan - 191-1008 - Main Exterior
Plan Collection
3-Bedroom, 1865 Sq Ft Ranch Home Plan - 191-1008 - Main Exterior
Plan#191-1008
Starting at$1425
1865
Sq Ft
1
Story
3
Bed
2
Bath
2
Car
3-Bedroom, 1735 Sq Ft Craftsman Home Plan - 115-1140 - Main Exterior
Plan Collection
3-Bedroom, 1735 Sq Ft Craftsman Home Plan - 115-1140 - Main Exterior
Plan#115-1140
Starting at$1600
1735
Sq Ft
2
Story
3
Bed
2.5
Bath
2
Car
4-Bedroom, 1835 Sq Ft Ranch House Plan - 115-1070 - Front Exterior
Plan Collection
4-Bedroom, 1835 Sq Ft Ranch House Plan - 115-1070 - Front Exterior
Plan#115-1070
Starting at$1600
1835
Sq Ft
2
Story
4
Bed
2
Bath
2
Car
3-Bedroom, 2092 Sq Ft Mediterranean House Plan - 108-1536 - Front Exterior
Plan Collection
3-Bedroom, 2092 Sq Ft Mediterranean House Plan - 108-1536 - Front Exterior
Plan#108-1536
Starting at$945
2092
Sq Ft
2
Story
3
Bed
2.5
Bath
2
Car
3-Bedroom, 1847 Sq Ft Country House Plan - 170-2322 - Front Exterior
Plan Collection
3-Bedroom, 1847 Sq Ft Country House Plan - 170-2322 - Front Exterior
Plan#170-2322
Starting at$910
1847
Sq Ft
2
Story
3
Bed
3
Bath
2
Car
4-Bedroom, 3820 Sq Ft Lake Home Plan - 132-1567 - Main Exterior
Plan Collection
4-Bedroom, 3820 Sq Ft Lake Home Plan - 132-1567 - Main Exterior
Plan#132-1567
Starting at$2085
3820
Sq Ft
1
Story
4
Bed
2.5
Bath
2
Car
3-Bedroom, 1481 Sq Ft Contemporary House Plan - 145-1678 - Front Exterior
Plan Collection
3-Bedroom, 1481 Sq Ft Contemporary House Plan - 145-1678 - Front Exterior
Plan#145-1678
Starting at$850
1481
Sq Ft
1
Story
3
Bed
2
Bath
2
Car
1024 Sq Ft Garage w/Apartments Plan #132-1800
Plan Collection
1024 Sq Ft Garage w/Apartments Plan #132-1800
Plan#132-1800
Starting at$930
1
Sq Ft
2
Story
0
Bed
0
Bath
2
Car
3-Bedroom, 2979 Sq Ft Craftsman Home Plan - 163-1069 - Main Exterior
Plan Collection
3-Bedroom, 2979 Sq Ft Craftsman Home Plan - 163-1069 - Main Exterior
Plan#163-1069
Starting at$1230
2979
Sq Ft
2
Story
3
Bed
3.5
Bath
2
Car
4-Bedroom, 1519 Sq Ft Ranch Home Plan - 138-1194 - Main Exterior
Plan Collection
4-Bedroom, 1519 Sq Ft Ranch Home Plan - 138-1194 - Main Exterior
Plan#138-1194
Starting at$1200
1519
Sq Ft
1
Story
4
Bed
2
Bath
2
Car
4-Bedroom, 1966 Sq Ft Mediterranean House Plan - 108-1353 - Front Exterior
Plan Collection
4-Bedroom, 1966 Sq Ft Mediterranean House Plan - 108-1353 - Front Exterior
Plan#108-1353
Starting at$845
1966
Sq Ft
1
Story
4
Bed
2.5
Bath
2
Car
3-Bedroom, 1445 Sq Ft Ranch House Plan - 113-1034 - Front Exterior
Plan Collection
3-Bedroom, 1445 Sq Ft Ranch House Plan - 113-1034 - Front Exterior
Plan#113-1034
Starting at$325
1445
Sq Ft
1
Story
3
Bed
2
Bath
2
Car
4-Bedroom, 4541 Sq Ft Coastal House Plan - 133-1009 - Front Exterior
Plan Collection
4-Bedroom, 4541 Sq Ft Coastal House Plan - 133-1009 - Front Exterior
Plan#133-1009
Starting at$4087
4541
Sq Ft
2
Story
4
Bed
4.5
Bath
2
Car
2-Bedroom, 2815 Sq Ft Per Unit Duplex/Multi-Unit House Plan - 189-1083 - Front Exterior
Plan Collection
2-Bedroom, 2815 Sq Ft Per Unit Duplex/Multi-Unit House Plan - 189-1083 - Front Exterior
Plan#189-1083
Starting at$2470
2815
Sq Ft
2
Story
2
Bed
2.5
Bath
2
Car
2-Bedroom, 2008 Sq Ft Concrete Block/ ICF Design House Plan - 132-1279 - Front Exterior
Plan Collection
2-Bedroom, 2008 Sq Ft Concrete Block/ ICF Design House Plan - 132-1279 - Front Exterior
Plan#132-1279
Starting at$1370
2008
Sq Ft
1
Story
2
Bed
2
Bath
2
Car
0-Bedroom, 413 Sq Ft Garage House Plan - 145-1505 - Front Exterior
Plan Collection
0-Bedroom, 413 Sq Ft Garage House Plan - 145-1505 - Front Exterior
Plan#145-1505
Starting at$350
413
Sq Ft
1
Story
0
Bed
0
Bath
2
Car
3-Bedroom, 1376 Sq Ft Country Home Plan - 148-1042 - Main Exterior
Plan Collection
3-Bedroom, 1376 Sq Ft Country Home Plan - 148-1042 - Main Exterior
Plan#148-1042
Starting at$750
1376
Sq Ft
1
Story
3
Bed
2
Bath
2
Car
4-Bedroom, 1496 Sq Ft Country Home Plan - 108-1638 - Main Exterior
Plan Collection
4-Bedroom, 1496 Sq Ft Country Home Plan - 108-1638 - Main Exterior
Plan#108-1638
Starting at$690
1496
Sq Ft
2
Story
4
Bed
2
Bath
2
Car
3-Bedroom, 1579 Sq Ft Ranch Home Plan - 109-1129 - Main Exterior
Plan Collection
3-Bedroom, 1579 Sq Ft Ranch Home Plan - 109-1129 - Main Exterior
Plan#109-1129
Starting at$1295
1579
Sq Ft
1
Story
3
Bed
2
Bath
2
Car
1...168169170171172...480