2-Bedroom House Plans

2,306
Plan Results
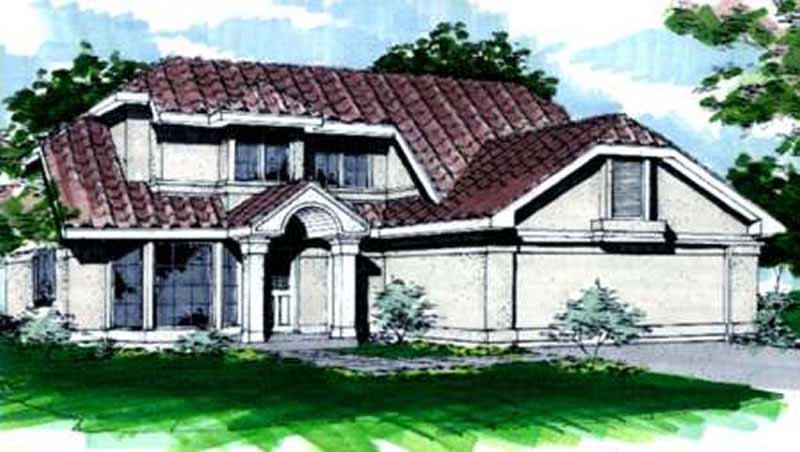
2-Bedroom, 1575 Sq Ft Contemporary House Plan - 146-1872 - Front Exterior
Plan#146-1872
Starting at$980
1575
Sq Ft
2
Story
2
Bed
2.5
Bath
2
Car
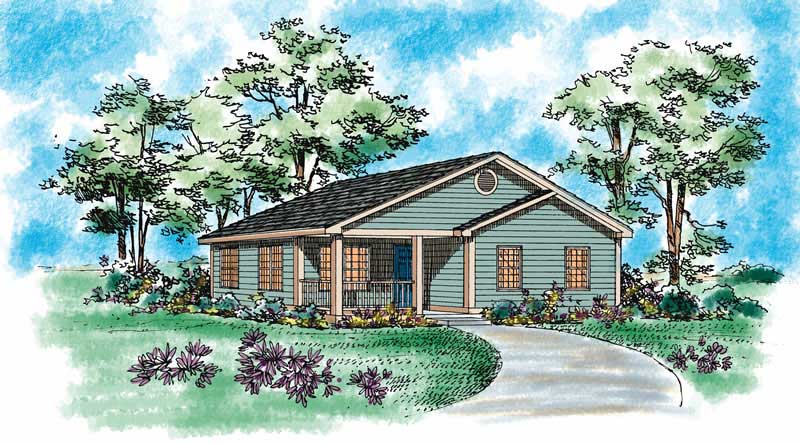
2-Bedroom, 1433 Sq Ft Country Home Plan - 137-1195 - Main Exterior
Plan#137-1195
Starting at$600
1433
Sq Ft
1
Story
2
Bed
2
Bath
2
Car
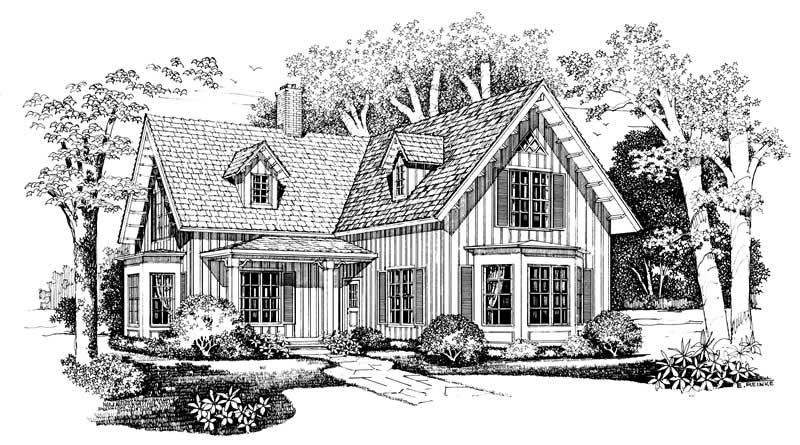
2-Bedroom, 2100 Sq Ft Country Home Plan - 137-1369 - Main Exterior
Plan#137-1369
Starting at$925
2100
Sq Ft
2
Story
2
Bed
2.5
Bath
0
Car
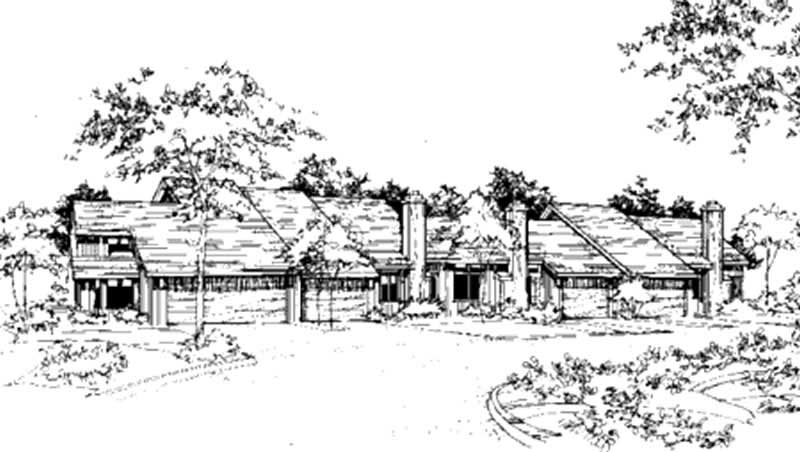
2-Bedroom, 882 Sq Ft Duplex/Multi-Unit House Plan - 146-2120 - Front Exterior
Plan#146-2120
Starting at$1645
882
Sq Ft
1
Story
2
Bed
2
Bath
2
Car

2-Bedroom, 1181 Sq Ft Duplex/Multi-Unit House Plan - 146-2437 - Front Exterior
Plan#146-2437
Starting at$1645
1181
Sq Ft
1
Story
2
Bed
2
Bath
2
Car

2-Bedroom, 1344 Sq Ft Country House Plan - 146-1097 - Front Exterior
Plan#146-1097
Starting at$885
1344
Sq Ft
1
Story
2
Bed
2
Bath
2
Car
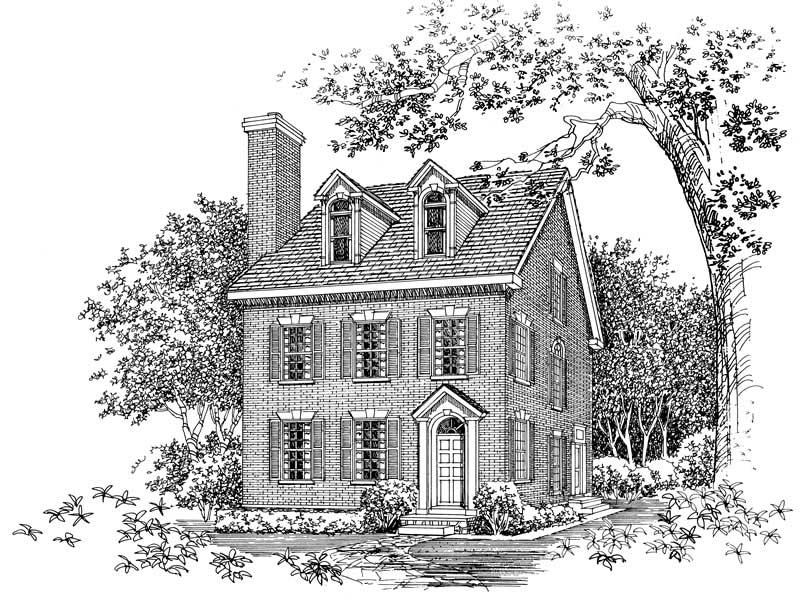
2-Bedroom, 2598 Sq Ft Colonial Home Plan - 137-1581 - Main Exterior
Plan#137-1581
Starting at$960
2598
Sq Ft
3
Story
2
Bed
3.5
Bath
0
Car

2-Bedroom, 2077 Sq Ft Duplex/Multi-Unit House Plan - 146-2435 - Front Exterior
Plan#146-2435
Starting at$1645
2077
Sq Ft
2
Story
2
Bed
2.5
Bath
2
Car

Traditional facade with stone and lap siding, covered front porch, gable roofline. 2 beds, 1,180 sq ft - Plan #162-1141.
Plan#162-1141
Starting at$950
1180
Sq Ft
1
Story
2
Bed
2
Bath
2
Car

Cottage elevation with stone accents, mixed shingle and lap siding, gable roofline, and covered front porch entry. Plan #162-1133.
Plan#162-1133
Starting at$950
1020
Sq Ft
1
Story
2
Bed
2
Bath
2
Car

Craftsman exterior with rock and shake siding, gable roofline, covered front porch, no attached garage.
Plan#162-1131
Starting at$950
1944
Sq Ft
1
Story
2
Bed
2
Bath
0
Car

Garage w/Apartments with attached three-car garage, gable roofline, lap siding, and covered front porch entry. Plan #162-1130, 2-bedroom, 975 sq ft.
Plan#162-1130
Starting at$900
975
Sq Ft
2
Story
2
Bed
1
Bath
3
Car

Craftsman home with covered front porch, lap siding, gable roofline, and front-entry garage. 2 beds, 964 sq ft - Plan #162-1129.
Plan#162-1129
Starting at$900
964
Sq Ft
1
Story
2
Bed
2
Bath
1
Car

Rustic 1.5-story lap-siding elevation with covered front porch, metal gable-shed roofline, and open patio access - Plan #162-1125 - 2 bedrooms, 1,185 sq ft
Plan#162-1125
Starting at$900
1185
Sq Ft
1.5
Story
2
Bed
1
Bath
0
Car

Modern Farmhouse home with gable roofline, covered front porch, and metal roofing on narrow lot - Plan #193-1423
Plan#193-1423
Starting at$1000
1884
Sq Ft
2
Story
2
Bed
2
Bath
0
Car

Modern Farmhouse with covered porch, gable roofline, and vertical siding. 2 beds, 1,430 sq ft - Plan #193-1422.
Plan#193-1422
Starting at$1000
1430
Sq Ft
1
Story
2
Bed
2
Bath
0
Car

Modern Farmhouse elevation with covered front porch, gable roofline, and vinyl siding - 2 beds, 1,430 sq ft - Plan #193-1421.
Plan#193-1421
Starting at$1000
1430
Sq Ft
1
Story
2
Bed
2
Bath
0
Car

Farmhouse facade featuring board-and-batten vertical siding, metal gable roofline with paired dormers, and a covered front entry porch.
Plan#193-1414
Starting at$1200
1803
Sq Ft
1.5
Story
2
Bed
3.5
Bath
2
Car

Country home facade with board and batten siding, metal roof, and wraparound porch. 2 beds, 1,253 sq ft - Plan #142-1587.
Plan#142-1587
Starting at$1345
1253
Sq Ft
1
Story
2
Bed
2
Bath
0
Car

Board and batten barndominium with covered front porch, gable roof, and multi-pane windows. 2 beds, 1,200 sq ft - Plan #142-1582.
Plan#142-1582
Starting at$1345
1200
Sq Ft
1
Story
2
Bed
2
Bath
2
Car

Cottage home with gable roofline, covered front porch, and multi-pane windows; detached garage positioned to the side. 2 beds, 1,080 sq ft - Plan #198-1263.
Plan#198-1263
Starting at$995
1080
Sq Ft
1
Story
2
Bed
2
Bath
1
Car

Cottage style home with pitched gable roof, vinyl or wood siding options, and detached one-car garage - Plan #198-1262
Plan#198-1262
Starting at$995
1040
Sq Ft
1
Story
2
Bed
2
Bath
1
Car

Traditional ranch home with covered front porch, gable roofline, vinyl siding, and front-entry garage. Plan #198-1258, 863 sq ft, 2 bed, 1 bath.
Plan#198-1258
Starting at$995
863
Sq Ft
1
Story
2
Bed
1
Bath
1
Car

Cottage exterior with steep gable roofline, covered front porch with columns, and board-and-batten siding. Plan #198-1255.
Plan#198-1255
Starting at$995
1074
Sq Ft
1
Story
2
Bed
2
Bath
0
Car
2-Bedroom, 1575 Sq Ft Contemporary House Plan - 146-1872 - Front Exterior
Plan#146-1872
Starting at$980
1575
Sq Ft
2
Story
2
Bed
2.5
Bath
2
Car
2-Bedroom, 1433 Sq Ft Country Home Plan - 137-1195 - Main Exterior
Plan#137-1195
Starting at$600
1433
Sq Ft
1
Story
2
Bed
2
Bath
2
Car
2-Bedroom, 2100 Sq Ft Country Home Plan - 137-1369 - Main Exterior
Plan#137-1369
Starting at$925
2100
Sq Ft
2
Story
2
Bed
2.5
Bath
0
Car
2-Bedroom, 882 Sq Ft Duplex/Multi-Unit House Plan - 146-2120 - Front Exterior
Plan#146-2120
Starting at$1645
882
Sq Ft
1
Story
2
Bed
2
Bath
2
Car
2-Bedroom, 1181 Sq Ft Duplex/Multi-Unit House Plan - 146-2437 - Front Exterior
Plan#146-2437
Starting at$1645
1181
Sq Ft
1
Story
2
Bed
2
Bath
2
Car
2-Bedroom, 1344 Sq Ft Country House Plan - 146-1097 - Front Exterior
Plan#146-1097
Starting at$885
1344
Sq Ft
1
Story
2
Bed
2
Bath
2
Car
2-Bedroom, 2598 Sq Ft Colonial Home Plan - 137-1581 - Main Exterior
Plan#137-1581
Starting at$960
2598
Sq Ft
3
Story
2
Bed
3.5
Bath
0
Car
2-Bedroom, 2077 Sq Ft Duplex/Multi-Unit House Plan - 146-2435 - Front Exterior
Plan#146-2435
Starting at$1645
2077
Sq Ft
2
Story
2
Bed
2.5
Bath
2
Car
Traditional facade with stone and lap siding, covered front porch, gable roofline. 2 beds, 1,180 sq ft - Plan #162-1141.
Plan#162-1141
Starting at$950
1180
Sq Ft
1
Story
2
Bed
2
Bath
2
Car
Cottage elevation with stone accents, mixed shingle and lap siding, gable roofline, and covered front porch entry. Plan #162-1133.
Plan#162-1133
Starting at$950
1020
Sq Ft
1
Story
2
Bed
2
Bath
2
Car
Craftsman exterior with rock and shake siding, gable roofline, covered front porch, no attached garage.
Plan#162-1131
Starting at$950
1944
Sq Ft
1
Story
2
Bed
2
Bath
0
Car
Garage w/Apartments with attached three-car garage, gable roofline, lap siding, and covered front porch entry. Plan #162-1130, 2-bedroom, 975 sq ft.
Plan#162-1130
Starting at$900
975
Sq Ft
2
Story
2
Bed
1
Bath
3
Car
Craftsman home with covered front porch, lap siding, gable roofline, and front-entry garage. 2 beds, 964 sq ft - Plan #162-1129.
Plan#162-1129
Starting at$900
964
Sq Ft
1
Story
2
Bed
2
Bath
1
Car
Rustic 1.5-story lap-siding elevation with covered front porch, metal gable-shed roofline, and open patio access - Plan #162-1125 - 2 bedrooms, 1,185 sq ft
Plan#162-1125
Starting at$900
1185
Sq Ft
1.5
Story
2
Bed
1
Bath
0
Car
Modern Farmhouse home with gable roofline, covered front porch, and metal roofing on narrow lot - Plan #193-1423
Plan#193-1423
Starting at$1000
1884
Sq Ft
2
Story
2
Bed
2
Bath
0
Car
Modern Farmhouse with covered porch, gable roofline, and vertical siding. 2 beds, 1,430 sq ft - Plan #193-1422.
Plan#193-1422
Starting at$1000
1430
Sq Ft
1
Story
2
Bed
2
Bath
0
Car
Modern Farmhouse elevation with covered front porch, gable roofline, and vinyl siding - 2 beds, 1,430 sq ft - Plan #193-1421.
Plan#193-1421
Starting at$1000
1430
Sq Ft
1
Story
2
Bed
2
Bath
0
Car
Farmhouse facade featuring board-and-batten vertical siding, metal gable roofline with paired dormers, and a covered front entry porch.
Plan#193-1414
Starting at$1200
1803
Sq Ft
1.5
Story
2
Bed
3.5
Bath
2
Car
Country home facade with board and batten siding, metal roof, and wraparound porch. 2 beds, 1,253 sq ft - Plan #142-1587.
Plan#142-1587
Starting at$1345
1253
Sq Ft
1
Story
2
Bed
2
Bath
0
Car
Board and batten barndominium with covered front porch, gable roof, and multi-pane windows. 2 beds, 1,200 sq ft - Plan #142-1582.
Plan#142-1582
Starting at$1345
1200
Sq Ft
1
Story
2
Bed
2
Bath
2
Car
Cottage home with gable roofline, covered front porch, and multi-pane windows; detached garage positioned to the side. 2 beds, 1,080 sq ft - Plan #198-1263.
Plan#198-1263
Starting at$995
1080
Sq Ft
1
Story
2
Bed
2
Bath
1
Car
Cottage style home with pitched gable roof, vinyl or wood siding options, and detached one-car garage - Plan #198-1262
Plan#198-1262
Starting at$995
1040
Sq Ft
1
Story
2
Bed
2
Bath
1
Car
Traditional ranch home with covered front porch, gable roofline, vinyl siding, and front-entry garage. Plan #198-1258, 863 sq ft, 2 bed, 1 bath.
Plan#198-1258
Starting at$995
863
Sq Ft
1
Story
2
Bed
1
Bath
1
Car
Cottage exterior with steep gable roofline, covered front porch with columns, and board-and-batten siding. Plan #198-1255.
Plan#198-1255
Starting at$995
1074
Sq Ft
1
Story
2
Bed
2
Bath
0
Car
1...6162636465...97