2-Bathroom House Plans

6,850
Plan Results
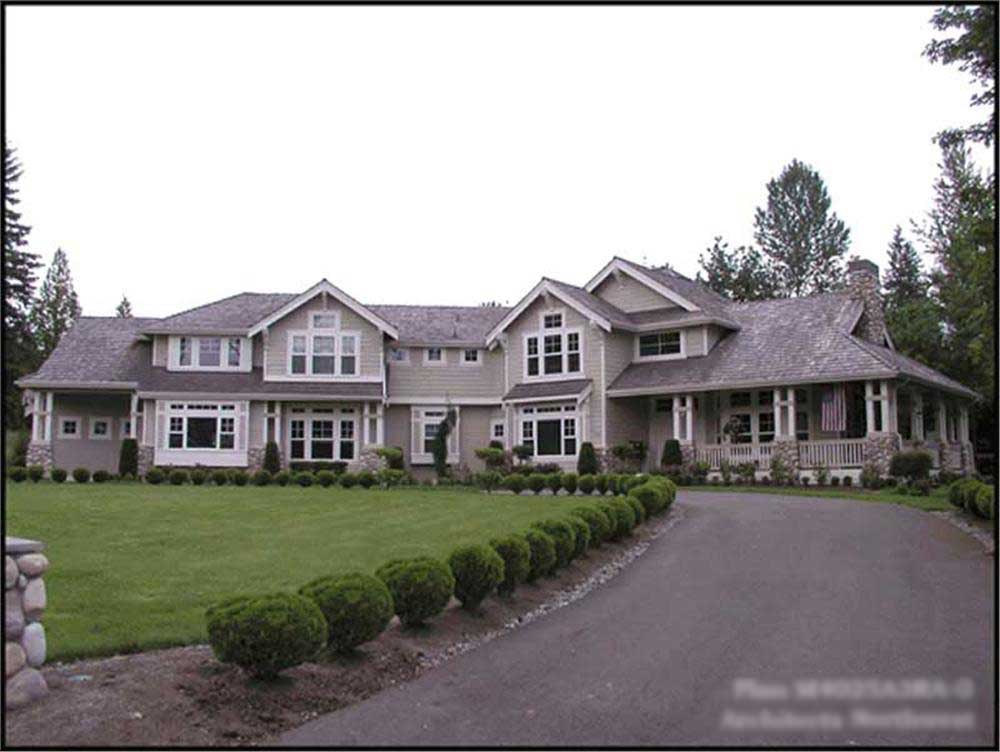
4-Bedroom, 3124 Sq Ft Craftsman Home Plan - 101-1292 - Main Exterior
Plan Collection
4-Bedroom, 3124 Sq Ft Craftsman Home Plan - 101-1292 - Main Exterior
Plan#101-1292
Starting at$1205
3124
Sq Ft
2
Story
4
Bed
2
Bath
2
Car
3-Bedroom, 1153 Sq Ft Country Home Plan - 138-1214 - Main Exterior
Plan Collection
3-Bedroom, 1153 Sq Ft Country Home Plan - 138-1214 - Main Exterior
Plan#138-1214
Starting at$1200
1153
Sq Ft
1
Story
3
Bed
2
Bath
2
Car
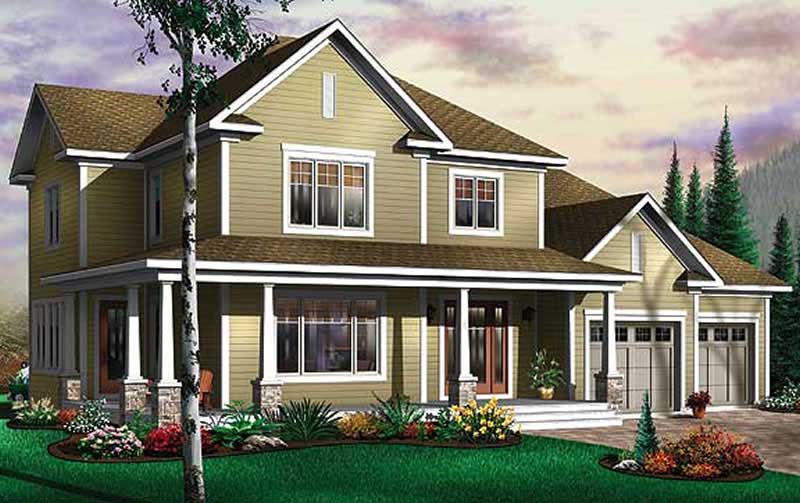
3-Bedroom, 1364 Sq Ft Country House Plan - 138-1324 - Front Exterior
Plan Collection
3-Bedroom, 1364 Sq Ft Country House Plan - 138-1324 - Front Exterior
Plan#138-1324
Starting at$1200
1364
Sq Ft
1
Story
3
Bed
2
Bath
0
Car
3-Bedroom, 1179 Sq Ft Ranch Home Plan - 103-1112 - Main Exterior
Plan Collection
3-Bedroom, 1179 Sq Ft Ranch Home Plan - 103-1112 - Main Exterior
Plan#103-1112
Starting at$870
1179
Sq Ft
1
Story
3
Bed
2
Bath
2
Car
3-Bedroom, 2903 Sq Ft Ranch House Plan - 101-1379 - Front Exterior
Plan Collection
3-Bedroom, 2903 Sq Ft Ranch House Plan - 101-1379 - Front Exterior
Plan#101-1379
Starting at$1205
2903
Sq Ft
1
Story
3
Bed
2
Bath
2
Car
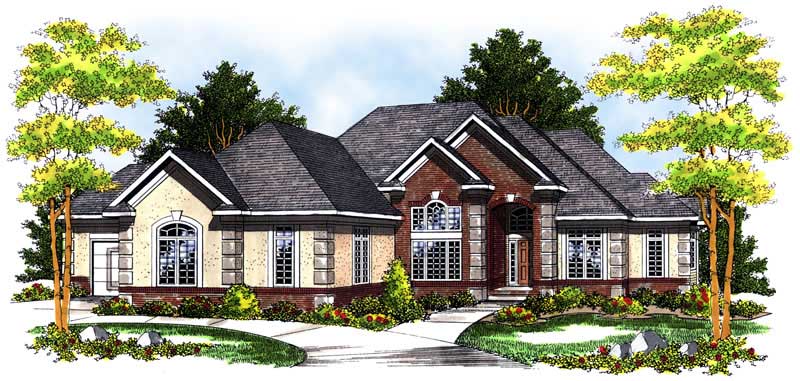
4-Bedroom, 2469 Sq Ft European Home Plan - 101-1181 - Main Exterior
Plan Collection
4-Bedroom, 2469 Sq Ft European Home Plan - 101-1181 - Main Exterior
Plan#101-1181
Starting at$1130
2469
Sq Ft
2
Story
4
Bed
2
Bath
3
Car
3-Bedroom, 1315 Sq Ft Ranch Home - Plan #103-1130 - Main Exterior
Plan Collection
3-Bedroom, 1315 Sq Ft Ranch Home - Plan #103-1130 - Main Exterior
Plan#103-1130
Starting at$895
1315
Sq Ft
1
Story
3
Bed
2
Bath
3
Car
3-Bedroom, 2380 Sq Ft European Home Plan - 101-1034 - Main Exterior
Plan Collection
3-Bedroom, 2380 Sq Ft European Home Plan - 101-1034 - Main Exterior
Plan#101-1034
Starting at$1130
2380
Sq Ft
1
Story
3
Bed
2
Bath
3
Car
4-Bedroom, 2024 Sq Ft European Home Plan - 101-1368 - Main Exterior
Plan Collection
4-Bedroom, 2024 Sq Ft European Home Plan - 101-1368 - Main Exterior
Plan#101-1368
Starting at$1090
2024
Sq Ft
2
Story
4
Bed
2
Bath
3
Car
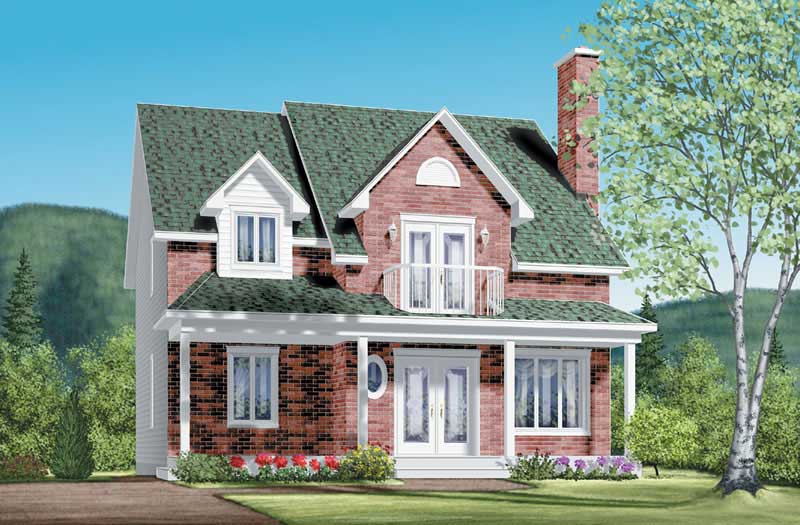
4-Bedroom, 2009 Sq Ft Cape Cod Home Plan - 101-1335 - Main Exterior
Plan Collection
4-Bedroom, 2009 Sq Ft Cape Cod Home Plan - 101-1335 - Main Exterior
Plan#101-1335
Starting at$1055
2009
Sq Ft
2
Story
4
Bed
2
Bath
2
Car
4-Bedroom, 2279 Sq Ft Traditional Home Plan - 157-1313 - Main Exterior
Plan Collection
4-Bedroom, 2279 Sq Ft Traditional Home Plan - 157-1313 - Main Exterior
Plan#157-1313
Starting at$1455
2279
Sq Ft
2
Story
4
Bed
2
Bath
0
Car
3-Bedroom, 2050 Sq Ft Country House Plan - 138-1359 - Front Exterior
Plan Collection
3-Bedroom, 2050 Sq Ft Country House Plan - 138-1359 - Front Exterior
Plan#138-1359
Starting at$1300
2050
Sq Ft
1
Story
3
Bed
2
Bath
2
Car
3-Bedroom, 1649 Sq Ft Country House Plan - 120-1638 - Front Exterior
Plan Collection
3-Bedroom, 1649 Sq Ft Country House Plan - 120-1638 - Front Exterior
Plan#120-1638
Starting at$1255
1649
Sq Ft
2
Story
3
Bed
2
Bath
2
Car
2-Bedroom, 1464 Sq Ft Ranch Home Plan - 157-1599 - Main Exterior
Plan Collection
2-Bedroom, 1464 Sq Ft Ranch Home Plan - 157-1599 - Main Exterior
Plan#157-1599
Starting at$1255
1464
Sq Ft
2
Story
2
Bed
2
Bath
0
Car
2-Bedroom, 1421 Sq Ft Craftsman Home Plan - 157-1397 - Main Exterior
Plan Collection
2-Bedroom, 1421 Sq Ft Craftsman Home Plan - 157-1397 - Main Exterior
Plan#157-1397
Starting at$1255
1421
Sq Ft
1
Story
2
Bed
2
Bath
1
Car
2-Bedroom, 1273 Sq Ft Ranch Home - Plan #103-1126 - Main Exterior
Plan Collection
2-Bedroom, 1273 Sq Ft Ranch Home - Plan #103-1126 - Main Exterior
Plan#103-1126
Starting at$895
1273
Sq Ft
1
Story
2
Bed
2
Bath
2
Car
3-Bedroom, 1510 Sq Ft Ranch Home Plan - 138-1248 - Main Exterior
Plan Collection
3-Bedroom, 1510 Sq Ft Ranch Home Plan - 138-1248 - Main Exterior
Plan#138-1248
Starting at$1300
1510
Sq Ft
1
Story
3
Bed
2
Bath
2
Car
2-Bedroom, 2022 Sq Ft European Home Plan - 100-1145 - Main Exterior
Plan Collection
2-Bedroom, 2022 Sq Ft European Home Plan - 100-1145 - Main Exterior
Plan#100-1145
Starting at$1600
2022
Sq Ft
1
Story
2
Bed
2
Bath
2
Car
3-Bedroom, 1612 Sq Ft Country Ranch Home - Plan #103-1157 - Main Exterior
Plan Collection
3-Bedroom, 1612 Sq Ft Country Ranch Home - Plan #103-1157 - Main Exterior
Plan#103-1157
Starting at$920
1612
Sq Ft
1
Story
3
Bed
2
Bath
2
Car
3-Bedroom, 1935 Sq Ft Country House Plan - 157-1662 - Front Exterior
Plan Collection
3-Bedroom, 1935 Sq Ft Country House Plan - 157-1662 - Front Exterior
Plan#157-1662
Starting at$1350
1935
Sq Ft
1
Story
3
Bed
2
Bath
2
Car
3-Bedroom, 2081 Sq Ft Ranch House Plan - 120-2098 - Front Exterior
Plan Collection
3-Bedroom, 2081 Sq Ft Ranch House Plan - 120-2098 - Front Exterior
Plan#120-2098
Starting at$1305
2081
Sq Ft
1
Story
3
Bed
2
Bath
3
Car
3-Bedroom, 1427 Sq Ft Ranch Home Plan - 103-1059 - Main Exterior
Plan Collection
3-Bedroom, 1427 Sq Ft Ranch Home Plan - 103-1059 - Main Exterior
Plan#103-1059
Starting at$895
1427
Sq Ft
1
Story
3
Bed
2
Bath
3
Car
2-Bedroom, 2478 Sq Ft Mediterranean House Plan - 100-1040 - Front Exterior
Plan Collection
2-Bedroom, 2478 Sq Ft Mediterranean House Plan - 100-1040 - Front Exterior
Plan#100-1040
Starting at$1700
2478
Sq Ft
1
Story
2
Bed
2
Bath
3
Car
3-Bedroom, 1927 Sq Ft Colonial House Plan - 153-1697 - Front Exterior
Plan Collection
3-Bedroom, 1927 Sq Ft Colonial House Plan - 153-1697 - Front Exterior
Plan#153-1697
Starting at$1200
1927
Sq Ft
2
Story
3
Bed
2
Bath
2
Car
4-Bedroom, 3124 Sq Ft Craftsman Home Plan - 101-1292 - Main Exterior
Plan Collection
4-Bedroom, 3124 Sq Ft Craftsman Home Plan - 101-1292 - Main Exterior
Plan#101-1292
Starting at$1205
3124
Sq Ft
2
Story
4
Bed
2
Bath
2
Car
3-Bedroom, 1153 Sq Ft Country Home Plan - 138-1214 - Main Exterior
Plan Collection
3-Bedroom, 1153 Sq Ft Country Home Plan - 138-1214 - Main Exterior
Plan#138-1214
Starting at$1200
1153
Sq Ft
1
Story
3
Bed
2
Bath
2
Car
3-Bedroom, 1364 Sq Ft Country House Plan - 138-1324 - Front Exterior
Plan Collection
3-Bedroom, 1364 Sq Ft Country House Plan - 138-1324 - Front Exterior
Plan#138-1324
Starting at$1200
1364
Sq Ft
1
Story
3
Bed
2
Bath
0
Car
3-Bedroom, 1179 Sq Ft Ranch Home Plan - 103-1112 - Main Exterior
Plan Collection
3-Bedroom, 1179 Sq Ft Ranch Home Plan - 103-1112 - Main Exterior
Plan#103-1112
Starting at$870
1179
Sq Ft
1
Story
3
Bed
2
Bath
2
Car
3-Bedroom, 2903 Sq Ft Ranch House Plan - 101-1379 - Front Exterior
Plan Collection
3-Bedroom, 2903 Sq Ft Ranch House Plan - 101-1379 - Front Exterior
Plan#101-1379
Starting at$1205
2903
Sq Ft
1
Story
3
Bed
2
Bath
2
Car
4-Bedroom, 2469 Sq Ft European Home Plan - 101-1181 - Main Exterior
Plan Collection
4-Bedroom, 2469 Sq Ft European Home Plan - 101-1181 - Main Exterior
Plan#101-1181
Starting at$1130
2469
Sq Ft
2
Story
4
Bed
2
Bath
3
Car
3-Bedroom, 1315 Sq Ft Ranch Home - Plan #103-1130 - Main Exterior
Plan Collection
3-Bedroom, 1315 Sq Ft Ranch Home - Plan #103-1130 - Main Exterior
Plan#103-1130
Starting at$895
1315
Sq Ft
1
Story
3
Bed
2
Bath
3
Car
3-Bedroom, 2380 Sq Ft European Home Plan - 101-1034 - Main Exterior
Plan Collection
3-Bedroom, 2380 Sq Ft European Home Plan - 101-1034 - Main Exterior
Plan#101-1034
Starting at$1130
2380
Sq Ft
1
Story
3
Bed
2
Bath
3
Car
4-Bedroom, 2024 Sq Ft European Home Plan - 101-1368 - Main Exterior
Plan Collection
4-Bedroom, 2024 Sq Ft European Home Plan - 101-1368 - Main Exterior
Plan#101-1368
Starting at$1090
2024
Sq Ft
2
Story
4
Bed
2
Bath
3
Car
4-Bedroom, 2009 Sq Ft Cape Cod Home Plan - 101-1335 - Main Exterior
Plan Collection
4-Bedroom, 2009 Sq Ft Cape Cod Home Plan - 101-1335 - Main Exterior
Plan#101-1335
Starting at$1055
2009
Sq Ft
2
Story
4
Bed
2
Bath
2
Car
4-Bedroom, 2279 Sq Ft Traditional Home Plan - 157-1313 - Main Exterior
Plan Collection
4-Bedroom, 2279 Sq Ft Traditional Home Plan - 157-1313 - Main Exterior
Plan#157-1313
Starting at$1455
2279
Sq Ft
2
Story
4
Bed
2
Bath
0
Car
3-Bedroom, 2050 Sq Ft Country House Plan - 138-1359 - Front Exterior
Plan Collection
3-Bedroom, 2050 Sq Ft Country House Plan - 138-1359 - Front Exterior
Plan#138-1359
Starting at$1300
2050
Sq Ft
1
Story
3
Bed
2
Bath
2
Car
3-Bedroom, 1649 Sq Ft Country House Plan - 120-1638 - Front Exterior
Plan Collection
3-Bedroom, 1649 Sq Ft Country House Plan - 120-1638 - Front Exterior
Plan#120-1638
Starting at$1255
1649
Sq Ft
2
Story
3
Bed
2
Bath
2
Car
2-Bedroom, 1464 Sq Ft Ranch Home Plan - 157-1599 - Main Exterior
Plan Collection
2-Bedroom, 1464 Sq Ft Ranch Home Plan - 157-1599 - Main Exterior
Plan#157-1599
Starting at$1255
1464
Sq Ft
2
Story
2
Bed
2
Bath
0
Car
2-Bedroom, 1421 Sq Ft Craftsman Home Plan - 157-1397 - Main Exterior
Plan Collection
2-Bedroom, 1421 Sq Ft Craftsman Home Plan - 157-1397 - Main Exterior
Plan#157-1397
Starting at$1255
1421
Sq Ft
1
Story
2
Bed
2
Bath
1
Car
2-Bedroom, 1273 Sq Ft Ranch Home - Plan #103-1126 - Main Exterior
Plan Collection
2-Bedroom, 1273 Sq Ft Ranch Home - Plan #103-1126 - Main Exterior
Plan#103-1126
Starting at$895
1273
Sq Ft
1
Story
2
Bed
2
Bath
2
Car
3-Bedroom, 1510 Sq Ft Ranch Home Plan - 138-1248 - Main Exterior
Plan Collection
3-Bedroom, 1510 Sq Ft Ranch Home Plan - 138-1248 - Main Exterior
Plan#138-1248
Starting at$1300
1510
Sq Ft
1
Story
3
Bed
2
Bath
2
Car
2-Bedroom, 2022 Sq Ft European Home Plan - 100-1145 - Main Exterior
Plan Collection
2-Bedroom, 2022 Sq Ft European Home Plan - 100-1145 - Main Exterior
Plan#100-1145
Starting at$1600
2022
Sq Ft
1
Story
2
Bed
2
Bath
2
Car
3-Bedroom, 1612 Sq Ft Country Ranch Home - Plan #103-1157 - Main Exterior
Plan Collection
3-Bedroom, 1612 Sq Ft Country Ranch Home - Plan #103-1157 - Main Exterior
Plan#103-1157
Starting at$920
1612
Sq Ft
1
Story
3
Bed
2
Bath
2
Car
3-Bedroom, 1935 Sq Ft Country House Plan - 157-1662 - Front Exterior
Plan Collection
3-Bedroom, 1935 Sq Ft Country House Plan - 157-1662 - Front Exterior
Plan#157-1662
Starting at$1350
1935
Sq Ft
1
Story
3
Bed
2
Bath
2
Car
3-Bedroom, 2081 Sq Ft Ranch House Plan - 120-2098 - Front Exterior
Plan Collection
3-Bedroom, 2081 Sq Ft Ranch House Plan - 120-2098 - Front Exterior
Plan#120-2098
Starting at$1305
2081
Sq Ft
1
Story
3
Bed
2
Bath
3
Car
3-Bedroom, 1427 Sq Ft Ranch Home Plan - 103-1059 - Main Exterior
Plan Collection
3-Bedroom, 1427 Sq Ft Ranch Home Plan - 103-1059 - Main Exterior
Plan#103-1059
Starting at$895
1427
Sq Ft
1
Story
3
Bed
2
Bath
3
Car
2-Bedroom, 2478 Sq Ft Mediterranean House Plan - 100-1040 - Front Exterior
Plan Collection
2-Bedroom, 2478 Sq Ft Mediterranean House Plan - 100-1040 - Front Exterior
Plan#100-1040
Starting at$1700
2478
Sq Ft
1
Story
2
Bed
2
Bath
3
Car
3-Bedroom, 1927 Sq Ft Colonial House Plan - 153-1697 - Front Exterior
Plan Collection
3-Bedroom, 1927 Sq Ft Colonial House Plan - 153-1697 - Front Exterior
Plan#153-1697
Starting at$1200
1927
Sq Ft
2
Story
3
Bed
2
Bath
2
Car
1...127128129130131...286