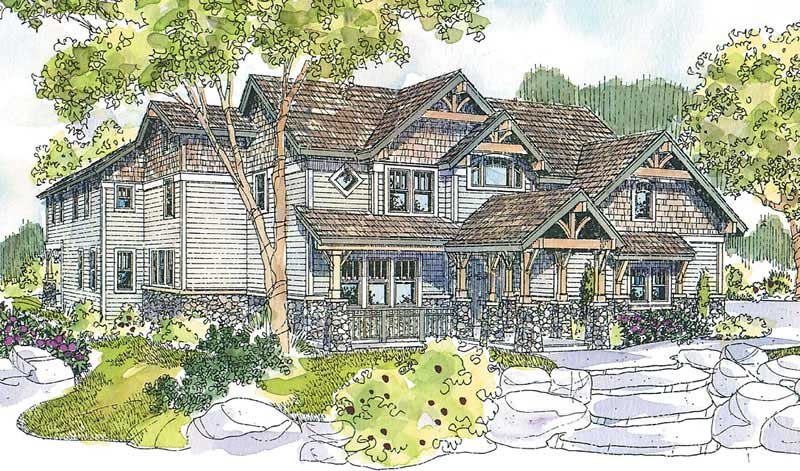
65-75 Foot Wide House Plans

4,123
Plan Results
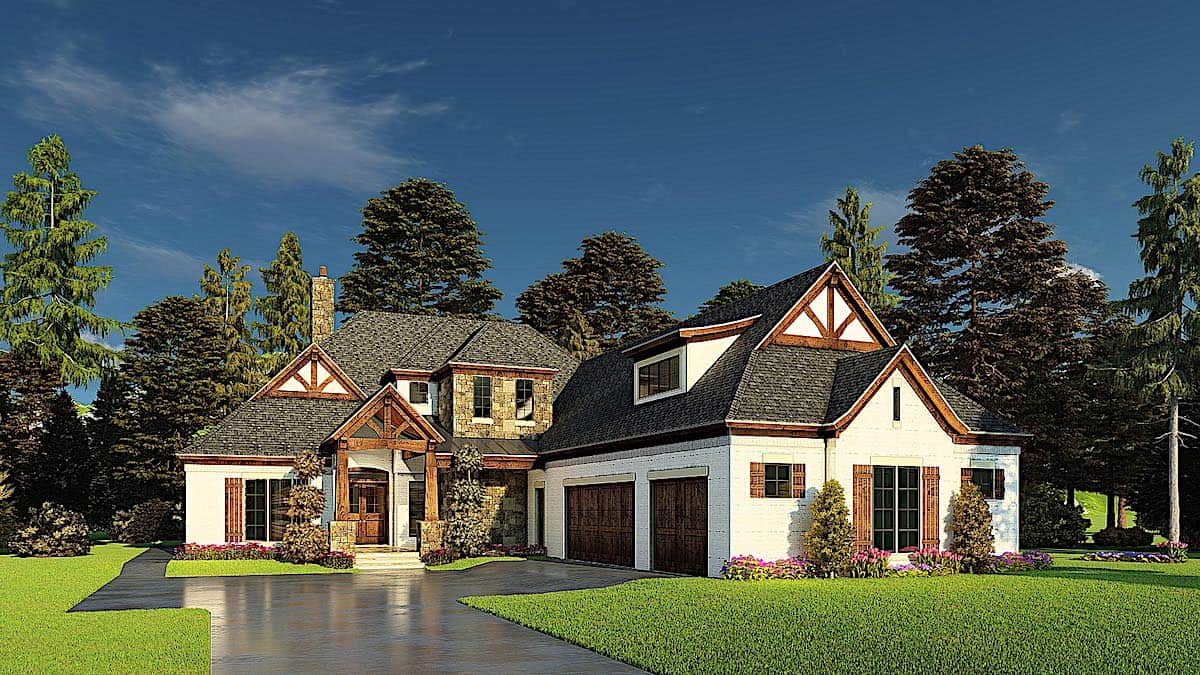
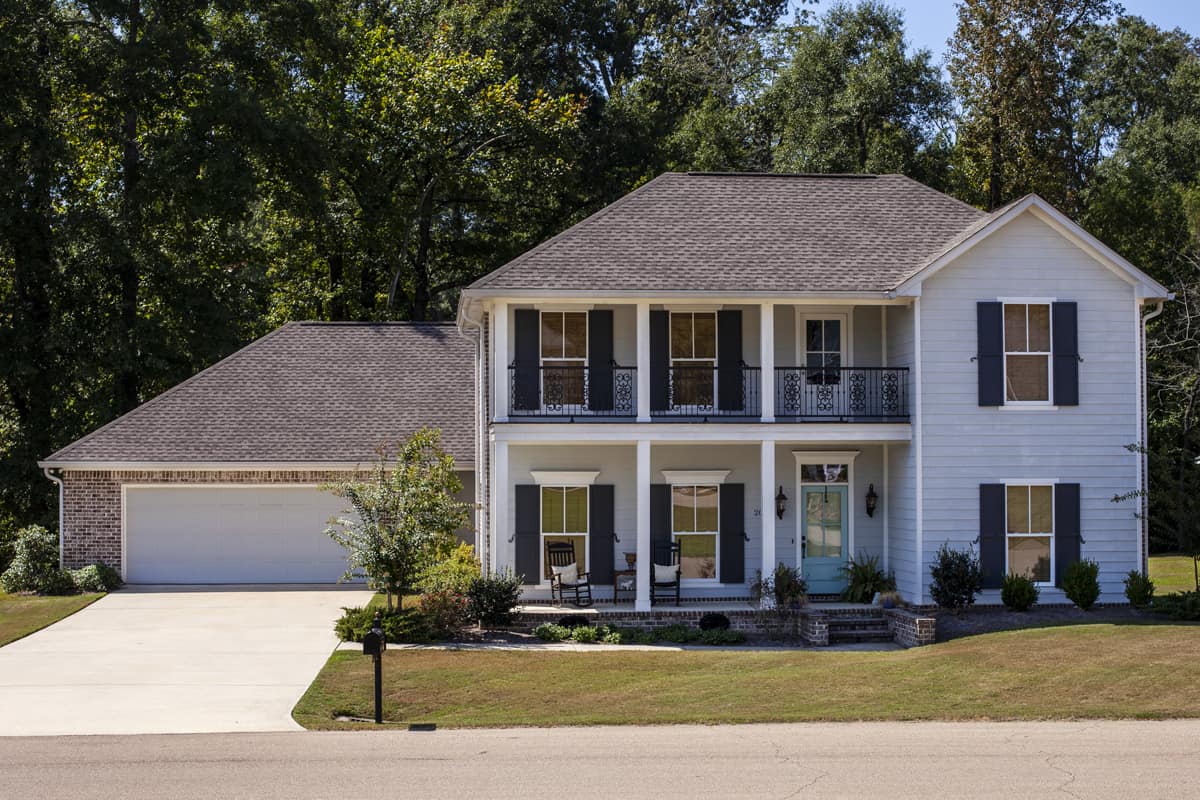
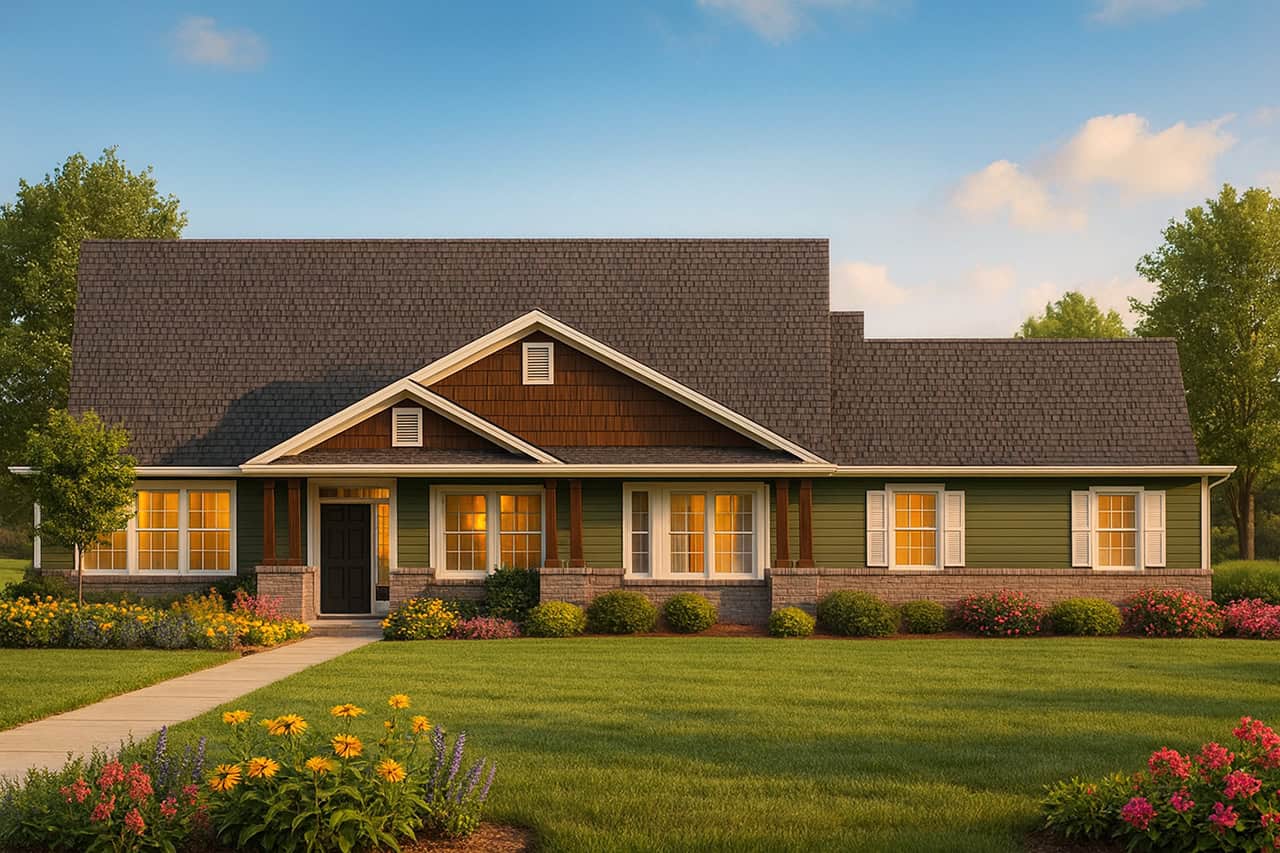
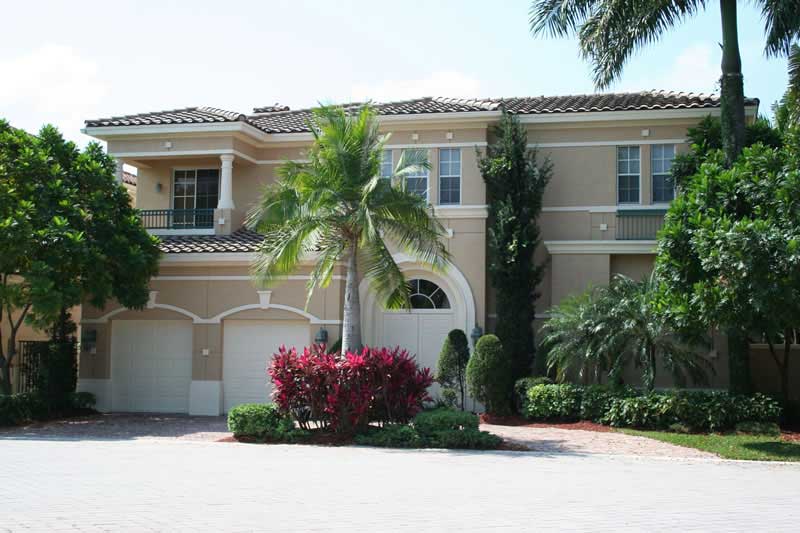
3-Bedroom, 2152 Sq Ft Contemporary Home Plan - 108-1283 - Main Exterior
Plan Collection
3-Bedroom, 2152 Sq Ft Contemporary Home Plan - 108-1283 - Main Exterior
Plan#108-1283
Starting at$945
2152
Sq Ft
2
Story
3
Bed
2.5
Bath
2
Car
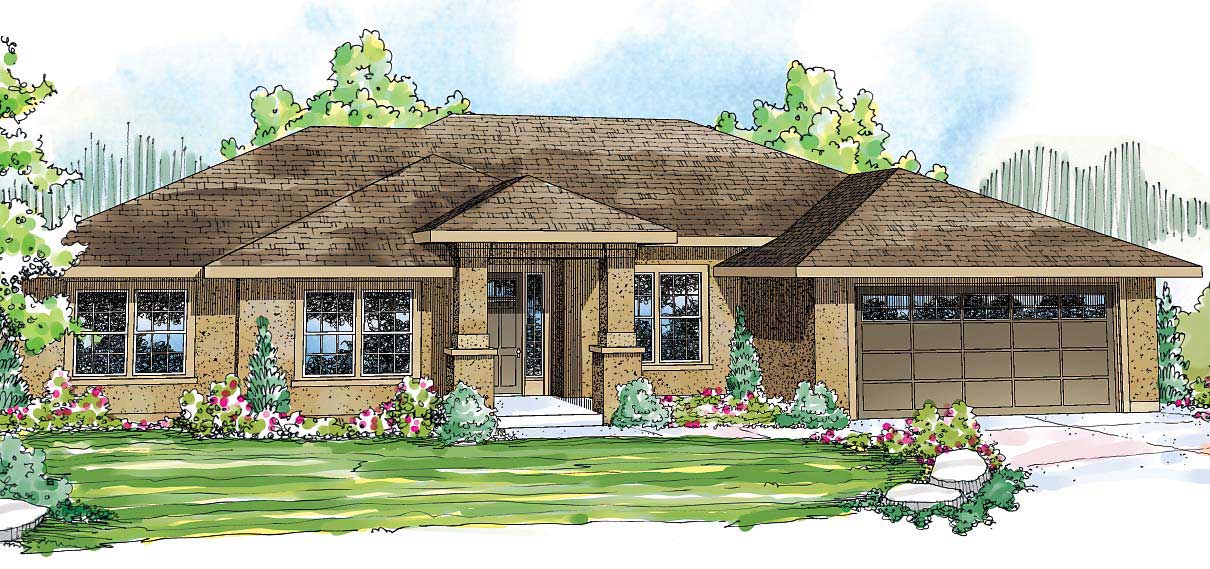
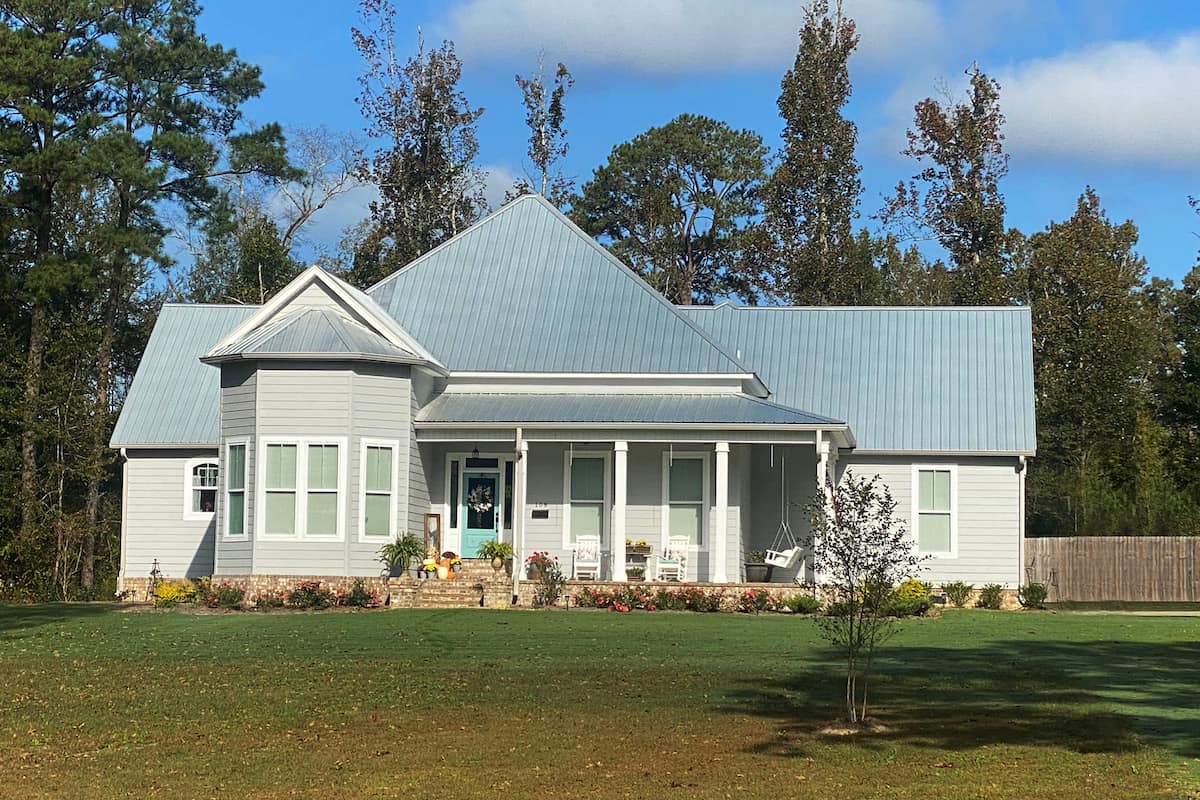
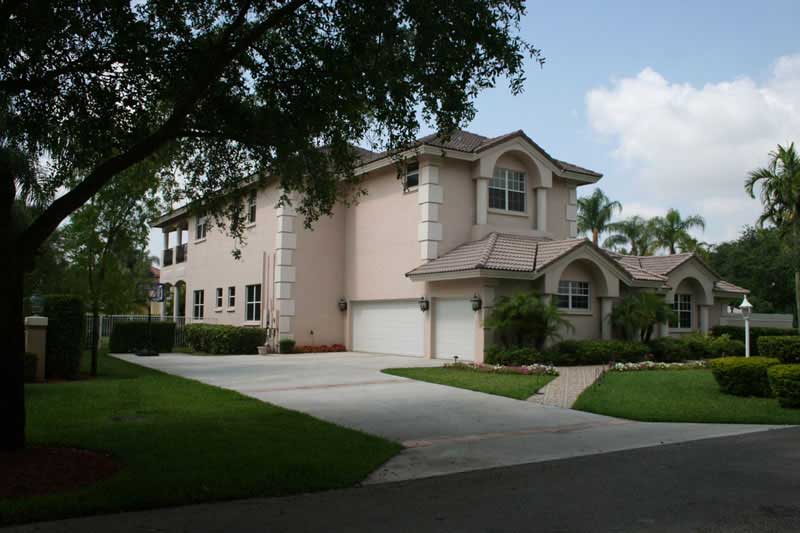
3-Bedroom, 1948 Sq Ft Traditional House Plan - 169-1034 - Front Exterior
Plan Collection
3-Bedroom, 1948 Sq Ft Traditional House Plan - 169-1034 - Front Exterior
Plan#169-1034
Starting at$770
1948
Sq Ft
1
Story
3
Bed
2
Bath
2
Car
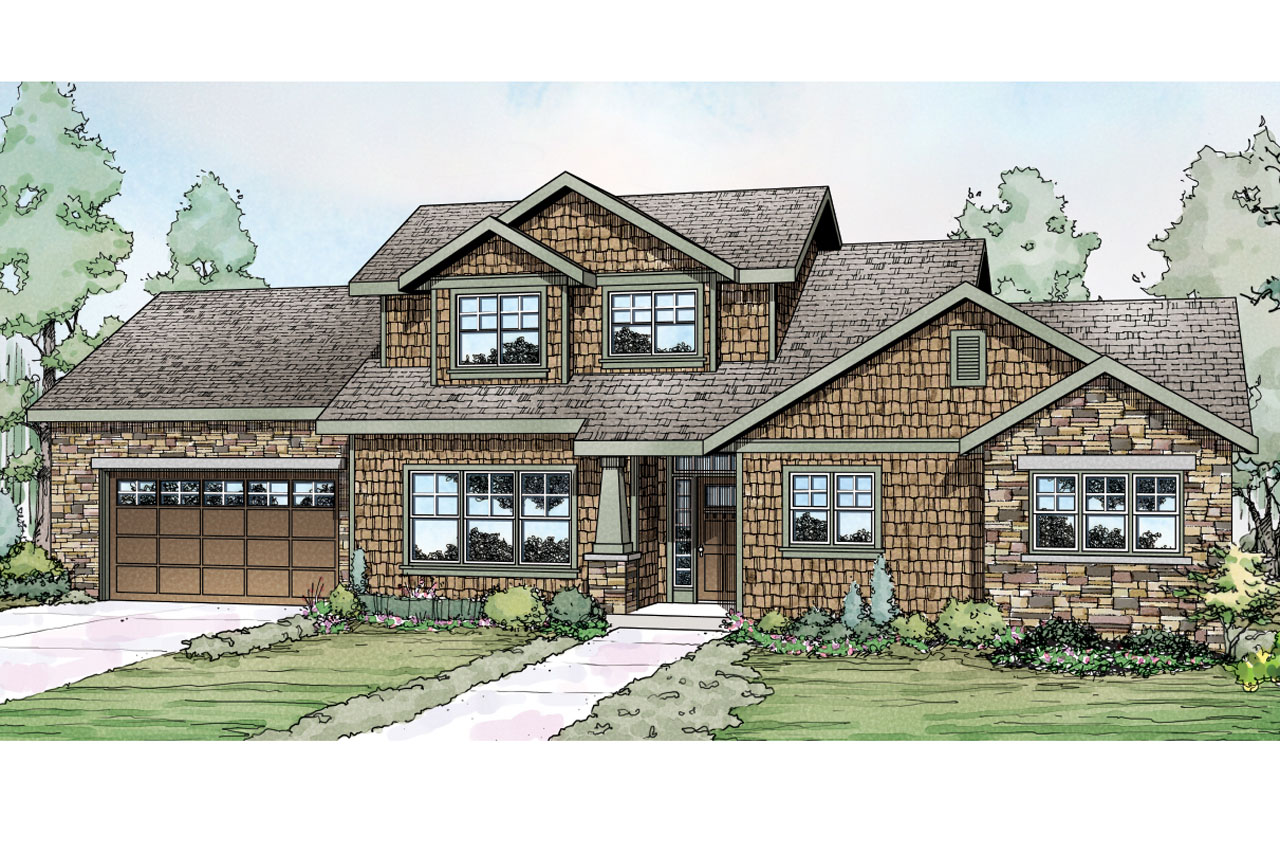
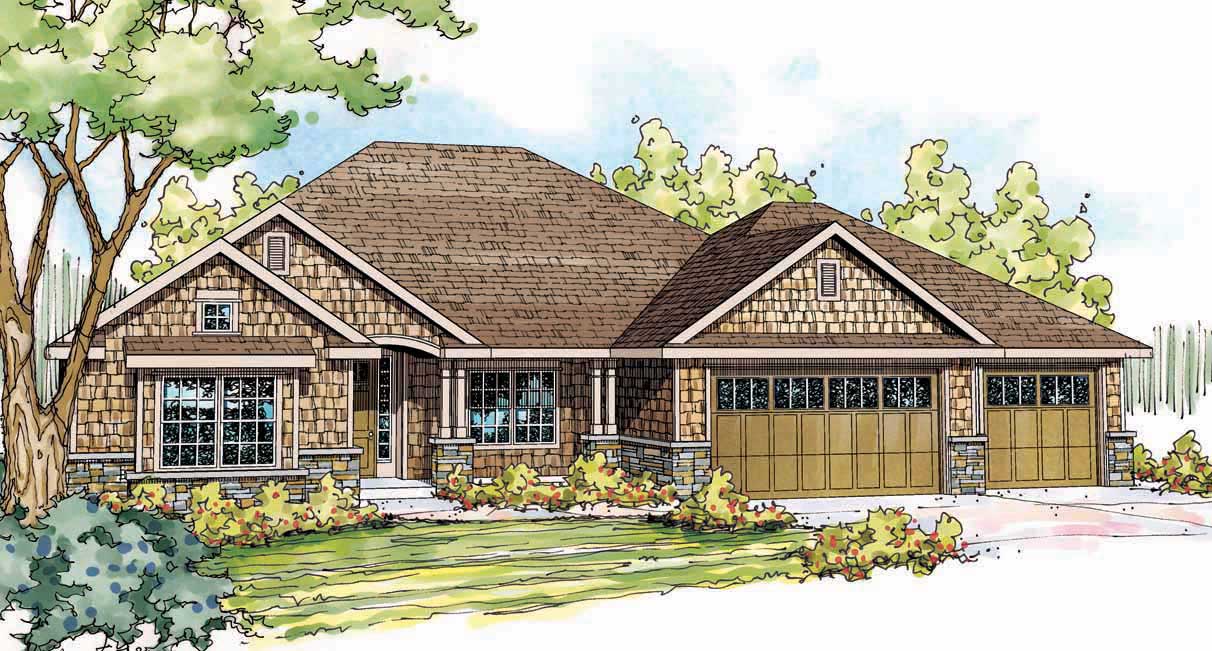
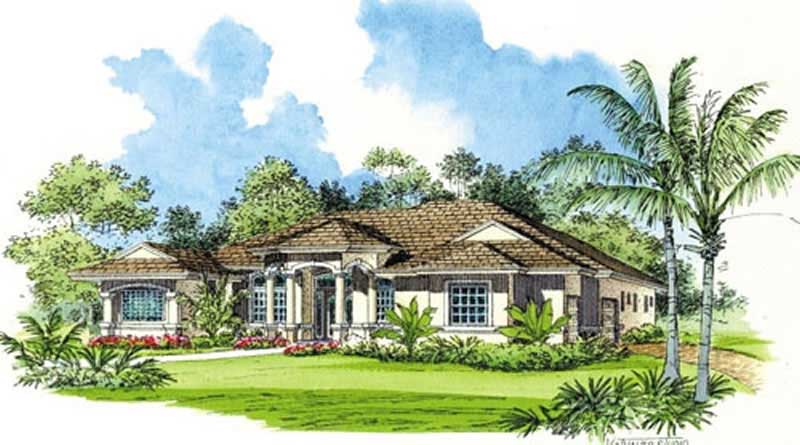
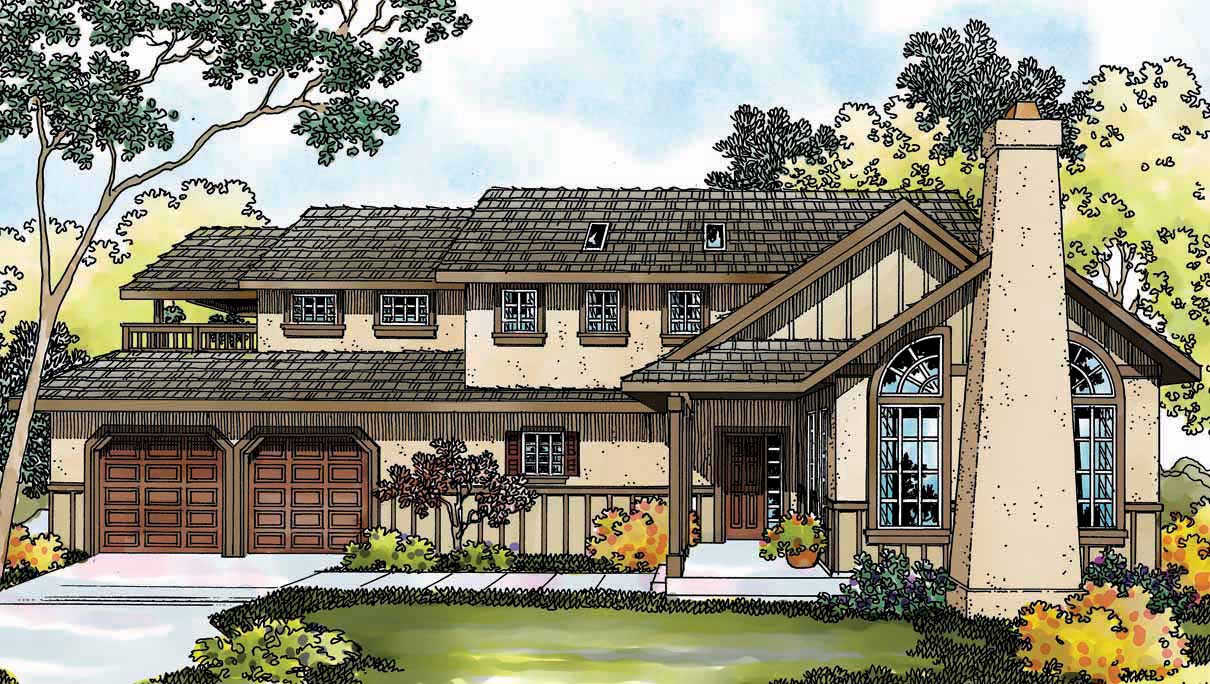
3-Bedroom, 2479 Sq Ft Craftsman Home Plan - 169-1038 - Main Exterior
Plan Collection
3-Bedroom, 2479 Sq Ft Craftsman Home Plan - 169-1038 - Main Exterior
Plan#169-1038
Starting at$870
2479
Sq Ft
1
Story
3
Bed
2.5
Bath
3
Car
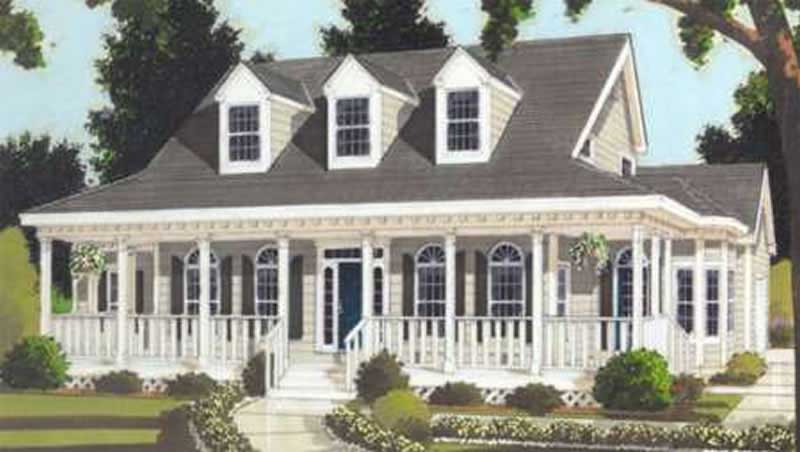
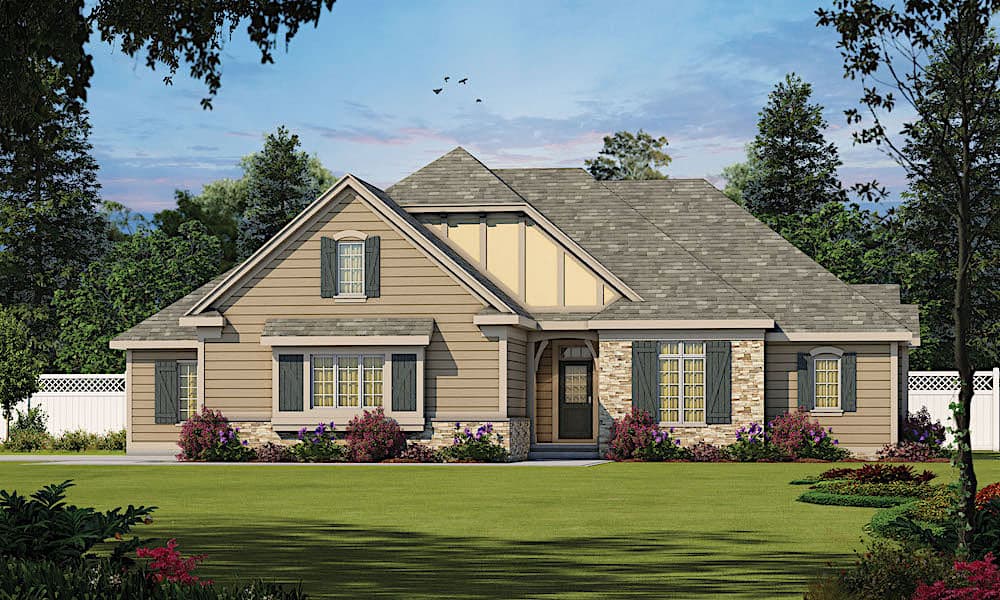
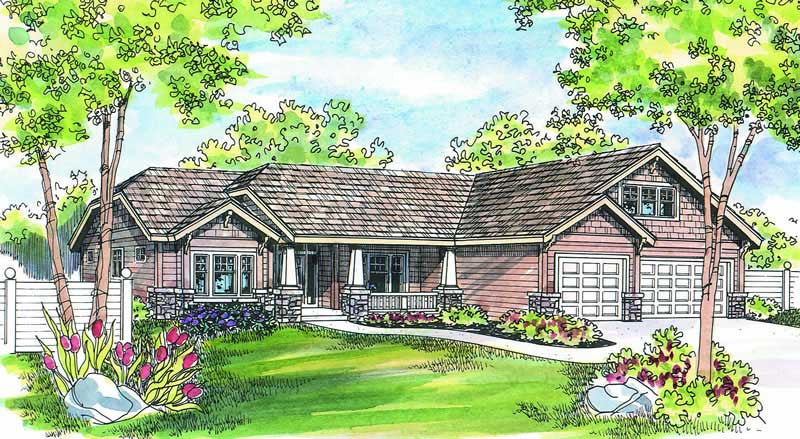
3-Bedroom, 2661 Sq Ft Craftsman Home Plan - 108-1092 - Main Exterior
Plan Collection
3-Bedroom, 2661 Sq Ft Craftsman Home Plan - 108-1092 - Main Exterior
Plan#108-1092
Starting at$1100
2661
Sq Ft
1
Story
3
Bed
2.5
Bath
3
Car
3-Bedroom, 2828 Sq Ft Cape Cod Home Plan - 108-1561 - Main Exterior
Plan Collection
3-Bedroom, 2828 Sq Ft Cape Cod Home Plan - 108-1561 - Main Exterior
Plan#108-1561
Starting at$1280
2828
Sq Ft
2
Story
3
Bed
3
Bath
2
Car
4-Bedroom, 2433 Sq Ft Country Home Plan - 108-1522 - Main Exterior
Plan Collection
4-Bedroom, 2433 Sq Ft Country Home Plan - 108-1522 - Main Exterior
Plan#108-1522
Starting at$1050
2433
Sq Ft
2
Story
4
Bed
2.5
Bath
2
Car
3-Bedroom, 2437 Sq Ft Shingle House Plan - 108-1525 - Front Exterior
Plan Collection
3-Bedroom, 2437 Sq Ft Shingle House Plan - 108-1525 - Front Exterior
Plan#108-1525
Starting at$1050
2437
Sq Ft
1
Story
3
Bed
2.5
Bath
3
Car
4-Bedroom, 2717 Sq Ft Colonial House Plan - 105-1062 - Front Exterior
Plan Collection
4-Bedroom, 2717 Sq Ft Colonial House Plan - 105-1062 - Front Exterior
Plan#105-1062
Starting at$680
2717
Sq Ft
2
Story
4
Bed
2
Bath
2
Car
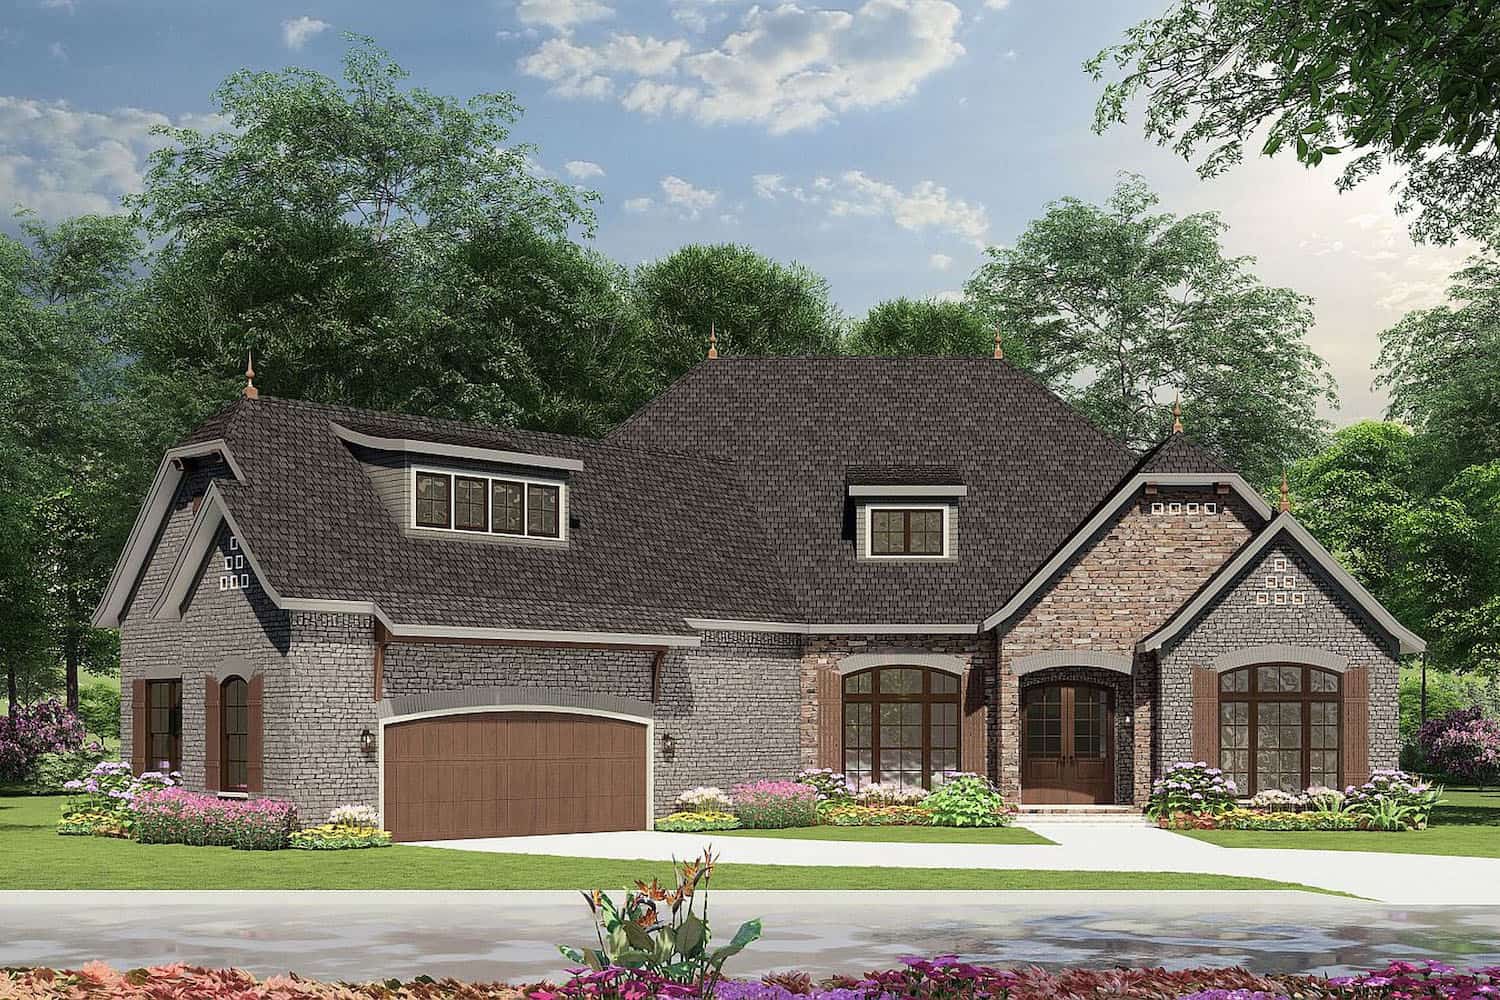
3-Bedroom, 2609 Sq Ft European Home Plan - 108-1162 - Main Exterior
Plan Collection
3-Bedroom, 2609 Sq Ft European Home Plan - 108-1162 - Main Exterior
Plan#108-1162
Starting at$1100
2609
Sq Ft
2
Story
3
Bed
2.5
Bath
2
Car
4-Bedroom, 3366 Sq Ft French House Plan - 193-1171 - Front Exterior
Plan Collection
4-Bedroom, 3366 Sq Ft French House Plan - 193-1171 - Front Exterior
Plan#193-1171
Starting at$1650
3366
Sq Ft
2
Story
4
Bed
4.5
Bath
3
Car

3-Bedroom, 1510 Sq Ft Country Home Plan - 108-1143 - Main Exterior
Plan Collection
3-Bedroom, 1510 Sq Ft Country Home Plan - 108-1143 - Main Exterior
Plan#108-1143
Starting at$920
1510
Sq Ft
1
Story
3
Bed
2
Bath
2
Car
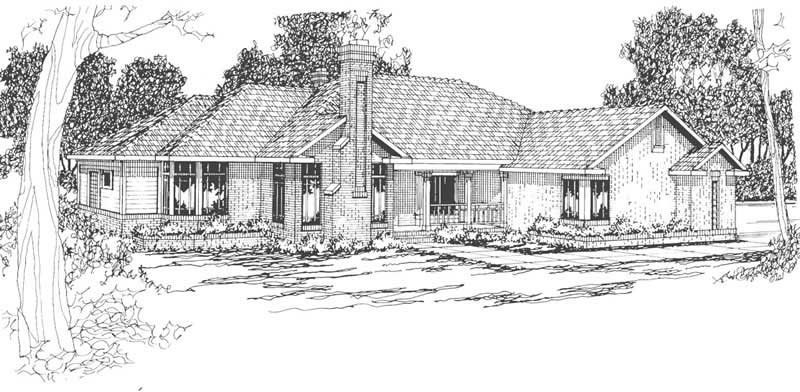
4-Bedroom, 2481 Sq Ft Country Home Plan - 108-1252 - Main Exterior
Plan Collection
4-Bedroom, 2481 Sq Ft Country Home Plan - 108-1252 - Main Exterior
Plan#108-1252
Starting at$1050
2481
Sq Ft
2
Story
4
Bed
3
Bath
3
Car
3-Bedroom, 1988 Sq Ft Contemporary House Plan - 108-1102 - Front Exterior
Plan Collection
3-Bedroom, 1988 Sq Ft Contemporary House Plan - 108-1102 - Front Exterior
Plan#108-1102
Starting at$845
1988
Sq Ft
2
Story
3
Bed
2
Bath
3
Car
3-Bedroom, 1770 Sq Ft Shingle Home Plan - 108-1742 - Main Exterior
Plan Collection
3-Bedroom, 1770 Sq Ft Shingle Home Plan - 108-1742 - Main Exterior
Plan#108-1742
Starting at$845
1770
Sq Ft
2
Story
3
Bed
2.5
Bath
2
Car
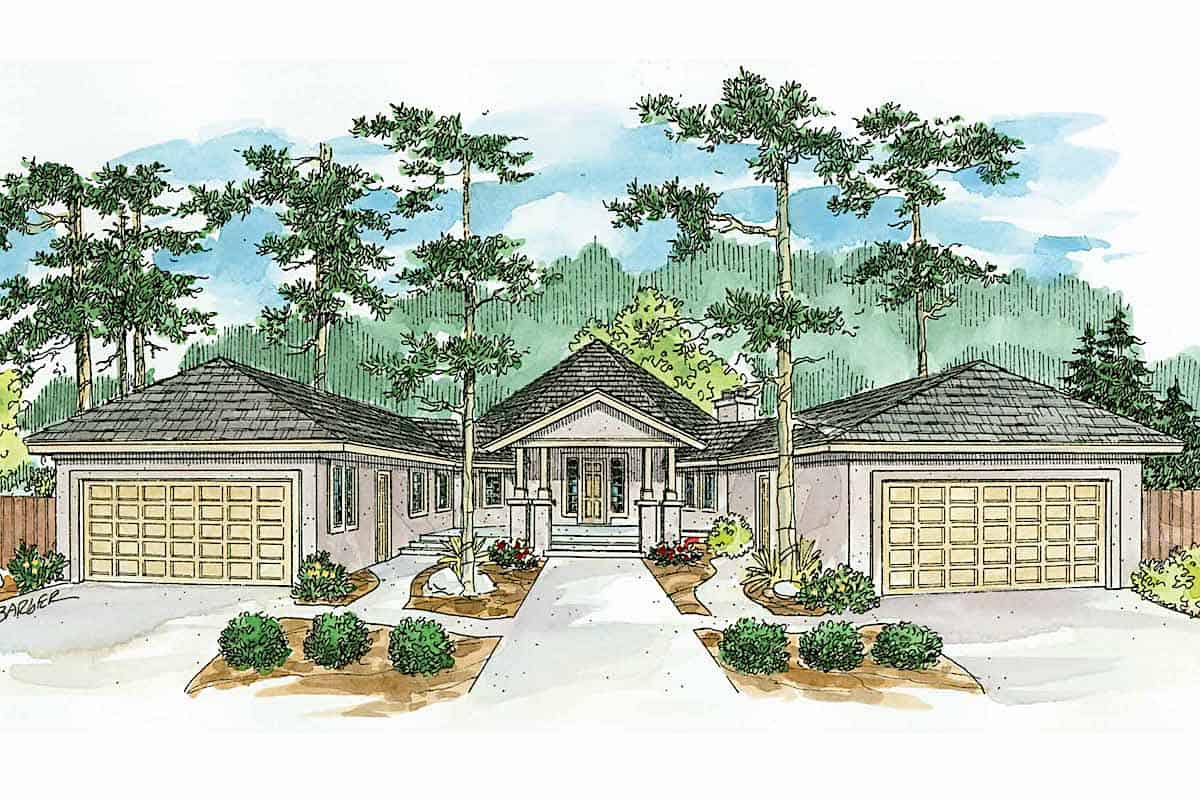
3-Bedroom, 2245 Sq Ft Arts and Crafts House - Plan #193-1118 - Front Exterior
Plan Collection
3-Bedroom, 2245 Sq Ft Arts and Crafts House - Plan #193-1118 - Front Exterior
Plan#193-1118
Starting at$1550
2245
Sq Ft
2
Story
3
Bed
2.5
Bath
2
Car
3-Bedroom, 2994 Sq Ft Mediterranean House Plan - 108-1358 - Front Exterior
Plan Collection
3-Bedroom, 2994 Sq Ft Mediterranean House Plan - 108-1358 - Front Exterior
Plan#108-1358
Starting at$1280
2994
Sq Ft
2
Story
3
Bed
2.5
Bath
2
Car
3-Bedroom, 3999 Sq Ft European House Plan - 108-1648 - Front Exterior
Plan Collection
3-Bedroom, 3999 Sq Ft European House Plan - 108-1648 - Front Exterior
Plan#108-1648
Starting at$1510
3999
Sq Ft
2
Story
3
Bed
2
Bath
3
Car
3-Bedroom, 1729 Sq Ft Colonial Home Plan - 105-1099 - Main Exterior
Plan Collection
3-Bedroom, 1729 Sq Ft Colonial Home Plan - 105-1099 - Main Exterior
Plan#105-1099
Starting at$530
1729
Sq Ft
1
Story
3
Bed
2
Bath
2
Car
6-Bedroom, 5542 Sq Ft Mediterranean House Plan - 107-1185 - Front Exterior
Plan Collection
6-Bedroom, 5542 Sq Ft Mediterranean House Plan - 107-1185 - Front Exterior
Plan#107-1185
Starting at$1800
5542
Sq Ft
2
Story
6
Bed
6
Bath
3
Car
3-Bedroom, 2875 Sq Ft Craftsman Home Plan - 108-1624 - Main Exterior
Plan Collection
3-Bedroom, 2875 Sq Ft Craftsman Home Plan - 108-1624 - Main Exterior
Plan#108-1624
Starting at$1050
2875
Sq Ft
2
Story
3
Bed
2.5
Bath
3
Car
3-Bedroom, 2250 Sq Ft Traditional House Plan - 169-1067 - Front Exterior
Plan Collection
3-Bedroom, 2250 Sq Ft Traditional House Plan - 169-1067 - Front Exterior
Plan#169-1067
Starting at$870
2250
Sq Ft
1
Story
3
Bed
2
Bath
2
Car
4-Bedroom, 2720 Sq Ft Ranch Home Plan - 178-1067 - Main Exterior
Plan Collection
4-Bedroom, 2720 Sq Ft Ranch Home Plan - 178-1067 - Main Exterior
Plan#178-1067
Starting at$1185
2720
Sq Ft
1
Story
4
Bed
2
Bath
3
Car
3-Bedroom, 1571 Sq Ft Country House Plan - 105-1019 - Front Exterior
Plan Collection
3-Bedroom, 1571 Sq Ft Country House Plan - 105-1019 - Front Exterior
Plan#105-1019
Starting at$530
1571
Sq Ft
1
Story
3
Bed
2
Bath
2
Car
3-Bedroom, 2252 Sq Ft Colonial House Plan - 105-1106 - Front Exterior
Plan Collection
3-Bedroom, 2252 Sq Ft Colonial House Plan - 105-1106 - Front Exterior
Plan#105-1106
Starting at$575
2252
Sq Ft
2
Story
3
Bed
2
Bath
2
Car
3-Bedroom, 2152 Sq Ft Contemporary Home Plan - 108-1283 - Main Exterior
Plan Collection
3-Bedroom, 2152 Sq Ft Contemporary Home Plan - 108-1283 - Main Exterior
Plan#108-1283
Starting at$945
2152
Sq Ft
2
Story
3
Bed
2.5
Bath
2
Car
3-Bedroom, 1948 Sq Ft Traditional House Plan - 169-1034 - Front Exterior
Plan Collection
3-Bedroom, 1948 Sq Ft Traditional House Plan - 169-1034 - Front Exterior
Plan#169-1034
Starting at$770
1948
Sq Ft
1
Story
3
Bed
2
Bath
2
Car
3-Bedroom, 2479 Sq Ft Craftsman Home Plan - 169-1038 - Main Exterior
Plan Collection
3-Bedroom, 2479 Sq Ft Craftsman Home Plan - 169-1038 - Main Exterior
Plan#169-1038
Starting at$870
2479
Sq Ft
1
Story
3
Bed
2.5
Bath
3
Car
3-Bedroom, 2661 Sq Ft Craftsman Home Plan - 108-1092 - Main Exterior
Plan Collection
3-Bedroom, 2661 Sq Ft Craftsman Home Plan - 108-1092 - Main Exterior
Plan#108-1092
Starting at$1100
2661
Sq Ft
1
Story
3
Bed
2.5
Bath
3
Car
3-Bedroom, 2828 Sq Ft Cape Cod Home Plan - 108-1561 - Main Exterior
Plan Collection
3-Bedroom, 2828 Sq Ft Cape Cod Home Plan - 108-1561 - Main Exterior
Plan#108-1561
Starting at$1280
2828
Sq Ft
2
Story
3
Bed
3
Bath
2
Car
4-Bedroom, 2433 Sq Ft Country Home Plan - 108-1522 - Main Exterior
Plan Collection
4-Bedroom, 2433 Sq Ft Country Home Plan - 108-1522 - Main Exterior
Plan#108-1522
Starting at$1050
2433
Sq Ft
2
Story
4
Bed
2.5
Bath
2
Car
3-Bedroom, 2437 Sq Ft Shingle House Plan - 108-1525 - Front Exterior
Plan Collection
3-Bedroom, 2437 Sq Ft Shingle House Plan - 108-1525 - Front Exterior
Plan#108-1525
Starting at$1050
2437
Sq Ft
1
Story
3
Bed
2.5
Bath
3
Car
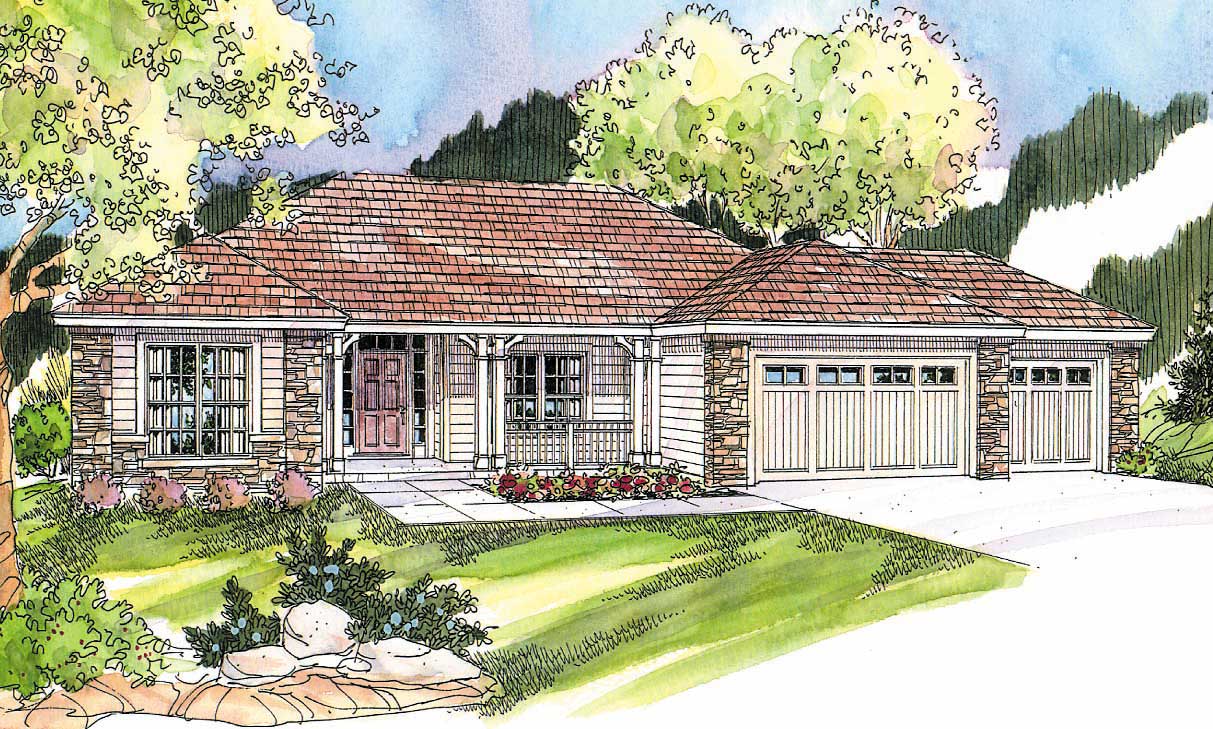
4-Bedroom, 2717 Sq Ft Colonial House Plan - 105-1062 - Front Exterior
Plan Collection
4-Bedroom, 2717 Sq Ft Colonial House Plan - 105-1062 - Front Exterior
Plan#105-1062
Starting at$680
2717
Sq Ft
2
Story
4
Bed
2
Bath
2
Car
3-Bedroom, 2609 Sq Ft European Home Plan - 108-1162 - Main Exterior
Plan Collection
3-Bedroom, 2609 Sq Ft European Home Plan - 108-1162 - Main Exterior
Plan#108-1162
Starting at$1100
2609
Sq Ft
2
Story
3
Bed
2.5
Bath
2
Car
4-Bedroom, 3366 Sq Ft French House Plan - 193-1171 - Front Exterior
Plan Collection
4-Bedroom, 3366 Sq Ft French House Plan - 193-1171 - Front Exterior
Plan#193-1171
Starting at$1650
3366
Sq Ft
2
Story
4
Bed
4.5
Bath
3
Car
3-Bedroom, 1510 Sq Ft Country Home Plan - 108-1143 - Main Exterior
Plan Collection
3-Bedroom, 1510 Sq Ft Country Home Plan - 108-1143 - Main Exterior
Plan#108-1143
Starting at$920
1510
Sq Ft
1
Story
3
Bed
2
Bath
2
Car
4-Bedroom, 2481 Sq Ft Country Home Plan - 108-1252 - Main Exterior
Plan Collection
4-Bedroom, 2481 Sq Ft Country Home Plan - 108-1252 - Main Exterior
Plan#108-1252
Starting at$1050
2481
Sq Ft
2
Story
4
Bed
3
Bath
3
Car
3-Bedroom, 1988 Sq Ft Contemporary House Plan - 108-1102 - Front Exterior
Plan Collection
3-Bedroom, 1988 Sq Ft Contemporary House Plan - 108-1102 - Front Exterior
Plan#108-1102
Starting at$845
1988
Sq Ft
2
Story
3
Bed
2
Bath
3
Car
3-Bedroom, 1770 Sq Ft Shingle Home Plan - 108-1742 - Main Exterior
Plan Collection
3-Bedroom, 1770 Sq Ft Shingle Home Plan - 108-1742 - Main Exterior
Plan#108-1742
Starting at$845
1770
Sq Ft
2
Story
3
Bed
2.5
Bath
2
Car
3-Bedroom, 2245 Sq Ft Arts and Crafts House - Plan #193-1118 - Front Exterior
Plan Collection
3-Bedroom, 2245 Sq Ft Arts and Crafts House - Plan #193-1118 - Front Exterior
Plan#193-1118
Starting at$1550
2245
Sq Ft
2
Story
3
Bed
2.5
Bath
2
Car
3-Bedroom, 2994 Sq Ft Mediterranean House Plan - 108-1358 - Front Exterior
Plan Collection
3-Bedroom, 2994 Sq Ft Mediterranean House Plan - 108-1358 - Front Exterior
Plan#108-1358
Starting at$1280
2994
Sq Ft
2
Story
3
Bed
2.5
Bath
2
Car
3-Bedroom, 3999 Sq Ft European House Plan - 108-1648 - Front Exterior
Plan Collection
3-Bedroom, 3999 Sq Ft European House Plan - 108-1648 - Front Exterior
Plan#108-1648
Starting at$1510
3999
Sq Ft
2
Story
3
Bed
2
Bath
3
Car
3-Bedroom, 1729 Sq Ft Colonial Home Plan - 105-1099 - Main Exterior
Plan Collection
3-Bedroom, 1729 Sq Ft Colonial Home Plan - 105-1099 - Main Exterior
Plan#105-1099
Starting at$530
1729
Sq Ft
1
Story
3
Bed
2
Bath
2
Car
6-Bedroom, 5542 Sq Ft Mediterranean House Plan - 107-1185 - Front Exterior
Plan Collection
6-Bedroom, 5542 Sq Ft Mediterranean House Plan - 107-1185 - Front Exterior
Plan#107-1185
Starting at$1800
5542
Sq Ft
2
Story
6
Bed
6
Bath
3
Car
3-Bedroom, 2875 Sq Ft Craftsman Home Plan - 108-1624 - Main Exterior
Plan Collection
3-Bedroom, 2875 Sq Ft Craftsman Home Plan - 108-1624 - Main Exterior
Plan#108-1624
Starting at$1050
2875
Sq Ft
2
Story
3
Bed
2.5
Bath
3
Car
3-Bedroom, 2250 Sq Ft Traditional House Plan - 169-1067 - Front Exterior
Plan Collection
3-Bedroom, 2250 Sq Ft Traditional House Plan - 169-1067 - Front Exterior
Plan#169-1067
Starting at$870
2250
Sq Ft
1
Story
3
Bed
2
Bath
2
Car
4-Bedroom, 2720 Sq Ft Ranch Home Plan - 178-1067 - Main Exterior
Plan Collection
4-Bedroom, 2720 Sq Ft Ranch Home Plan - 178-1067 - Main Exterior
Plan#178-1067
Starting at$1185
2720
Sq Ft
1
Story
4
Bed
2
Bath
3
Car
3-Bedroom, 1571 Sq Ft Country House Plan - 105-1019 - Front Exterior
Plan Collection
3-Bedroom, 1571 Sq Ft Country House Plan - 105-1019 - Front Exterior
Plan#105-1019
Starting at$530
1571
Sq Ft
1
Story
3
Bed
2
Bath
2
Car
3-Bedroom, 2252 Sq Ft Colonial House Plan - 105-1106 - Front Exterior
Plan Collection
3-Bedroom, 2252 Sq Ft Colonial House Plan - 105-1106 - Front Exterior
Plan#105-1106
Starting at$575
2252
Sq Ft
2
Story
3
Bed
2
Bath
2
Car
1...2526272829...172