35-45 Foot Wide House Plans

3,543
Plan Results
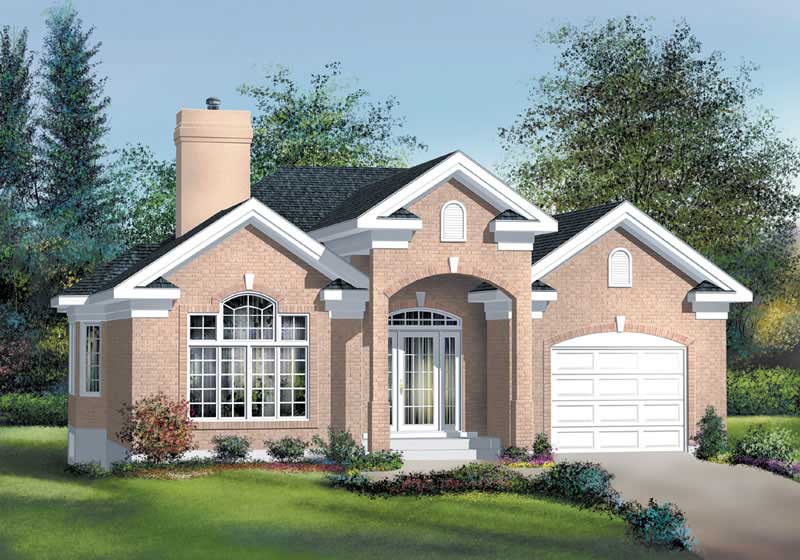
3-Bedroom, 2180 Sq Ft Colonial Home Plan - 110-1094 - Main Exterior
Plan Collection
3-Bedroom, 2180 Sq Ft Colonial Home Plan - 110-1094 - Main Exterior
Plan#110-1094
Starting at$725
2180
Sq Ft
2
Story
3
Bed
2.5
Bath
2
Car
2-Bedroom, 1255 Sq Ft Bungalow Home Plan - 157-1236 - Main Exterior
Plan Collection
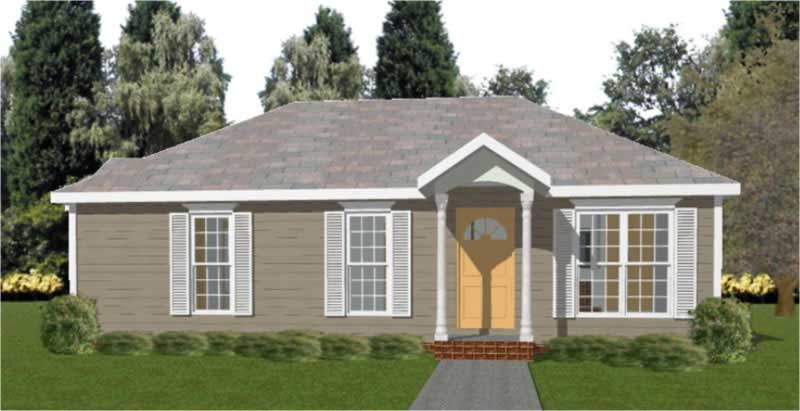
2-Bedroom, 1255 Sq Ft Bungalow Home Plan - 157-1236 - Main Exterior
Plan#157-1236
Starting at$1055
1255
Sq Ft
1
Story
2
Bed
1
Bath
1
Car
3-Bedroom, 3249 Sq Ft Traditional Home Plan - 134-1207 - Main Exterior
Plan Collection
3-Bedroom, 3249 Sq Ft Traditional Home Plan - 134-1207 - Main Exterior
Plan#134-1207
Starting at$7798
3249
Sq Ft
2
Story
3
Bed
3.5
Bath
2
Car
3-Bedroom, 1781 Sq Ft Country House Plan - 110-1109 - Front Exterior
Plan Collection
3-Bedroom, 1781 Sq Ft Country House Plan - 110-1109 - Front Exterior
Plan#110-1109
Starting at$775
1781
Sq Ft
1.5
Story
3
Bed
3
Bath
2
Car
861 Living Sq Ft Garage Plan with Home Office - 137-1070 - Front Exterior
Plan Collection
861 Living Sq Ft Garage Plan with Home Office - 137-1070 - Front Exterior
Plan#137-1070
Starting at$550
861
Sq Ft
1
Story
0
Bed
1
Bath
2
Car
2-Bedroom, 1257 Sq Ft Bungalow House Plan - 157-1128 - Front Exterior
Plan Collection
2-Bedroom, 1257 Sq Ft Bungalow House Plan - 157-1128 - Front Exterior
Plan#157-1128
Starting at$1055
1257
Sq Ft
1
Story
2
Bed
1
Bath
0
Car
3-Bedroom, 1412 Sq Ft Small House Plans - 157-1427 - Main Exterior
Plan Collection
3-Bedroom, 1412 Sq Ft Small House Plans - 157-1427 - Main Exterior
Plan#157-1427
Starting at$1255
1412
Sq Ft
2
Story
3
Bed
1
Bath
1
Car
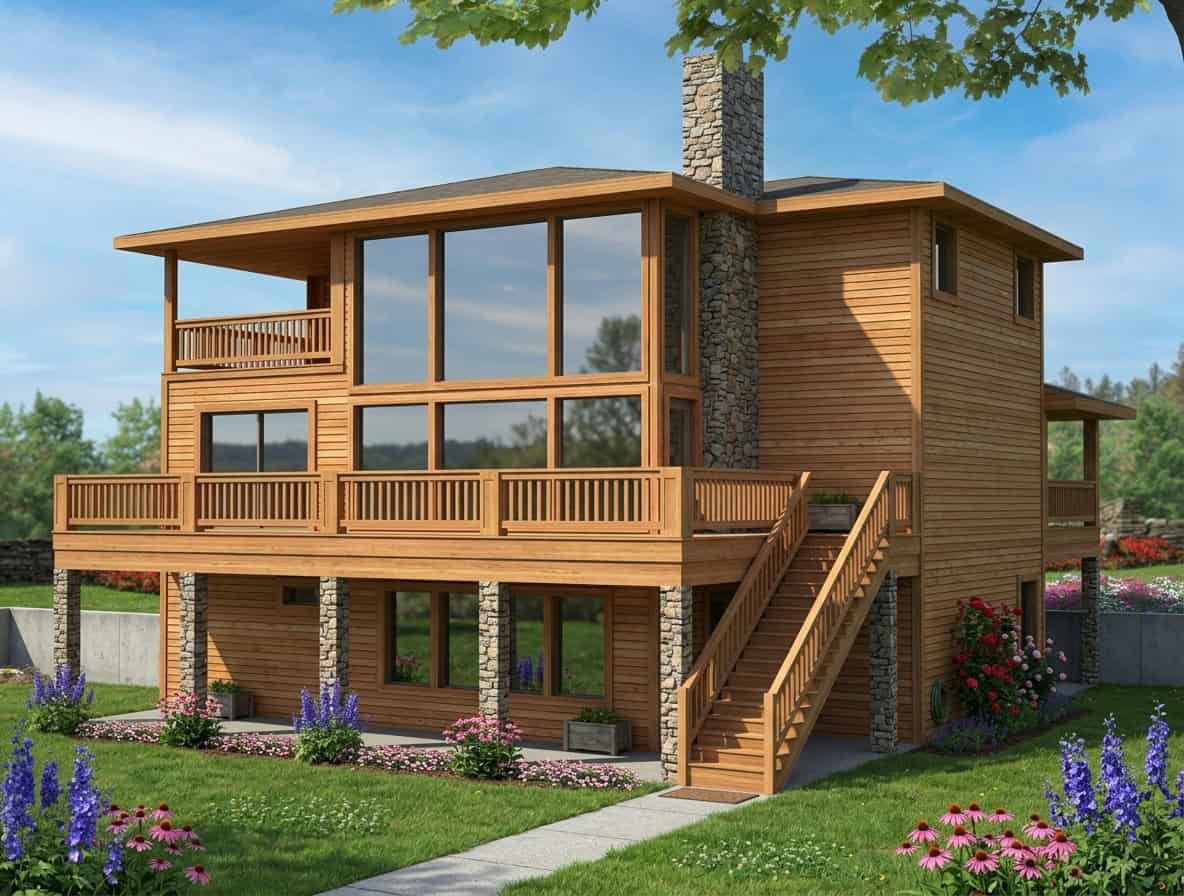
3-Bedroom, 1888 Sq Ft Multi-Level Home - Plan #147-1090 - Main Exterior
Plan Collection
3-Bedroom, 1888 Sq Ft Multi-Level Home - Plan #147-1090 - Main Exterior
Plan#147-1090
Starting at$924
1888
Sq Ft
2
Story
3
Bed
2
Bath
2
Car
3-Bedroom, 3652 Sq Ft Luxury House Plan - 134-1337 - Front Exterior
Plan Collection
3-Bedroom, 3652 Sq Ft Luxury House Plan - 134-1337 - Front Exterior
Plan#134-1337
Starting at$12052
3652
Sq Ft
2
Story
3
Bed
3.5
Bath
2
Car
2-Car Garage with Poolside Cabana Plan - 137-1105 - Front Exterior
Plan Collection
2-Car Garage with Poolside Cabana Plan - 137-1105 - Front Exterior
Plan#137-1105
Starting at$550
321
Sq Ft
1
Story
0
Bed
1
Bath
2
Car
3-Bedroom, 2540 Sq Ft Cottage House Plan - 132-1636 - Front Exterior
Plan Collection
3-Bedroom, 2540 Sq Ft Cottage House Plan - 132-1636 - Front Exterior
Plan#132-1636
Starting at$1480
2540
Sq Ft
2
Story
3
Bed
2.5
Bath
2
Car
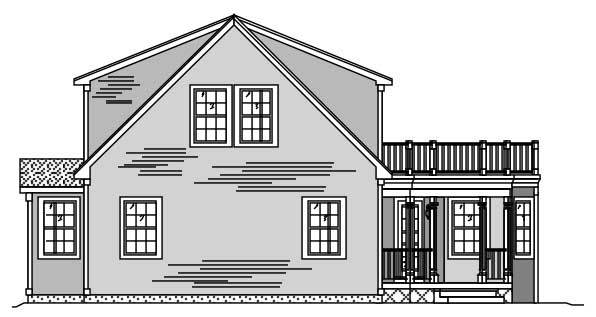
1-Bedroom, 2680 Sq Ft Garage House Plan - 132-1444 - Front Exterior
Plan Collection
1-Bedroom, 2680 Sq Ft Garage House Plan - 132-1444 - Front Exterior
Plan#132-1444
Starting at$1480
2680
Sq Ft
2
Story
1
Bed
1
Bath
2
Car
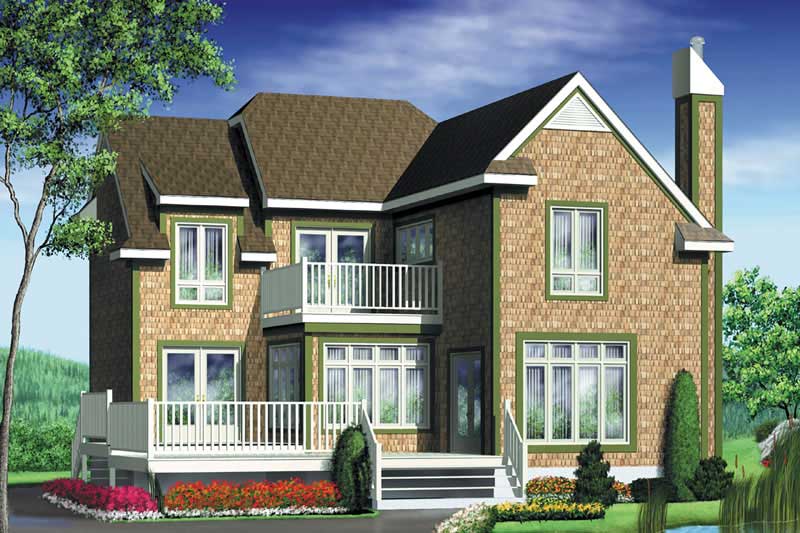
3-Bedroom, 1514 Sq Ft European House Plan - 157-1197 - Front Exterior
Plan Collection
3-Bedroom, 1514 Sq Ft European House Plan - 157-1197 - Front Exterior
Plan#157-1197
Starting at$1350
1514
Sq Ft
2
Story
3
Bed
1
Bath
1
Car
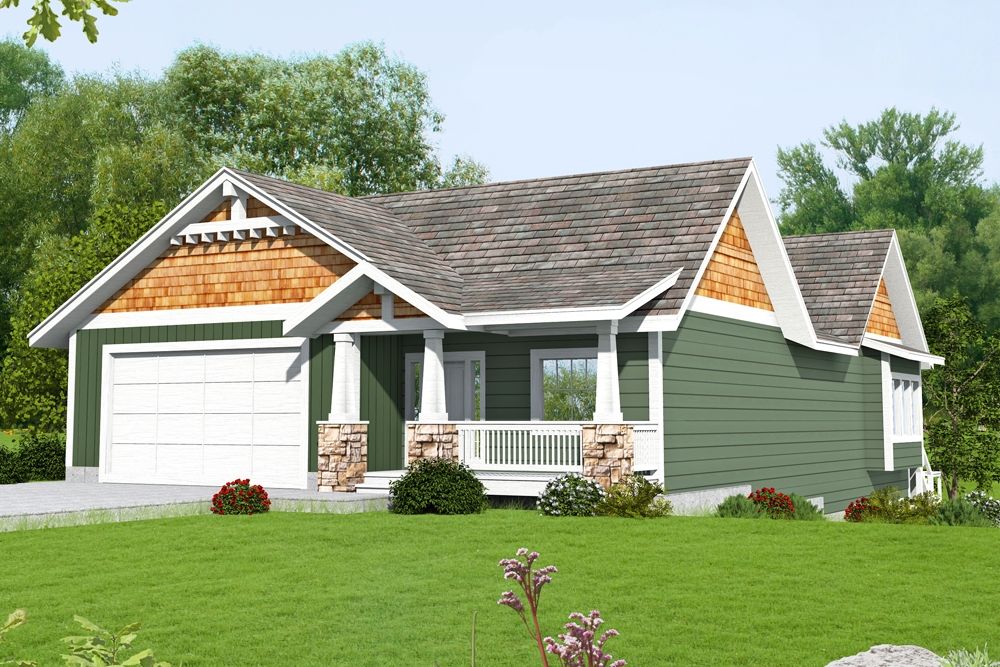
3-Bedroom, 1517 Sq Ft Country Home Plan - 110-1029 - Main Exterior
Plan Collection
3-Bedroom, 1517 Sq Ft Country Home Plan - 110-1029 - Main Exterior
Plan#110-1029
Starting at$725
1517
Sq Ft
2
Story
3
Bed
1.5
Bath
0
Car
4-Bedroom, 4411 Sq Ft Luxury Home Plan - 115-1178 - Main Exterior
Plan Collection
4-Bedroom, 4411 Sq Ft Luxury Home Plan - 115-1178 - Main Exterior
Plan#115-1178
Starting at$2600
4411
Sq Ft
2
Story
4
Bed
2
Bath
3
Car
3-Bedroom, 1880 Sq Ft Country Home Plan - 124-1073 - Main Exterior
Plan Collection
3-Bedroom, 1880 Sq Ft Country Home Plan - 124-1073 - Main Exterior
Plan#124-1073
Starting at$725
1880
Sq Ft
2
Story
3
Bed
2
Bath
0
Car
3-Bedroom, 1166 Sq Ft Ranch House Plan - 157-1203 - Front Exterior
Plan Collection
3-Bedroom, 1166 Sq Ft Ranch House Plan - 157-1203 - Front Exterior
Plan#157-1203
Starting at$1055
1166
Sq Ft
1
Story
3
Bed
1
Bath
0
Car
3-Bedroom, 1617 Sq Ft European Home Plan - 102-1011 - Main Exterior
Plan Collection
3-Bedroom, 1617 Sq Ft European Home Plan - 102-1011 - Main Exterior
Plan#102-1011
Starting at$950
1617
Sq Ft
2
Story
3
Bed
2.5
Bath
2
Car
3-Bedroom, 2640 Sq Ft Tudor House Plan - 195-1043 - Front Exterior
Plan Collection
3-Bedroom, 2640 Sq Ft Tudor House Plan - 195-1043 - Front Exterior
Plan#195-1043
Starting at$1115
2640
Sq Ft
1
Story
3
Bed
2.5
Bath
2
Car
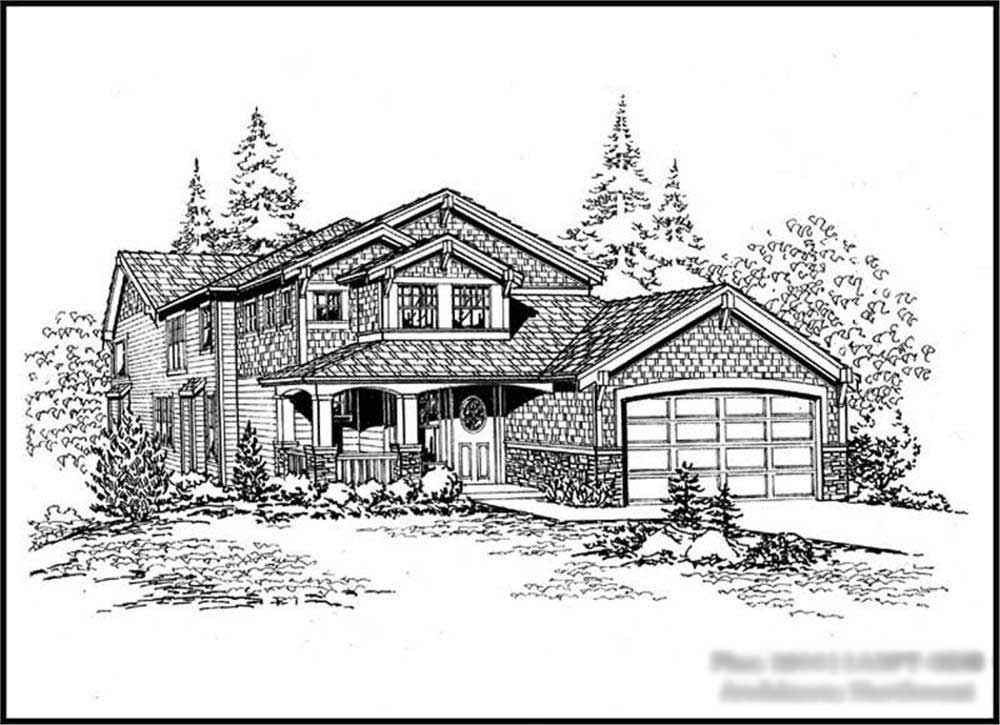
4-Bedroom, 1840 Sq Ft Craftsman House Plan - 115-1353 - Front Exterior
Plan Collection
4-Bedroom, 1840 Sq Ft Craftsman House Plan - 115-1353 - Front Exterior
Plan#115-1353
Starting at$1600
1840
Sq Ft
2
Story
4
Bed
2.5
Bath
2
Car
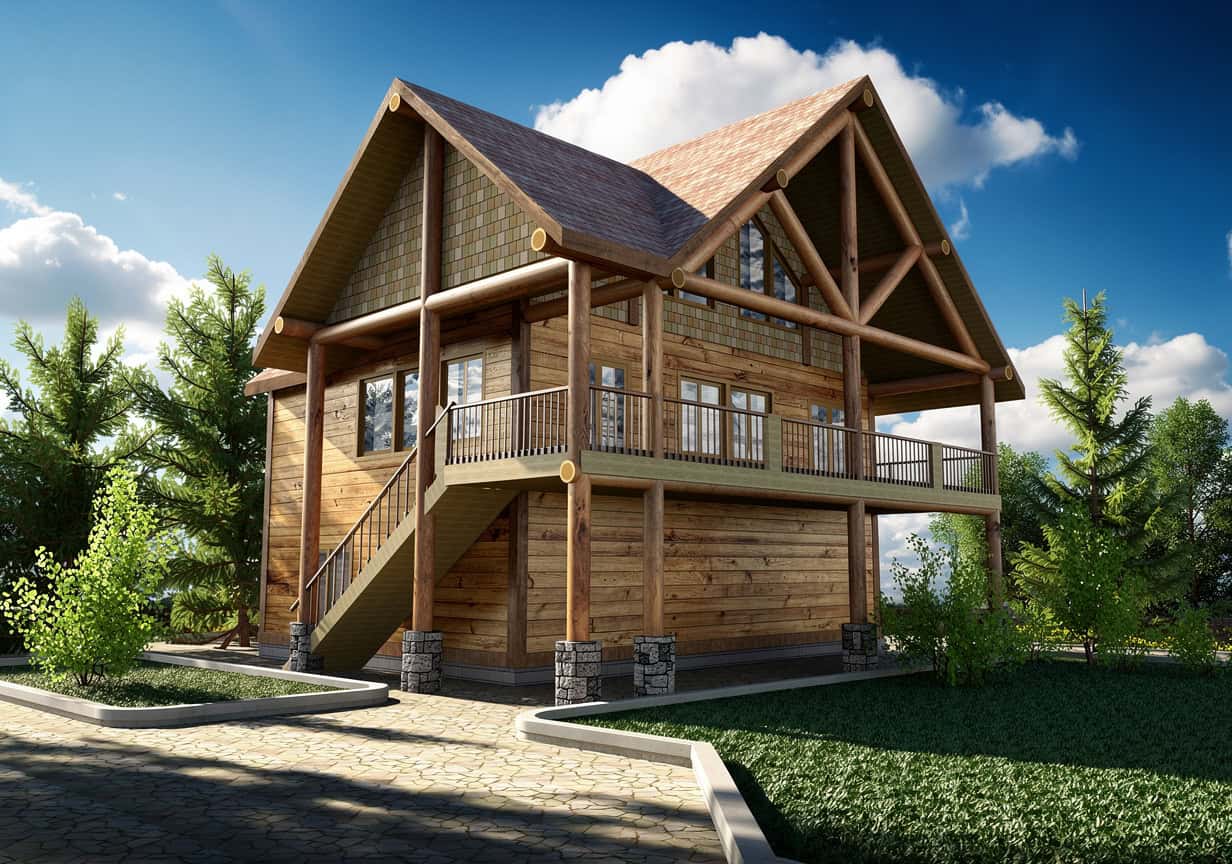
4-Bedroom, 3703 Sq Ft Multi-Level House Plan - 115-1035 - Front Exterior
Plan Collection
4-Bedroom, 3703 Sq Ft Multi-Level House Plan - 115-1035 - Front Exterior
Plan#115-1035
Starting at$2400
3703
Sq Ft
3
Story
4
Bed
2
Bath
0
Car
3-Bedroom, 2412 Sq Ft Mediterranean House Plan - 134-1174 - Front Exterior
Plan Collection
3-Bedroom, 2412 Sq Ft Mediterranean House Plan - 134-1174 - Front Exterior
Plan#134-1174
Starting at$5789
2412
Sq Ft
1
Story
3
Bed
2.5
Bath
2
Car
2-Bedroom, 1260 Sq Ft Bungalow House Plan - 157-1178 - Front Exterior
Plan Collection
2-Bedroom, 1260 Sq Ft Bungalow House Plan - 157-1178 - Front Exterior
Plan#157-1178
Starting at$1055
1260
Sq Ft
1
Story
2
Bed
1
Bath
1
Car
2-Bedroom, 3236 Sq Ft Traditional Home Plan - 134-1018 - Main Exterior
Plan Collection
2-Bedroom, 3236 Sq Ft Traditional Home Plan - 134-1018 - Main Exterior
Plan#134-1018
Starting at$7766
3236
Sq Ft
2
Story
2
Bed
3.5
Bath
2
Car
3-Bedroom, 2180 Sq Ft Colonial Home Plan - 110-1094 - Main Exterior
Plan Collection
3-Bedroom, 2180 Sq Ft Colonial Home Plan - 110-1094 - Main Exterior
Plan#110-1094
Starting at$725
2180
Sq Ft
2
Story
3
Bed
2.5
Bath
2
Car
2-Bedroom, 1255 Sq Ft Bungalow Home Plan - 157-1236 - Main Exterior
Plan Collection
2-Bedroom, 1255 Sq Ft Bungalow Home Plan - 157-1236 - Main Exterior
Plan#157-1236
Starting at$1055
1255
Sq Ft
1
Story
2
Bed
1
Bath
1
Car
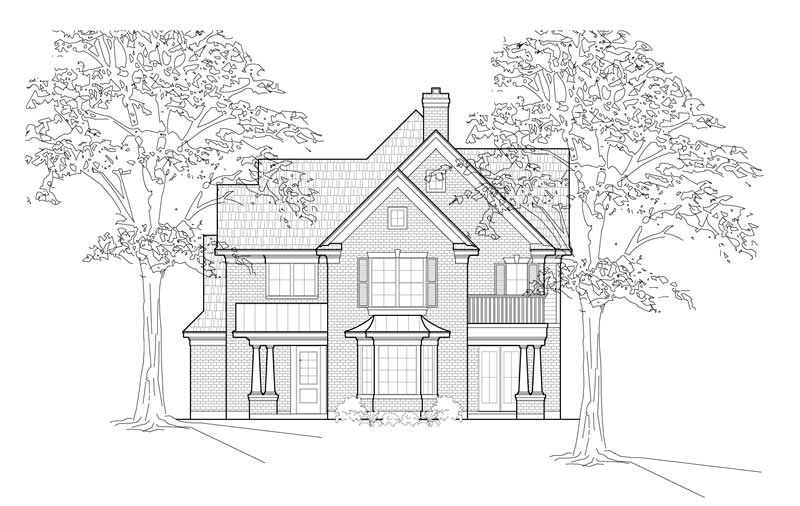
3-Bedroom, 3249 Sq Ft Traditional Home Plan - 134-1207 - Main Exterior
Plan Collection
3-Bedroom, 3249 Sq Ft Traditional Home Plan - 134-1207 - Main Exterior
Plan#134-1207
Starting at$7798
3249
Sq Ft
2
Story
3
Bed
3.5
Bath
2
Car
3-Bedroom, 1781 Sq Ft Country House Plan - 110-1109 - Front Exterior
Plan Collection
3-Bedroom, 1781 Sq Ft Country House Plan - 110-1109 - Front Exterior
Plan#110-1109
Starting at$775
1781
Sq Ft
1.5
Story
3
Bed
3
Bath
2
Car
861 Living Sq Ft Garage Plan with Home Office - 137-1070 - Front Exterior
Plan Collection
861 Living Sq Ft Garage Plan with Home Office - 137-1070 - Front Exterior
Plan#137-1070
Starting at$550
861
Sq Ft
1
Story
0
Bed
1
Bath
2
Car
2-Bedroom, 1257 Sq Ft Bungalow House Plan - 157-1128 - Front Exterior
Plan Collection
2-Bedroom, 1257 Sq Ft Bungalow House Plan - 157-1128 - Front Exterior
Plan#157-1128
Starting at$1055
1257
Sq Ft
1
Story
2
Bed
1
Bath
0
Car
3-Bedroom, 1412 Sq Ft Small House Plans - 157-1427 - Main Exterior
Plan Collection
3-Bedroom, 1412 Sq Ft Small House Plans - 157-1427 - Main Exterior
Plan#157-1427
Starting at$1255
1412
Sq Ft
2
Story
3
Bed
1
Bath
1
Car
3-Bedroom, 1888 Sq Ft Multi-Level Home - Plan #147-1090 - Main Exterior
Plan Collection
3-Bedroom, 1888 Sq Ft Multi-Level Home - Plan #147-1090 - Main Exterior
Plan#147-1090
Starting at$924
1888
Sq Ft
2
Story
3
Bed
2
Bath
2
Car
3-Bedroom, 3652 Sq Ft Luxury House Plan - 134-1337 - Front Exterior
Plan Collection
3-Bedroom, 3652 Sq Ft Luxury House Plan - 134-1337 - Front Exterior
Plan#134-1337
Starting at$12052
3652
Sq Ft
2
Story
3
Bed
3.5
Bath
2
Car
2-Car Garage with Poolside Cabana Plan - 137-1105 - Front Exterior
Plan Collection
2-Car Garage with Poolside Cabana Plan - 137-1105 - Front Exterior
Plan#137-1105
Starting at$550
321
Sq Ft
1
Story
0
Bed
1
Bath
2
Car
3-Bedroom, 2540 Sq Ft Cottage House Plan - 132-1636 - Front Exterior
Plan Collection
3-Bedroom, 2540 Sq Ft Cottage House Plan - 132-1636 - Front Exterior
Plan#132-1636
Starting at$1480
2540
Sq Ft
2
Story
3
Bed
2.5
Bath
2
Car
1-Bedroom, 2680 Sq Ft Garage House Plan - 132-1444 - Front Exterior
Plan Collection
1-Bedroom, 2680 Sq Ft Garage House Plan - 132-1444 - Front Exterior
Plan#132-1444
Starting at$1480
2680
Sq Ft
2
Story
1
Bed
1
Bath
2
Car
3-Bedroom, 1514 Sq Ft European House Plan - 157-1197 - Front Exterior
Plan Collection
3-Bedroom, 1514 Sq Ft European House Plan - 157-1197 - Front Exterior
Plan#157-1197
Starting at$1350
1514
Sq Ft
2
Story
3
Bed
1
Bath
1
Car
3-Bedroom, 1517 Sq Ft Country Home Plan - 110-1029 - Main Exterior
Plan Collection
3-Bedroom, 1517 Sq Ft Country Home Plan - 110-1029 - Main Exterior
Plan#110-1029
Starting at$725
1517
Sq Ft
2
Story
3
Bed
1.5
Bath
0
Car
4-Bedroom, 4411 Sq Ft Luxury Home Plan - 115-1178 - Main Exterior
Plan Collection
4-Bedroom, 4411 Sq Ft Luxury Home Plan - 115-1178 - Main Exterior
Plan#115-1178
Starting at$2600
4411
Sq Ft
2
Story
4
Bed
2
Bath
3
Car
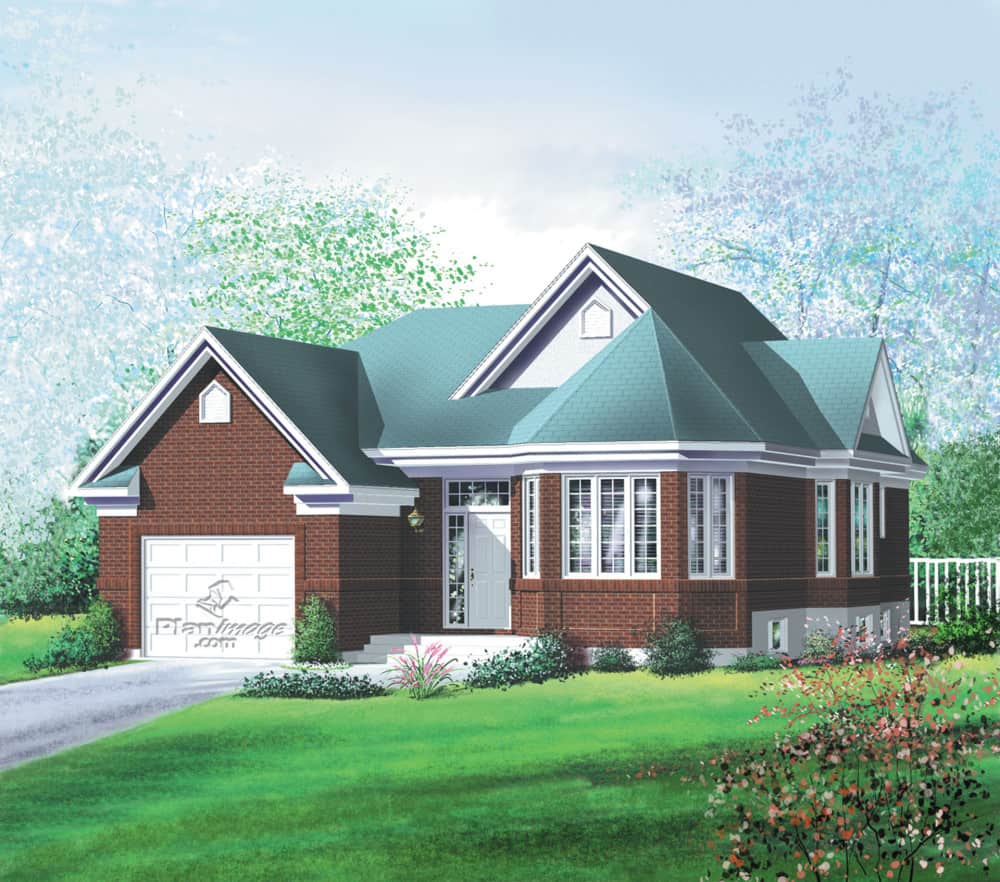
3-Bedroom, 1880 Sq Ft Country Home Plan - 124-1073 - Main Exterior
Plan Collection
3-Bedroom, 1880 Sq Ft Country Home Plan - 124-1073 - Main Exterior
Plan#124-1073
Starting at$725
1880
Sq Ft
2
Story
3
Bed
2
Bath
0
Car
3-Bedroom, 1166 Sq Ft Ranch House Plan - 157-1203 - Front Exterior
Plan Collection
3-Bedroom, 1166 Sq Ft Ranch House Plan - 157-1203 - Front Exterior
Plan#157-1203
Starting at$1055
1166
Sq Ft
1
Story
3
Bed
1
Bath
0
Car
3-Bedroom, 1617 Sq Ft European Home Plan - 102-1011 - Main Exterior
Plan Collection
3-Bedroom, 1617 Sq Ft European Home Plan - 102-1011 - Main Exterior
Plan#102-1011
Starting at$950
1617
Sq Ft
2
Story
3
Bed
2.5
Bath
2
Car
3-Bedroom, 2640 Sq Ft Tudor House Plan - 195-1043 - Front Exterior
Plan Collection
3-Bedroom, 2640 Sq Ft Tudor House Plan - 195-1043 - Front Exterior
Plan#195-1043
Starting at$1115
2640
Sq Ft
1
Story
3
Bed
2.5
Bath
2
Car
4-Bedroom, 1840 Sq Ft Craftsman House Plan - 115-1353 - Front Exterior
Plan Collection
4-Bedroom, 1840 Sq Ft Craftsman House Plan - 115-1353 - Front Exterior
Plan#115-1353
Starting at$1600
1840
Sq Ft
2
Story
4
Bed
2.5
Bath
2
Car
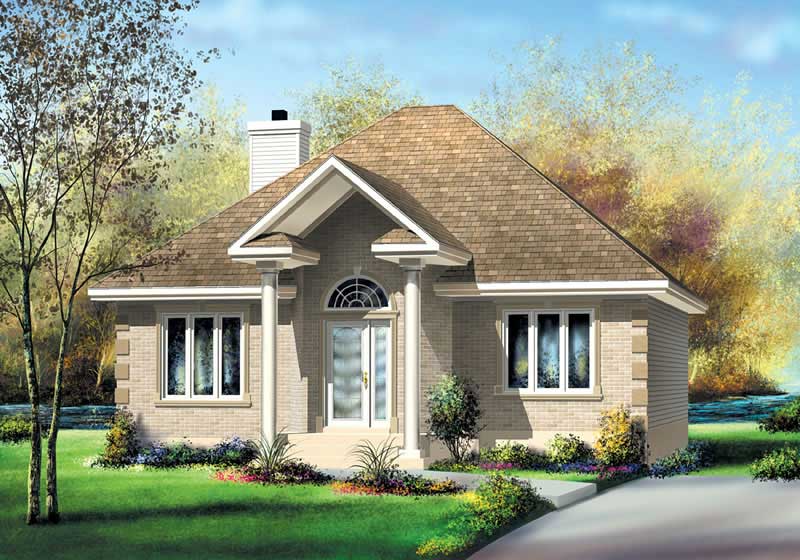
4-Bedroom, 3703 Sq Ft Multi-Level House Plan - 115-1035 - Front Exterior
Plan Collection
4-Bedroom, 3703 Sq Ft Multi-Level House Plan - 115-1035 - Front Exterior
Plan#115-1035
Starting at$2400
3703
Sq Ft
3
Story
4
Bed
2
Bath
0
Car
3-Bedroom, 2412 Sq Ft Mediterranean House Plan - 134-1174 - Front Exterior
Plan Collection
3-Bedroom, 2412 Sq Ft Mediterranean House Plan - 134-1174 - Front Exterior
Plan#134-1174
Starting at$5789
2412
Sq Ft
1
Story
3
Bed
2.5
Bath
2
Car
2-Bedroom, 1260 Sq Ft Bungalow House Plan - 157-1178 - Front Exterior
Plan Collection
2-Bedroom, 1260 Sq Ft Bungalow House Plan - 157-1178 - Front Exterior
Plan#157-1178
Starting at$1055
1260
Sq Ft
1
Story
2
Bed
1
Bath
1
Car
2-Bedroom, 3236 Sq Ft Traditional Home Plan - 134-1018 - Main Exterior
Plan Collection
2-Bedroom, 3236 Sq Ft Traditional Home Plan - 134-1018 - Main Exterior
Plan#134-1018
Starting at$7766
3236
Sq Ft
2
Story
2
Bed
3.5
Bath
2
Car
1...6869707172...148