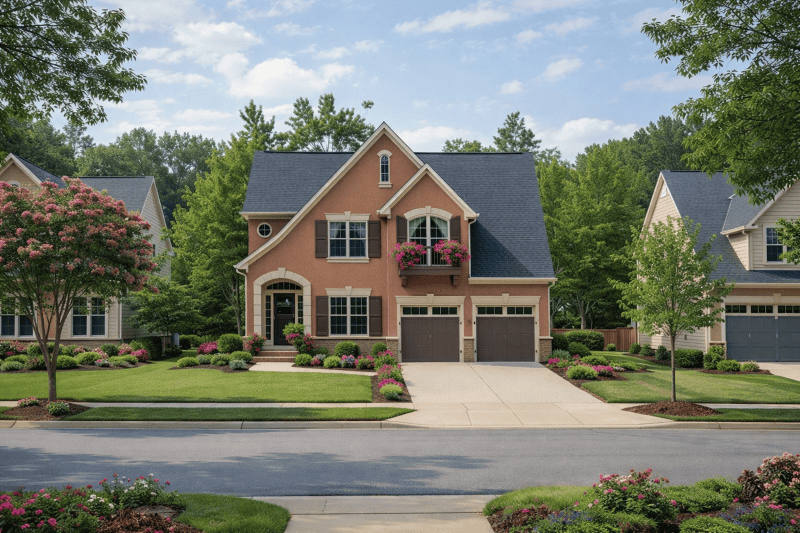
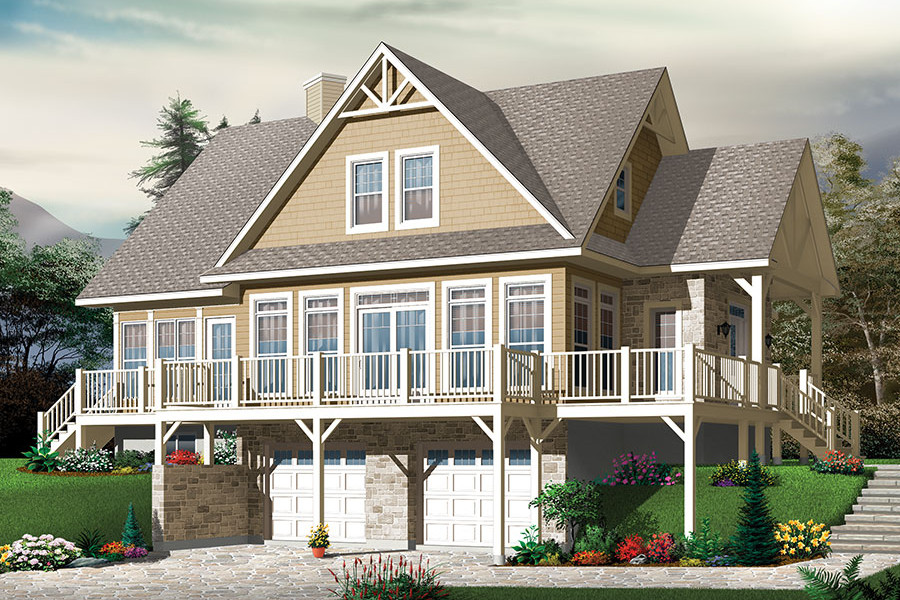
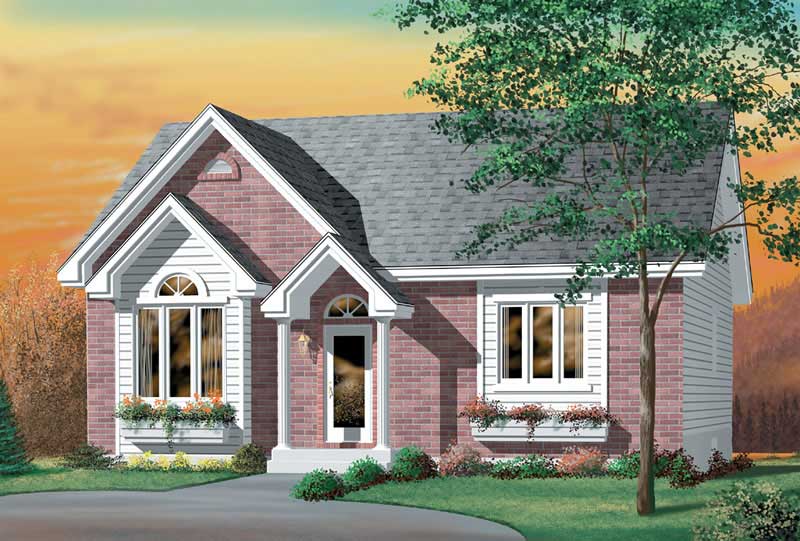
35-45 Foot Wide House Plans

3,543
Plan Results
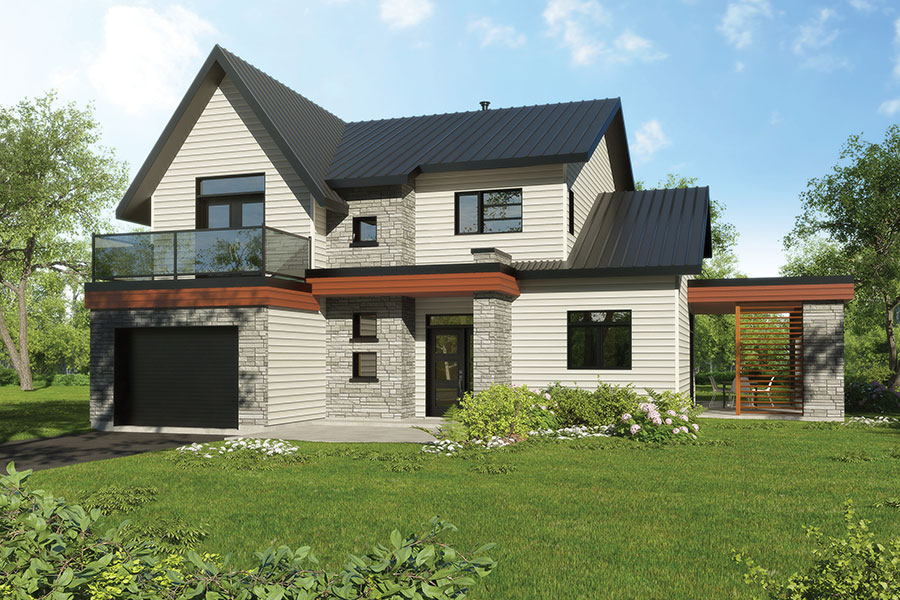
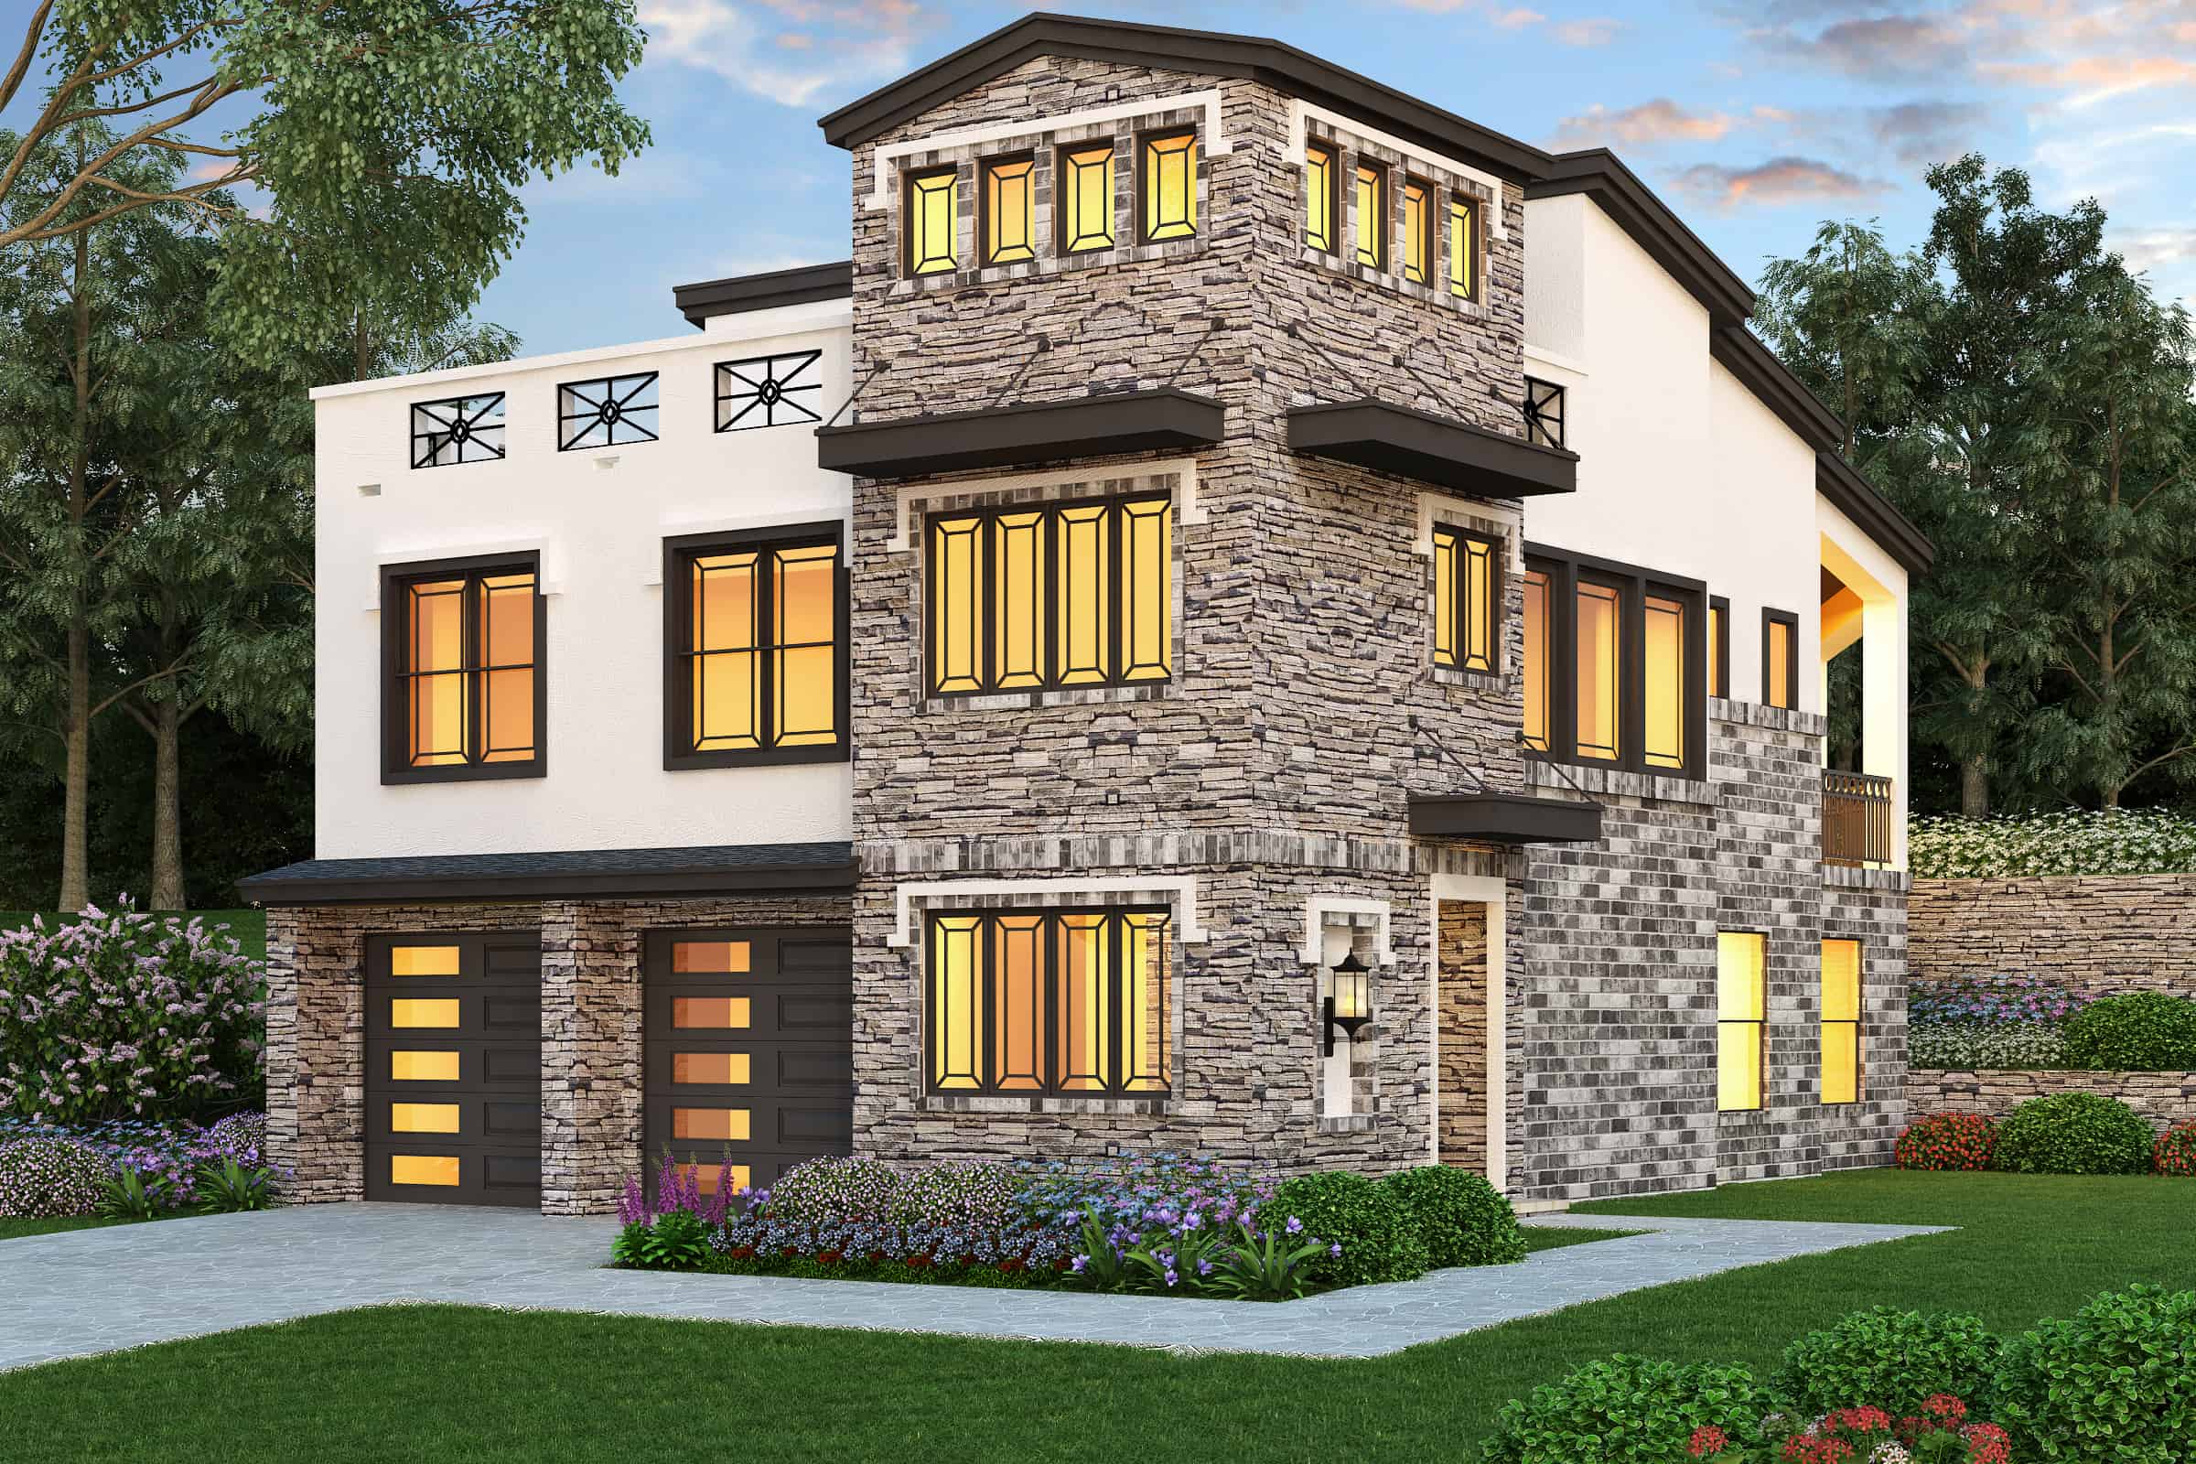
6-Bedroom, 5618 Sq Ft Contemporary Home - Plan #195-1264 - Main Exterior
Plan Collection
6-Bedroom, 5618 Sq Ft Contemporary Home - Plan #195-1264 - Main Exterior
Plan#195-1264
Starting at$2500
5618
Sq Ft
3
Story
6
Bed
6.5
Bath
2
Car
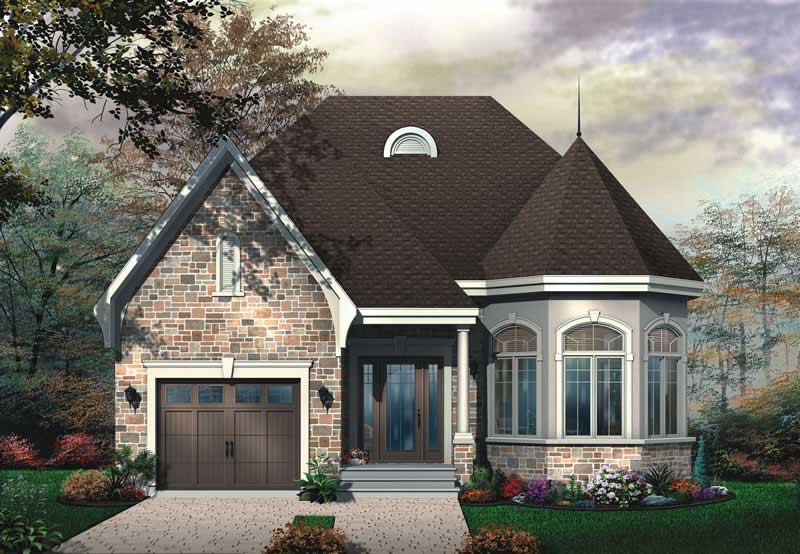
3-Bedroom, 1339 Sq Ft Craftsman Home Plan - 178-1282 - Main Exterior
Plan Collection
3-Bedroom, 1339 Sq Ft Craftsman Home Plan - 178-1282 - Main Exterior
Plan#178-1282
Starting at$1045
1339
Sq Ft
1
Story
3
Bed
2
Bath
2
Car
4-Bedroom, 1811 Sq Ft Country Home Plan - 126-1859 - Main Exterior
Plan Collection
4-Bedroom, 1811 Sq Ft Country Home Plan - 126-1859 - Main Exterior
Plan#126-1859
Starting at$1740
1811
Sq Ft
2
Story
4
Bed
2.5
Bath
0
Car
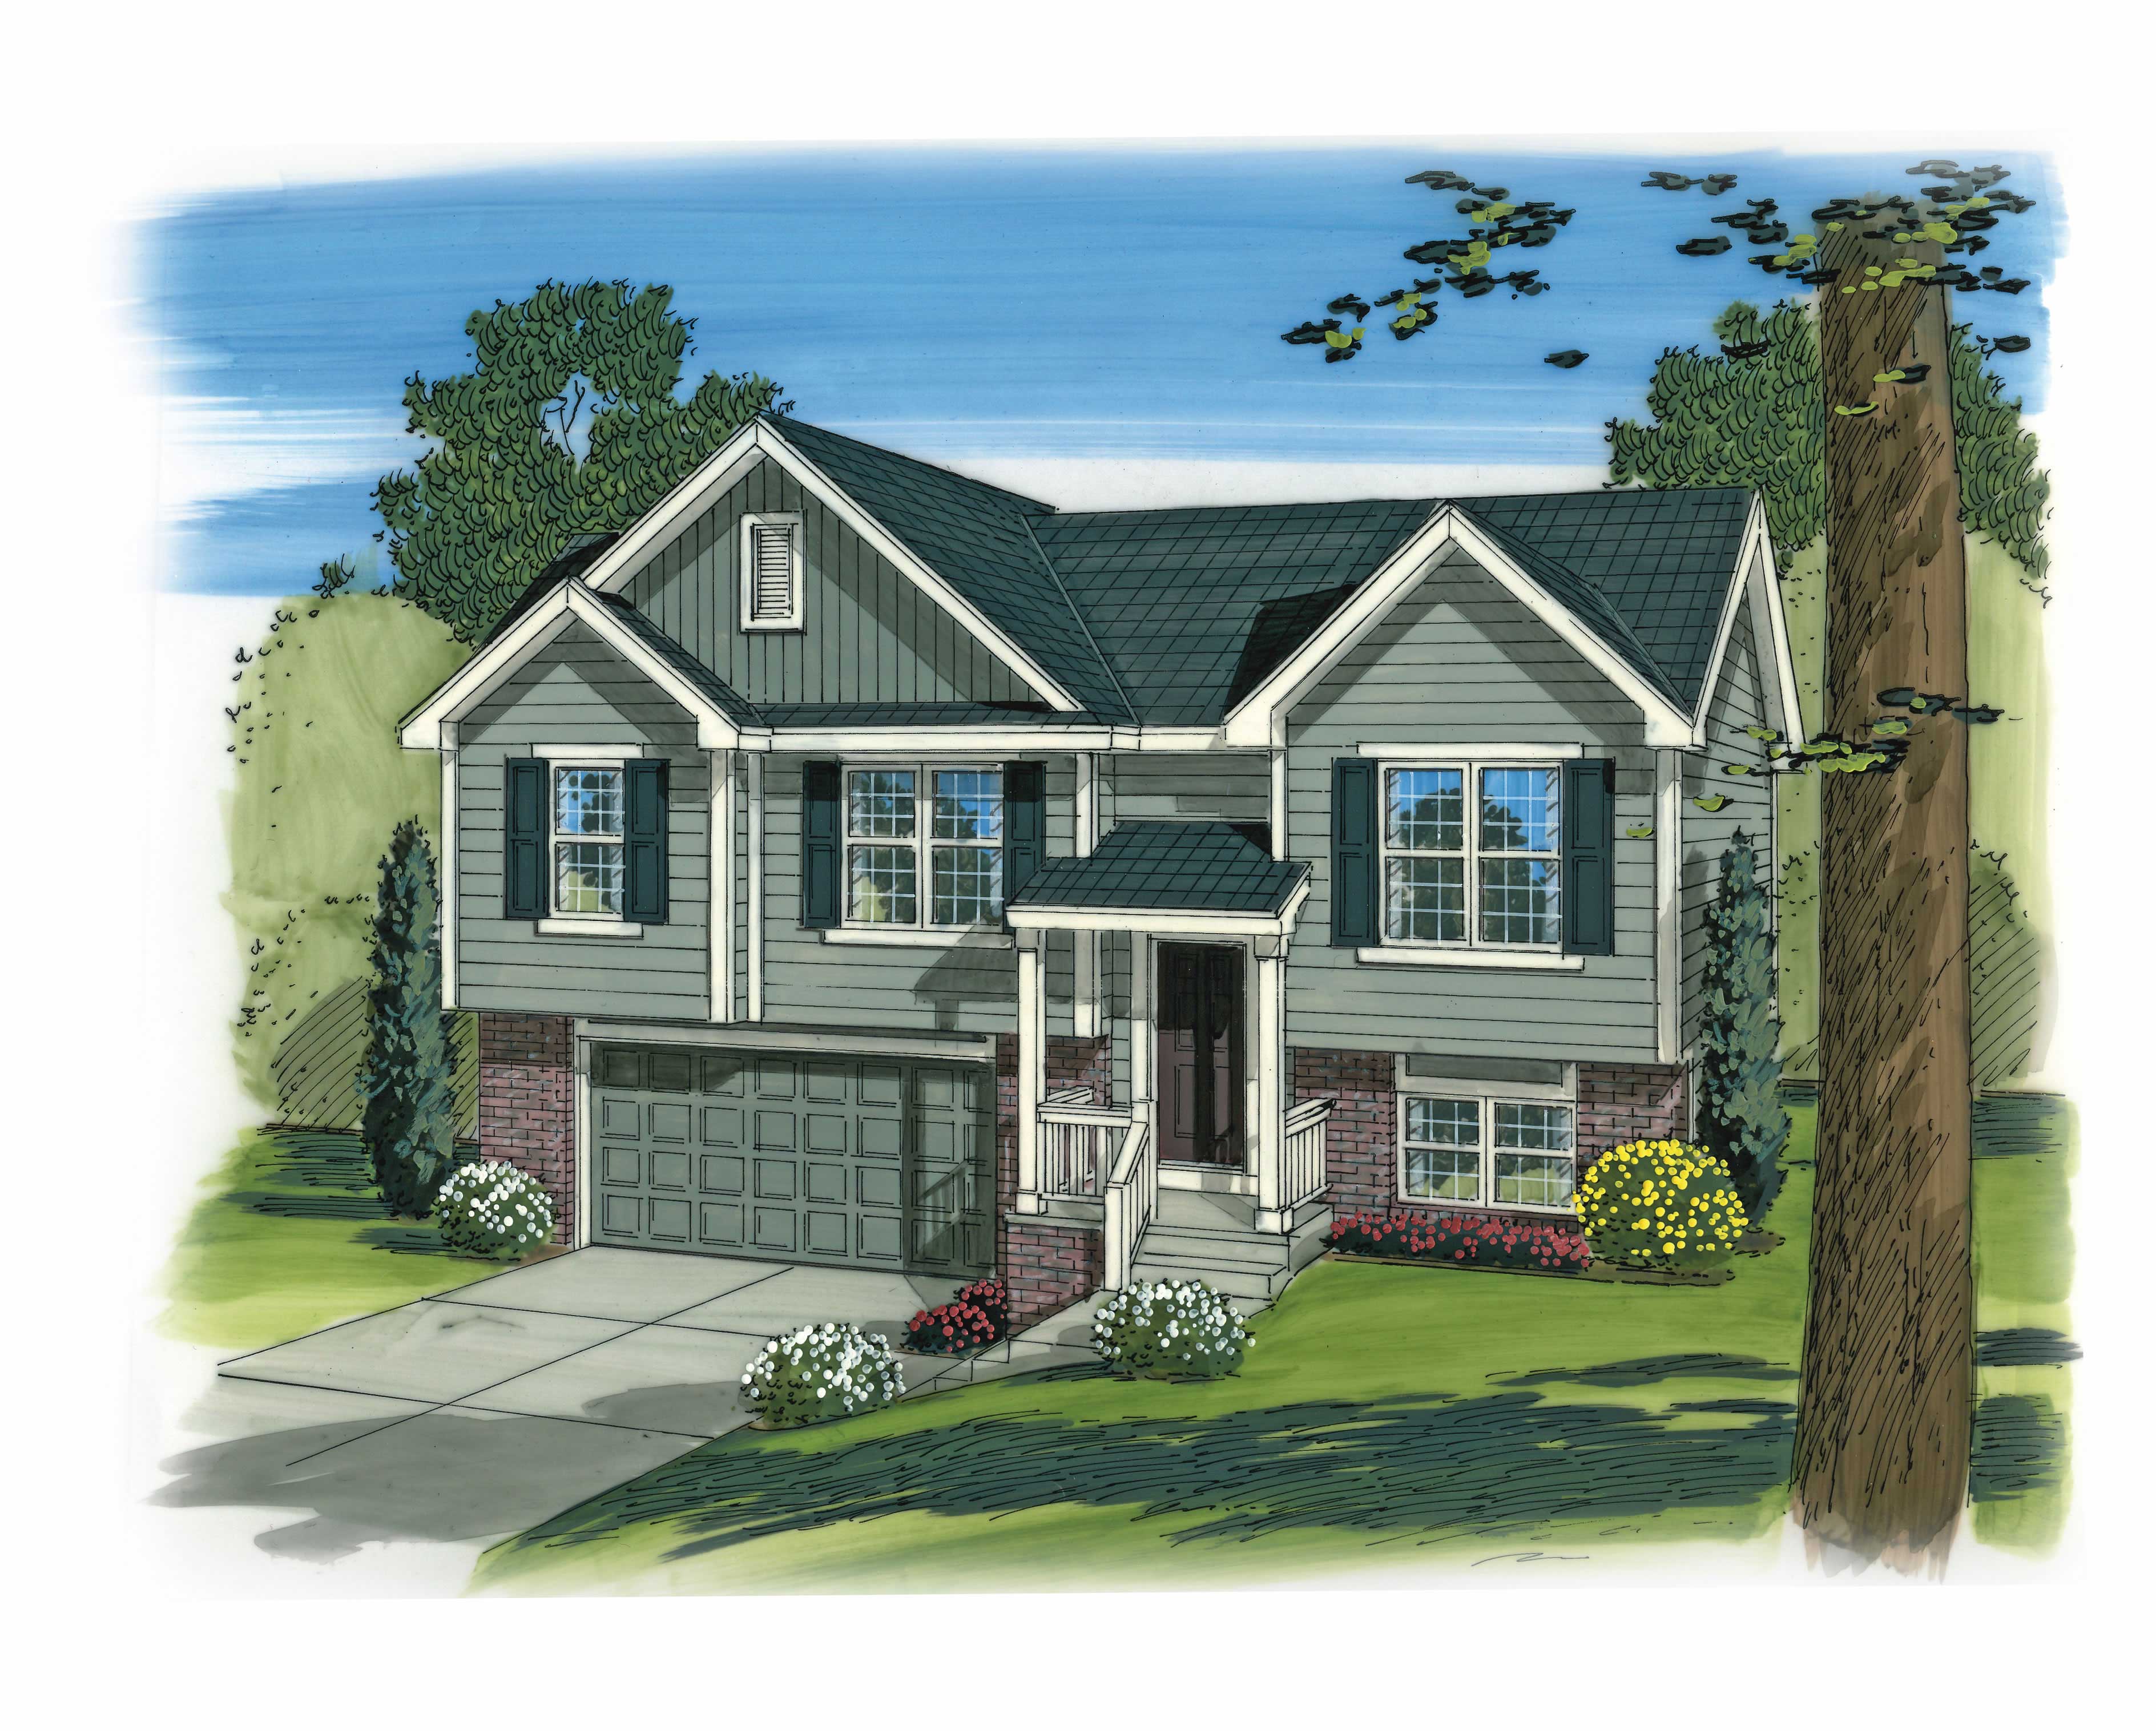
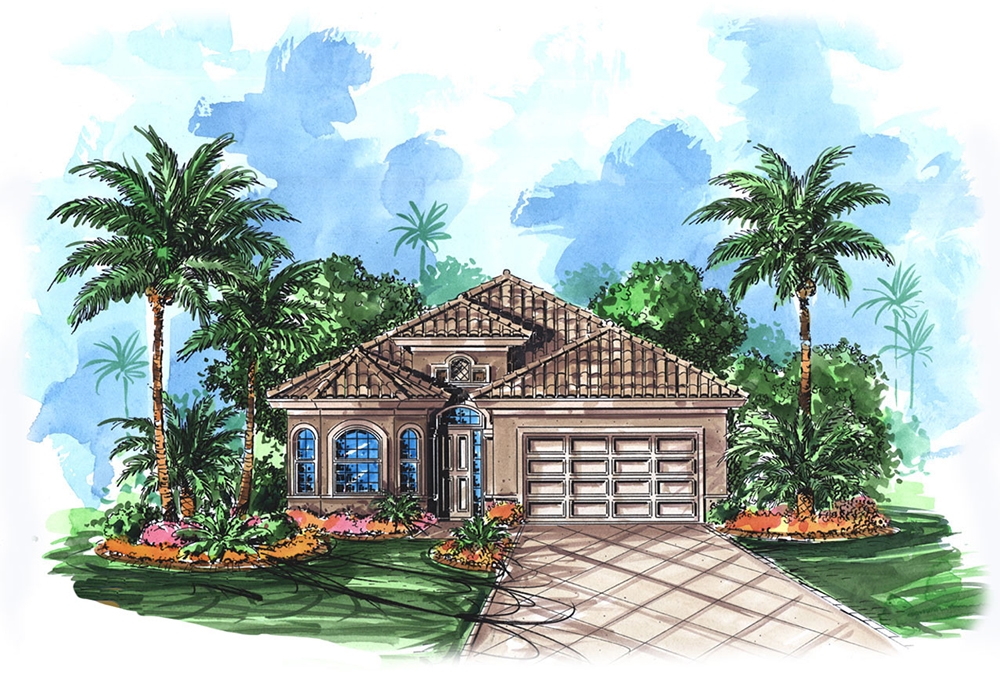
3-Bedroom, 1096 Sq Ft Multi-Level Home Plan - 100-1191 - Main Exterior
Plan Collection
3-Bedroom, 1096 Sq Ft Multi-Level Home Plan - 100-1191 - Main Exterior
Plan#100-1191
Starting at$1200
1096
Sq Ft
1.5
Story
3
Bed
2
Bath
2
Car
4-Bedroom, 2105 Sq Ft Cottage Home Plan - 126-1858 - Main Exterior
Plan Collection
4-Bedroom, 2105 Sq Ft Cottage Home Plan - 126-1858 - Main Exterior
Plan#126-1858
Starting at$1740
2105
Sq Ft
2
Story
4
Bed
3
Bath
0
Car
4-Bedroom, 2894 Sq Ft Traditional Home Plan - 180-1012 - Main Exterior
Plan Collection
4-Bedroom, 2894 Sq Ft Traditional Home Plan - 180-1012 - Main Exterior
Plan#180-1012
Starting at$1350
2894
Sq Ft
2
Story
4
Bed
3.5
Bath
2
Car
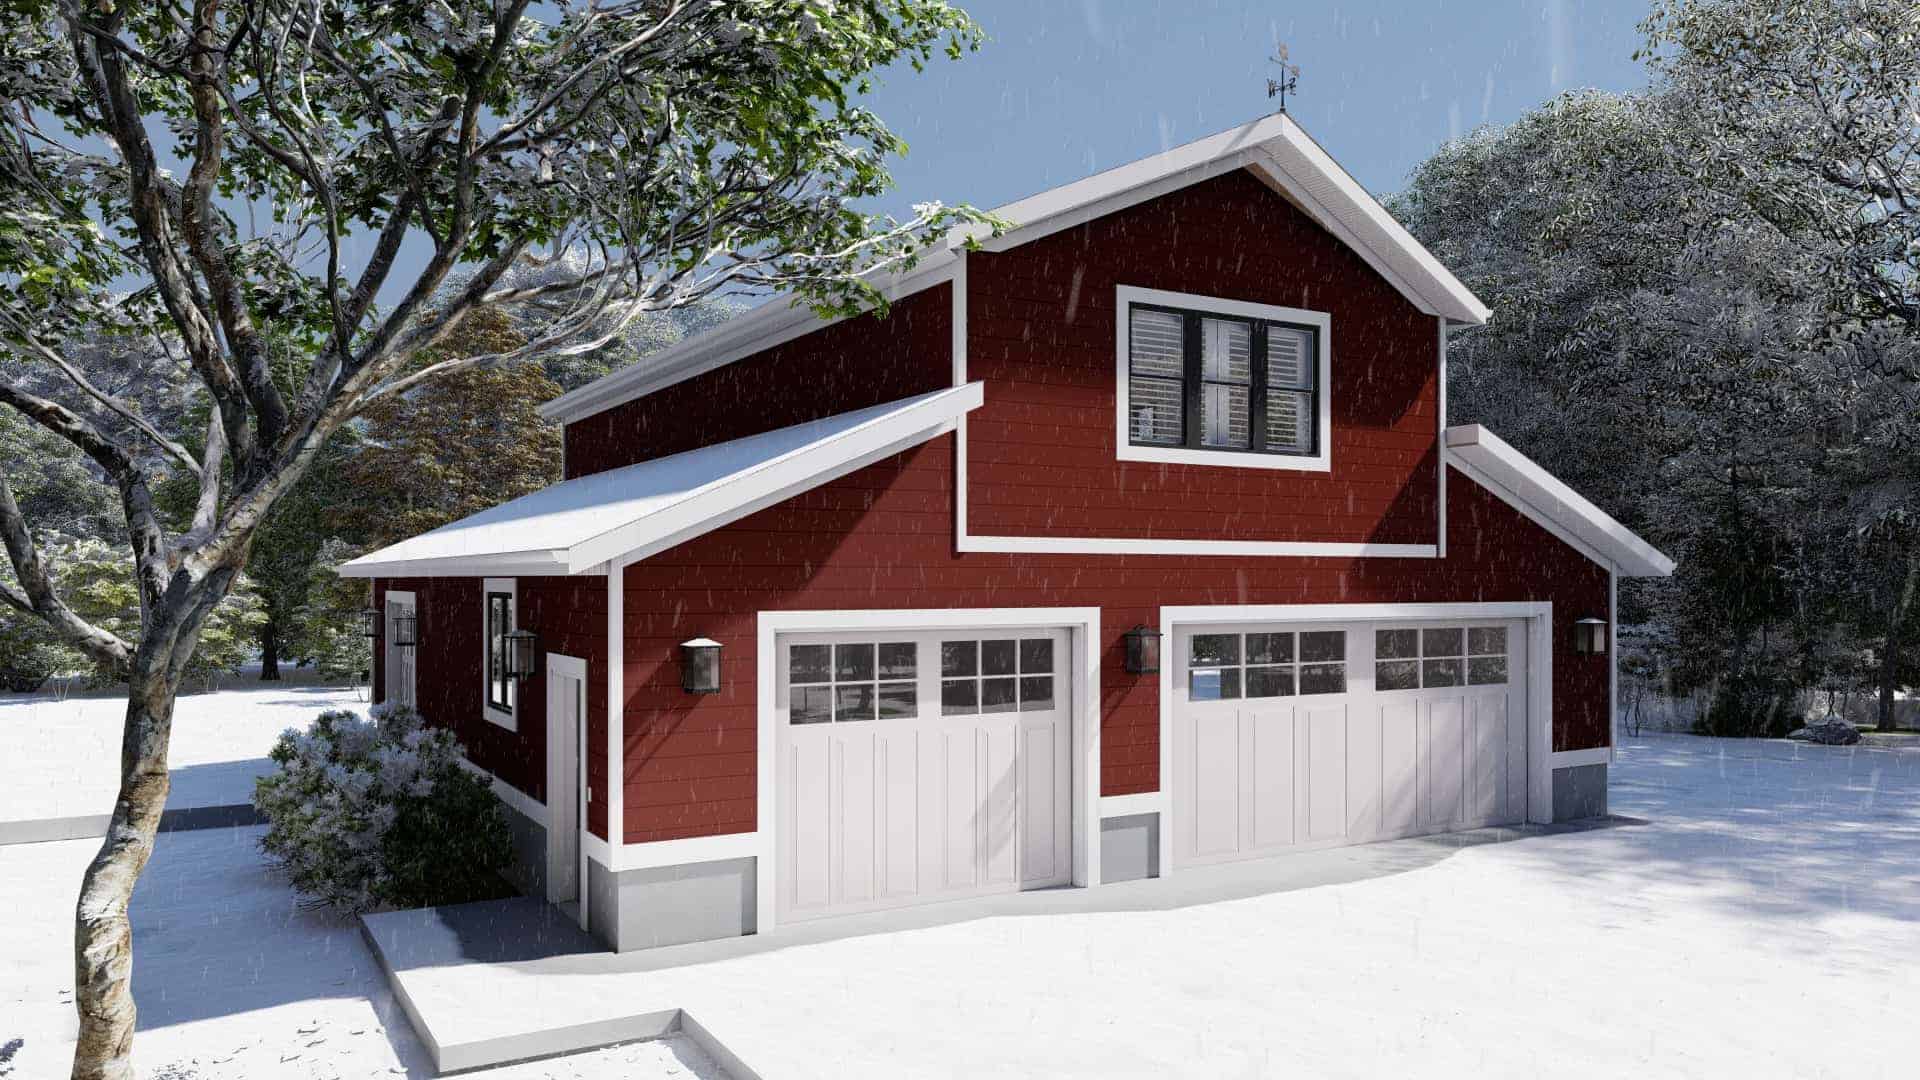
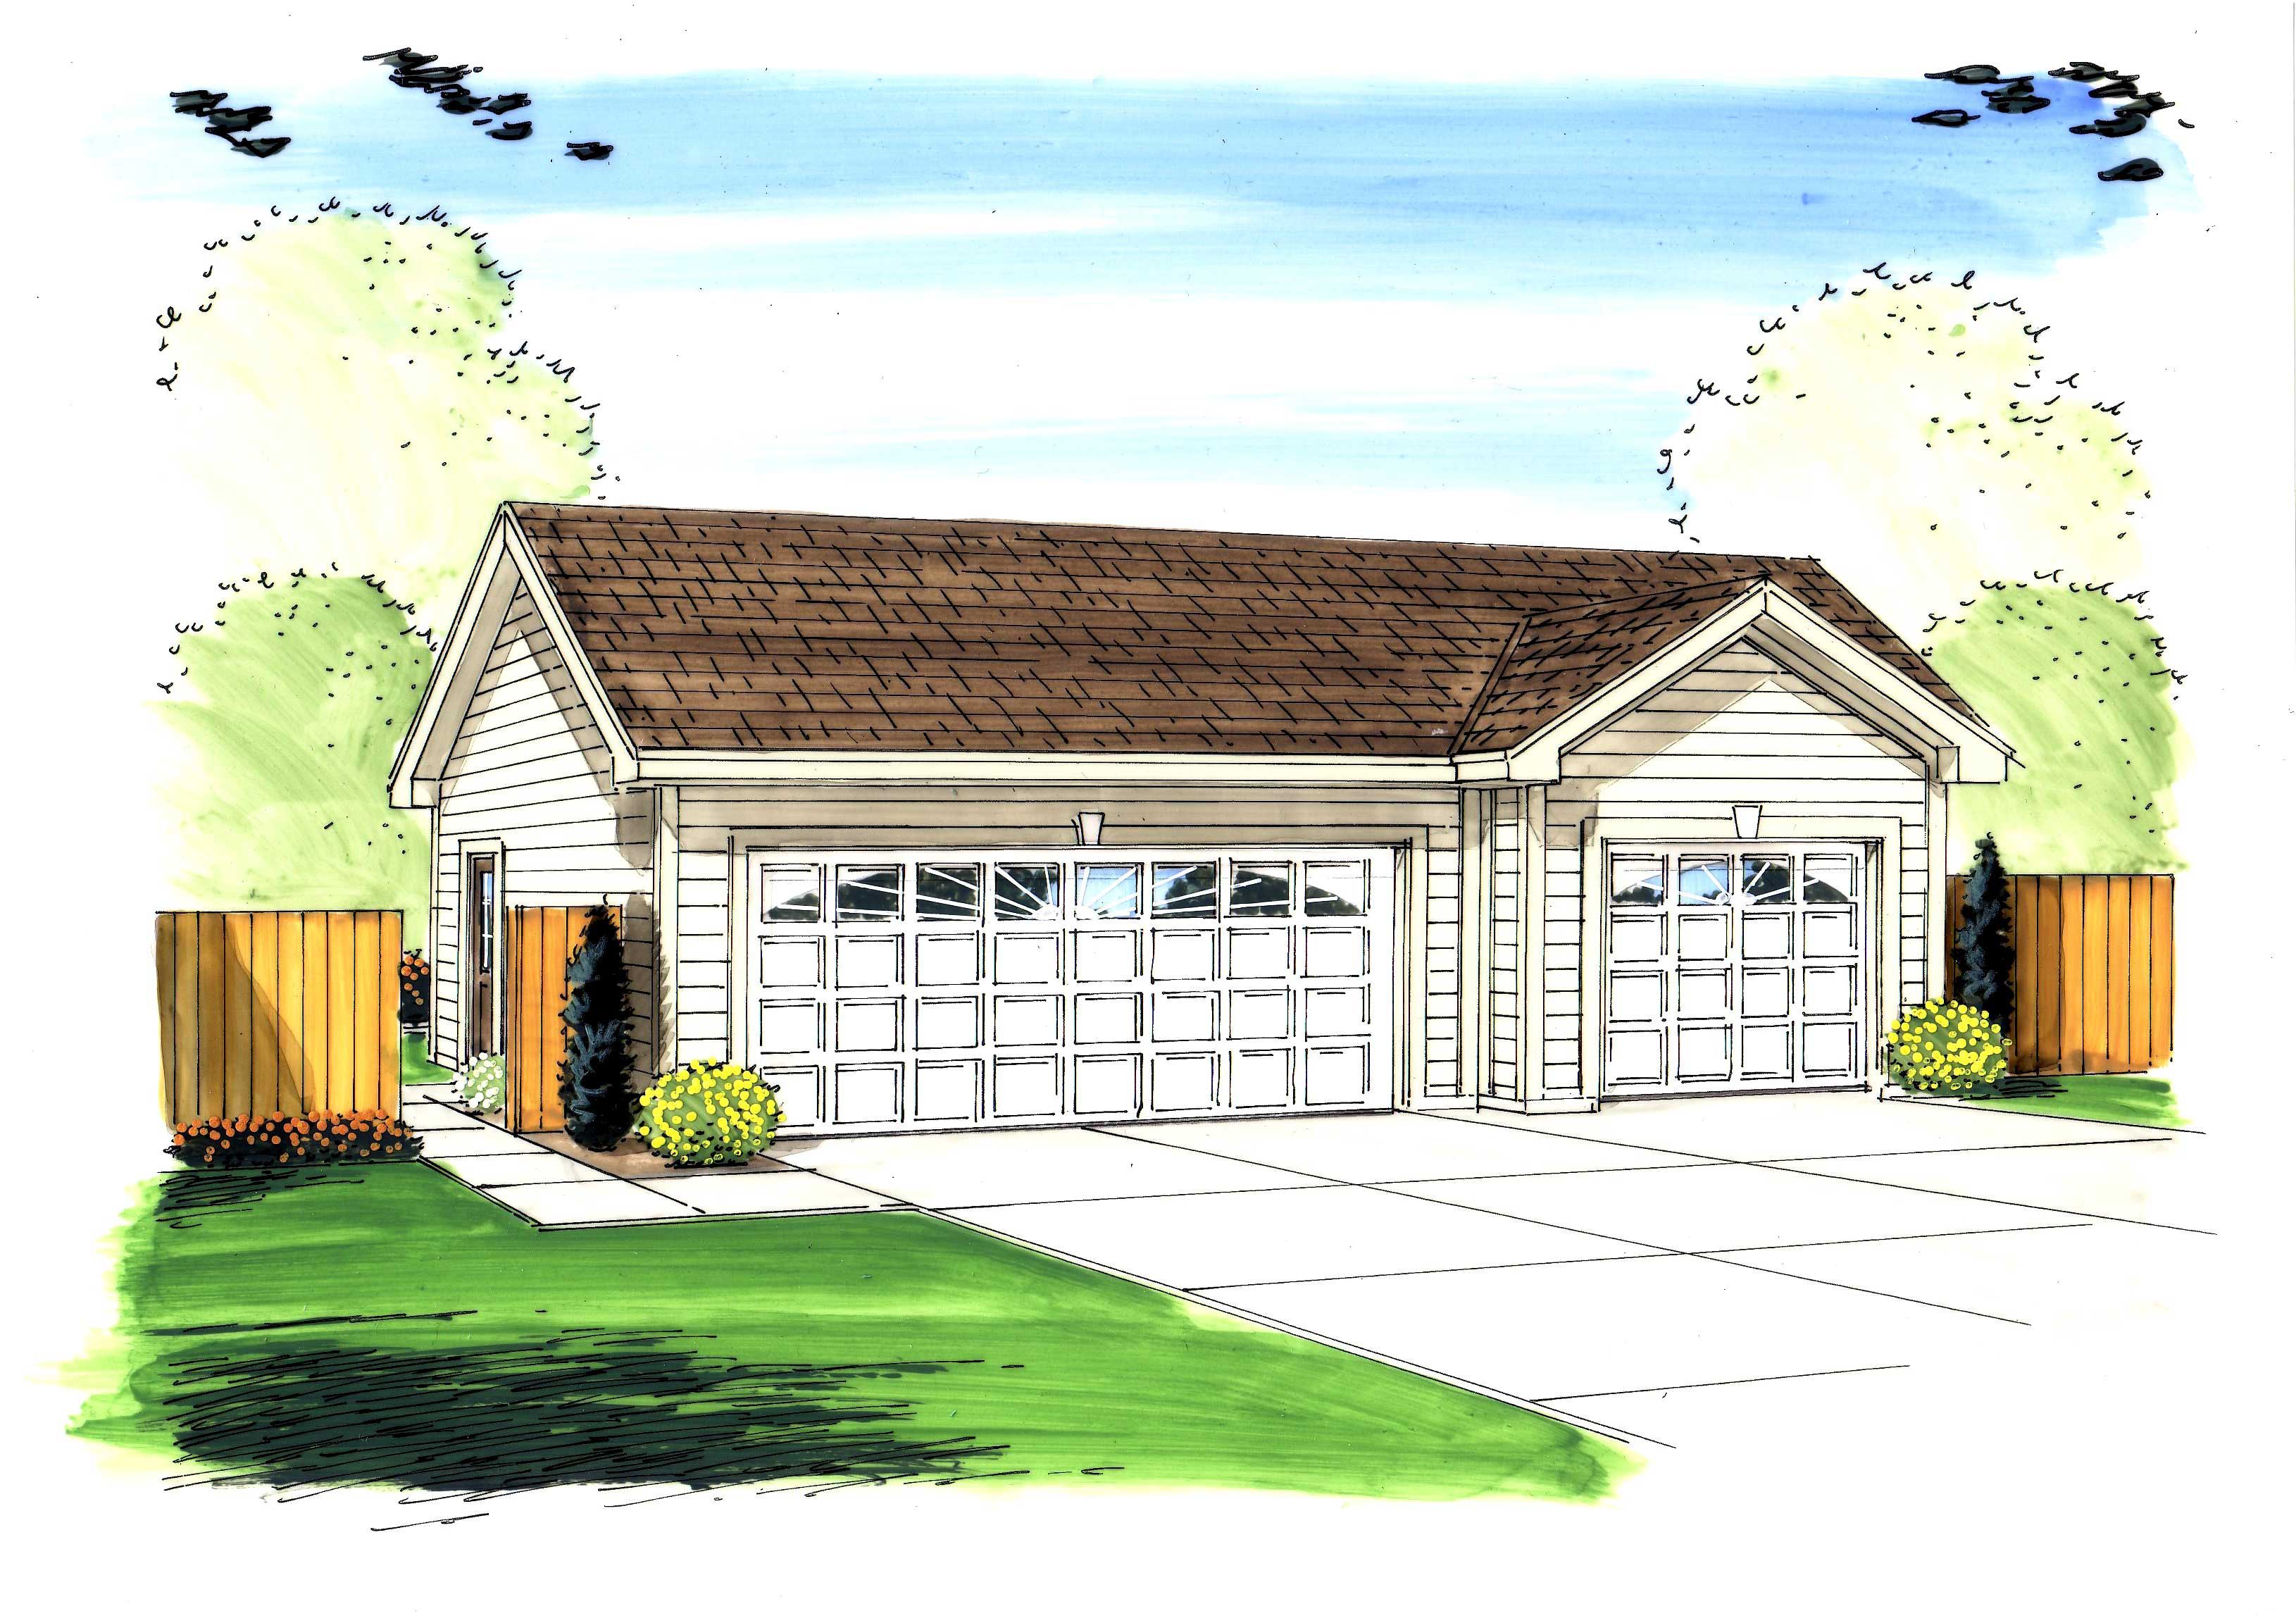
0-Bedroom, 831 Sq Ft Garage House Plan - 100-1015 - Front Exterior
Plan Collection
0-Bedroom, 831 Sq Ft Garage House Plan - 100-1015 - Front Exterior
Plan#100-1015
Starting at$700
831
Sq Ft
1
Story
0
Bed
0
Bath
3
Car

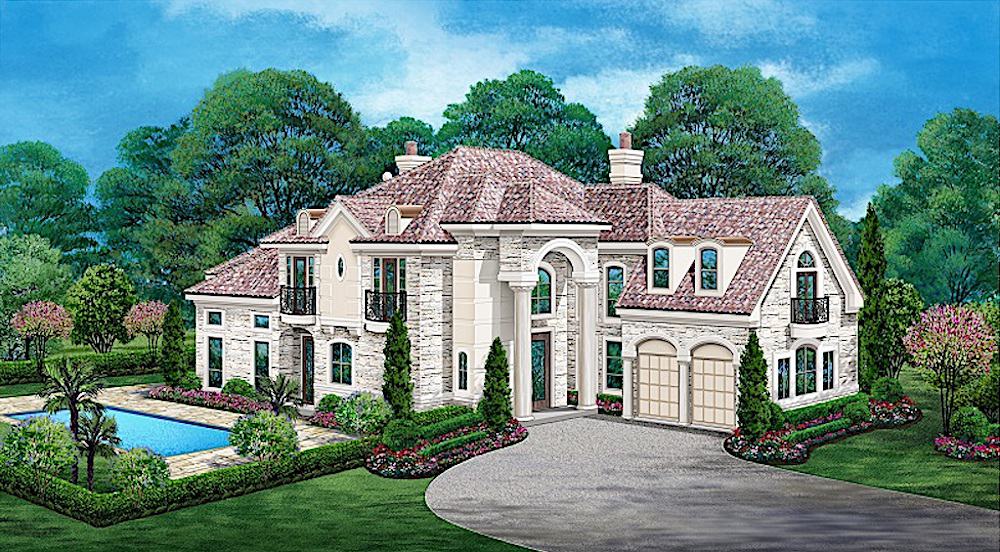
4-Bedroom, 4584 Sq Ft Traditional House - Plan #195-1223 - Front Exterior
Plan Collection
4-Bedroom, 4584 Sq Ft Traditional House - Plan #195-1223 - Front Exterior
Plan#195-1223
Starting at$1700
4584
Sq Ft
2
Story
4
Bed
3.5
Bath
2
Car
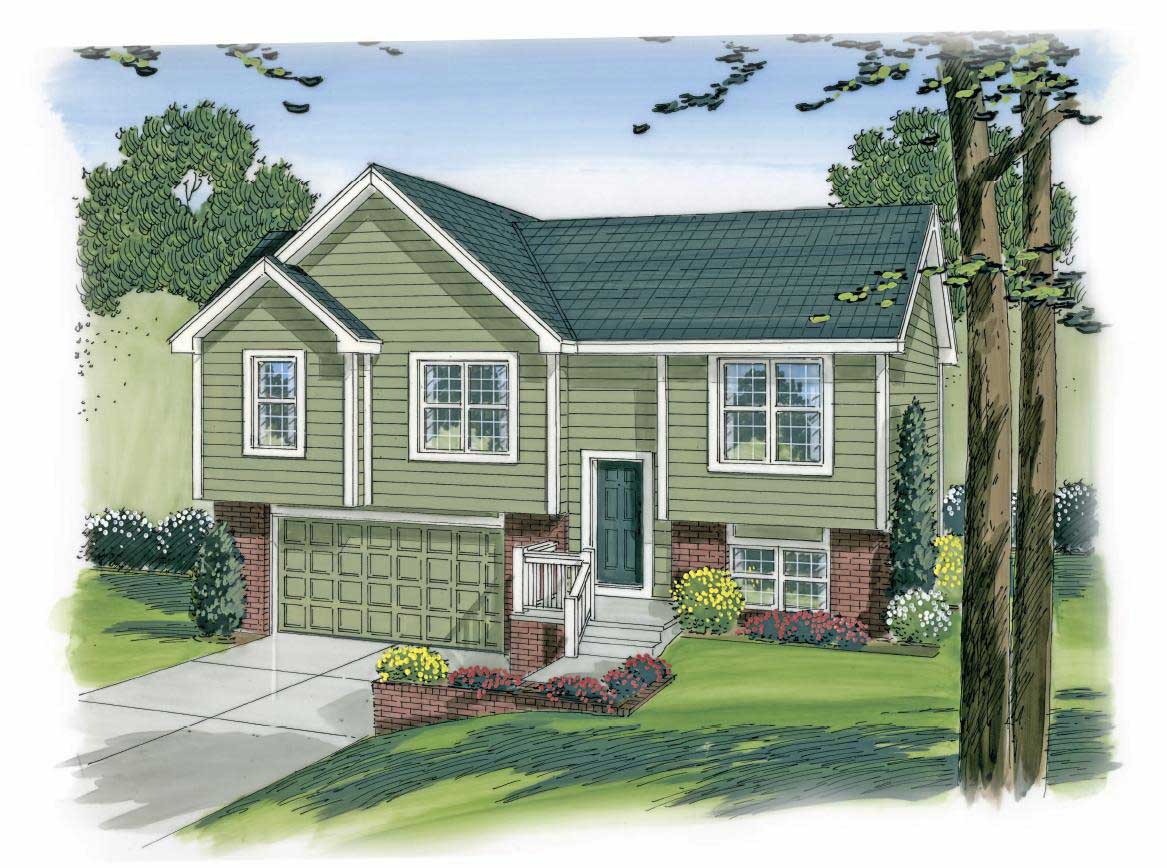
3-Bedroom, 1096 Sq Ft Country Home Plan - 100-1165 - Main Exterior
Plan Collection
3-Bedroom, 1096 Sq Ft Country Home Plan - 100-1165 - Main Exterior
Plan#100-1165
Starting at$1200
1096
Sq Ft
1.5
Story
3
Bed
2
Bath
2
Car
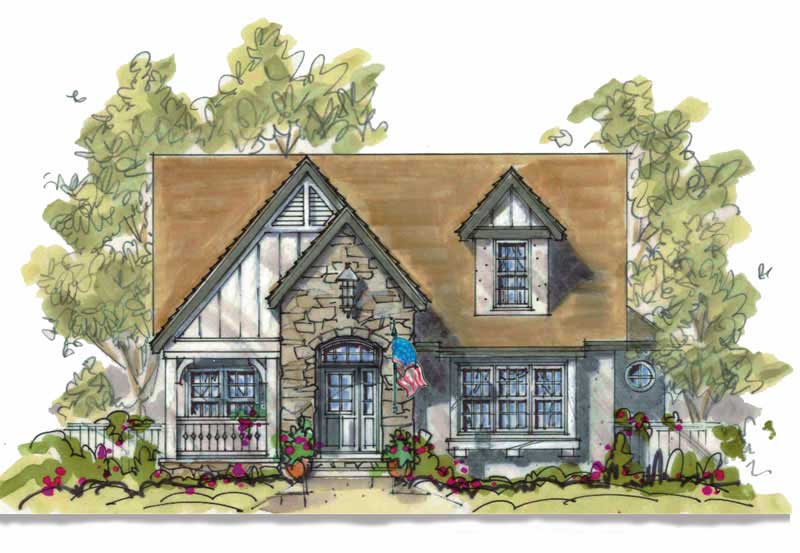
2-Bedroom, 1676 Sq Ft Craftsman House Plan - 120-2478 - Front Exterior
Plan Collection
2-Bedroom, 1676 Sq Ft Craftsman House Plan - 120-2478 - Front Exterior
Plan#120-2478
Starting at$1255
1676
Sq Ft
1
Story
2
Bed
2.5
Bath
2
Car
3-Bedroom, 1370 Sq Ft Ranch Home Plan - 101-1606 - Main Exterior
Plan Collection
3-Bedroom, 1370 Sq Ft Ranch Home Plan - 101-1606 - Main Exterior
Plan#101-1606
Starting at$985
1370
Sq Ft
1
Story
3
Bed
2
Bath
2
Car
3-Bedroom, 1403 Sq Ft Craftsman House Plan - 177-1044 - Front Exterior
Plan Collection
3-Bedroom, 1403 Sq Ft Craftsman House Plan - 177-1044 - Front Exterior
Plan#177-1044
Starting at$1295
1403
Sq Ft
1
Story
3
Bed
2
Bath
2
Car
2-Bedroom, 859 Sq Ft Small House Plans - 153-2045 - Front Exterior
Plan Collection
2-Bedroom, 859 Sq Ft Small House Plans - 153-2045 - Front Exterior
Plan#153-2045
Starting at$1000
859
Sq Ft
1
Story
2
Bed
1
Bath
0
Car
2-Bedroom, 1463 Sq Ft Cape Cod Home Plan - 120-2044 - Main Exterior
Plan Collection
2-Bedroom, 1463 Sq Ft Cape Cod Home Plan - 120-2044 - Main Exterior
Plan#120-2044
Starting at$1205
1463
Sq Ft
1
Story
2
Bed
2
Bath
2
Car
0-Bedroom, 988 Sq Ft Garage House Plan - 100-1036 - Front Exterior
Plan Collection
0-Bedroom, 988 Sq Ft Garage House Plan - 100-1036 - Front Exterior
Plan#100-1036
Starting at$700
988
Sq Ft
1
Story
0
Bed
0
Bath
3
Car
3-Bedroom, 2460 Sq Ft European House - Plan #195-1278 - Front Exterior
Plan Collection
3-Bedroom, 2460 Sq Ft European House - Plan #195-1278 - Front Exterior
Plan#195-1278
Starting at$1050
2460
Sq Ft
2
Story
3
Bed
3.5
Bath
2
Car
3-Bedroom, 2051 Sq Ft French House Plan - 120-1604 - Front Exterior
Plan Collection
3-Bedroom, 2051 Sq Ft French House Plan - 120-1604 - Front Exterior
Plan#120-1604
Starting at$1305
2051
Sq Ft
2
Story
3
Bed
2.5
Bath
2
Car
4-Bedroom, 2133 Sq Ft Country House Plan - 126-1863 - Front Exterior
Plan Collection
4-Bedroom, 2133 Sq Ft Country House Plan - 126-1863 - Front Exterior
Plan#126-1863
Starting at$1740
2133
Sq Ft
1
Story
4
Bed
2.5
Bath
0
Car
3-Bedroom, 2226 Sq Ft Multi-Unit Home Plan - 153-1158 - Main Exterior
Plan Collection
3-Bedroom, 2226 Sq Ft Multi-Unit Home Plan - 153-1158 - Main Exterior
Plan#153-1158
Starting at$2450
2226
Sq Ft
2
Story
3
Bed
2.5
Bath
2
Car
4-Bedroom, 2050 Sq Ft Craftsman House Plan - 126-1880 - Front Exterior
Plan Collection
4-Bedroom, 2050 Sq Ft Craftsman House Plan - 126-1880 - Front Exterior
Plan#126-1880
Starting at$1970
2050
Sq Ft
2
Story
4
Bed
2.5
Bath
2
Car
2-Bedroom, 1283 Sq Ft Transitional Home - Plan #126-1845 - Main Exterior
Plan Collection
2-Bedroom, 1283 Sq Ft Transitional Home - Plan #126-1845 - Main Exterior
Plan#126-1845
Starting at$1680
1283
Sq Ft
1
Story
2
Bed
1
Bath
1
Car
2-Bedroom, 1125 Sq Ft Bungalow Home Plan - 101-1360 - Main Exterior
Plan Collection
2-Bedroom, 1125 Sq Ft Bungalow Home Plan - 101-1360 - Main Exterior
Plan#101-1360
Starting at$950
1125
Sq Ft
1
Story
2
Bed
0.5
Bath
2
Car

3-Bedroom, 1557 Sq Ft Bungalow Home Plan - 101-1273 - Main Exterior
Plan Collection
3-Bedroom, 1557 Sq Ft Bungalow Home Plan - 101-1273 - Main Exterior
Plan#101-1273
Starting at$1025
1557
Sq Ft
1
Story
3
Bed
2
Bath
2
Car
2-Bedroom, 1260 Sq Ft Country House Plan - 100-1194 - Front Exterior
Plan Collection
2-Bedroom, 1260 Sq Ft Country House Plan - 100-1194 - Front Exterior
Plan#100-1194
Starting at$1300
1260
Sq Ft
1
Story
2
Bed
1.5
Bath
2
Car
6-Bedroom, 5618 Sq Ft Contemporary Home - Plan #195-1264 - Main Exterior
Plan Collection
6-Bedroom, 5618 Sq Ft Contemporary Home - Plan #195-1264 - Main Exterior
Plan#195-1264
Starting at$2500
5618
Sq Ft
3
Story
6
Bed
6.5
Bath
2
Car
3-Bedroom, 1339 Sq Ft Craftsman Home Plan - 178-1282 - Main Exterior
Plan Collection
3-Bedroom, 1339 Sq Ft Craftsman Home Plan - 178-1282 - Main Exterior
Plan#178-1282
Starting at$1045
1339
Sq Ft
1
Story
3
Bed
2
Bath
2
Car
4-Bedroom, 1811 Sq Ft Country Home Plan - 126-1859 - Main Exterior
Plan Collection
4-Bedroom, 1811 Sq Ft Country Home Plan - 126-1859 - Main Exterior
Plan#126-1859
Starting at$1740
1811
Sq Ft
2
Story
4
Bed
2.5
Bath
0
Car
3-Bedroom, 1096 Sq Ft Multi-Level Home Plan - 100-1191 - Main Exterior
Plan Collection
3-Bedroom, 1096 Sq Ft Multi-Level Home Plan - 100-1191 - Main Exterior
Plan#100-1191
Starting at$1200
1096
Sq Ft
1.5
Story
3
Bed
2
Bath
2
Car
4-Bedroom, 2105 Sq Ft Cottage Home Plan - 126-1858 - Main Exterior
Plan Collection
4-Bedroom, 2105 Sq Ft Cottage Home Plan - 126-1858 - Main Exterior
Plan#126-1858
Starting at$1740
2105
Sq Ft
2
Story
4
Bed
3
Bath
0
Car
4-Bedroom, 2894 Sq Ft Traditional Home Plan - 180-1012 - Main Exterior
Plan Collection
4-Bedroom, 2894 Sq Ft Traditional Home Plan - 180-1012 - Main Exterior
Plan#180-1012
Starting at$1350
2894
Sq Ft
2
Story
4
Bed
3.5
Bath
2
Car
0-Bedroom, 831 Sq Ft Garage House Plan - 100-1015 - Front Exterior
Plan Collection
0-Bedroom, 831 Sq Ft Garage House Plan - 100-1015 - Front Exterior
Plan#100-1015
Starting at$700
831
Sq Ft
1
Story
0
Bed
0
Bath
3
Car
4-Bedroom, 4584 Sq Ft Traditional House - Plan #195-1223 - Front Exterior
Plan Collection
4-Bedroom, 4584 Sq Ft Traditional House - Plan #195-1223 - Front Exterior
Plan#195-1223
Starting at$1700
4584
Sq Ft
2
Story
4
Bed
3.5
Bath
2
Car
3-Bedroom, 1096 Sq Ft Country Home Plan - 100-1165 - Main Exterior
Plan Collection
3-Bedroom, 1096 Sq Ft Country Home Plan - 100-1165 - Main Exterior
Plan#100-1165
Starting at$1200
1096
Sq Ft
1.5
Story
3
Bed
2
Bath
2
Car
2-Bedroom, 1676 Sq Ft Craftsman House Plan - 120-2478 - Front Exterior
Plan Collection
2-Bedroom, 1676 Sq Ft Craftsman House Plan - 120-2478 - Front Exterior
Plan#120-2478
Starting at$1255
1676
Sq Ft
1
Story
2
Bed
2.5
Bath
2
Car
3-Bedroom, 1370 Sq Ft Ranch Home Plan - 101-1606 - Main Exterior
Plan Collection
3-Bedroom, 1370 Sq Ft Ranch Home Plan - 101-1606 - Main Exterior
Plan#101-1606
Starting at$985
1370
Sq Ft
1
Story
3
Bed
2
Bath
2
Car
3-Bedroom, 1403 Sq Ft Craftsman House Plan - 177-1044 - Front Exterior
Plan Collection
3-Bedroom, 1403 Sq Ft Craftsman House Plan - 177-1044 - Front Exterior
Plan#177-1044
Starting at$1295
1403
Sq Ft
1
Story
3
Bed
2
Bath
2
Car
2-Bedroom, 859 Sq Ft Small House Plans - 153-2045 - Front Exterior
Plan Collection
2-Bedroom, 859 Sq Ft Small House Plans - 153-2045 - Front Exterior
Plan#153-2045
Starting at$1000
859
Sq Ft
1
Story
2
Bed
1
Bath
0
Car
2-Bedroom, 1463 Sq Ft Cape Cod Home Plan - 120-2044 - Main Exterior
Plan Collection
2-Bedroom, 1463 Sq Ft Cape Cod Home Plan - 120-2044 - Main Exterior
Plan#120-2044
Starting at$1205
1463
Sq Ft
1
Story
2
Bed
2
Bath
2
Car

0-Bedroom, 988 Sq Ft Garage House Plan - 100-1036 - Front Exterior
Plan Collection
0-Bedroom, 988 Sq Ft Garage House Plan - 100-1036 - Front Exterior
Plan#100-1036
Starting at$700
988
Sq Ft
1
Story
0
Bed
0
Bath
3
Car
3-Bedroom, 2460 Sq Ft European House - Plan #195-1278 - Front Exterior
Plan Collection
3-Bedroom, 2460 Sq Ft European House - Plan #195-1278 - Front Exterior
Plan#195-1278
Starting at$1050
2460
Sq Ft
2
Story
3
Bed
3.5
Bath
2
Car
3-Bedroom, 2051 Sq Ft French House Plan - 120-1604 - Front Exterior
Plan Collection
3-Bedroom, 2051 Sq Ft French House Plan - 120-1604 - Front Exterior
Plan#120-1604
Starting at$1305
2051
Sq Ft
2
Story
3
Bed
2.5
Bath
2
Car
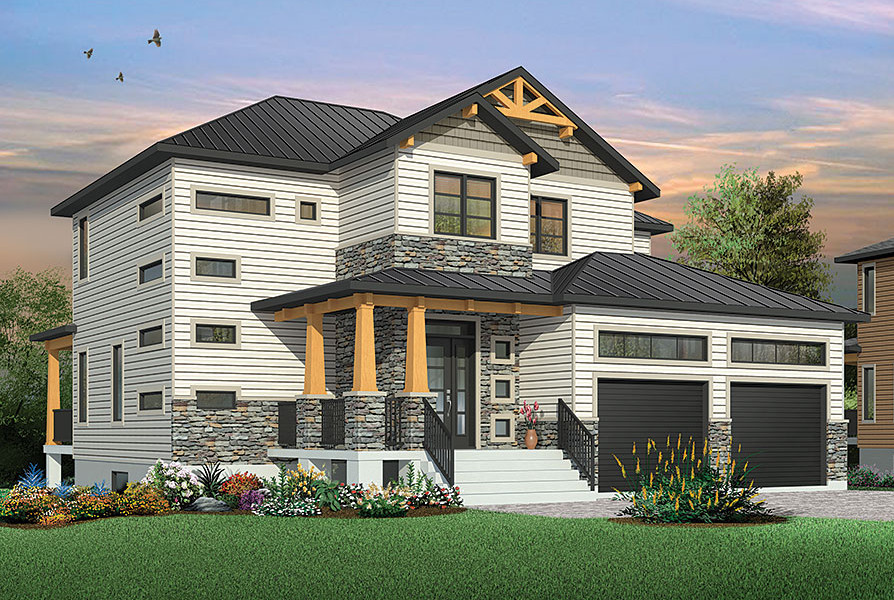
4-Bedroom, 2133 Sq Ft Country House Plan - 126-1863 - Front Exterior
Plan Collection
4-Bedroom, 2133 Sq Ft Country House Plan - 126-1863 - Front Exterior
Plan#126-1863
Starting at$1740
2133
Sq Ft
1
Story
4
Bed
2.5
Bath
0
Car
3-Bedroom, 2226 Sq Ft Multi-Unit Home Plan - 153-1158 - Main Exterior
Plan Collection
3-Bedroom, 2226 Sq Ft Multi-Unit Home Plan - 153-1158 - Main Exterior
Plan#153-1158
Starting at$2450
2226
Sq Ft
2
Story
3
Bed
2.5
Bath
2
Car
4-Bedroom, 2050 Sq Ft Craftsman House Plan - 126-1880 - Front Exterior
Plan Collection
4-Bedroom, 2050 Sq Ft Craftsman House Plan - 126-1880 - Front Exterior
Plan#126-1880
Starting at$1970
2050
Sq Ft
2
Story
4
Bed
2.5
Bath
2
Car
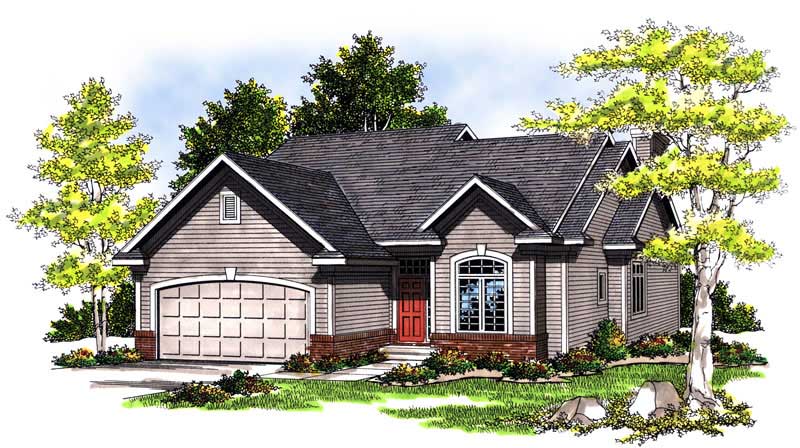
2-Bedroom, 1283 Sq Ft Transitional Home - Plan #126-1845 - Main Exterior
Plan Collection
2-Bedroom, 1283 Sq Ft Transitional Home - Plan #126-1845 - Main Exterior
Plan#126-1845
Starting at$1680
1283
Sq Ft
1
Story
2
Bed
1
Bath
1
Car
2-Bedroom, 1125 Sq Ft Bungalow Home Plan - 101-1360 - Main Exterior
Plan Collection
2-Bedroom, 1125 Sq Ft Bungalow Home Plan - 101-1360 - Main Exterior
Plan#101-1360
Starting at$950
1125
Sq Ft
1
Story
2
Bed
0.5
Bath
2
Car
3-Bedroom, 1557 Sq Ft Bungalow Home Plan - 101-1273 - Main Exterior
Plan Collection
3-Bedroom, 1557 Sq Ft Bungalow Home Plan - 101-1273 - Main Exterior
Plan#101-1273
Starting at$1025
1557
Sq Ft
1
Story
3
Bed
2
Bath
2
Car

2-Bedroom, 1260 Sq Ft Country House Plan - 100-1194 - Front Exterior
Plan Collection
2-Bedroom, 1260 Sq Ft Country House Plan - 100-1194 - Front Exterior
Plan#100-1194
Starting at$1300
1260
Sq Ft
1
Story
2
Bed
1.5
Bath
2
Car
1...2728293031...148