55-65 Foot Deep House Plans

5,083
Plan Results
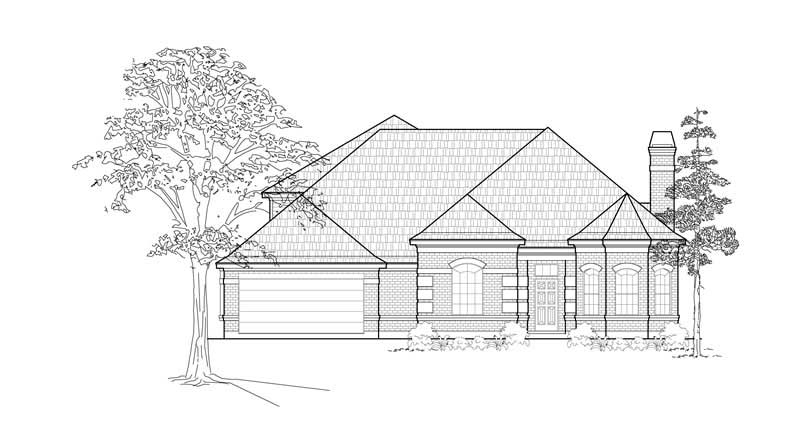
4-Bedroom, 5379 Sq Ft Luxury Home Plan - 134-1220 - Main Exterior
Plan Collection
4-Bedroom, 5379 Sq Ft Luxury Home Plan - 134-1220 - Main Exterior
Plan#134-1220
Starting at$12910
5379
Sq Ft
2
Story
4
Bed
6.5
Bath
3
Car
4-Bedroom, 3068 Sq Ft Contemporary House Plan - 147-1116 - Front Exterior
Plan Collection
4-Bedroom, 3068 Sq Ft Contemporary House Plan - 147-1116 - Front Exterior
Plan#147-1116
Starting at$1323
3068
Sq Ft
2
Story
4
Bed
3.5
Bath
2
Car
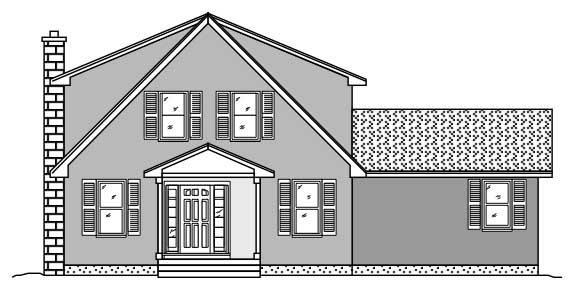
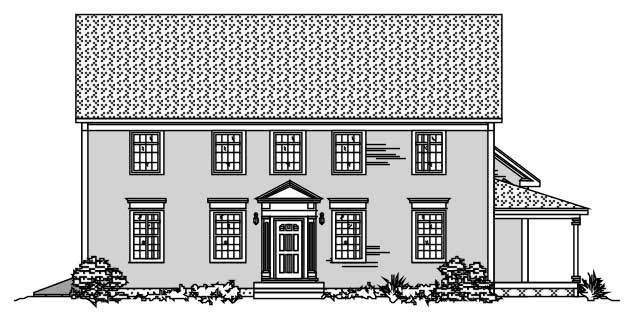
3-Bedroom, 2653 Sq Ft Traditional House Plan - 109-1095 - Front Exterior
Plan Collection
3-Bedroom, 2653 Sq Ft Traditional House Plan - 109-1095 - Front Exterior
Plan#109-1095
Starting at$1395
2653
Sq Ft
2
Story
3
Bed
3
Bath
0
Car
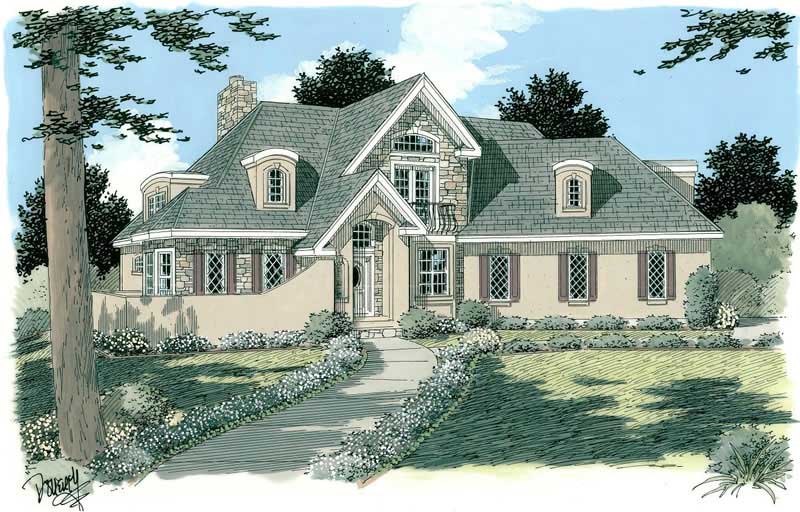
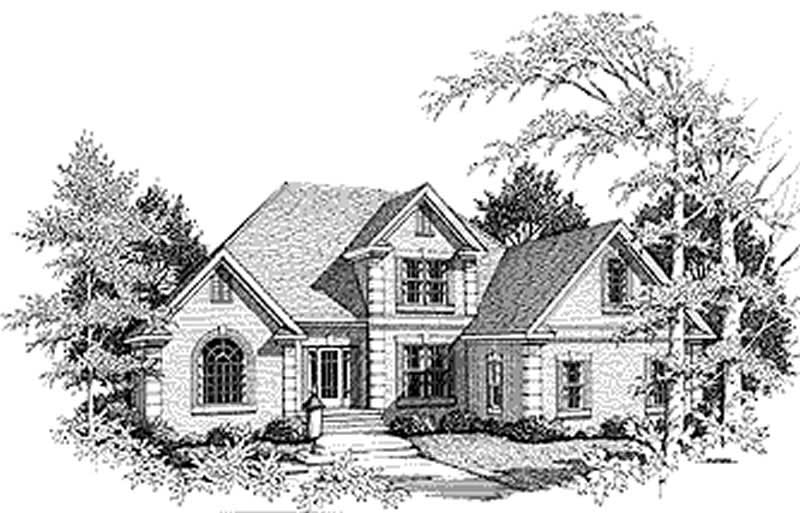
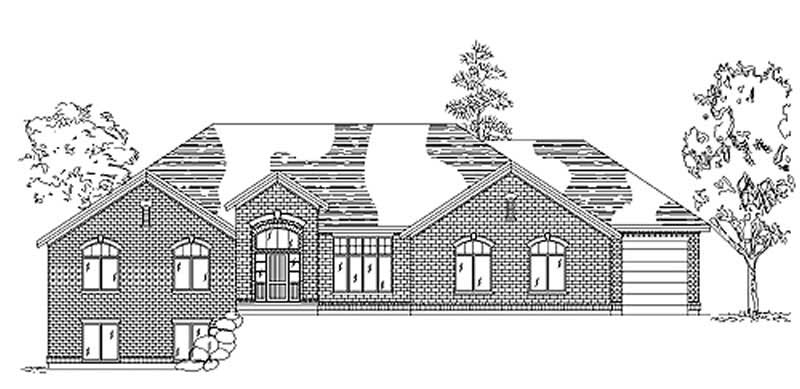
4-Bedroom, 2992 Sq Ft European Home Plan - 109-1073 - Main Exterior
Plan Collection
4-Bedroom, 2992 Sq Ft European Home Plan - 109-1073 - Main Exterior
Plan#109-1073
Starting at$1395
2992
Sq Ft
2
Story
4
Bed
4
Bath
0
Car
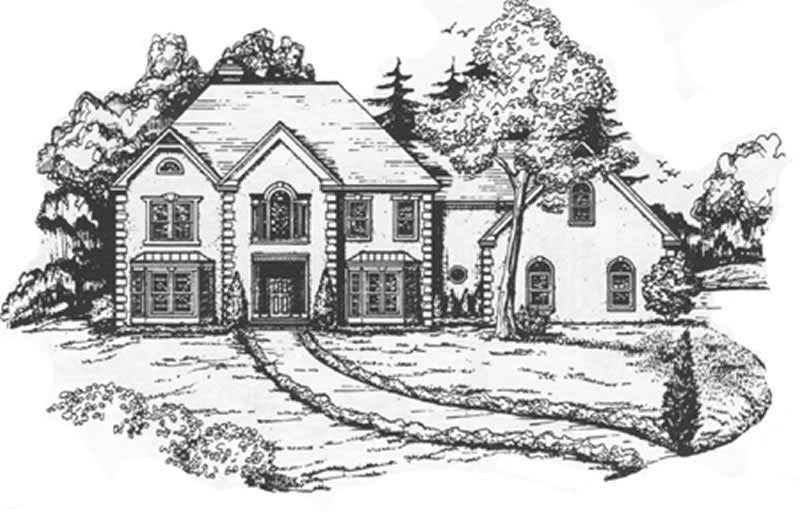
4-Bedroom, 3622 Sq Ft Luxury House Plan - 134-1308 - Front Exterior
Plan Collection
4-Bedroom, 3622 Sq Ft Luxury House Plan - 134-1308 - Front Exterior
Plan#134-1308
Starting at$11953
3622
Sq Ft
2
Story
4
Bed
4.5
Bath
2
Car
4-Bedroom, 2879 Sq Ft Traditional House Plan - 134-1278 - Front Exterior
Plan Collection
4-Bedroom, 2879 Sq Ft Traditional House Plan - 134-1278 - Front Exterior
Plan#134-1278
Starting at$9501
2879
Sq Ft
2
Story
4
Bed
3
Bath
2
Car
3-Bedroom, 2479 Sq Ft Traditional House Plan - 134-1229 - Front Exterior
Plan Collection
3-Bedroom, 2479 Sq Ft Traditional House Plan - 134-1229 - Front Exterior
Plan#134-1229
Starting at$5950
2479
Sq Ft
2
Story
3
Bed
2.5
Bath
2
Car
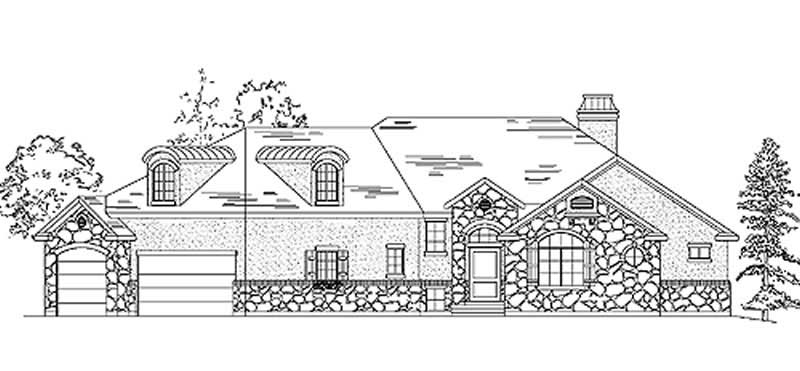
4-Bedroom, 2546 Sq Ft European Home Plan - 135-1245 - Main Exterior
Plan Collection
4-Bedroom, 2546 Sq Ft European Home Plan - 135-1245 - Main Exterior
Plan#135-1245
Starting at$1725
2546
Sq Ft
1
Story
4
Bed
4
Bath
4
Car
4-Bedroom, 4295 Sq Ft European House Plan - 134-1116 - Front Exterior
Plan Collection
4-Bedroom, 4295 Sq Ft European House Plan - 134-1116 - Front Exterior
Plan#134-1116
Starting at$10308
4295
Sq Ft
2
Story
4
Bed
4.5
Bath
3
Car
2-Bedroom, 2828 Sq Ft European House Plan - 135-1179 - Front Exterior
Plan Collection
2-Bedroom, 2828 Sq Ft European House Plan - 135-1179 - Front Exterior
Plan#135-1179
Starting at$1725
2828
Sq Ft
1.5
Story
2
Bed
2.5
Bath
3
Car

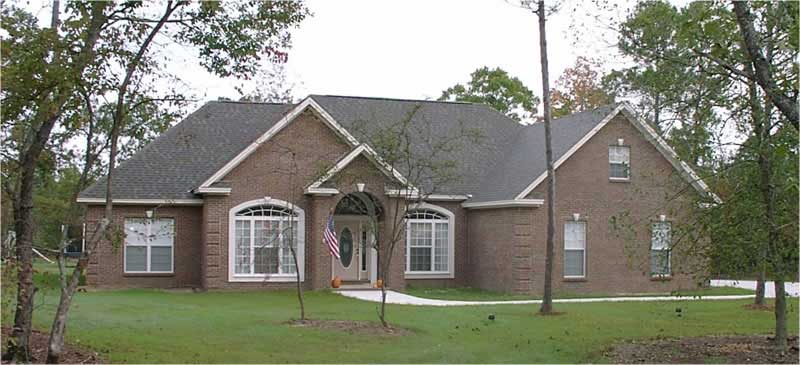
3-Bedroom, 1460 Sq Ft Craftsman Home Plan - 115-1019 - Main Exterior
Plan Collection
3-Bedroom, 1460 Sq Ft Craftsman Home Plan - 115-1019 - Main Exterior
Plan#115-1019
Starting at$1500
1460
Sq Ft
2
Story
3
Bed
2
Bath
2
Car
6-Bedroom, 3307 Sq Ft European House Plan - 135-1203 - Front Exterior
Plan Collection
6-Bedroom, 3307 Sq Ft European House Plan - 135-1203 - Front Exterior
Plan#135-1203
Starting at$1840
3307
Sq Ft
2
Story
6
Bed
5
Bath
3
Car
3-Bedroom, 4200 Sq Ft Craftsman House Plan - 132-1601 - Front Exterior
Plan Collection
3-Bedroom, 4200 Sq Ft Craftsman House Plan - 132-1601 - Front Exterior
Plan#132-1601
Starting at$1480
4200
Sq Ft
1
Story
3
Bed
2.5
Bath
2
Car
4-Bedroom, 3579 Sq Ft Transitional House Plan - 132-1547 - Front Exterior
Plan Collection
4-Bedroom, 3579 Sq Ft Transitional House Plan - 132-1547 - Front Exterior
Plan#132-1547
Starting at$2085
3579
Sq Ft
2
Story
4
Bed
4.5
Bath
3
Car
4-Bedroom, 4210 Sq Ft Country Home Plan - 115-1179 - Main Exterior
Plan Collection
4-Bedroom, 4210 Sq Ft Country Home Plan - 115-1179 - Main Exterior
Plan#115-1179
Starting at$2600
4210
Sq Ft
2
Story
4
Bed
4
Bath
3
Car
4-Bedroom, 2834 Sq Ft European House Plan - 135-1182 - Front Exterior
Plan Collection
4-Bedroom, 2834 Sq Ft European House Plan - 135-1182 - Front Exterior
Plan#135-1182
Starting at$1725
2834
Sq Ft
2
Story
4
Bed
4
Bath
3
Car
4-Bedroom, 3997 Sq Ft Luxury House Plan - 134-1198 - Front Exterior
Plan Collection
4-Bedroom, 3997 Sq Ft Luxury House Plan - 134-1198 - Front Exterior
Plan#134-1198
Starting at$13190
3997
Sq Ft
2
Story
4
Bed
3.5
Bath
3
Car
4-Bedroom, 2418 Sq Ft Home Plan - 121-1008 - Main Exterior
Plan Collection
4-Bedroom, 2418 Sq Ft Home Plan - 121-1008 - Main Exterior
Plan#121-1008
Starting at$1350
2418
Sq Ft
2
Story
4
Bed
2.5
Bath
2
Car
3-Bedroom, 3233 Sq Ft Cottage Home Plan - 132-1682 - Main Exterior
Plan Collection
3-Bedroom, 3233 Sq Ft Cottage Home Plan - 132-1682 - Main Exterior
Plan#132-1682
Starting at$1480
3233
Sq Ft
1
Story
3
Bed
3
Bath
1
Car
3-Bedroom, 2288 Sq Ft Colonial House Plan - 109-1143 - Front Exterior
Plan Collection
3-Bedroom, 2288 Sq Ft Colonial House Plan - 109-1143 - Front Exterior
Plan#109-1143
Starting at$1395
2288
Sq Ft
1
Story
3
Bed
2
Bath
0
Car
3-Bedroom, 2033 Sq Ft Southwest Home Plan - 191-1011 - Main Exterior
Plan Collection
3-Bedroom, 2033 Sq Ft Southwest Home Plan - 191-1011 - Main Exterior
Plan#191-1011
Starting at$1425
2033
Sq Ft
1
Story
3
Bed
2
Bath
2
Car
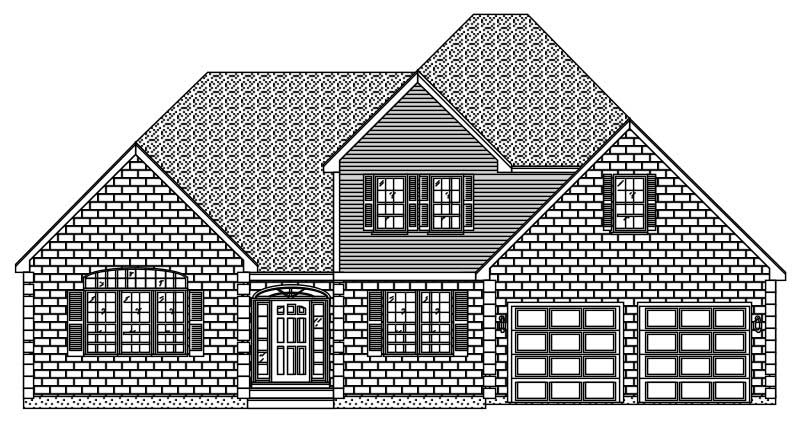
3-Bedroom, 2359 Sq Ft Concrete Block/ ICF Design Home Plan - 132-1255 - Main Exterior
Plan Collection
3-Bedroom, 2359 Sq Ft Concrete Block/ ICF Design Home Plan - 132-1255 - Main Exterior
Plan#132-1255
Starting at$2085
2359
Sq Ft
2
Story
3
Bed
3
Bath
3
Car
3-Bedroom, 1568 Sq Ft Craftsman Home Plan - 132-1487 - Main Exterior
Plan Collection
3-Bedroom, 1568 Sq Ft Craftsman Home Plan - 132-1487 - Main Exterior
Plan#132-1487
Starting at$1370
1568
Sq Ft
1
Story
3
Bed
2
Bath
2
Car
3-Bedroom, 1503 Sq Ft Ranch Home Plan - 135-1328 - Main Exterior
Plan Collection
3-Bedroom, 1503 Sq Ft Ranch Home Plan - 135-1328 - Main Exterior
Plan#135-1328
Starting at$1380
1503
Sq Ft
1
Story
3
Bed
2
Bath
2
Car
4-Bedroom, 5379 Sq Ft Luxury Home Plan - 134-1220 - Main Exterior
Plan Collection
4-Bedroom, 5379 Sq Ft Luxury Home Plan - 134-1220 - Main Exterior
Plan#134-1220
Starting at$12910
5379
Sq Ft
2
Story
4
Bed
6.5
Bath
3
Car
4-Bedroom, 3068 Sq Ft Contemporary House Plan - 147-1116 - Front Exterior
Plan Collection
4-Bedroom, 3068 Sq Ft Contemporary House Plan - 147-1116 - Front Exterior
Plan#147-1116
Starting at$1323
3068
Sq Ft
2
Story
4
Bed
3.5
Bath
2
Car
3-Bedroom, 2653 Sq Ft Traditional House Plan - 109-1095 - Front Exterior
Plan Collection
3-Bedroom, 2653 Sq Ft Traditional House Plan - 109-1095 - Front Exterior
Plan#109-1095
Starting at$1395
2653
Sq Ft
2
Story
3
Bed
3
Bath
0
Car
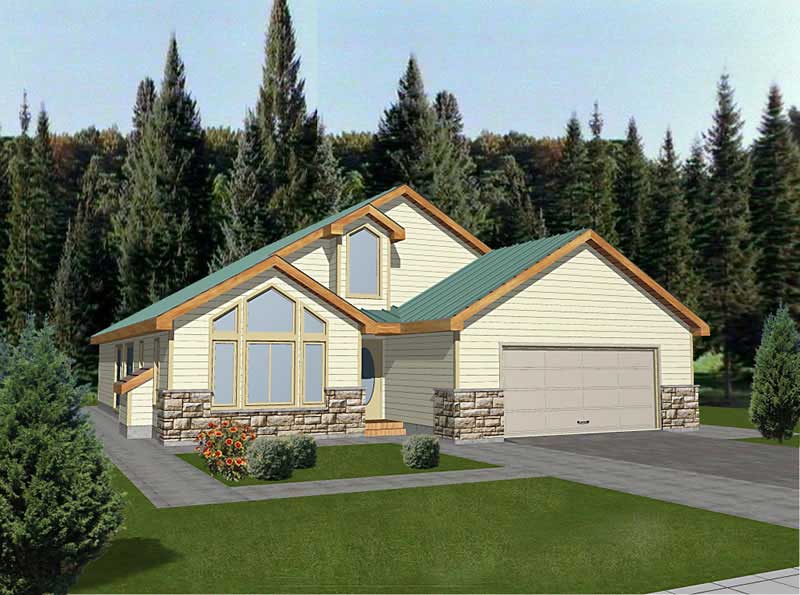
4-Bedroom, 2992 Sq Ft European Home Plan - 109-1073 - Main Exterior
Plan Collection
4-Bedroom, 2992 Sq Ft European Home Plan - 109-1073 - Main Exterior
Plan#109-1073
Starting at$1395
2992
Sq Ft
2
Story
4
Bed
4
Bath
0
Car
4-Bedroom, 3622 Sq Ft Luxury House Plan - 134-1308 - Front Exterior
Plan Collection
4-Bedroom, 3622 Sq Ft Luxury House Plan - 134-1308 - Front Exterior
Plan#134-1308
Starting at$11953
3622
Sq Ft
2
Story
4
Bed
4.5
Bath
2
Car
4-Bedroom, 2879 Sq Ft Traditional House Plan - 134-1278 - Front Exterior
Plan Collection
4-Bedroom, 2879 Sq Ft Traditional House Plan - 134-1278 - Front Exterior
Plan#134-1278
Starting at$9501
2879
Sq Ft
2
Story
4
Bed
3
Bath
2
Car
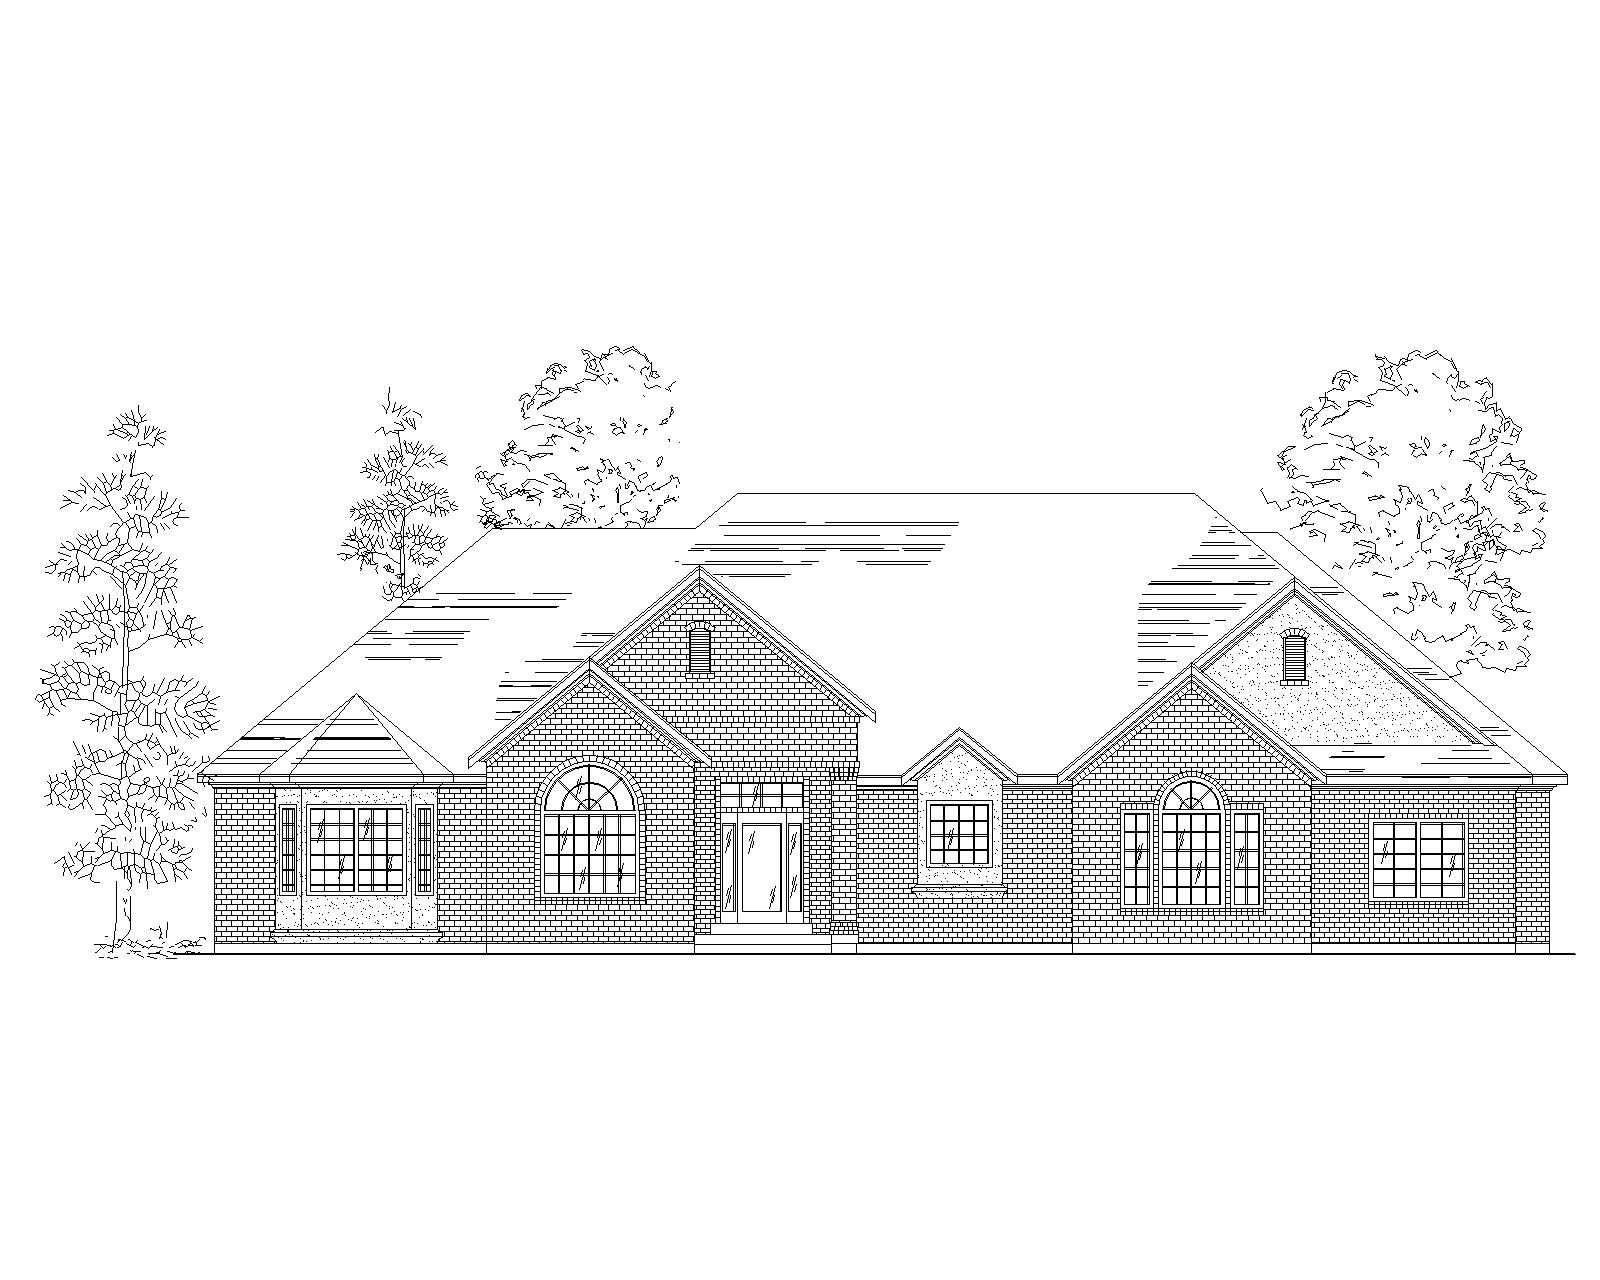
3-Bedroom, 2479 Sq Ft Traditional House Plan - 134-1229 - Front Exterior
Plan Collection
3-Bedroom, 2479 Sq Ft Traditional House Plan - 134-1229 - Front Exterior
Plan#134-1229
Starting at$5950
2479
Sq Ft
2
Story
3
Bed
2.5
Bath
2
Car
4-Bedroom, 2546 Sq Ft European Home Plan - 135-1245 - Main Exterior
Plan Collection
4-Bedroom, 2546 Sq Ft European Home Plan - 135-1245 - Main Exterior
Plan#135-1245
Starting at$1725
2546
Sq Ft
1
Story
4
Bed
4
Bath
4
Car
4-Bedroom, 4295 Sq Ft European House Plan - 134-1116 - Front Exterior
Plan Collection
4-Bedroom, 4295 Sq Ft European House Plan - 134-1116 - Front Exterior
Plan#134-1116
Starting at$10308
4295
Sq Ft
2
Story
4
Bed
4.5
Bath
3
Car
2-Bedroom, 2828 Sq Ft European House Plan - 135-1179 - Front Exterior
Plan Collection
2-Bedroom, 2828 Sq Ft European House Plan - 135-1179 - Front Exterior
Plan#135-1179
Starting at$1725
2828
Sq Ft
1.5
Story
2
Bed
2.5
Bath
3
Car
3-Bedroom, 1460 Sq Ft Craftsman Home Plan - 115-1019 - Main Exterior
Plan Collection
3-Bedroom, 1460 Sq Ft Craftsman Home Plan - 115-1019 - Main Exterior
Plan#115-1019
Starting at$1500
1460
Sq Ft
2
Story
3
Bed
2
Bath
2
Car
6-Bedroom, 3307 Sq Ft European House Plan - 135-1203 - Front Exterior
Plan Collection
6-Bedroom, 3307 Sq Ft European House Plan - 135-1203 - Front Exterior
Plan#135-1203
Starting at$1840
3307
Sq Ft
2
Story
6
Bed
5
Bath
3
Car
3-Bedroom, 4200 Sq Ft Craftsman House Plan - 132-1601 - Front Exterior
Plan Collection
3-Bedroom, 4200 Sq Ft Craftsman House Plan - 132-1601 - Front Exterior
Plan#132-1601
Starting at$1480
4200
Sq Ft
1
Story
3
Bed
2.5
Bath
2
Car
4-Bedroom, 3579 Sq Ft Transitional House Plan - 132-1547 - Front Exterior
Plan Collection
4-Bedroom, 3579 Sq Ft Transitional House Plan - 132-1547 - Front Exterior
Plan#132-1547
Starting at$2085
3579
Sq Ft
2
Story
4
Bed
4.5
Bath
3
Car
4-Bedroom, 4210 Sq Ft Country Home Plan - 115-1179 - Main Exterior
Plan Collection
4-Bedroom, 4210 Sq Ft Country Home Plan - 115-1179 - Main Exterior
Plan#115-1179
Starting at$2600
4210
Sq Ft
2
Story
4
Bed
4
Bath
3
Car
4-Bedroom, 2834 Sq Ft European House Plan - 135-1182 - Front Exterior
Plan Collection
4-Bedroom, 2834 Sq Ft European House Plan - 135-1182 - Front Exterior
Plan#135-1182
Starting at$1725
2834
Sq Ft
2
Story
4
Bed
4
Bath
3
Car
4-Bedroom, 3997 Sq Ft Luxury House Plan - 134-1198 - Front Exterior
Plan Collection
4-Bedroom, 3997 Sq Ft Luxury House Plan - 134-1198 - Front Exterior
Plan#134-1198
Starting at$13190
3997
Sq Ft
2
Story
4
Bed
3.5
Bath
3
Car
4-Bedroom, 2418 Sq Ft Home Plan - 121-1008 - Main Exterior
Plan Collection
4-Bedroom, 2418 Sq Ft Home Plan - 121-1008 - Main Exterior
Plan#121-1008
Starting at$1350
2418
Sq Ft
2
Story
4
Bed
2.5
Bath
2
Car
3-Bedroom, 3233 Sq Ft Cottage Home Plan - 132-1682 - Main Exterior
Plan Collection
3-Bedroom, 3233 Sq Ft Cottage Home Plan - 132-1682 - Main Exterior
Plan#132-1682
Starting at$1480
3233
Sq Ft
1
Story
3
Bed
3
Bath
1
Car
3-Bedroom, 2288 Sq Ft Colonial House Plan - 109-1143 - Front Exterior
Plan Collection
3-Bedroom, 2288 Sq Ft Colonial House Plan - 109-1143 - Front Exterior
Plan#109-1143
Starting at$1395
2288
Sq Ft
1
Story
3
Bed
2
Bath
0
Car
3-Bedroom, 2033 Sq Ft Southwest Home Plan - 191-1011 - Main Exterior
Plan Collection
3-Bedroom, 2033 Sq Ft Southwest Home Plan - 191-1011 - Main Exterior
Plan#191-1011
Starting at$1425
2033
Sq Ft
1
Story
3
Bed
2
Bath
2
Car
3-Bedroom, 2359 Sq Ft Concrete Block/ ICF Design Home Plan - 132-1255 - Main Exterior
Plan Collection
3-Bedroom, 2359 Sq Ft Concrete Block/ ICF Design Home Plan - 132-1255 - Main Exterior
Plan#132-1255
Starting at$2085
2359
Sq Ft
2
Story
3
Bed
3
Bath
3
Car
3-Bedroom, 1568 Sq Ft Craftsman Home Plan - 132-1487 - Main Exterior
Plan Collection
3-Bedroom, 1568 Sq Ft Craftsman Home Plan - 132-1487 - Main Exterior
Plan#132-1487
Starting at$1370
1568
Sq Ft
1
Story
3
Bed
2
Bath
2
Car
3-Bedroom, 1503 Sq Ft Ranch Home Plan - 135-1328 - Main Exterior
Plan Collection
3-Bedroom, 1503 Sq Ft Ranch Home Plan - 135-1328 - Main Exterior
Plan#135-1328
Starting at$1380
1503
Sq Ft
1
Story
3
Bed
2
Bath
2
Car
1...105106107108109...212