Country House Plans

8,325
Plan Results
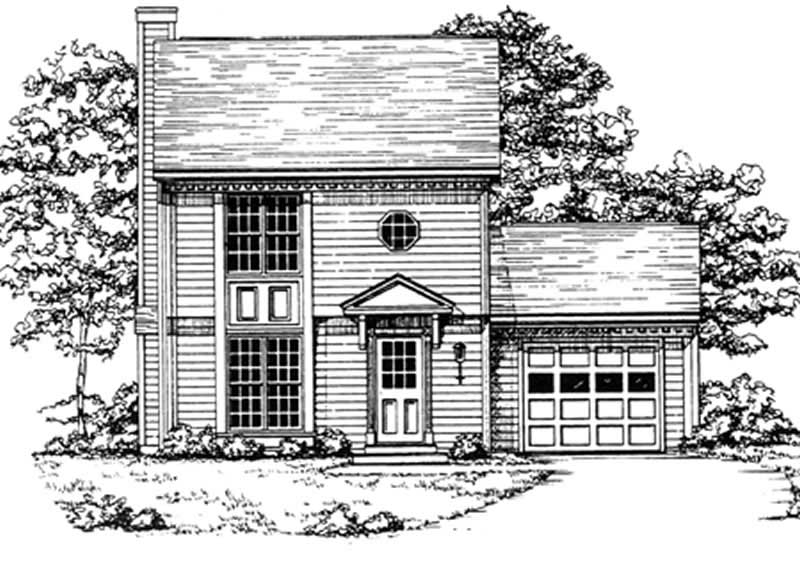
2-Bedroom, 1265 Sq Ft Country House Plan - 124-1063 - Front Exterior
Plan Collection
2-Bedroom, 1265 Sq Ft Country House Plan - 124-1063 - Front Exterior
Plan#124-1063
Starting at$645
1265
Sq Ft
2
Story
2
Bed
2
Bath
1
Car
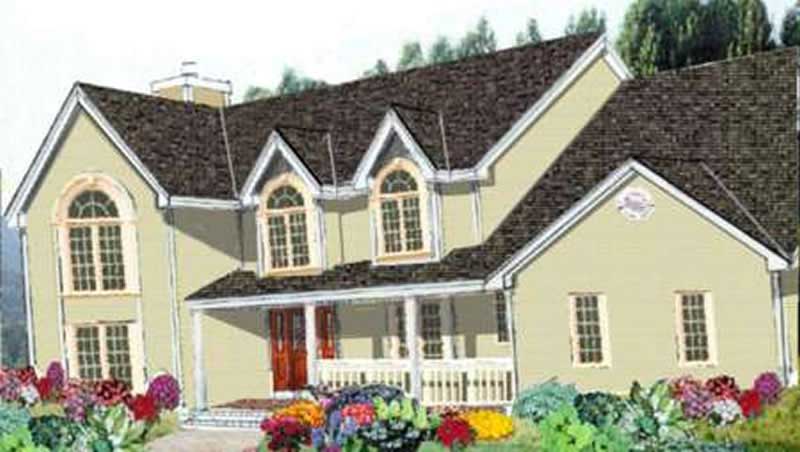
4-Bedroom, 3171 Sq Ft Country House Plan - 105-1076 - Front Exterior
Plan Collection
4-Bedroom, 3171 Sq Ft Country House Plan - 105-1076 - Front Exterior
Plan#105-1076
Starting at$790
3171
Sq Ft
2
Story
4
Bed
2
Bath
3
Car
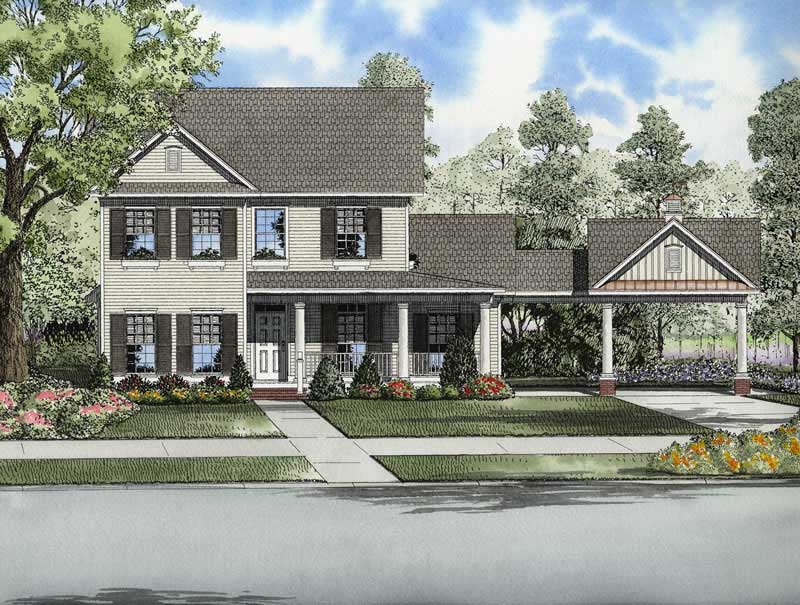
4-Bedroom, 2260 Sq Ft Colonial House Plan - 153-1692 - Front Exterior
Plan Collection
4-Bedroom, 2260 Sq Ft Colonial House Plan - 153-1692 - Front Exterior
Plan#153-1692
Starting at$1550
2260
Sq Ft
2
Story
4
Bed
2.5
Bath
2
Car
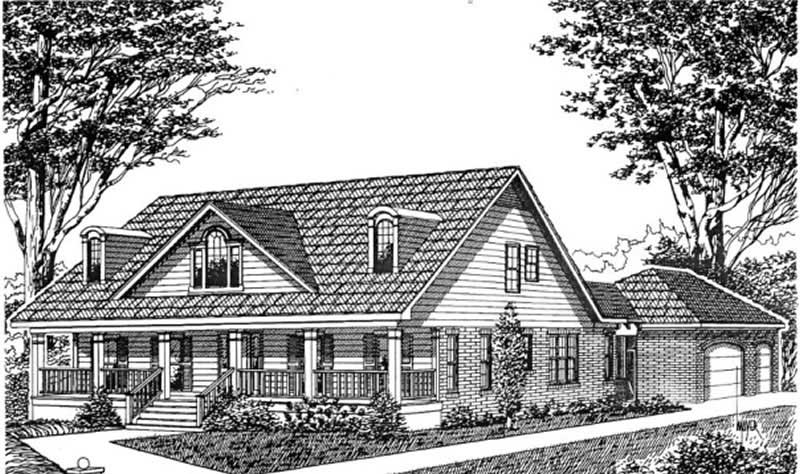
3-Bedroom, 2899 Sq Ft Country House Plan - 113-1074 - Front Exterior
Plan Collection
3-Bedroom, 2899 Sq Ft Country House Plan - 113-1074 - Front Exterior
Plan#113-1074
Starting at$400
2899
Sq Ft
2
Story
3
Bed
3
Bath
3
Car
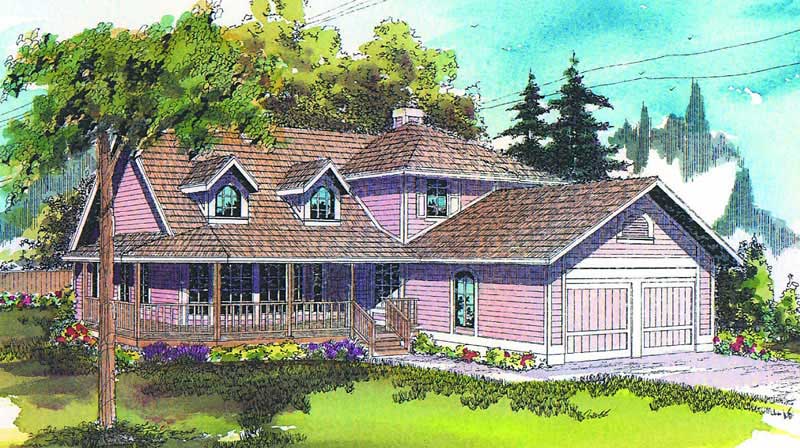
3-Bedroom, 2143 Sq Ft Country House Plan - 108-1392 - Front Exterior
Plan Collection
3-Bedroom, 2143 Sq Ft Country House Plan - 108-1392 - Front Exterior
Plan#108-1392
Starting at$945
2143
Sq Ft
2
Story
3
Bed
2.5
Bath
2
Car

3-Bedroom, 2151 Sq Ft Country Home Plan - 108-1464 - Main Exterior
Plan Collection
3-Bedroom, 2151 Sq Ft Country Home Plan - 108-1464 - Main Exterior
Plan#108-1464
Starting at$945
2151
Sq Ft
1
Story
3
Bed
2.5
Bath
2
Car

4-Bedroom, 2777 Sq Ft Country House Plan - 108-1617 - Front Exterior
Plan Collection
4-Bedroom, 2777 Sq Ft Country House Plan - 108-1617 - Front Exterior
Plan#108-1617
Starting at$1100
2777
Sq Ft
2
Story
4
Bed
3.5
Bath
3
Car
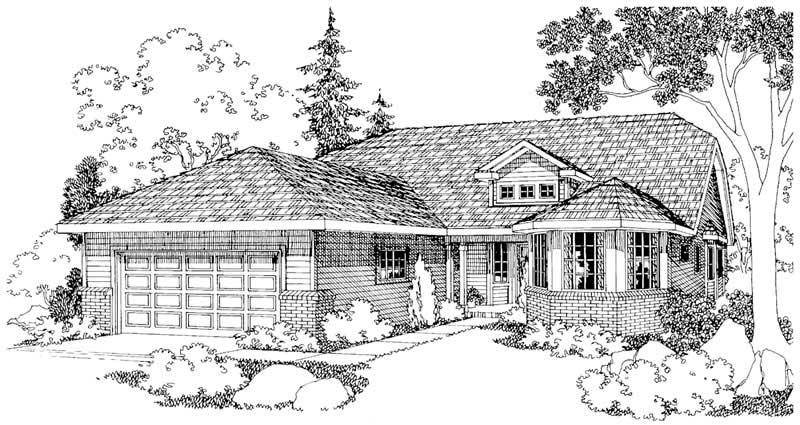
3-Bedroom, 1908 Sq Ft Country Home Plan - 108-1258 - Main Exterior
Plan Collection
3-Bedroom, 1908 Sq Ft Country Home Plan - 108-1258 - Main Exterior
Plan#108-1258
Starting at$845
1908
Sq Ft
1
Story
3
Bed
2.5
Bath
2
Car

3-Bedroom, 1919 Sq Ft Coastal Home Plan - 174-1060 - Main Exterior
Plan Collection
3-Bedroom, 1919 Sq Ft Coastal Home Plan - 174-1060 - Main Exterior
Plan#174-1060
Starting at$710
1919
Sq Ft
1
Story
3
Bed
2
Bath
0
Car

4-Bedroom, 2519 Sq Ft Cape Cod House Plan - 191-1016 - Front Exterior
Plan Collection
4-Bedroom, 2519 Sq Ft Cape Cod House Plan - 191-1016 - Front Exterior
Plan#191-1016
Starting at$1575
2519
Sq Ft
2
Story
4
Bed
2.5
Bath
2
Car

3-Bedroom, 1673 Sq Ft Cape Cod House Plan - 109-1003 - Front Exterior
Plan Collection
3-Bedroom, 1673 Sq Ft Cape Cod House Plan - 109-1003 - Front Exterior
Plan#109-1003
Starting at$1295
1673
Sq Ft
2
Story
3
Bed
2.5
Bath
2
Car

3-Bedroom, 2316 Sq Ft Farmhouse House - Plan #191-1028 - Front Exterior
Plan Collection
3-Bedroom, 2316 Sq Ft Farmhouse House - Plan #191-1028 - Front Exterior
Plan#191-1028
Starting at$1575
2316
Sq Ft
1.5
Story
3
Bed
2.5
Bath
2
Car
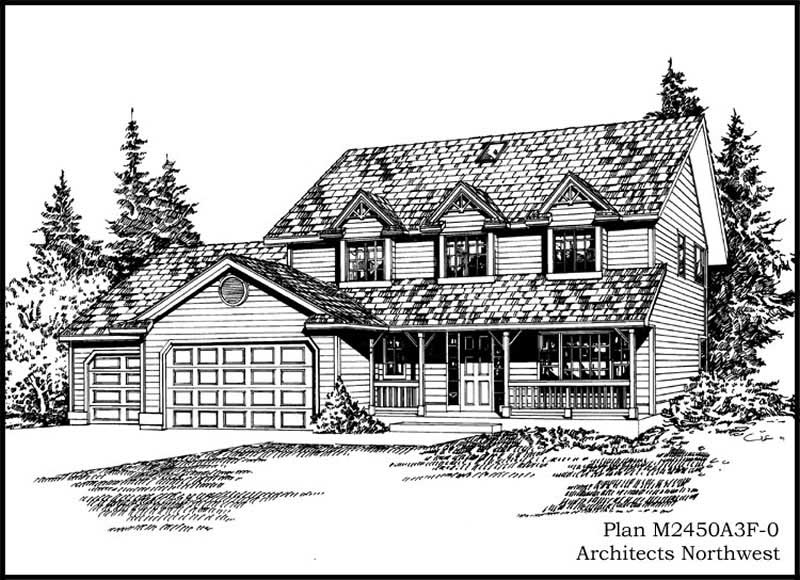
4-Bedroom, 2450 Sq Ft Cape Cod House Plan - 115-1018 - Front Exterior
Plan Collection
4-Bedroom, 2450 Sq Ft Cape Cod House Plan - 115-1018 - Front Exterior
Plan#115-1018
Starting at$1700
2450
Sq Ft
2
Story
4
Bed
2
Bath
3
Car

4-Bedroom, 4030 Sq Ft Historic Home Plan - 115-1168 - Main Exterior
Plan Collection
4-Bedroom, 4030 Sq Ft Historic Home Plan - 115-1168 - Main Exterior
Plan#115-1168
Starting at$2600
4030
Sq Ft
2
Story
4
Bed
3
Bath
3
Car

3-Bedroom, 1902 Sq Ft Country House Plan - 108-1142 - Front Exterior
Plan Collection
3-Bedroom, 1902 Sq Ft Country House Plan - 108-1142 - Front Exterior
Plan#108-1142
Starting at$845
1902
Sq Ft
2
Story
3
Bed
2
Bath
3
Car

4-Bedroom, 3674 Sq Ft Colonial House Plan - 105-1075 - Front Exterior
Plan Collection
4-Bedroom, 3674 Sq Ft Colonial House Plan - 105-1075 - Front Exterior
Plan#105-1075
Starting at$790
3674
Sq Ft
2
Story
4
Bed
3
Bath
2
Car
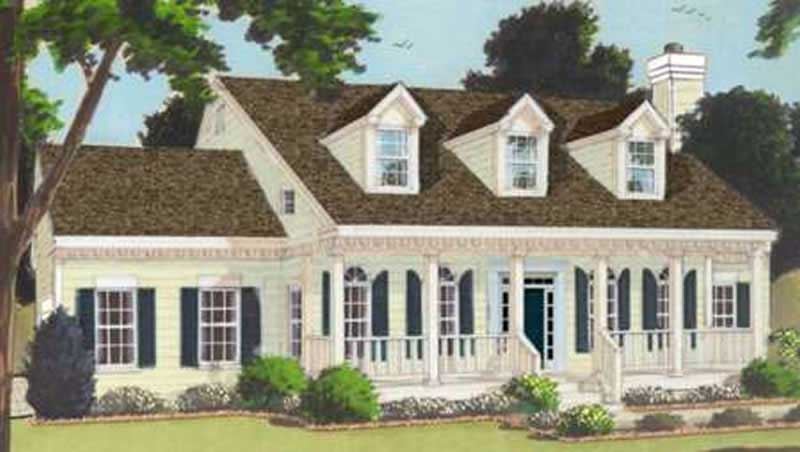
4-Bedroom, 2353 Sq Ft Country Home Plan - 105-1053 - Main Exterior
Plan Collection
4-Bedroom, 2353 Sq Ft Country Home Plan - 105-1053 - Main Exterior
Plan#105-1053
Starting at$575
2353
Sq Ft
2
Story
4
Bed
2
Bath
2
Car

5-Bedroom, 4286 Sq Ft Cottage House Plan - 132-1566 - Front Exterior
Plan Collection
5-Bedroom, 4286 Sq Ft Cottage House Plan - 132-1566 - Front Exterior
Plan#132-1566
Starting at$2085
4286
Sq Ft
1
Story
5
Bed
3.5
Bath
4
Car
3-Bedroom, 1521 Sq Ft Colonial Home - Plan #108-1434 - Main Exterior
Plan Collection
3-Bedroom, 1521 Sq Ft Colonial Home - Plan #108-1434 - Main Exterior
Plan#108-1434
Starting at$920
1526
Sq Ft
2
Story
3
Bed
2.5
Bath
2
Car
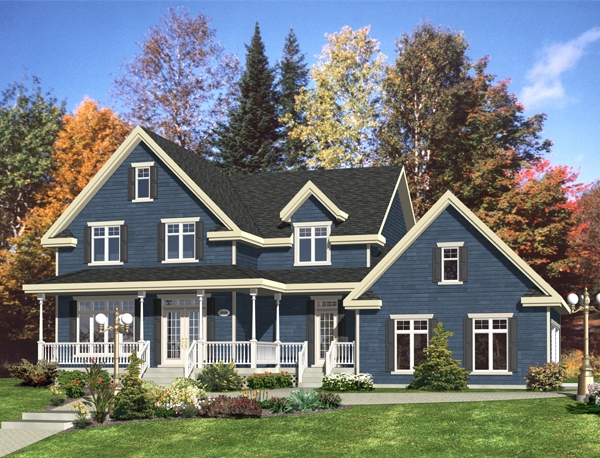
4-Bedroom, 2707 Sq Ft Country Home Plan - 158-1270 - Main Exterior
Plan Collection
4-Bedroom, 2707 Sq Ft Country Home Plan - 158-1270 - Main Exterior
Plan#158-1270
Starting at$2260
2707
Sq Ft
2
Story
4
Bed
2.5
Bath
2
Car

3-Bedroom, 1544 Sq Ft Craftsman House Plan - 171-1321 - Front Exterior
Plan Collection
3-Bedroom, 1544 Sq Ft Craftsman House Plan - 171-1321 - Front Exterior
Plan#171-1321
Starting at$1495
1544
Sq Ft
1
Story
3
Bed
2
Bath
2
Car

2-Bedroom, 2504 Sq Ft Ranch Home Plan - 132-1702 - Main Exterior
Plan Collection
2-Bedroom, 2504 Sq Ft Ranch Home Plan - 132-1702 - Main Exterior
Plan#132-1702
Starting at$1480
2504
Sq Ft
1
Story
2
Bed
2
Bath
2
Car

5-Bedroom, 4410 Sq Ft Shingle Home Plan - 115-1470 - Main Exterior
Plan Collection
5-Bedroom, 4410 Sq Ft Shingle Home Plan - 115-1470 - Main Exterior
Plan#115-1470
Starting at$2600
4410
Sq Ft
3
Story
5
Bed
3.5
Bath
3
Car

3-Car. 1624 Sq Ft Garage Plan - 109-1024 - Main Exterior
Plan Collection
3-Car. 1624 Sq Ft Garage Plan - 109-1024 - Main Exterior
Plan#109-1024
Starting at$1295
1624
Sq Ft
2
Story
0
Bed
0
Bath
3
Car
2-Bedroom, 1265 Sq Ft Country House Plan - 124-1063 - Front Exterior
Plan Collection
2-Bedroom, 1265 Sq Ft Country House Plan - 124-1063 - Front Exterior
Plan#124-1063
Starting at$645
1265
Sq Ft
2
Story
2
Bed
2
Bath
1
Car
4-Bedroom, 3171 Sq Ft Country House Plan - 105-1076 - Front Exterior
Plan Collection
4-Bedroom, 3171 Sq Ft Country House Plan - 105-1076 - Front Exterior
Plan#105-1076
Starting at$790
3171
Sq Ft
2
Story
4
Bed
2
Bath
3
Car
4-Bedroom, 2260 Sq Ft Colonial House Plan - 153-1692 - Front Exterior
Plan Collection
4-Bedroom, 2260 Sq Ft Colonial House Plan - 153-1692 - Front Exterior
Plan#153-1692
Starting at$1550
2260
Sq Ft
2
Story
4
Bed
2.5
Bath
2
Car
3-Bedroom, 2899 Sq Ft Country House Plan - 113-1074 - Front Exterior
Plan Collection
3-Bedroom, 2899 Sq Ft Country House Plan - 113-1074 - Front Exterior
Plan#113-1074
Starting at$400
2899
Sq Ft
2
Story
3
Bed
3
Bath
3
Car
3-Bedroom, 2143 Sq Ft Country House Plan - 108-1392 - Front Exterior
Plan Collection
3-Bedroom, 2143 Sq Ft Country House Plan - 108-1392 - Front Exterior
Plan#108-1392
Starting at$945
2143
Sq Ft
2
Story
3
Bed
2.5
Bath
2
Car
3-Bedroom, 2151 Sq Ft Country Home Plan - 108-1464 - Main Exterior
Plan Collection
3-Bedroom, 2151 Sq Ft Country Home Plan - 108-1464 - Main Exterior
Plan#108-1464
Starting at$945
2151
Sq Ft
1
Story
3
Bed
2.5
Bath
2
Car
4-Bedroom, 2777 Sq Ft Country House Plan - 108-1617 - Front Exterior
Plan Collection
4-Bedroom, 2777 Sq Ft Country House Plan - 108-1617 - Front Exterior
Plan#108-1617
Starting at$1100
2777
Sq Ft
2
Story
4
Bed
3.5
Bath
3
Car
3-Bedroom, 1908 Sq Ft Country Home Plan - 108-1258 - Main Exterior
Plan Collection
3-Bedroom, 1908 Sq Ft Country Home Plan - 108-1258 - Main Exterior
Plan#108-1258
Starting at$845
1908
Sq Ft
1
Story
3
Bed
2.5
Bath
2
Car
3-Bedroom, 1919 Sq Ft Coastal Home Plan - 174-1060 - Main Exterior
Plan Collection
3-Bedroom, 1919 Sq Ft Coastal Home Plan - 174-1060 - Main Exterior
Plan#174-1060
Starting at$710
1919
Sq Ft
1
Story
3
Bed
2
Bath
0
Car
4-Bedroom, 2519 Sq Ft Cape Cod House Plan - 191-1016 - Front Exterior
Plan Collection
4-Bedroom, 2519 Sq Ft Cape Cod House Plan - 191-1016 - Front Exterior
Plan#191-1016
Starting at$1575
2519
Sq Ft
2
Story
4
Bed
2.5
Bath
2
Car
3-Bedroom, 1673 Sq Ft Cape Cod House Plan - 109-1003 - Front Exterior
Plan Collection
3-Bedroom, 1673 Sq Ft Cape Cod House Plan - 109-1003 - Front Exterior
Plan#109-1003
Starting at$1295
1673
Sq Ft
2
Story
3
Bed
2.5
Bath
2
Car
3-Bedroom, 2316 Sq Ft Farmhouse House - Plan #191-1028 - Front Exterior
Plan Collection
3-Bedroom, 2316 Sq Ft Farmhouse House - Plan #191-1028 - Front Exterior
Plan#191-1028
Starting at$1575
2316
Sq Ft
1.5
Story
3
Bed
2.5
Bath
2
Car
4-Bedroom, 2450 Sq Ft Cape Cod House Plan - 115-1018 - Front Exterior
Plan Collection
4-Bedroom, 2450 Sq Ft Cape Cod House Plan - 115-1018 - Front Exterior
Plan#115-1018
Starting at$1700
2450
Sq Ft
2
Story
4
Bed
2
Bath
3
Car
4-Bedroom, 4030 Sq Ft Historic Home Plan - 115-1168 - Main Exterior
Plan Collection
4-Bedroom, 4030 Sq Ft Historic Home Plan - 115-1168 - Main Exterior
Plan#115-1168
Starting at$2600
4030
Sq Ft
2
Story
4
Bed
3
Bath
3
Car
3-Bedroom, 1902 Sq Ft Country House Plan - 108-1142 - Front Exterior
Plan Collection
3-Bedroom, 1902 Sq Ft Country House Plan - 108-1142 - Front Exterior
Plan#108-1142
Starting at$845
1902
Sq Ft
2
Story
3
Bed
2
Bath
3
Car
4-Bedroom, 3674 Sq Ft Colonial House Plan - 105-1075 - Front Exterior
Plan Collection
4-Bedroom, 3674 Sq Ft Colonial House Plan - 105-1075 - Front Exterior
Plan#105-1075
Starting at$790
3674
Sq Ft
2
Story
4
Bed
3
Bath
2
Car
4-Bedroom, 2353 Sq Ft Country Home Plan - 105-1053 - Main Exterior
Plan Collection
4-Bedroom, 2353 Sq Ft Country Home Plan - 105-1053 - Main Exterior
Plan#105-1053
Starting at$575
2353
Sq Ft
2
Story
4
Bed
2
Bath
2
Car
5-Bedroom, 4286 Sq Ft Cottage House Plan - 132-1566 - Front Exterior
Plan Collection
5-Bedroom, 4286 Sq Ft Cottage House Plan - 132-1566 - Front Exterior
Plan#132-1566
Starting at$2085
4286
Sq Ft
1
Story
5
Bed
3.5
Bath
4
Car
3-Bedroom, 1521 Sq Ft Colonial Home - Plan #108-1434 - Main Exterior
Plan Collection
3-Bedroom, 1521 Sq Ft Colonial Home - Plan #108-1434 - Main Exterior
Plan#108-1434
Starting at$920
1526
Sq Ft
2
Story
3
Bed
2.5
Bath
2
Car
4-Bedroom, 2707 Sq Ft Country Home Plan - 158-1270 - Main Exterior
Plan Collection
4-Bedroom, 2707 Sq Ft Country Home Plan - 158-1270 - Main Exterior
Plan#158-1270
Starting at$2260
2707
Sq Ft
2
Story
4
Bed
2.5
Bath
2
Car
3-Bedroom, 1544 Sq Ft Craftsman House Plan - 171-1321 - Front Exterior
Plan Collection
3-Bedroom, 1544 Sq Ft Craftsman House Plan - 171-1321 - Front Exterior
Plan#171-1321
Starting at$1495
1544
Sq Ft
1
Story
3
Bed
2
Bath
2
Car
2-Bedroom, 2504 Sq Ft Ranch Home Plan - 132-1702 - Main Exterior
Plan Collection
2-Bedroom, 2504 Sq Ft Ranch Home Plan - 132-1702 - Main Exterior
Plan#132-1702
Starting at$1480
2504
Sq Ft
1
Story
2
Bed
2
Bath
2
Car
5-Bedroom, 4410 Sq Ft Shingle Home Plan - 115-1470 - Main Exterior
Plan Collection
5-Bedroom, 4410 Sq Ft Shingle Home Plan - 115-1470 - Main Exterior
Plan#115-1470
Starting at$2600
4410
Sq Ft
3
Story
5
Bed
3.5
Bath
3
Car
3-Car. 1624 Sq Ft Garage Plan - 109-1024 - Main Exterior
Plan Collection
3-Car. 1624 Sq Ft Garage Plan - 109-1024 - Main Exterior
Plan#109-1024
Starting at$1295
1624
Sq Ft
2
Story
0
Bed
0
Bath
3
Car
1...149150151152153...347