4-Bedroom House Plans

6,780
Plan Results
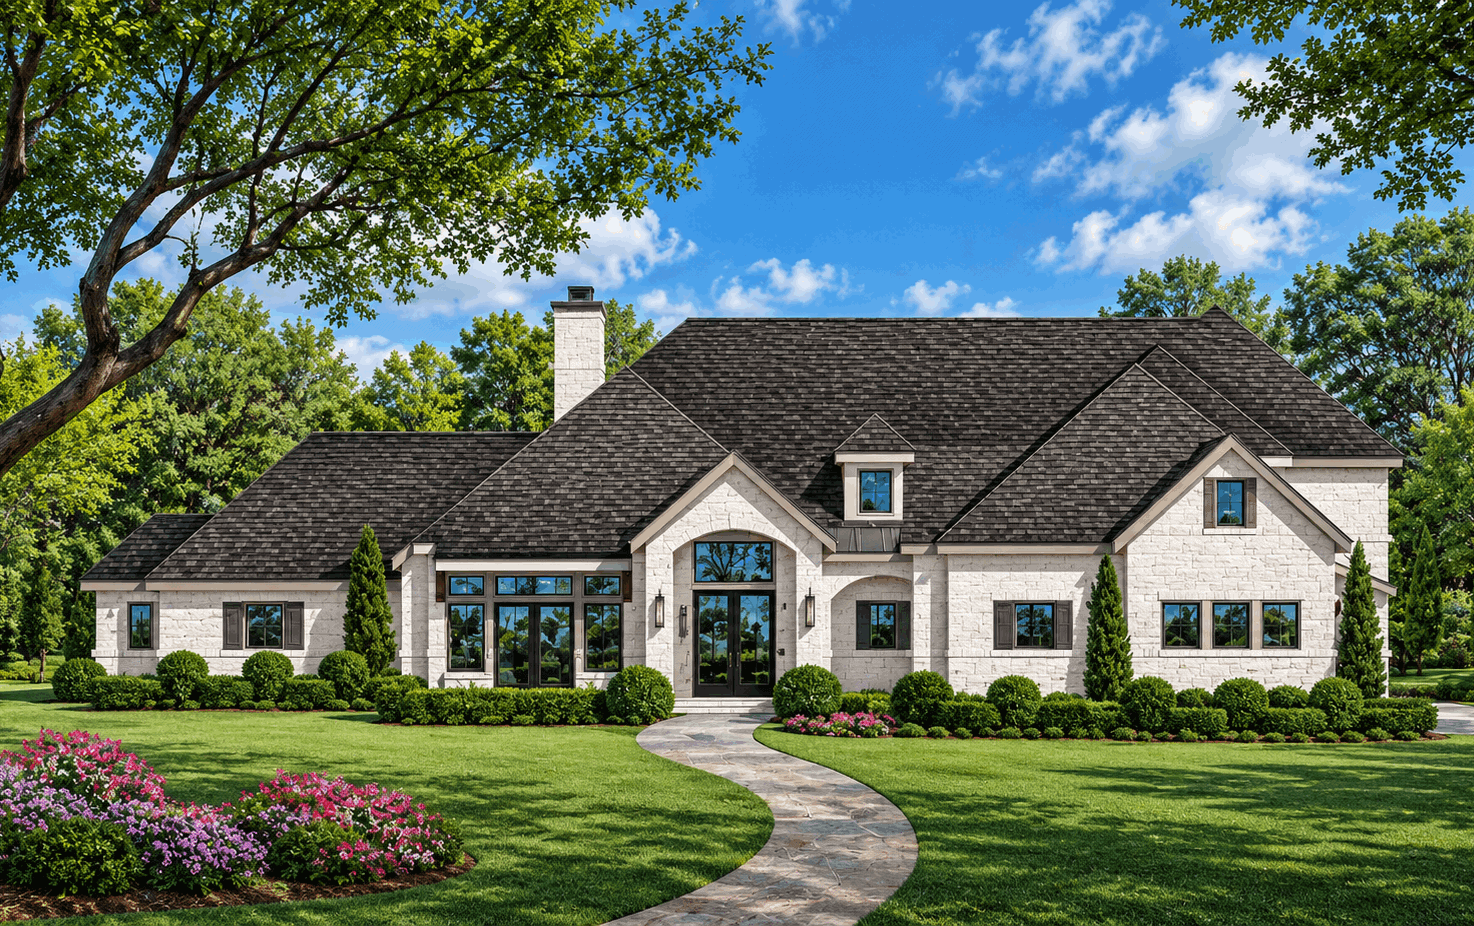
French house plan with a dark hip roof over an arched entry gable and pale stone walls - 195-1358
Plan#195-1358
Starting at$1290
4193
Sq Ft
2
Story
4
Bed
3.5
Bath
3
Car
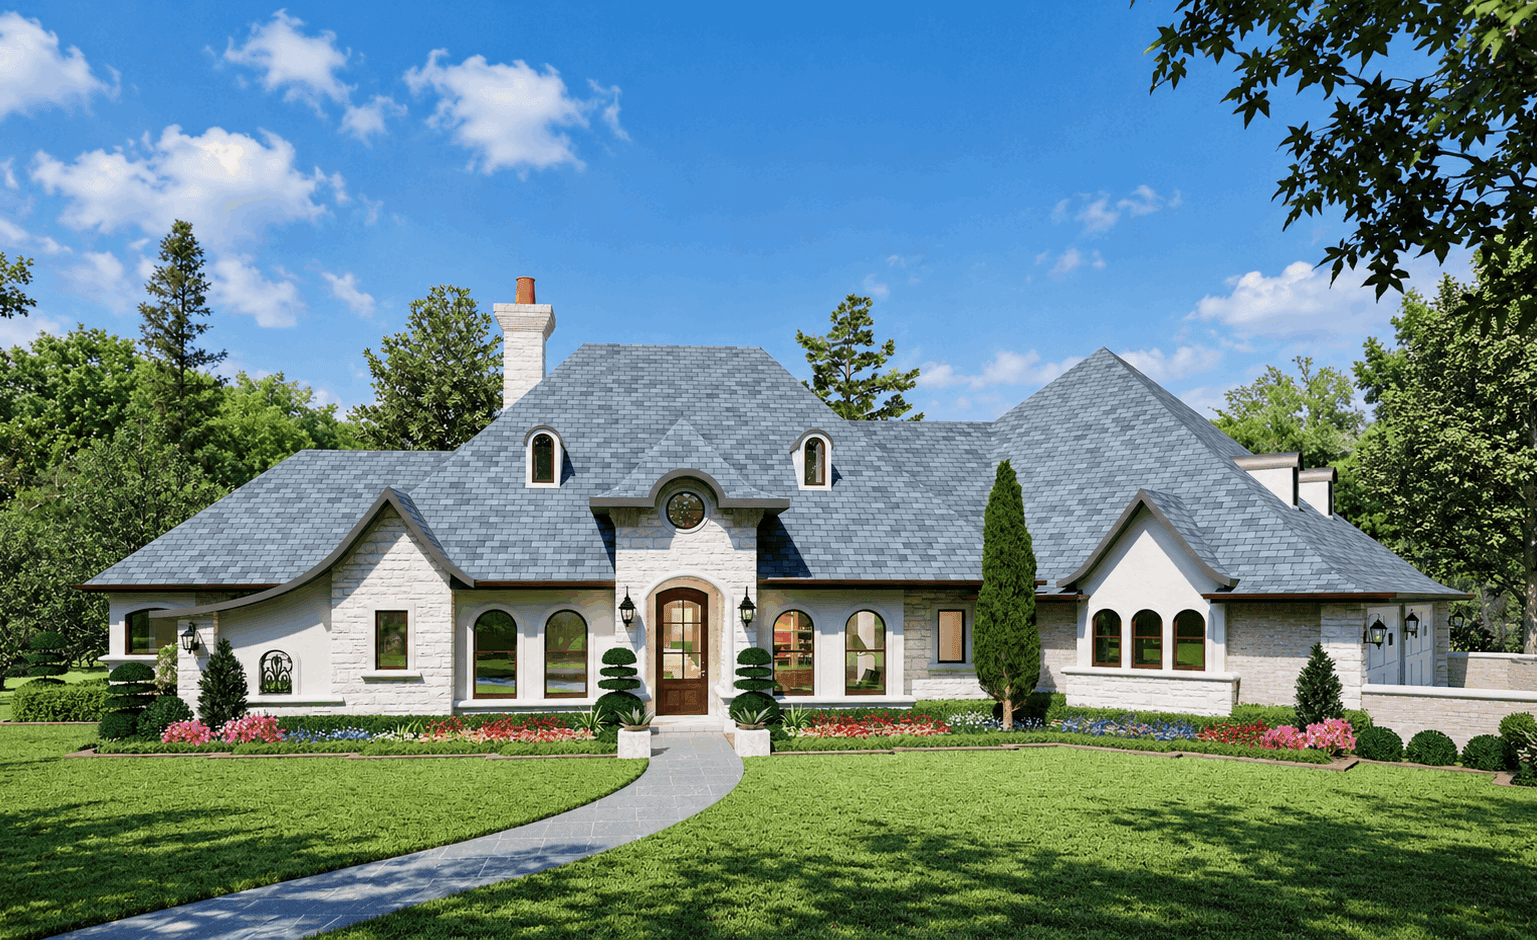
French house plan with arched dormers and a round window over the entry on stucco walls - 195-1357
Plan#195-1357
Starting at$1200
3040
Sq Ft
1
Story
4
Bed
3.5
Bath
3
Car
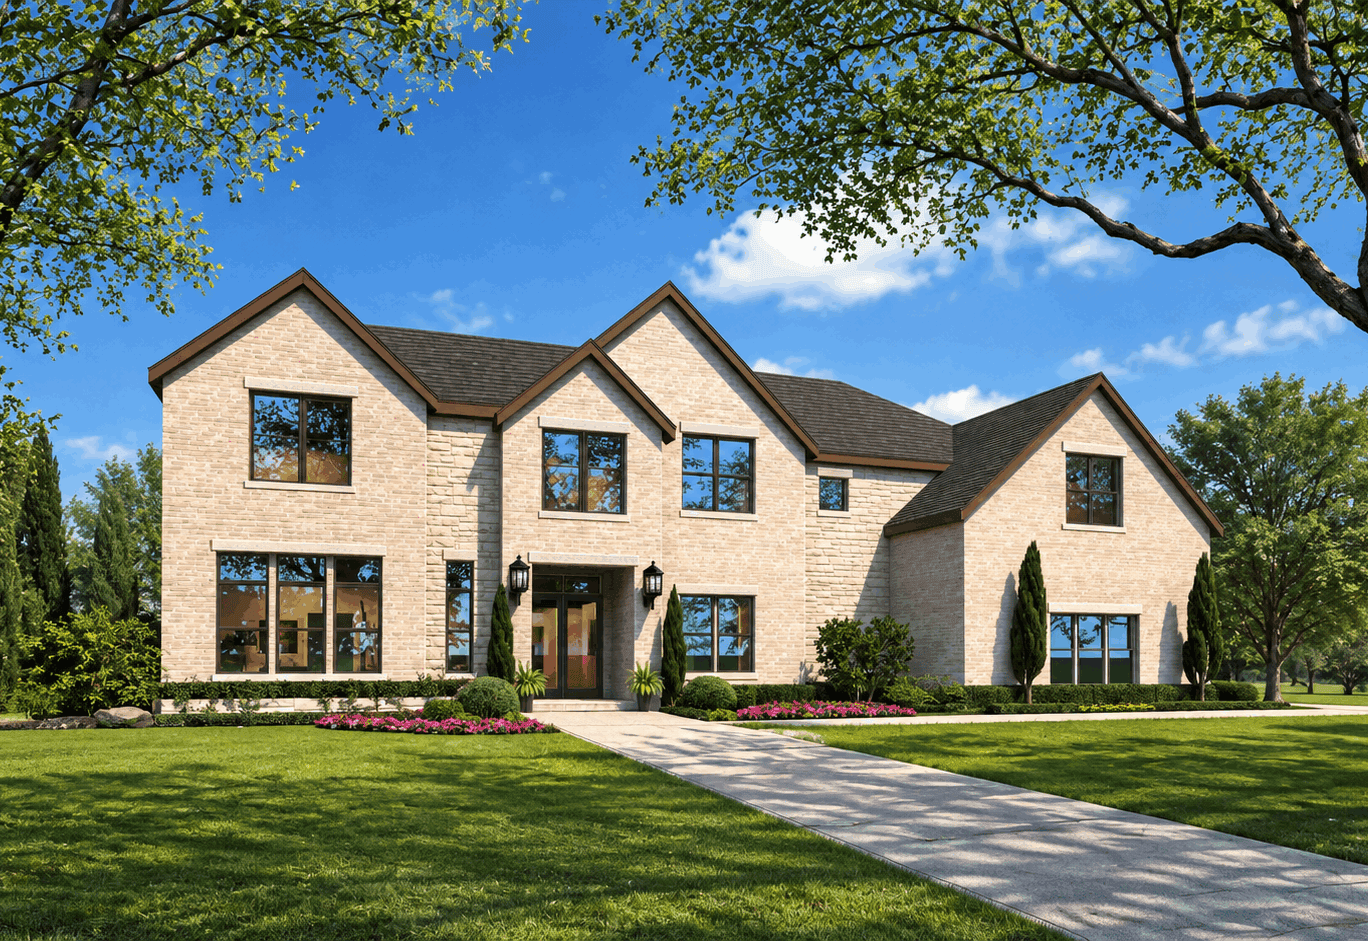
Transitional house plan with a light brick front, steep gables over large black-framed window groups - 195-1355
Plan#195-1355
Starting at$1700
4575
Sq Ft
2
Story
4
Bed
3.5
Bath
4
Car
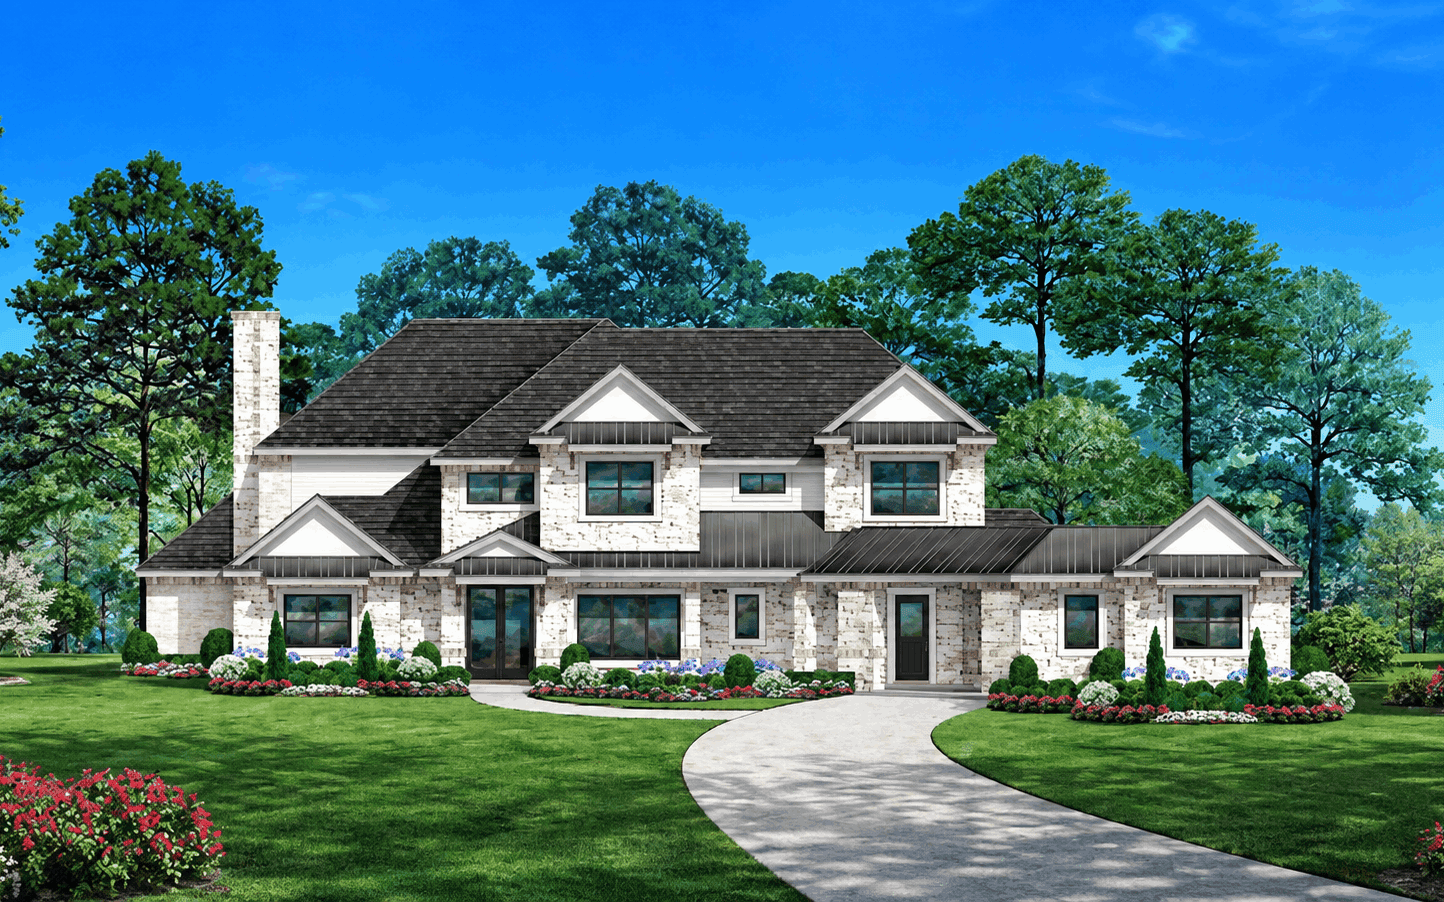
European house plan with three front gables over pale stone walls and a portico linking two garages - 195-1354
Plan#195-1354
Starting at$1570
4169
Sq Ft
2
Story
4
Bed
4.5
Bath
3
Car
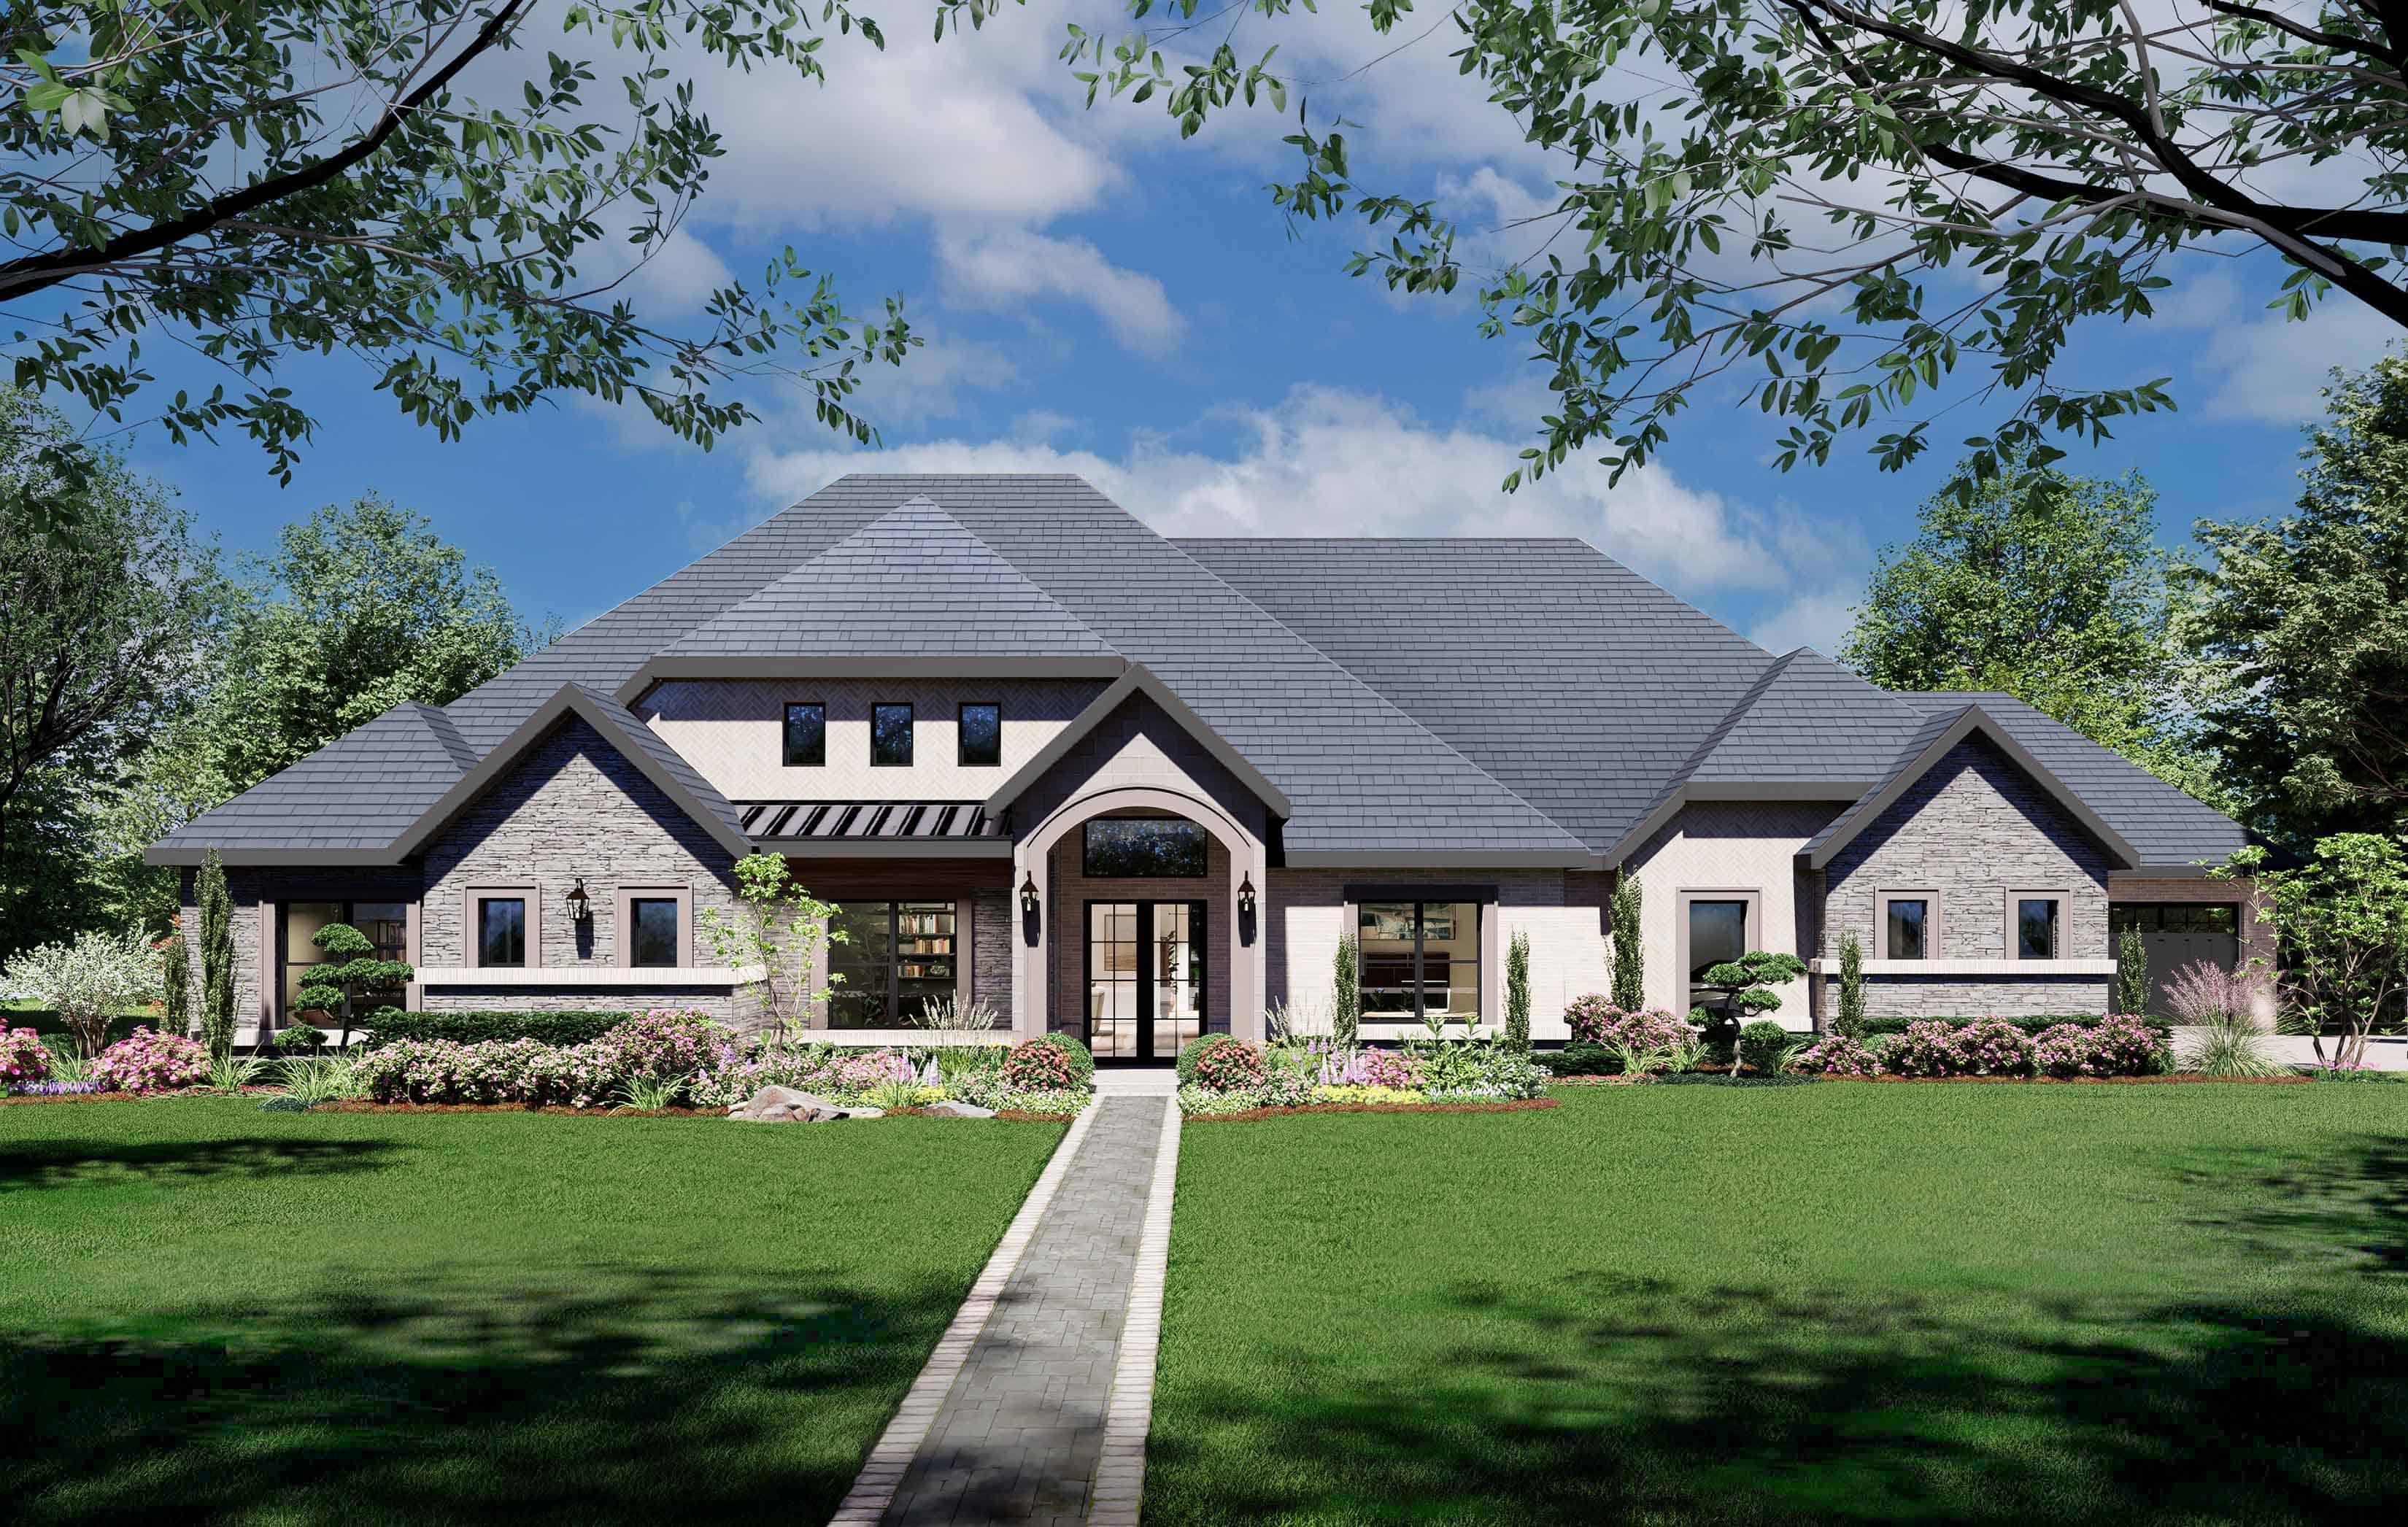
European house plan with a low hip roofline over stone-faced gables and an arched stucco entry - 195-1352
Plan#195-1352
Starting at$1570
4096
Sq Ft
1
Story
4
Bed
4.5
Bath
4
Car
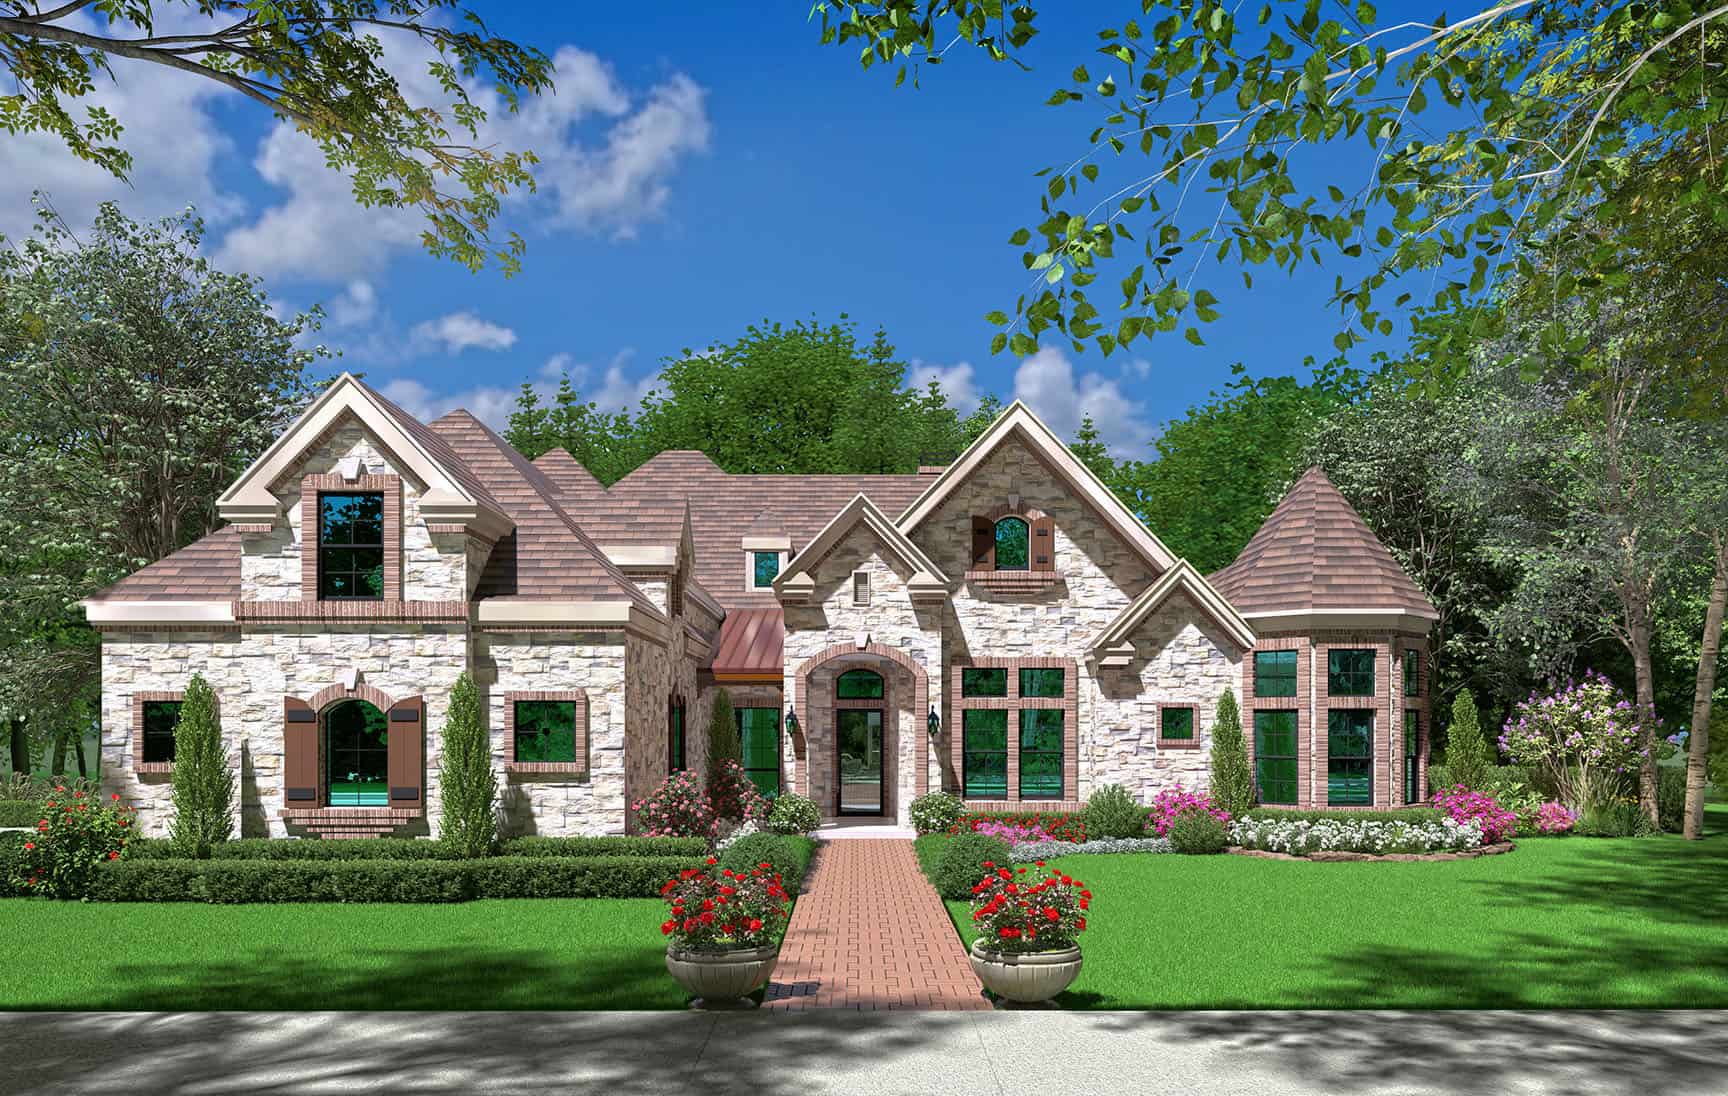
European house plan with stone and brick walls and a conical-roof round bay under steep hip roofs - 195-1350
Plan#195-1350
Starting at$1570
4405
Sq Ft
2
Story
4
Bed
4.5
Bath
3
Car
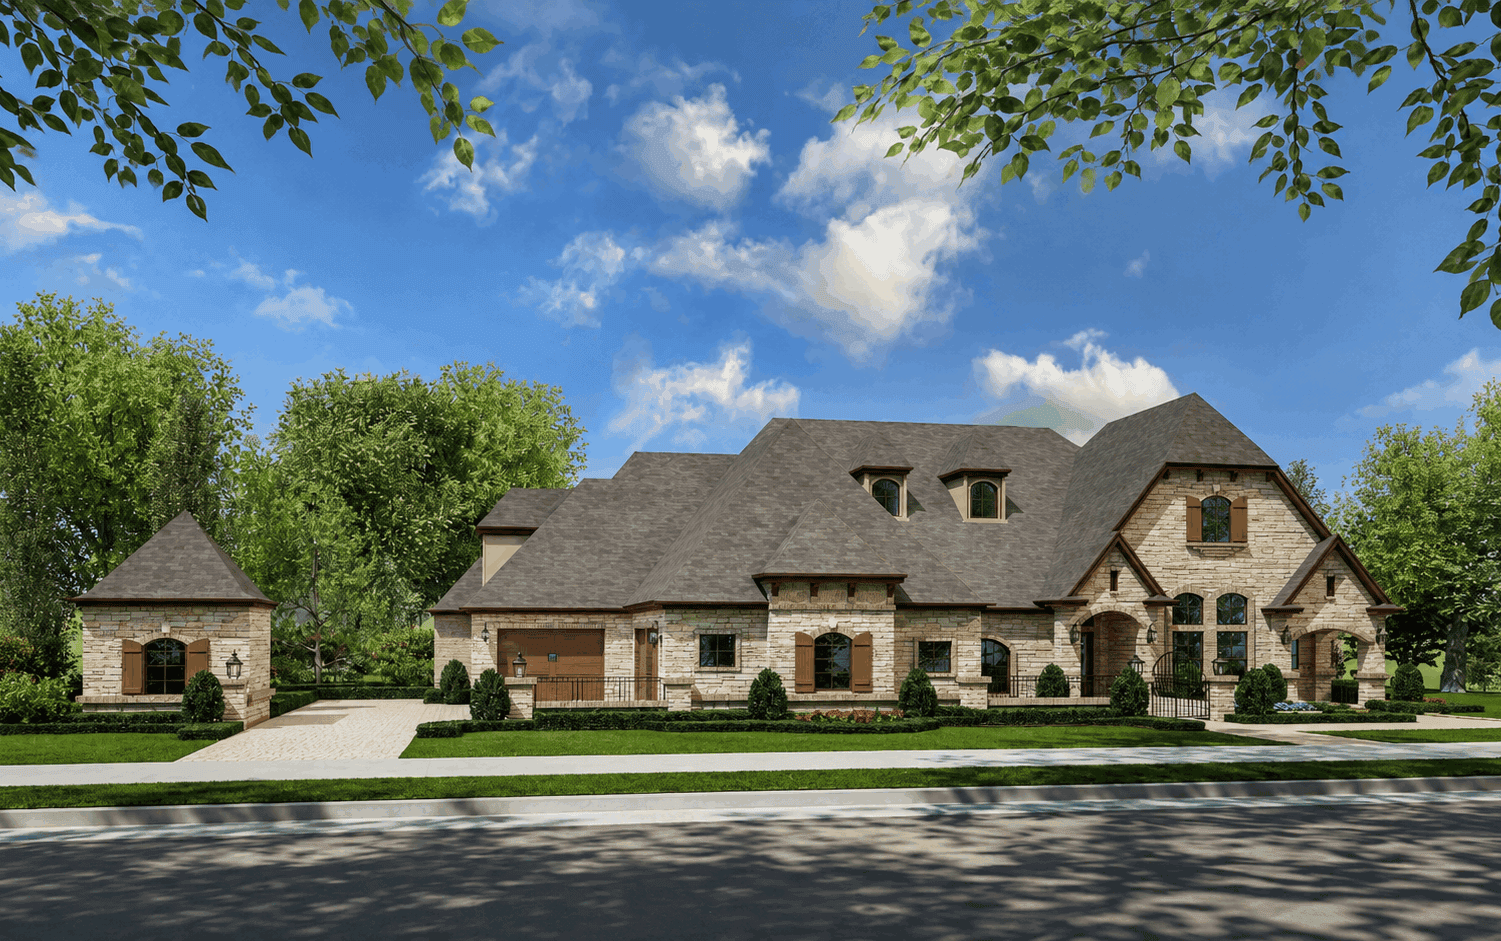
French Country house plan with multi-gable roofline, tan stone and brick trim, arched loggia, and front courtyard - 195-1349
Plan#195-1349
Starting at$1570
4171
Sq Ft
2
Story
4
Bed
3.5
Bath
3
Car
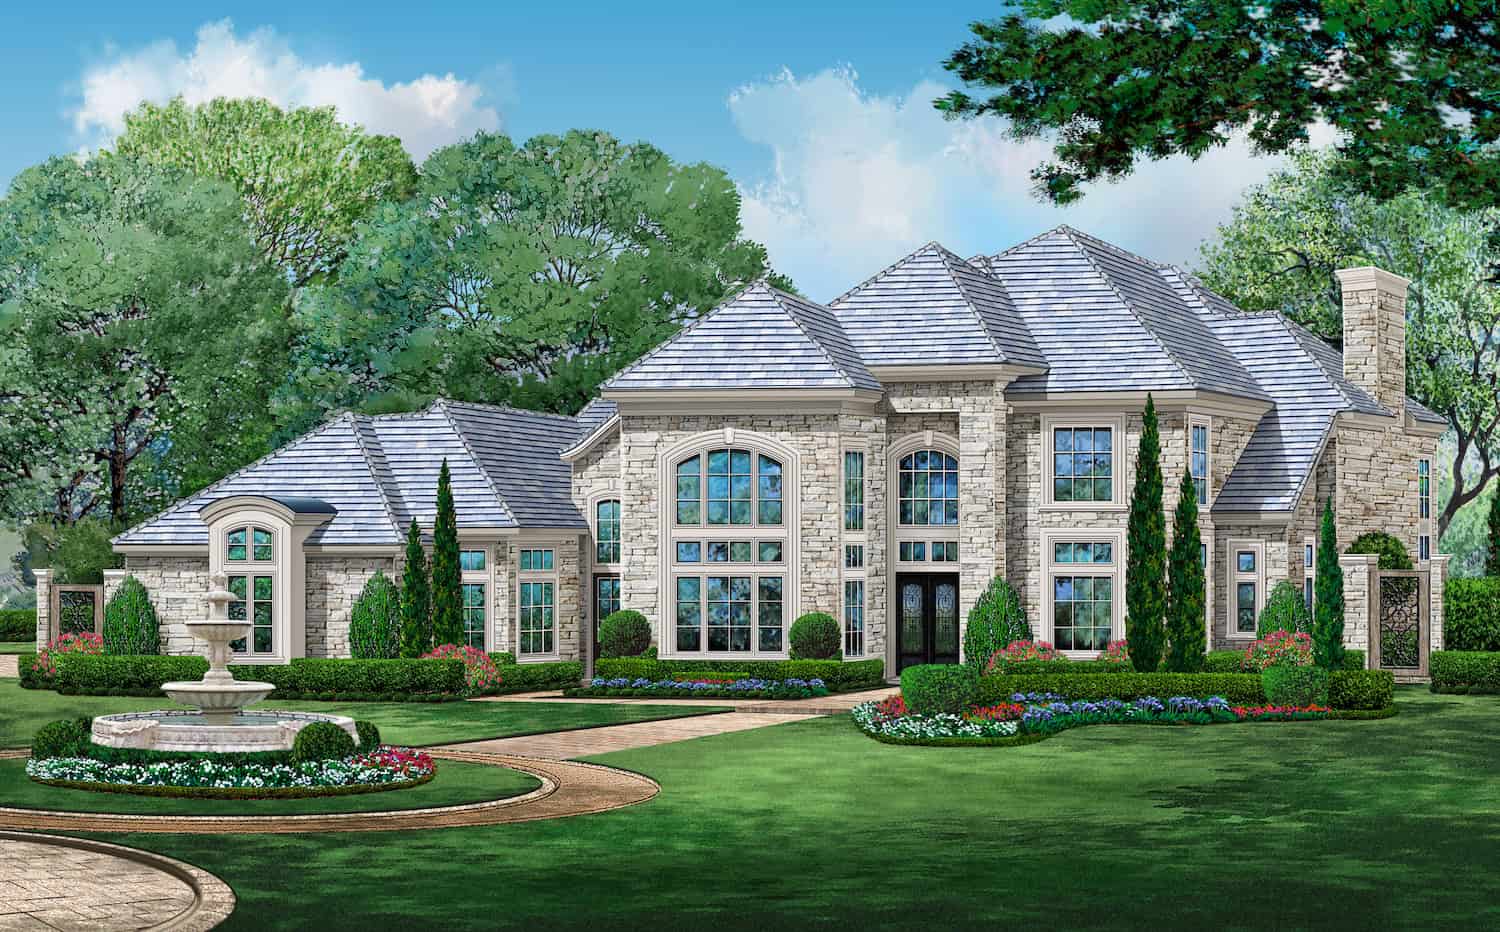
European house plan with stone veneer, tiered hipped roofs, two-story arched entry window, and courtyard fountain - 195-1348
Plan#195-1348
Starting at$1700
4997
Sq Ft
2
Story
4
Bed
5.5
Bath
2
Car
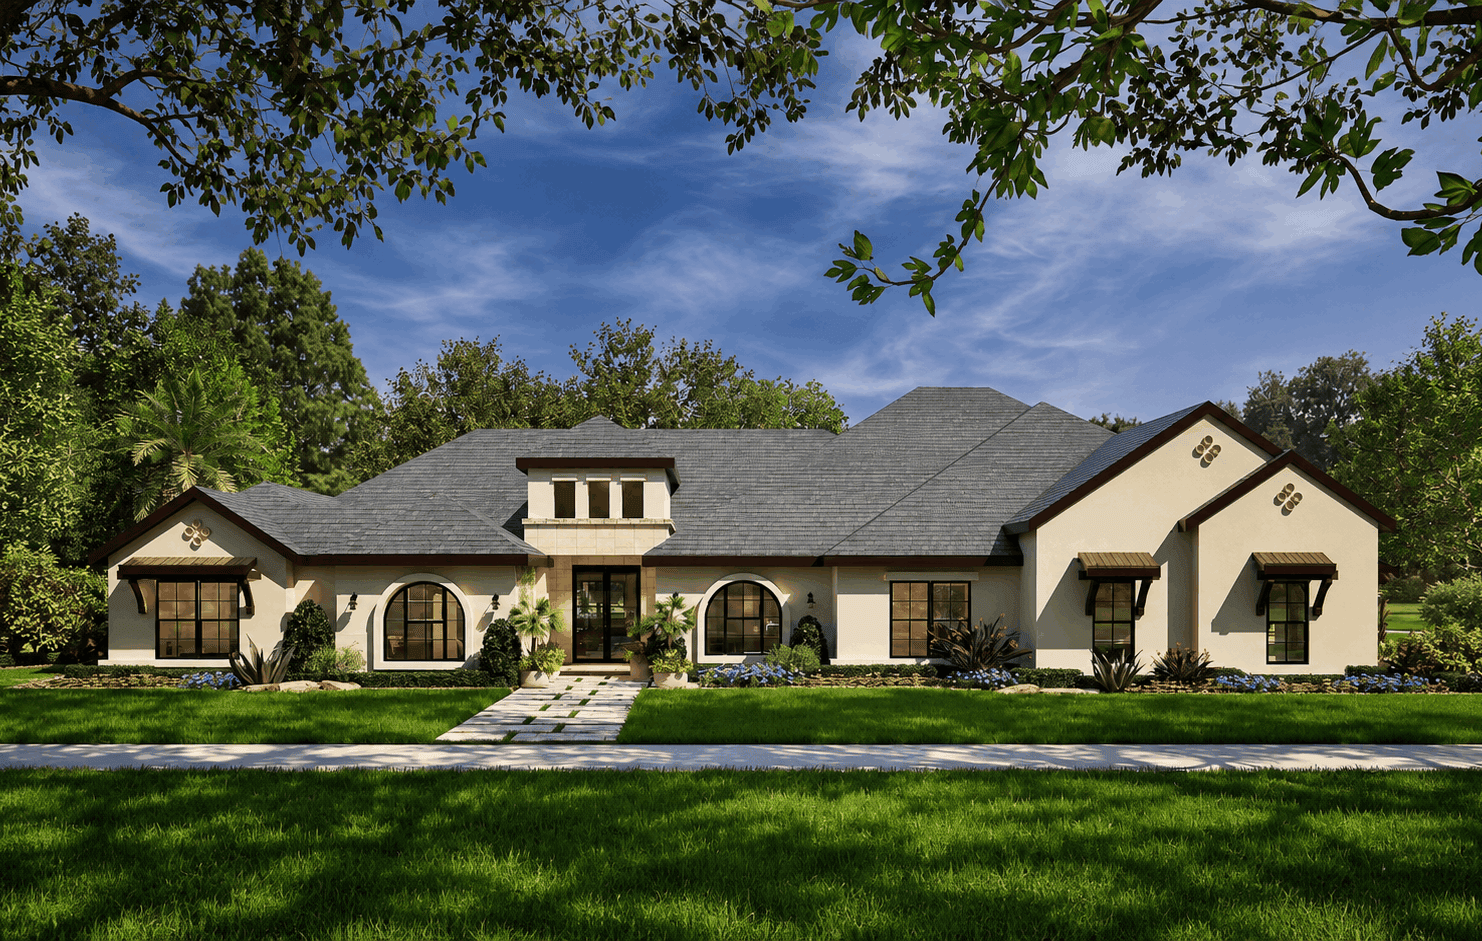
Mediterranean house plan with a clerestory dormer over the entry and arched windows on cream stucco walls - 195-1347
Plan#195-1347
Starting at$1290
3936
Sq Ft
1.5
Story
4
Bed
4.5
Bath
3
Car
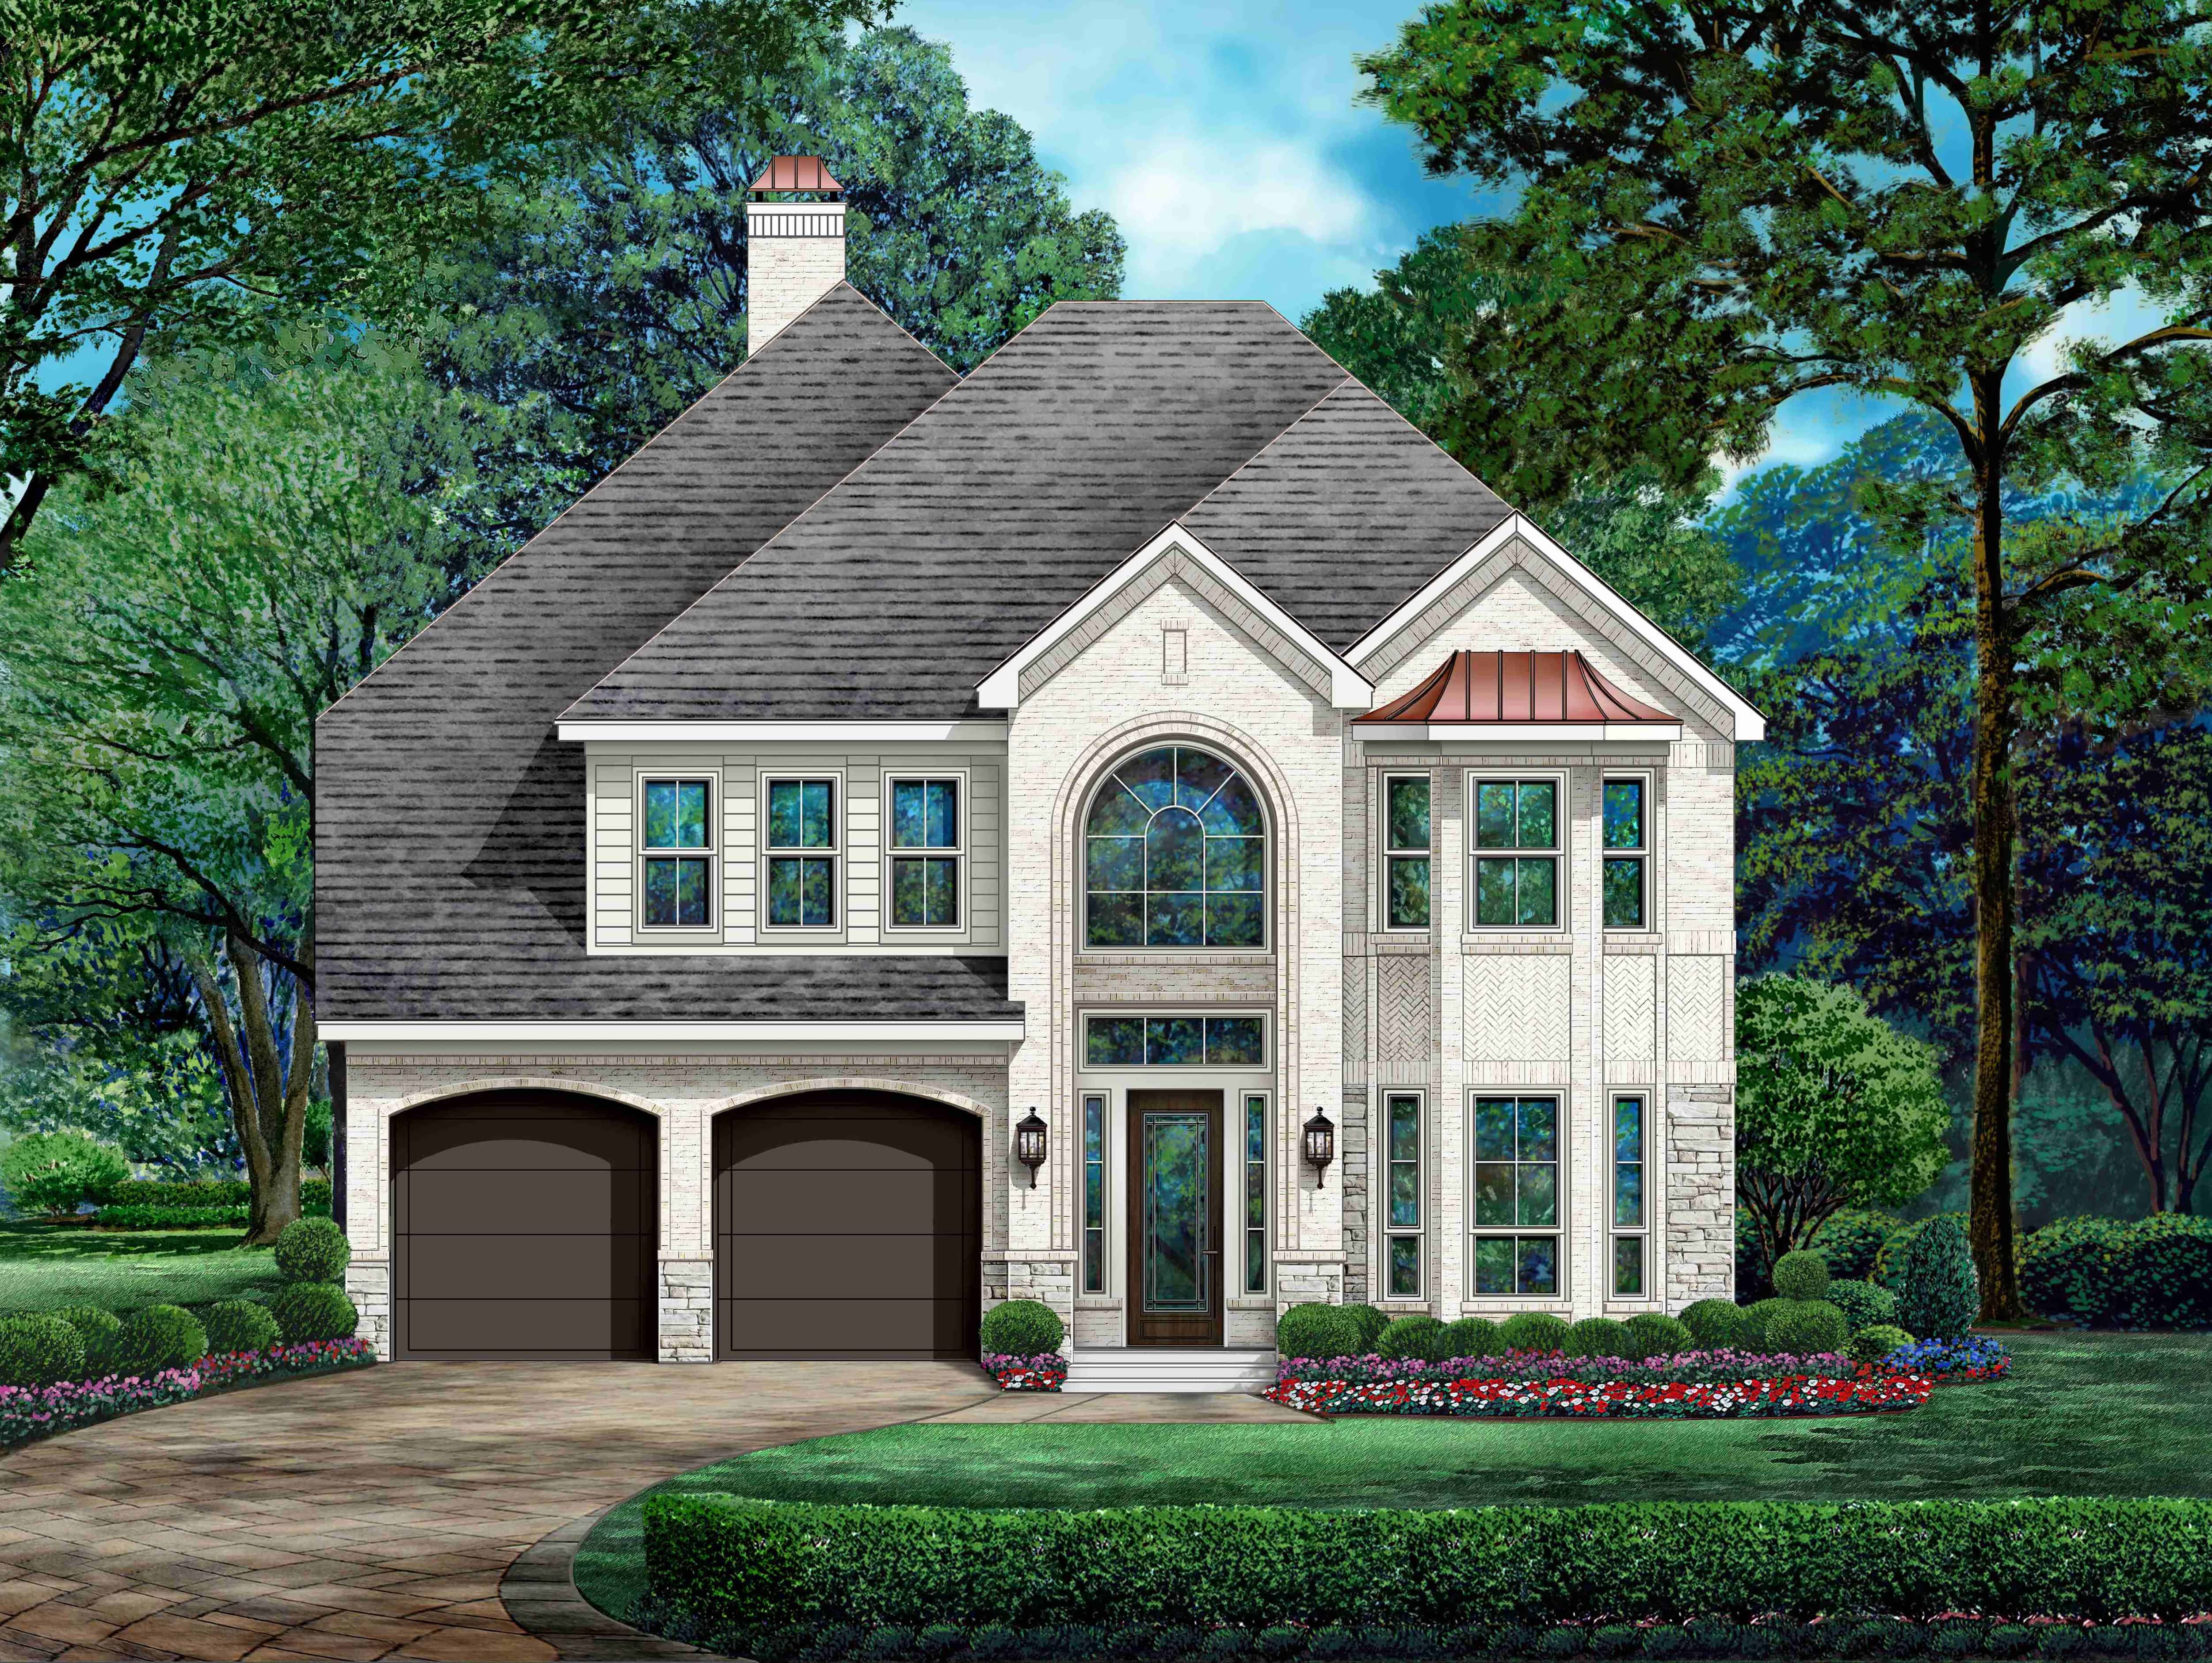
European house plan with steep hipped roof over brick and stone walls and an arched entry window - 195-1345
Plan#195-1345
Starting at$1200
3498
Sq Ft
2
Story
4
Bed
4
Bath
2
Car
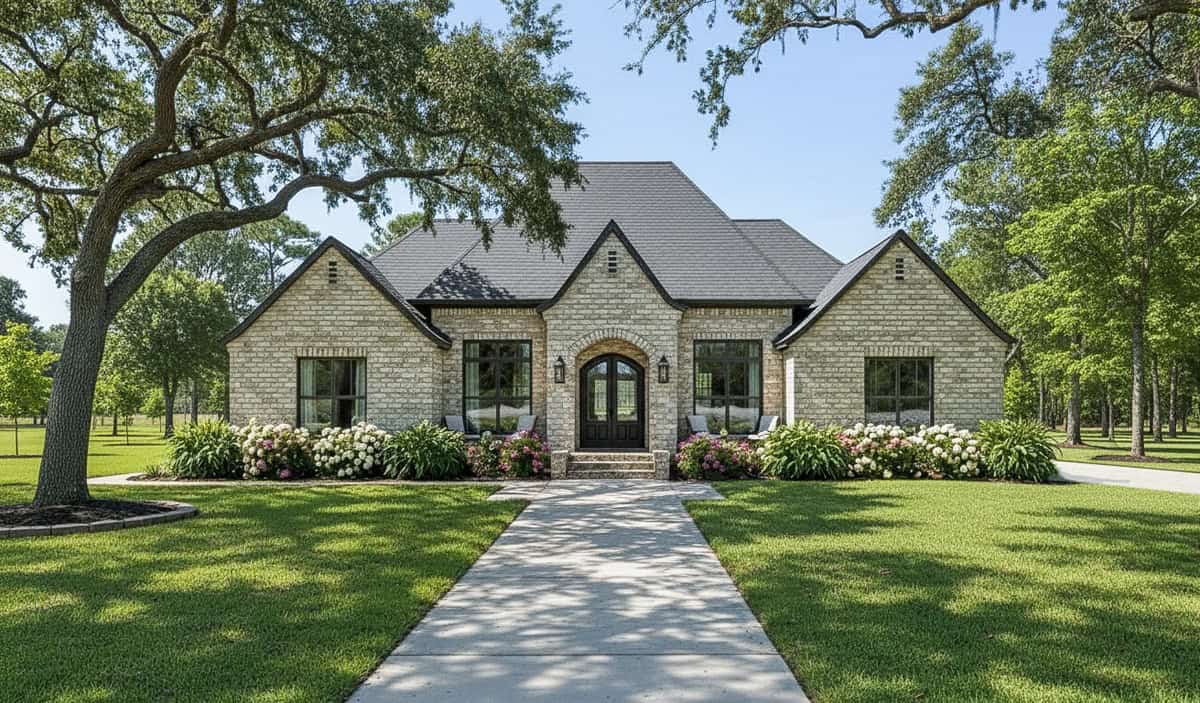
European house plan with buff brick, a steep hip roof, and an arched entry under a gable - 140-1155
Plan#140-1155
Starting at$1045
3124
Sq Ft
1
Story
4
Bed
3.5
Bath
3
Car
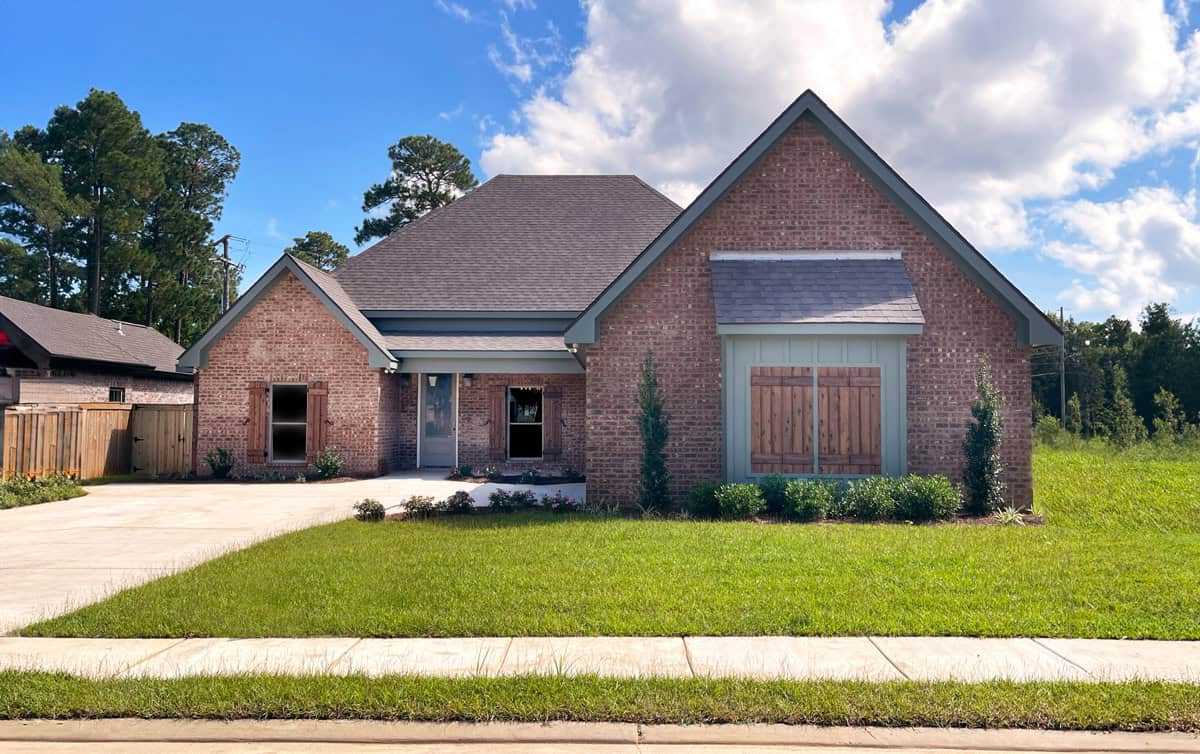
Traditional house plan with a tall front gable, metal shed roof, shuttered sage-green panel, and brick walls - 140-1154
Plan#140-1154
Starting at$945
2163
Sq Ft
1
Story
4
Bed
3
Bath
2
Car
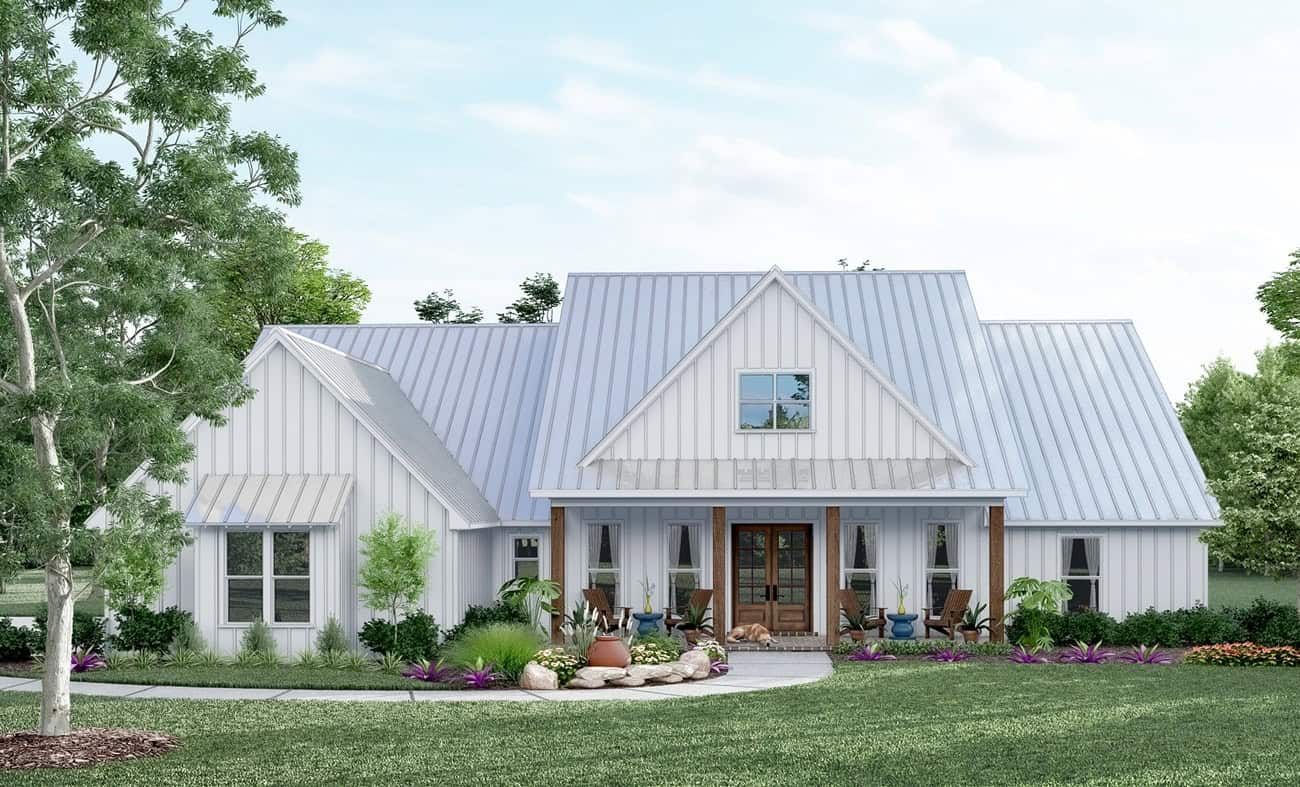
Modern Farmhouse plan with a steep center gable, light standing-seam metal roof and stained wood porch posts - 140-1151
Plan#140-1151
Starting at$945
2845
Sq Ft
1
Story
4
Bed
3.5
Bath
3
Car
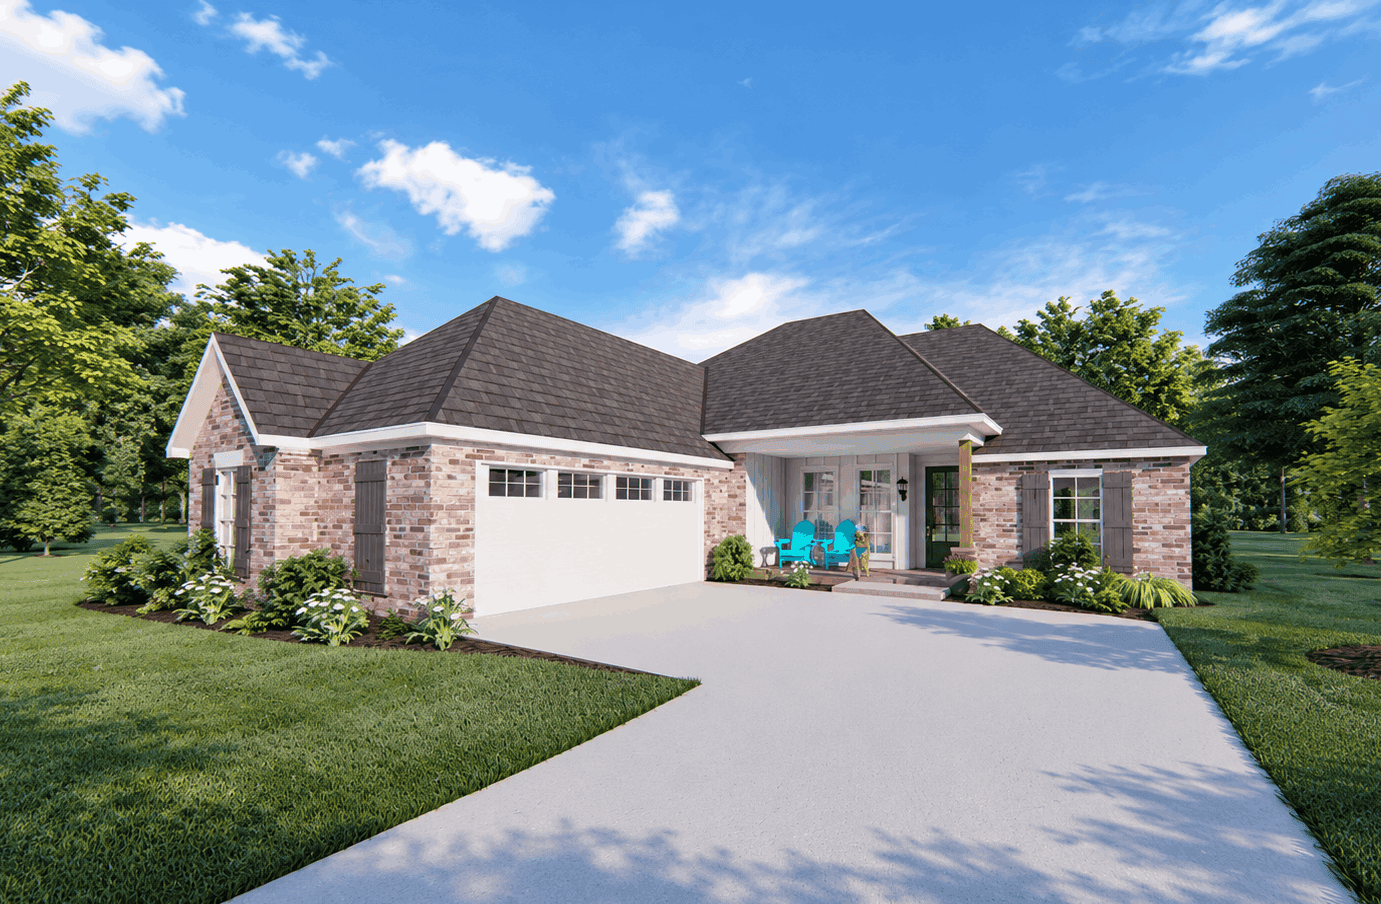
Traditional one-story house with red brick walls, steep hip roofs and a small hipped entry porch - 140-1150
Plan#140-1150
Starting at$945
2013
Sq Ft
1
Story
4
Bed
3
Bath
2
Car
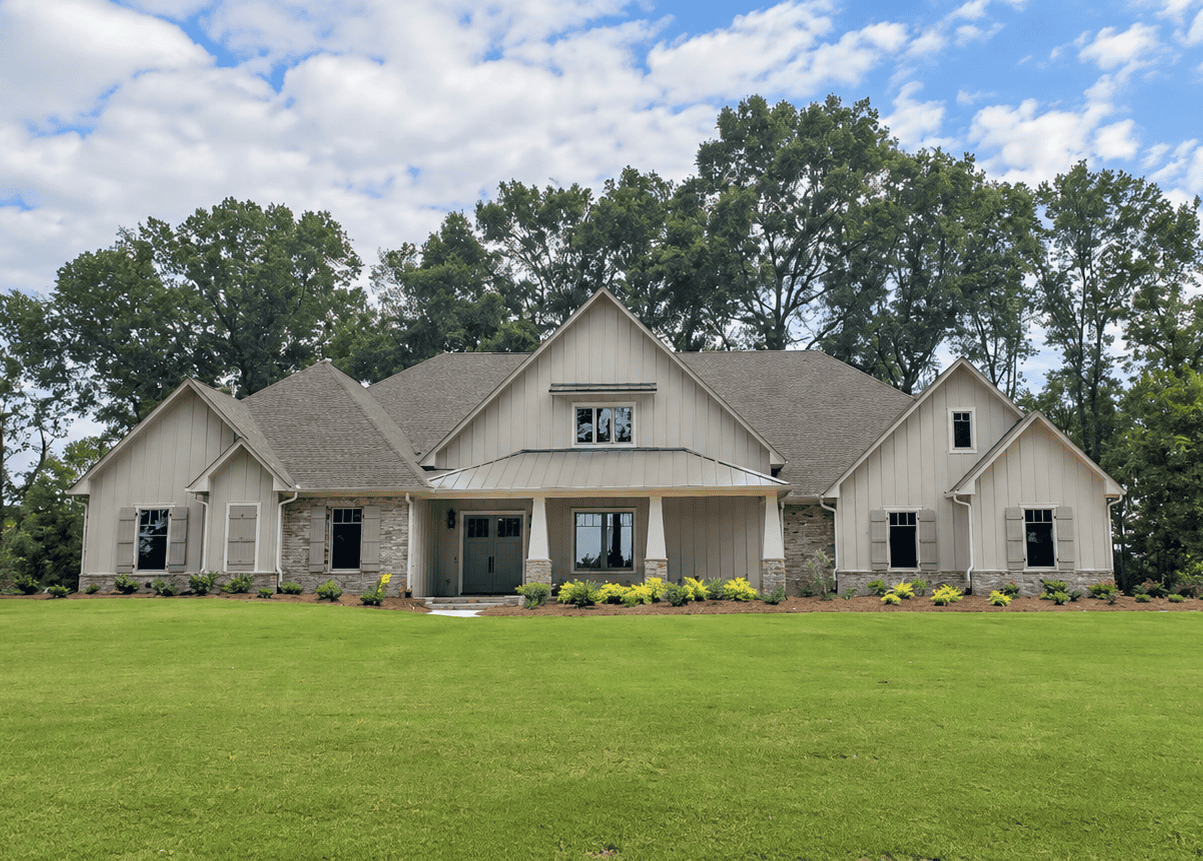
Craftsman house plan with stone veneer, square porch columns on stone piers, and several front gables - 140-1148
Plan#140-1148
Starting at$1045
3618
Sq Ft
1
Story
4
Bed
4
Bath
4
Car
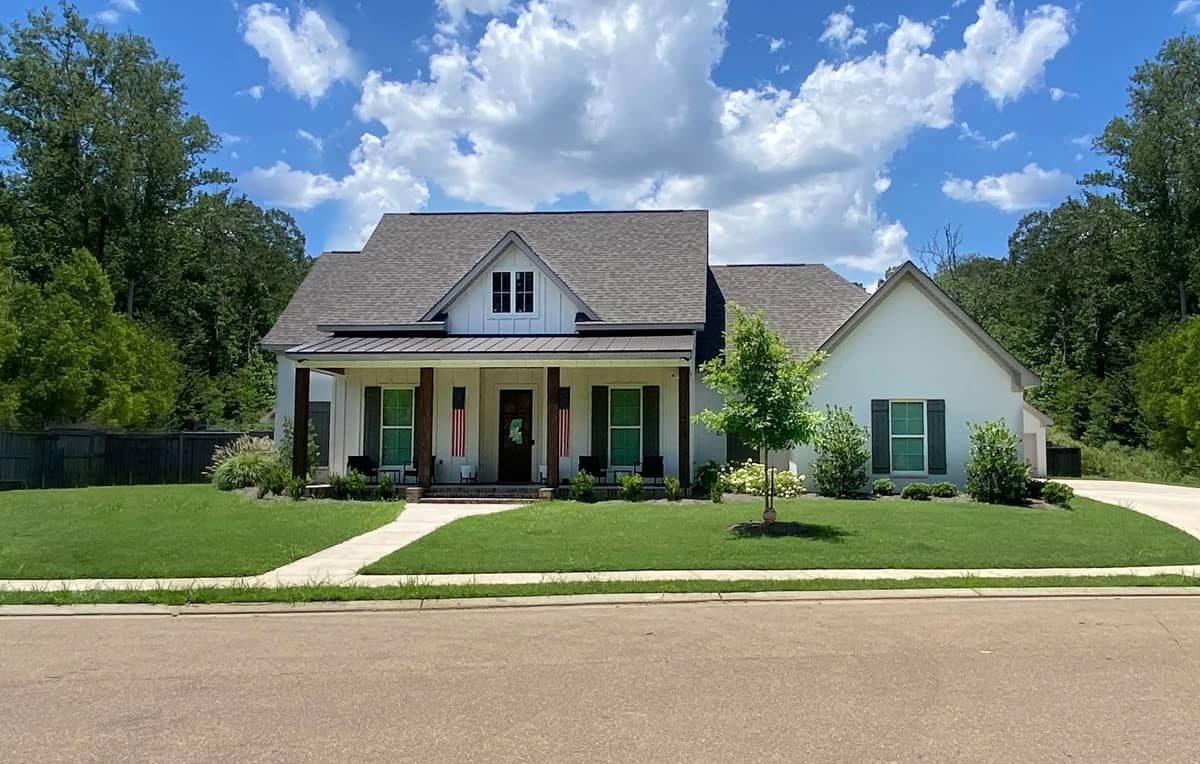
Farmhouse plan with a steep center gable, standing-seam metal porch roof, and green shutters on white walls - 140-1147
Plan#140-1147
Starting at$945
2499
Sq Ft
1
Story
4
Bed
3
Bath
2
Car
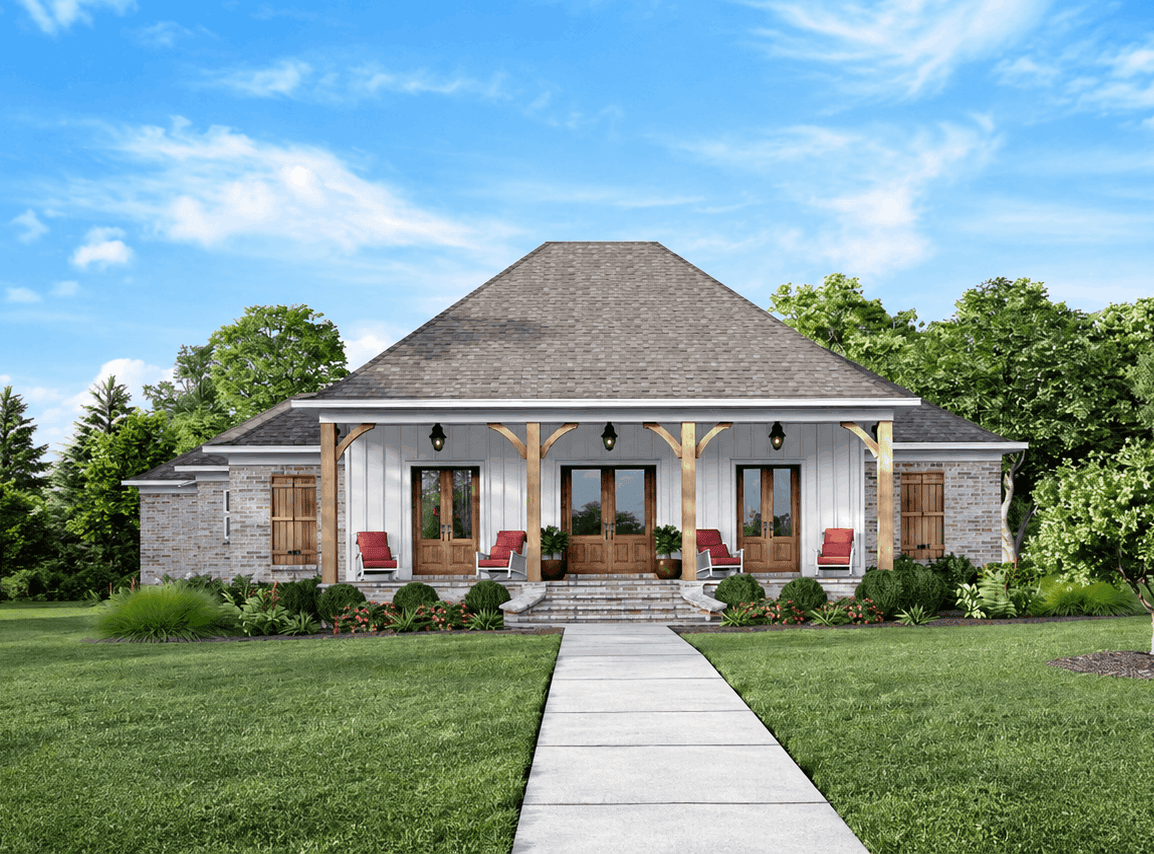
Acadian house plan with a steep hip roof, full-width timber-post porch and shuttered brick wings - 140-1144
Plan#140-1144
Starting at$945
2526
Sq Ft
1
Story
4
Bed
2.5
Bath
3
Car
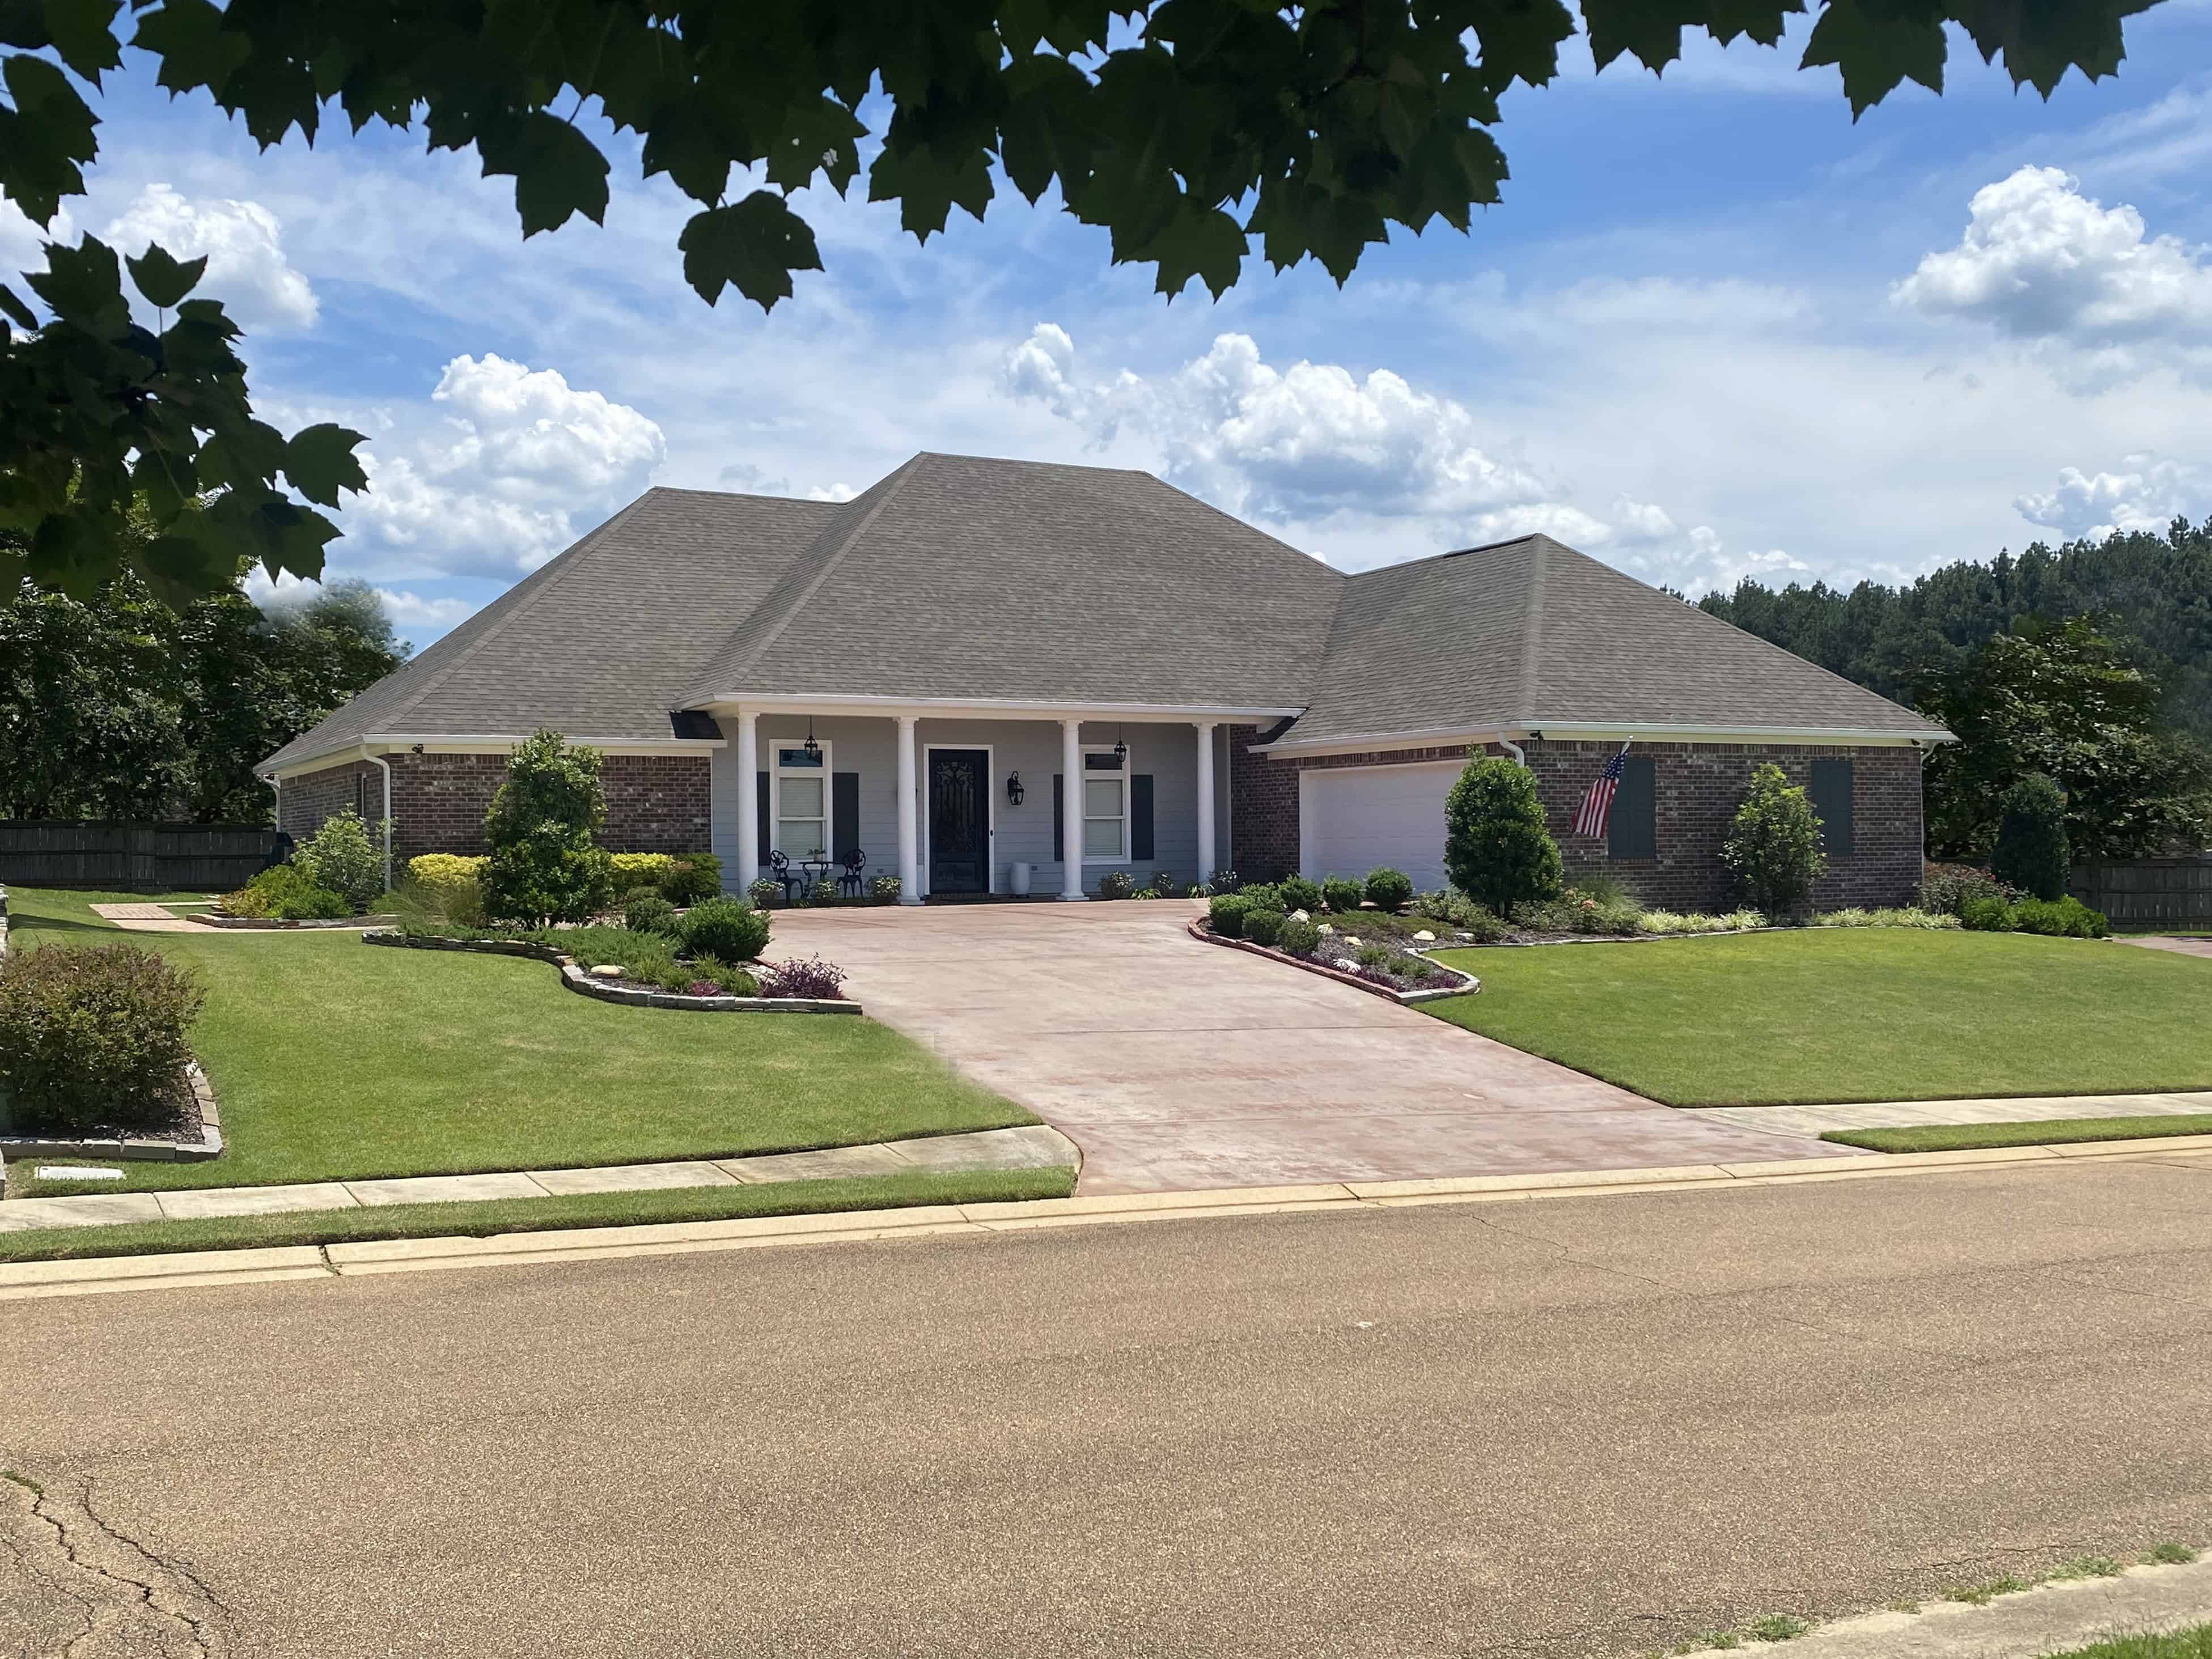
Traditional house plan with a hip roofline, brick walls, a columned front porch, and shuttered windows - 140-1142
Plan#140-1142
Starting at$1045
3084
Sq Ft
1
Story
4
Bed
3
Bath
2
Car
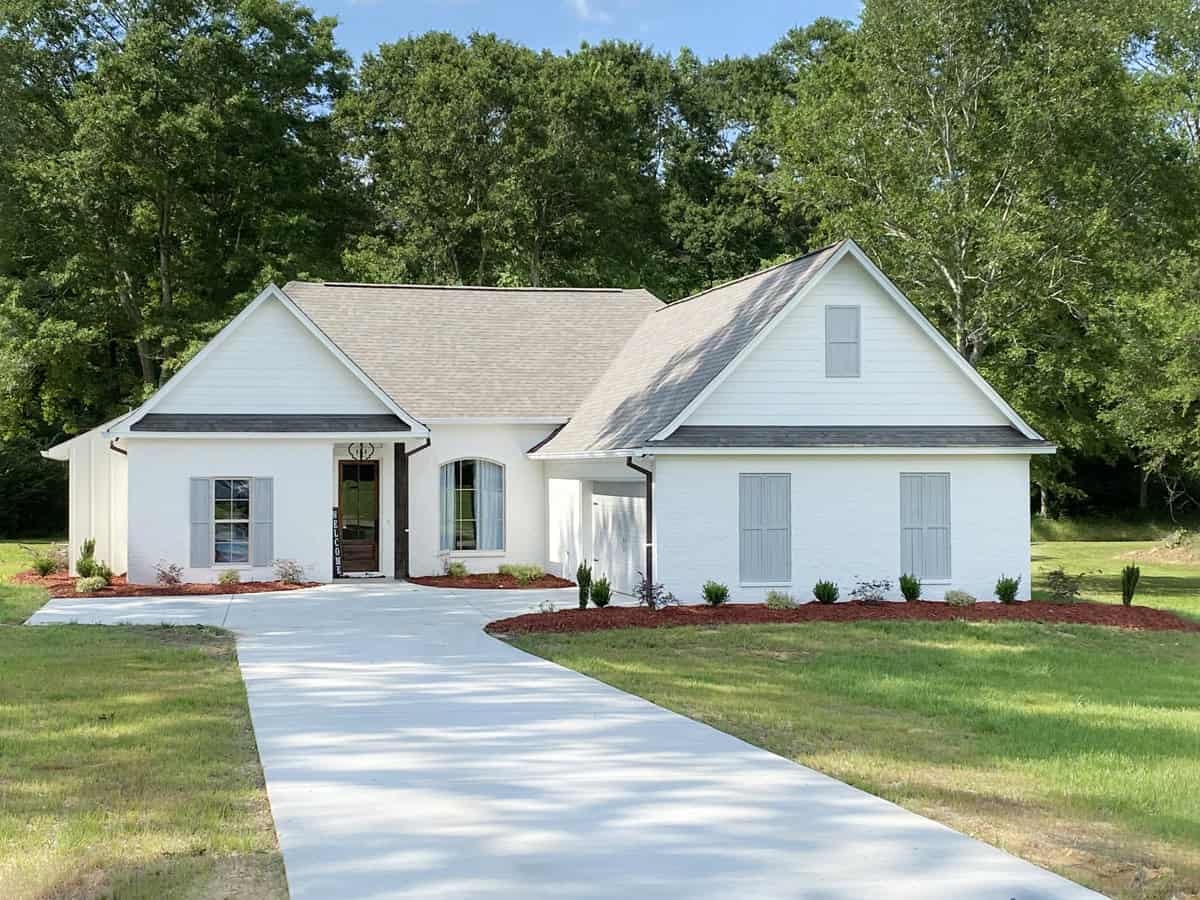
Transitional home with two street-facing gables joined by a hip roof and a covered entry porch - 140-1138
Plan#140-1138
Starting at$845
1967
Sq Ft
1
Story
4
Bed
2.5
Bath
2
Car
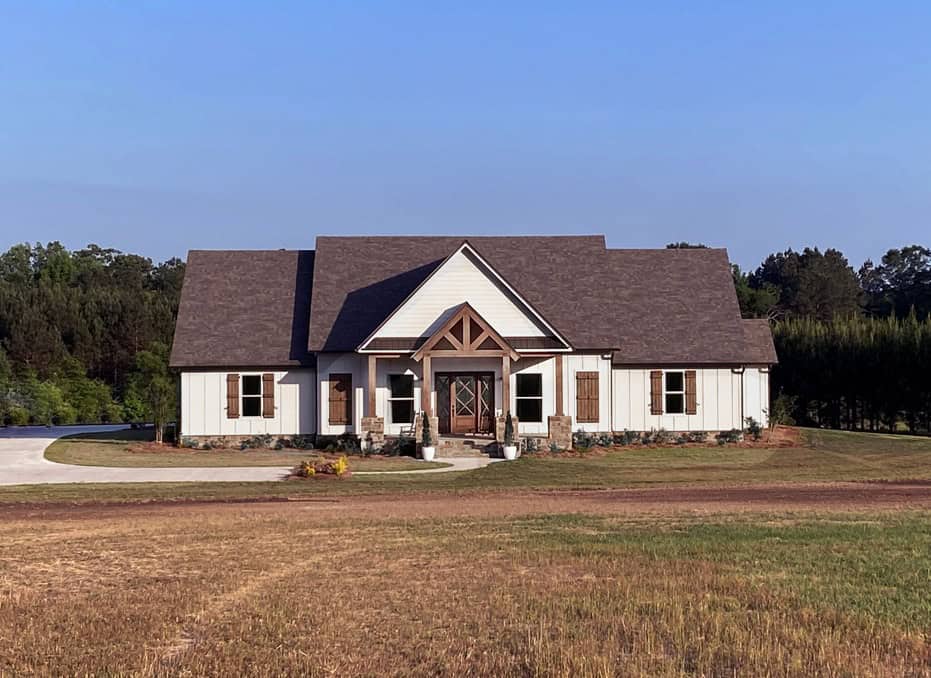
Country house plan with a timber-trussed gable over double entry doors and shuttered hip roof wings - 140-1137
Plan#140-1137
Starting at$1045
3017
Sq Ft
1
Story
4
Bed
3.5
Bath
2
Car
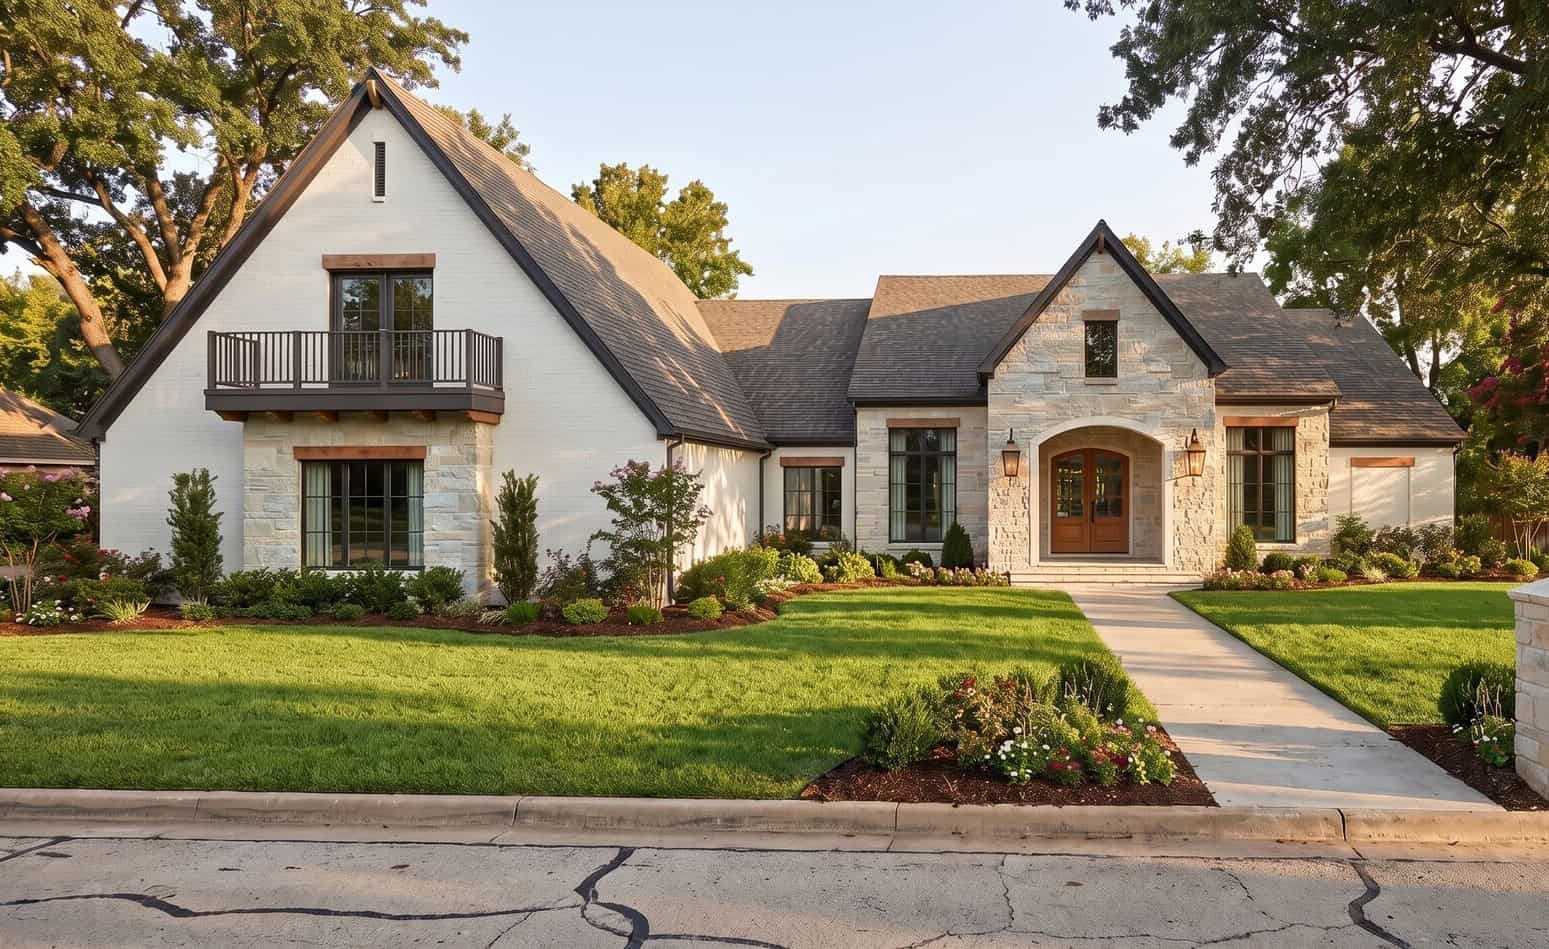
European facade with brick, stone, gable roofline, arched entry, covered front porch, side-entry garage. Plan #221-1022.
Plan#221-1022
Starting at$1650
2985
Sq Ft
1.5
Story
4
Bed
3.5
Bath
3
Car
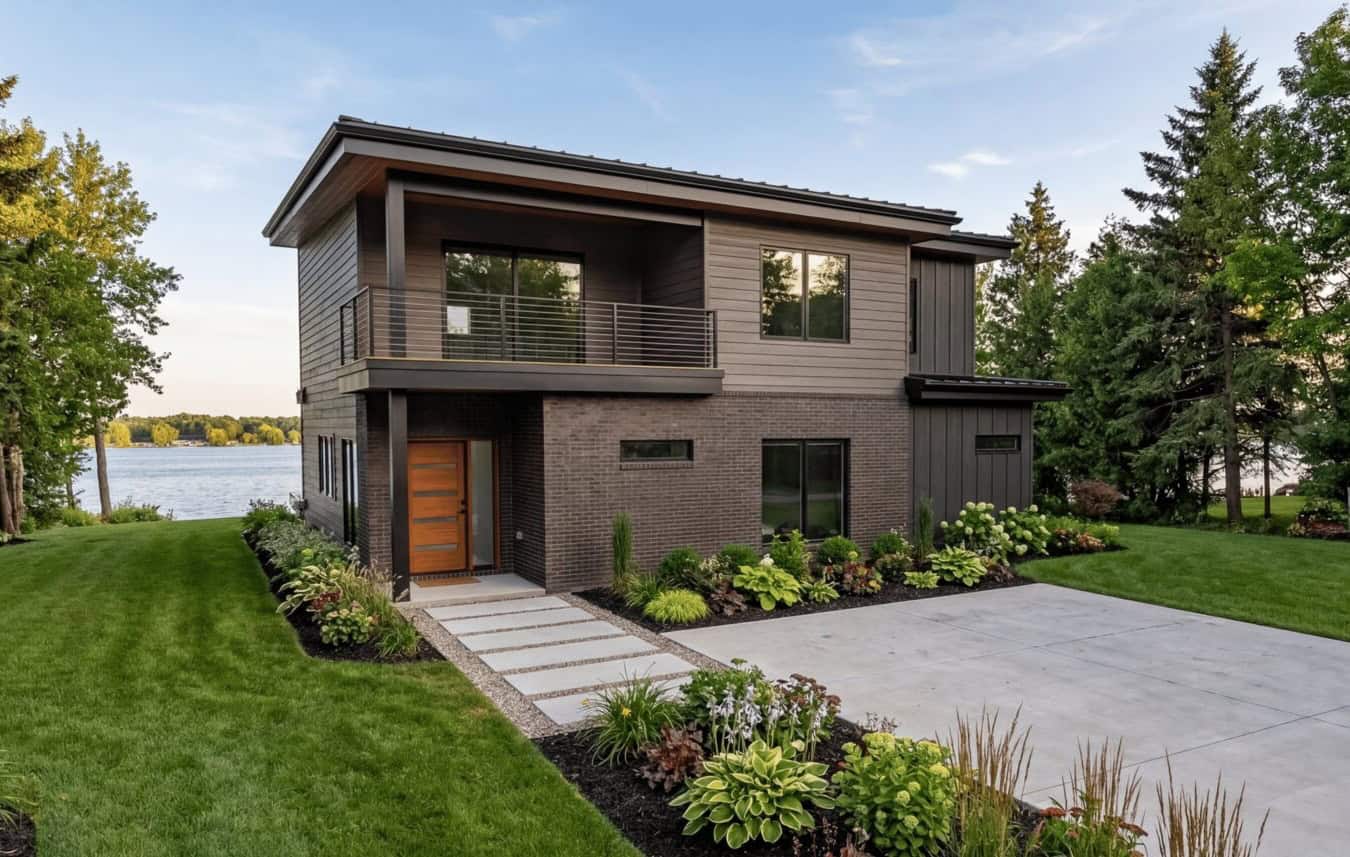
Modern lake house with metal shed roof, covered porch, and large windows. Plan #221-1020.
Plan#221-1020
Starting at$1550
2098
Sq Ft
2
Story
4
Bed
3
Bath
0
Car
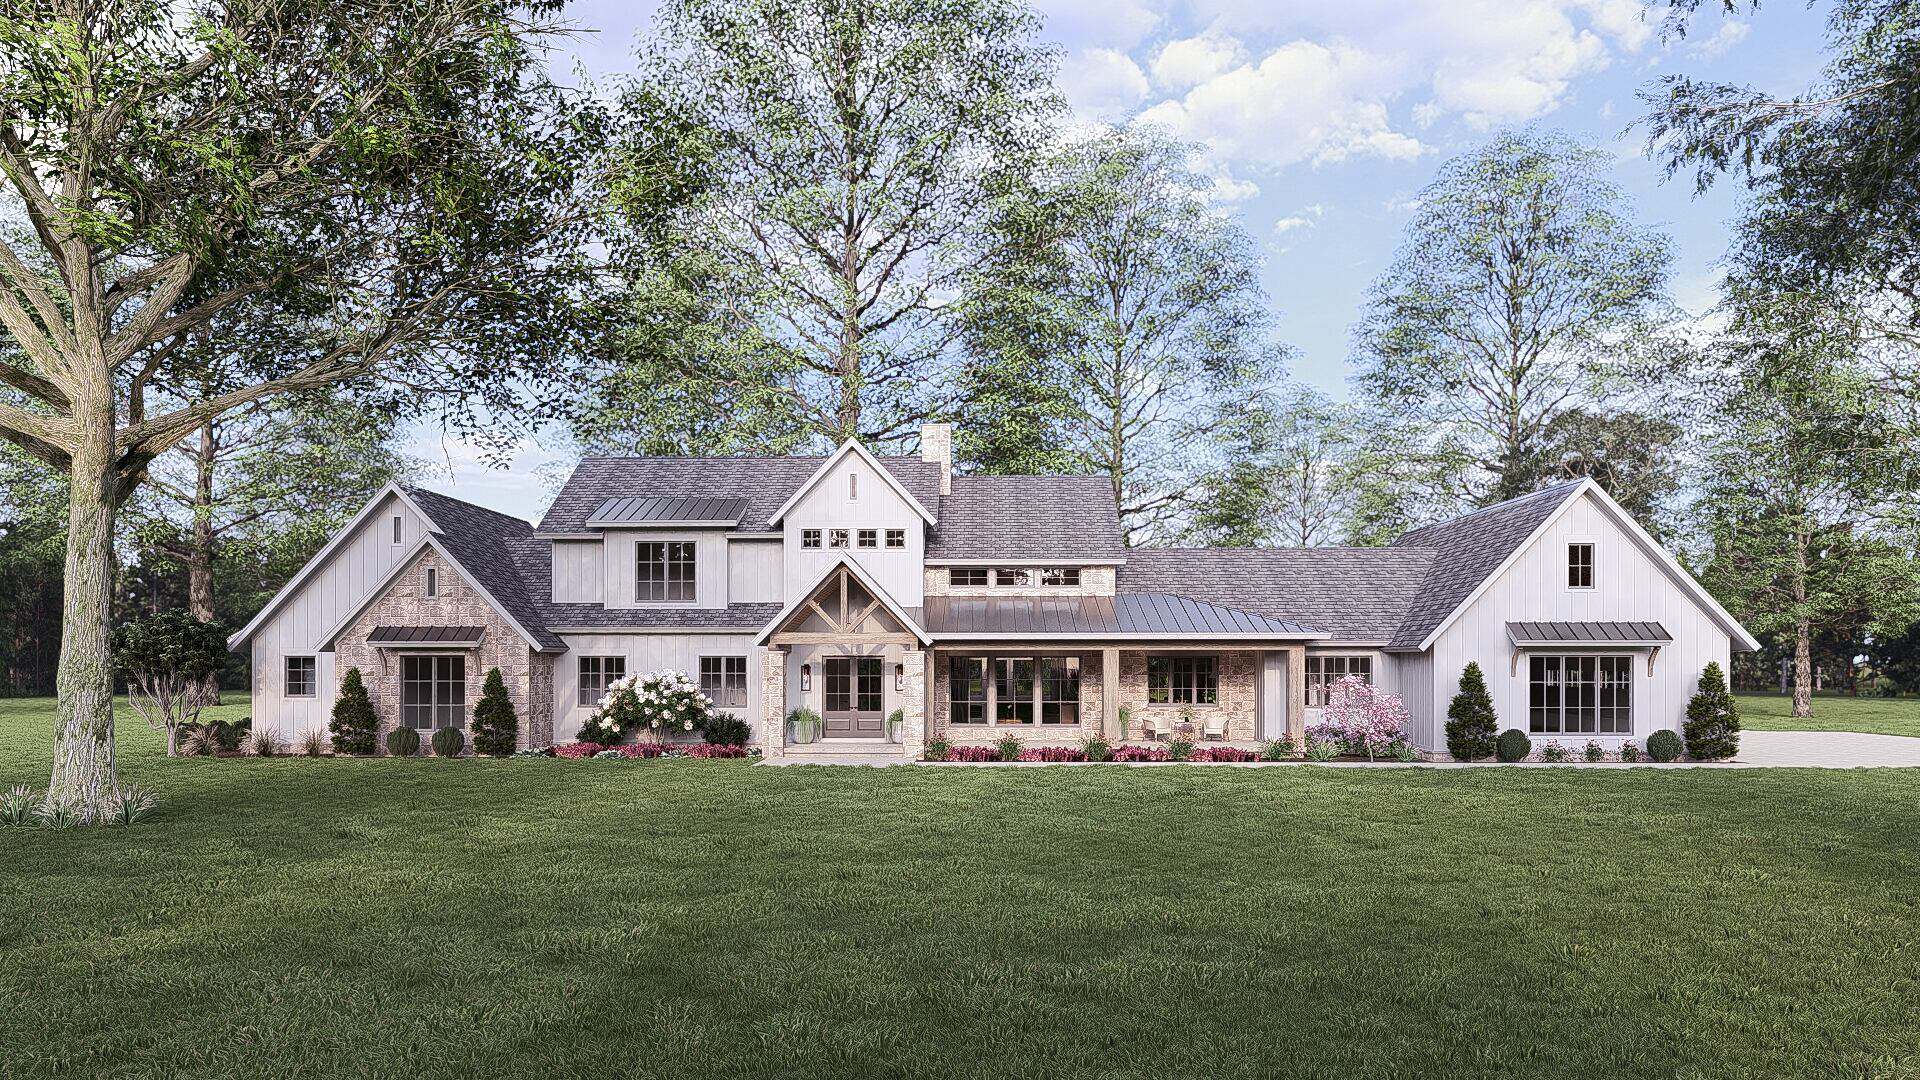
Modern elevation with stone accents and board-and-batten siding, gable and shed rooflines, covered porch, large windows - Plan #221-1014
Plan#221-1014
Starting at$1850
4154
Sq Ft
1.5
Story
4
Bed
3.5
Bath
3
Car
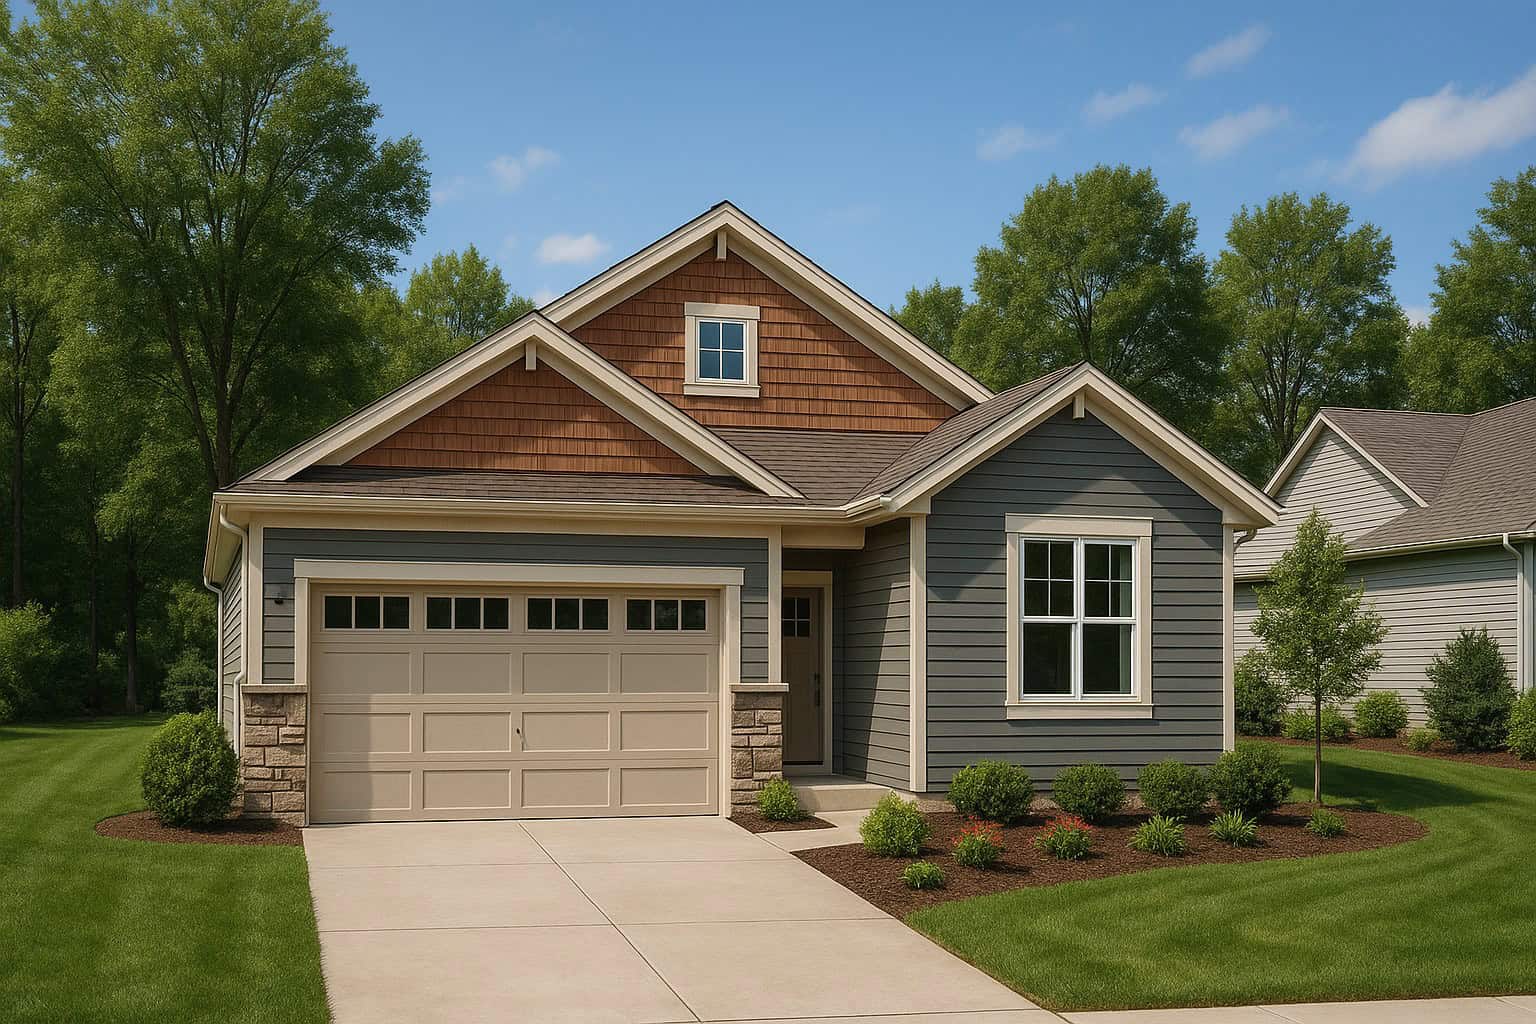
Craftsman elevation with stone siding, gable roofline, and covered front porch - 4 beds, 3 baths, 1,942 sq ft - Plan #162-1167
Plan#162-1167
Starting at$1000
1942
Sq Ft
1
Story
4
Bed
3
Bath
2
Car
French house plan with a dark hip roof over an arched entry gable and pale stone walls - 195-1358
Plan#195-1358
Starting at$1290
4193
Sq Ft
2
Story
4
Bed
3.5
Bath
3
Car
French house plan with arched dormers and a round window over the entry on stucco walls - 195-1357
Plan#195-1357
Starting at$1200
3040
Sq Ft
1
Story
4
Bed
3.5
Bath
3
Car
Transitional house plan with a light brick front, steep gables over large black-framed window groups - 195-1355
Plan#195-1355
Starting at$1700
4575
Sq Ft
2
Story
4
Bed
3.5
Bath
4
Car
European house plan with three front gables over pale stone walls and a portico linking two garages - 195-1354
Plan#195-1354
Starting at$1570
4169
Sq Ft
2
Story
4
Bed
4.5
Bath
3
Car
European house plan with a low hip roofline over stone-faced gables and an arched stucco entry - 195-1352
Plan#195-1352
Starting at$1570
4096
Sq Ft
1
Story
4
Bed
4.5
Bath
4
Car
European house plan with stone and brick walls and a conical-roof round bay under steep hip roofs - 195-1350
Plan#195-1350
Starting at$1570
4405
Sq Ft
2
Story
4
Bed
4.5
Bath
3
Car
French Country house plan with multi-gable roofline, tan stone and brick trim, arched loggia, and front courtyard - 195-1349
Plan#195-1349
Starting at$1570
4171
Sq Ft
2
Story
4
Bed
3.5
Bath
3
Car
European house plan with stone veneer, tiered hipped roofs, two-story arched entry window, and courtyard fountain - 195-1348
Plan#195-1348
Starting at$1700
4997
Sq Ft
2
Story
4
Bed
5.5
Bath
2
Car
Mediterranean house plan with a clerestory dormer over the entry and arched windows on cream stucco walls - 195-1347
Plan#195-1347
Starting at$1290
3936
Sq Ft
1.5
Story
4
Bed
4.5
Bath
3
Car
European house plan with steep hipped roof over brick and stone walls and an arched entry window - 195-1345
Plan#195-1345
Starting at$1200
3498
Sq Ft
2
Story
4
Bed
4
Bath
2
Car
European house plan with buff brick, a steep hip roof, and an arched entry under a gable - 140-1155
Plan#140-1155
Starting at$1045
3124
Sq Ft
1
Story
4
Bed
3.5
Bath
3
Car
Traditional house plan with a tall front gable, metal shed roof, shuttered sage-green panel, and brick walls - 140-1154
Plan#140-1154
Starting at$945
2163
Sq Ft
1
Story
4
Bed
3
Bath
2
Car
Modern Farmhouse plan with a steep center gable, light standing-seam metal roof and stained wood porch posts - 140-1151
Plan#140-1151
Starting at$945
2845
Sq Ft
1
Story
4
Bed
3.5
Bath
3
Car
Traditional one-story house with red brick walls, steep hip roofs and a small hipped entry porch - 140-1150
Plan#140-1150
Starting at$945
2013
Sq Ft
1
Story
4
Bed
3
Bath
2
Car
Craftsman house plan with stone veneer, square porch columns on stone piers, and several front gables - 140-1148
Plan#140-1148
Starting at$1045
3618
Sq Ft
1
Story
4
Bed
4
Bath
4
Car
Farmhouse plan with a steep center gable, standing-seam metal porch roof, and green shutters on white walls - 140-1147
Plan#140-1147
Starting at$945
2499
Sq Ft
1
Story
4
Bed
3
Bath
2
Car
Acadian house plan with a steep hip roof, full-width timber-post porch and shuttered brick wings - 140-1144
Plan#140-1144
Starting at$945
2526
Sq Ft
1
Story
4
Bed
2.5
Bath
3
Car
Traditional house plan with a hip roofline, brick walls, a columned front porch, and shuttered windows - 140-1142
Plan#140-1142
Starting at$1045
3084
Sq Ft
1
Story
4
Bed
3
Bath
2
Car
Transitional home with two street-facing gables joined by a hip roof and a covered entry porch - 140-1138
Plan#140-1138
Starting at$845
1967
Sq Ft
1
Story
4
Bed
2.5
Bath
2
Car
Country house plan with a timber-trussed gable over double entry doors and shuttered hip roof wings - 140-1137
Plan#140-1137
Starting at$1045
3017
Sq Ft
1
Story
4
Bed
3.5
Bath
2
Car
European facade with brick, stone, gable roofline, arched entry, covered front porch, side-entry garage. Plan #221-1022.
Plan#221-1022
Starting at$1650
2985
Sq Ft
1.5
Story
4
Bed
3.5
Bath
3
Car
Modern lake house with metal shed roof, covered porch, and large windows. Plan #221-1020.
Plan#221-1020
Starting at$1550
2098
Sq Ft
2
Story
4
Bed
3
Bath
0
Car
Modern elevation with stone accents and board-and-batten siding, gable and shed rooflines, covered porch, large windows - Plan #221-1014
Plan#221-1014
Starting at$1850
4154
Sq Ft
1.5
Story
4
Bed
3.5
Bath
3
Car
Craftsman elevation with stone siding, gable roofline, and covered front porch - 4 beds, 3 baths, 1,942 sq ft - Plan #162-1167
Plan#162-1167
Starting at$1000
1942
Sq Ft
1
Story
4
Bed
3
Bath
2
Car
1...153154155156157...283