2 Garage House Plans

11,540
Plan Results
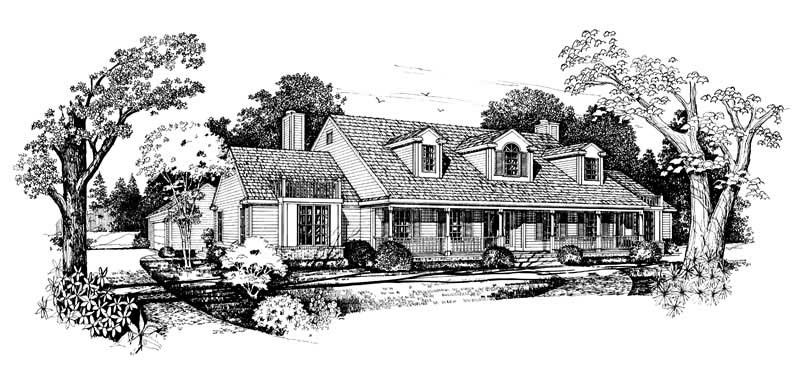
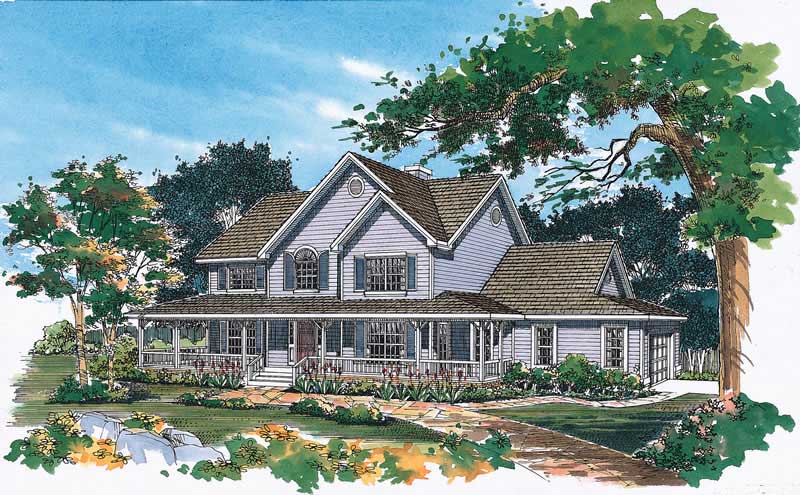
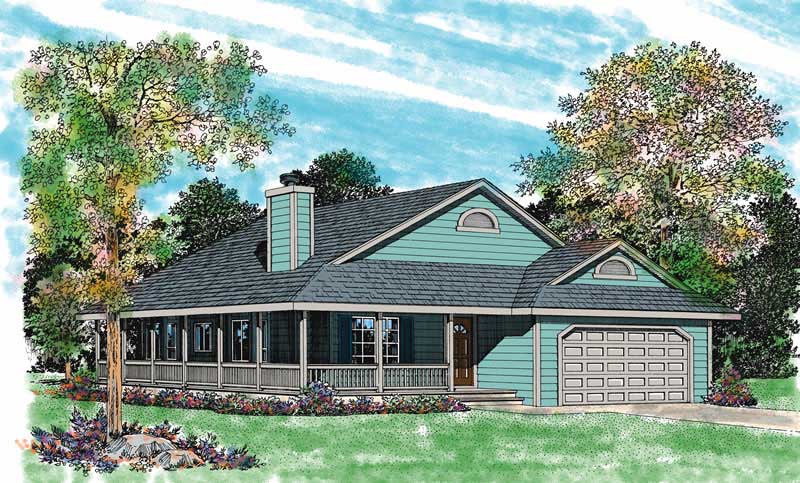
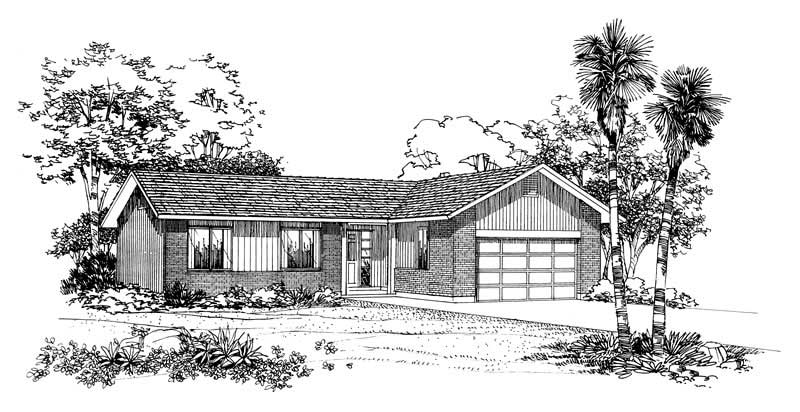
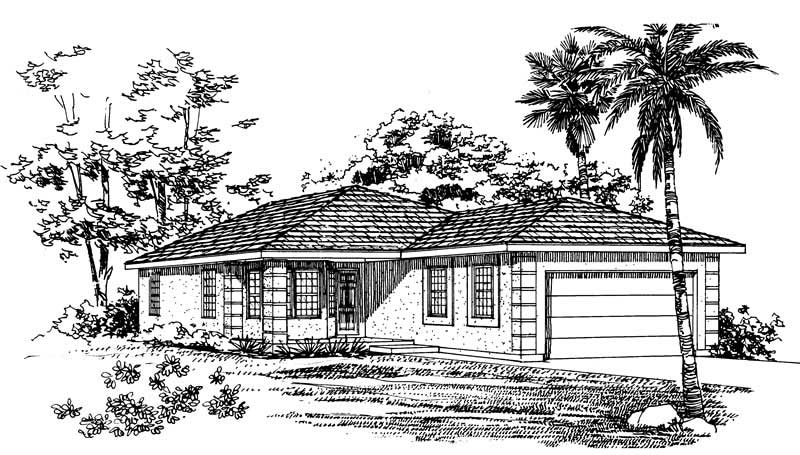
3-Bedroom, 2331 Sq Ft Country Home Plan - 137-1145 - Main Exterior
Plan Collection
3-Bedroom, 2331 Sq Ft Country Home Plan - 137-1145 - Main Exterior
Plan#137-1145
Starting at$865
2331
Sq Ft
2
Story
3
Bed
2.5
Bath
2
Car
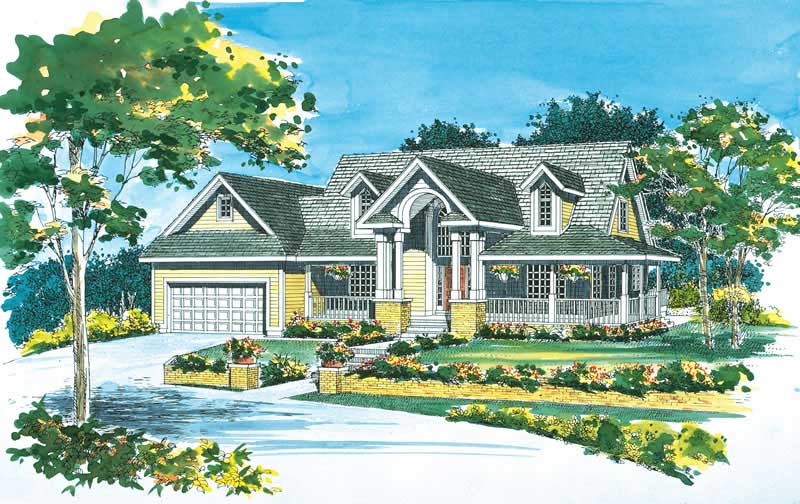
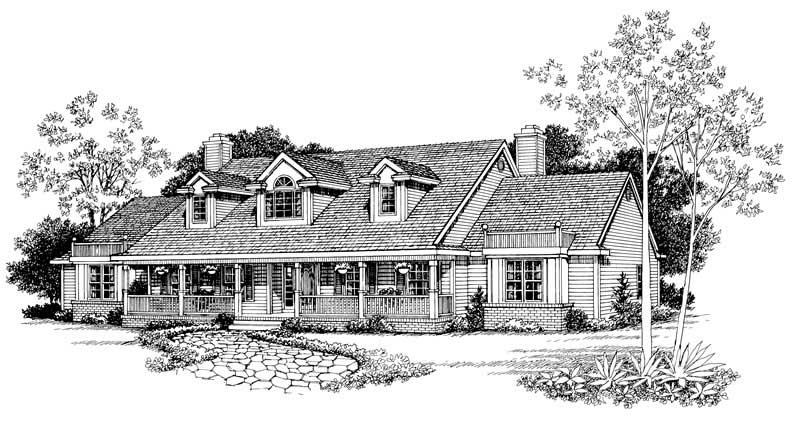
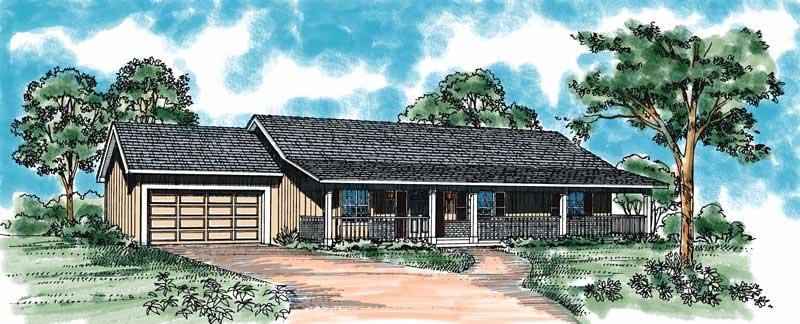
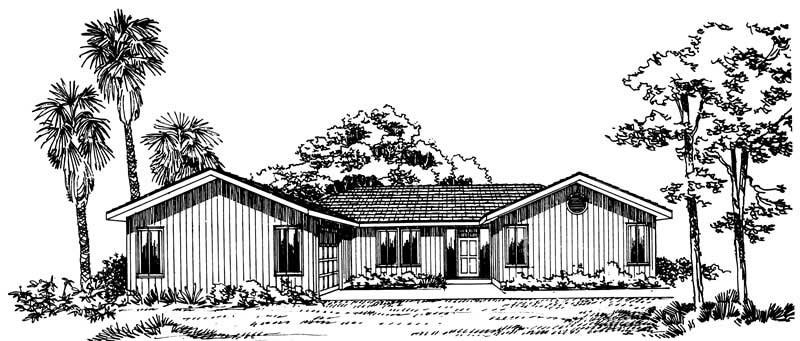
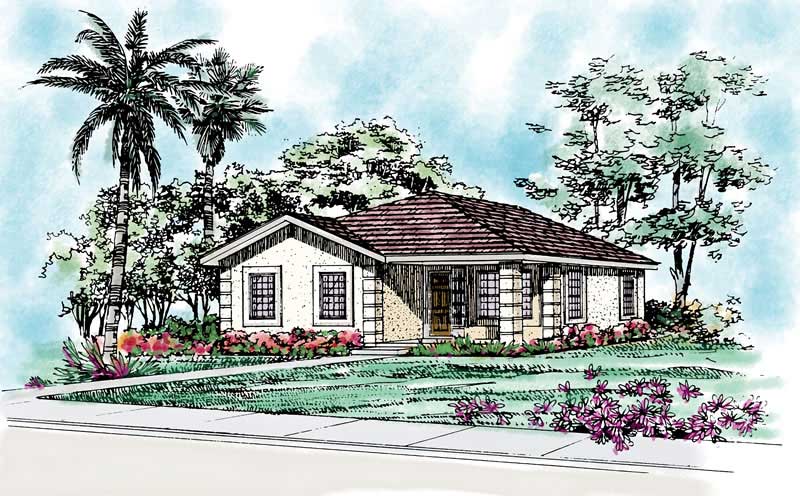
3-Bedroom, 1402 Sq Ft Country Home Plan - 137-1146 - Main Exterior
Plan Collection
3-Bedroom, 1402 Sq Ft Country Home Plan - 137-1146 - Main Exterior
Plan#137-1146
Starting at$735
1402
Sq Ft
2
Story
3
Bed
2.5
Bath
2
Car
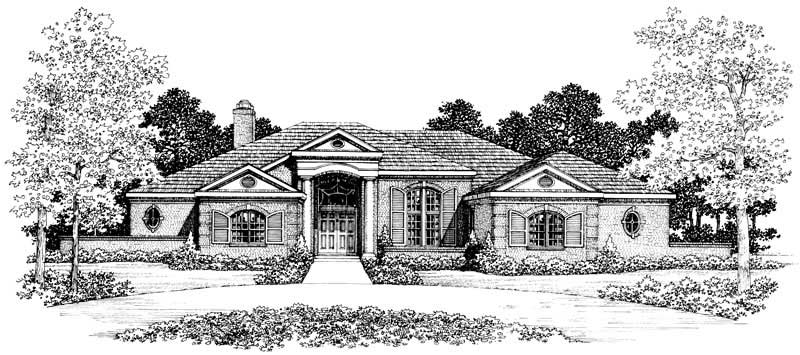
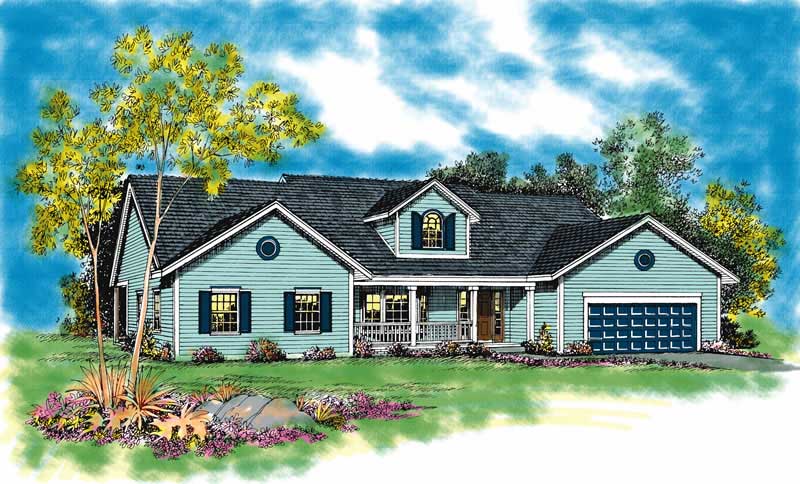
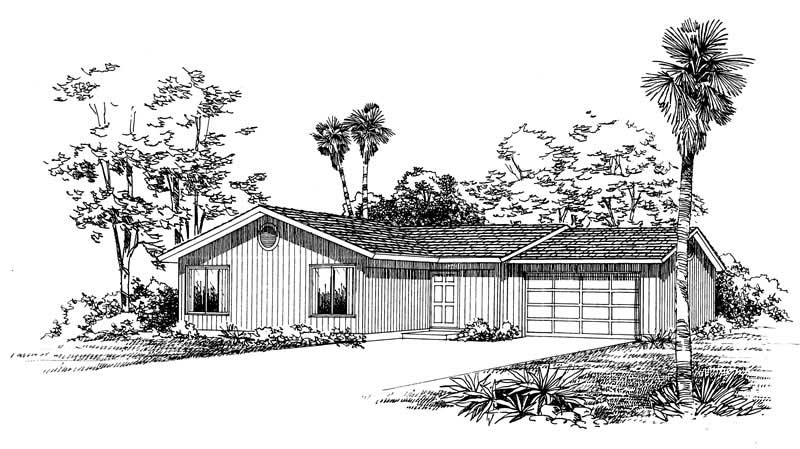
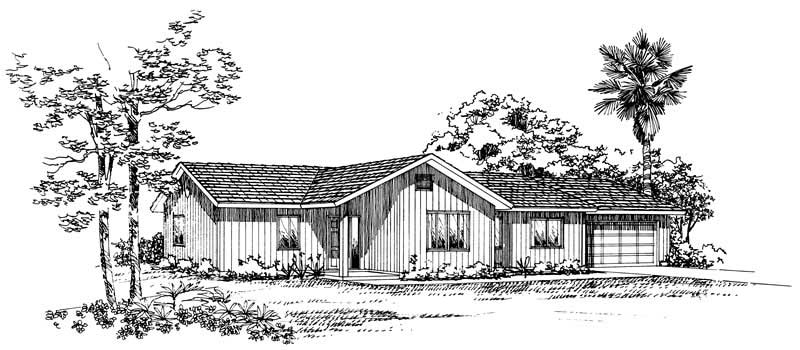
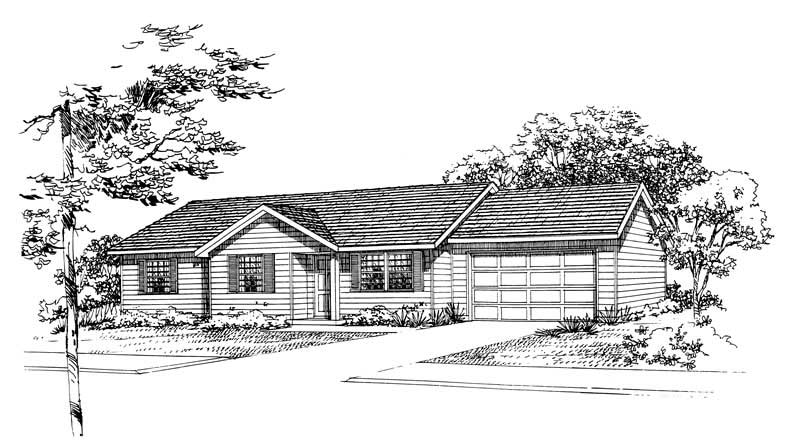
4-Bedroom, 1995 Sq Ft Ranch Home Plan - 144-1022 - Main Exterior
Plan Collection
4-Bedroom, 1995 Sq Ft Ranch Home Plan - 144-1022 - Main Exterior
Plan#144-1022
Starting at$1110
1995
Sq Ft
1
Story
4
Bed
2
Bath
2
Car
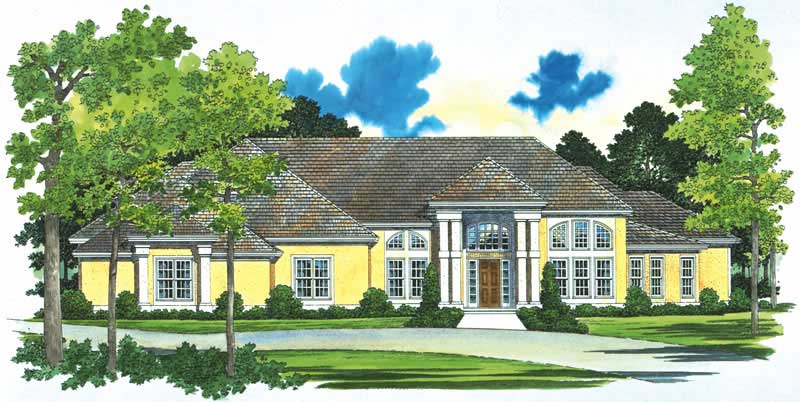
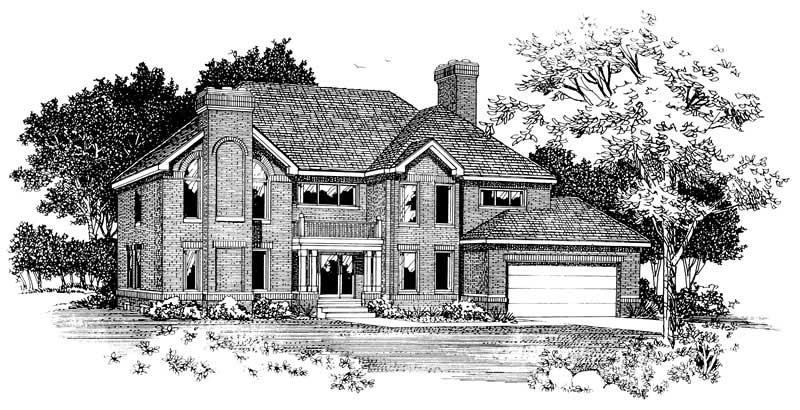
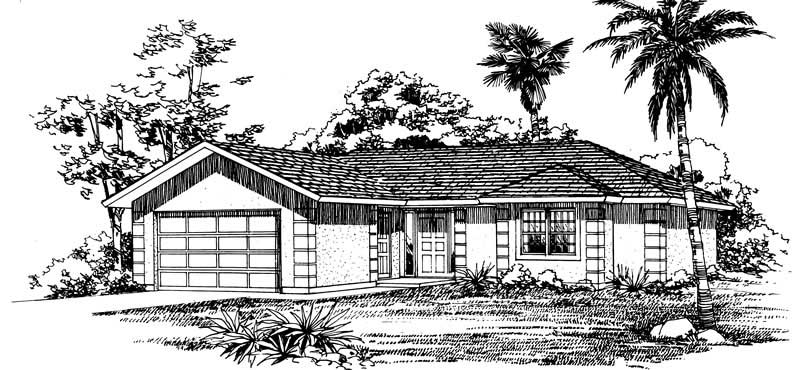
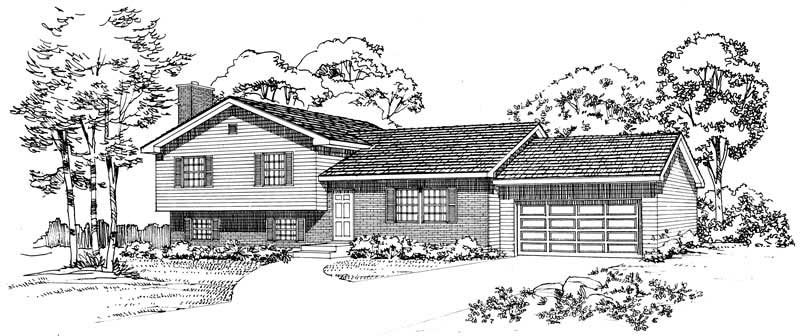
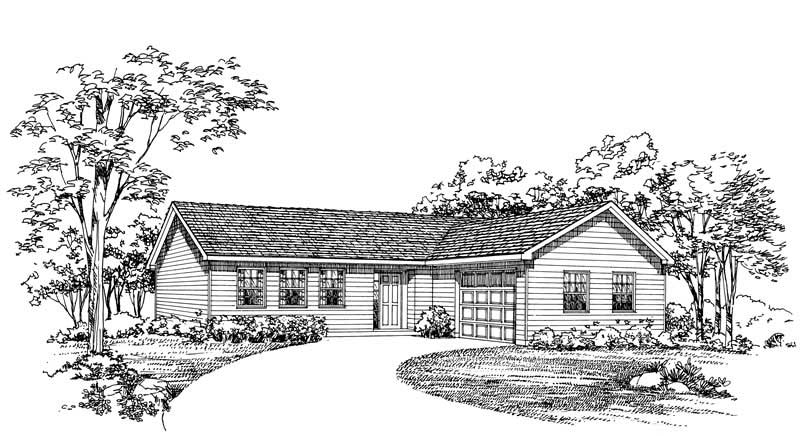
3-Bedroom, 1415 Sq Ft Country Home Plan - 137-1111 - Main Exterior
Plan Collection
3-Bedroom, 1415 Sq Ft Country Home Plan - 137-1111 - Main Exterior
Plan#137-1111
Starting at$735
1415
Sq Ft
2
Story
3
Bed
2.5
Bath
2
Car
4-Bedroom, 2359 Sq Ft Country Home Plan - 137-1112 - Main Exterior
Plan Collection
4-Bedroom, 2359 Sq Ft Country Home Plan - 137-1112 - Main Exterior
Plan#137-1112
Starting at$865
2359
Sq Ft
2
Story
4
Bed
2.5
Bath
2
Car
4-Bedroom, 2359 Sq Ft Country Home Plan - 137-1120 - Main Exterior
Plan Collection
4-Bedroom, 2359 Sq Ft Country Home Plan - 137-1120 - Main Exterior
Plan#137-1120
Starting at$865
2359
Sq Ft
2
Story
4
Bed
2.5
Bath
2
Car
4-Bedroom, 2391 Sq Ft Country Home Plan - 137-1113 - Main Exterior
Plan Collection
4-Bedroom, 2391 Sq Ft Country Home Plan - 137-1113 - Main Exterior
Plan#137-1113
Starting at$800
2391
Sq Ft
2
Story
4
Bed
2.5
Bath
2
Car
4-Bedroom, 1969 Sq Ft Ranch Home Plan - 144-1023 - Main Exterior
Plan Collection
4-Bedroom, 1969 Sq Ft Ranch Home Plan - 144-1023 - Main Exterior
Plan#144-1023
Starting at$1110
1969
Sq Ft
1
Story
4
Bed
2
Bath
2
Car
3-Bedroom, 1987 Sq Ft Country House Plan - 137-1139 - Front Exterior
Plan Collection
3-Bedroom, 1987 Sq Ft Country House Plan - 137-1139 - Front Exterior
Plan#137-1139
Starting at$800
1987
Sq Ft
2
Story
3
Bed
2.5
Bath
2
Car
3-Bedroom, 1987 Sq Ft Country Home Plan - 137-1114 - Main Exterior
Plan Collection
3-Bedroom, 1987 Sq Ft Country Home Plan - 137-1114 - Main Exterior
Plan#137-1114
Starting at$800
1987
Sq Ft
2
Story
3
Bed
2.5
Bath
2
Car
2-Bedroom, 1205 Sq Ft Bungalow House Plan - 144-1025 - Front Exterior
Plan Collection
2-Bedroom, 1205 Sq Ft Bungalow House Plan - 144-1025 - Front Exterior
Plan#144-1025
Starting at$1110
1205
Sq Ft
1
Story
2
Bed
2
Bath
2
Car
4-Bedroom, 2057 Sq Ft Country House Plan - 137-1115 - Front Exterior
Plan Collection
4-Bedroom, 2057 Sq Ft Country House Plan - 137-1115 - Front Exterior
Plan#137-1115
Starting at$865
2057
Sq Ft
2
Story
4
Bed
3.5
Bath
2
Car
3-Bedroom, 1858 Sq Ft Ranch House Plan - 144-1000 - Front Exterior
Plan Collection
3-Bedroom, 1858 Sq Ft Ranch House Plan - 144-1000 - Front Exterior
Plan#144-1000
Starting at$1110
1858
Sq Ft
1
Story
3
Bed
2
Bath
2
Car
3-Bedroom, 1799 Sq Ft Small House Plans - 144-1016 - Main Exterior
Plan Collection
3-Bedroom, 1799 Sq Ft Small House Plans - 144-1016 - Main Exterior
Plan#144-1016
Starting at$1110
1799
Sq Ft
1
Story
3
Bed
2
Bath
2
Car
4-Bedroom, 2059 Sq Ft Country Home Plan - 137-1116 - Main Exterior
Plan Collection
4-Bedroom, 2059 Sq Ft Country Home Plan - 137-1116 - Main Exterior
Plan#137-1116
Starting at$865
2059
Sq Ft
2
Story
4
Bed
3.5
Bath
2
Car
4-Bedroom, 2277 Sq Ft Mediterranean Home Plan - 137-1701 - Main Exterior
Plan Collection
4-Bedroom, 2277 Sq Ft Mediterranean Home Plan - 137-1701 - Main Exterior
Plan#137-1701
Starting at$800
2277
Sq Ft
2
Story
4
Bed
2.5
Bath
2
Car
4-Bedroom, 2225 Sq Ft Craftsman Home Plan - 137-1128 - Main Exterior
Plan Collection
4-Bedroom, 2225 Sq Ft Craftsman Home Plan - 137-1128 - Main Exterior
Plan#137-1128
Starting at$800
2225
Sq Ft
2
Story
4
Bed
2.5
Bath
2
Car
3-Bedroom, 2091 Sq Ft Contemporary Home Plan - 137-1119 - Main Exterior
Plan Collection
3-Bedroom, 2091 Sq Ft Contemporary Home Plan - 137-1119 - Main Exterior
Plan#137-1119
Starting at$800
2091
Sq Ft
2
Story
3
Bed
2.5
Bath
2
Car
3-Bedroom, 2072 Sq Ft Craftsman Home Plan - 137-1110 - Main Exterior
Plan Collection
3-Bedroom, 2072 Sq Ft Craftsman Home Plan - 137-1110 - Main Exterior
Plan#137-1110
Starting at$800
2072
Sq Ft
2
Story
3
Bed
2.5
Bath
2
Car
3-Bedroom, 1788 Sq Ft Small House Plans - 144-1034 - Main Exterior
Plan Collection
3-Bedroom, 1788 Sq Ft Small House Plans - 144-1034 - Main Exterior
Plan#144-1034
Starting at$1110
1788
Sq Ft
1
Story
3
Bed
2
Bath
2
Car
4-Bedroom, 2499 Sq Ft Country Home Plan - 144-1032 - Main Exterior
Plan Collection
4-Bedroom, 2499 Sq Ft Country Home Plan - 144-1032 - Main Exterior
Plan#144-1032
Starting at$1350
2499
Sq Ft
1
Story
4
Bed
2
Bath
2
Car
4-Bedroom, 2275 Sq Ft Ranch Home Plan - 144-1038 - Main Exterior
Plan Collection
4-Bedroom, 2275 Sq Ft Ranch Home Plan - 144-1038 - Main Exterior
Plan#144-1038
Starting at$1350
2275
Sq Ft
1
Story
4
Bed
2
Bath
2
Car
4-Bedroom, 3114 Sq Ft Traditional Home Plan - 144-1039 - Main Exterior
Plan Collection
4-Bedroom, 3114 Sq Ft Traditional Home Plan - 144-1039 - Main Exterior
Plan#144-1039
Starting at$1585
3114
Sq Ft
2
Story
4
Bed
3.5
Bath
2
Car
4-Bedroom, 2299 Sq Ft Ranch Home Plan - 144-1003 - Main Exterior
Plan Collection
4-Bedroom, 2299 Sq Ft Ranch Home Plan - 144-1003 - Main Exterior
Plan#144-1003
Starting at$1350
2299
Sq Ft
1
Story
4
Bed
2.5
Bath
2
Car
3-Bedroom, 2331 Sq Ft Country Home Plan - 137-1145 - Main Exterior
Plan Collection
3-Bedroom, 2331 Sq Ft Country Home Plan - 137-1145 - Main Exterior
Plan#137-1145
Starting at$865
2331
Sq Ft
2
Story
3
Bed
2.5
Bath
2
Car
3-Bedroom, 1402 Sq Ft Country Home Plan - 137-1146 - Main Exterior
Plan Collection
3-Bedroom, 1402 Sq Ft Country Home Plan - 137-1146 - Main Exterior
Plan#137-1146
Starting at$735
1402
Sq Ft
2
Story
3
Bed
2.5
Bath
2
Car
4-Bedroom, 1995 Sq Ft Ranch Home Plan - 144-1022 - Main Exterior
Plan Collection
4-Bedroom, 1995 Sq Ft Ranch Home Plan - 144-1022 - Main Exterior
Plan#144-1022
Starting at$1110
1995
Sq Ft
1
Story
4
Bed
2
Bath
2
Car
3-Bedroom, 1415 Sq Ft Country Home Plan - 137-1111 - Main Exterior
Plan Collection
3-Bedroom, 1415 Sq Ft Country Home Plan - 137-1111 - Main Exterior
Plan#137-1111
Starting at$735
1415
Sq Ft
2
Story
3
Bed
2.5
Bath
2
Car
4-Bedroom, 2359 Sq Ft Country Home Plan - 137-1112 - Main Exterior
Plan Collection
4-Bedroom, 2359 Sq Ft Country Home Plan - 137-1112 - Main Exterior
Plan#137-1112
Starting at$865
2359
Sq Ft
2
Story
4
Bed
2.5
Bath
2
Car
4-Bedroom, 2359 Sq Ft Country Home Plan - 137-1120 - Main Exterior
Plan Collection
4-Bedroom, 2359 Sq Ft Country Home Plan - 137-1120 - Main Exterior
Plan#137-1120
Starting at$865
2359
Sq Ft
2
Story
4
Bed
2.5
Bath
2
Car
4-Bedroom, 2391 Sq Ft Country Home Plan - 137-1113 - Main Exterior
Plan Collection
4-Bedroom, 2391 Sq Ft Country Home Plan - 137-1113 - Main Exterior
Plan#137-1113
Starting at$800
2391
Sq Ft
2
Story
4
Bed
2.5
Bath
2
Car
4-Bedroom, 1969 Sq Ft Ranch Home Plan - 144-1023 - Main Exterior
Plan Collection
4-Bedroom, 1969 Sq Ft Ranch Home Plan - 144-1023 - Main Exterior
Plan#144-1023
Starting at$1110
1969
Sq Ft
1
Story
4
Bed
2
Bath
2
Car
3-Bedroom, 1987 Sq Ft Country House Plan - 137-1139 - Front Exterior
Plan Collection
3-Bedroom, 1987 Sq Ft Country House Plan - 137-1139 - Front Exterior
Plan#137-1139
Starting at$800
1987
Sq Ft
2
Story
3
Bed
2.5
Bath
2
Car
3-Bedroom, 1987 Sq Ft Country Home Plan - 137-1114 - Main Exterior
Plan Collection
3-Bedroom, 1987 Sq Ft Country Home Plan - 137-1114 - Main Exterior
Plan#137-1114
Starting at$800
1987
Sq Ft
2
Story
3
Bed
2.5
Bath
2
Car
2-Bedroom, 1205 Sq Ft Bungalow House Plan - 144-1025 - Front Exterior
Plan Collection
2-Bedroom, 1205 Sq Ft Bungalow House Plan - 144-1025 - Front Exterior
Plan#144-1025
Starting at$1110
1205
Sq Ft
1
Story
2
Bed
2
Bath
2
Car
4-Bedroom, 2057 Sq Ft Country House Plan - 137-1115 - Front Exterior
Plan Collection
4-Bedroom, 2057 Sq Ft Country House Plan - 137-1115 - Front Exterior
Plan#137-1115
Starting at$865
2057
Sq Ft
2
Story
4
Bed
3.5
Bath
2
Car
3-Bedroom, 1858 Sq Ft Ranch House Plan - 144-1000 - Front Exterior
Plan Collection
3-Bedroom, 1858 Sq Ft Ranch House Plan - 144-1000 - Front Exterior
Plan#144-1000
Starting at$1110
1858
Sq Ft
1
Story
3
Bed
2
Bath
2
Car
3-Bedroom, 1799 Sq Ft Small House Plans - 144-1016 - Main Exterior
Plan Collection
3-Bedroom, 1799 Sq Ft Small House Plans - 144-1016 - Main Exterior
Plan#144-1016
Starting at$1110
1799
Sq Ft
1
Story
3
Bed
2
Bath
2
Car
4-Bedroom, 2059 Sq Ft Country Home Plan - 137-1116 - Main Exterior
Plan Collection
4-Bedroom, 2059 Sq Ft Country Home Plan - 137-1116 - Main Exterior
Plan#137-1116
Starting at$865
2059
Sq Ft
2
Story
4
Bed
3.5
Bath
2
Car
4-Bedroom, 2277 Sq Ft Mediterranean Home Plan - 137-1701 - Main Exterior
Plan Collection
4-Bedroom, 2277 Sq Ft Mediterranean Home Plan - 137-1701 - Main Exterior
Plan#137-1701
Starting at$800
2277
Sq Ft
2
Story
4
Bed
2.5
Bath
2
Car
4-Bedroom, 2225 Sq Ft Craftsman Home Plan - 137-1128 - Main Exterior
Plan Collection
4-Bedroom, 2225 Sq Ft Craftsman Home Plan - 137-1128 - Main Exterior
Plan#137-1128
Starting at$800
2225
Sq Ft
2
Story
4
Bed
2.5
Bath
2
Car
3-Bedroom, 2091 Sq Ft Contemporary Home Plan - 137-1119 - Main Exterior
Plan Collection
3-Bedroom, 2091 Sq Ft Contemporary Home Plan - 137-1119 - Main Exterior
Plan#137-1119
Starting at$800
2091
Sq Ft
2
Story
3
Bed
2.5
Bath
2
Car
3-Bedroom, 2072 Sq Ft Craftsman Home Plan - 137-1110 - Main Exterior
Plan Collection
3-Bedroom, 2072 Sq Ft Craftsman Home Plan - 137-1110 - Main Exterior
Plan#137-1110
Starting at$800
2072
Sq Ft
2
Story
3
Bed
2.5
Bath
2
Car
3-Bedroom, 1788 Sq Ft Small House Plans - 144-1034 - Main Exterior
Plan Collection
3-Bedroom, 1788 Sq Ft Small House Plans - 144-1034 - Main Exterior
Plan#144-1034
Starting at$1110
1788
Sq Ft
1
Story
3
Bed
2
Bath
2
Car
4-Bedroom, 2499 Sq Ft Country Home Plan - 144-1032 - Main Exterior
Plan Collection
4-Bedroom, 2499 Sq Ft Country Home Plan - 144-1032 - Main Exterior
Plan#144-1032
Starting at$1350
2499
Sq Ft
1
Story
4
Bed
2
Bath
2
Car
4-Bedroom, 2275 Sq Ft Ranch Home Plan - 144-1038 - Main Exterior
Plan Collection
4-Bedroom, 2275 Sq Ft Ranch Home Plan - 144-1038 - Main Exterior
Plan#144-1038
Starting at$1350
2275
Sq Ft
1
Story
4
Bed
2
Bath
2
Car
4-Bedroom, 3114 Sq Ft Traditional Home Plan - 144-1039 - Main Exterior
Plan Collection
4-Bedroom, 3114 Sq Ft Traditional Home Plan - 144-1039 - Main Exterior
Plan#144-1039
Starting at$1585
3114
Sq Ft
2
Story
4
Bed
3.5
Bath
2
Car
4-Bedroom, 2299 Sq Ft Ranch Home Plan - 144-1003 - Main Exterior
Plan Collection
4-Bedroom, 2299 Sq Ft Ranch Home Plan - 144-1003 - Main Exterior
Plan#144-1003
Starting at$1350
2299
Sq Ft
1
Story
4
Bed
2.5
Bath
2
Car
1...378379380381382...481