2 Garage House Plans

11,565
Plan Results
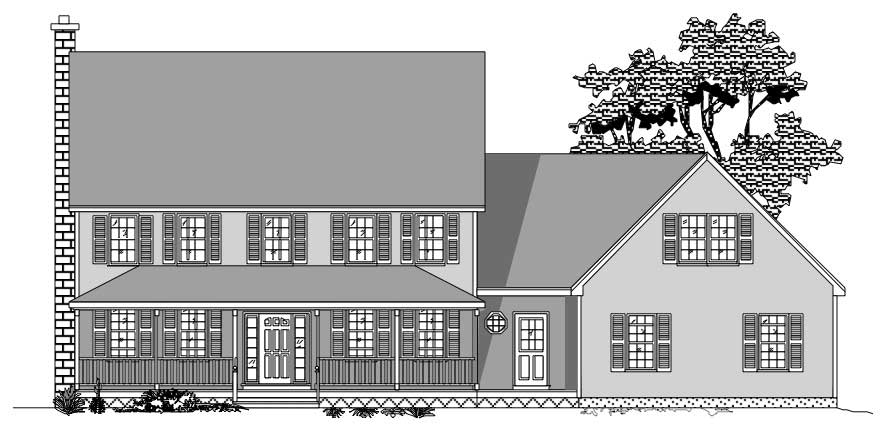
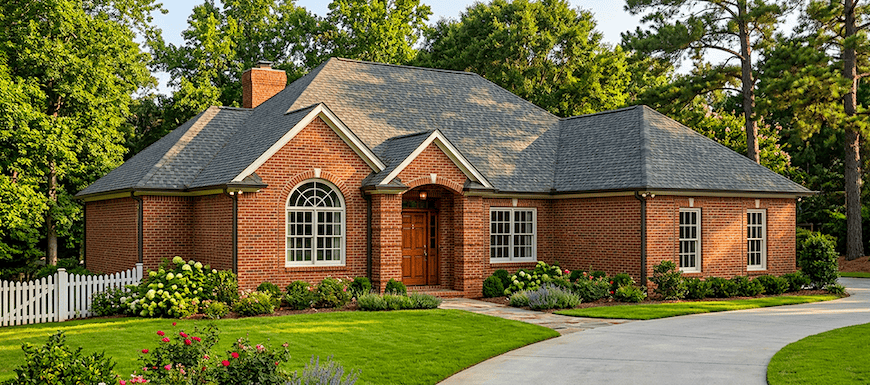
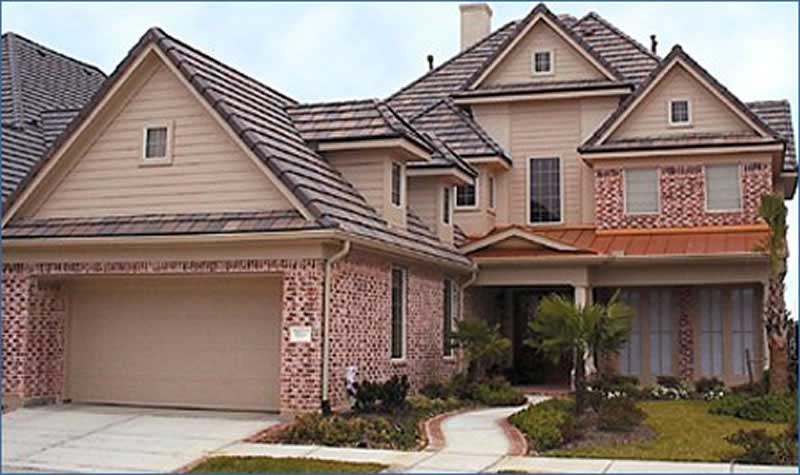
2-Bedroom, 2320 Sq Ft Ranch House Plan - 110-1006 - Front Exterior
Plan Collection
2-Bedroom, 2320 Sq Ft Ranch House Plan - 110-1006 - Front Exterior
Plan#110-1006
Starting at$840
2320
Sq Ft
1
Story
2
Bed
2
Bath
2
Car
3-Bedroom, 1612 Sq Ft European House Plan - 135-1333 - Front Exterior
Plan Collection
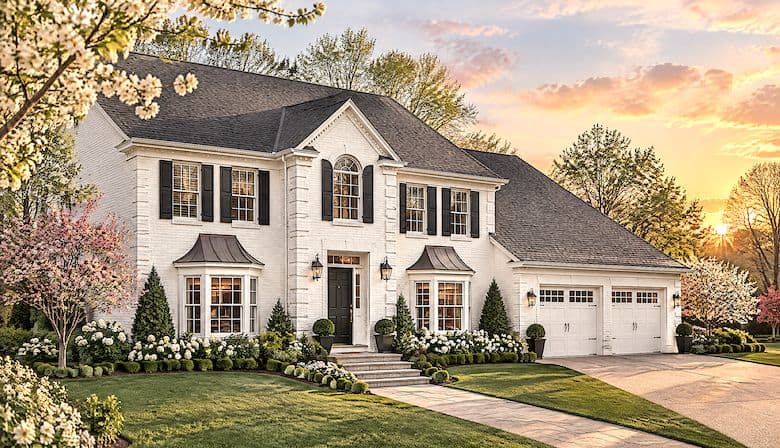
3-Bedroom, 1612 Sq Ft European House Plan - 135-1333 - Front Exterior
Plan#135-1333
Starting at$1380
1612
Sq Ft
1
Story
3
Bed
3
Bath
2
Car
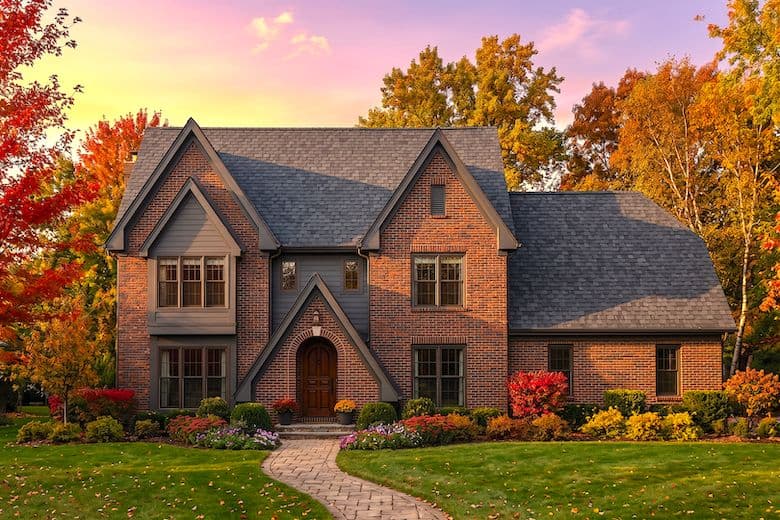
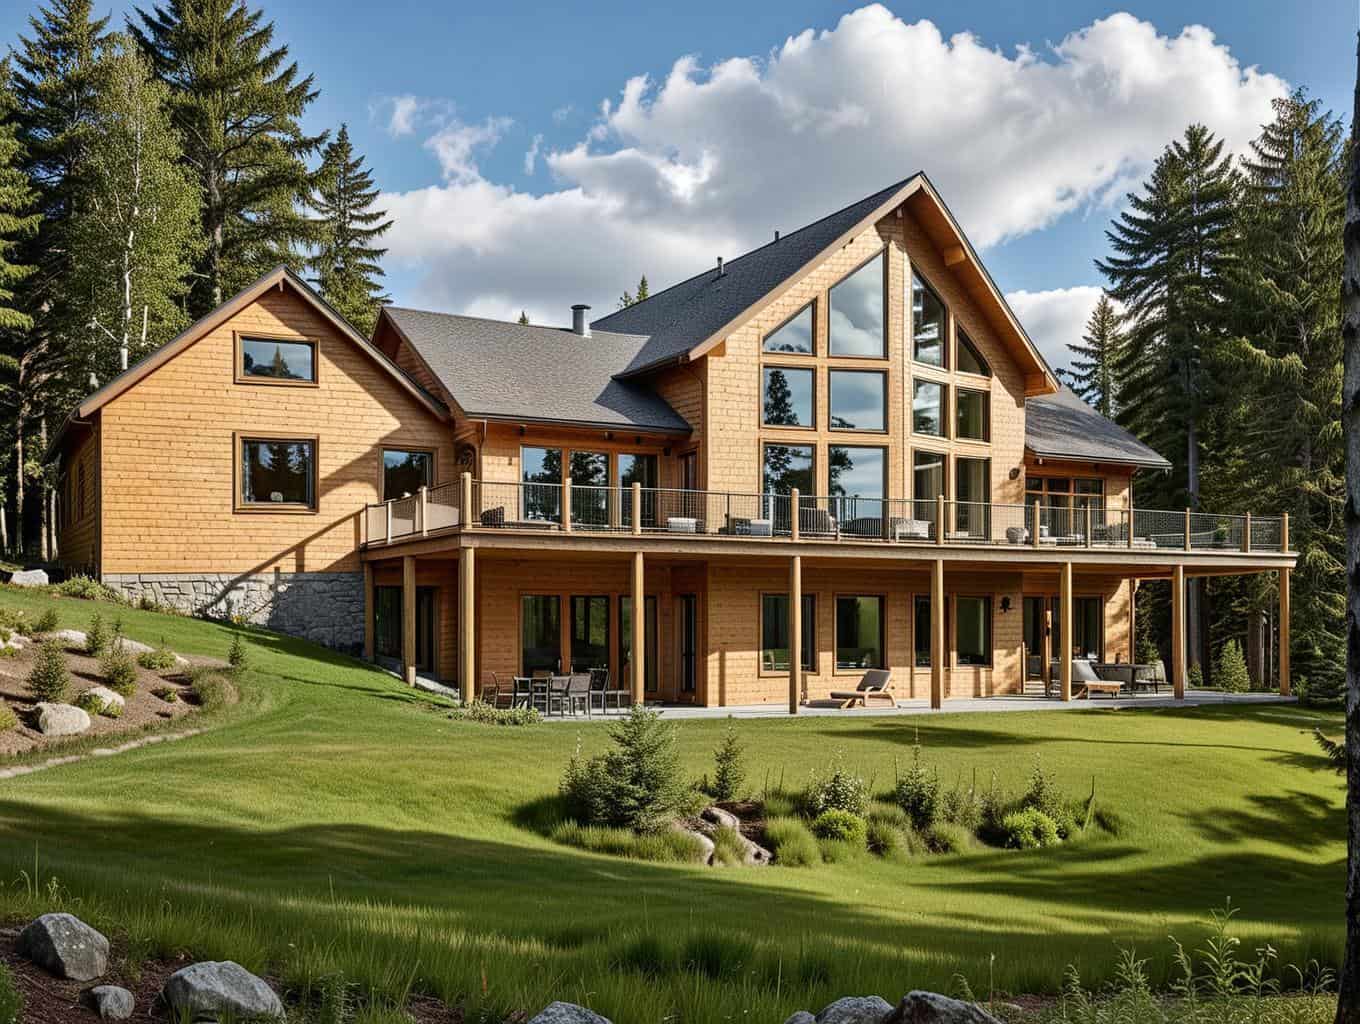
1-Bedroom, 3191 Sq Ft Log Cabin Home Plan - 132-1305 - Main Exterior
Plan Collection
1-Bedroom, 3191 Sq Ft Log Cabin Home Plan - 132-1305 - Main Exterior
Plan#132-1305
Starting at$1480
3191
Sq Ft
2
Story
3
Bed
2.5
Bath
2
Car
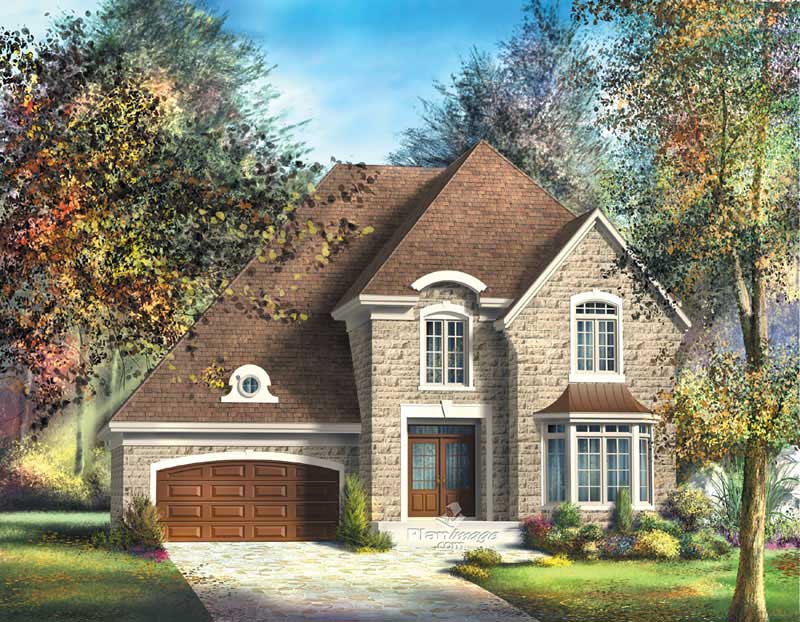
3-Bedroom, 3249 Sq Ft Traditional Home Plan - 134-1207 - Main Exterior
Plan Collection
3-Bedroom, 3249 Sq Ft Traditional Home Plan - 134-1207 - Main Exterior
Plan#134-1207
Starting at$10722
3249
Sq Ft
2
Story
3
Bed
3.5
Bath
2
Car
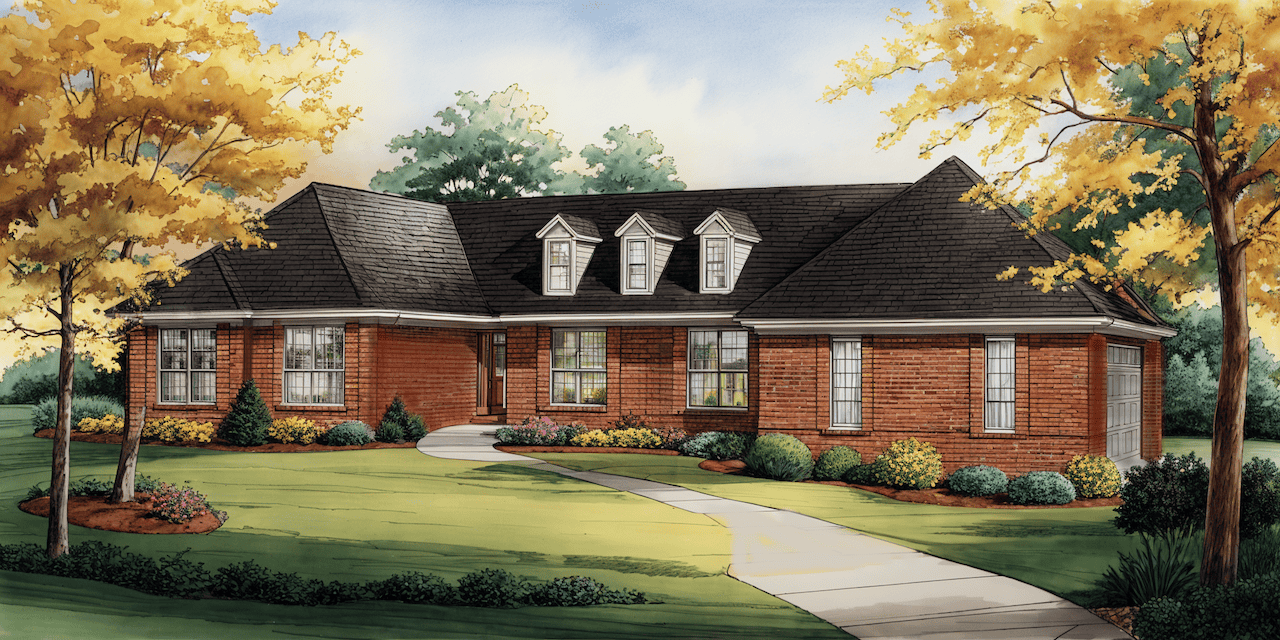
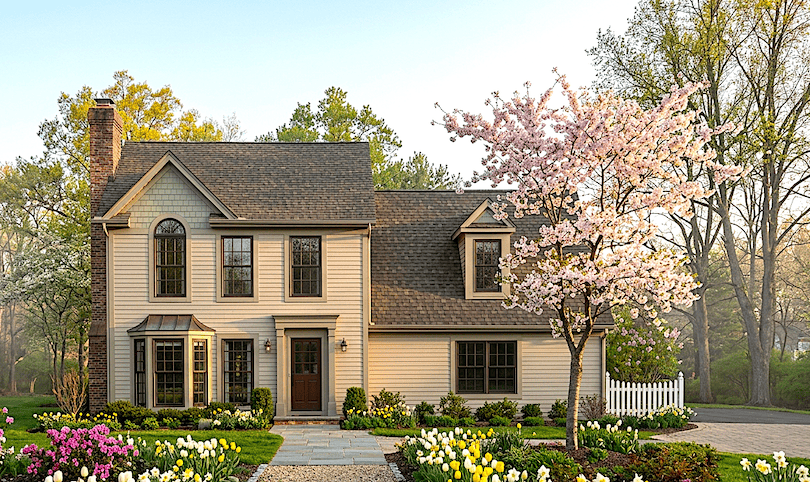
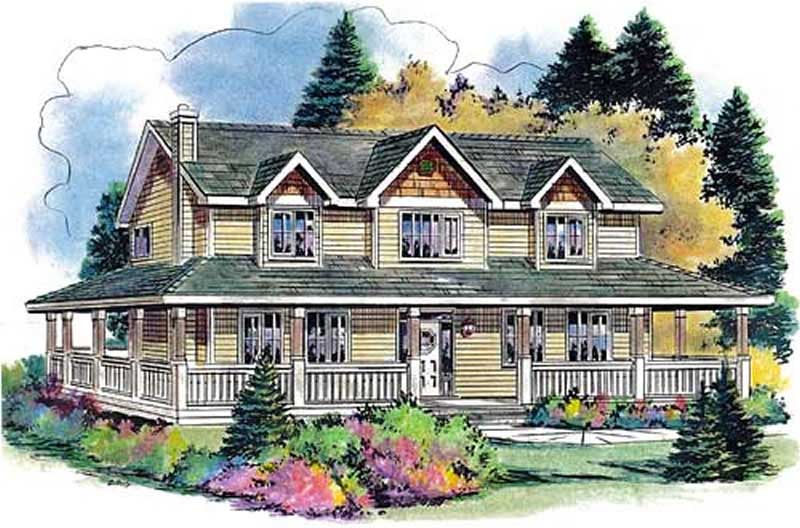
3-Bedroom, 2057 Sq Ft Cape Cod Home Plan - 124-1136 - Main Exterior
Plan Collection
3-Bedroom, 2057 Sq Ft Cape Cod Home Plan - 124-1136 - Main Exterior
Plan#124-1136
Starting at$745
2057
Sq Ft
2
Story
3
Bed
2
Bath
2
Car
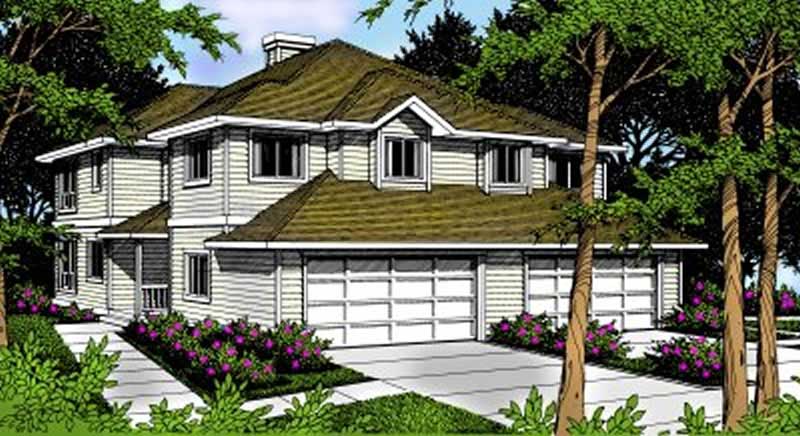
3-Bedroom, 2276 Sq Ft Cape Cod House Plan - 174-1077 - Front Exterior
Plan Collection
3-Bedroom, 2276 Sq Ft Cape Cod House Plan - 174-1077 - Front Exterior
Plan#174-1077
Starting at$760
2276
Sq Ft
1
Story
3
Bed
2
Bath
2
Car
2-Car, 624 Sq Ft Garage House Plan - 132-1346 - Front Exterior
Plan Collection
2-Car, 624 Sq Ft Garage House Plan - 132-1346 - Front Exterior
Plan#132-1346
Starting at$1205
624
Sq Ft
1
Story
0
Bed
0
Bath
2
Car
1-Bedroom, 630 Sq Ft Garage w/Apartments Home Plan - 110-1128 - Main Exterior
Plan Collection
1-Bedroom, 630 Sq Ft Garage w/Apartments Home Plan - 110-1128 - Main Exterior
Plan#110-1128
Starting at$600
630
Sq Ft
2
Story
1
Bed
1
Bath
2
Car
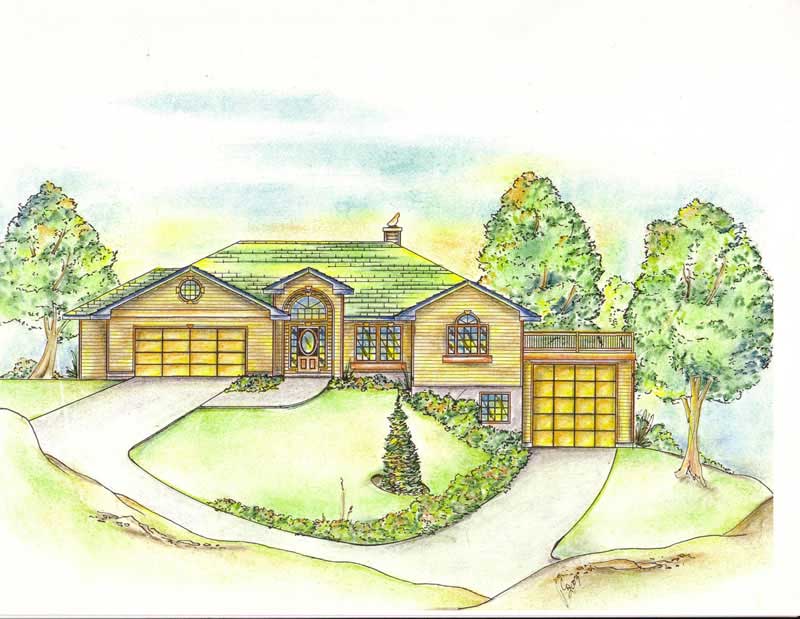
4-Bedroom, 1772 Sq Ft Multi-Level House Plan - 115-1354 - Front Exterior
Plan Collection
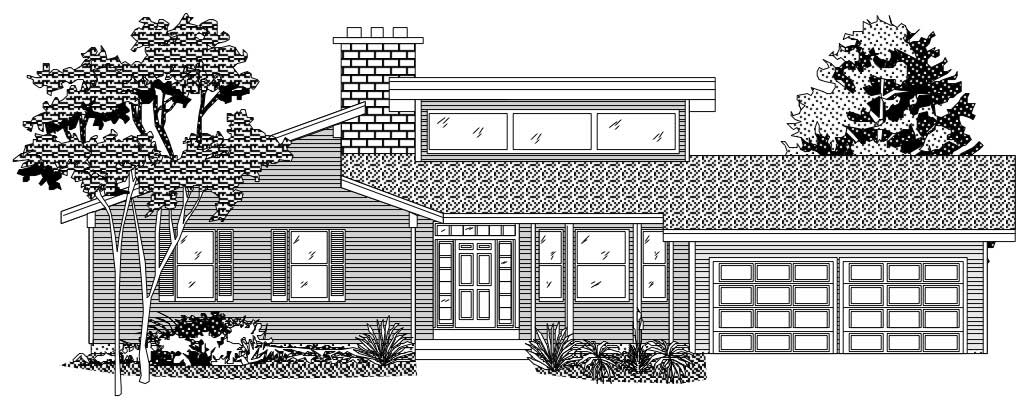
4-Bedroom, 1772 Sq Ft Multi-Level House Plan - 115-1354 - Front Exterior
Plan#115-1354
Starting at$1600
1772
Sq Ft
2
Story
4
Bed
2
Bath
2
Car
3-Bedroom, 2026 Sq Ft European Home Plan - 124-1030 - Main Exterior
Plan Collection
3-Bedroom, 2026 Sq Ft European Home Plan - 124-1030 - Main Exterior
Plan#124-1030
Starting at$745
2026
Sq Ft
1
Story
3
Bed
2
Bath
2
Car
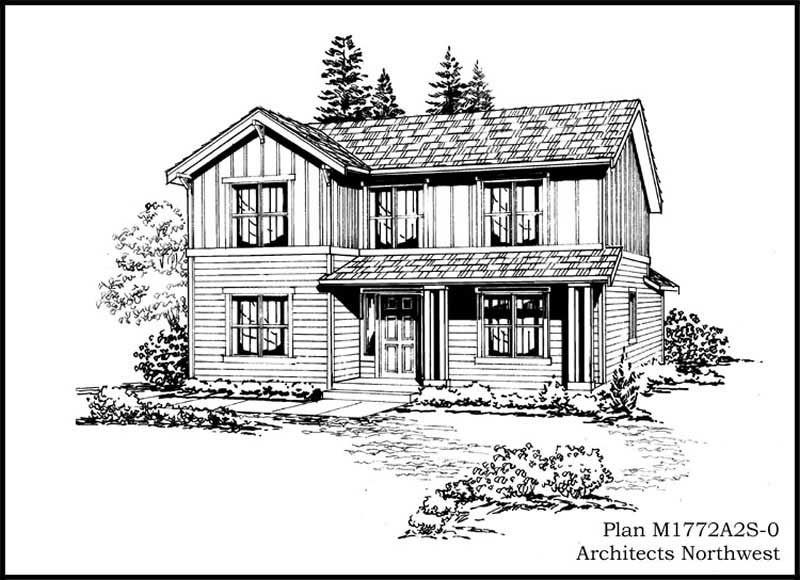
0-Bedroom, 419 Sq Ft Garage w/Apartments Home Plan - 110-1151 - Main Exterior
Plan Collection
0-Bedroom, 419 Sq Ft Garage w/Apartments Home Plan - 110-1151 - Main Exterior
Plan#110-1151
Starting at$500
419
Sq Ft
2
Story
0
Bed
1
Bath
2
Car
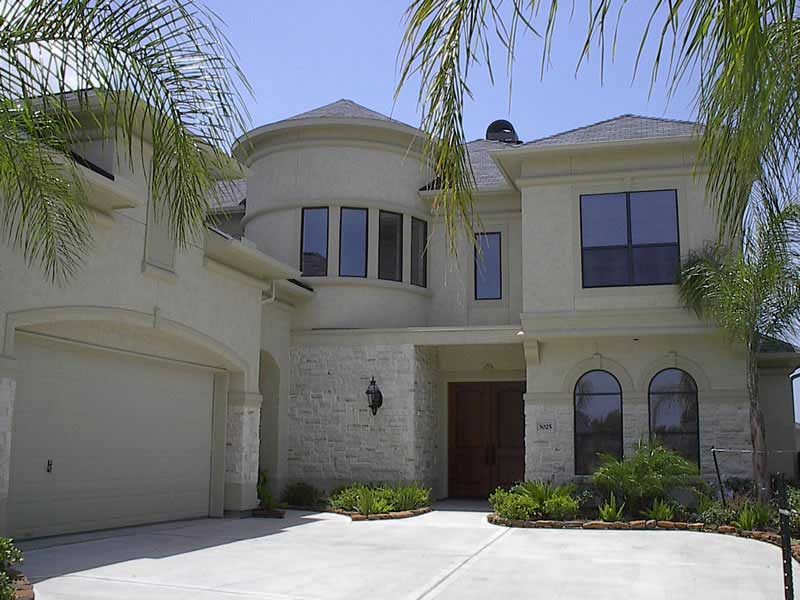
4-Bedroom, 3868 Sq Ft Mediterranean House Plan - 134-1401 - Front Exterior
Plan Collection
4-Bedroom, 3868 Sq Ft Mediterranean House Plan - 134-1401 - Front Exterior
Plan#134-1401
Starting at$12764
3868
Sq Ft
2
Story
4
Bed
3.5
Bath
2
Car
3-Bedroom, 1527 Sq Ft Contemporary House Plan - 144-1066 - Front Exterior
Plan Collection
3-Bedroom, 1527 Sq Ft Contemporary House Plan - 144-1066 - Front Exterior
Plan#144-1066
Starting at$1110
1527
Sq Ft
1
Story
3
Bed
2
Bath
2
Car
5-Bedroom, 2388 Sq Ft Country Home Plan - 176-1001 - Main Exterior
Plan Collection
5-Bedroom, 2388 Sq Ft Country Home Plan - 176-1001 - Main Exterior
Plan#176-1001
Starting at$800
2388
Sq Ft
2
Story
5
Bed
2.5
Bath
2
Car
2-Car, 330 Sq Ft Garage Home Plan - 110-1136 - Main Exterior
Plan Collection
2-Car, 330 Sq Ft Garage Home Plan - 110-1136 - Main Exterior
Plan#110-1136
Starting at$400
576
Sq Ft
1
Story
0
Bed
0
Bath
2
Car
3-Bedroom, 2520 Sq Ft European House Plan - 124-1129 - Front Exterior
Plan Collection
3-Bedroom, 2520 Sq Ft European House Plan - 124-1129 - Front Exterior
Plan#124-1129
Starting at$745
2520
Sq Ft
2
Story
3
Bed
2
Bath
2
Car
3-Bedroom, 2649 Sq Ft Cape Cod Home Plan - 110-1199 - Main Exterior
Plan Collection
3-Bedroom, 2649 Sq Ft Cape Cod Home Plan - 110-1199 - Main Exterior
Plan#110-1199
Starting at$840
2649
Sq Ft
2
Story
3
Bed
2.5
Bath
2
Car
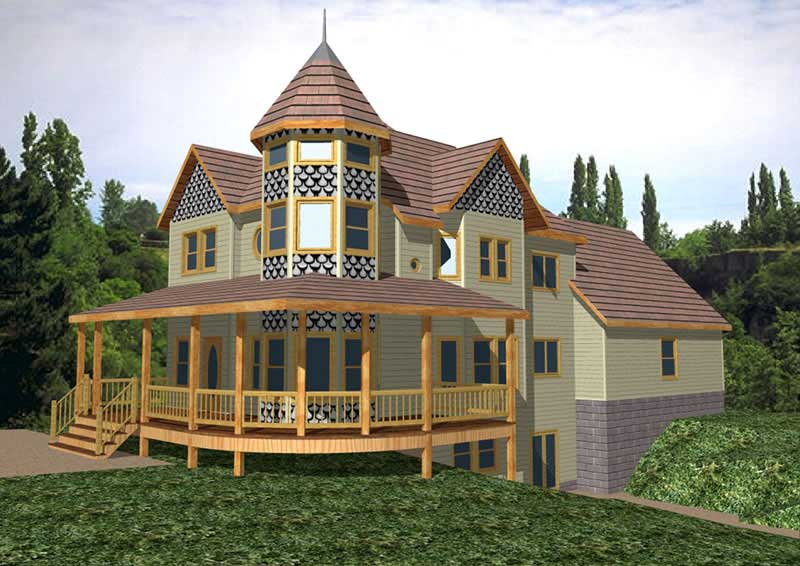
4-Bedroom, 4257 Sq Ft Luxury Home Plan - 157-1607 - Main Exterior
Plan Collection
4-Bedroom, 4257 Sq Ft Luxury Home Plan - 157-1607 - Main Exterior
Plan#157-1607
Starting at$2095
4257
Sq Ft
2
Story
4
Bed
3
Bath
2
Car
2-Bedroom, 3685 Sq Ft Craftsman House Plan - 132-1570 - Front Exterior
Plan Collection
2-Bedroom, 3685 Sq Ft Craftsman House Plan - 132-1570 - Front Exterior
Plan#132-1570
Starting at$2085
3685
Sq Ft
1.5
Story
2
Bed
2.5
Bath
2
Car
3-Bedroom, 1605 Sq Ft Contemporary Home Plan - 132-1419 - Main Exterior
Plan Collection
3-Bedroom, 1605 Sq Ft Contemporary Home Plan - 132-1419 - Main Exterior
Plan#132-1419
Starting at$1370
1605
Sq Ft
1
Story
3
Bed
2
Bath
2
Car
4-Bedroom, 3019 Sq Ft Multi-Level Home Plan - 157-1412 - Main Exterior
Plan Collection
4-Bedroom, 3019 Sq Ft Multi-Level Home Plan - 157-1412 - Main Exterior
Plan#157-1412
Starting at$1795
3019
Sq Ft
2
Story
4
Bed
3
Bath
2
Car
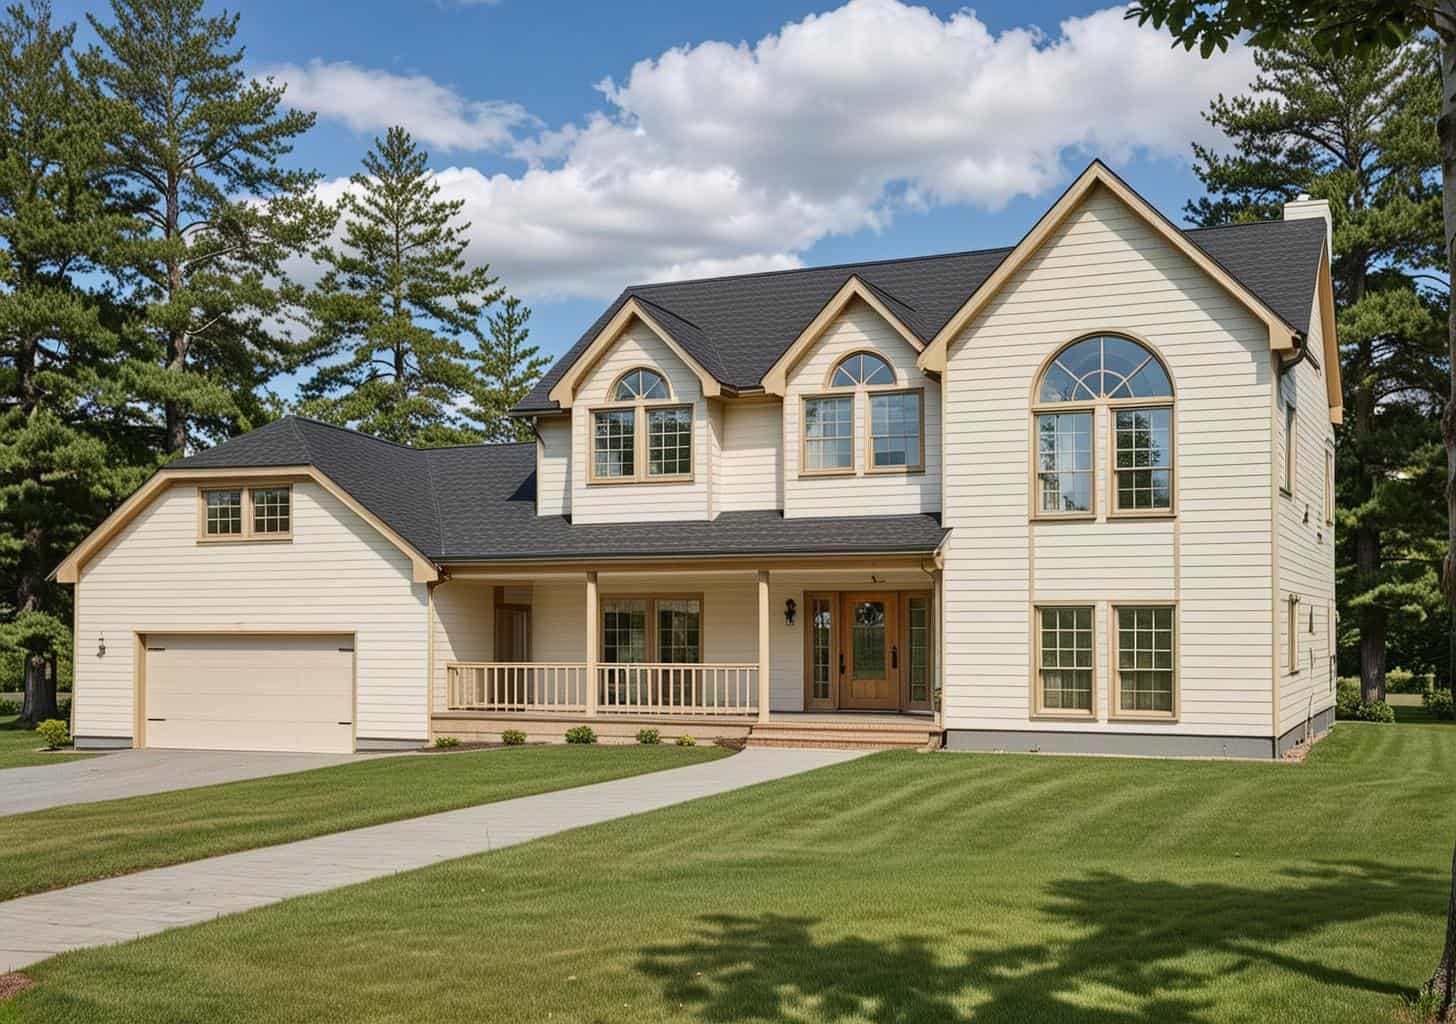
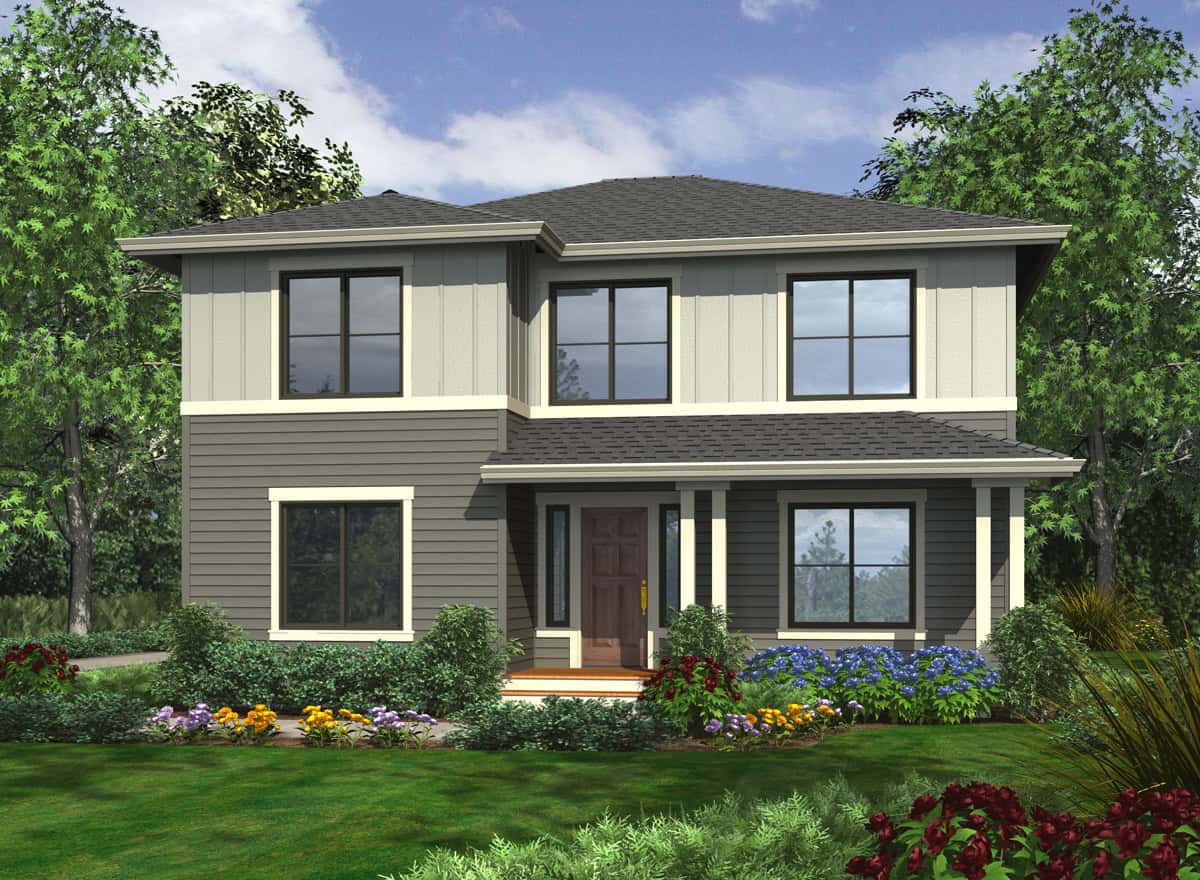
3-Bedroom, 2235 Sq Ft Colonial House Plan - 124-1132 - Front Exterior
Plan Collection
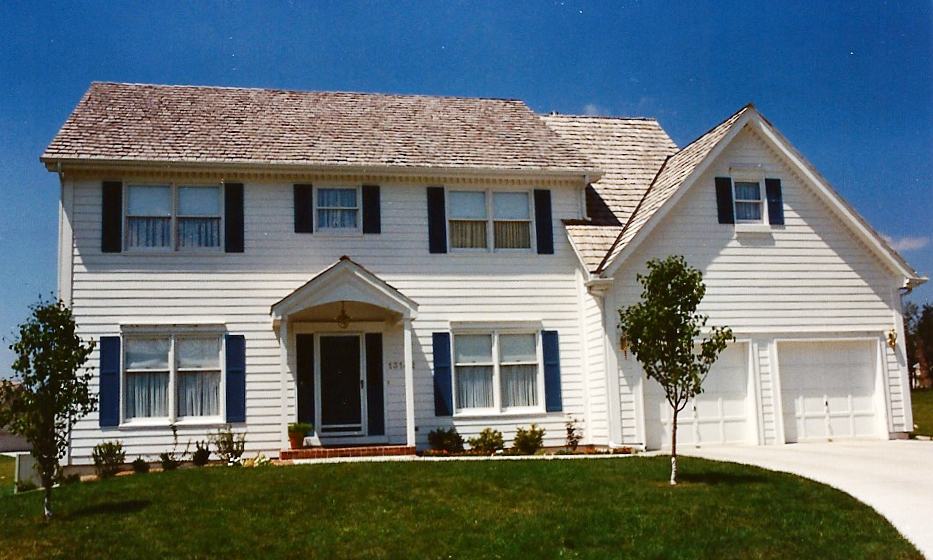
3-Bedroom, 2235 Sq Ft Colonial House Plan - 124-1132 - Front Exterior
Plan#124-1132
Starting at$745
2235
Sq Ft
2
Story
3
Bed
2
Bath
2
Car
3-Bedroom, 3557 Sq Ft Coastal Home Plan - 156-2251 - Main Exterior
Plan Collection
3-Bedroom, 3557 Sq Ft Coastal Home Plan - 156-2251 - Main Exterior
Plan#156-2251
Starting at$1100
3557
Sq Ft
3
Story
3
Bed
3.5
Bath
2
Car
1-Bedroom, 2776 Sq Ft Southern Home Plan - 132-1457 - Main Exterior
Plan Collection
1-Bedroom, 2776 Sq Ft Southern Home Plan - 132-1457 - Main Exterior
Plan#132-1457
Starting at$1480
2776
Sq Ft
2
Story
1
Bed
0
Bath
2
Car
2-Bedroom, 2320 Sq Ft Ranch House Plan - 110-1006 - Front Exterior
Plan Collection
2-Bedroom, 2320 Sq Ft Ranch House Plan - 110-1006 - Front Exterior
Plan#110-1006
Starting at$840
2320
Sq Ft
1
Story
2
Bed
2
Bath
2
Car
3-Bedroom, 1612 Sq Ft European House Plan - 135-1333 - Front Exterior
Plan Collection
3-Bedroom, 1612 Sq Ft European House Plan - 135-1333 - Front Exterior
Plan#135-1333
Starting at$1380
1612
Sq Ft
1
Story
3
Bed
3
Bath
2
Car
1-Bedroom, 3191 Sq Ft Log Cabin Home Plan - 132-1305 - Main Exterior
Plan Collection
1-Bedroom, 3191 Sq Ft Log Cabin Home Plan - 132-1305 - Main Exterior
Plan#132-1305
Starting at$1480
3191
Sq Ft
2
Story
3
Bed
2.5
Bath
2
Car
3-Bedroom, 3249 Sq Ft Traditional Home Plan - 134-1207 - Main Exterior
Plan Collection
3-Bedroom, 3249 Sq Ft Traditional Home Plan - 134-1207 - Main Exterior
Plan#134-1207
Starting at$10722
3249
Sq Ft
2
Story
3
Bed
3.5
Bath
2
Car
3-Bedroom, 2057 Sq Ft Cape Cod Home Plan - 124-1136 - Main Exterior
Plan Collection
3-Bedroom, 2057 Sq Ft Cape Cod Home Plan - 124-1136 - Main Exterior
Plan#124-1136
Starting at$745
2057
Sq Ft
2
Story
3
Bed
2
Bath
2
Car
3-Bedroom, 2276 Sq Ft Cape Cod House Plan - 174-1077 - Front Exterior
Plan Collection
3-Bedroom, 2276 Sq Ft Cape Cod House Plan - 174-1077 - Front Exterior
Plan#174-1077
Starting at$760
2276
Sq Ft
1
Story
3
Bed
2
Bath
2
Car
2-Car, 624 Sq Ft Garage House Plan - 132-1346 - Front Exterior
Plan Collection
2-Car, 624 Sq Ft Garage House Plan - 132-1346 - Front Exterior
Plan#132-1346
Starting at$1205
624
Sq Ft
1
Story
0
Bed
0
Bath
2
Car
1-Bedroom, 630 Sq Ft Garage w/Apartments Home Plan - 110-1128 - Main Exterior
Plan Collection
1-Bedroom, 630 Sq Ft Garage w/Apartments Home Plan - 110-1128 - Main Exterior
Plan#110-1128
Starting at$600
630
Sq Ft
2
Story
1
Bed
1
Bath
2
Car
4-Bedroom, 1772 Sq Ft Multi-Level House Plan - 115-1354 - Front Exterior
Plan Collection
4-Bedroom, 1772 Sq Ft Multi-Level House Plan - 115-1354 - Front Exterior
Plan#115-1354
Starting at$1600
1772
Sq Ft
2
Story
4
Bed
2
Bath
2
Car
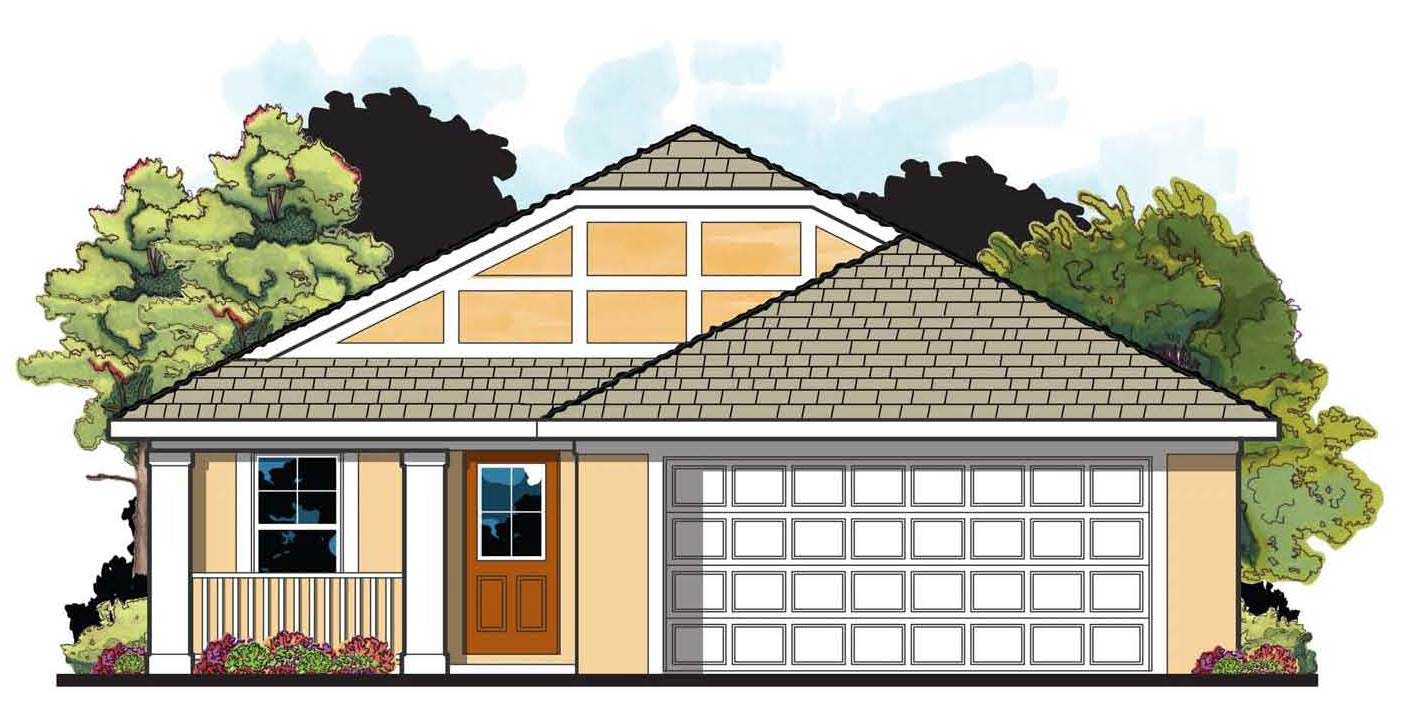
3-Bedroom, 2026 Sq Ft European Home Plan - 124-1030 - Main Exterior
Plan Collection
3-Bedroom, 2026 Sq Ft European Home Plan - 124-1030 - Main Exterior
Plan#124-1030
Starting at$745
2026
Sq Ft
1
Story
3
Bed
2
Bath
2
Car
0-Bedroom, 419 Sq Ft Garage w/Apartments Home Plan - 110-1151 - Main Exterior
Plan Collection
0-Bedroom, 419 Sq Ft Garage w/Apartments Home Plan - 110-1151 - Main Exterior
Plan#110-1151
Starting at$500
419
Sq Ft
2
Story
0
Bed
1
Bath
2
Car
4-Bedroom, 3868 Sq Ft Mediterranean House Plan - 134-1401 - Front Exterior
Plan Collection
4-Bedroom, 3868 Sq Ft Mediterranean House Plan - 134-1401 - Front Exterior
Plan#134-1401
Starting at$12764
3868
Sq Ft
2
Story
4
Bed
3.5
Bath
2
Car
3-Bedroom, 1527 Sq Ft Contemporary House Plan - 144-1066 - Front Exterior
Plan Collection
3-Bedroom, 1527 Sq Ft Contemporary House Plan - 144-1066 - Front Exterior
Plan#144-1066
Starting at$1110
1527
Sq Ft
1
Story
3
Bed
2
Bath
2
Car
5-Bedroom, 2388 Sq Ft Country Home Plan - 176-1001 - Main Exterior
Plan Collection
5-Bedroom, 2388 Sq Ft Country Home Plan - 176-1001 - Main Exterior
Plan#176-1001
Starting at$800
2388
Sq Ft
2
Story
5
Bed
2.5
Bath
2
Car
2-Car, 330 Sq Ft Garage Home Plan - 110-1136 - Main Exterior
Plan Collection
2-Car, 330 Sq Ft Garage Home Plan - 110-1136 - Main Exterior
Plan#110-1136
Starting at$400
576
Sq Ft
1
Story
0
Bed
0
Bath
2
Car
3-Bedroom, 2520 Sq Ft European House Plan - 124-1129 - Front Exterior
Plan Collection
3-Bedroom, 2520 Sq Ft European House Plan - 124-1129 - Front Exterior
Plan#124-1129
Starting at$745
2520
Sq Ft
2
Story
3
Bed
2
Bath
2
Car
3-Bedroom, 2649 Sq Ft Cape Cod Home Plan - 110-1199 - Main Exterior
Plan Collection
3-Bedroom, 2649 Sq Ft Cape Cod Home Plan - 110-1199 - Main Exterior
Plan#110-1199
Starting at$840
2649
Sq Ft
2
Story
3
Bed
2.5
Bath
2
Car
4-Bedroom, 4257 Sq Ft Luxury Home Plan - 157-1607 - Main Exterior
Plan Collection
4-Bedroom, 4257 Sq Ft Luxury Home Plan - 157-1607 - Main Exterior
Plan#157-1607
Starting at$2095
4257
Sq Ft
2
Story
4
Bed
3
Bath
2
Car
2-Bedroom, 3685 Sq Ft Craftsman House Plan - 132-1570 - Front Exterior
Plan Collection
2-Bedroom, 3685 Sq Ft Craftsman House Plan - 132-1570 - Front Exterior
Plan#132-1570
Starting at$2085
3685
Sq Ft
1.5
Story
2
Bed
2.5
Bath
2
Car
3-Bedroom, 1605 Sq Ft Contemporary Home Plan - 132-1419 - Main Exterior
Plan Collection
3-Bedroom, 1605 Sq Ft Contemporary Home Plan - 132-1419 - Main Exterior
Plan#132-1419
Starting at$1370
1605
Sq Ft
1
Story
3
Bed
2
Bath
2
Car
4-Bedroom, 3019 Sq Ft Multi-Level Home Plan - 157-1412 - Main Exterior
Plan Collection
4-Bedroom, 3019 Sq Ft Multi-Level Home Plan - 157-1412 - Main Exterior
Plan#157-1412
Starting at$1795
3019
Sq Ft
2
Story
4
Bed
3
Bath
2
Car
3-Bedroom, 2235 Sq Ft Colonial House Plan - 124-1132 - Front Exterior
Plan Collection
3-Bedroom, 2235 Sq Ft Colonial House Plan - 124-1132 - Front Exterior
Plan#124-1132
Starting at$745
2235
Sq Ft
2
Story
3
Bed
2
Bath
2
Car
3-Bedroom, 3557 Sq Ft Coastal Home Plan - 156-2251 - Main Exterior
Plan Collection
3-Bedroom, 3557 Sq Ft Coastal Home Plan - 156-2251 - Main Exterior
Plan#156-2251
Starting at$1100
3557
Sq Ft
3
Story
3
Bed
3.5
Bath
2
Car
1-Bedroom, 2776 Sq Ft Southern Home Plan - 132-1457 - Main Exterior
Plan Collection
1-Bedroom, 2776 Sq Ft Southern Home Plan - 132-1457 - Main Exterior
Plan#132-1457
Starting at$1480
2776
Sq Ft
2
Story
1
Bed
0
Bath
2
Car
1...212213214215216...482