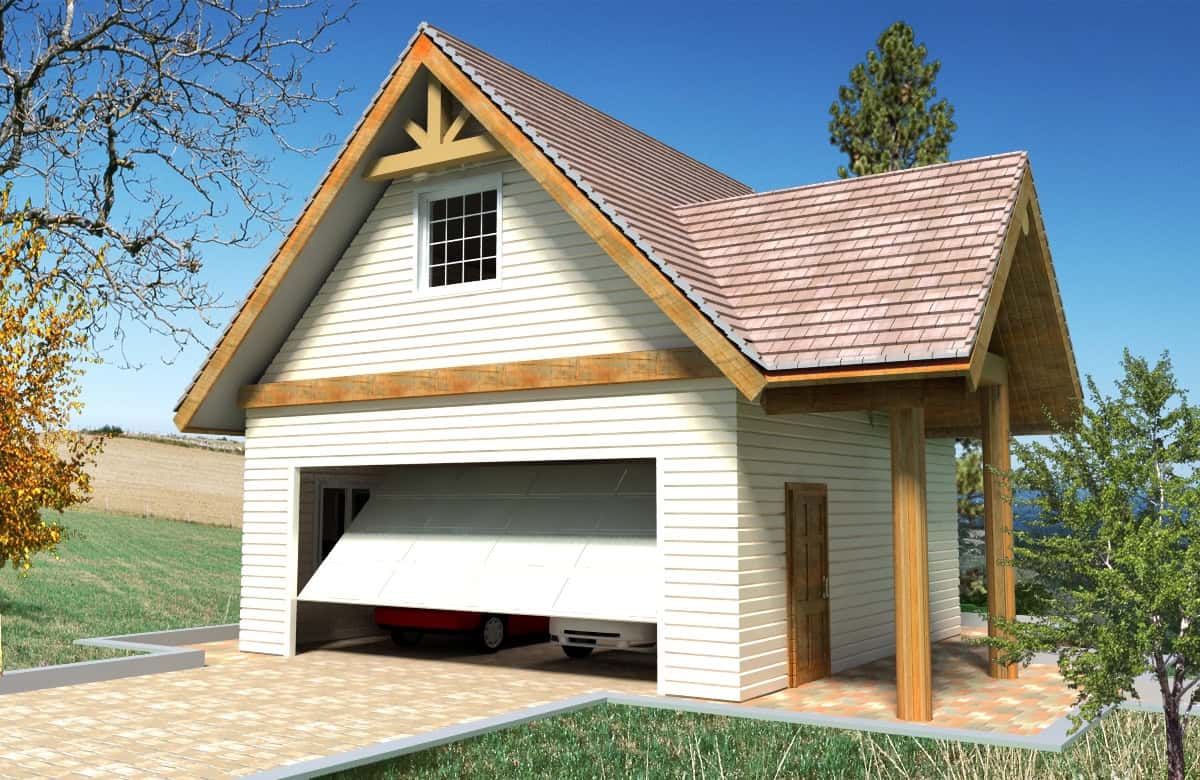
2 Garage House Plans

11,563
Plan Results
3-Bedroom, 1093 Sq Ft European House Plan - 109-1027 - Front Exterior
Plan Collection
3-Bedroom, 1093 Sq Ft European House Plan - 109-1027 - Front Exterior
Plan#109-1027
Starting at$1195
1093
Sq Ft
1
Story
3
Bed
2
Bath
2
Car
4-Bedroom, 2349 Sq Ft Mediterranean House Plan - 108-1327 - Front Exterior
Plan Collection
4-Bedroom, 2349 Sq Ft Mediterranean House Plan - 108-1327 - Front Exterior
Plan#108-1327
Starting at$1050
2349
Sq Ft
1
Story
4
Bed
2.5
Bath
2
Car
3-Bedroom, 1577 Sq Ft Craftsman House Plan - 171-1329 - Front Exterior
Plan Collection
3-Bedroom, 1577 Sq Ft Craftsman House Plan - 171-1329 - Front Exterior
Plan#171-1329
Starting at$1495
1577
Sq Ft
1
Story
3
Bed
2
Bath
2
Car
3-Bedroom, 1299 Sq Ft Ranch Home Plan - 102-1063 - Main Exterior
Plan Collection
3-Bedroom, 1299 Sq Ft Ranch Home Plan - 102-1063 - Main Exterior
Plan#102-1063
Starting at$800
1299
Sq Ft
1
Story
3
Bed
2
Bath
2
Car
3-Bedroom, 2029 Sq Ft Craftsman House Plan - 180-1042 - Front Exterior
Plan Collection
3-Bedroom, 2029 Sq Ft Craftsman House Plan - 180-1042 - Front Exterior
Plan#180-1042
Starting at$1250
2029
Sq Ft
2
Story
3
Bed
2.5
Bath
2
Car
3-Bedroom, 1868 Sq Ft Craftsman House Plan - 180-1045 - Front Exterior
Plan Collection
3-Bedroom, 1868 Sq Ft Craftsman House Plan - 180-1045 - Front Exterior
Plan#180-1045
Starting at$1150
1868
Sq Ft
1
Story
3
Bed
2
Bath
2
Car
3-Bedroom, 1630 Sq Ft Bungalow House Plan - 157-1663 - Front Exterior
Plan Collection
3-Bedroom, 1630 Sq Ft Bungalow House Plan - 157-1663 - Front Exterior
Plan#157-1663
Starting at$1350
1630
Sq Ft
1
Story
3
Bed
2
Bath
2
Car
5-Bedroom, 2466 Sq Ft Craftsman Home Plan - 171-1317 - Main Exterior
Plan Collection
5-Bedroom, 2466 Sq Ft Craftsman Home Plan - 171-1317 - Main Exterior
Plan#171-1317
Starting at$1595
2466
Sq Ft
2
Story
5
Bed
2.5
Bath
2
Car
3-Bedroom, 2055 Sq Ft Ranch Home Plan - 108-1211 - Main Exterior
Plan Collection
3-Bedroom, 2055 Sq Ft Ranch Home Plan - 108-1211 - Main Exterior
Plan#108-1211
Starting at$945
2055
Sq Ft
1
Story
3
Bed
2.5
Bath
2
Car
5-Bedroom, 2991 Sq Ft Craftsman House Plan - 132-1685 - Front Exterior
Plan Collection
5-Bedroom, 2991 Sq Ft Craftsman House Plan - 132-1685 - Front Exterior
Plan#132-1685
Starting at$1480
2991
Sq Ft
2
Story
5
Bed
3
Bath
2
Car
3-Bedroom, 2391 Sq Ft Country Home Plan - 126-1572 - Main Exterior
Plan Collection
3-Bedroom, 2391 Sq Ft Country Home Plan - 126-1572 - Main Exterior
Plan#126-1572
Starting at$2310
2391
Sq Ft
2
Story
3
Bed
2
Bath
2
Car
3-Bedroom, 1908 Sq Ft Country Home Plan - 108-1258 - Main Exterior
Plan Collection
3-Bedroom, 1908 Sq Ft Country Home Plan - 108-1258 - Main Exterior
Plan#108-1258
Starting at$845
1908
Sq Ft
1
Story
3
Bed
2.5
Bath
2
Car
672 Sq Ft Garage House Plan - 132-1798 - Front Exterior
Plan Collection
672 Sq Ft Garage House Plan - 132-1798 - Front Exterior
Plan#132-1798
Starting at$820
1
Sq Ft
2
Story
0
Bed
0
Bath
2
Car

3-Bedroom, 2554 Sq Ft Traditional House Plan - 169-1140 - Front Exterior
Plan Collection
3-Bedroom, 2554 Sq Ft Traditional House Plan - 169-1140 - Front Exterior
Plan#169-1140
Starting at$870
2554
Sq Ft
1
Story
3
Bed
2.5
Bath
2
Car
2-Bedroom, 2732 Sq Ft Cottage Home Plan - 132-1664 - Main Exterior
Plan Collection
2-Bedroom, 2732 Sq Ft Cottage Home Plan - 132-1664 - Main Exterior
Plan#132-1664
Starting at$1480
2732
Sq Ft
1
Story
2
Bed
2.5
Bath
2
Car
3-Bedroom, 1544 Sq Ft Craftsman House Plan - 171-1321 - Front Exterior
Plan Collection
3-Bedroom, 1544 Sq Ft Craftsman House Plan - 171-1321 - Front Exterior
Plan#171-1321
Starting at$1495
1544
Sq Ft
1
Story
3
Bed
2
Bath
2
Car
3-Bedroom, 1629 Sq Ft Ranch Home Plan - 102-1046 - Main Exterior
Plan Collection
3-Bedroom, 1629 Sq Ft Ranch Home Plan - 102-1046 - Main Exterior
Plan#102-1046
Starting at$950
1629
Sq Ft
1
Story
3
Bed
2
Bath
2
Car
4-Bedroom, 3674 Sq Ft Colonial House Plan - 105-1075 - Front Exterior
Plan Collection
4-Bedroom, 3674 Sq Ft Colonial House Plan - 105-1075 - Front Exterior
Plan#105-1075
Starting at$790
3674
Sq Ft
2
Story
4
Bed
3
Bath
2
Car
5-Bedroom, 3062 Sq Ft European Home Plan - 195-1014 - Main Exterior
Plan Collection
5-Bedroom, 3062 Sq Ft European Home Plan - 195-1014 - Main Exterior
Plan#195-1014
Starting at$1200
3062
Sq Ft
2
Story
5
Bed
4
Bath
2
Car
4-Bedroom, 2292 Sq Ft Log Cabin Home Plan - 115-1131 - Main Exterior
Plan Collection
4-Bedroom, 2292 Sq Ft Log Cabin Home Plan - 115-1131 - Main Exterior
Plan#115-1131
Starting at$1700
2292
Sq Ft
2
Story
4
Bed
3
Bath
2
Car
3-Bedroom, 2256 Sq Ft European Home Plan - 102-1051 - Main Exterior
Plan Collection
3-Bedroom, 2256 Sq Ft European Home Plan - 102-1051 - Main Exterior
Plan#102-1051
Starting at$1100
2256
Sq Ft
2
Story
3
Bed
3.5
Bath
2
Car
3-Bedroom, 1487 Sq Ft Coastal Home Plan - 132-1316 - Main Exterior
Plan Collection
3-Bedroom, 1487 Sq Ft Coastal Home Plan - 132-1316 - Main Exterior
Plan#132-1316
Starting at$1315
1487
Sq Ft
2
Story
3
Bed
2
Bath
2
Car
3-Bedroom, 1525 Sq Ft Bungalow House Plan - 113-1035 - Front Exterior
Plan Collection
3-Bedroom, 1525 Sq Ft Bungalow House Plan - 113-1035 - Front Exterior
Plan#113-1035
Starting at$325
1525
Sq Ft
1
Story
3
Bed
2
Bath
2
Car
3-Bedroom, 1815 Sq Ft Cape Cod House Plan - 174-1085 - Front Exterior
Plan Collection
3-Bedroom, 1815 Sq Ft Cape Cod House Plan - 174-1085 - Front Exterior
Plan#174-1085
Starting at$710
1815
Sq Ft
2
Story
3
Bed
2
Bath
2
Car
3-Bedroom, 1093 Sq Ft European House Plan - 109-1027 - Front Exterior
Plan Collection
3-Bedroom, 1093 Sq Ft European House Plan - 109-1027 - Front Exterior
Plan#109-1027
Starting at$1195
1093
Sq Ft
1
Story
3
Bed
2
Bath
2
Car
4-Bedroom, 2349 Sq Ft Mediterranean House Plan - 108-1327 - Front Exterior
Plan Collection
4-Bedroom, 2349 Sq Ft Mediterranean House Plan - 108-1327 - Front Exterior
Plan#108-1327
Starting at$1050
2349
Sq Ft
1
Story
4
Bed
2.5
Bath
2
Car
3-Bedroom, 1577 Sq Ft Craftsman House Plan - 171-1329 - Front Exterior
Plan Collection
3-Bedroom, 1577 Sq Ft Craftsman House Plan - 171-1329 - Front Exterior
Plan#171-1329
Starting at$1495
1577
Sq Ft
1
Story
3
Bed
2
Bath
2
Car
3-Bedroom, 1299 Sq Ft Ranch Home Plan - 102-1063 - Main Exterior
Plan Collection
3-Bedroom, 1299 Sq Ft Ranch Home Plan - 102-1063 - Main Exterior
Plan#102-1063
Starting at$800
1299
Sq Ft
1
Story
3
Bed
2
Bath
2
Car

3-Bedroom, 2029 Sq Ft Craftsman House Plan - 180-1042 - Front Exterior
Plan Collection
3-Bedroom, 2029 Sq Ft Craftsman House Plan - 180-1042 - Front Exterior
Plan#180-1042
Starting at$1250
2029
Sq Ft
2
Story
3
Bed
2.5
Bath
2
Car
3-Bedroom, 1868 Sq Ft Craftsman House Plan - 180-1045 - Front Exterior
Plan Collection
3-Bedroom, 1868 Sq Ft Craftsman House Plan - 180-1045 - Front Exterior
Plan#180-1045
Starting at$1150
1868
Sq Ft
1
Story
3
Bed
2
Bath
2
Car
3-Bedroom, 1630 Sq Ft Bungalow House Plan - 157-1663 - Front Exterior
Plan Collection
3-Bedroom, 1630 Sq Ft Bungalow House Plan - 157-1663 - Front Exterior
Plan#157-1663
Starting at$1350
1630
Sq Ft
1
Story
3
Bed
2
Bath
2
Car
5-Bedroom, 2466 Sq Ft Craftsman Home Plan - 171-1317 - Main Exterior
Plan Collection
5-Bedroom, 2466 Sq Ft Craftsman Home Plan - 171-1317 - Main Exterior
Plan#171-1317
Starting at$1595
2466
Sq Ft
2
Story
5
Bed
2.5
Bath
2
Car
3-Bedroom, 2055 Sq Ft Ranch Home Plan - 108-1211 - Main Exterior
Plan Collection
3-Bedroom, 2055 Sq Ft Ranch Home Plan - 108-1211 - Main Exterior
Plan#108-1211
Starting at$945
2055
Sq Ft
1
Story
3
Bed
2.5
Bath
2
Car
5-Bedroom, 2991 Sq Ft Craftsman House Plan - 132-1685 - Front Exterior
Plan Collection
5-Bedroom, 2991 Sq Ft Craftsman House Plan - 132-1685 - Front Exterior
Plan#132-1685
Starting at$1480
2991
Sq Ft
2
Story
5
Bed
3
Bath
2
Car
3-Bedroom, 2391 Sq Ft Country Home Plan - 126-1572 - Main Exterior
Plan Collection
3-Bedroom, 2391 Sq Ft Country Home Plan - 126-1572 - Main Exterior
Plan#126-1572
Starting at$2310
2391
Sq Ft
2
Story
3
Bed
2
Bath
2
Car
3-Bedroom, 1908 Sq Ft Country Home Plan - 108-1258 - Main Exterior
Plan Collection
3-Bedroom, 1908 Sq Ft Country Home Plan - 108-1258 - Main Exterior
Plan#108-1258
Starting at$845
1908
Sq Ft
1
Story
3
Bed
2.5
Bath
2
Car
672 Sq Ft Garage House Plan - 132-1798 - Front Exterior
Plan Collection
672 Sq Ft Garage House Plan - 132-1798 - Front Exterior
Plan#132-1798
Starting at$820
1
Sq Ft
2
Story
0
Bed
0
Bath
2
Car
3-Bedroom, 2554 Sq Ft Traditional House Plan - 169-1140 - Front Exterior
Plan Collection
3-Bedroom, 2554 Sq Ft Traditional House Plan - 169-1140 - Front Exterior
Plan#169-1140
Starting at$870
2554
Sq Ft
1
Story
3
Bed
2.5
Bath
2
Car
2-Bedroom, 2732 Sq Ft Cottage Home Plan - 132-1664 - Main Exterior
Plan Collection
2-Bedroom, 2732 Sq Ft Cottage Home Plan - 132-1664 - Main Exterior
Plan#132-1664
Starting at$1480
2732
Sq Ft
1
Story
2
Bed
2.5
Bath
2
Car
3-Bedroom, 1544 Sq Ft Craftsman House Plan - 171-1321 - Front Exterior
Plan Collection
3-Bedroom, 1544 Sq Ft Craftsman House Plan - 171-1321 - Front Exterior
Plan#171-1321
Starting at$1495
1544
Sq Ft
1
Story
3
Bed
2
Bath
2
Car
3-Bedroom, 1629 Sq Ft Ranch Home Plan - 102-1046 - Main Exterior
Plan Collection
3-Bedroom, 1629 Sq Ft Ranch Home Plan - 102-1046 - Main Exterior
Plan#102-1046
Starting at$950
1629
Sq Ft
1
Story
3
Bed
2
Bath
2
Car
4-Bedroom, 3674 Sq Ft Colonial House Plan - 105-1075 - Front Exterior
Plan Collection
4-Bedroom, 3674 Sq Ft Colonial House Plan - 105-1075 - Front Exterior
Plan#105-1075
Starting at$790
3674
Sq Ft
2
Story
4
Bed
3
Bath
2
Car
5-Bedroom, 3062 Sq Ft European Home Plan - 195-1014 - Main Exterior
Plan Collection
5-Bedroom, 3062 Sq Ft European Home Plan - 195-1014 - Main Exterior
Plan#195-1014
Starting at$1200
3062
Sq Ft
2
Story
5
Bed
4
Bath
2
Car
4-Bedroom, 2292 Sq Ft Log Cabin Home Plan - 115-1131 - Main Exterior
Plan Collection
4-Bedroom, 2292 Sq Ft Log Cabin Home Plan - 115-1131 - Main Exterior
Plan#115-1131
Starting at$1700
2292
Sq Ft
2
Story
4
Bed
3
Bath
2
Car
3-Bedroom, 2256 Sq Ft European Home Plan - 102-1051 - Main Exterior
Plan Collection
3-Bedroom, 2256 Sq Ft European Home Plan - 102-1051 - Main Exterior
Plan#102-1051
Starting at$1100
2256
Sq Ft
2
Story
3
Bed
3.5
Bath
2
Car
3-Bedroom, 1487 Sq Ft Coastal Home Plan - 132-1316 - Main Exterior
Plan Collection
3-Bedroom, 1487 Sq Ft Coastal Home Plan - 132-1316 - Main Exterior
Plan#132-1316
Starting at$1315
1487
Sq Ft
2
Story
3
Bed
2
Bath
2
Car
3-Bedroom, 1525 Sq Ft Bungalow House Plan - 113-1035 - Front Exterior
Plan Collection
3-Bedroom, 1525 Sq Ft Bungalow House Plan - 113-1035 - Front Exterior
Plan#113-1035
Starting at$325
1525
Sq Ft
1
Story
3
Bed
2
Bath
2
Car
3-Bedroom, 1815 Sq Ft Cape Cod House Plan - 174-1085 - Front Exterior
Plan Collection
3-Bedroom, 1815 Sq Ft Cape Cod House Plan - 174-1085 - Front Exterior
Plan#174-1085
Starting at$710
1815
Sq Ft
2
Story
3
Bed
2
Bath
2
Car
1...151152153154155...482