2-Bathroom House Plans

6,896
Plan Results
2-Bedroom, 1344 Sq Ft Country House Plan - 146-1097 - Front Exterior
Plan Collection
2-Bedroom, 1344 Sq Ft Country House Plan - 146-1097 - Front Exterior
Plan#146-1097
Starting at$885
1344
Sq Ft
1
Story
2
Bed
2
Bath
2
Car

3-Bedroom, 1492 Sq Ft Country House Plan - 137-1092 - Front Exterior
Plan Collection
3-Bedroom, 1492 Sq Ft Country House Plan - 137-1092 - Front Exterior
Plan#137-1092
Starting at$735
1492
Sq Ft
1
Story
3
Bed
2
Bath
2
Car

3-Bedroom, 1430 Sq Ft Mediterranean Home Plan - 137-1189 - Main Exterior
Plan Collection
3-Bedroom, 1430 Sq Ft Mediterranean Home Plan - 137-1189 - Main Exterior
Plan#137-1189
Starting at$800
1430
Sq Ft
1
Story
3
Bed
2
Bath
2
Car

3-Bedroom, 1282 Sq Ft French House Plan - 167-1444 - Front Exterior
Plan Collection
3-Bedroom, 1282 Sq Ft French House Plan - 167-1444 - Front Exterior
Plan#167-1444
Starting at$700
1282
Sq Ft
1
Story
3
Bed
2
Bath
2
Car
3-Bedroom, 1471 Sq Ft Country Home Plan - 167-1015 - Main Exterior
Plan Collection
3-Bedroom, 1471 Sq Ft Country Home Plan - 167-1015 - Main Exterior
Plan#167-1015
Starting at$700
1471
Sq Ft
1
Story
3
Bed
2
Bath
1
Car

3-Bedroom, 1307 Sq Ft Ranch House Plan - 146-1687 - Front Exterior
Plan Collection
3-Bedroom, 1307 Sq Ft Ranch House Plan - 146-1687 - Front Exterior
Plan#146-1687
Starting at$885
1307
Sq Ft
1
Story
3
Bed
2
Bath
2
Car

3-Bedroom, 1478 Sq Ft Ranch Home Plan - 137-1811 - Main Exterior
Plan Collection
3-Bedroom, 1478 Sq Ft Ranch Home Plan - 137-1811 - Main Exterior
Plan#137-1811
Starting at$600
1478
Sq Ft
1
Story
3
Bed
2
Bath
2
Car

3-Bedroom, 2654 Sq Ft Ranch House Plan - 156-1436 - Front Exterior
Plan Collection
3-Bedroom, 2654 Sq Ft Ranch House Plan - 156-1436 - Front Exterior
Plan#156-1436
Starting at$975
2654
Sq Ft
1
Story
3
Bed
2
Bath
0
Car

3-Bedroom, 1288 Sq Ft European Home Plan - 167-1068 - Main Exterior
Plan Collection
3-Bedroom, 1288 Sq Ft European Home Plan - 167-1068 - Main Exterior
Plan#167-1068
Starting at$700
1288
Sq Ft
2
Story
3
Bed
2
Bath
2
Car
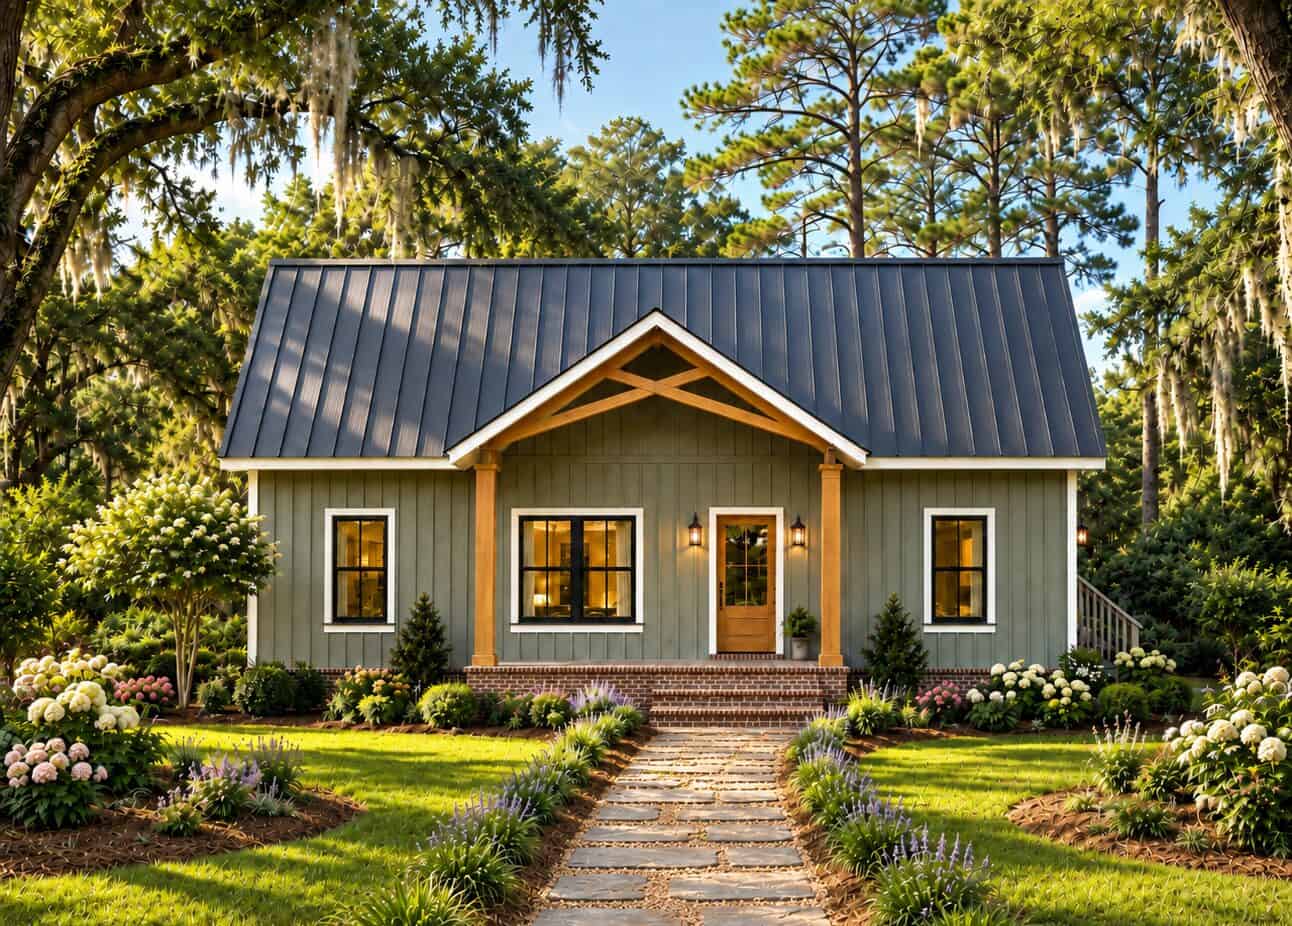
Transitional house plan with covered porch, gable roof, and vinyl siding. 3 bedrooms, 1155 sq ft. Plan #198-1239.
Plan Collection
Transitional house plan with covered porch, gable roof, and vinyl siding. 3 bedrooms, 1155 sq ft. Plan #198-1239.
Plan#198-1239
Starting at$995
1155
Sq Ft
1
Story
3
Bed
2
Bath
0
Car
Traditional Ranch home with covered front porch, prominent gable roof, and lap siding exterior - Plan #198-1238
Plan Collection
Traditional Ranch home with covered front porch, prominent gable roof, and lap siding exterior - Plan #198-1238
Plan#198-1238
Starting at$1145
1469
Sq Ft
1
Story
3
Bed
2
Bath
2
Car
Split-level home with brick and vinyl exterior, gable roof, front-entry 2-car garage positioned below main living floor - Plan #198-1237
Plan Collection
Split-level home with brick and vinyl exterior, gable roof, front-entry 2-car garage positioned below main living floor - Plan #198-1237
Plan#198-1237
Starting at$1145
1334
Sq Ft
1
Story
3
Bed
2
Bath
2
Car
Brick Craftsman home with gable roofline and covered front porch - 3 beds, 1246 sq ft, Plan #198-1232
Plan Collection
Brick Craftsman home with gable roofline and covered front porch - 3 beds, 1246 sq ft, Plan #198-1232
Plan#198-1232
Starting at$1145
1246
Sq Ft
1
Story
3
Bed
2
Bath
0
Car
Traditional facade with gable roofline, covered porch, and vinyl siding. 3 bedrooms, 1,426 sq ft — Plan #198-1230
Plan Collection
Traditional facade with gable roofline, covered porch, and vinyl siding. 3 bedrooms, 1,426 sq ft — Plan #198-1230
Plan#198-1230
Starting at$1145
1426
Sq Ft
1
Story
3
Bed
2
Bath
0
Car
Traditional Ranch home elevation with gable roofline, covered front porch, front-entry garage, and vinyl siding - Plan #198-1229
Plan Collection
Traditional Ranch home elevation with gable roofline, covered front porch, front-entry garage, and vinyl siding - Plan #198-1229
Plan#198-1229
Starting at$1145
1500
Sq Ft
1
Story
3
Bed
2
Bath
2
Car
Traditional 2-story home exterior with covered front porch, brick siding, and gable roofline - Plan #198-1228
Plan Collection
Traditional 2-story home exterior with covered front porch, brick siding, and gable roofline - Plan #198-1228
Plan#198-1228
Starting at$1145
1489
Sq Ft
2
Story
3
Bed
2
Bath
2
Car
4-Bedroom, 1778 Sq Ft Craftsman Duplex Plan – 177-1089 – Main Exterior
Plan Collection
4-Bedroom, 1778 Sq Ft Craftsman Duplex Plan – 177-1089 – Main Exterior
Plan#177-1089
Starting at$1495
1778
Sq Ft
2
Story
4
Bed
2
Bath
0
Car
Country Floor Plan - 2 Bedrms, 2 Baths - 1187 Sq Ft - #177-1087
Plan Collection
Country Floor Plan - 2 Bedrms, 2 Baths - 1187 Sq Ft - #177-1087
Plan#177-1087
Starting at$1295
1187
Sq Ft
2
Story
2
Bed
2
Bath
0
Car
Contemporary Home Plan - 2 Bedrms, 2 Baths - 1139 Sq Ft - #177-1086
Plan Collection
Contemporary Home Plan - 2 Bedrms, 2 Baths - 1139 Sq Ft - #177-1086
Plan#177-1086
Starting at$1295
1139
Sq Ft
2
Story
2
Bed
2
Bath
0
Car
Farmhouse Home Plan - 2 Bedrms, 2 Baths - 1188 Sq Ft - #177-1084
Plan Collection
Farmhouse Home Plan - 2 Bedrms, 2 Baths - 1188 Sq Ft - #177-1084
Plan#177-1084
Starting at$1295
1188
Sq Ft
1
Story
2
Bed
2
Bath
0
Car
Barndominium House Plan - 2 Bedrms, 2 Baths - 988 Sq Ft - #177-1083
Plan Collection
Barndominium House Plan - 2 Bedrms, 2 Baths - 988 Sq Ft - #177-1083
Plan#177-1083
Starting at$1195
988
Sq Ft
1
Story
2
Bed
2
Bath
0
Car
Farmhouse Floor Plan - 3 Bedrms, 2 Baths - 1779 Sq Ft - #206-1129
Plan Collection
Farmhouse Floor Plan - 3 Bedrms, 2 Baths - 1779 Sq Ft - #206-1129
Plan#206-1129
Starting at$1245
1779
Sq Ft
1
Story
3
Bed
2
Bath
2
Car
Ranch Home Plan - 3 Bedrms, 2 Baths - 1487 Sq Ft - #206-1128
Plan Collection
Ranch Home Plan - 3 Bedrms, 2 Baths - 1487 Sq Ft - #206-1128
Plan#206-1128
Starting at$1195
1487
Sq Ft
1
Story
3
Bed
2
Bath
2
Car
Farmhouse Home Plan - 3 Bedrms, 2 Baths - 1604 Sq Ft - #206-1126
Plan Collection
Farmhouse Home Plan - 3 Bedrms, 2 Baths - 1604 Sq Ft - #206-1126
Plan#206-1126
Starting at$1245
1604
Sq Ft
1
Story
3
Bed
2
Bath
2
Car
2-Bedroom, 1344 Sq Ft Country House Plan - 146-1097 - Front Exterior
Plan Collection
2-Bedroom, 1344 Sq Ft Country House Plan - 146-1097 - Front Exterior
Plan#146-1097
Starting at$885
1344
Sq Ft
1
Story
2
Bed
2
Bath
2
Car
3-Bedroom, 1492 Sq Ft Country House Plan - 137-1092 - Front Exterior
Plan Collection
3-Bedroom, 1492 Sq Ft Country House Plan - 137-1092 - Front Exterior
Plan#137-1092
Starting at$735
1492
Sq Ft
1
Story
3
Bed
2
Bath
2
Car
3-Bedroom, 1430 Sq Ft Mediterranean Home Plan - 137-1189 - Main Exterior
Plan Collection
3-Bedroom, 1430 Sq Ft Mediterranean Home Plan - 137-1189 - Main Exterior
Plan#137-1189
Starting at$800
1430
Sq Ft
1
Story
3
Bed
2
Bath
2
Car
3-Bedroom, 1282 Sq Ft French House Plan - 167-1444 - Front Exterior
Plan Collection
3-Bedroom, 1282 Sq Ft French House Plan - 167-1444 - Front Exterior
Plan#167-1444
Starting at$700
1282
Sq Ft
1
Story
3
Bed
2
Bath
2
Car
3-Bedroom, 1471 Sq Ft Country Home Plan - 167-1015 - Main Exterior
Plan Collection
3-Bedroom, 1471 Sq Ft Country Home Plan - 167-1015 - Main Exterior
Plan#167-1015
Starting at$700
1471
Sq Ft
1
Story
3
Bed
2
Bath
1
Car
3-Bedroom, 1307 Sq Ft Ranch House Plan - 146-1687 - Front Exterior
Plan Collection
3-Bedroom, 1307 Sq Ft Ranch House Plan - 146-1687 - Front Exterior
Plan#146-1687
Starting at$885
1307
Sq Ft
1
Story
3
Bed
2
Bath
2
Car
3-Bedroom, 1478 Sq Ft Ranch Home Plan - 137-1811 - Main Exterior
Plan Collection
3-Bedroom, 1478 Sq Ft Ranch Home Plan - 137-1811 - Main Exterior
Plan#137-1811
Starting at$600
1478
Sq Ft
1
Story
3
Bed
2
Bath
2
Car
3-Bedroom, 2654 Sq Ft Ranch House Plan - 156-1436 - Front Exterior
Plan Collection
3-Bedroom, 2654 Sq Ft Ranch House Plan - 156-1436 - Front Exterior
Plan#156-1436
Starting at$975
2654
Sq Ft
1
Story
3
Bed
2
Bath
0
Car
3-Bedroom, 1288 Sq Ft European Home Plan - 167-1068 - Main Exterior
Plan Collection
3-Bedroom, 1288 Sq Ft European Home Plan - 167-1068 - Main Exterior
Plan#167-1068
Starting at$700
1288
Sq Ft
2
Story
3
Bed
2
Bath
2
Car
Transitional house plan with covered porch, gable roof, and vinyl siding. 3 bedrooms, 1155 sq ft. Plan #198-1239.
Plan Collection
Transitional house plan with covered porch, gable roof, and vinyl siding. 3 bedrooms, 1155 sq ft. Plan #198-1239.
Plan#198-1239
Starting at$995
1155
Sq Ft
1
Story
3
Bed
2
Bath
0
Car
Traditional Ranch home with covered front porch, prominent gable roof, and lap siding exterior - Plan #198-1238
Plan Collection
Traditional Ranch home with covered front porch, prominent gable roof, and lap siding exterior - Plan #198-1238
Plan#198-1238
Starting at$1145
1469
Sq Ft
1
Story
3
Bed
2
Bath
2
Car
Split-level home with brick and vinyl exterior, gable roof, front-entry 2-car garage positioned below main living floor - Plan #198-1237
Plan Collection
Split-level home with brick and vinyl exterior, gable roof, front-entry 2-car garage positioned below main living floor - Plan #198-1237
Plan#198-1237
Starting at$1145
1334
Sq Ft
1
Story
3
Bed
2
Bath
2
Car
Brick Craftsman home with gable roofline and covered front porch - 3 beds, 1246 sq ft, Plan #198-1232
Plan Collection
Brick Craftsman home with gable roofline and covered front porch - 3 beds, 1246 sq ft, Plan #198-1232
Plan#198-1232
Starting at$1145
1246
Sq Ft
1
Story
3
Bed
2
Bath
0
Car
Traditional facade with gable roofline, covered porch, and vinyl siding. 3 bedrooms, 1,426 sq ft — Plan #198-1230
Plan Collection
Traditional facade with gable roofline, covered porch, and vinyl siding. 3 bedrooms, 1,426 sq ft — Plan #198-1230
Plan#198-1230
Starting at$1145
1426
Sq Ft
1
Story
3
Bed
2
Bath
0
Car
Traditional Ranch home elevation with gable roofline, covered front porch, front-entry garage, and vinyl siding - Plan #198-1229
Plan Collection
Traditional Ranch home elevation with gable roofline, covered front porch, front-entry garage, and vinyl siding - Plan #198-1229
Plan#198-1229
Starting at$1145
1500
Sq Ft
1
Story
3
Bed
2
Bath
2
Car
Traditional 2-story home exterior with covered front porch, brick siding, and gable roofline - Plan #198-1228
Plan Collection
Traditional 2-story home exterior with covered front porch, brick siding, and gable roofline - Plan #198-1228
Plan#198-1228
Starting at$1145
1489
Sq Ft
2
Story
3
Bed
2
Bath
2
Car
4-Bedroom, 1778 Sq Ft Craftsman Duplex Plan – 177-1089 – Main Exterior
Plan Collection
4-Bedroom, 1778 Sq Ft Craftsman Duplex Plan – 177-1089 – Main Exterior
Plan#177-1089
Starting at$1495
1778
Sq Ft
2
Story
4
Bed
2
Bath
0
Car
Country Floor Plan - 2 Bedrms, 2 Baths - 1187 Sq Ft - #177-1087
Plan Collection
Country Floor Plan - 2 Bedrms, 2 Baths - 1187 Sq Ft - #177-1087
Plan#177-1087
Starting at$1295
1187
Sq Ft
2
Story
2
Bed
2
Bath
0
Car
Contemporary Home Plan - 2 Bedrms, 2 Baths - 1139 Sq Ft - #177-1086
Plan Collection
Contemporary Home Plan - 2 Bedrms, 2 Baths - 1139 Sq Ft - #177-1086
Plan#177-1086
Starting at$1295
1139
Sq Ft
2
Story
2
Bed
2
Bath
0
Car
Farmhouse Home Plan - 2 Bedrms, 2 Baths - 1188 Sq Ft - #177-1084
Plan Collection
Farmhouse Home Plan - 2 Bedrms, 2 Baths - 1188 Sq Ft - #177-1084
Plan#177-1084
Starting at$1295
1188
Sq Ft
1
Story
2
Bed
2
Bath
0
Car
Barndominium House Plan - 2 Bedrms, 2 Baths - 988 Sq Ft - #177-1083
Plan Collection
Barndominium House Plan - 2 Bedrms, 2 Baths - 988 Sq Ft - #177-1083
Plan#177-1083
Starting at$1195
988
Sq Ft
1
Story
2
Bed
2
Bath
0
Car
Farmhouse Floor Plan - 3 Bedrms, 2 Baths - 1779 Sq Ft - #206-1129
Plan Collection
Farmhouse Floor Plan - 3 Bedrms, 2 Baths - 1779 Sq Ft - #206-1129
Plan#206-1129
Starting at$1245
1779
Sq Ft
1
Story
3
Bed
2
Bath
2
Car
Ranch Home Plan - 3 Bedrms, 2 Baths - 1487 Sq Ft - #206-1128
Plan Collection
Ranch Home Plan - 3 Bedrms, 2 Baths - 1487 Sq Ft - #206-1128
Plan#206-1128
Starting at$1195
1487
Sq Ft
1
Story
3
Bed
2
Bath
2
Car
Farmhouse Home Plan - 3 Bedrms, 2 Baths - 1604 Sq Ft - #206-1126
Plan Collection
Farmhouse Home Plan - 3 Bedrms, 2 Baths - 1604 Sq Ft - #206-1126
Plan#206-1126
Starting at$1245
1604
Sq Ft
1
Story
3
Bed
2
Bath
2
Car
1...169170171172173...288














