22,596
Plan Results
3-Bedroom, 2306 Sq Ft Craftsman Home Plan - 101-1664 - Main Exterior
Plan Collection
3-Bedroom, 2306 Sq Ft Craftsman Home Plan - 101-1664 - Main Exterior
Plan#101-1664
Starting at$1090
2306
Sq Ft
1
Story
3
Bed
2
Bath
3
Car
4-Bedroom, 3600 Sq Ft Country House Plan - 101-1480 - Front Exterior
Plan Collection
4-Bedroom, 3600 Sq Ft Country House Plan - 101-1480 - Front Exterior
Plan#101-1480
Starting at$3528
3600
Sq Ft
1
Story
4
Bed
2
Bath
3
Car
4-Bedroom, 4963 Sq Ft European Home Plan - 101-1472 - Main Exterior
Plan Collection
4-Bedroom, 4963 Sq Ft European Home Plan - 101-1472 - Main Exterior
Plan#101-1472
Starting at$4864
4963
Sq Ft
2
Story
4
Bed
3.5
Bath
3
Car
3-Bedroom, 1676 Sq Ft Ranch Home Plan - 101-1285 - Main Exterior
Plan Collection
3-Bedroom, 1676 Sq Ft Ranch Home Plan - 101-1285 - Main Exterior
Plan#101-1285
Starting at$1025
1676
Sq Ft
1
Story
3
Bed
1
Bath
3
Car
4-Bedroom, 2143 Sq Ft Cape Cod Home Plan - 101-1293 - Main Exterior
Plan Collection
4-Bedroom, 2143 Sq Ft Cape Cod Home Plan - 101-1293 - Main Exterior
Plan#101-1293
Starting at$1090
2143
Sq Ft
2
Story
4
Bed
2
Bath
2
Car
3-Bedroom, 1540 Sq Ft Ranch House Plan - 101-1852 - Front Exterior
Plan Collection
3-Bedroom, 1540 Sq Ft Ranch House Plan - 101-1852 - Front Exterior
Plan#101-1852
Starting at$1025
1540
Sq Ft
1
Story
3
Bed
2
Bath
2
Car
2-Bedroom, 1692 Sq Ft Ranch Home Plan - 120-2183 - Main Exterior
Plan Collection
2-Bedroom, 1692 Sq Ft Ranch Home Plan - 120-2183 - Main Exterior
Plan#120-2183
Starting at$1255
1692
Sq Ft
1
Story
2
Bed
2
Bath
2
Car
3-Bedroom, 2237 Sq Ft French Home Plan - 120-1906 - Main Exterior
Plan Collection
3-Bedroom, 2237 Sq Ft French Home Plan - 120-1906 - Main Exterior
Plan#120-1906
Starting at$1305
2237
Sq Ft
2
Story
3
Bed
2.5
Bath
2
Car
2-Bedroom, 1416 Sq Ft Craftsman Home Plan - 101-1317 - Main Exterior
Plan Collection
2-Bedroom, 1416 Sq Ft Craftsman Home Plan - 101-1317 - Main Exterior
Plan#101-1317
Starting at$985
1416
Sq Ft
1
Story
2
Bed
2
Bath
3
Car
4-Bedroom, 2362 Sq Ft Farmhouse Home Plan - 116-1098 - Main Exterior
Plan Collection
4-Bedroom, 2362 Sq Ft Farmhouse Home Plan - 116-1098 - Main Exterior
Plan#116-1098
Starting at$2013
2362
Sq Ft
2
Story
4
Bed
3.5
Bath
2
Car
3-Bedroom, 2025 Sq Ft Cottage Home Plan - 120-2259 - Main Exterior
Plan Collection
3-Bedroom, 2025 Sq Ft Cottage Home Plan - 120-2259 - Main Exterior
Plan#120-2259
Starting at$1305
2025
Sq Ft
1
Story
3
Bed
2
Bath
2
Car
4-Bedroom, 3867 Sq Ft European House Plan - 106-1039 - Front Exterior
Plan Collection
4-Bedroom, 3867 Sq Ft European House Plan - 106-1039 - Front Exterior
Plan#106-1039
Starting at$1695
3867
Sq Ft
2
Story
4
Bed
3.5
Bath
3
Car
2-Bedroom, 1334 Sq Ft Ranch Home Plan - 101-1842 - Main Exterior
Plan Collection
2-Bedroom, 1334 Sq Ft Ranch Home Plan - 101-1842 - Main Exterior
Plan#101-1842
Starting at$985
1334
Sq Ft
1
Story
2
Bed
1
Bath
2
Car
4-Bedroom, 2493 Sq Ft Cape Cod House Plan - 101-1738 - Front Exterior
Plan Collection
4-Bedroom, 2493 Sq Ft Cape Cod House Plan - 101-1738 - Front Exterior
Plan#101-1738
Starting at$1130
2493
Sq Ft
2
Story
4
Bed
2
Bath
2
Car
3-Bedroom, 1531 Sq Ft Traditional Home Plan - 120-2504 - Main Exterior
Plan Collection
3-Bedroom, 1531 Sq Ft Traditional Home Plan - 120-2504 - Main Exterior
Plan#120-2504
Starting at$1255
1531
Sq Ft
1
Story
3
Bed
2
Bath
2
Car
3-Bedroom, 2050 Sq Ft Craftsman Home Plan - 120-2462 - Main Exterior
Plan Collection
3-Bedroom, 2050 Sq Ft Craftsman Home Plan - 120-2462 - Main Exterior
Plan#120-2462
Starting at$1305
2050
Sq Ft
2
Story
3
Bed
2.5
Bath
2
Car
2-Car, 481 Sq Ft Garage Plan - 100-1134 - Main Exterior
Plan Collection
2-Car, 481 Sq Ft Garage Plan - 100-1134 - Main Exterior
Plan#100-1134
Starting at$400
481
Sq Ft
1
Story
0
Bed
0
Bath
2
Car
3-Bedroom, 2953 Sq Ft French House - Plan #195-1276 - Front Exterior
Plan Collection
3-Bedroom, 2953 Sq Ft French House - Plan #195-1276 - Front Exterior
Plan#195-1276
Starting at$1115
2953
Sq Ft
1
Story
3
Bed
2.5
Bath
2
Car
4-Bedroom, 6189 Sq Ft Luxury House Plan - 175-1109 - Front Exterior
Plan Collection
4-Bedroom, 6189 Sq Ft Luxury House Plan - 175-1109 - Front Exterior
Plan#175-1109
Starting at$3500
6189
Sq Ft
3
Story
4
Bed
4.5
Bath
10
Car
4-Bedroom, 2832 Sq Ft European Home Plan - 106-1257 - Main Exterior
Plan Collection
4-Bedroom, 2832 Sq Ft European Home Plan - 106-1257 - Main Exterior
Plan#106-1257
Starting at$1295
2832
Sq Ft
2
Story
4
Bed
3.5
Bath
2
Car
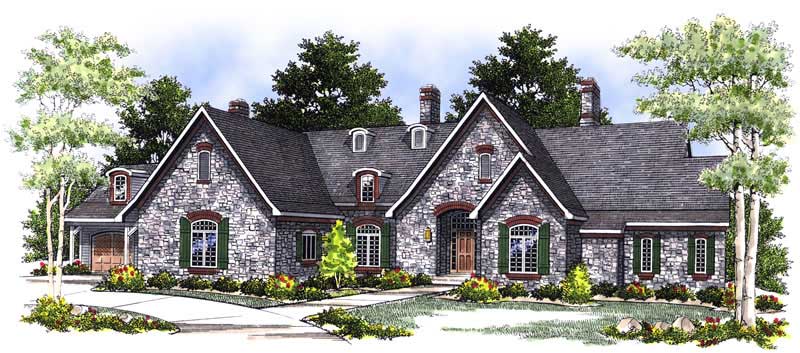
4-Bedroom, 3234 Sq Ft Ranch Home Plan - 101-1370 - Main Exterior
Plan Collection
4-Bedroom, 3234 Sq Ft Ranch Home Plan - 101-1370 - Main Exterior
Plan#101-1370
Starting at$1240
3234
Sq Ft
1
Story
4
Bed
3
Bath
3
Car
4-Bedroom, 2040 Sq Ft Country Home Plan - 120-1981 - Main Exterior
Plan Collection
4-Bedroom, 2040 Sq Ft Country Home Plan - 120-1981 - Main Exterior
Plan#120-1981
Starting at$1305
2040
Sq Ft
1
Story
4
Bed
2
Bath
2
Car
3-Bedroom, 1364 Sq Ft Country House Plan - 178-1299 - Front Exterior
Plan Collection
3-Bedroom, 1364 Sq Ft Country House Plan - 178-1299 - Front Exterior
Plan#178-1299
Starting at$1045
1364
Sq Ft
1
Story
3
Bed
2
Bath
2
Car
3-Bedroom, 2128 Sq Ft Cottage House Plan - 126-1835 - Front Exterior
Plan Collection
3-Bedroom, 2128 Sq Ft Cottage House Plan - 126-1835 - Front Exterior
Plan#126-1835
Starting at$1740
2128
Sq Ft
1
Story
3
Bed
1
Bath
0
Car
3-Bedroom, 2306 Sq Ft Craftsman Home Plan - 101-1664 - Main Exterior
Plan Collection
3-Bedroom, 2306 Sq Ft Craftsman Home Plan - 101-1664 - Main Exterior
Plan#101-1664
Starting at$1090
2306
Sq Ft
1
Story
3
Bed
2
Bath
3
Car
4-Bedroom, 3600 Sq Ft Country House Plan - 101-1480 - Front Exterior
Plan Collection
4-Bedroom, 3600 Sq Ft Country House Plan - 101-1480 - Front Exterior
Plan#101-1480
Starting at$3528
3600
Sq Ft
1
Story
4
Bed
2
Bath
3
Car
4-Bedroom, 4963 Sq Ft European Home Plan - 101-1472 - Main Exterior
Plan Collection
4-Bedroom, 4963 Sq Ft European Home Plan - 101-1472 - Main Exterior
Plan#101-1472
Starting at$4864
4963
Sq Ft
2
Story
4
Bed
3.5
Bath
3
Car
3-Bedroom, 1676 Sq Ft Ranch Home Plan - 101-1285 - Main Exterior
Plan Collection
3-Bedroom, 1676 Sq Ft Ranch Home Plan - 101-1285 - Main Exterior
Plan#101-1285
Starting at$1025
1676
Sq Ft
1
Story
3
Bed
1
Bath
3
Car
4-Bedroom, 2143 Sq Ft Cape Cod Home Plan - 101-1293 - Main Exterior
Plan Collection
4-Bedroom, 2143 Sq Ft Cape Cod Home Plan - 101-1293 - Main Exterior
Plan#101-1293
Starting at$1090
2143
Sq Ft
2
Story
4
Bed
2
Bath
2
Car
3-Bedroom, 1540 Sq Ft Ranch House Plan - 101-1852 - Front Exterior
Plan Collection
3-Bedroom, 1540 Sq Ft Ranch House Plan - 101-1852 - Front Exterior
Plan#101-1852
Starting at$1025
1540
Sq Ft
1
Story
3
Bed
2
Bath
2
Car
2-Bedroom, 1692 Sq Ft Ranch Home Plan - 120-2183 - Main Exterior
Plan Collection
2-Bedroom, 1692 Sq Ft Ranch Home Plan - 120-2183 - Main Exterior
Plan#120-2183
Starting at$1255
1692
Sq Ft
1
Story
2
Bed
2
Bath
2
Car
3-Bedroom, 2237 Sq Ft French Home Plan - 120-1906 - Main Exterior
Plan Collection
3-Bedroom, 2237 Sq Ft French Home Plan - 120-1906 - Main Exterior
Plan#120-1906
Starting at$1305
2237
Sq Ft
2
Story
3
Bed
2.5
Bath
2
Car
2-Bedroom, 1416 Sq Ft Craftsman Home Plan - 101-1317 - Main Exterior
Plan Collection
2-Bedroom, 1416 Sq Ft Craftsman Home Plan - 101-1317 - Main Exterior
Plan#101-1317
Starting at$985
1416
Sq Ft
1
Story
2
Bed
2
Bath
3
Car
4-Bedroom, 2362 Sq Ft Farmhouse Home Plan - 116-1098 - Main Exterior
Plan Collection
4-Bedroom, 2362 Sq Ft Farmhouse Home Plan - 116-1098 - Main Exterior
Plan#116-1098
Starting at$2013
2362
Sq Ft
2
Story
4
Bed
3.5
Bath
2
Car
3-Bedroom, 2025 Sq Ft Cottage Home Plan - 120-2259 - Main Exterior
Plan Collection
3-Bedroom, 2025 Sq Ft Cottage Home Plan - 120-2259 - Main Exterior
Plan#120-2259
Starting at$1305
2025
Sq Ft
1
Story
3
Bed
2
Bath
2
Car
4-Bedroom, 3867 Sq Ft European House Plan - 106-1039 - Front Exterior
Plan Collection
4-Bedroom, 3867 Sq Ft European House Plan - 106-1039 - Front Exterior
Plan#106-1039
Starting at$1695
3867
Sq Ft
2
Story
4
Bed
3.5
Bath
3
Car
2-Bedroom, 1334 Sq Ft Ranch Home Plan - 101-1842 - Main Exterior
Plan Collection
2-Bedroom, 1334 Sq Ft Ranch Home Plan - 101-1842 - Main Exterior
Plan#101-1842
Starting at$985
1334
Sq Ft
1
Story
2
Bed
1
Bath
2
Car
4-Bedroom, 2493 Sq Ft Cape Cod House Plan - 101-1738 - Front Exterior
Plan Collection
4-Bedroom, 2493 Sq Ft Cape Cod House Plan - 101-1738 - Front Exterior
Plan#101-1738
Starting at$1130
2493
Sq Ft
2
Story
4
Bed
2
Bath
2
Car
3-Bedroom, 1531 Sq Ft Traditional Home Plan - 120-2504 - Main Exterior
Plan Collection
3-Bedroom, 1531 Sq Ft Traditional Home Plan - 120-2504 - Main Exterior
Plan#120-2504
Starting at$1255
1531
Sq Ft
1
Story
3
Bed
2
Bath
2
Car
3-Bedroom, 2050 Sq Ft Craftsman Home Plan - 120-2462 - Main Exterior
Plan Collection
3-Bedroom, 2050 Sq Ft Craftsman Home Plan - 120-2462 - Main Exterior
Plan#120-2462
Starting at$1305
2050
Sq Ft
2
Story
3
Bed
2.5
Bath
2
Car
2-Car, 481 Sq Ft Garage Plan - 100-1134 - Main Exterior
Plan Collection
2-Car, 481 Sq Ft Garage Plan - 100-1134 - Main Exterior
Plan#100-1134
Starting at$400
481
Sq Ft
1
Story
0
Bed
0
Bath
2
Car
3-Bedroom, 2953 Sq Ft French House - Plan #195-1276 - Front Exterior
Plan Collection
3-Bedroom, 2953 Sq Ft French House - Plan #195-1276 - Front Exterior
Plan#195-1276
Starting at$1115
2953
Sq Ft
1
Story
3
Bed
2.5
Bath
2
Car
4-Bedroom, 6189 Sq Ft Luxury House Plan - 175-1109 - Front Exterior
Plan Collection
4-Bedroom, 6189 Sq Ft Luxury House Plan - 175-1109 - Front Exterior
Plan#175-1109
Starting at$3500
6189
Sq Ft
3
Story
4
Bed
4.5
Bath
10
Car
4-Bedroom, 2832 Sq Ft European Home Plan - 106-1257 - Main Exterior
Plan Collection
4-Bedroom, 2832 Sq Ft European Home Plan - 106-1257 - Main Exterior
Plan#106-1257
Starting at$1295
2832
Sq Ft
2
Story
4
Bed
3.5
Bath
2
Car
4-Bedroom, 3234 Sq Ft Ranch Home Plan - 101-1370 - Main Exterior
Plan Collection
4-Bedroom, 3234 Sq Ft Ranch Home Plan - 101-1370 - Main Exterior
Plan#101-1370
Starting at$1240
3234
Sq Ft
1
Story
4
Bed
3
Bath
3
Car
4-Bedroom, 2040 Sq Ft Country Home Plan - 120-1981 - Main Exterior
Plan Collection
4-Bedroom, 2040 Sq Ft Country Home Plan - 120-1981 - Main Exterior
Plan#120-1981
Starting at$1305
2040
Sq Ft
1
Story
4
Bed
2
Bath
2
Car
3-Bedroom, 1364 Sq Ft Country House Plan - 178-1299 - Front Exterior
Plan Collection
3-Bedroom, 1364 Sq Ft Country House Plan - 178-1299 - Front Exterior
Plan#178-1299
Starting at$1045
1364
Sq Ft
1
Story
3
Bed
2
Bath
2
Car
3-Bedroom, 2128 Sq Ft Cottage House Plan - 126-1835 - Front Exterior
Plan Collection
3-Bedroom, 2128 Sq Ft Cottage House Plan - 126-1835 - Front Exterior
Plan#126-1835
Starting at$1740
2128
Sq Ft
1
Story
3
Bed
1
Bath
0
Car
1...244245246247248...942