All House Plans

22,868
Plan Results
2-Bedroom, 758 Sq Ft Cottage Home Plan - 178-1632 - Main Exterior
Plan#178-1632
Starting at$1025
758
Sq Ft
1
Story
2
Bed
2
Bath
0
Car
3-Bedroom, 1480 Sq Ft Modern Home Plan - 178-1631 - Main Exterior
Plan#178-1631
Starting at$1065
1480
Sq Ft
2
Story
3
Bed
2.5
Bath
2
Car
3-Bedroom, 1480 Sq Ft Cottage Home Plan - 178-1630 - Main Exterior
Plan#178-1630
Starting at$1065
1480
Sq Ft
1
Story
3
Bed
2.5
Bath
2
Car
2-Bedroom, 592 Sq Ft Modern House Plan - 178-1629 - Front Exterior
Plan#178-1629
Starting at$1025
592
Sq Ft
1
Story
2
Bed
1
Bath
0
Car
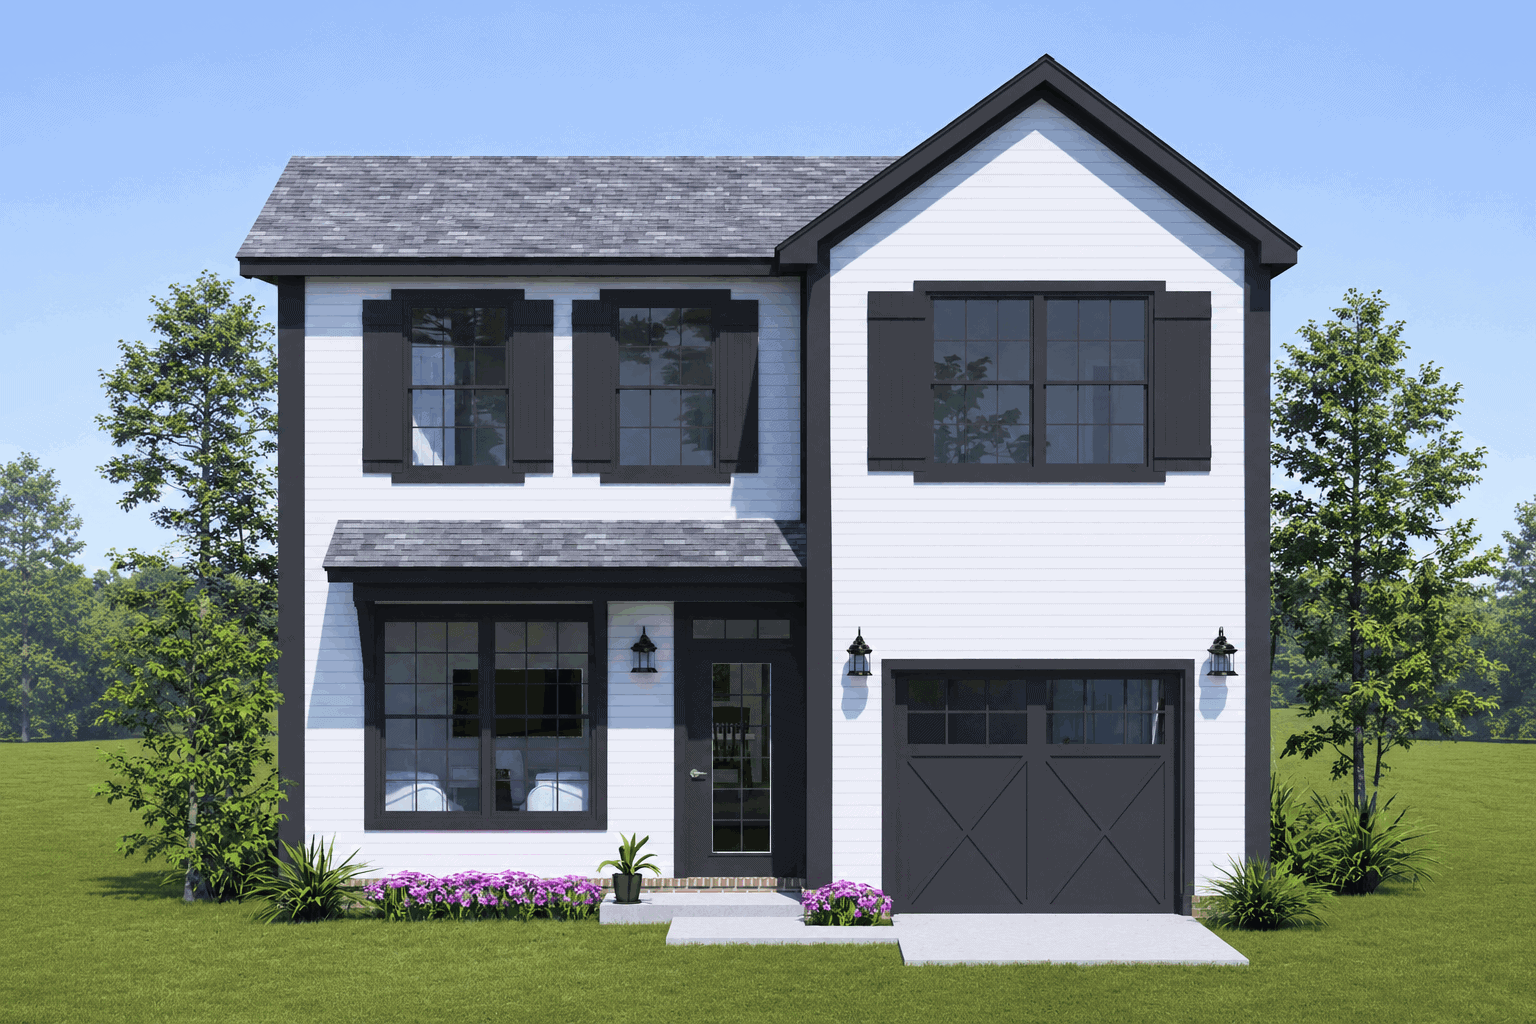
4-Bedroom, 1685 Sq Ft Cottage House Plan - 178-1628 - Front Exterior
Plan#178-1628
Starting at$1085
1685
Sq Ft
2
Story
4
Bed
2.5
Bath
1
Car
2-Bedroom, 592 Sq Ft Cottage House Plan - 178-1627 - Front Exterior
Plan#178-1627
Starting at$1025
592
Sq Ft
1
Story
2
Bed
1
Bath
0
Car
4-Bedroom, 1952 Sq Ft Farmhouse House Plan - 178-1626 - Front Exterior
Plan#178-1626
Starting at$1105
1952
Sq Ft
1
Story
4
Bed
3.5
Bath
2
Car
4-Bedroom, 1655 Sq Ft Cottage House Plan - 178-1625 - Front Exterior
Plan#178-1625
Starting at$1085
1655
Sq Ft
1
Story
4
Bed
3
Bath
0
Car
Cottage with a gabled portico over a green door beside a carriage-style garage door on lap siding - 178-1624
Plan#178-1624
Starting at$1045
1363
Sq Ft
1
Story
3
Bed
2
Bath
1
Car
Ranch duplex with white painted brick under a low hip roof and covered porches at both ends - 178-1623
Plan#178-1623
Starting at$1195
1384
Sq Ft
1
Story
2
Bed
2
Bath
0
Car
Traditional one-story duplex with a shake-clad cross gable and four double-hung windows on gray lap siding - 178-1622
Plan#178-1622
Starting at$1195
1384
Sq Ft
1
Story
2
Bed
2
Bath
0
Car
Craftsman house plan with two bracketed front gables and dark-framed windows on gray lap siding - 178-1621
Plan#178-1621
Starting at$1025
692
Sq Ft
1
Story
2
Bed
2
Bath
0
Car
Cottage house plan with shake siding and a small gabled canopy over the glazed entry door - 178-1620
Plan#178-1620
Starting at$1025
490
Sq Ft
1
Story
1
Bed
1
Bath
0
Car
Two-story Country duplex with white lap siding and a full-width railed porch across both units - 178-1619
Plan#178-1619
Starting at$1195
1357
Sq Ft
2
Story
3
Bed
3
Bath
0
Car
Charcoal lap-sided Cottage with a front gable and a shed-style canopy over a three-window group - 178-1618
Plan#178-1618
Starting at$1025
1011
Sq Ft
1
Story
2
Bed
2
Bath
0
Car
Modern house with a single-slope roof above tall paired windows and gray lap siding on white brick - 178-1617
Plan#178-1617
Starting at$1025
1011
Sq Ft
1
Story
2
Bed
2
Bath
0
Car
Narrow two-story Country house with a steep front-facing gable over lap siding and a full-width railed porch - 178-1616
Plan#178-1616
Starting at$1045
1357
Sq Ft
2
Story
3
Bed
3
Bath
0
Car
Cottage house plan with shake siding, a front gable, and a covered corner porch on square posts - 178-1615
Plan#178-1615
Starting at$1045
1242
Sq Ft
1
Story
3
Bed
2
Bath
0
Car
Traditional house plan with hip roof, front-gable garage wing and a recessed entry with sidelights - 178-1614
Plan#178-1614
Starting at$1065
1591
Sq Ft
1
Story
3
Bed
2
Bath
2
Car
Duplex house plan with a hip roof, center gable and gabled entry stoops with decorative truss trim - 178-1613
Plan#178-1613
Starting at$1195
1184
Sq Ft
1
Story
1
Bed
1
Bath
0
Car
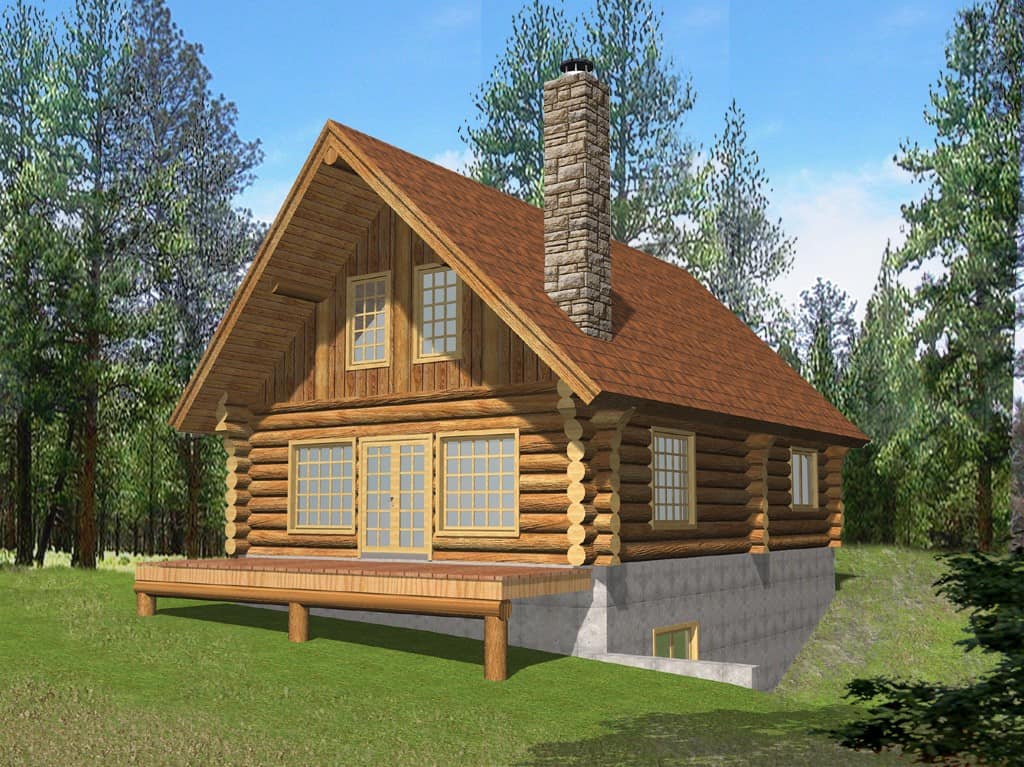
2-Bedroom, 1895 Sq Ft Cabin Home Plan - 132-1808 - Main Exterior
Plan#132-1808
Starting at$1040
1895
Sq Ft
2
Story
2
Bed
1.5
Bath
0
Car
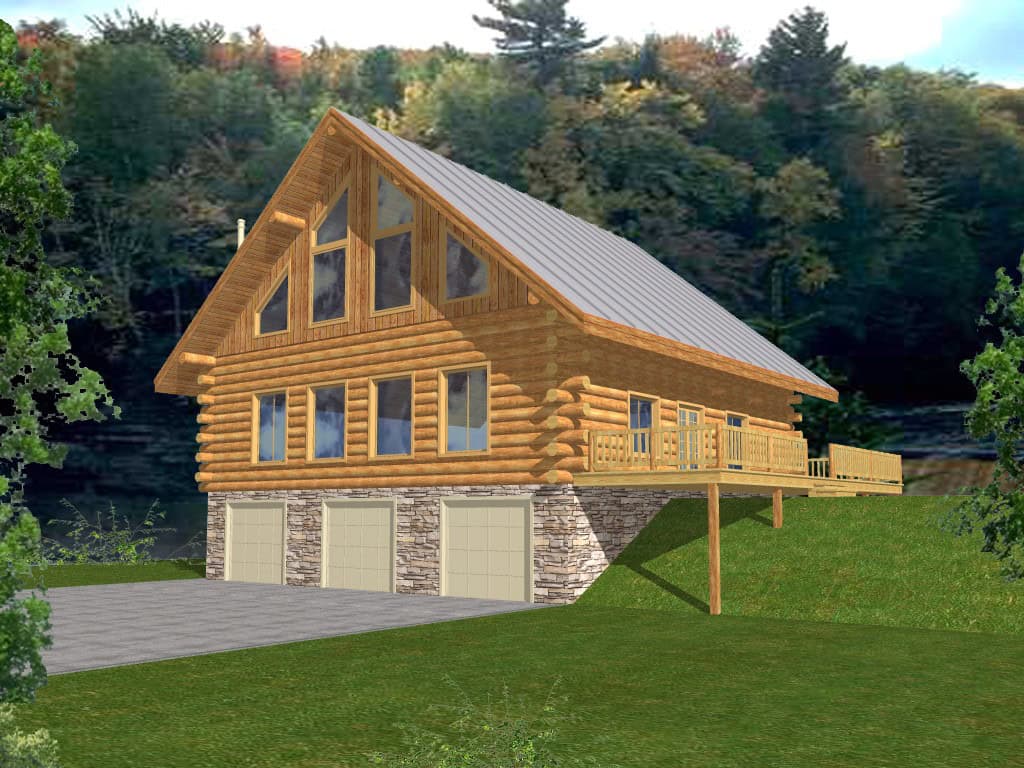
3-Bedroom, 4856 Sq Ft Cabin House Plan - 132-1807 - Front Exterior
Plan#132-1807
Starting at$1260
4856
Sq Ft
2
Story
3
Bed
3.5
Bath
3
Car
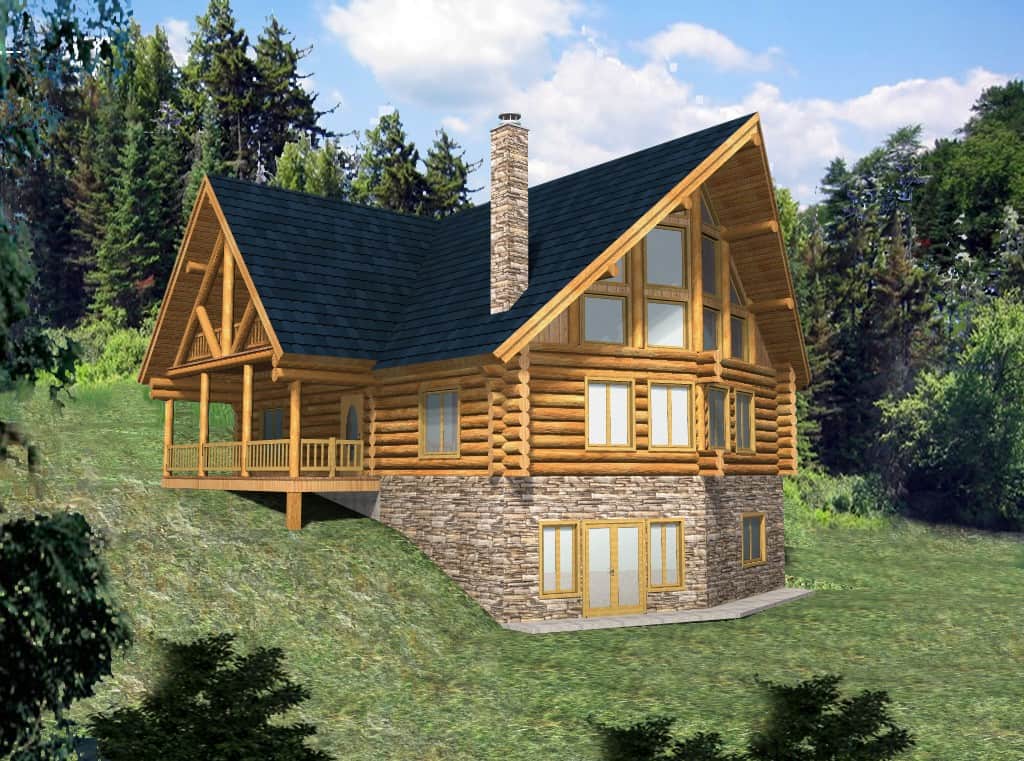
Mountain log cabin with full-round log walls, glazed prow gable, stacked-stone chimney, and walkout basement, Plan #132-1806
Plan#132-1806
Starting at$1260
3725
Sq Ft
2
Story
3
Bed
2
Bath
0
Car
3-Bedroom, 2533 Sq Ft Modern Farmhouse Home Plan - 106-1359 - Main Exterior
Plan#106-1359
Starting at$1295
2533
Sq Ft
1
Story
3
Bed
3
Bath
2
Car
2-Bedroom, 758 Sq Ft Cottage Home Plan - 178-1632 - Main Exterior
Plan#178-1632
Starting at$1025
758
Sq Ft
1
Story
2
Bed
2
Bath
0
Car
3-Bedroom, 1480 Sq Ft Modern Home Plan - 178-1631 - Main Exterior
Plan#178-1631
Starting at$1065
1480
Sq Ft
2
Story
3
Bed
2.5
Bath
2
Car
3-Bedroom, 1480 Sq Ft Cottage Home Plan - 178-1630 - Main Exterior
Plan#178-1630
Starting at$1065
1480
Sq Ft
1
Story
3
Bed
2.5
Bath
2
Car
2-Bedroom, 592 Sq Ft Modern House Plan - 178-1629 - Front Exterior
Plan#178-1629
Starting at$1025
592
Sq Ft
1
Story
2
Bed
1
Bath
0
Car
4-Bedroom, 1685 Sq Ft Cottage House Plan - 178-1628 - Front Exterior
Plan#178-1628
Starting at$1085
1685
Sq Ft
2
Story
4
Bed
2.5
Bath
1
Car
2-Bedroom, 592 Sq Ft Cottage House Plan - 178-1627 - Front Exterior
Plan#178-1627
Starting at$1025
592
Sq Ft
1
Story
2
Bed
1
Bath
0
Car
4-Bedroom, 1952 Sq Ft Farmhouse House Plan - 178-1626 - Front Exterior
Plan#178-1626
Starting at$1105
1952
Sq Ft
1
Story
4
Bed
3.5
Bath
2
Car
4-Bedroom, 1655 Sq Ft Cottage House Plan - 178-1625 - Front Exterior
Plan#178-1625
Starting at$1085
1655
Sq Ft
1
Story
4
Bed
3
Bath
0
Car
Cottage with a gabled portico over a green door beside a carriage-style garage door on lap siding - 178-1624
Plan#178-1624
Starting at$1045
1363
Sq Ft
1
Story
3
Bed
2
Bath
1
Car
Ranch duplex with white painted brick under a low hip roof and covered porches at both ends - 178-1623
Plan#178-1623
Starting at$1195
1384
Sq Ft
1
Story
2
Bed
2
Bath
0
Car
Traditional one-story duplex with a shake-clad cross gable and four double-hung windows on gray lap siding - 178-1622
Plan#178-1622
Starting at$1195
1384
Sq Ft
1
Story
2
Bed
2
Bath
0
Car
Craftsman house plan with two bracketed front gables and dark-framed windows on gray lap siding - 178-1621
Plan#178-1621
Starting at$1025
692
Sq Ft
1
Story
2
Bed
2
Bath
0
Car
Cottage house plan with shake siding and a small gabled canopy over the glazed entry door - 178-1620
Plan#178-1620
Starting at$1025
490
Sq Ft
1
Story
1
Bed
1
Bath
0
Car
Two-story Country duplex with white lap siding and a full-width railed porch across both units - 178-1619
Plan#178-1619
Starting at$1195
1357
Sq Ft
2
Story
3
Bed
3
Bath
0
Car
Charcoal lap-sided Cottage with a front gable and a shed-style canopy over a three-window group - 178-1618
Plan#178-1618
Starting at$1025
1011
Sq Ft
1
Story
2
Bed
2
Bath
0
Car
Modern house with a single-slope roof above tall paired windows and gray lap siding on white brick - 178-1617
Plan#178-1617
Starting at$1025
1011
Sq Ft
1
Story
2
Bed
2
Bath
0
Car
Narrow two-story Country house with a steep front-facing gable over lap siding and a full-width railed porch - 178-1616
Plan#178-1616
Starting at$1045
1357
Sq Ft
2
Story
3
Bed
3
Bath
0
Car
Cottage house plan with shake siding, a front gable, and a covered corner porch on square posts - 178-1615
Plan#178-1615
Starting at$1045
1242
Sq Ft
1
Story
3
Bed
2
Bath
0
Car
Traditional house plan with hip roof, front-gable garage wing and a recessed entry with sidelights - 178-1614
Plan#178-1614
Starting at$1065
1591
Sq Ft
1
Story
3
Bed
2
Bath
2
Car
Duplex house plan with a hip roof, center gable and gabled entry stoops with decorative truss trim - 178-1613
Plan#178-1613
Starting at$1195
1184
Sq Ft
1
Story
1
Bed
1
Bath
0
Car
2-Bedroom, 1895 Sq Ft Cabin Home Plan - 132-1808 - Main Exterior
Plan#132-1808
Starting at$1040
1895
Sq Ft
2
Story
2
Bed
1.5
Bath
0
Car
3-Bedroom, 4856 Sq Ft Cabin House Plan - 132-1807 - Front Exterior
Plan#132-1807
Starting at$1260
4856
Sq Ft
2
Story
3
Bed
3.5
Bath
3
Car
Mountain log cabin with full-round log walls, glazed prow gable, stacked-stone chimney, and walkout basement, Plan #132-1806
Plan#132-1806
Starting at$1260
3725
Sq Ft
2
Story
3
Bed
2
Bath
0
Car
3-Bedroom, 2533 Sq Ft Modern Farmhouse Home Plan - 106-1359 - Main Exterior
Plan#106-1359
Starting at$1295
2533
Sq Ft
1
Story
3
Bed
3
Bath
2
Car
1...547548549550551...953