22,602
Plan Results
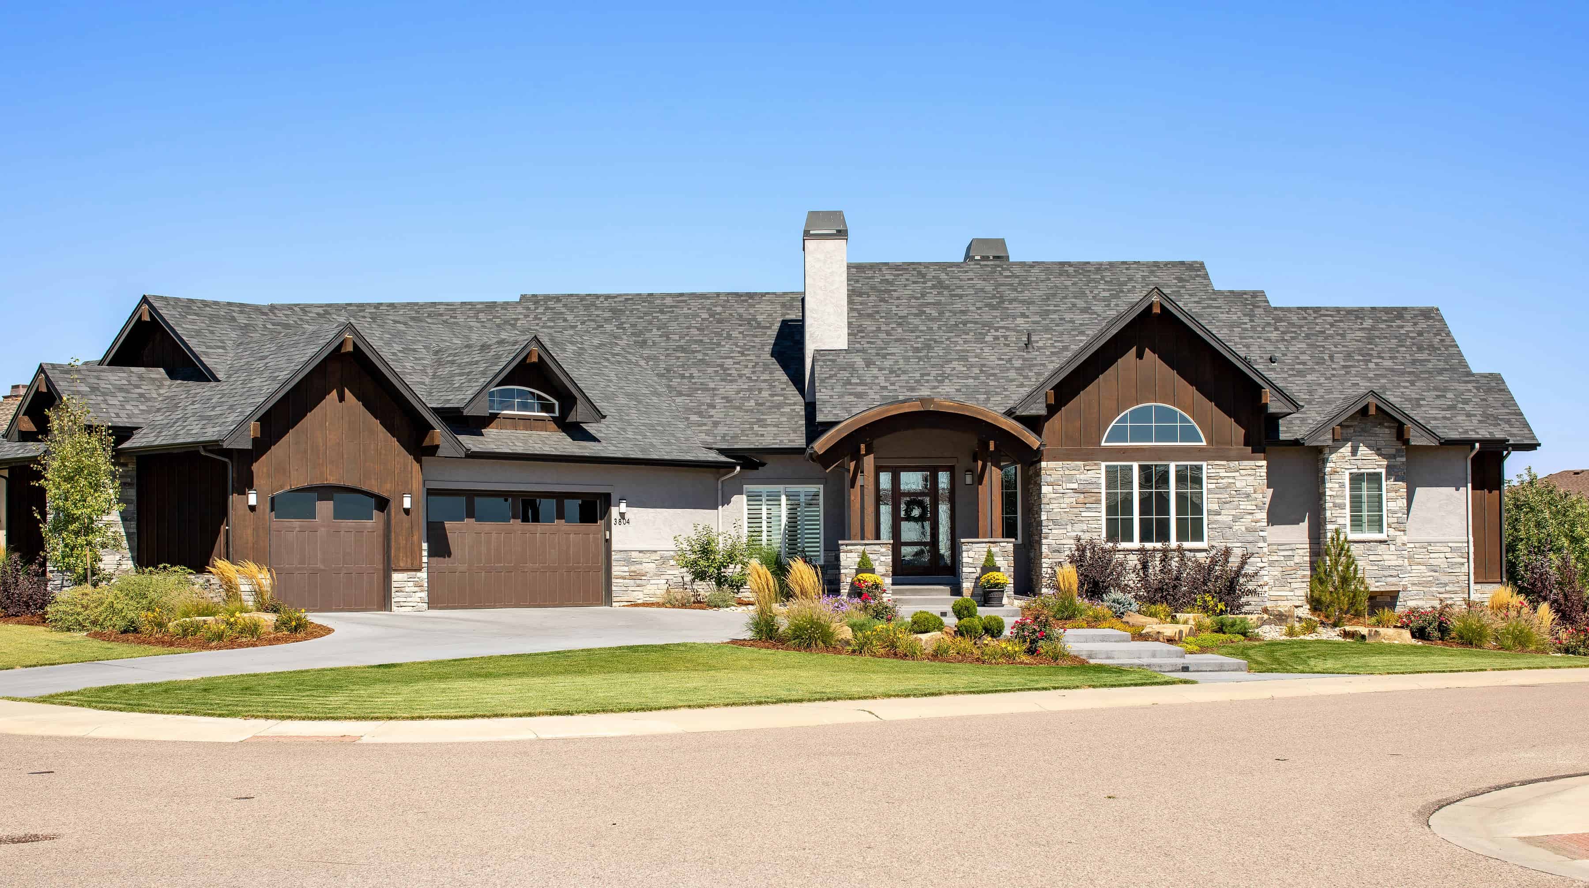
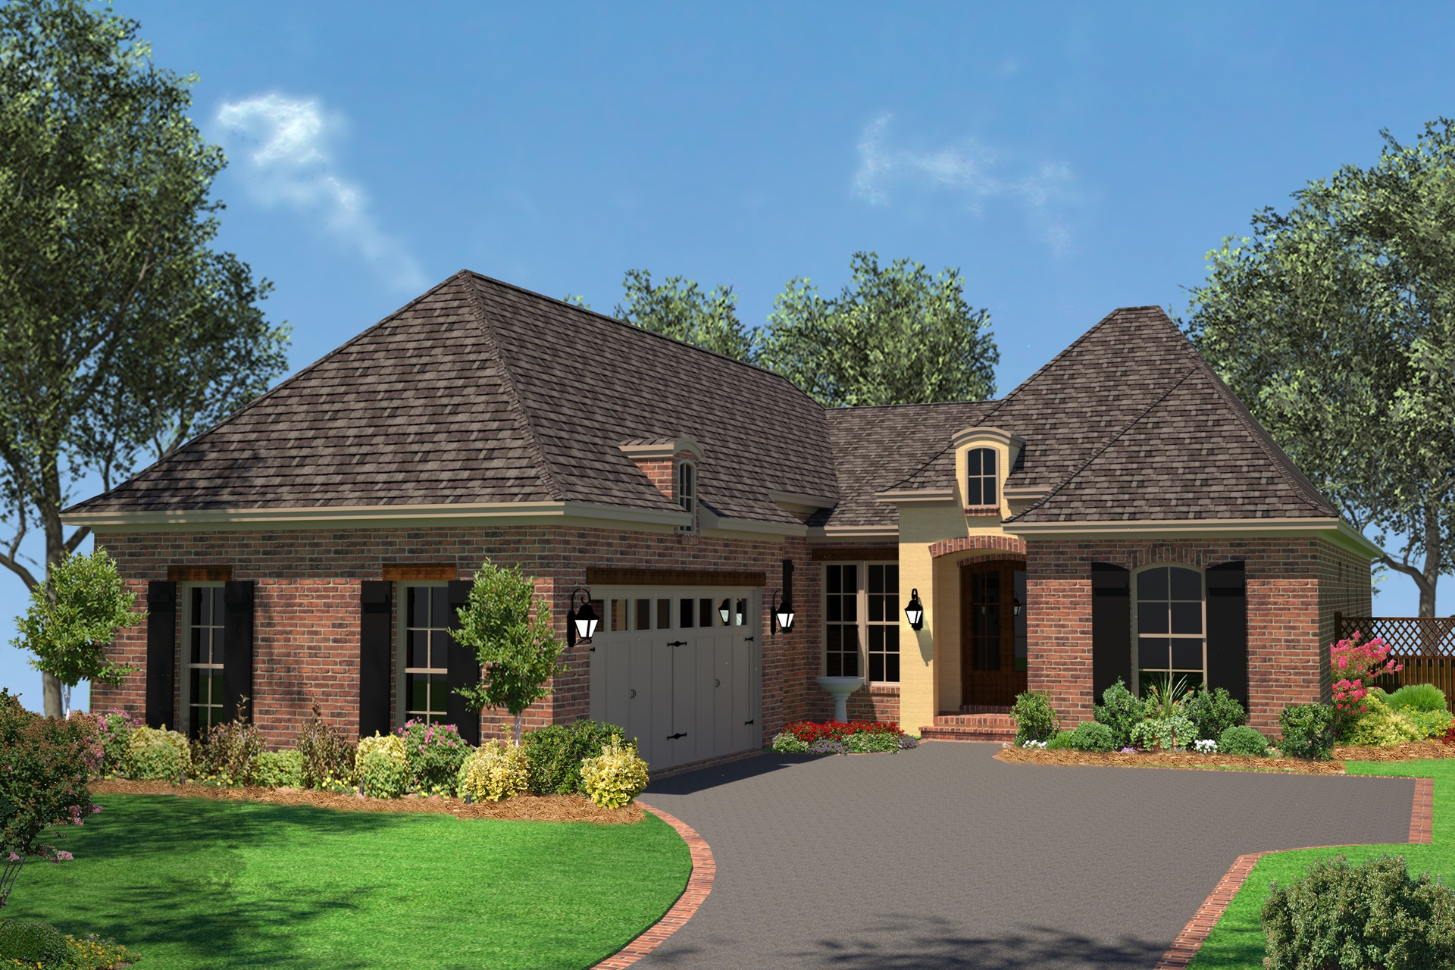
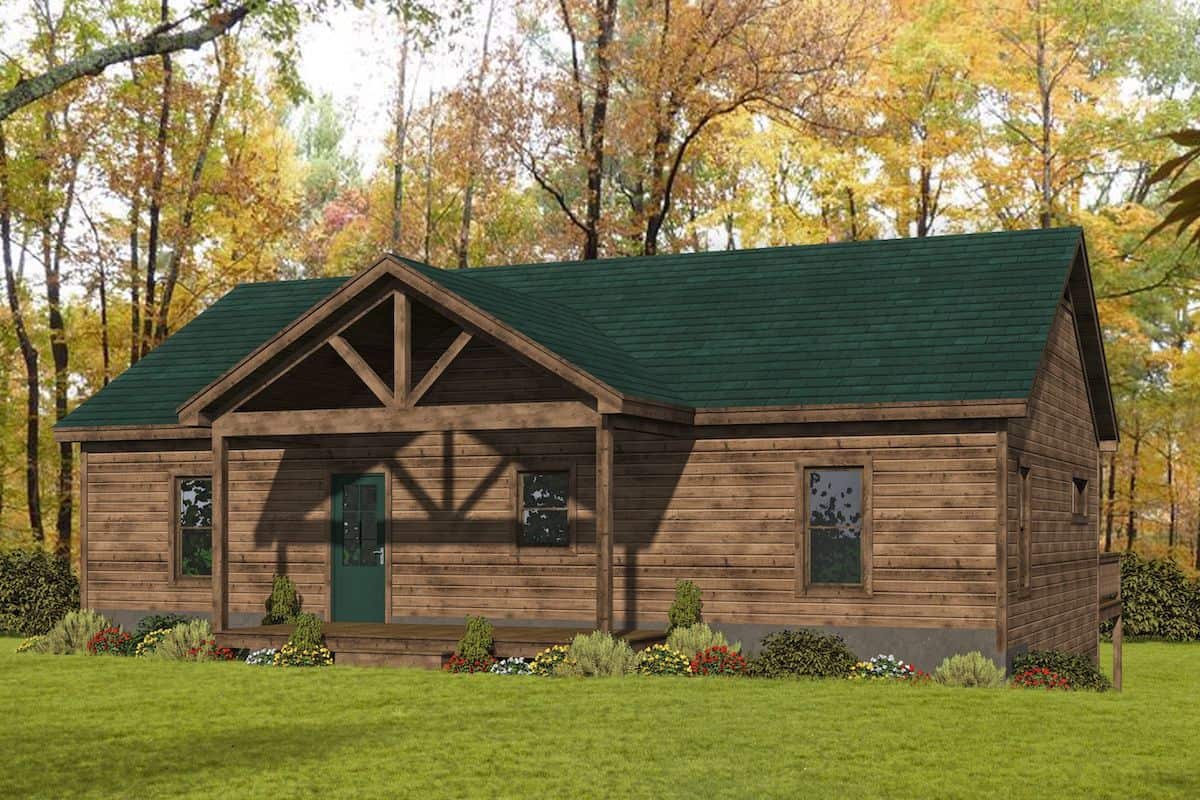
3-Bedroom, 1715 Sq Ft Traditional Home Plan - 117-1017 - Main Exterior
Plan Collection
3-Bedroom, 1715 Sq Ft Traditional Home Plan - 117-1017 - Main Exterior
Plan#117-1017
Starting at$1095
1715
Sq Ft
1
Story
3
Bed
2
Bath
2
Car
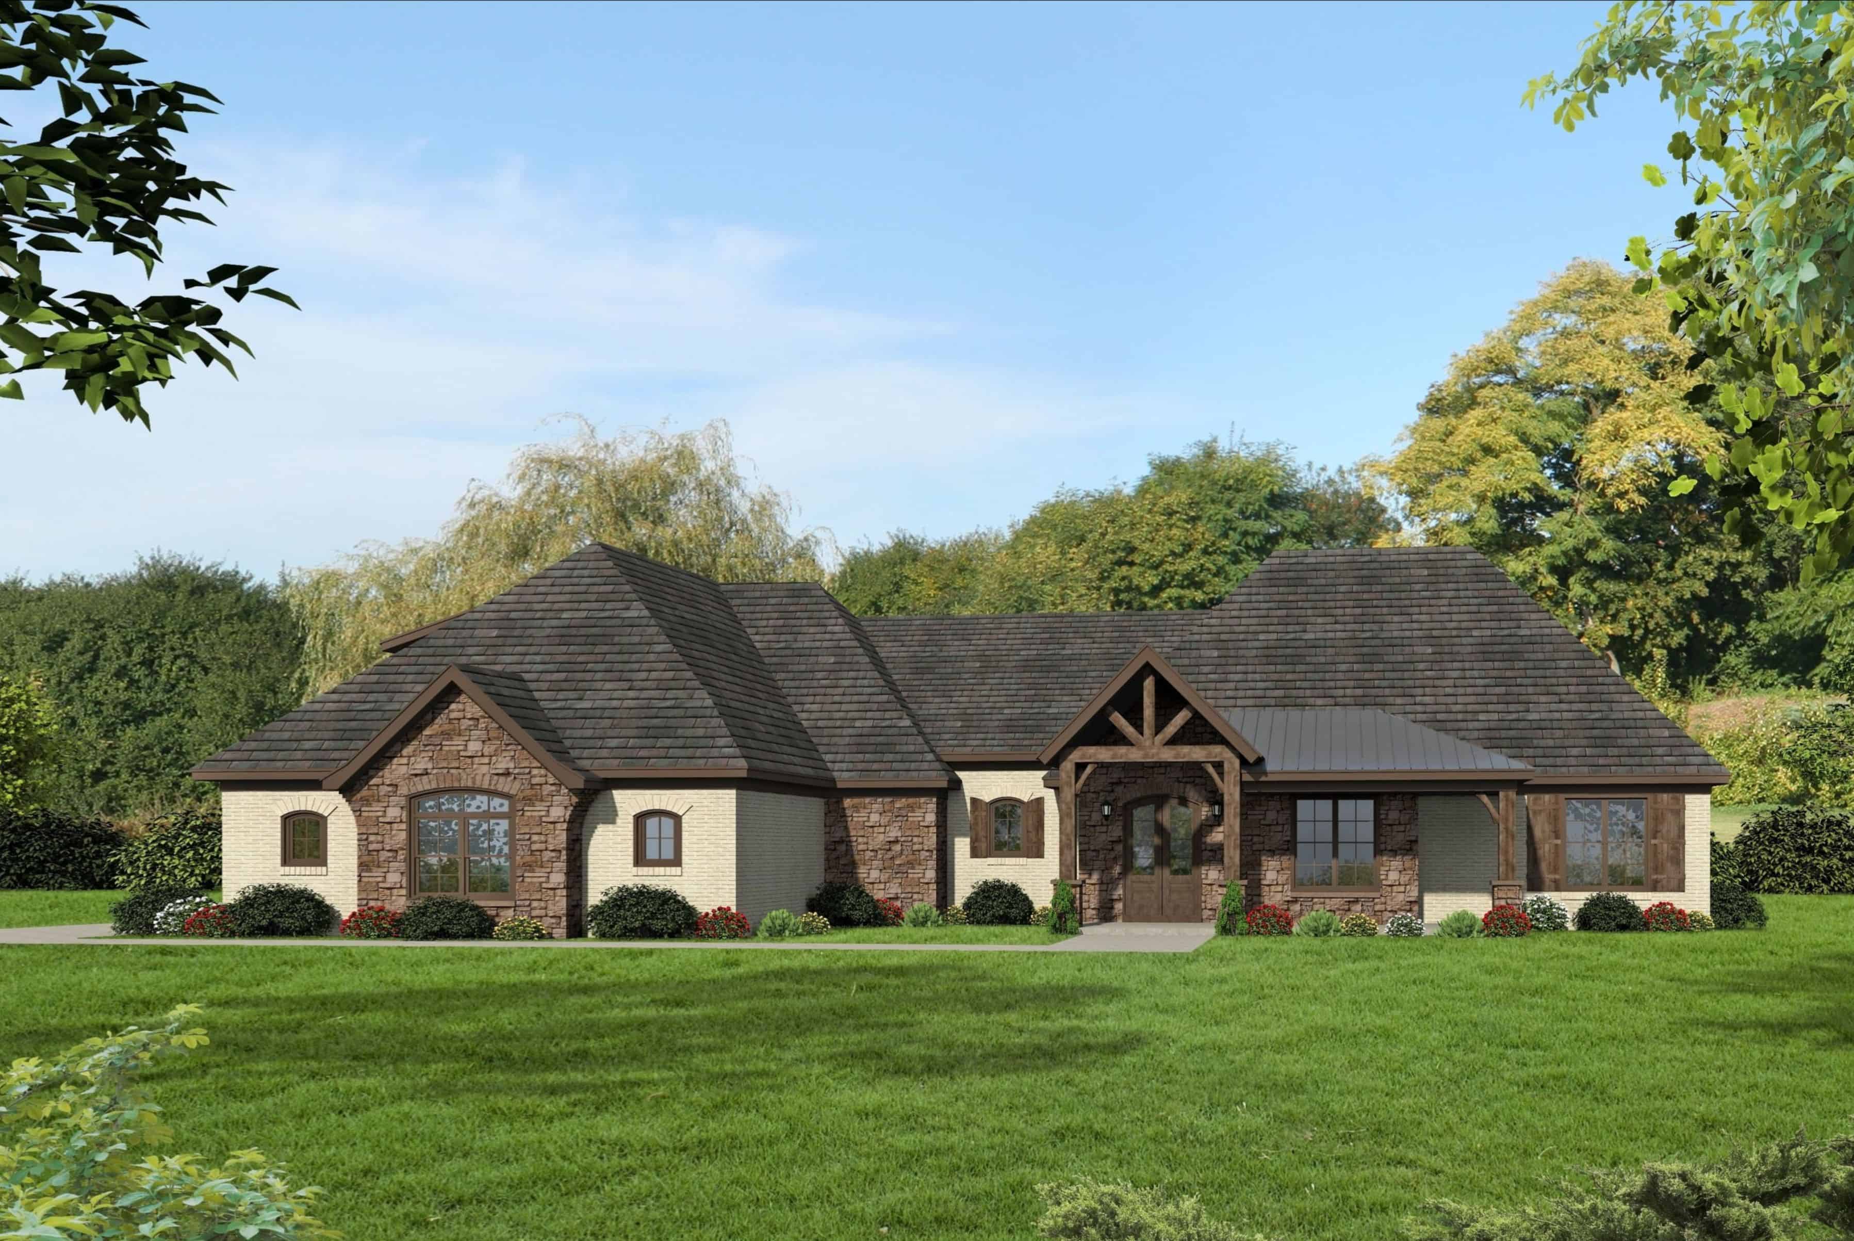
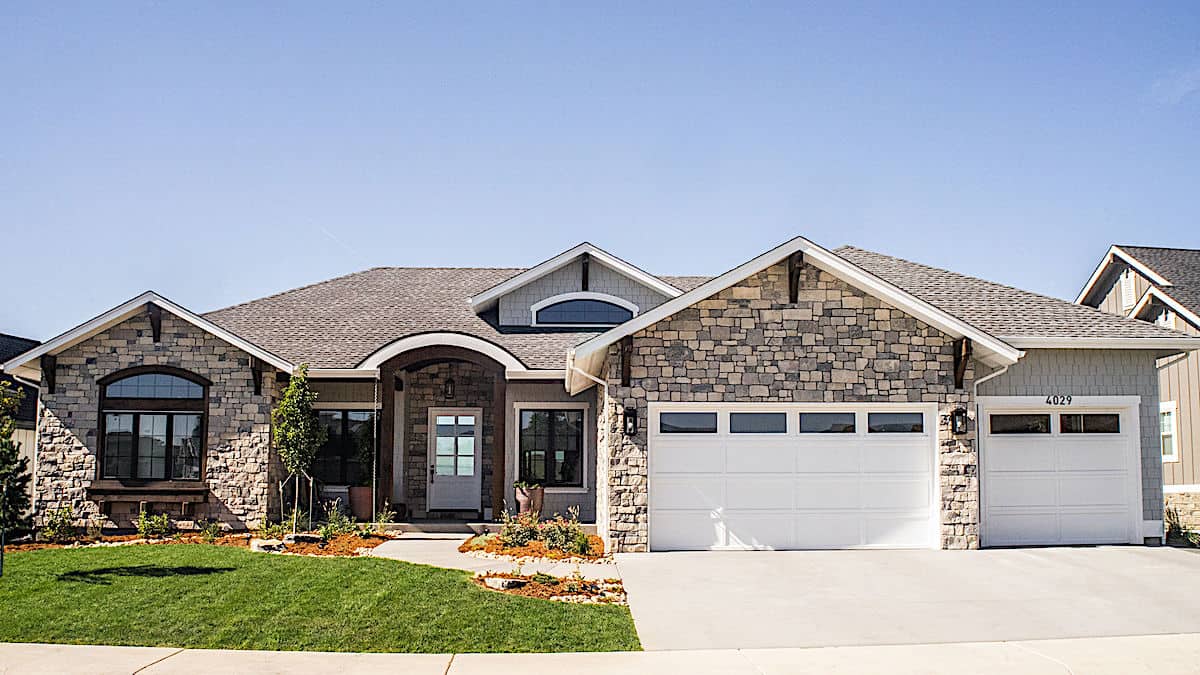
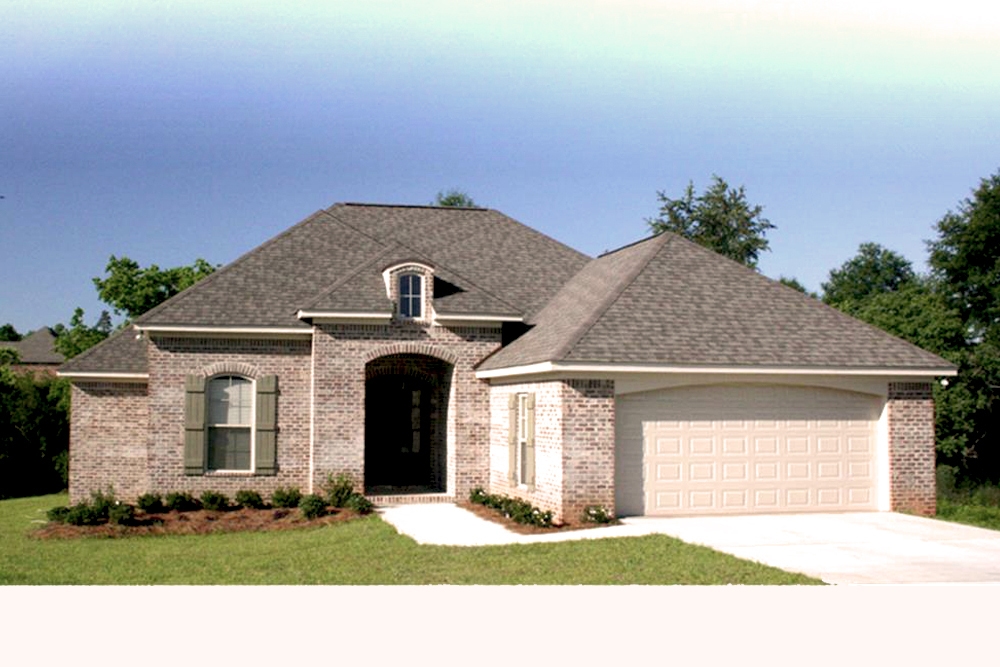

3-Bedroom, 1675 Sq Ft Acadian House - Plan - 142-1066 #Front Exterior
Plan Collection
3-Bedroom, 1675 Sq Ft Acadian House - Plan - 142-1066 #Front Exterior
Plan#142-1066
Starting at$1395
1675
Sq Ft
1
Story
3
Bed
2
Bath
2
Car
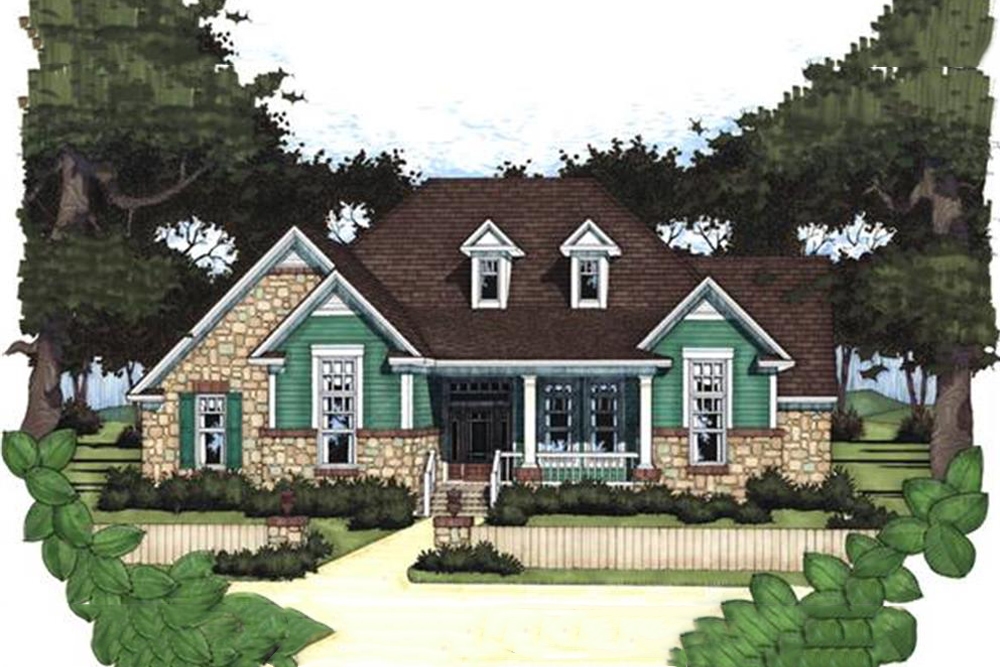
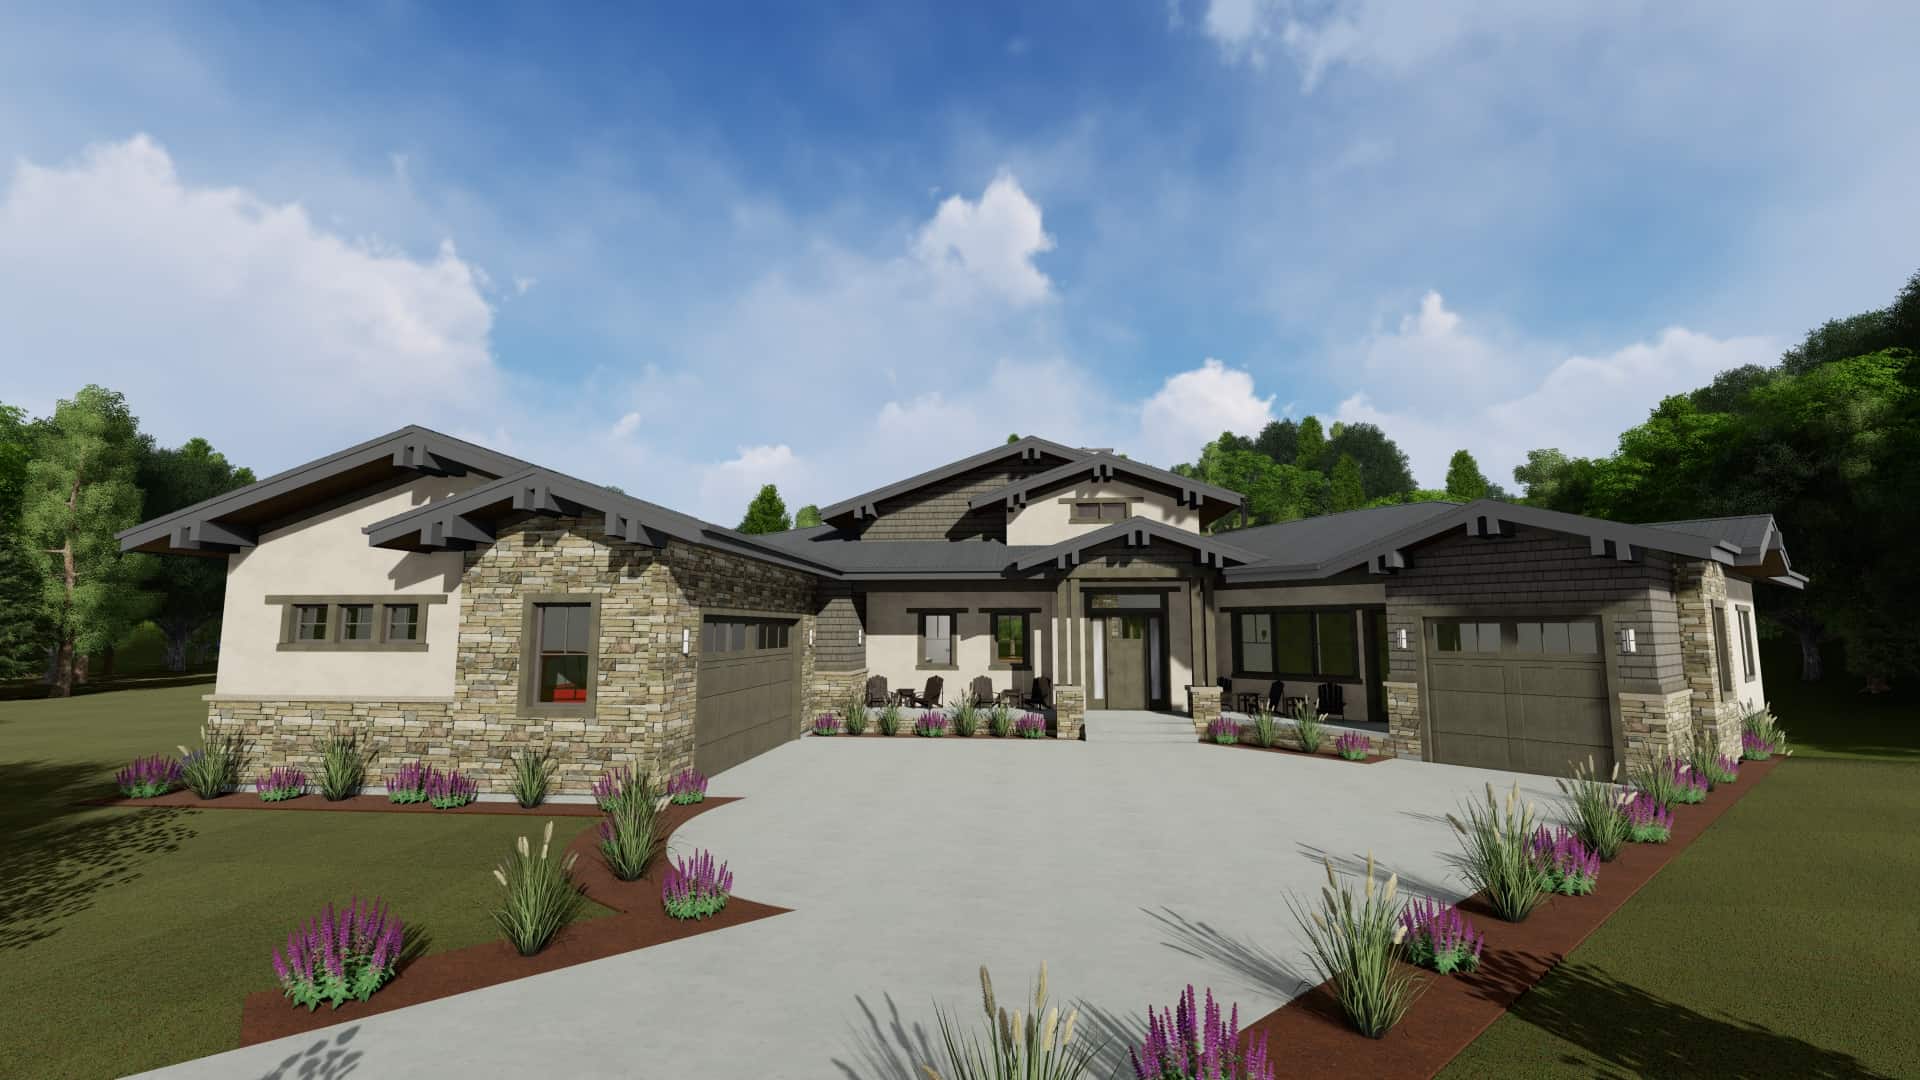
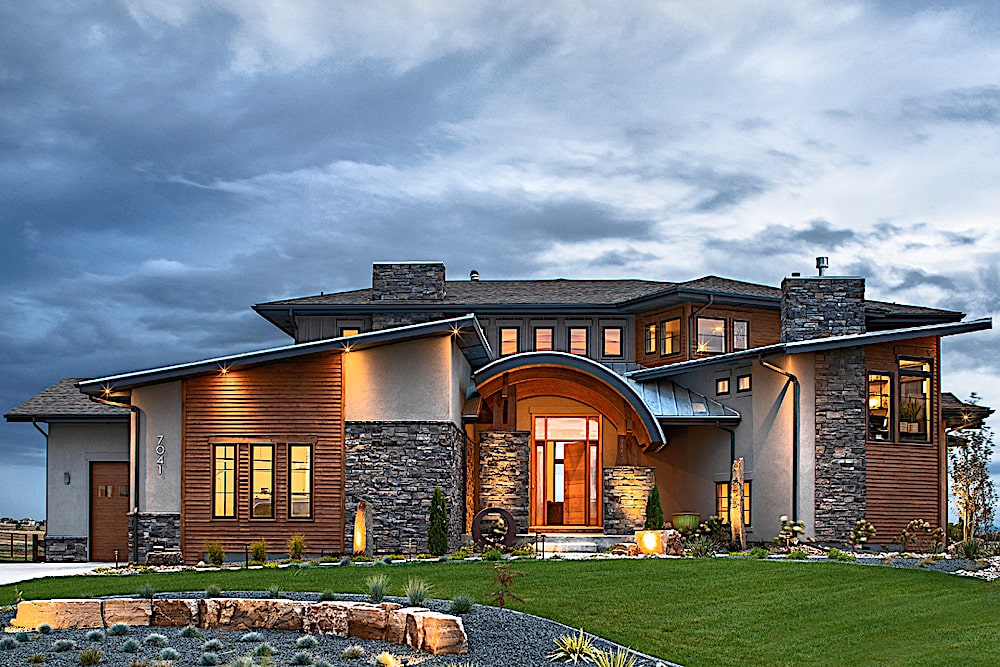
3-Bedroom, 2291 Sq Ft Country House Plan - 123-1079 - Front Exterior
Plan Collection
3-Bedroom, 2291 Sq Ft Country House Plan - 123-1079 - Front Exterior
Plan#123-1079
Starting at$1190
2291
Sq Ft
1
Story
3
Bed
2.5
Bath
2
Car
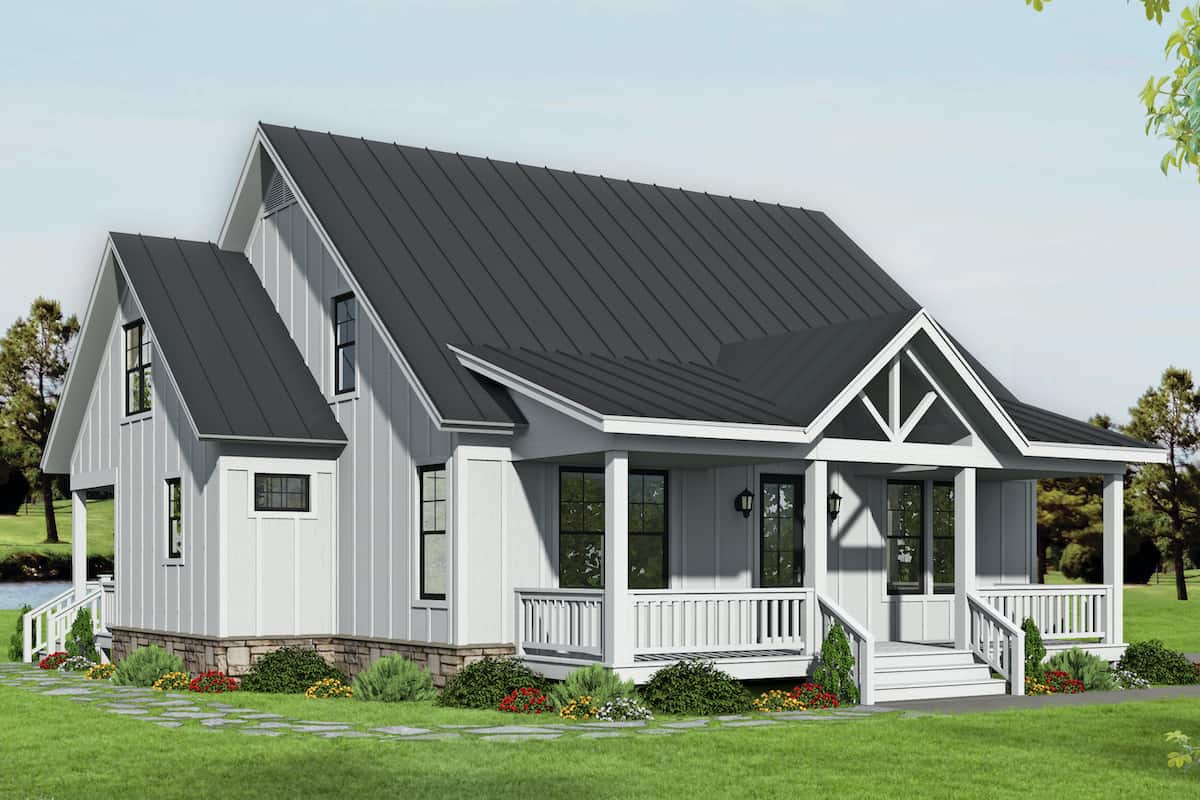
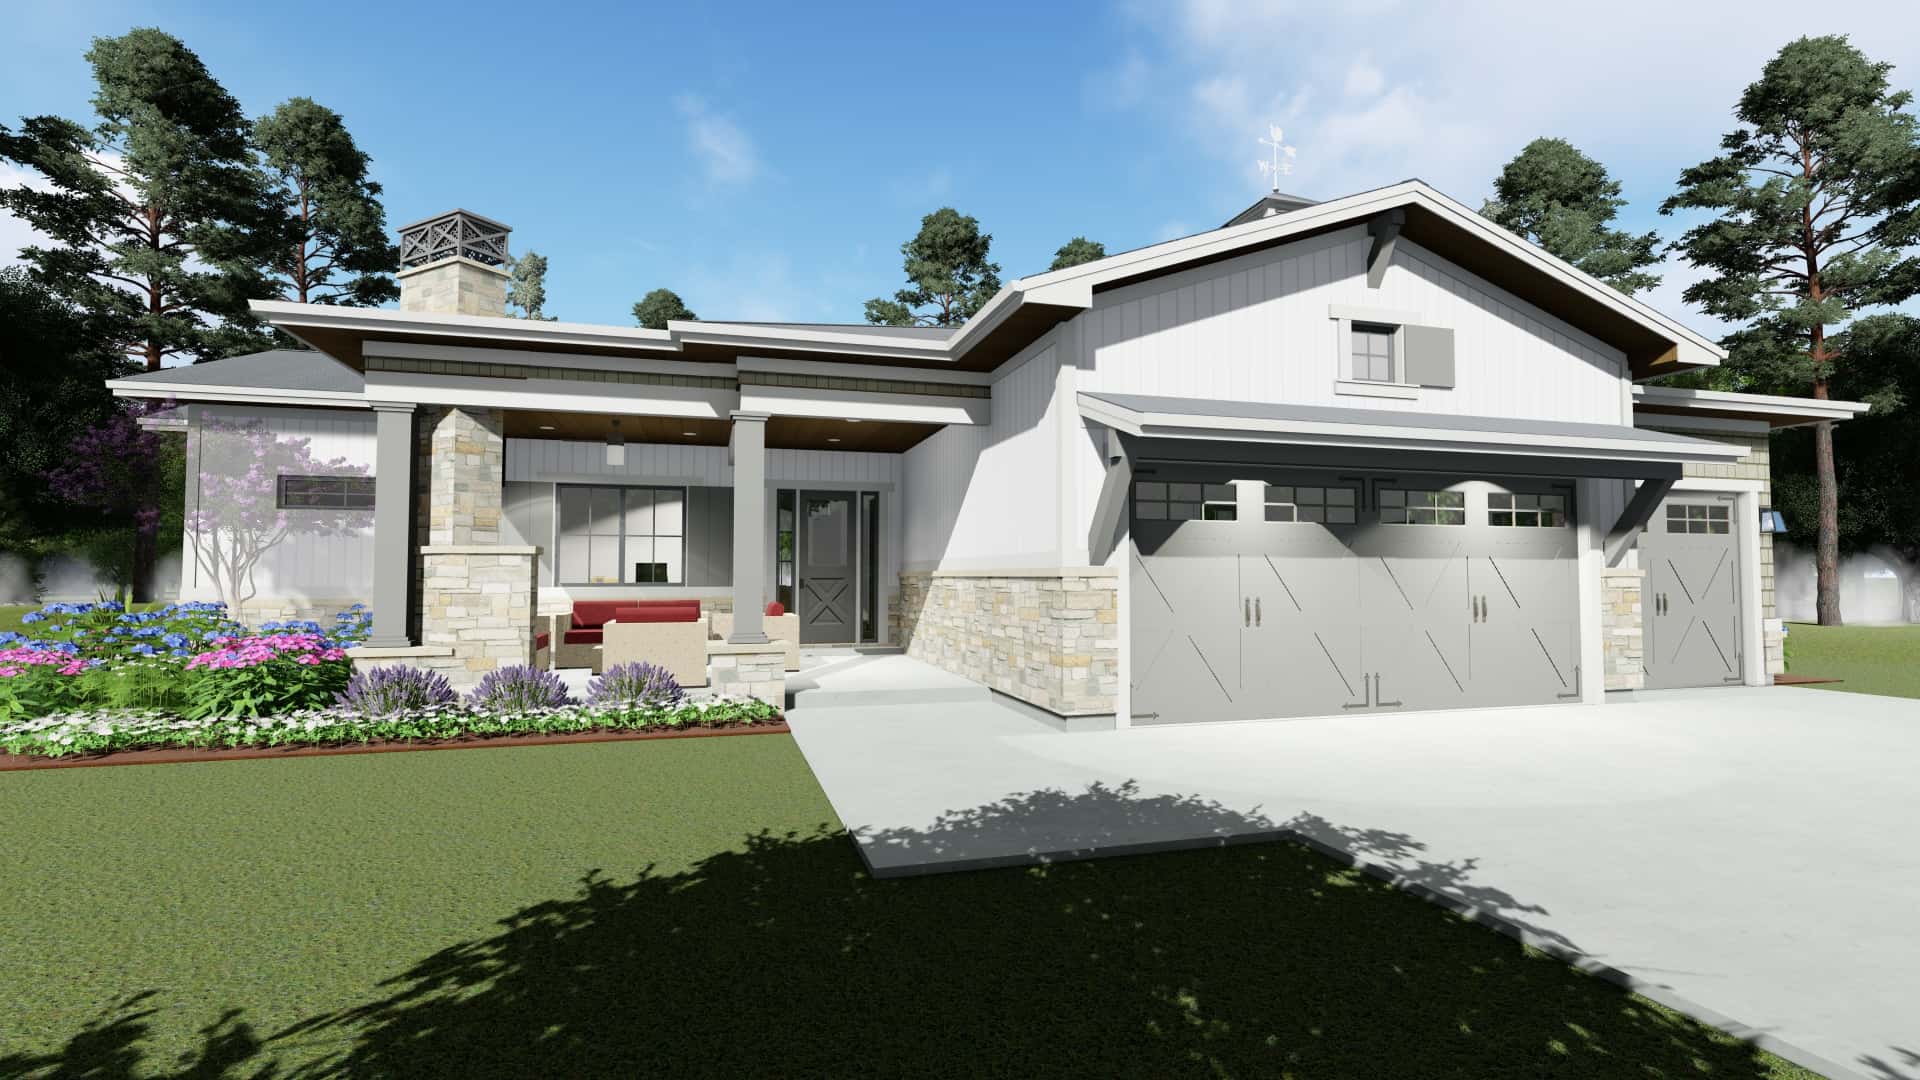
3-Bedroom, 1952 Sq Ft Acadian Home Plan - 142-1090 - Main Exterior
Plan Collection
3-Bedroom, 1952 Sq Ft Acadian Home Plan - 142-1090 - Main Exterior
Plan#142-1090
Starting at$1395
1952
Sq Ft
1
Story
3
Bed
2
Bath
2
Car
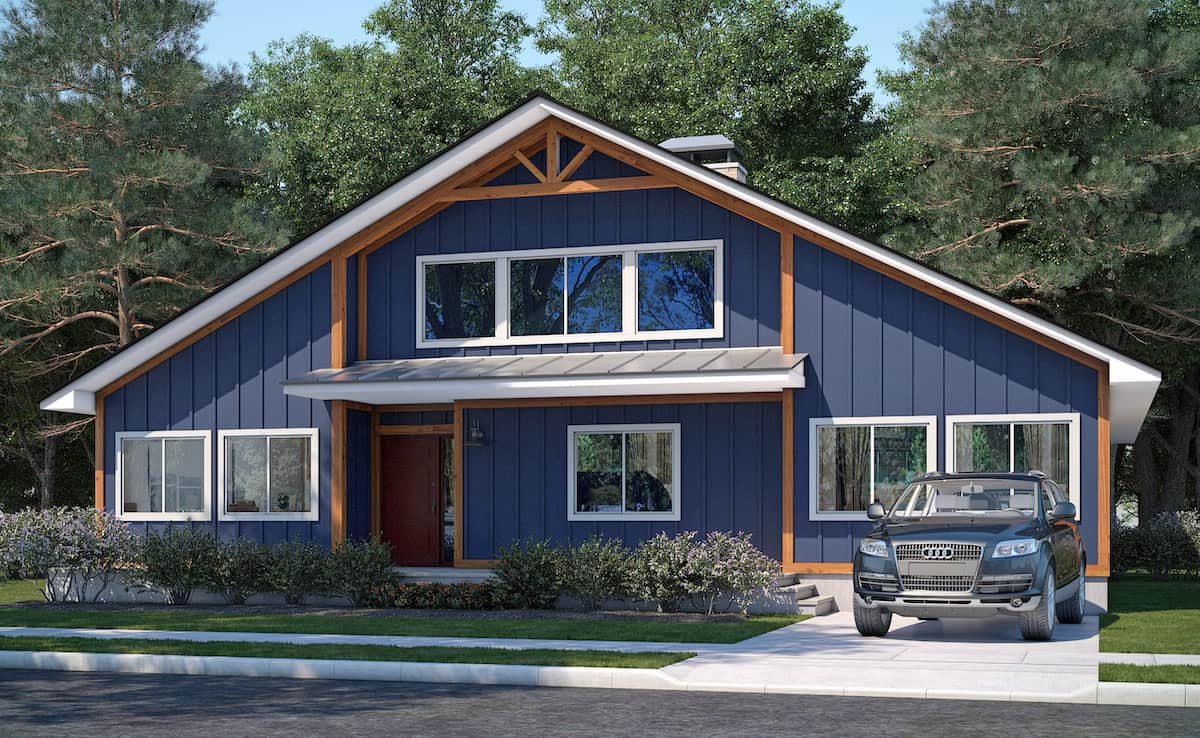
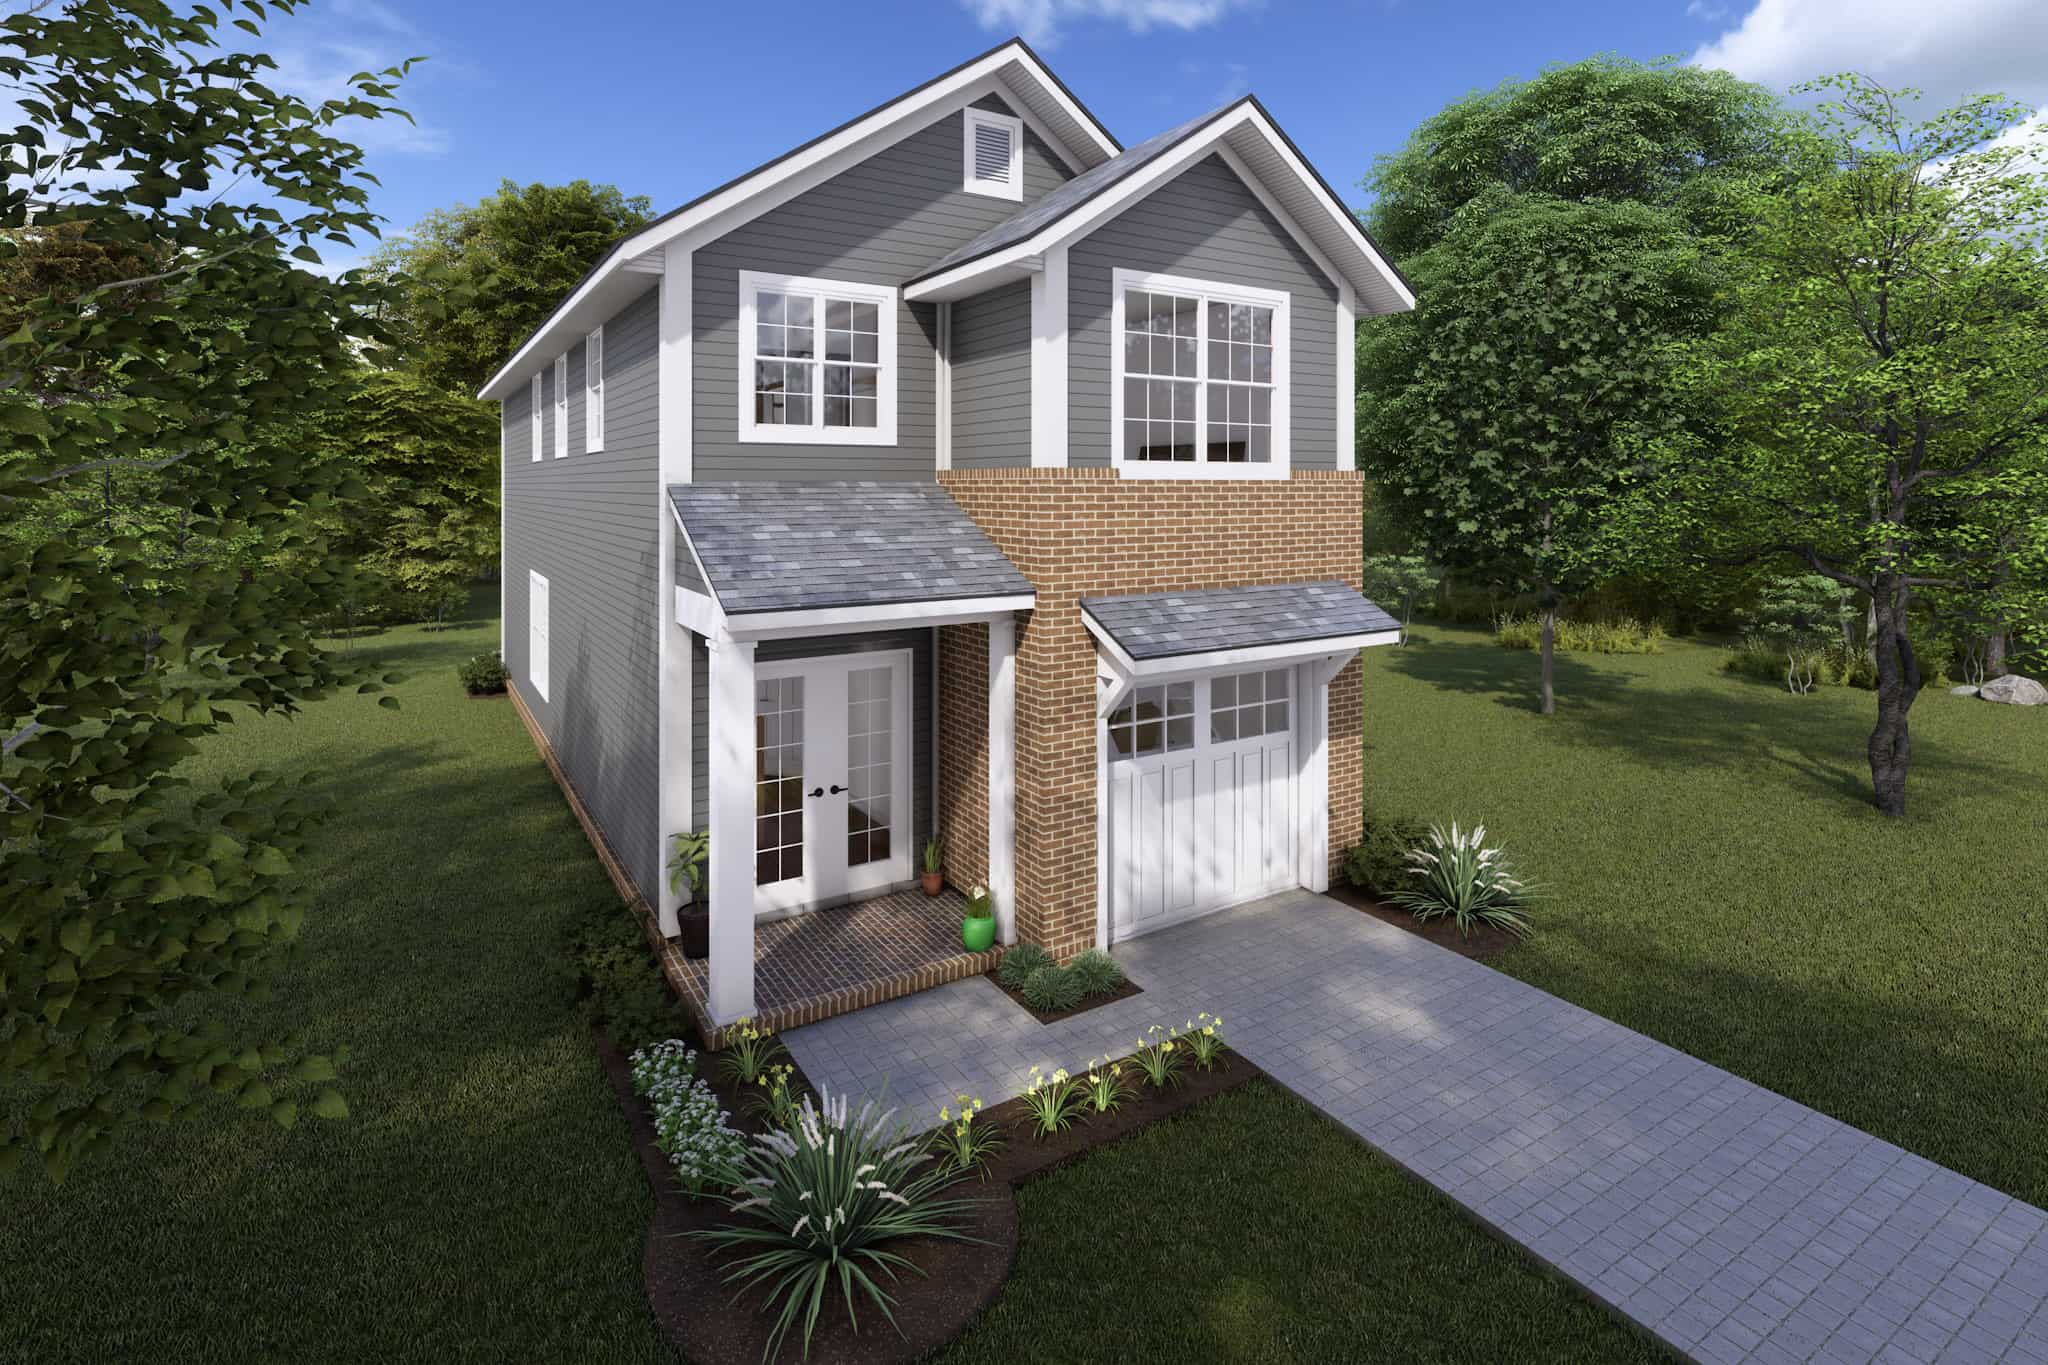
2-Bedroom, 1359 Sq Ft Contemporary Home - Plan #196-1191 - Main Exterior
Plan Collection
2-Bedroom, 1359 Sq Ft Contemporary Home - Plan #196-1191 - Main Exterior
Plan#196-1191
Starting at$825
1359
Sq Ft
2
Story
2
Bed
2
Bath
2
Car
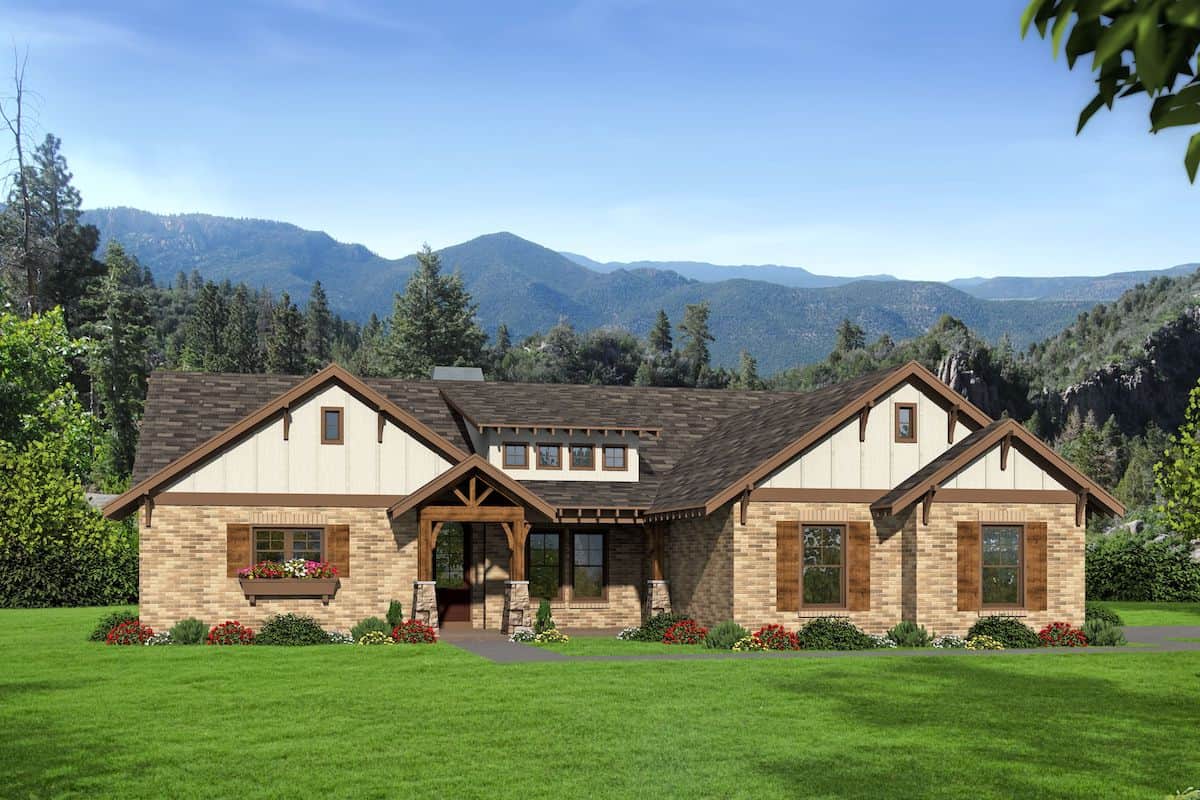
3-Bedroom, 2174 Sq Ft Ranch Home- Plan #196-1262 - Main Exterior
Plan Collection
3-Bedroom, 2174 Sq Ft Ranch Home- Plan #196-1262 - Main Exterior
Plan#196-1262
Starting at$1015
2174
Sq Ft
1
Story
3
Bed
2.5
Bath
2
Car
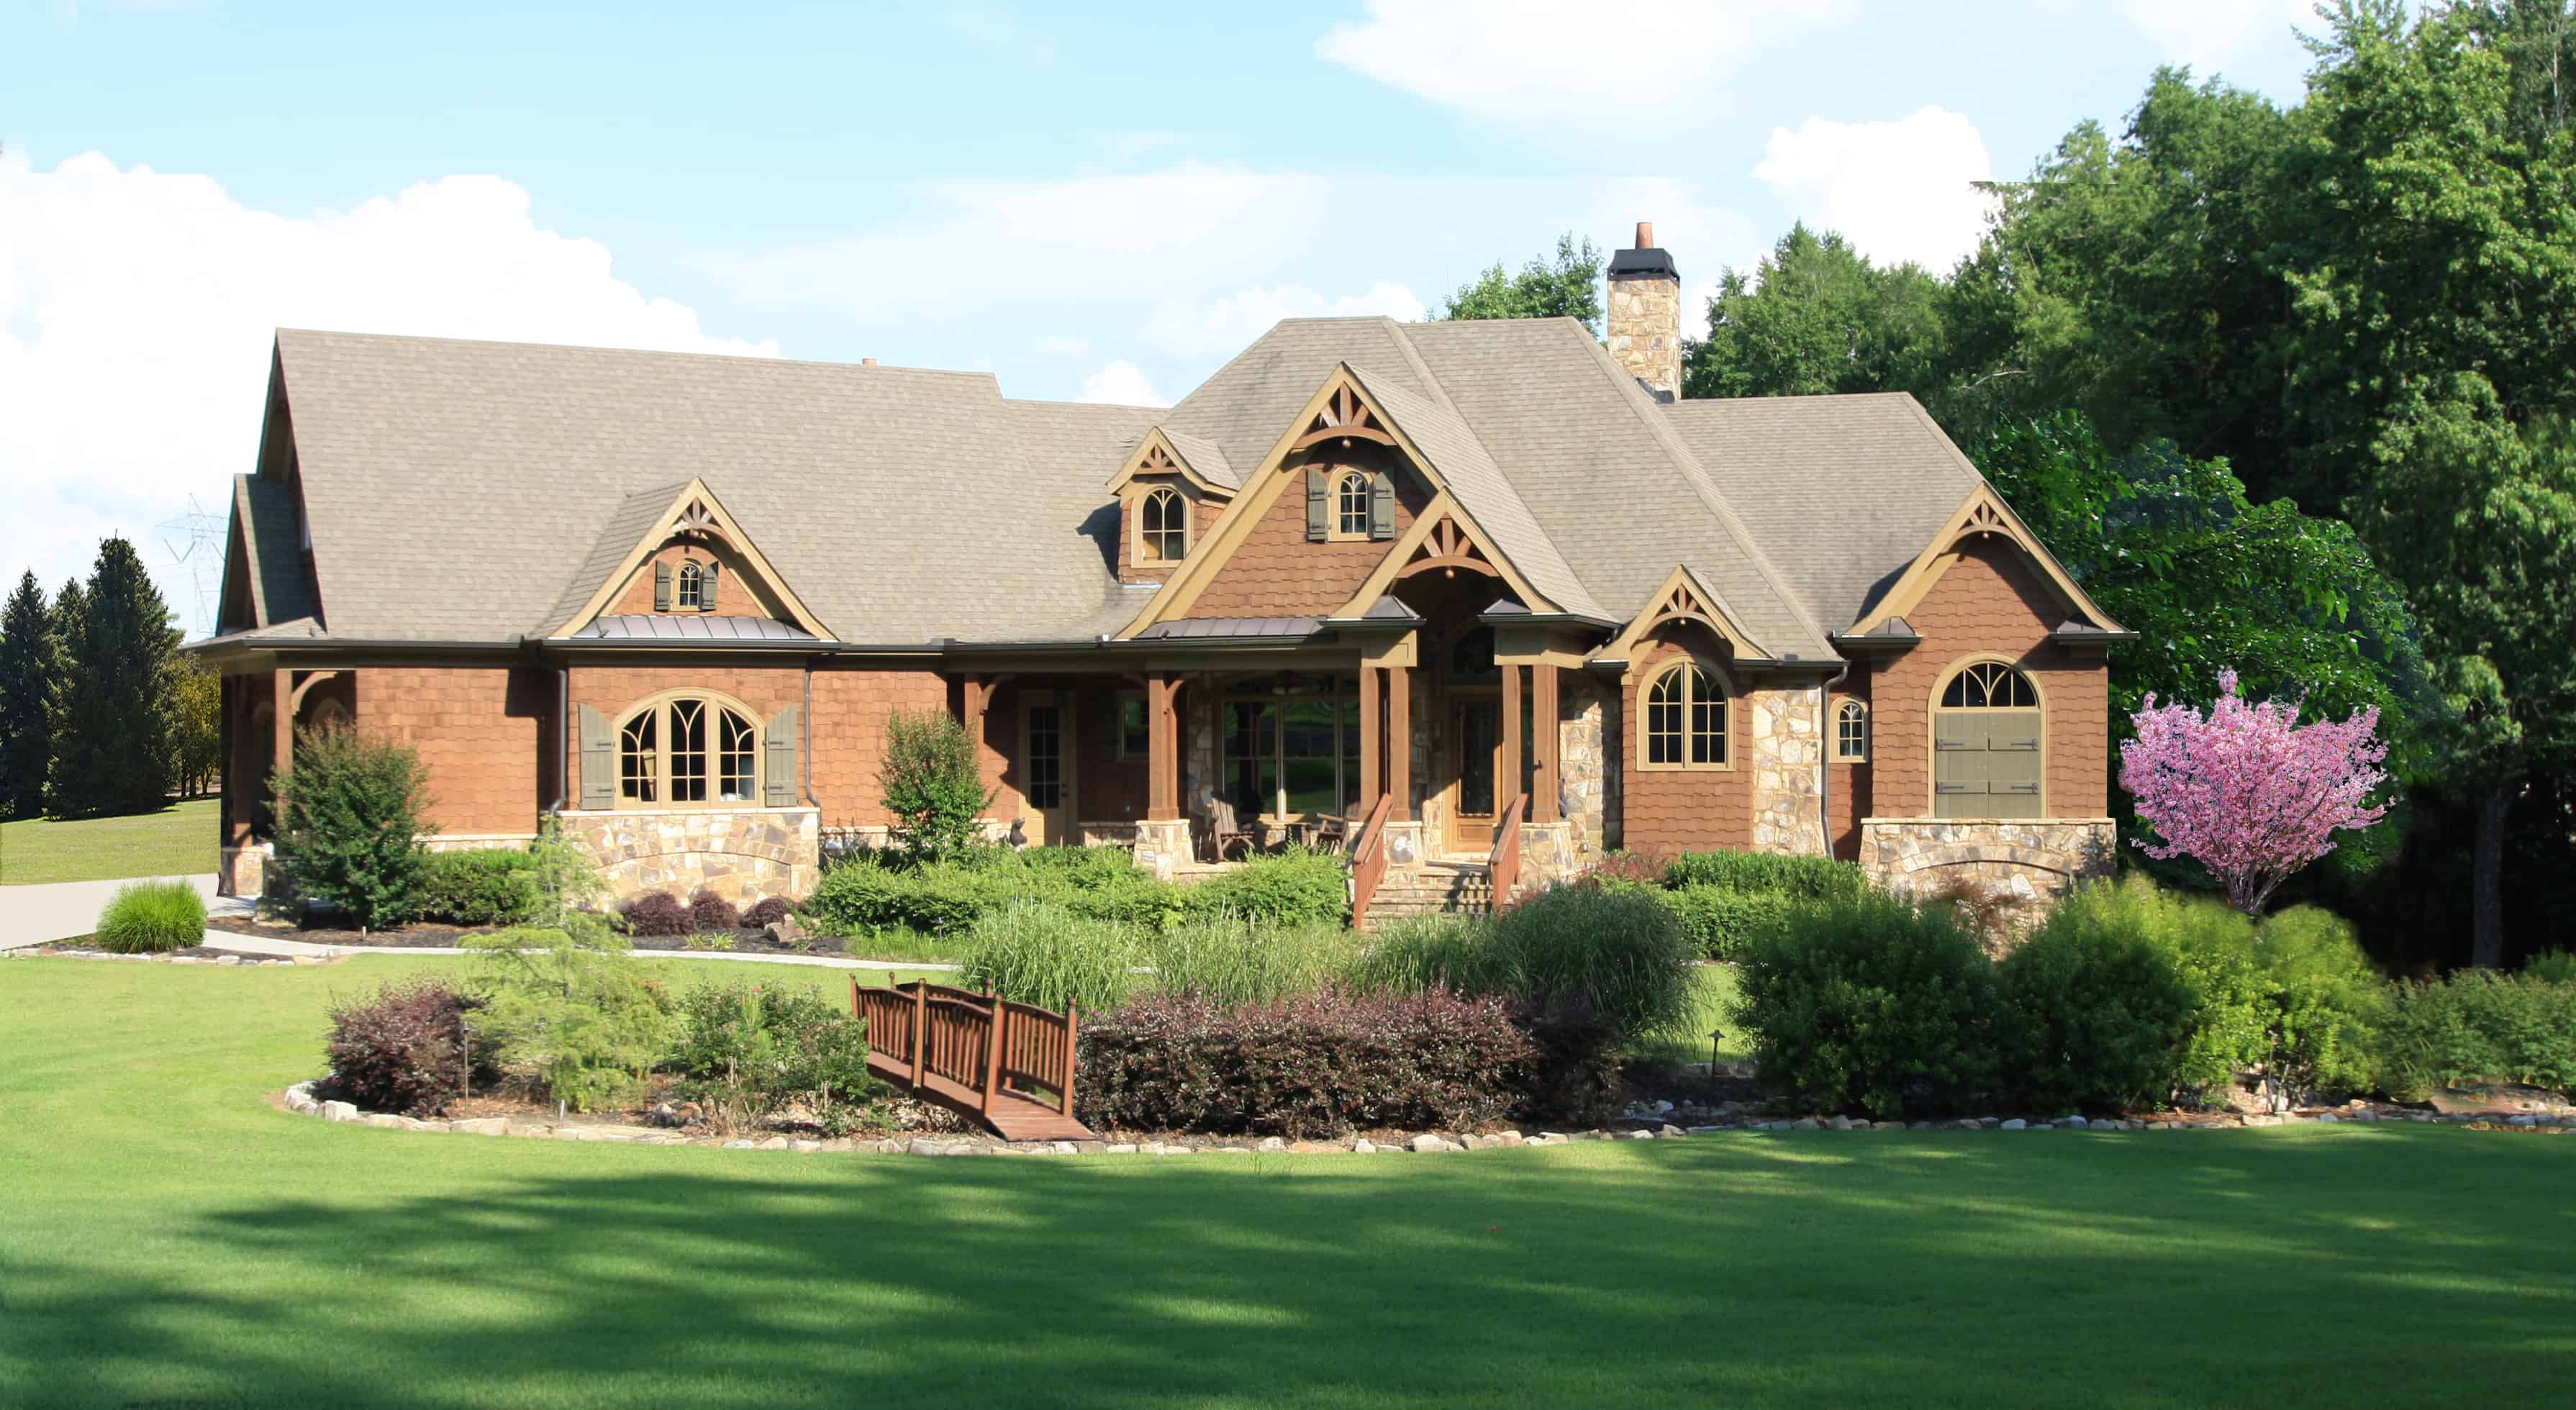
3-Bedroom, 2576 Sq Ft Country House - Plan #194-1020 - Front Exterior
Plan Collection
3-Bedroom, 2576 Sq Ft Country House - Plan #194-1020 - Front Exterior
Plan#194-1020
Starting at$1795
2576
Sq Ft
1
Story
3
Bed
3
Bath
2
Car
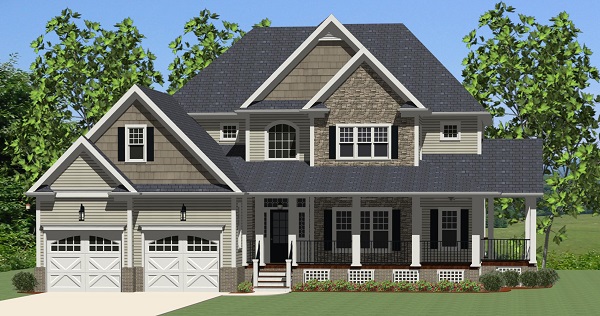
3-Bedroom, 2511 Sq Ft European Home - Plan #108-2012 - Main Exterior
Plan Collection
3-Bedroom, 2511 Sq Ft European Home - Plan #108-2012 - Main Exterior
Plan#108-2012
Starting at$1100
2511
Sq Ft
2
Story
3
Bed
2.5
Bath
2
Car
2–4-Bedroom, 2609 Sq Ft Ranch Home - Plan #161-1132 - Main Exterior
Plan Collection
2–4-Bedroom, 2609 Sq Ft Ranch Home - Plan #161-1132 - Main Exterior
Plan#161-1132
Starting at$1750
2609
Sq Ft
1
Story
2
Bed
2.5
Bath
5
Car
4-Bedroom, 2614 Sq Ft Southern House - Plan #123-1004 - Front Exterior
Plan Collection
4-Bedroom, 2614 Sq Ft Southern House - Plan #123-1004 - Front Exterior
Plan#123-1004
Starting at$1290
2614
Sq Ft
1
Story
4
Bed
2.5
Bath
2
Car
3-Bedroom, 2397 Sq Ft Transitional Home - Plan #198-1047 - Main Exterior
Plan Collection
3-Bedroom, 2397 Sq Ft Transitional Home - Plan #198-1047 - Main Exterior
Plan#198-1047
Starting at$1245
2397
Sq Ft
2
Story
3
Bed
3.5
Bath
2
Car
4-Bedroom, 2359 Sq Ft Modern Farmhouse House Plan - 206-1006 - Front Exterior
Plan Collection
4-Bedroom, 2359 Sq Ft Modern Farmhouse House Plan - 206-1006 - Front Exterior
Plan#206-1006
Starting at$1295
2359
Sq Ft
1
Story
4
Bed
2.5
Bath
2
Car
2-Bedroom, 2659 Sq Ft Ranch House - Plan #194-1045 - Front Exterior
Plan Collection
2-Bedroom, 2659 Sq Ft Ranch House - Plan #194-1045 - Front Exterior
Plan#194-1045
Starting at$1195
2659
Sq Ft
1
Story
2
Bed
2.5
Bath
3
Car
3-Bedroom, 1778 Sq Ft Traditional Home Plan - 142-1076 - Main Exterior
Plan Collection
3-Bedroom, 1778 Sq Ft Traditional Home Plan - 142-1076 - Main Exterior
Plan#142-1076
Starting at$1395
1778
Sq Ft
1
Story
3
Bed
2
Bath
2
Car
2-Bedroom, 1176 Sq Ft Small House - Plan #132-1697 - Front Exterior
Plan Collection
2-Bedroom, 1176 Sq Ft Small House - Plan #132-1697 - Front Exterior
Plan#132-1697
Starting at$1370
1176
Sq Ft
1
Story
2
Bed
2
Bath
0
Car
2-Bedroom, 1787 Sq Ft Ranch Home - Plan #196-1260 - Main Exterior
Plan Collection
2-Bedroom, 1787 Sq Ft Ranch Home - Plan #196-1260 - Main Exterior
Plan#196-1260
Starting at$940
1787
Sq Ft
1
Story
2
Bed
2
Bath
2
Car
3-Bedroom, 3455 Sq Ft Country House Plan - 196-1267 - Front Exterior
Plan Collection
3-Bedroom, 3455 Sq Ft Country House Plan - 196-1267 - Front Exterior
Plan#196-1267
Starting at$1615
3455
Sq Ft
1.5
Story
3
Bed
3
Bath
2
Car
Cottage House Plan - 3 Bedrms, 2.5 Baths - 1567 Sq Ft - #178-1414
Plan Collection
Cottage House Plan - 3 Bedrms, 2.5 Baths - 1567 Sq Ft - #178-1414
Plan#178-1414
Starting at$1065
1567
Sq Ft
2
Story
3
Bed
2.5
Bath
1
Car
3-Bedroom, 3894 Sq Ft Cottage House - Plan #198-1146 - Front Exterior
Plan Collection
3-Bedroom, 3894 Sq Ft Cottage House - Plan #198-1146 - Front Exterior
Plan#198-1146
Starting at$2525
3894
Sq Ft
1.5
Story
4
Bed
3.5
Bath
2
Car
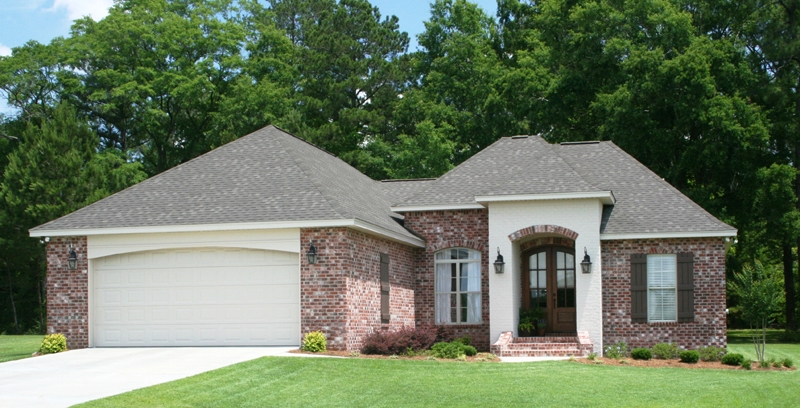
3-Bedroom, 2526 Sq Ft Ranch House - Plan #123-1106 - Front Exterior
Plan Collection
3-Bedroom, 2526 Sq Ft Ranch House - Plan #123-1106 - Front Exterior
Plan#123-1106
Starting at$1290
2526
Sq Ft
1
Story
3
Bed
2.5
Bath
2
Car
3-Bedroom, 1849 Sq Ft Ranch House Plan - 142-1084 - Front Exterior
Plan Collection
3-Bedroom, 1849 Sq Ft Ranch House Plan - 142-1084 - Front Exterior
Plan#142-1084
Starting at$1395
1849
Sq Ft
1
Story
3
Bed
2
Bath
2
Car
3-Bedroom, 2760 Sq Ft Ranch Home - Plan #196-1246 - Main Exterior
Plan Collection
3-Bedroom, 2760 Sq Ft Ranch Home - Plan #196-1246 - Main Exterior
Plan#196-1246
Starting at$1315
2760
Sq Ft
1
Story
3
Bed
3.5
Bath
0
Car
4-Bedroom, 1736 Sq Ft Ranch House Plan - 142-1071 - Front Exterior
Plan Collection
4-Bedroom, 1736 Sq Ft Ranch House Plan - 142-1071 - Front Exterior
Plan#142-1071
Starting at$1395
1736
Sq Ft
1
Story
4
Bed
2
Bath
2
Car
3-Bedroom, 2442 Sq Ft Ranch House - Plan #161-1103 - Front Exterior
Plan Collection
3-Bedroom, 2442 Sq Ft Ranch House - Plan #161-1103 - Front Exterior
Plan#161-1103
Starting at$1750
2442
Sq Ft
1
Story
3
Bed
2.5
Bath
3
Car
3-Bedroom, 1715 Sq Ft Traditional Home Plan - 117-1017 - Main Exterior
Plan Collection
3-Bedroom, 1715 Sq Ft Traditional Home Plan - 117-1017 - Main Exterior
Plan#117-1017
Starting at$1095
1715
Sq Ft
1
Story
3
Bed
2
Bath
2
Car
3-Bedroom, 1675 Sq Ft Acadian House - Plan - 142-1066 #Front Exterior
Plan Collection
3-Bedroom, 1675 Sq Ft Acadian House - Plan - 142-1066 #Front Exterior
Plan#142-1066
Starting at$1395
1675
Sq Ft
1
Story
3
Bed
2
Bath
2
Car
3-Bedroom, 2291 Sq Ft Country House Plan - 123-1079 - Front Exterior
Plan Collection
3-Bedroom, 2291 Sq Ft Country House Plan - 123-1079 - Front Exterior
Plan#123-1079
Starting at$1190
2291
Sq Ft
1
Story
3
Bed
2.5
Bath
2
Car
3-Bedroom, 1952 Sq Ft Acadian Home Plan - 142-1090 - Main Exterior
Plan Collection
3-Bedroom, 1952 Sq Ft Acadian Home Plan - 142-1090 - Main Exterior
Plan#142-1090
Starting at$1395
1952
Sq Ft
1
Story
3
Bed
2
Bath
2
Car
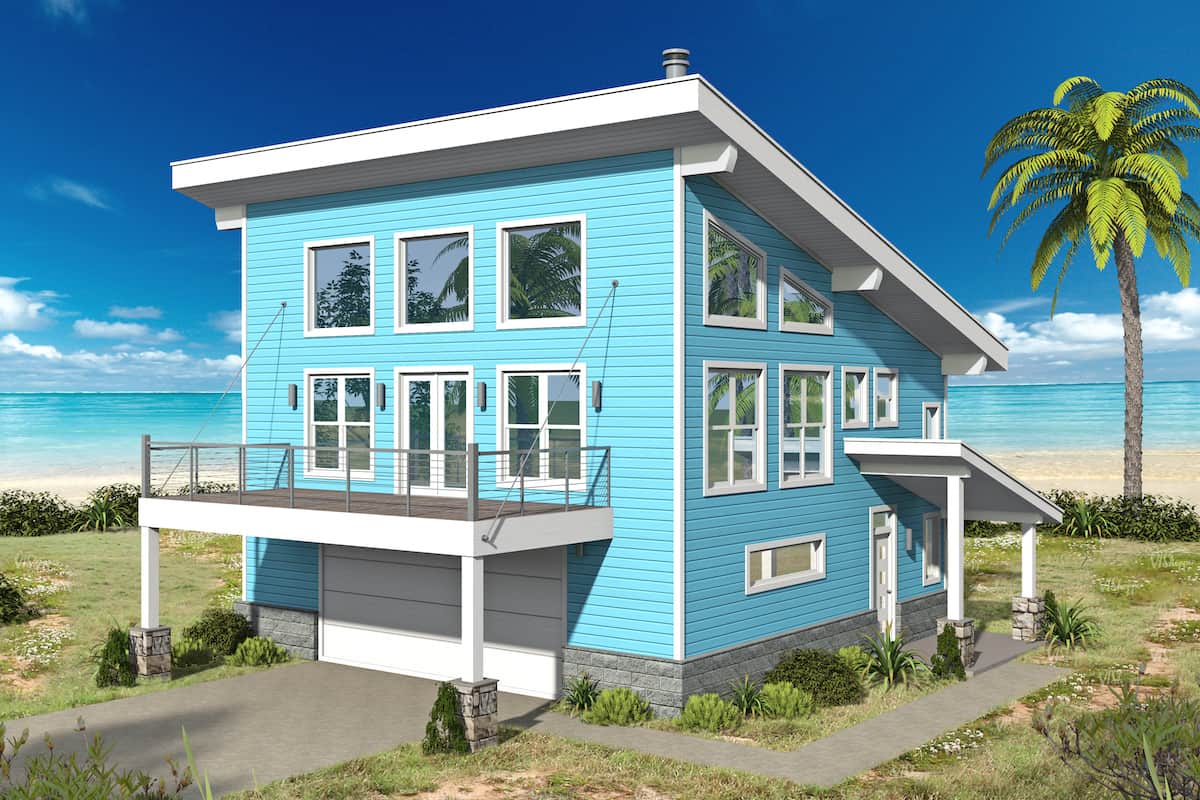
2-Bedroom, 1359 Sq Ft Contemporary Home - Plan #196-1191 - Main Exterior
Plan Collection
2-Bedroom, 1359 Sq Ft Contemporary Home - Plan #196-1191 - Main Exterior
Plan#196-1191
Starting at$825
1359
Sq Ft
2
Story
2
Bed
2
Bath
2
Car
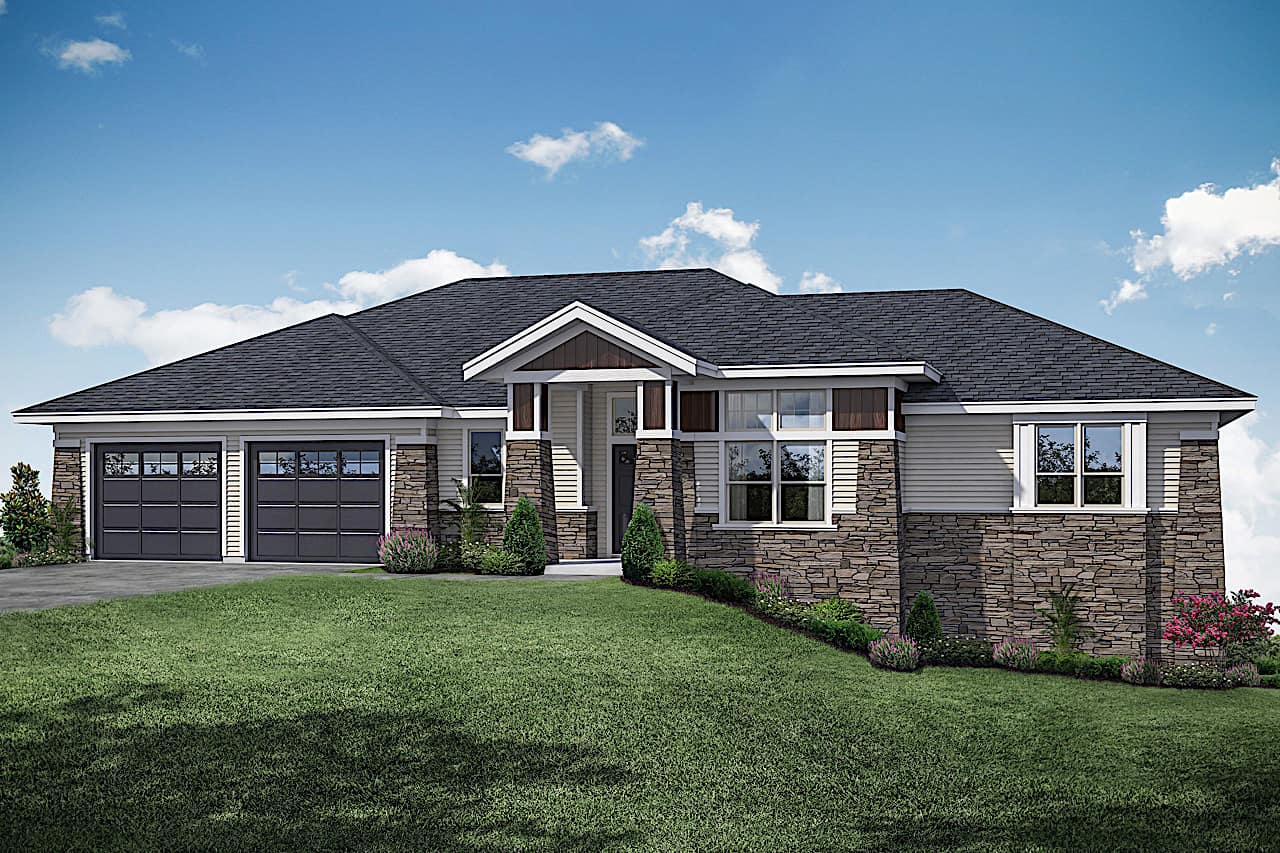
3-Bedroom, 2174 Sq Ft Ranch Home- Plan #196-1262 - Main Exterior
Plan Collection
3-Bedroom, 2174 Sq Ft Ranch Home- Plan #196-1262 - Main Exterior
Plan#196-1262
Starting at$1015
2174
Sq Ft
1
Story
3
Bed
2.5
Bath
2
Car
3-Bedroom, 2576 Sq Ft Country House - Plan #194-1020 - Front Exterior
Plan Collection
3-Bedroom, 2576 Sq Ft Country House - Plan #194-1020 - Front Exterior
Plan#194-1020
Starting at$1795
2576
Sq Ft
1
Story
3
Bed
3
Bath
2
Car
3-Bedroom, 2511 Sq Ft European Home - Plan #108-2012 - Main Exterior
Plan Collection
3-Bedroom, 2511 Sq Ft European Home - Plan #108-2012 - Main Exterior
Plan#108-2012
Starting at$1100
2511
Sq Ft
2
Story
3
Bed
2.5
Bath
2
Car
2–4-Bedroom, 2609 Sq Ft Ranch Home - Plan #161-1132 - Main Exterior
Plan Collection
2–4-Bedroom, 2609 Sq Ft Ranch Home - Plan #161-1132 - Main Exterior
Plan#161-1132
Starting at$1750
2609
Sq Ft
1
Story
2
Bed
2.5
Bath
5
Car
4-Bedroom, 2614 Sq Ft Southern House - Plan #123-1004 - Front Exterior
Plan Collection
4-Bedroom, 2614 Sq Ft Southern House - Plan #123-1004 - Front Exterior
Plan#123-1004
Starting at$1290
2614
Sq Ft
1
Story
4
Bed
2.5
Bath
2
Car
3-Bedroom, 2397 Sq Ft Transitional Home - Plan #198-1047 - Main Exterior
Plan Collection
3-Bedroom, 2397 Sq Ft Transitional Home - Plan #198-1047 - Main Exterior
Plan#198-1047
Starting at$1245
2397
Sq Ft
2
Story
3
Bed
3.5
Bath
2
Car
4-Bedroom, 2359 Sq Ft Modern Farmhouse House Plan - 206-1006 - Front Exterior
Plan Collection
4-Bedroom, 2359 Sq Ft Modern Farmhouse House Plan - 206-1006 - Front Exterior
Plan#206-1006
Starting at$1295
2359
Sq Ft
1
Story
4
Bed
2.5
Bath
2
Car
2-Bedroom, 2659 Sq Ft Ranch House - Plan #194-1045 - Front Exterior
Plan Collection
2-Bedroom, 2659 Sq Ft Ranch House - Plan #194-1045 - Front Exterior
Plan#194-1045
Starting at$1195
2659
Sq Ft
1
Story
2
Bed
2.5
Bath
3
Car
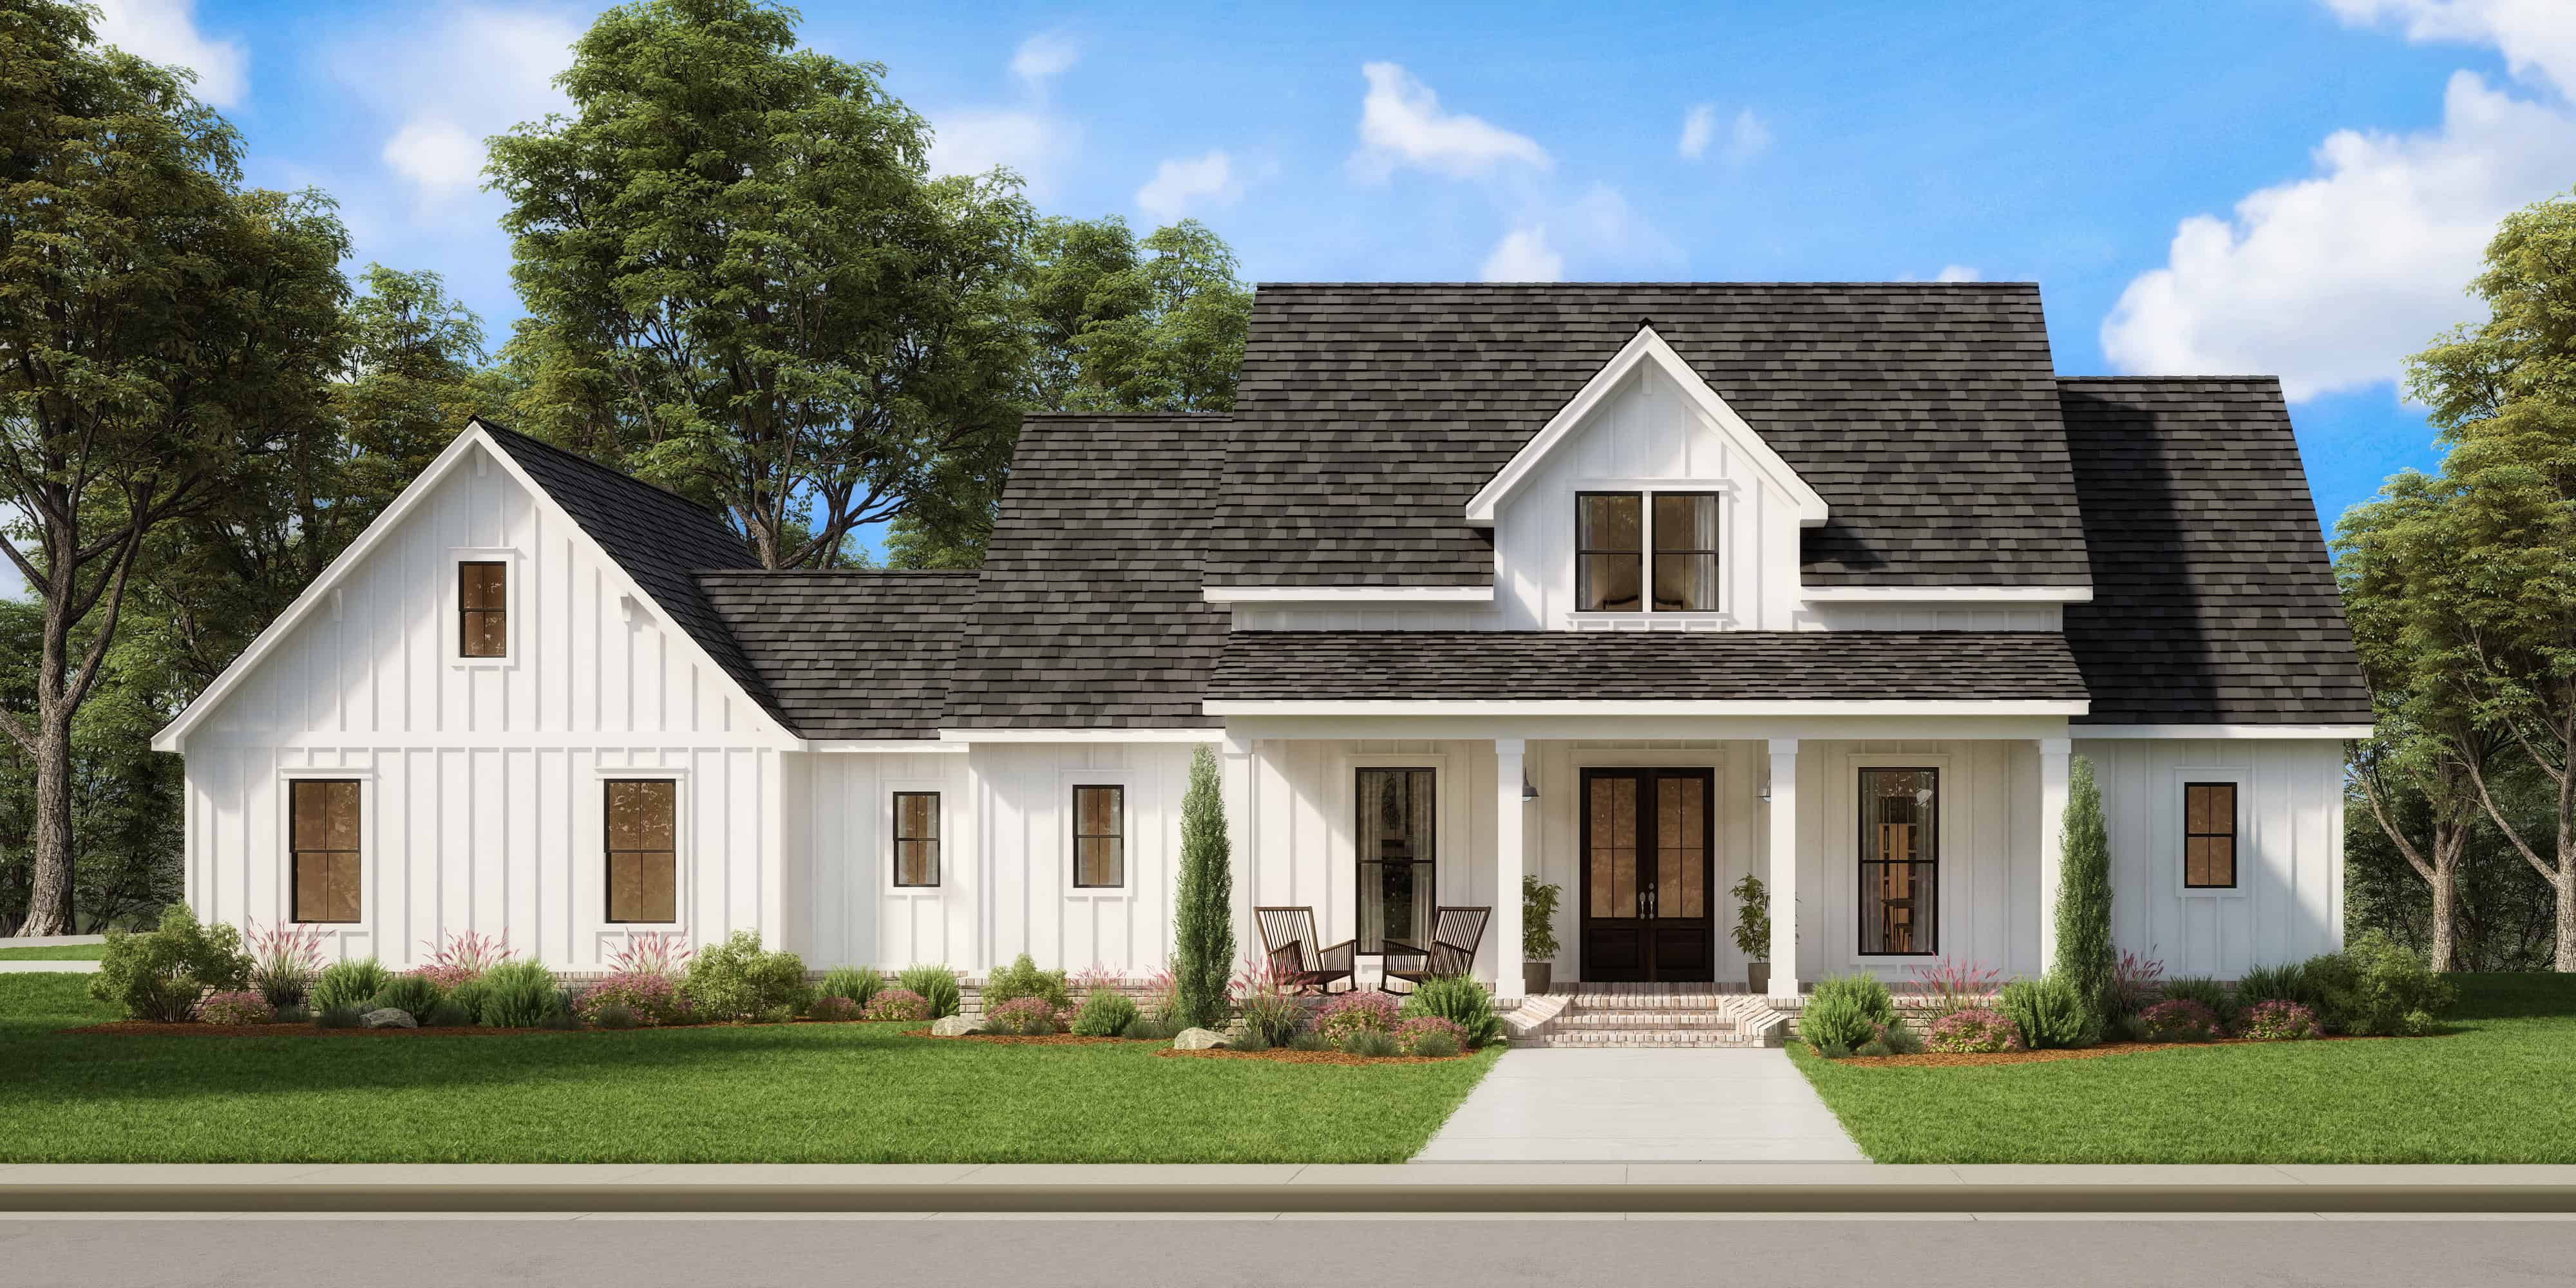
3-Bedroom, 1778 Sq Ft Traditional Home Plan - 142-1076 - Main Exterior
Plan Collection
3-Bedroom, 1778 Sq Ft Traditional Home Plan - 142-1076 - Main Exterior
Plan#142-1076
Starting at$1395
1778
Sq Ft
1
Story
3
Bed
2
Bath
2
Car
2-Bedroom, 1176 Sq Ft Small House - Plan #132-1697 - Front Exterior
Plan Collection
2-Bedroom, 1176 Sq Ft Small House - Plan #132-1697 - Front Exterior
Plan#132-1697
Starting at$1370
1176
Sq Ft
1
Story
2
Bed
2
Bath
0
Car
2-Bedroom, 1787 Sq Ft Ranch Home - Plan #196-1260 - Main Exterior
Plan Collection
2-Bedroom, 1787 Sq Ft Ranch Home - Plan #196-1260 - Main Exterior
Plan#196-1260
Starting at$940
1787
Sq Ft
1
Story
2
Bed
2
Bath
2
Car
3-Bedroom, 3455 Sq Ft Country House Plan - 196-1267 - Front Exterior
Plan Collection
3-Bedroom, 3455 Sq Ft Country House Plan - 196-1267 - Front Exterior
Plan#196-1267
Starting at$1615
3455
Sq Ft
1.5
Story
3
Bed
3
Bath
2
Car
Cottage House Plan - 3 Bedrms, 2.5 Baths - 1567 Sq Ft - #178-1414
Plan Collection
Cottage House Plan - 3 Bedrms, 2.5 Baths - 1567 Sq Ft - #178-1414
Plan#178-1414
Starting at$1065
1567
Sq Ft
2
Story
3
Bed
2.5
Bath
1
Car
3-Bedroom, 3894 Sq Ft Cottage House - Plan #198-1146 - Front Exterior
Plan Collection
3-Bedroom, 3894 Sq Ft Cottage House - Plan #198-1146 - Front Exterior
Plan#198-1146
Starting at$2525
3894
Sq Ft
1.5
Story
4
Bed
3.5
Bath
2
Car
3-Bedroom, 2526 Sq Ft Ranch House - Plan #123-1106 - Front Exterior
Plan Collection
3-Bedroom, 2526 Sq Ft Ranch House - Plan #123-1106 - Front Exterior
Plan#123-1106
Starting at$1290
2526
Sq Ft
1
Story
3
Bed
2.5
Bath
2
Car
3-Bedroom, 1849 Sq Ft Ranch House Plan - 142-1084 - Front Exterior
Plan Collection
3-Bedroom, 1849 Sq Ft Ranch House Plan - 142-1084 - Front Exterior
Plan#142-1084
Starting at$1395
1849
Sq Ft
1
Story
3
Bed
2
Bath
2
Car
3-Bedroom, 2760 Sq Ft Ranch Home - Plan #196-1246 - Main Exterior
Plan Collection
3-Bedroom, 2760 Sq Ft Ranch Home - Plan #196-1246 - Main Exterior
Plan#196-1246
Starting at$1315
2760
Sq Ft
1
Story
3
Bed
3.5
Bath
0
Car
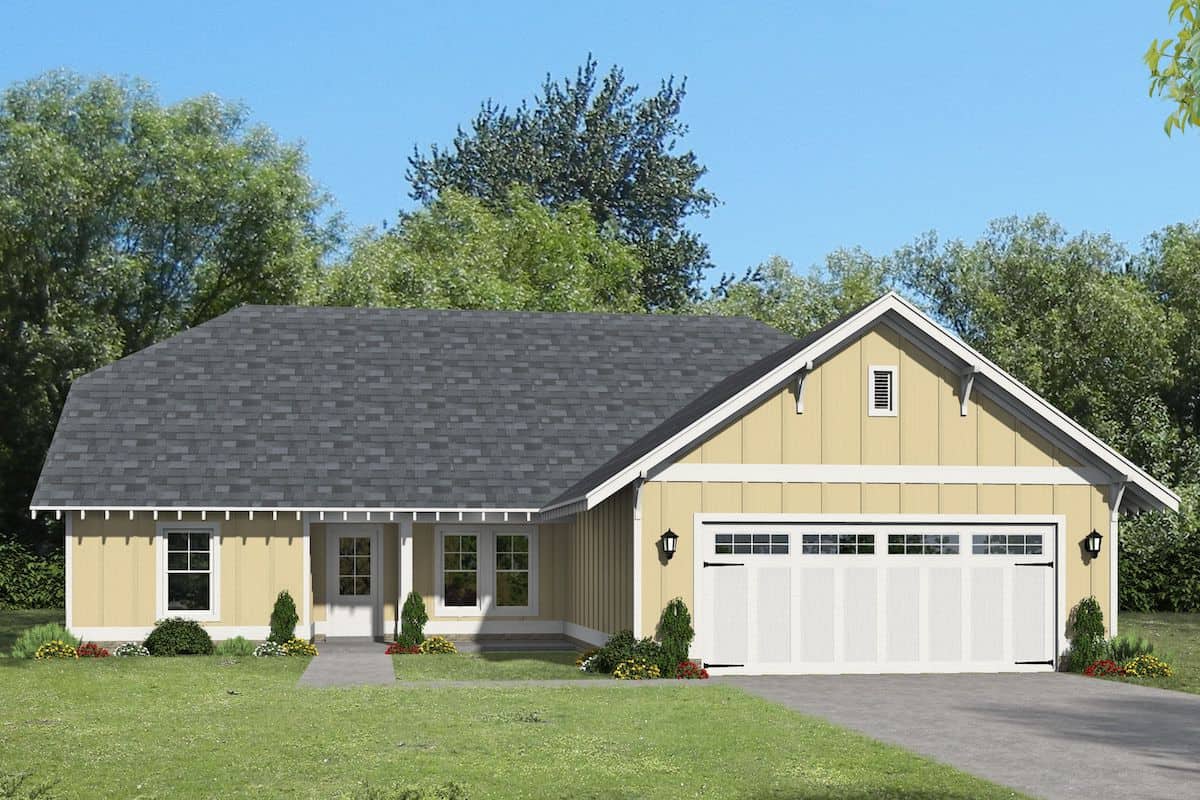
4-Bedroom, 1736 Sq Ft Ranch House Plan - 142-1071 - Front Exterior
Plan Collection
4-Bedroom, 1736 Sq Ft Ranch House Plan - 142-1071 - Front Exterior
Plan#142-1071
Starting at$1395
1736
Sq Ft
1
Story
4
Bed
2
Bath
2
Car
3-Bedroom, 2442 Sq Ft Ranch House - Plan #161-1103 - Front Exterior
Plan Collection
3-Bedroom, 2442 Sq Ft Ranch House - Plan #161-1103 - Front Exterior
Plan#161-1103
Starting at$1750
2442
Sq Ft
1
Story
3
Bed
2.5
Bath
3
Car
1...3637383940...942