22,464
Plan Results
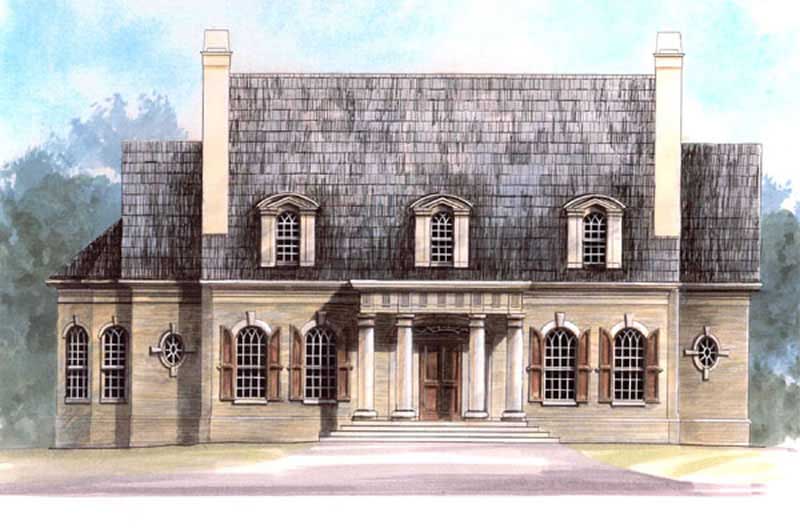
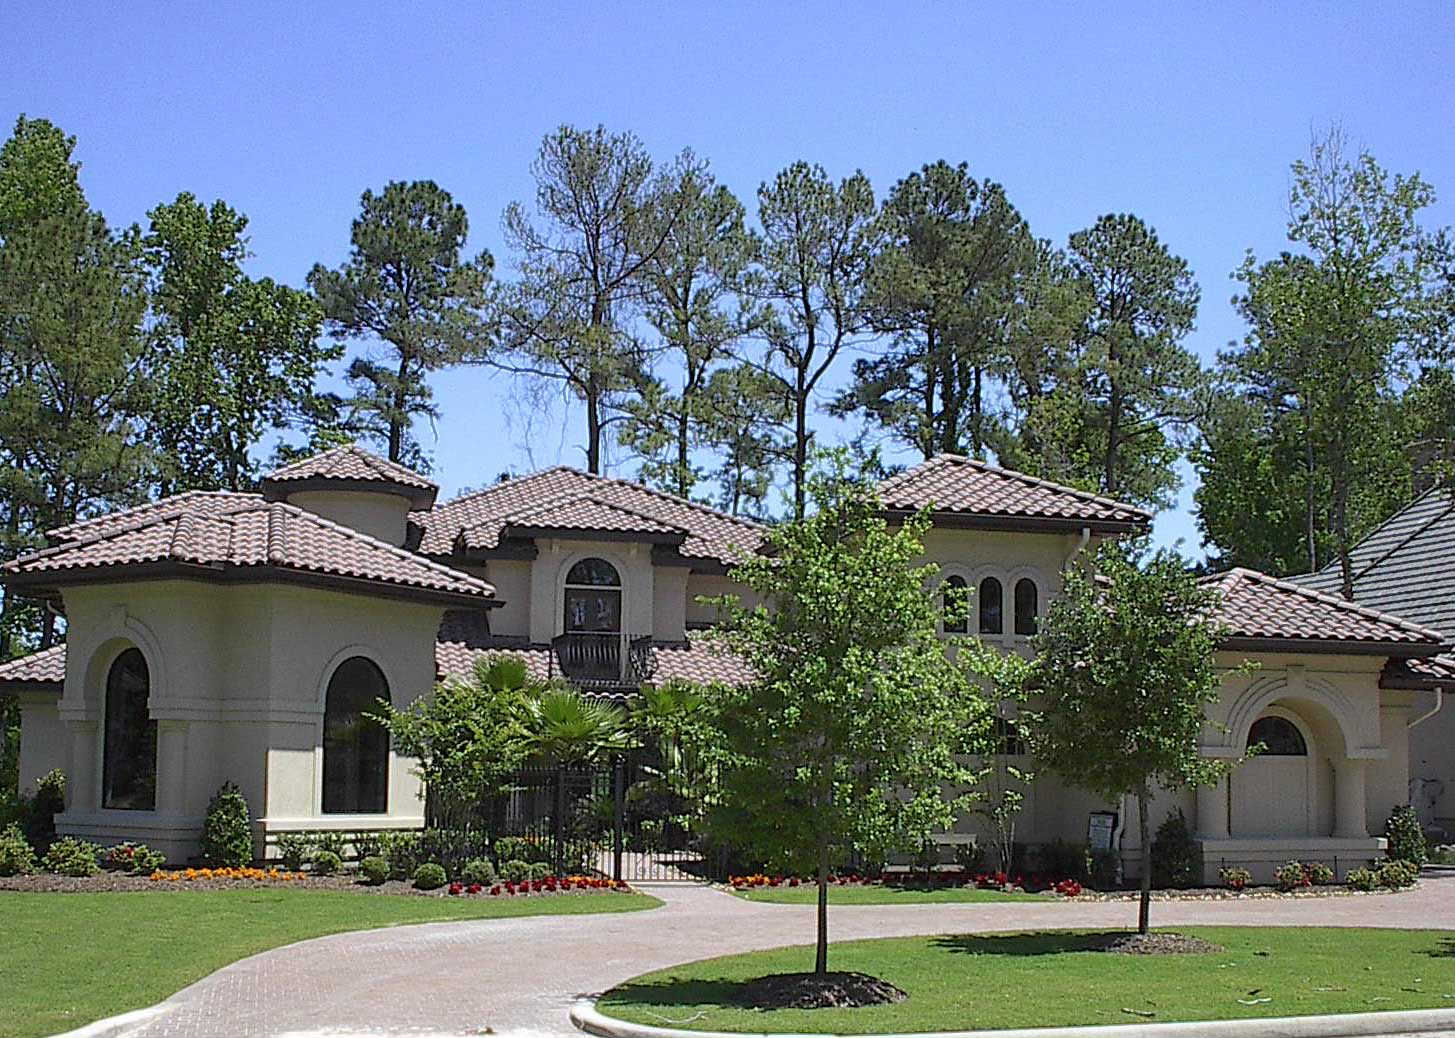
3-Bedroom, 4354 Sq Ft Mediterranean House Plan - 175-1149 - Front Exterior
Plan Collection
3-Bedroom, 4354 Sq Ft Mediterranean House Plan - 175-1149 - Front Exterior
Plan#175-1149
Starting at$1250
4354
Sq Ft
1
Story
3
Bed
4.5
Bath
3
Car
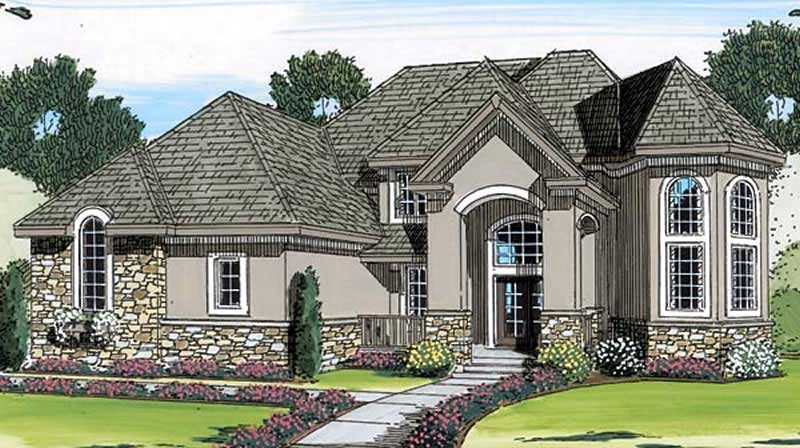
4-Bedroom, 3606 Sq Ft Craftsman Home Plan - 120-2290 - Main Exterior
Plan Collection
4-Bedroom, 3606 Sq Ft Craftsman Home Plan - 120-2290 - Main Exterior
Plan#120-2290
Starting at$1625
3606
Sq Ft
2
Story
4
Bed
2.5
Bath
2
Car
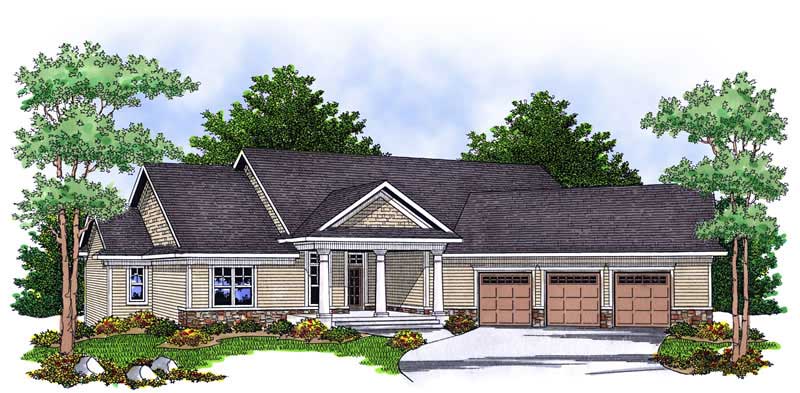
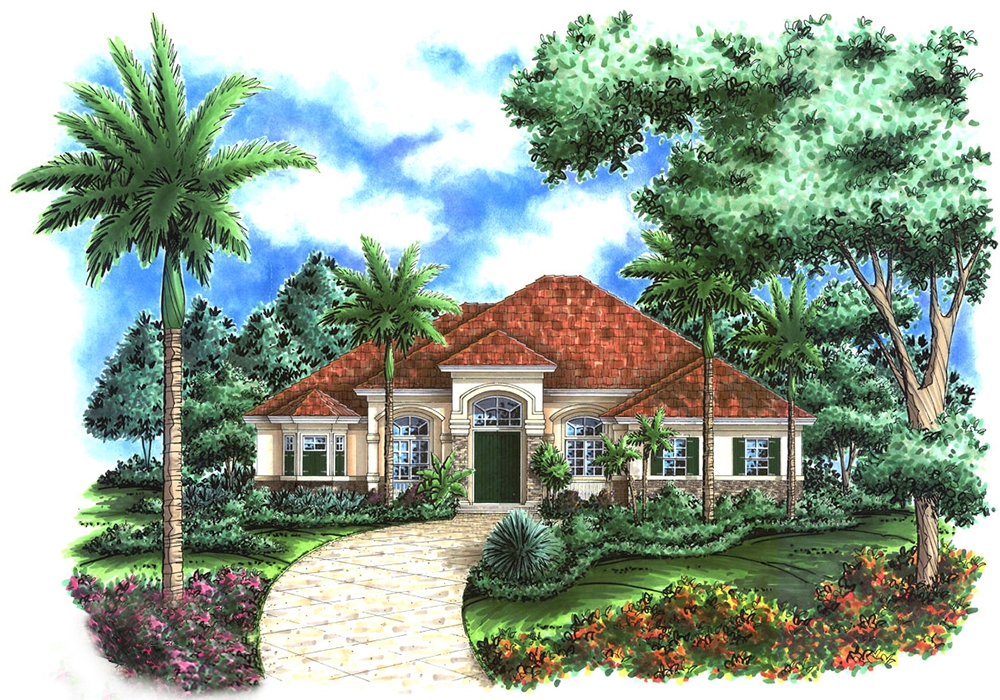
3-Bedroom, 1981 Sq Ft Ranch House Plan - 101-1788 - Front Exterior
Plan Collection
3-Bedroom, 1981 Sq Ft Ranch House Plan - 101-1788 - Front Exterior
Plan#101-1788
Starting at$1055
1981
Sq Ft
1
Story
3
Bed
2
Bath
2
Car
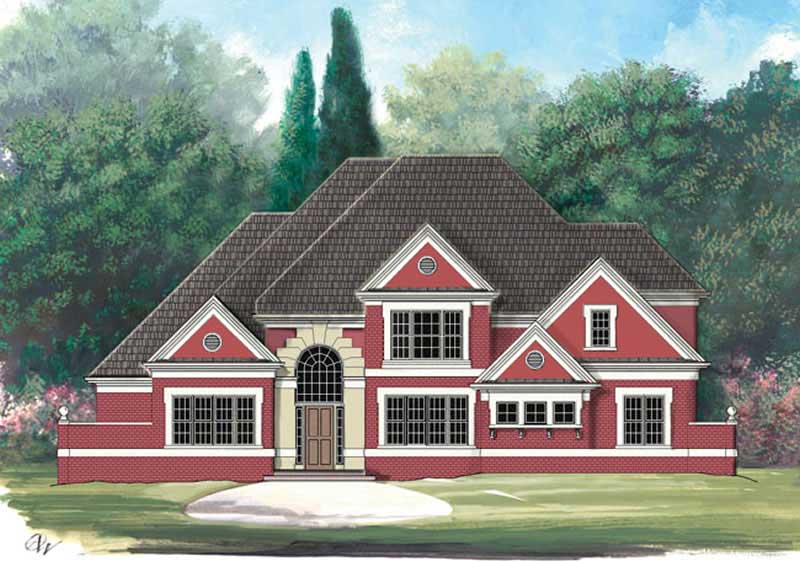
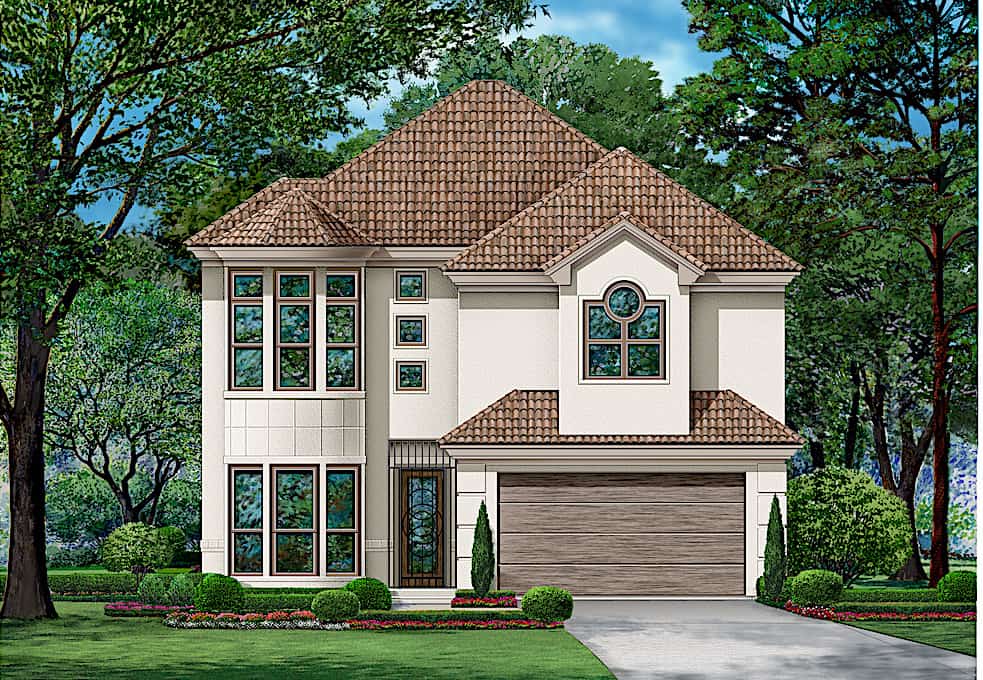
4-Bedroom, 3164 Sq Ft European House - Plan #195-1268 - Front Exterior
Plan Collection
4-Bedroom, 3164 Sq Ft European House - Plan #195-1268 - Front Exterior
Plan#195-1268
Starting at$1200
3164
Sq Ft
2
Story
4
Bed
3
Bath
3
Car
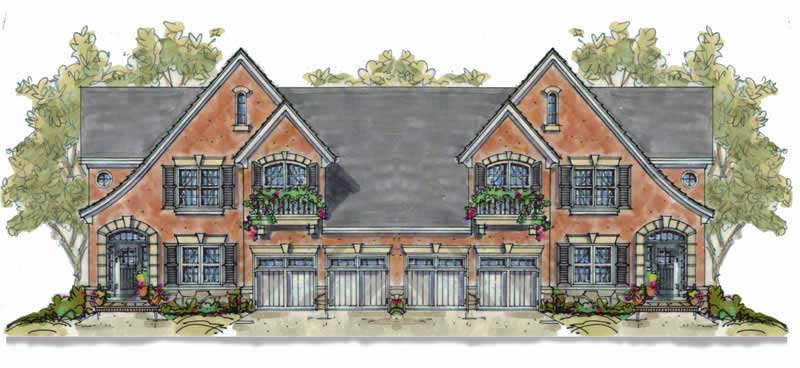
2-Bedroom, 1872 Sq Ft Multi-Unit House Plan - 126-1149 - Front Exterior
Plan Collection
2-Bedroom, 1872 Sq Ft Multi-Unit House Plan - 126-1149 - Front Exterior
Plan#126-1149
Starting at$2025
1872
Sq Ft
1
Story
2
Bed
1
Bath
0
Car
3-Bedroom, 1412 Sq Ft Small House Plans - 100-1016 - Main Exterior
Plan Collection
3-Bedroom, 1412 Sq Ft Small House Plans - 100-1016 - Main Exterior
Plan#100-1016
Starting at$1400
1412
Sq Ft
1
Story
3
Bed
1.5
Bath
2
Car
0-Bedroom, 526 Sq Ft Garage House Plan - 100-1188 - Front Exterior
Plan Collection
0-Bedroom, 526 Sq Ft Garage House Plan - 100-1188 - Front Exterior
Plan#100-1188
Starting at$600
1
Sq Ft
1
Story
0
Bed
0
Bath
2
Car
2-Bedroom, 1372 Sq Ft Craftsman House Plan - 101-1319 - Front Exterior
Plan Collection
2-Bedroom, 1372 Sq Ft Craftsman House Plan - 101-1319 - Front Exterior
Plan#101-1319
Starting at$985
1372
Sq Ft
1
Story
2
Bed
2
Bath
2
Car
3-Bedroom, 3100 Sq Ft Cape Cod Home Plan - 101-1492 - Main Exterior
Plan Collection
3-Bedroom, 3100 Sq Ft Cape Cod Home Plan - 101-1492 - Main Exterior
Plan#101-1492
Starting at$3038
3100
Sq Ft
1
Story
3
Bed
2
Bath
3
Car
3-Bedroom, 1938 Sq Ft Craftsman Home Plan - 101-1395 - Main Exterior
Plan Collection
3-Bedroom, 1938 Sq Ft Craftsman Home Plan - 101-1395 - Main Exterior
Plan#101-1395
Starting at$1055
1938
Sq Ft
1
Story
3
Bed
2
Bath
2
Car
3-Bedroom, 2161 Sq Ft Ranch Home Plan - 101-1156 - Main Exterior
Plan Collection
3-Bedroom, 2161 Sq Ft Ranch Home Plan - 101-1156 - Main Exterior
Plan#101-1156
Starting at$1090
2161
Sq Ft
1
Story
3
Bed
2
Bath
2
Car
3-Bedroom, 2556 Sq Ft Ranch House - Plan #195-1303 - Front Exterior
Plan Collection
3-Bedroom, 2556 Sq Ft Ranch House - Plan #195-1303 - Front Exterior
Plan#195-1303
Starting at$1115
2556
Sq Ft
1
Story
3
Bed
2
Bath
2
Car
3-Bedroom, 2266 Sq Ft Ranch Home Plan - 101-1087 - Main Exterior
Plan Collection
3-Bedroom, 2266 Sq Ft Ranch Home Plan - 101-1087 - Main Exterior
Plan#101-1087
Starting at$1130
2266
Sq Ft
1
Story
3
Bed
2
Bath
3
Car
0-Bedroom, 591 Sq Ft Garage House Plan - 100-1182 - Front Exterior
Plan Collection
0-Bedroom, 591 Sq Ft Garage House Plan - 100-1182 - Front Exterior
Plan#100-1182
Starting at$600
1
Sq Ft
1
Story
0
Bed
0
Bath
2
Car
2-Bedroom, 2297 Sq Ft Ranch Home Plan - 101-1489 - Main Exterior
Plan Collection
2-Bedroom, 2297 Sq Ft Ranch Home Plan - 101-1489 - Main Exterior
Plan#101-1489
Starting at$1130
2297
Sq Ft
1
Story
2
Bed
1
Bath
3
Car
3-Bedroom, 2411 Sq Ft Ranch House Plan - 101-1134 - Front Exterior
Plan Collection
3-Bedroom, 2411 Sq Ft Ranch House Plan - 101-1134 - Front Exterior
Plan#101-1134
Starting at$1130
2411
Sq Ft
1
Story
3
Bed
2
Bath
3
Car
4-Bedroom, 3716 Sq Ft European House Plan - 101-1378 - Front Exterior
Plan Collection
4-Bedroom, 3716 Sq Ft European House Plan - 101-1378 - Front Exterior
Plan#101-1378
Starting at$3642
3716
Sq Ft
2
Story
4
Bed
3
Bath
2
Car
2-Bedroom, 2109 Sq Ft European House Plan - 100-1031 - Front Exterior
Plan Collection
2-Bedroom, 2109 Sq Ft European House Plan - 100-1031 - Front Exterior
Plan#100-1031
Starting at$1600
2109
Sq Ft
1
Story
2
Bed
2.5
Bath
3
Car
3-Bedroom, 1531 Sq Ft Traditional Home Plan - 120-2504 - Main Exterior
Plan Collection
3-Bedroom, 1531 Sq Ft Traditional Home Plan - 120-2504 - Main Exterior
Plan#120-2504
Starting at$1255
1531
Sq Ft
1
Story
3
Bed
2
Bath
2
Car
3-Bedroom, 2404 Sq Ft Bungalow House Plan - 101-1775 - Front Exterior
Plan Collection
3-Bedroom, 2404 Sq Ft Bungalow House Plan - 101-1775 - Front Exterior
Plan#101-1775
Starting at$1130
2404
Sq Ft
1
Story
3
Bed
3
Bath
2
Car
2-Bedroom, 2120 Sq Ft French Home Plan - 120-2468 - Main Exterior
Plan Collection
2-Bedroom, 2120 Sq Ft French Home Plan - 120-2468 - Main Exterior
Plan#120-2468
Starting at$1305
2120
Sq Ft
1
Story
2
Bed
2
Bath
3
Car
3-Bedroom, 3140 Sq Ft Ranch House Plan - 101-1072 - Front Exterior
Plan Collection
3-Bedroom, 3140 Sq Ft Ranch House Plan - 101-1072 - Front Exterior
Plan#101-1072
Starting at$1240
3140
Sq Ft
1
Story
3
Bed
2.5
Bath
3
Car
2-Bedroom, 1580 Sq Ft Small House Plans - 101-1046 - Front Exterior
Plan Collection
2-Bedroom, 1580 Sq Ft Small House Plans - 101-1046 - Front Exterior
Plan#101-1046
Starting at$1025
1580
Sq Ft
1
Story
2
Bed
2
Bath
2
Car
3-Bedroom, 2038 Sq Ft Per Unit Multi-Family House Plan - 153-1016 - Front Exterior
Plan Collection
3-Bedroom, 2038 Sq Ft Per Unit Multi-Family House Plan - 153-1016 - Front Exterior
Plan#153-1016
Starting at$2450
2038
Sq Ft
2
Story
3
Bed
2
Bath
2
Car
3-Bedroom, 4354 Sq Ft Mediterranean House Plan - 175-1149 - Front Exterior
Plan Collection
3-Bedroom, 4354 Sq Ft Mediterranean House Plan - 175-1149 - Front Exterior
Plan#175-1149
Starting at$1250
4354
Sq Ft
1
Story
3
Bed
4.5
Bath
3
Car
4-Bedroom, 3606 Sq Ft Craftsman Home Plan - 120-2290 - Main Exterior
Plan Collection
4-Bedroom, 3606 Sq Ft Craftsman Home Plan - 120-2290 - Main Exterior
Plan#120-2290
Starting at$1625
3606
Sq Ft
2
Story
4
Bed
2.5
Bath
2
Car
3-Bedroom, 1981 Sq Ft Ranch House Plan - 101-1788 - Front Exterior
Plan Collection
3-Bedroom, 1981 Sq Ft Ranch House Plan - 101-1788 - Front Exterior
Plan#101-1788
Starting at$1055
1981
Sq Ft
1
Story
3
Bed
2
Bath
2
Car
4-Bedroom, 3164 Sq Ft European House - Plan #195-1268 - Front Exterior
Plan Collection
4-Bedroom, 3164 Sq Ft European House - Plan #195-1268 - Front Exterior
Plan#195-1268
Starting at$1200
3164
Sq Ft
2
Story
4
Bed
3
Bath
3
Car
2-Bedroom, 1872 Sq Ft Multi-Unit House Plan - 126-1149 - Front Exterior
Plan Collection
2-Bedroom, 1872 Sq Ft Multi-Unit House Plan - 126-1149 - Front Exterior
Plan#126-1149
Starting at$2025
1872
Sq Ft
1
Story
2
Bed
1
Bath
0
Car
3-Bedroom, 1412 Sq Ft Small House Plans - 100-1016 - Main Exterior
Plan Collection
3-Bedroom, 1412 Sq Ft Small House Plans - 100-1016 - Main Exterior
Plan#100-1016
Starting at$1400
1412
Sq Ft
1
Story
3
Bed
1.5
Bath
2
Car
0-Bedroom, 526 Sq Ft Garage House Plan - 100-1188 - Front Exterior
Plan Collection
0-Bedroom, 526 Sq Ft Garage House Plan - 100-1188 - Front Exterior
Plan#100-1188
Starting at$600
1
Sq Ft
1
Story
0
Bed
0
Bath
2
Car
2-Bedroom, 1372 Sq Ft Craftsman House Plan - 101-1319 - Front Exterior
Plan Collection
2-Bedroom, 1372 Sq Ft Craftsman House Plan - 101-1319 - Front Exterior
Plan#101-1319
Starting at$985
1372
Sq Ft
1
Story
2
Bed
2
Bath
2
Car
3-Bedroom, 3100 Sq Ft Cape Cod Home Plan - 101-1492 - Main Exterior
Plan Collection
3-Bedroom, 3100 Sq Ft Cape Cod Home Plan - 101-1492 - Main Exterior
Plan#101-1492
Starting at$3038
3100
Sq Ft
1
Story
3
Bed
2
Bath
3
Car
3-Bedroom, 1938 Sq Ft Craftsman Home Plan - 101-1395 - Main Exterior
Plan Collection
3-Bedroom, 1938 Sq Ft Craftsman Home Plan - 101-1395 - Main Exterior
Plan#101-1395
Starting at$1055
1938
Sq Ft
1
Story
3
Bed
2
Bath
2
Car
3-Bedroom, 2161 Sq Ft Ranch Home Plan - 101-1156 - Main Exterior
Plan Collection
3-Bedroom, 2161 Sq Ft Ranch Home Plan - 101-1156 - Main Exterior
Plan#101-1156
Starting at$1090
2161
Sq Ft
1
Story
3
Bed
2
Bath
2
Car
3-Bedroom, 2556 Sq Ft Ranch House - Plan #195-1303 - Front Exterior
Plan Collection
3-Bedroom, 2556 Sq Ft Ranch House - Plan #195-1303 - Front Exterior
Plan#195-1303
Starting at$1115
2556
Sq Ft
1
Story
3
Bed
2
Bath
2
Car
3-Bedroom, 2266 Sq Ft Ranch Home Plan - 101-1087 - Main Exterior
Plan Collection
3-Bedroom, 2266 Sq Ft Ranch Home Plan - 101-1087 - Main Exterior
Plan#101-1087
Starting at$1130
2266
Sq Ft
1
Story
3
Bed
2
Bath
3
Car
0-Bedroom, 591 Sq Ft Garage House Plan - 100-1182 - Front Exterior
Plan Collection
0-Bedroom, 591 Sq Ft Garage House Plan - 100-1182 - Front Exterior
Plan#100-1182
Starting at$600
1
Sq Ft
1
Story
0
Bed
0
Bath
2
Car
2-Bedroom, 2297 Sq Ft Ranch Home Plan - 101-1489 - Main Exterior
Plan Collection
2-Bedroom, 2297 Sq Ft Ranch Home Plan - 101-1489 - Main Exterior
Plan#101-1489
Starting at$1130
2297
Sq Ft
1
Story
2
Bed
1
Bath
3
Car
3-Bedroom, 2411 Sq Ft Ranch House Plan - 101-1134 - Front Exterior
Plan Collection
3-Bedroom, 2411 Sq Ft Ranch House Plan - 101-1134 - Front Exterior
Plan#101-1134
Starting at$1130
2411
Sq Ft
1
Story
3
Bed
2
Bath
3
Car
4-Bedroom, 3716 Sq Ft European House Plan - 101-1378 - Front Exterior
Plan Collection
4-Bedroom, 3716 Sq Ft European House Plan - 101-1378 - Front Exterior
Plan#101-1378
Starting at$3642
3716
Sq Ft
2
Story
4
Bed
3
Bath
2
Car
2-Bedroom, 2109 Sq Ft European House Plan - 100-1031 - Front Exterior
Plan Collection
2-Bedroom, 2109 Sq Ft European House Plan - 100-1031 - Front Exterior
Plan#100-1031
Starting at$1600
2109
Sq Ft
1
Story
2
Bed
2.5
Bath
3
Car
3-Bedroom, 1531 Sq Ft Traditional Home Plan - 120-2504 - Main Exterior
Plan Collection
3-Bedroom, 1531 Sq Ft Traditional Home Plan - 120-2504 - Main Exterior
Plan#120-2504
Starting at$1255
1531
Sq Ft
1
Story
3
Bed
2
Bath
2
Car
3-Bedroom, 2404 Sq Ft Bungalow House Plan - 101-1775 - Front Exterior
Plan Collection
3-Bedroom, 2404 Sq Ft Bungalow House Plan - 101-1775 - Front Exterior
Plan#101-1775
Starting at$1130
2404
Sq Ft
1
Story
3
Bed
3
Bath
2
Car
2-Bedroom, 2120 Sq Ft French Home Plan - 120-2468 - Main Exterior
Plan Collection
2-Bedroom, 2120 Sq Ft French Home Plan - 120-2468 - Main Exterior
Plan#120-2468
Starting at$1305
2120
Sq Ft
1
Story
2
Bed
2
Bath
3
Car
3-Bedroom, 3140 Sq Ft Ranch House Plan - 101-1072 - Front Exterior
Plan Collection
3-Bedroom, 3140 Sq Ft Ranch House Plan - 101-1072 - Front Exterior
Plan#101-1072
Starting at$1240
3140
Sq Ft
1
Story
3
Bed
2.5
Bath
3
Car
2-Bedroom, 1580 Sq Ft Small House Plans - 101-1046 - Front Exterior
Plan Collection
2-Bedroom, 1580 Sq Ft Small House Plans - 101-1046 - Front Exterior
Plan#101-1046
Starting at$1025
1580
Sq Ft
1
Story
2
Bed
2
Bath
2
Car
3-Bedroom, 2038 Sq Ft Per Unit Multi-Family House Plan - 153-1016 - Front Exterior
Plan Collection
3-Bedroom, 2038 Sq Ft Per Unit Multi-Family House Plan - 153-1016 - Front Exterior
Plan#153-1016
Starting at$2450
2038
Sq Ft
2
Story
3
Bed
2
Bath
2
Car
1...239240241242243...936