22,521
Plan Results
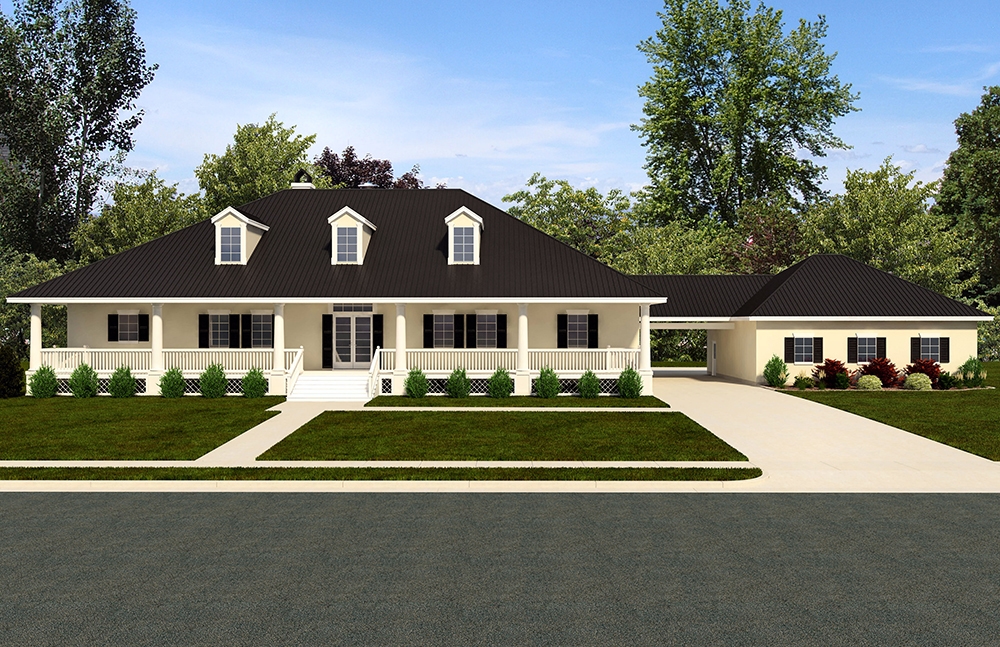
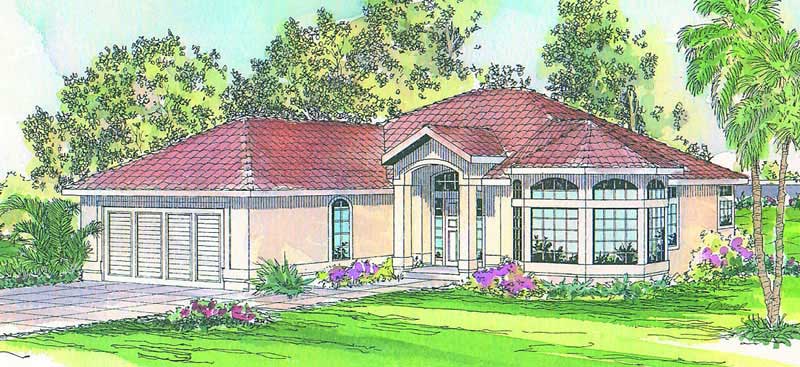
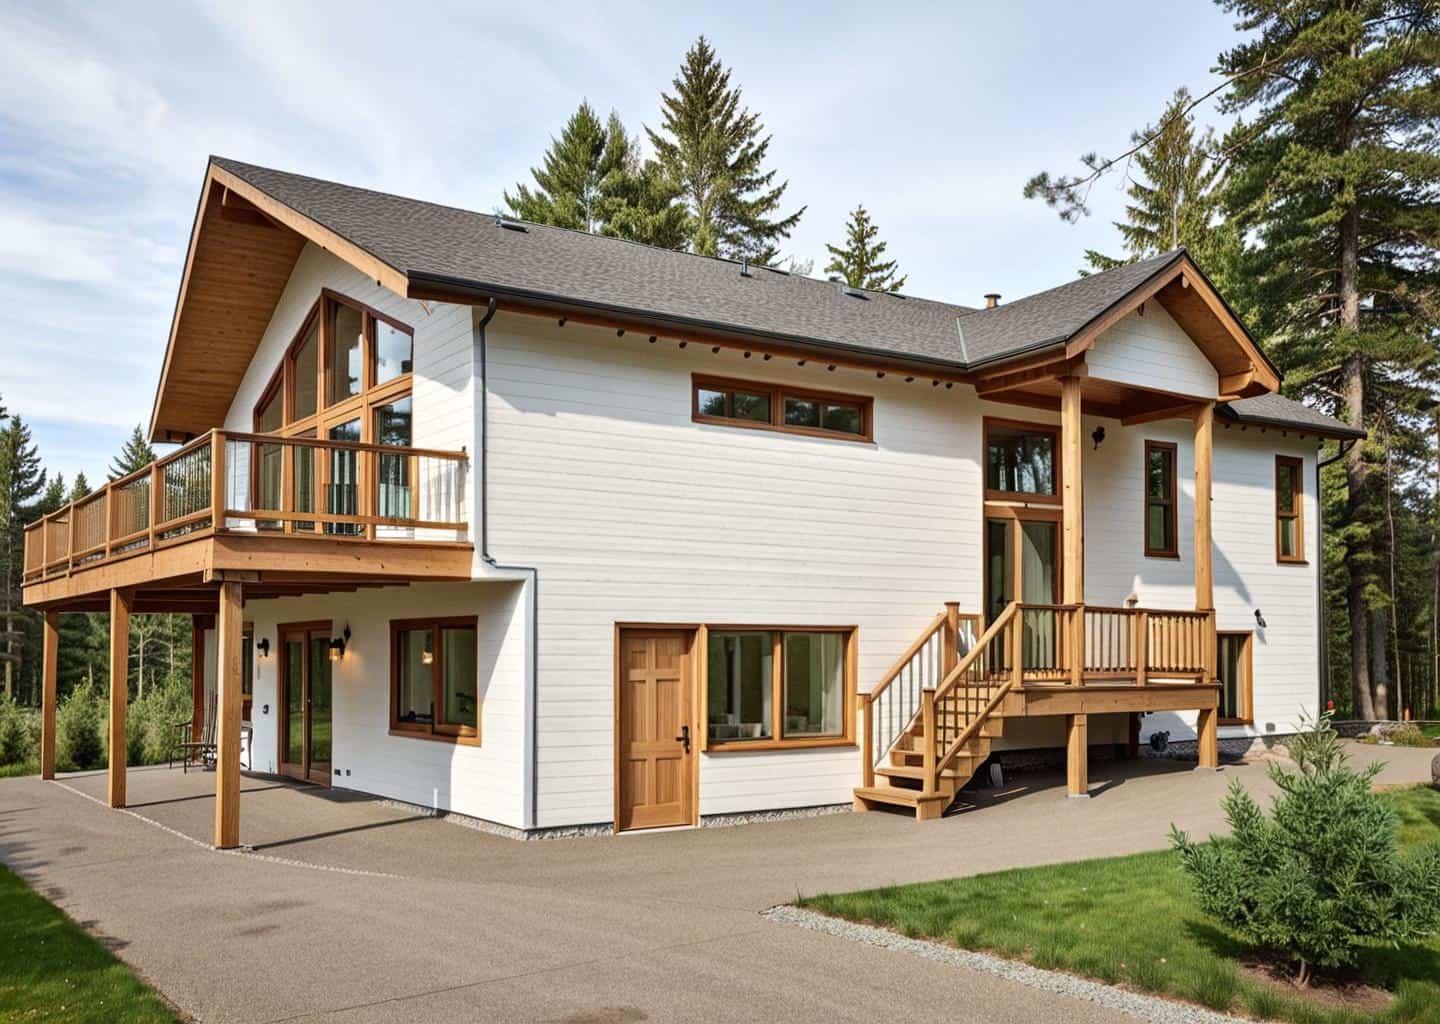
3-Bedroom, 2184 Sq Ft Ranch House Plan - 109-1153 - Front Exterior
Plan Collection
3-Bedroom, 2184 Sq Ft Ranch House Plan - 109-1153 - Front Exterior
Plan#109-1153
Starting at$1395
2184
Sq Ft
1
Story
3
Bed
3
Bath
0
Car
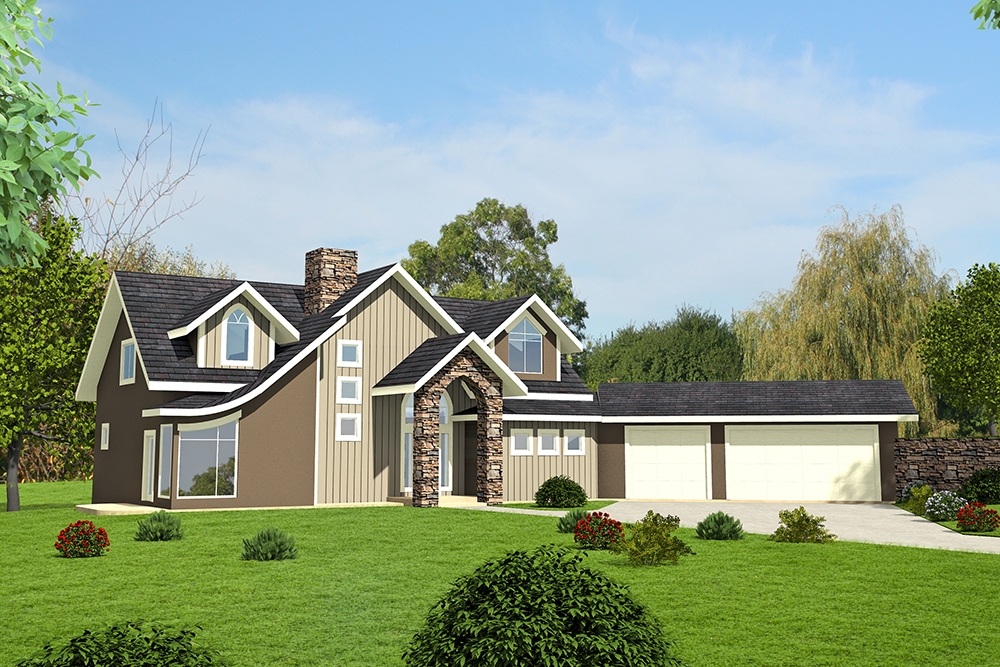
4-Bedroom, 3470 Sq Ft Coastal House Plan - 133-1030 - Front Exterior
Plan Collection
4-Bedroom, 3470 Sq Ft Coastal House Plan - 133-1030 - Front Exterior
Plan#133-1030
Starting at$3123
3470
Sq Ft
1
Story
4
Bed
3
Bath
2
Car
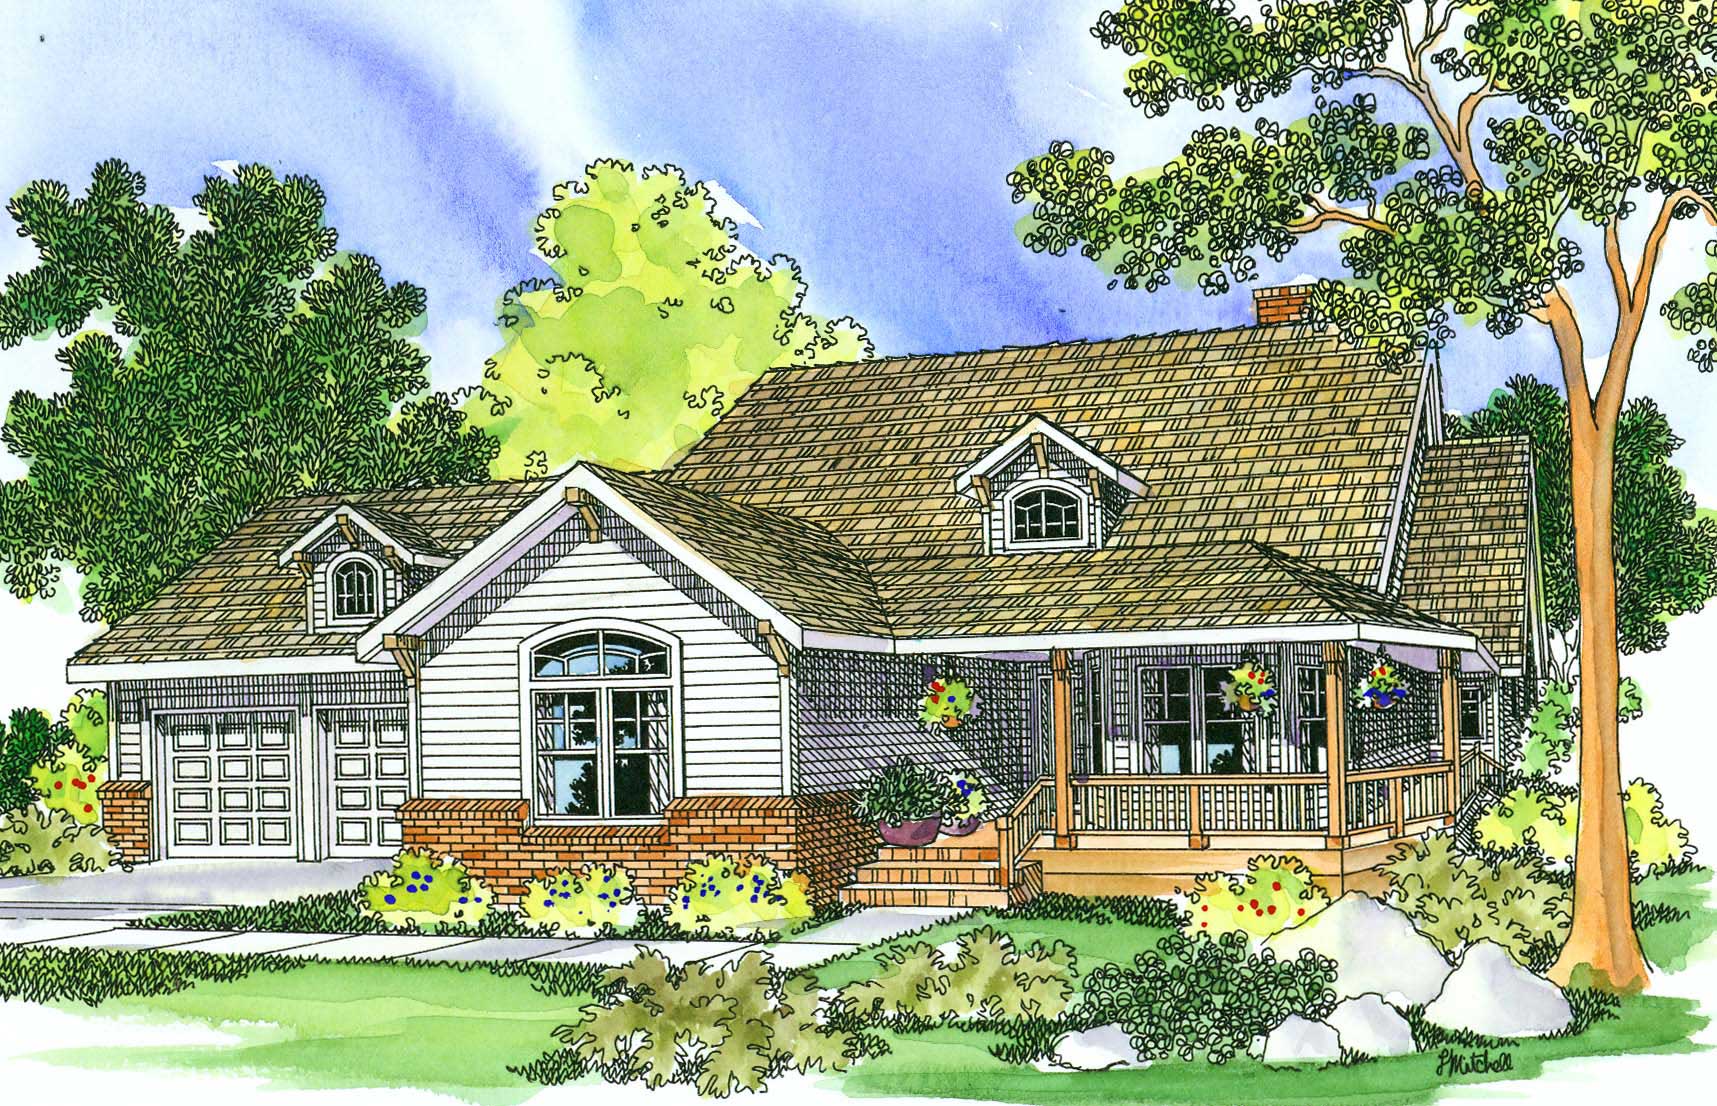
3-Bedroom, 1914 Sq Ft Country House Plan - 108-1447 - Front Exterior
Plan Collection
3-Bedroom, 1914 Sq Ft Country House Plan - 108-1447 - Front Exterior
Plan#108-1447
Starting at$845
1914
Sq Ft
2
Story
3
Bed
2.5
Bath
2
Car
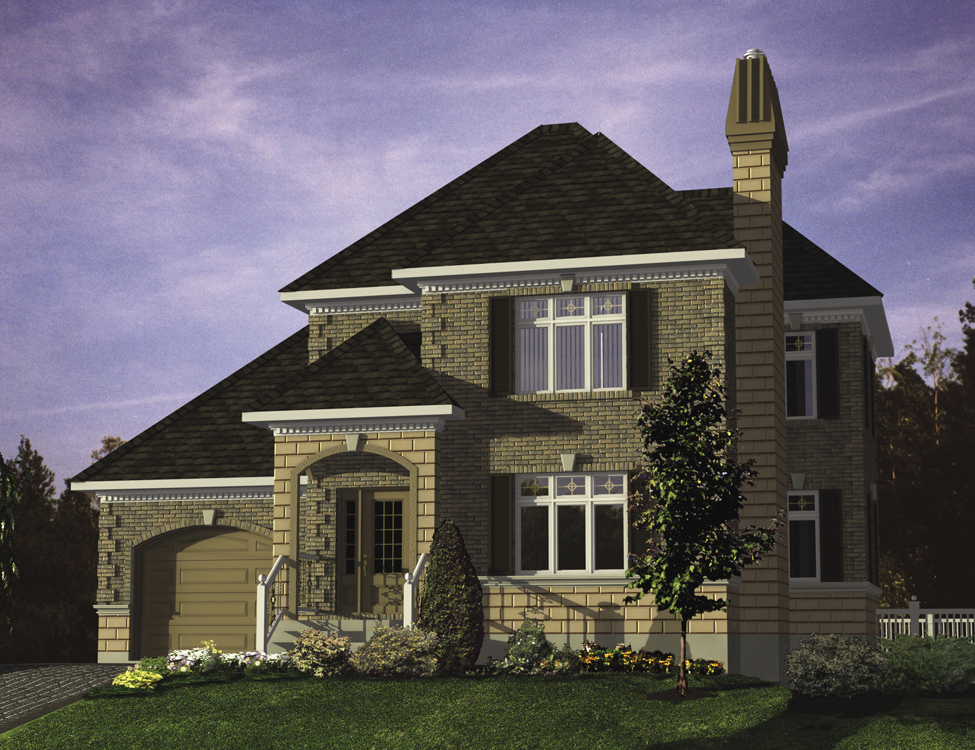
3-Bedroom, 2172 Sq Ft Colonial Home Plan - 108-1559 - Main Exterior
Plan Collection
3-Bedroom, 2172 Sq Ft Colonial Home Plan - 108-1559 - Main Exterior
Plan#108-1559
Starting at$945
2172
Sq Ft
2
Story
3
Bed
2.5
Bath
2
Car
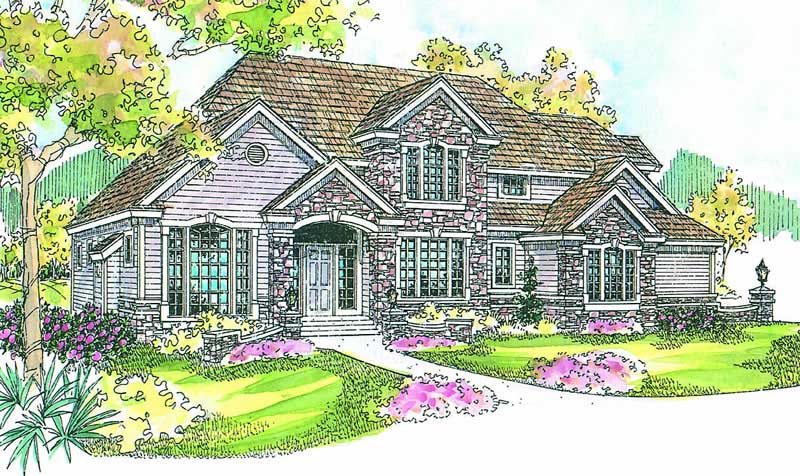
4-Bedroom, 3524 Sq Ft Victorian Home Plan - 100-1096 - Main Exterior
Plan Collection
4-Bedroom, 3524 Sq Ft Victorian Home Plan - 100-1096 - Main Exterior
Plan#100-1096
Starting at$2000
3524
Sq Ft
2
Story
4
Bed
3.5
Bath
3
Car
5-Bedroom, 3320 Sq Ft Country Home Plan - 115-1013 - Main Exterior
Plan Collection
5-Bedroom, 3320 Sq Ft Country Home Plan - 115-1013 - Main Exterior
Plan#115-1013
Starting at$2150
3320
Sq Ft
2
Story
5
Bed
3.5
Bath
3
Car
4-Bedroom, 3573 Sq Ft Tudor Home Plan - 195-1151 - Main Exterior
Plan Collection
4-Bedroom, 3573 Sq Ft Tudor Home Plan - 195-1151 - Main Exterior
Plan#195-1151
Starting at$1290
3573
Sq Ft
2
Story
4
Bed
4
Bath
3
Car
3-Bedroom, 2799 Sq Ft Tudor House Plan - 195-1147 - Front Exterior
Plan Collection
3-Bedroom, 2799 Sq Ft Tudor House Plan - 195-1147 - Front Exterior
Plan#195-1147
Starting at$1115
2799
Sq Ft
1
Story
3
Bed
3
Bath
2
Car
3-Bedroom, 4076 Sq Ft Traditional Home Plan - 132-1528 - Main Exterior
Plan Collection
3-Bedroom, 4076 Sq Ft Traditional Home Plan - 132-1528 - Main Exterior
Plan#132-1528
Starting at$2085
4076
Sq Ft
1
Story
3
Bed
2.5
Bath
2
Car
3-Bedroom, 1214 Sq Ft Multi-Unit Home Plan - 158-1158 - Main Exterior
Plan Collection
3-Bedroom, 1214 Sq Ft Multi-Unit Home Plan - 158-1158 - Main Exterior
Plan#158-1158
Starting at$2040
1214
Sq Ft
2
Story
3
Bed
1.5
Bath
1
Car
5-Bedroom, 3543 Sq Ft Mediterranean Home Plan - 107-1122 - Main Exterior
Plan Collection
5-Bedroom, 3543 Sq Ft Mediterranean Home Plan - 107-1122 - Main Exterior
Plan#107-1122
Starting at$1400
3543
Sq Ft
2
Story
5
Bed
3
Bath
2
Car
4-Bedroom, 2150 Sq Ft Cape Cod House Plan - 115-1071 - Front Exterior
Plan Collection
4-Bedroom, 2150 Sq Ft Cape Cod House Plan - 115-1071 - Front Exterior
Plan#115-1071
Starting at$1700
2150
Sq Ft
2
Story
4
Bed
2
Bath
3
Car
3-Bedroom, 3071 Sq Ft Country Home - Plan #108-1229 - Main Exterior
Plan Collection
3-Bedroom, 3071 Sq Ft Country Home - Plan #108-1229 - Main Exterior
Plan#108-1229
Starting at$1510
3071
Sq Ft
2
Story
3
Bed
2.5
Bath
2
Car
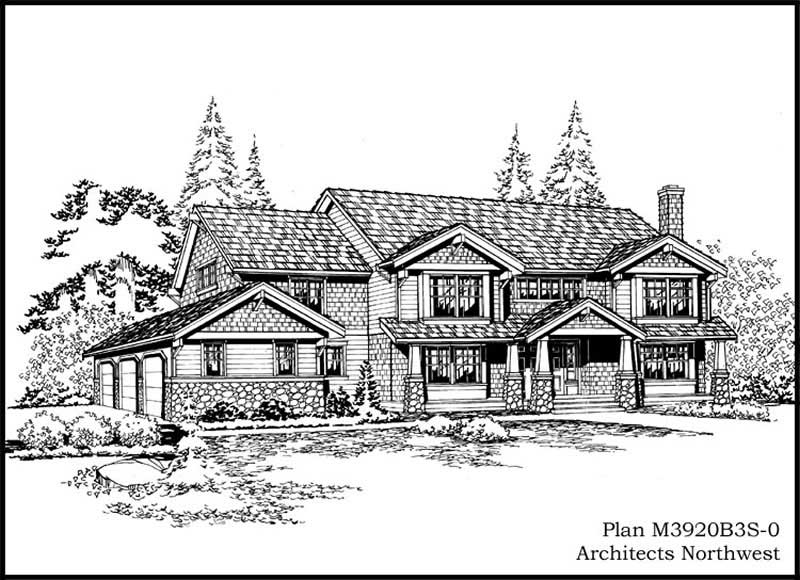
2-Bedroom, 2588 Sq Ft Craftsman House Plan - 132-1608 - Front Exterior
Plan Collection
2-Bedroom, 2588 Sq Ft Craftsman House Plan - 132-1608 - Front Exterior
Plan#132-1608
Starting at$1480
2588
Sq Ft
1
Story
2
Bed
2
Bath
2
Car
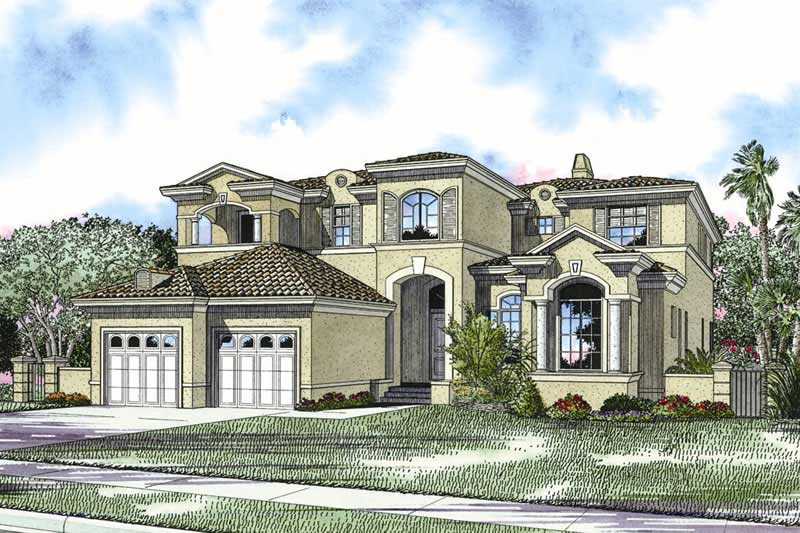
4-Bedroom, 3996 Sq Ft Traditional House Plan - 132-1546 - Front Exterior
Plan Collection
4-Bedroom, 3996 Sq Ft Traditional House Plan - 132-1546 - Front Exterior
Plan#132-1546
Starting at$2085
3996
Sq Ft
1
Story
4
Bed
3.5
Bath
2
Car
2-Bedroom, 2214 Sq Ft Craftsman Home Plan - 132-1213 - Main Exterior
Plan Collection
2-Bedroom, 2214 Sq Ft Craftsman Home Plan - 132-1213 - Main Exterior
Plan#132-1213
Starting at$1480
2214
Sq Ft
2
Story
2
Bed
2
Bath
0
Car
4-Bedroom, 3671 Sq Ft Ranch House Plan - 115-1287 - Front Exterior
Plan Collection
4-Bedroom, 3671 Sq Ft Ranch House Plan - 115-1287 - Front Exterior
Plan#115-1287
Starting at$2400
3671
Sq Ft
2
Story
4
Bed
3
Bath
3
Car
4-Bedroom, 4060 Sq Ft Craftsman Home Plan - 109-1163 - Main Exterior
Plan Collection
4-Bedroom, 4060 Sq Ft Craftsman Home Plan - 109-1163 - Main Exterior
Plan#109-1163
Starting at$2150
4060
Sq Ft
2
Story
4
Bed
4
Bath
0
Car
3-Bedroom, 1770 Sq Ft Country Home Plan - 109-1076 - Main Exterior
Plan Collection
3-Bedroom, 1770 Sq Ft Country Home Plan - 109-1076 - Main Exterior
Plan#109-1076
Starting at$1295
1770
Sq Ft
1
Story
3
Bed
2
Bath
2
Car
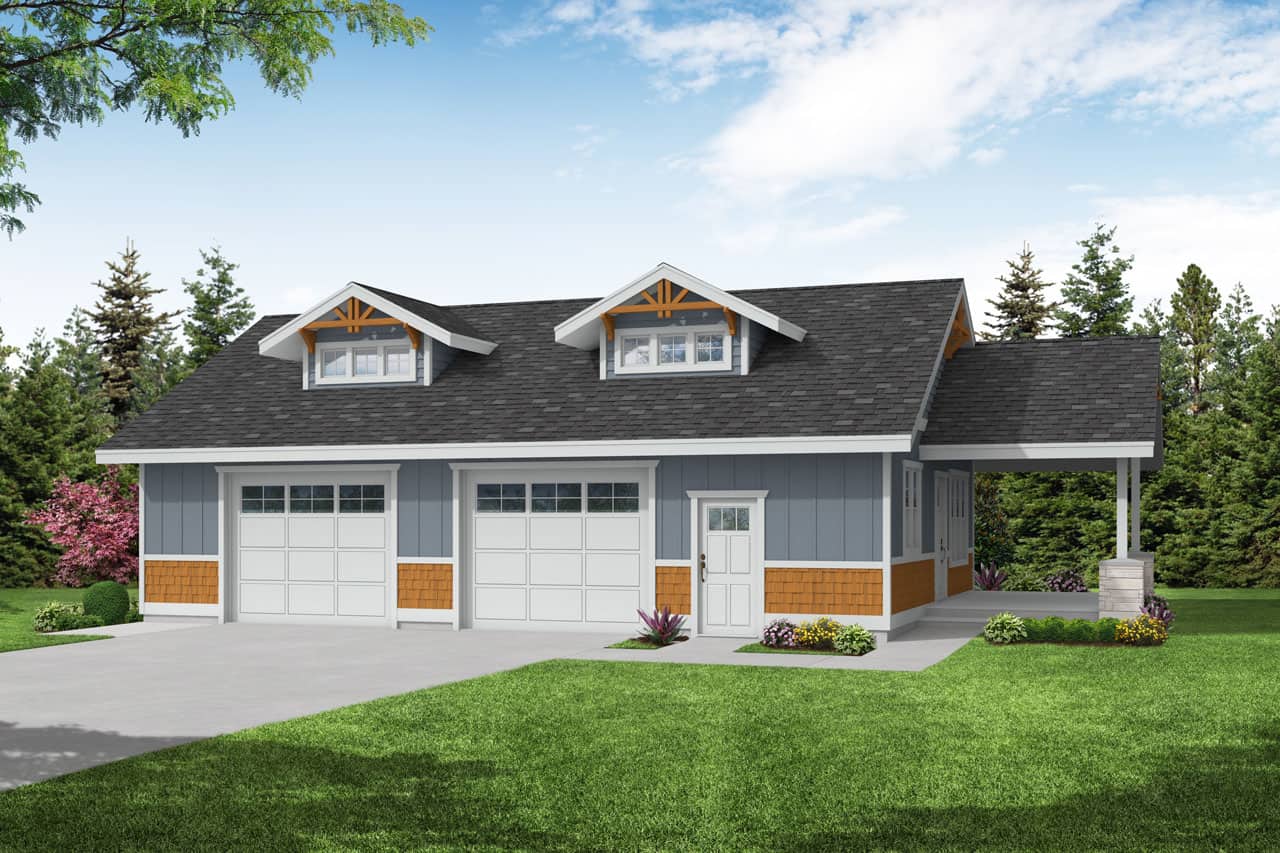
1335 Sq Ft Garage House Plan - 132-1786 - Front Exterior
Plan Collection
1335 Sq Ft Garage House Plan - 132-1786 - Front Exterior
Plan#132-1786
Starting at$930
1
Sq Ft
2
Story
0
Bed
0
Bath
5
Car
3-Bedroom, 2838 Sq Ft Coastal Home Plan - 132-1678 - Main Exterior
Plan Collection
3-Bedroom, 2838 Sq Ft Coastal Home Plan - 132-1678 - Main Exterior
Plan#132-1678
Starting at$1480
2838
Sq Ft
1
Story
3
Bed
4.5
Bath
5
Car
3-Bedroom, 3979 Sq Ft Mediterranean Home Plan - 195-1187 - Main Exterior
Plan Collection
3-Bedroom, 3979 Sq Ft Mediterranean Home Plan - 195-1187 - Main Exterior
Plan#195-1187
Starting at$1290
3979
Sq Ft
2
Story
3
Bed
4
Bath
3
Car
4-Bedroom, 3294 Sq Ft Traditional House Plan - 168-1116 - Front Exterior
Plan Collection
4-Bedroom, 3294 Sq Ft Traditional House Plan - 168-1116 - Front Exterior
Plan#168-1116
Starting at$2600
3294
Sq Ft
2
Story
4
Bed
2.5
Bath
3
Car
4-Bedroom, 3117 Sq Ft Mediterranean Home Plan - 107-1023 - Main Exterior
Plan Collection
4-Bedroom, 3117 Sq Ft Mediterranean Home Plan - 107-1023 - Main Exterior
Plan#107-1023
Starting at$1350
3117
Sq Ft
2
Story
4
Bed
4.5
Bath
3
Car
3-Bedroom, 2184 Sq Ft Ranch House Plan - 109-1153 - Front Exterior
Plan Collection
3-Bedroom, 2184 Sq Ft Ranch House Plan - 109-1153 - Front Exterior
Plan#109-1153
Starting at$1395
2184
Sq Ft
1
Story
3
Bed
3
Bath
0
Car
4-Bedroom, 3470 Sq Ft Coastal House Plan - 133-1030 - Front Exterior
Plan Collection
4-Bedroom, 3470 Sq Ft Coastal House Plan - 133-1030 - Front Exterior
Plan#133-1030
Starting at$3123
3470
Sq Ft
1
Story
4
Bed
3
Bath
2
Car
3-Bedroom, 1914 Sq Ft Country House Plan - 108-1447 - Front Exterior
Plan Collection
3-Bedroom, 1914 Sq Ft Country House Plan - 108-1447 - Front Exterior
Plan#108-1447
Starting at$845
1914
Sq Ft
2
Story
3
Bed
2.5
Bath
2
Car
3-Bedroom, 2172 Sq Ft Colonial Home Plan - 108-1559 - Main Exterior
Plan Collection
3-Bedroom, 2172 Sq Ft Colonial Home Plan - 108-1559 - Main Exterior
Plan#108-1559
Starting at$945
2172
Sq Ft
2
Story
3
Bed
2.5
Bath
2
Car
4-Bedroom, 3524 Sq Ft Victorian Home Plan - 100-1096 - Main Exterior
Plan Collection
4-Bedroom, 3524 Sq Ft Victorian Home Plan - 100-1096 - Main Exterior
Plan#100-1096
Starting at$2000
3524
Sq Ft
2
Story
4
Bed
3.5
Bath
3
Car
5-Bedroom, 3320 Sq Ft Country Home Plan - 115-1013 - Main Exterior
Plan Collection
5-Bedroom, 3320 Sq Ft Country Home Plan - 115-1013 - Main Exterior
Plan#115-1013
Starting at$2150
3320
Sq Ft
2
Story
5
Bed
3.5
Bath
3
Car
4-Bedroom, 3573 Sq Ft Tudor Home Plan - 195-1151 - Main Exterior
Plan Collection
4-Bedroom, 3573 Sq Ft Tudor Home Plan - 195-1151 - Main Exterior
Plan#195-1151
Starting at$1290
3573
Sq Ft
2
Story
4
Bed
4
Bath
3
Car
3-Bedroom, 2799 Sq Ft Tudor House Plan - 195-1147 - Front Exterior
Plan Collection
3-Bedroom, 2799 Sq Ft Tudor House Plan - 195-1147 - Front Exterior
Plan#195-1147
Starting at$1115
2799
Sq Ft
1
Story
3
Bed
3
Bath
2
Car
3-Bedroom, 4076 Sq Ft Traditional Home Plan - 132-1528 - Main Exterior
Plan Collection
3-Bedroom, 4076 Sq Ft Traditional Home Plan - 132-1528 - Main Exterior
Plan#132-1528
Starting at$2085
4076
Sq Ft
1
Story
3
Bed
2.5
Bath
2
Car
3-Bedroom, 1214 Sq Ft Multi-Unit Home Plan - 158-1158 - Main Exterior
Plan Collection
3-Bedroom, 1214 Sq Ft Multi-Unit Home Plan - 158-1158 - Main Exterior
Plan#158-1158
Starting at$2040
1214
Sq Ft
2
Story
3
Bed
1.5
Bath
1
Car
5-Bedroom, 3543 Sq Ft Mediterranean Home Plan - 107-1122 - Main Exterior
Plan Collection
5-Bedroom, 3543 Sq Ft Mediterranean Home Plan - 107-1122 - Main Exterior
Plan#107-1122
Starting at$1400
3543
Sq Ft
2
Story
5
Bed
3
Bath
2
Car
4-Bedroom, 2150 Sq Ft Cape Cod House Plan - 115-1071 - Front Exterior
Plan Collection
4-Bedroom, 2150 Sq Ft Cape Cod House Plan - 115-1071 - Front Exterior
Plan#115-1071
Starting at$1700
2150
Sq Ft
2
Story
4
Bed
2
Bath
3
Car
3-Bedroom, 3071 Sq Ft Country Home - Plan #108-1229 - Main Exterior
Plan Collection
3-Bedroom, 3071 Sq Ft Country Home - Plan #108-1229 - Main Exterior
Plan#108-1229
Starting at$1510
3071
Sq Ft
2
Story
3
Bed
2.5
Bath
2
Car
2-Bedroom, 2588 Sq Ft Craftsman House Plan - 132-1608 - Front Exterior
Plan Collection
2-Bedroom, 2588 Sq Ft Craftsman House Plan - 132-1608 - Front Exterior
Plan#132-1608
Starting at$1480
2588
Sq Ft
1
Story
2
Bed
2
Bath
2
Car
4-Bedroom, 3996 Sq Ft Traditional House Plan - 132-1546 - Front Exterior
Plan Collection
4-Bedroom, 3996 Sq Ft Traditional House Plan - 132-1546 - Front Exterior
Plan#132-1546
Starting at$2085
3996
Sq Ft
1
Story
4
Bed
3.5
Bath
2
Car
2-Bedroom, 2214 Sq Ft Craftsman Home Plan - 132-1213 - Main Exterior
Plan Collection
2-Bedroom, 2214 Sq Ft Craftsman Home Plan - 132-1213 - Main Exterior
Plan#132-1213
Starting at$1480
2214
Sq Ft
2
Story
2
Bed
2
Bath
0
Car
4-Bedroom, 3671 Sq Ft Ranch House Plan - 115-1287 - Front Exterior
Plan Collection
4-Bedroom, 3671 Sq Ft Ranch House Plan - 115-1287 - Front Exterior
Plan#115-1287
Starting at$2400
3671
Sq Ft
2
Story
4
Bed
3
Bath
3
Car
4-Bedroom, 4060 Sq Ft Craftsman Home Plan - 109-1163 - Main Exterior
Plan Collection
4-Bedroom, 4060 Sq Ft Craftsman Home Plan - 109-1163 - Main Exterior
Plan#109-1163
Starting at$2150
4060
Sq Ft
2
Story
4
Bed
4
Bath
0
Car
3-Bedroom, 1770 Sq Ft Country Home Plan - 109-1076 - Main Exterior
Plan Collection
3-Bedroom, 1770 Sq Ft Country Home Plan - 109-1076 - Main Exterior
Plan#109-1076
Starting at$1295
1770
Sq Ft
1
Story
3
Bed
2
Bath
2
Car
1335 Sq Ft Garage House Plan - 132-1786 - Front Exterior
Plan Collection
1335 Sq Ft Garage House Plan - 132-1786 - Front Exterior
Plan#132-1786
Starting at$930
1
Sq Ft
2
Story
0
Bed
0
Bath
5
Car
3-Bedroom, 2838 Sq Ft Coastal Home Plan - 132-1678 - Main Exterior
Plan Collection
3-Bedroom, 2838 Sq Ft Coastal Home Plan - 132-1678 - Main Exterior
Plan#132-1678
Starting at$1480
2838
Sq Ft
1
Story
3
Bed
4.5
Bath
5
Car
3-Bedroom, 3979 Sq Ft Mediterranean Home Plan - 195-1187 - Main Exterior
Plan Collection
3-Bedroom, 3979 Sq Ft Mediterranean Home Plan - 195-1187 - Main Exterior
Plan#195-1187
Starting at$1290
3979
Sq Ft
2
Story
3
Bed
4
Bath
3
Car
4-Bedroom, 3294 Sq Ft Traditional House Plan - 168-1116 - Front Exterior
Plan Collection
4-Bedroom, 3294 Sq Ft Traditional House Plan - 168-1116 - Front Exterior
Plan#168-1116
Starting at$2600
3294
Sq Ft
2
Story
4
Bed
2.5
Bath
3
Car
4-Bedroom, 3117 Sq Ft Mediterranean Home Plan - 107-1023 - Main Exterior
Plan Collection
4-Bedroom, 3117 Sq Ft Mediterranean Home Plan - 107-1023 - Main Exterior
Plan#107-1023
Starting at$1350
3117
Sq Ft
2
Story
4
Bed
4.5
Bath
3
Car
1...325326327328329...939