All House Plans
Clear AllSort ByTrending
22,665
Plan Results
Plan Results
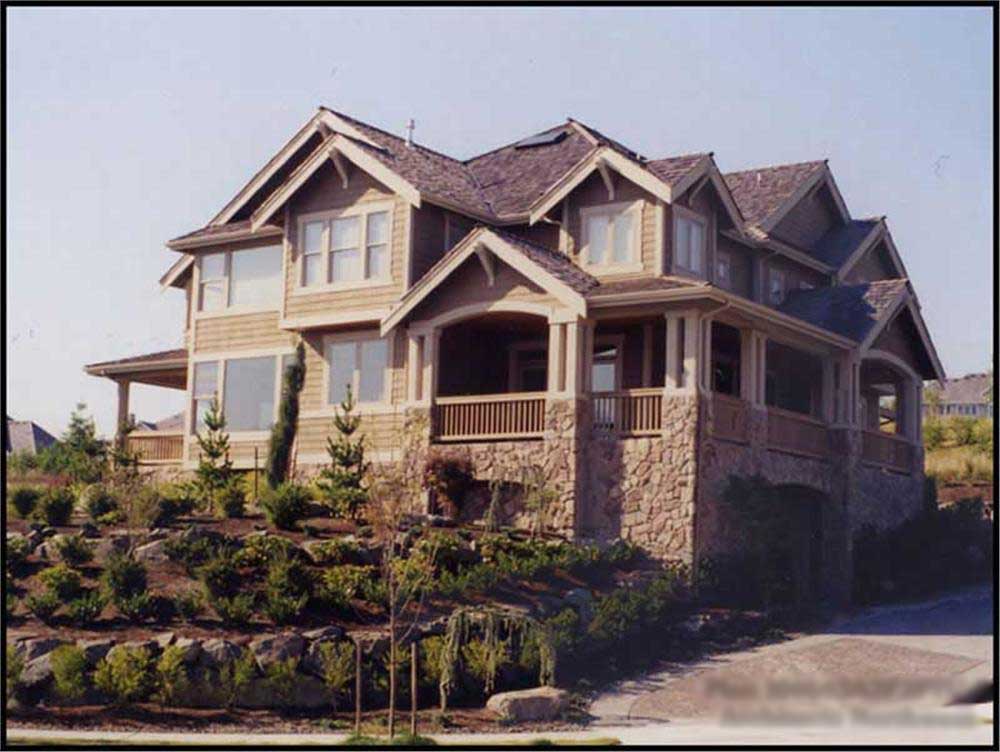
Plan#115-1159
Starting at$2900
4645
Sq Ft
2
Story
4
Bed
4
Bath
4
Car

Plan#195-1186
Starting at$1200
3251
Sq Ft
1
Story
3
Bed
3
Bath
3
Car
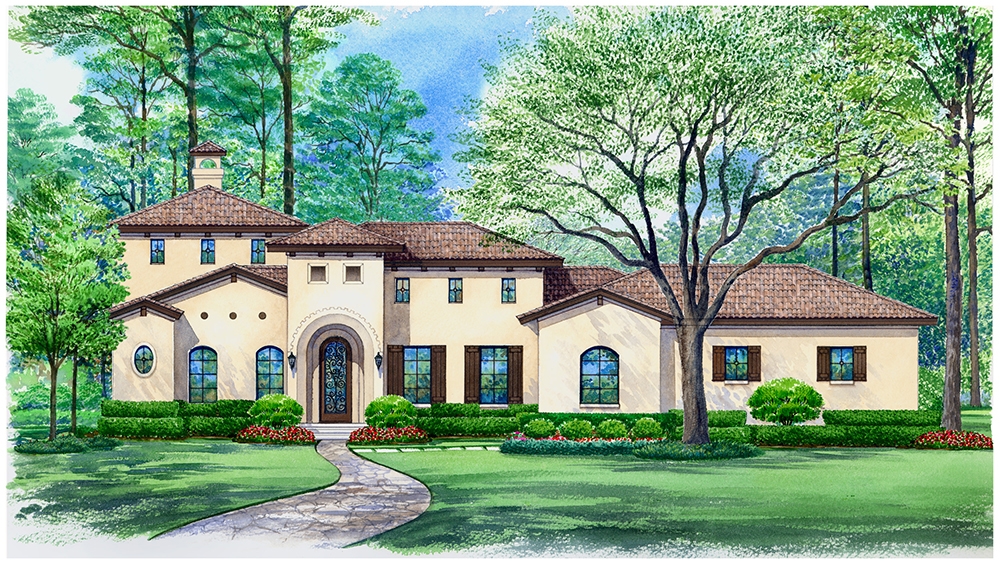
Plan#195-1133
Starting at$1290
3935
Sq Ft
1
Story
3
Bed
3.5
Bath
3
Car
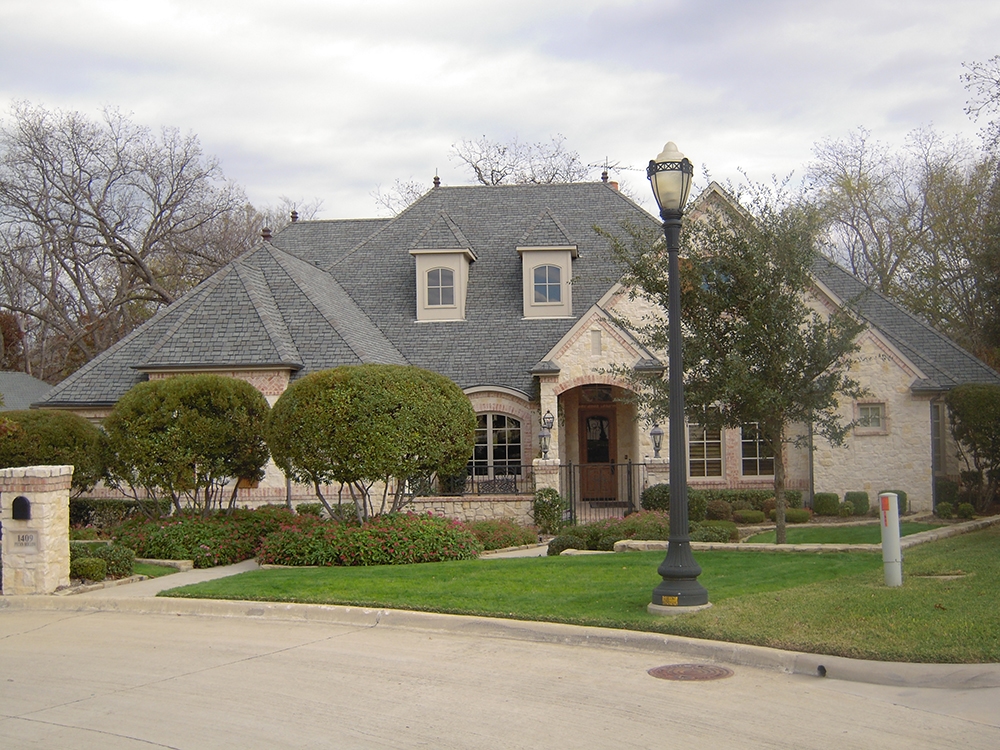
Plan#195-1105
Starting at$1700
4775
Sq Ft
2
Story
5
Bed
5.5
Bath
3
Car

Plan#132-1511
Starting at$2085
4200
Sq Ft
2
Story
2
Bed
2
Bath
0
Car
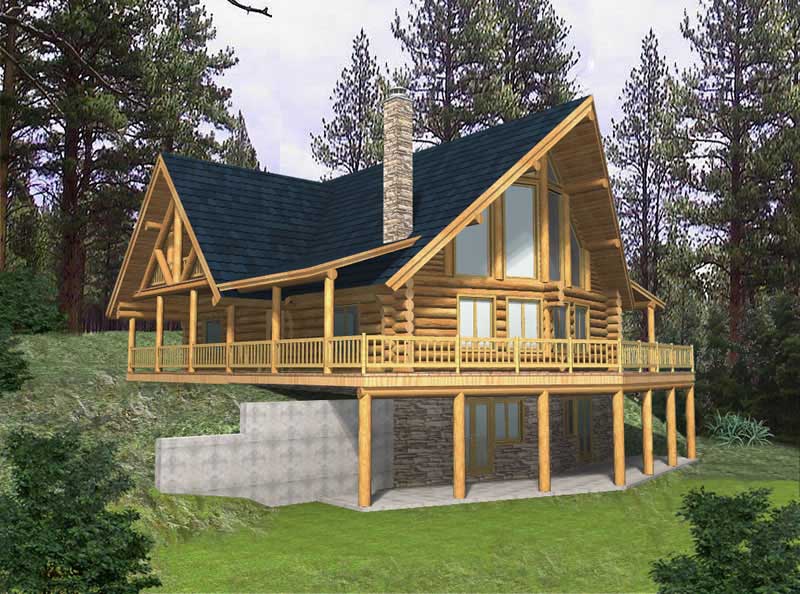
Plan#132-1357
Starting at$2085
3805
Sq Ft
1
Story
3
Bed
3
Bath
0
Car

Plan#106-1303
Starting at$1695
3219
Sq Ft
2
Story
3
Bed
3.5
Bath
2
Car

Plan#132-1531
Starting at$2085
4006
Sq Ft
1
Story
5
Bed
3
Bath
2
Car

Plan#157-1632
Starting at$1255
1445
Sq Ft
1
Story
3
Bed
2
Bath
0
Car

Plan#108-1180
Starting at$920
1579
Sq Ft
1
Story
3
Bed
2.5
Bath
2
Car

Plan#132-1241
Starting at$1480
2312
Sq Ft
2
Story
3
Bed
2
Bath
2
Car

Plan#108-1559
Starting at$945
2172
Sq Ft
2
Story
3
Bed
2.5
Bath
2
Car

Plan#180-1008
Starting at$1250
2093
Sq Ft
1
Story
3
Bed
3.5
Bath
2
Car

Plan#132-1533
Starting at$2085
3801
Sq Ft
1
Story
4
Bed
4
Bath
3
Car

Plan#102-1041
Starting at$950
1865
Sq Ft
2
Story
4
Bed
3
Bath
2
Car

Plan#195-1158
Starting at$1290
3773
Sq Ft
2
Story
3
Bed
3.5
Bath
3
Car

Plan#115-1181
Starting at$1500
1210
Sq Ft
2
Story
3
Bed
2
Bath
2
Car

Plan#132-1666
Starting at$1370
1978
Sq Ft
2
Story
2
Bed
2
Bath
2
Car
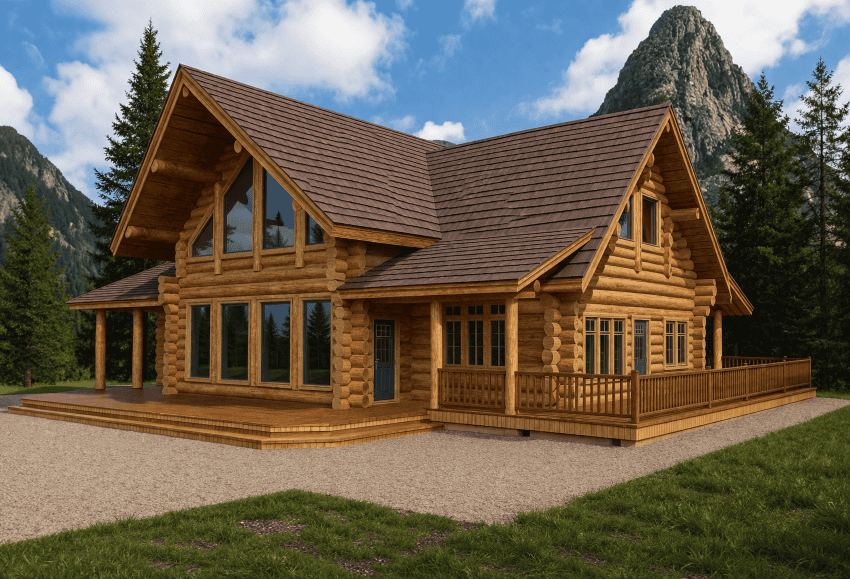
Plan#132-1368
Starting at$1480
2576
Sq Ft
2
Story
2
Bed
2
Bath
0
Car

Plan#132-1335
Starting at$1480
2544
Sq Ft
1
Story
4
Bed
2.5
Bath
2
Car

Plan#191-1006
Starting at$1375
1733
Sq Ft
1
Story
3
Bed
2
Bath
2
Car
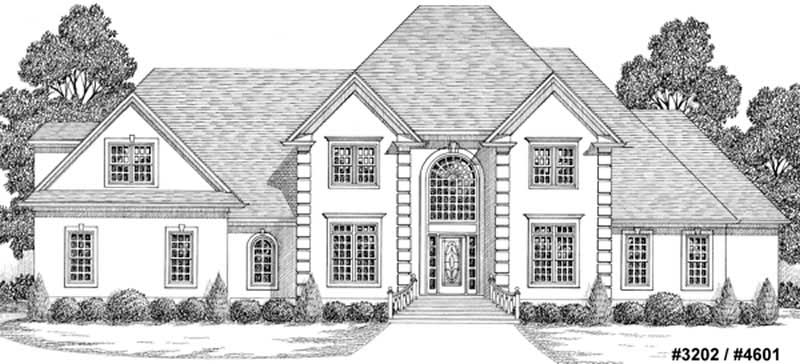
Plan#109-1038
Starting at$1695
3683
Sq Ft
2
Story
4
Bed
4
Bath
0
Car

Plan#102-1026
Starting at$1300
2750
Sq Ft
2
Story
4
Bed
3.5
Bath
2
Car

Plan#102-1043
Starting at$1300
2645
Sq Ft
1
Story
4
Bed
2.5
Bath
2
Car
Plan#115-1159
Starting at$2900
4645
Sq Ft
2
Story
4
Bed
4
Bath
4
Car
Plan#195-1186
Starting at$1200
3251
Sq Ft
1
Story
3
Bed
3
Bath
3
Car
Plan#195-1133
Starting at$1290
3935
Sq Ft
1
Story
3
Bed
3.5
Bath
3
Car
Plan#195-1105
Starting at$1700
4775
Sq Ft
2
Story
5
Bed
5.5
Bath
3
Car
Plan#132-1511
Starting at$2085
4200
Sq Ft
2
Story
2
Bed
2
Bath
0
Car
Plan#132-1357
Starting at$2085
3805
Sq Ft
1
Story
3
Bed
3
Bath
0
Car
Plan#106-1303
Starting at$1695
3219
Sq Ft
2
Story
3
Bed
3.5
Bath
2
Car
Plan#132-1531
Starting at$2085
4006
Sq Ft
1
Story
5
Bed
3
Bath
2
Car
Plan#157-1632
Starting at$1255
1445
Sq Ft
1
Story
3
Bed
2
Bath
0
Car
Plan#108-1180
Starting at$920
1579
Sq Ft
1
Story
3
Bed
2.5
Bath
2
Car
Plan#132-1241
Starting at$1480
2312
Sq Ft
2
Story
3
Bed
2
Bath
2
Car
Plan#108-1559
Starting at$945
2172
Sq Ft
2
Story
3
Bed
2.5
Bath
2
Car
Plan#180-1008
Starting at$1250
2093
Sq Ft
1
Story
3
Bed
3.5
Bath
2
Car
Plan#132-1533
Starting at$2085
3801
Sq Ft
1
Story
4
Bed
4
Bath
3
Car
Plan#102-1041
Starting at$950
1865
Sq Ft
2
Story
4
Bed
3
Bath
2
Car
Plan#195-1158
Starting at$1290
3773
Sq Ft
2
Story
3
Bed
3.5
Bath
3
Car
Plan#115-1181
Starting at$1500
1210
Sq Ft
2
Story
3
Bed
2
Bath
2
Car
Plan#132-1666
Starting at$1370
1978
Sq Ft
2
Story
2
Bed
2
Bath
2
Car
Plan#132-1368
Starting at$1480
2576
Sq Ft
2
Story
2
Bed
2
Bath
0
Car
Plan#132-1335
Starting at$1480
2544
Sq Ft
1
Story
4
Bed
2.5
Bath
2
Car
Plan#191-1006
Starting at$1375
1733
Sq Ft
1
Story
3
Bed
2
Bath
2
Car
Plan#109-1038
Starting at$1695
3683
Sq Ft
2
Story
4
Bed
4
Bath
0
Car
Plan#102-1026
Starting at$1300
2750
Sq Ft
2
Story
4
Bed
3.5
Bath
2
Car
Plan#102-1043
Starting at$1300
2645
Sq Ft
1
Story
4
Bed
2.5
Bath
2
Car