22,518
Plan Results
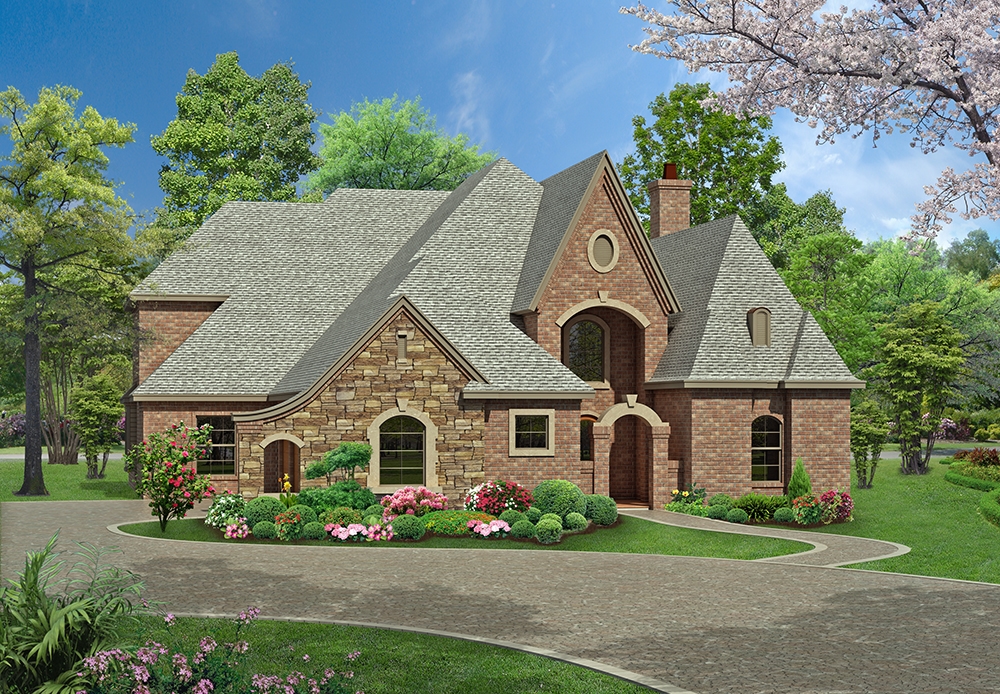
3-Bedroom, 3965 Sq Ft Tudor House Plan - 195-1175 - Front Exterior
Plan Collection
3-Bedroom, 3965 Sq Ft Tudor House Plan - 195-1175 - Front Exterior
Plan#195-1175
Starting at$1290
3965
Sq Ft
2
Story
3
Bed
3.5
Bath
3
Car

3-Bedroom, 1540 Sq Ft Ranch Home Plan - 191-1010 - Main Exterior
Plan Collection
3-Bedroom, 1540 Sq Ft Ranch Home Plan - 191-1010 - Main Exterior
Plan#191-1010
Starting at$1375
1540
Sq Ft
1
Story
3
Bed
2
Bath
2
Car

4-Bedroom, 2875 Sq Ft Ranch Home Plan - 115-1099 - Main Exterior
Plan Collection
4-Bedroom, 2875 Sq Ft Ranch Home Plan - 115-1099 - Main Exterior
Plan#115-1099
Starting at$1950
2875
Sq Ft
2
Story
4
Bed
2
Bath
2
Car

3-Bedroom, 2296 Sq Ft Cape Cod House Plan - 109-1052 - Front Exterior
Plan Collection
3-Bedroom, 2296 Sq Ft Cape Cod House Plan - 109-1052 - Front Exterior
Plan#109-1052
Starting at$1395
2296
Sq Ft
2
Story
3
Bed
3.5
Bath
2
Car
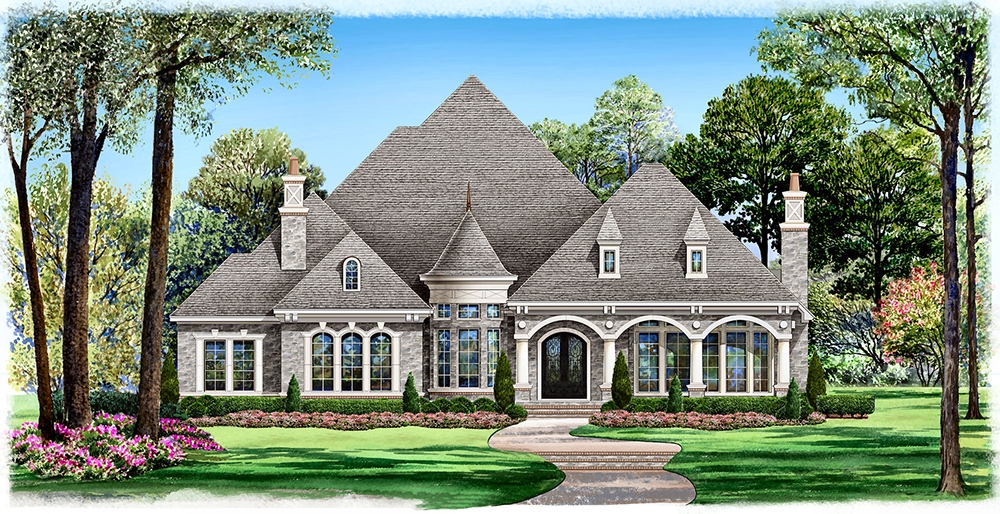
4-Bedroom, 4956 Sq Ft Mediterranean House Plan - 195-1047 - Front Exterior
Plan Collection
4-Bedroom, 4956 Sq Ft Mediterranean House Plan - 195-1047 - Front Exterior
Plan#195-1047
Starting at$1700
4956
Sq Ft
1
Story
4
Bed
3.5
Bath
3
Car
1-Bedroom, 733 Sq Ft Garage w/Apartments House Plan - 163-1038 - Front Exterior
Plan Collection
1-Bedroom, 733 Sq Ft Garage w/Apartments House Plan - 163-1038 - Front Exterior
Plan#163-1038
Starting at$500
733
Sq Ft
2
Story
1
Bed
1
Bath
3
Car

4-Bedroom, 3718 Sq Ft Ranch House Plan - 115-1231 - Front Exterior
Plan Collection
4-Bedroom, 3718 Sq Ft Ranch House Plan - 115-1231 - Front Exterior
Plan#115-1231
Starting at$2400
3718
Sq Ft
2
Story
4
Bed
2
Bath
3
Car

4-Bedroom, 2112 Sq Ft Colonial Home Plan - 109-1172 - Main Exterior
Plan Collection
4-Bedroom, 2112 Sq Ft Colonial Home Plan - 109-1172 - Main Exterior
Plan#109-1172
Starting at$1395
2112
Sq Ft
1
Story
4
Bed
2
Bath
0
Car

4-Bedroom, 5116 Sq Ft Log Cabin Home Plan - 132-1470 - Main Exterior
Plan Collection
4-Bedroom, 5116 Sq Ft Log Cabin Home Plan - 132-1470 - Main Exterior
Plan#132-1470
Starting at$1870
5116
Sq Ft
1
Story
4
Bed
3
Bath
2
Car
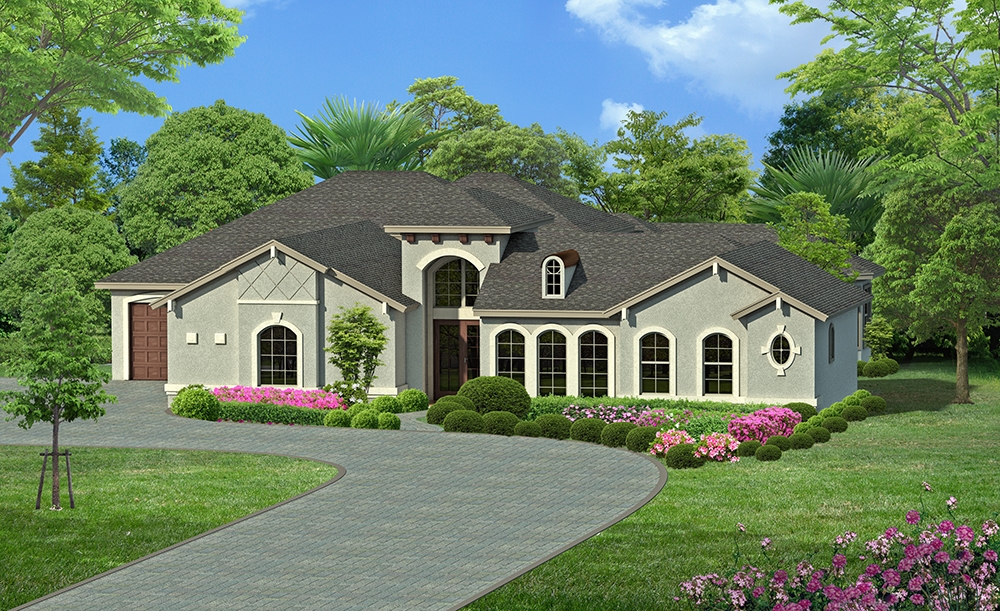
4-Bedroom, 3242 Sq Ft Georgian Home Plan - 195-1098 - Main Exterior
Plan Collection
4-Bedroom, 3242 Sq Ft Georgian Home Plan - 195-1098 - Main Exterior
Plan#195-1098
Starting at$1200
3242
Sq Ft
1
Story
4
Bed
3.5
Bath
3
Car

3-Bedroom, 2697 Sq Ft Contemporary House Plan - 132-1571 - Front Exterior
Plan Collection
3-Bedroom, 2697 Sq Ft Contemporary House Plan - 132-1571 - Front Exterior
Plan#132-1571
Starting at$1480
2697
Sq Ft
2
Story
3
Bed
2.5
Bath
2
Car

3-Bedroom, 3310 Sq Ft Modern Home Plan - 132-1557 - Main Exterior
Plan Collection
3-Bedroom, 3310 Sq Ft Modern Home Plan - 132-1557 - Main Exterior
Plan#132-1557
Starting at$1480
3310
Sq Ft
2
Story
3
Bed
2.5
Bath
2
Car

3-Bedroom, 2368 Sq Ft Traditional House Plan - 168-1114 - Front Exterior
Plan Collection
3-Bedroom, 2368 Sq Ft Traditional House Plan - 168-1114 - Front Exterior
Plan#168-1114
Starting at$2600
2368
Sq Ft
2
Story
3
Bed
2.5
Bath
3
Car

4-Bedroom, 3575 Sq Ft Multi-Level Home Plan - 115-1039 - Main Exterior
Plan Collection
4-Bedroom, 3575 Sq Ft Multi-Level Home Plan - 115-1039 - Main Exterior
Plan#115-1039
Starting at$2400
3575
Sq Ft
2
Story
4
Bed
2
Bath
3
Car
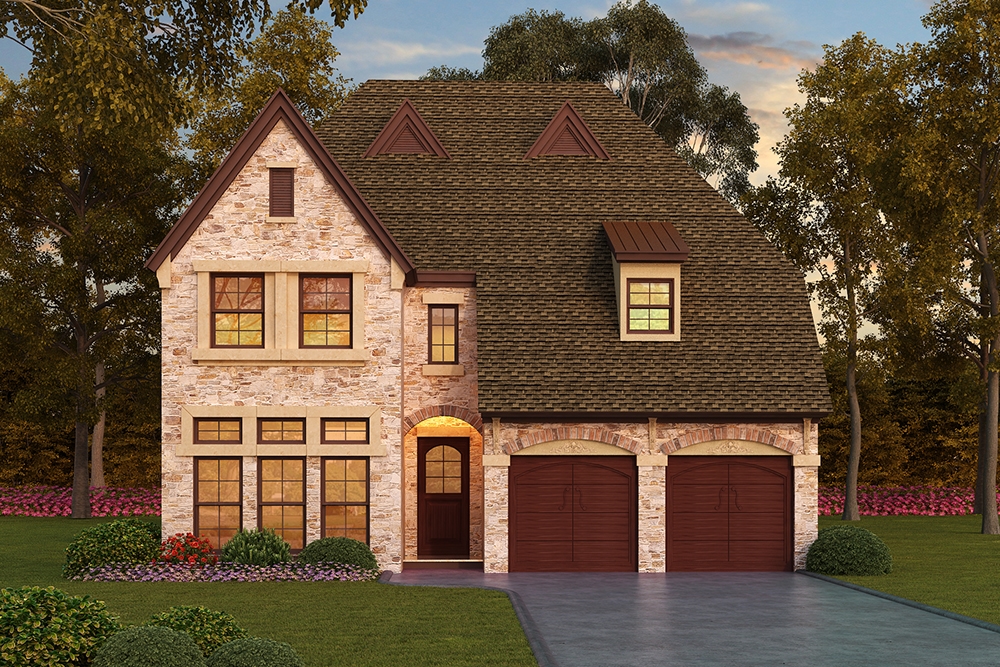
3-Bedroom, 3407 Sq Ft Tudor Home Plan - 195-1059 - Main Exterior
Plan Collection
3-Bedroom, 3407 Sq Ft Tudor Home Plan - 195-1059 - Main Exterior
Plan#195-1059
Starting at$1200
3407
Sq Ft
2
Story
3
Bed
3.5
Bath
3
Car

3-Bedroom, 3001 Sq Ft Ranch House Plan - 168-1119 - Front Exterior
Plan Collection
3-Bedroom, 3001 Sq Ft Ranch House Plan - 168-1119 - Front Exterior
Plan#168-1119
Starting at$2000
3001
Sq Ft
1
Story
3
Bed
2.5
Bath
2
Car
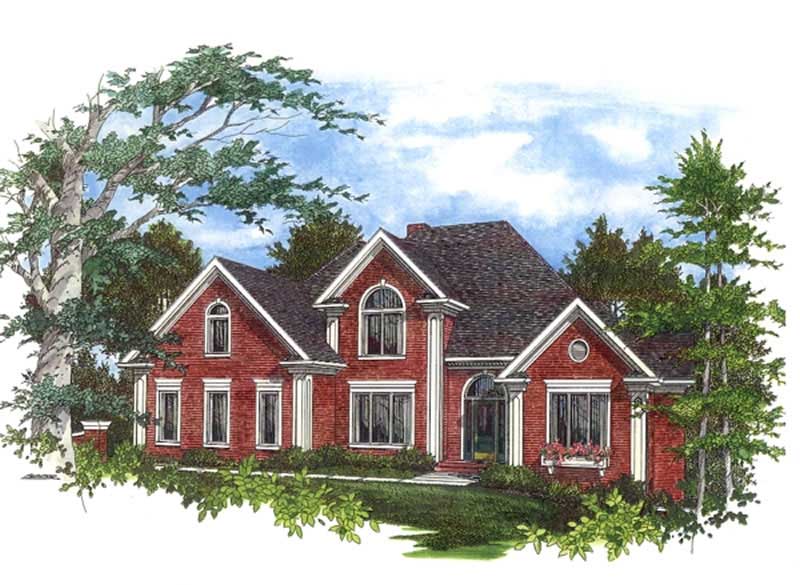
4-Bedroom, 3376 Sq Ft European Home Plan - 109-1158 - Main Exterior
Plan Collection
4-Bedroom, 3376 Sq Ft European Home Plan - 109-1158 - Main Exterior
Plan#109-1158
Starting at$1595
3376
Sq Ft
2
Story
4
Bed
3
Bath
0
Car

3-Bedroom, 2242 Sq Ft Traditional Home Plan - 132-1704 - Main Exterior
Plan Collection
3-Bedroom, 2242 Sq Ft Traditional Home Plan - 132-1704 - Main Exterior
Plan#132-1704
Starting at$1480
2242
Sq Ft
1
Story
3
Bed
2.5
Bath
3
Car

4-Bedroom, 4461 Sq Ft Luxury House Plan - 134-1114 - Front Exterior
Plan Collection
4-Bedroom, 4461 Sq Ft Luxury House Plan - 134-1114 - Front Exterior
Plan#134-1114
Starting at$14721
4461
Sq Ft
2
Story
4
Bed
5
Bath
3
Car
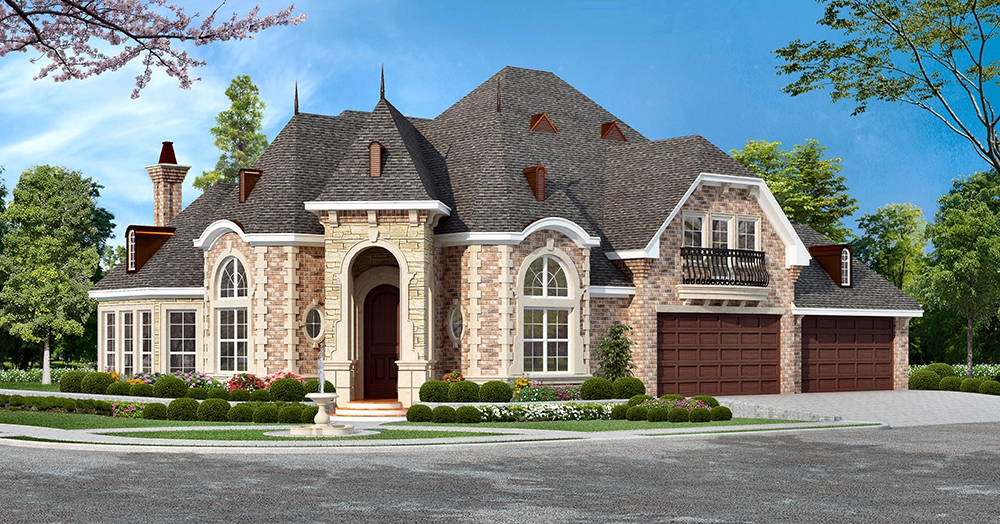
3-Bedroom, 3043 Sq Ft Georgian House Plan - 195-1049 - Front Exterior
Plan Collection
3-Bedroom, 3043 Sq Ft Georgian House Plan - 195-1049 - Front Exterior
Plan#195-1049
Starting at$1200
3043
Sq Ft
2
Story
3
Bed
3.5
Bath
3
Car
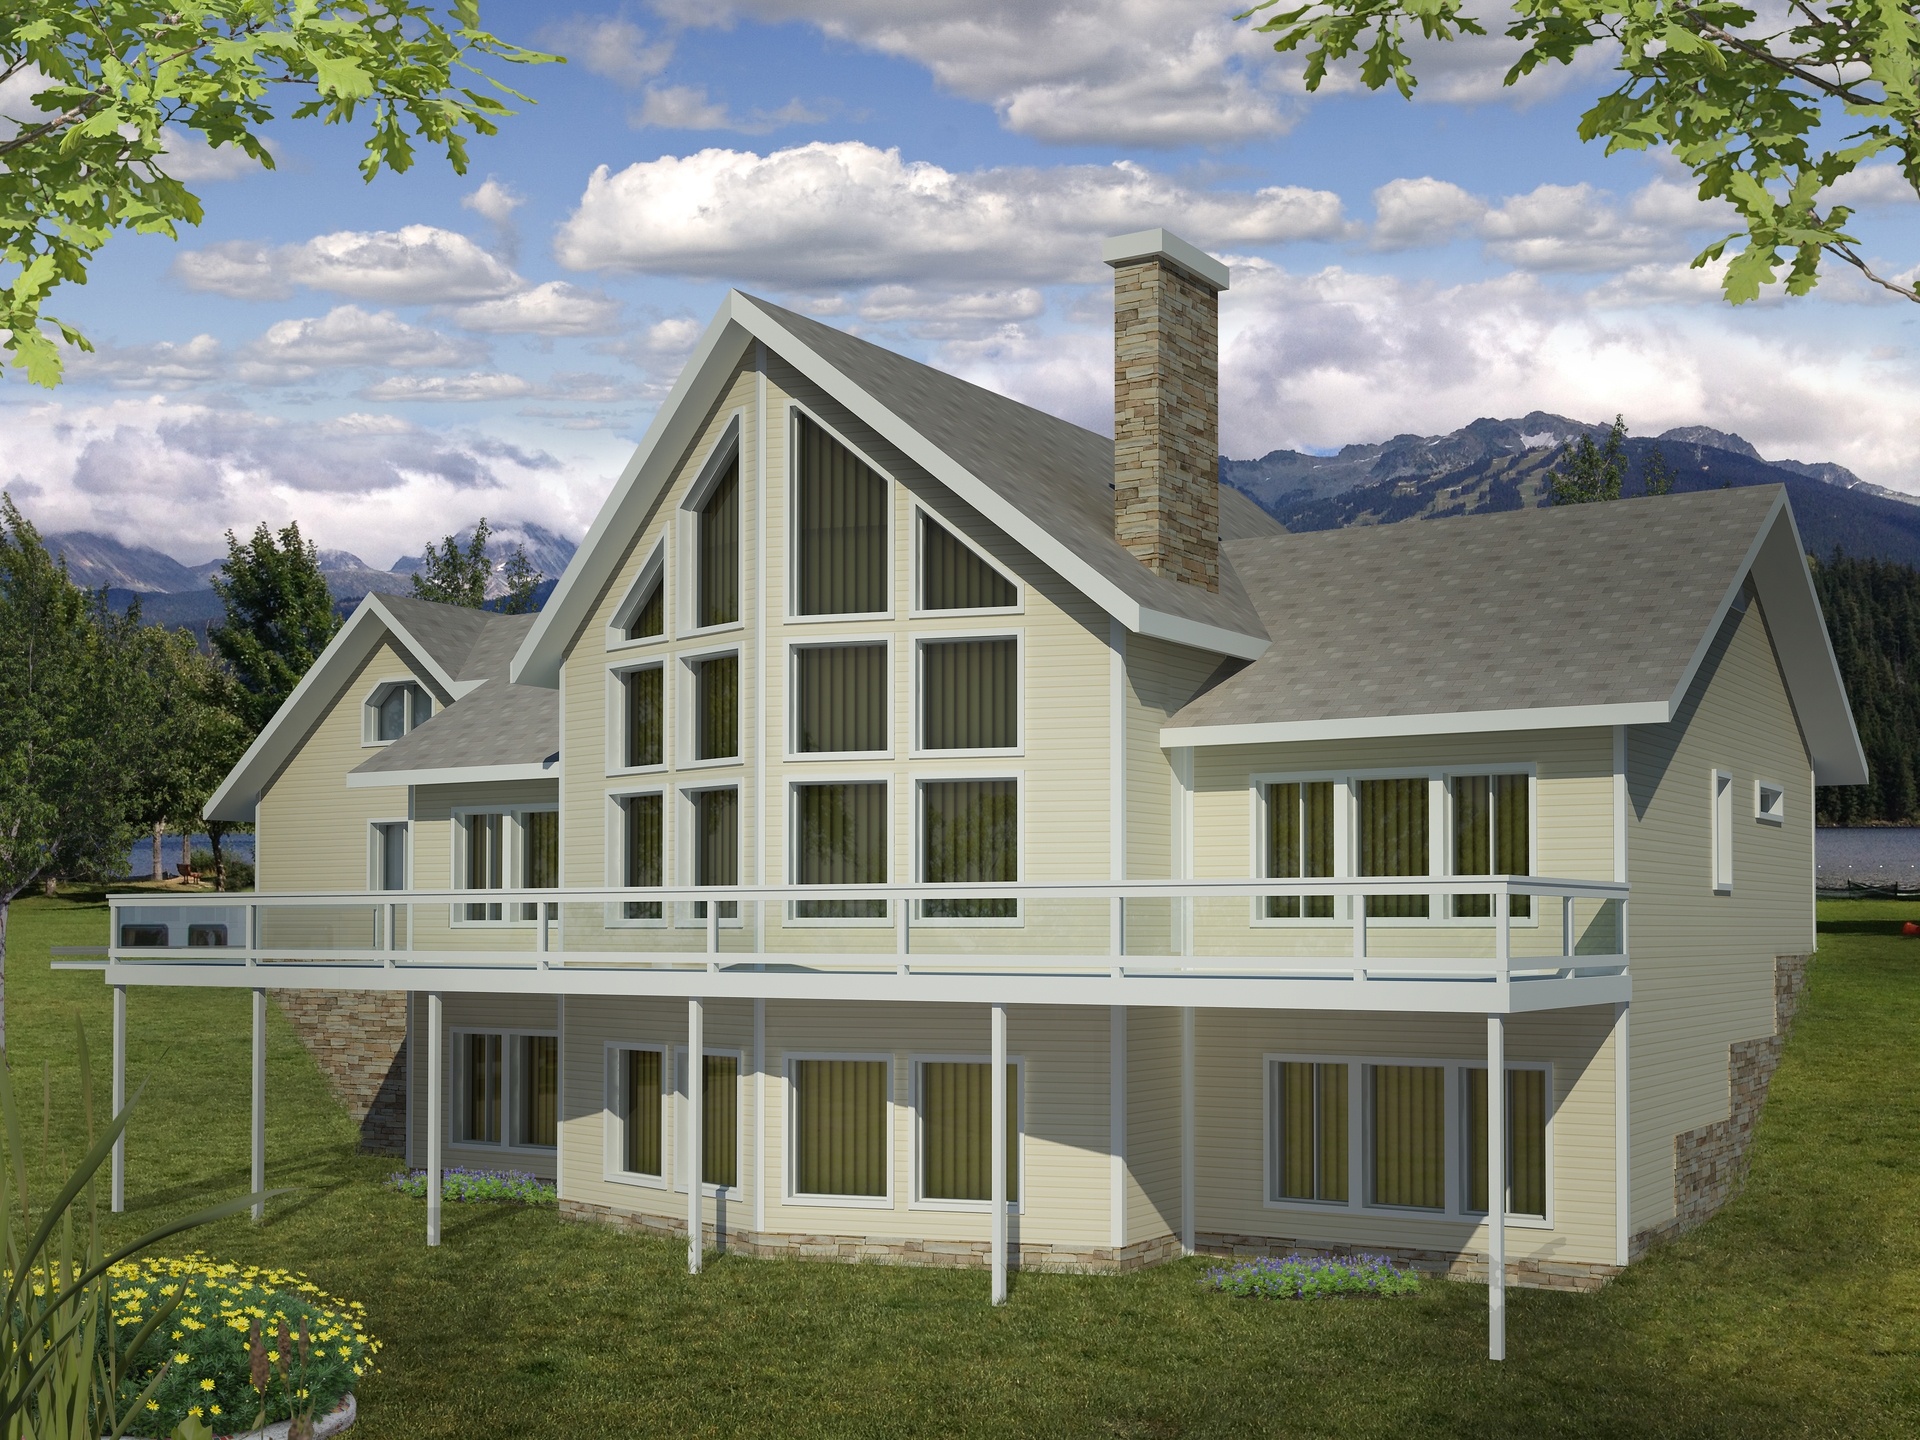
2-Bedroom, 4040 Sq Ft Traditional Home Plan - 132-1526 - Main Exterior
Plan Collection
2-Bedroom, 4040 Sq Ft Traditional Home Plan - 132-1526 - Main Exterior
Plan#132-1526
Starting at$2085
4040
Sq Ft
2
Story
2
Bed
3
Bath
2
Car
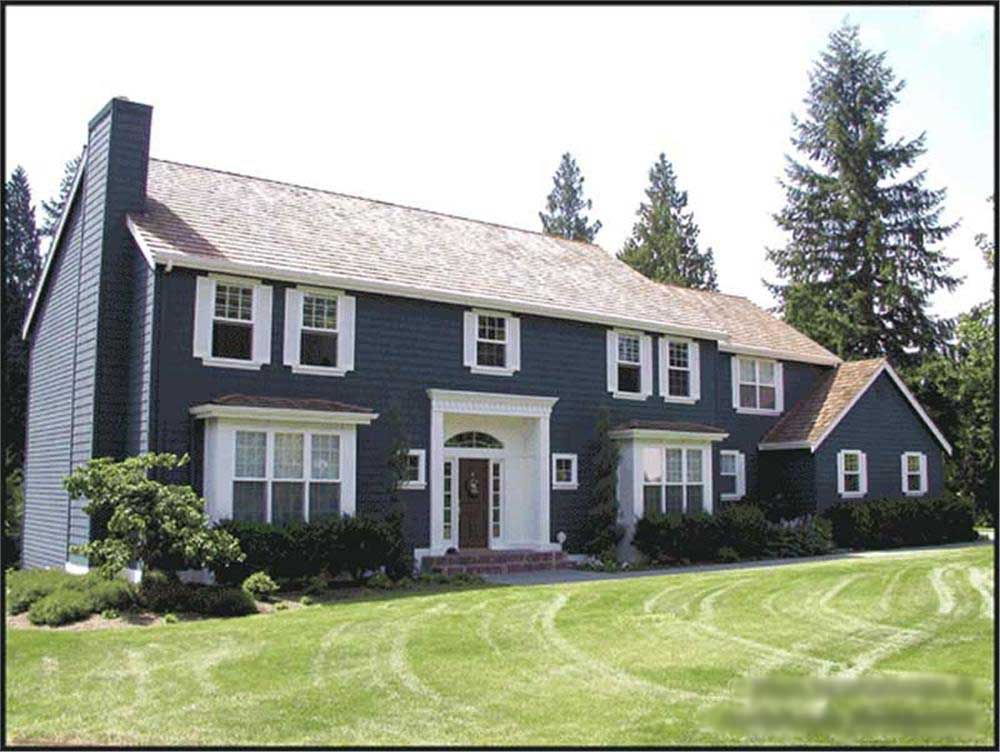
4-Bedroom, 3980 Sq Ft Colonial Home Plan - 115-1270 - Main Exterior
Plan Collection
4-Bedroom, 3980 Sq Ft Colonial Home Plan - 115-1270 - Main Exterior
Plan#115-1270
Starting at$2400
3980
Sq Ft
2
Story
4
Bed
3
Bath
3
Car

3-Bedroom, 2522 Sq Ft Ranch House Plan - 113-1040 - Front Exterior
Plan Collection
3-Bedroom, 2522 Sq Ft Ranch House Plan - 113-1040 - Front Exterior
Plan#113-1040
Starting at$400
2522
Sq Ft
1
Story
3
Bed
2
Bath
2
Car
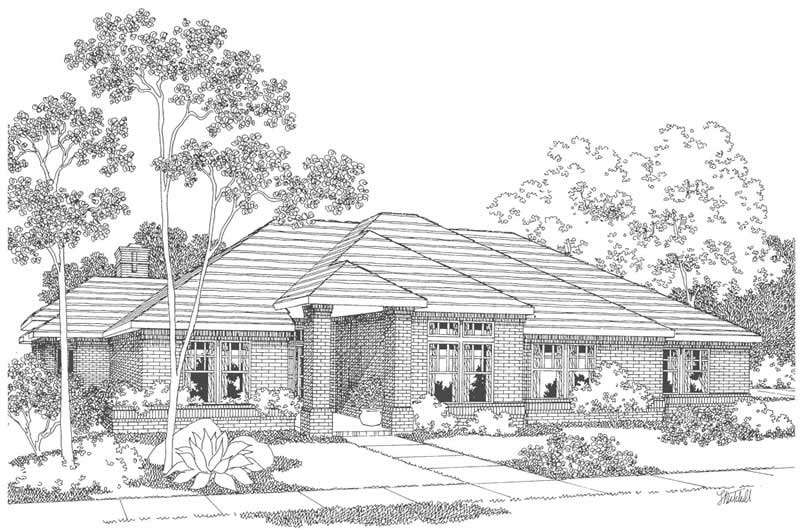
3-Bedroom, 2596 Sq Ft Contemporary House Plan - 108-1459 - Front Exterior
Plan Collection
3-Bedroom, 2596 Sq Ft Contemporary House Plan - 108-1459 - Front Exterior
Plan#108-1459
Starting at$1100
2596
Sq Ft
1
Story
3
Bed
2.5
Bath
2
Car
3-Bedroom, 3965 Sq Ft Tudor House Plan - 195-1175 - Front Exterior
Plan Collection
3-Bedroom, 3965 Sq Ft Tudor House Plan - 195-1175 - Front Exterior
Plan#195-1175
Starting at$1290
3965
Sq Ft
2
Story
3
Bed
3.5
Bath
3
Car
3-Bedroom, 1540 Sq Ft Ranch Home Plan - 191-1010 - Main Exterior
Plan Collection
3-Bedroom, 1540 Sq Ft Ranch Home Plan - 191-1010 - Main Exterior
Plan#191-1010
Starting at$1375
1540
Sq Ft
1
Story
3
Bed
2
Bath
2
Car
4-Bedroom, 2875 Sq Ft Ranch Home Plan - 115-1099 - Main Exterior
Plan Collection
4-Bedroom, 2875 Sq Ft Ranch Home Plan - 115-1099 - Main Exterior
Plan#115-1099
Starting at$1950
2875
Sq Ft
2
Story
4
Bed
2
Bath
2
Car
3-Bedroom, 2296 Sq Ft Cape Cod House Plan - 109-1052 - Front Exterior
Plan Collection
3-Bedroom, 2296 Sq Ft Cape Cod House Plan - 109-1052 - Front Exterior
Plan#109-1052
Starting at$1395
2296
Sq Ft
2
Story
3
Bed
3.5
Bath
2
Car
4-Bedroom, 4956 Sq Ft Mediterranean House Plan - 195-1047 - Front Exterior
Plan Collection
4-Bedroom, 4956 Sq Ft Mediterranean House Plan - 195-1047 - Front Exterior
Plan#195-1047
Starting at$1700
4956
Sq Ft
1
Story
4
Bed
3.5
Bath
3
Car
1-Bedroom, 733 Sq Ft Garage w/Apartments House Plan - 163-1038 - Front Exterior
Plan Collection
1-Bedroom, 733 Sq Ft Garage w/Apartments House Plan - 163-1038 - Front Exterior
Plan#163-1038
Starting at$500
733
Sq Ft
2
Story
1
Bed
1
Bath
3
Car
4-Bedroom, 3718 Sq Ft Ranch House Plan - 115-1231 - Front Exterior
Plan Collection
4-Bedroom, 3718 Sq Ft Ranch House Plan - 115-1231 - Front Exterior
Plan#115-1231
Starting at$2400
3718
Sq Ft
2
Story
4
Bed
2
Bath
3
Car
4-Bedroom, 2112 Sq Ft Colonial Home Plan - 109-1172 - Main Exterior
Plan Collection
4-Bedroom, 2112 Sq Ft Colonial Home Plan - 109-1172 - Main Exterior
Plan#109-1172
Starting at$1395
2112
Sq Ft
1
Story
4
Bed
2
Bath
0
Car
4-Bedroom, 5116 Sq Ft Log Cabin Home Plan - 132-1470 - Main Exterior
Plan Collection
4-Bedroom, 5116 Sq Ft Log Cabin Home Plan - 132-1470 - Main Exterior
Plan#132-1470
Starting at$1870
5116
Sq Ft
1
Story
4
Bed
3
Bath
2
Car
4-Bedroom, 3242 Sq Ft Georgian Home Plan - 195-1098 - Main Exterior
Plan Collection
4-Bedroom, 3242 Sq Ft Georgian Home Plan - 195-1098 - Main Exterior
Plan#195-1098
Starting at$1200
3242
Sq Ft
1
Story
4
Bed
3.5
Bath
3
Car
3-Bedroom, 2697 Sq Ft Contemporary House Plan - 132-1571 - Front Exterior
Plan Collection
3-Bedroom, 2697 Sq Ft Contemporary House Plan - 132-1571 - Front Exterior
Plan#132-1571
Starting at$1480
2697
Sq Ft
2
Story
3
Bed
2.5
Bath
2
Car
3-Bedroom, 3310 Sq Ft Modern Home Plan - 132-1557 - Main Exterior
Plan Collection
3-Bedroom, 3310 Sq Ft Modern Home Plan - 132-1557 - Main Exterior
Plan#132-1557
Starting at$1480
3310
Sq Ft
2
Story
3
Bed
2.5
Bath
2
Car
3-Bedroom, 2368 Sq Ft Traditional House Plan - 168-1114 - Front Exterior
Plan Collection
3-Bedroom, 2368 Sq Ft Traditional House Plan - 168-1114 - Front Exterior
Plan#168-1114
Starting at$2600
2368
Sq Ft
2
Story
3
Bed
2.5
Bath
3
Car
4-Bedroom, 3575 Sq Ft Multi-Level Home Plan - 115-1039 - Main Exterior
Plan Collection
4-Bedroom, 3575 Sq Ft Multi-Level Home Plan - 115-1039 - Main Exterior
Plan#115-1039
Starting at$2400
3575
Sq Ft
2
Story
4
Bed
2
Bath
3
Car
3-Bedroom, 3407 Sq Ft Tudor Home Plan - 195-1059 - Main Exterior
Plan Collection
3-Bedroom, 3407 Sq Ft Tudor Home Plan - 195-1059 - Main Exterior
Plan#195-1059
Starting at$1200
3407
Sq Ft
2
Story
3
Bed
3.5
Bath
3
Car
3-Bedroom, 3001 Sq Ft Ranch House Plan - 168-1119 - Front Exterior
Plan Collection
3-Bedroom, 3001 Sq Ft Ranch House Plan - 168-1119 - Front Exterior
Plan#168-1119
Starting at$2000
3001
Sq Ft
1
Story
3
Bed
2.5
Bath
2
Car
4-Bedroom, 3376 Sq Ft European Home Plan - 109-1158 - Main Exterior
Plan Collection
4-Bedroom, 3376 Sq Ft European Home Plan - 109-1158 - Main Exterior
Plan#109-1158
Starting at$1595
3376
Sq Ft
2
Story
4
Bed
3
Bath
0
Car
3-Bedroom, 2242 Sq Ft Traditional Home Plan - 132-1704 - Main Exterior
Plan Collection
3-Bedroom, 2242 Sq Ft Traditional Home Plan - 132-1704 - Main Exterior
Plan#132-1704
Starting at$1480
2242
Sq Ft
1
Story
3
Bed
2.5
Bath
3
Car
4-Bedroom, 4461 Sq Ft Luxury House Plan - 134-1114 - Front Exterior
Plan Collection
4-Bedroom, 4461 Sq Ft Luxury House Plan - 134-1114 - Front Exterior
Plan#134-1114
Starting at$14721
4461
Sq Ft
2
Story
4
Bed
5
Bath
3
Car
3-Bedroom, 3043 Sq Ft Georgian House Plan - 195-1049 - Front Exterior
Plan Collection
3-Bedroom, 3043 Sq Ft Georgian House Plan - 195-1049 - Front Exterior
Plan#195-1049
Starting at$1200
3043
Sq Ft
2
Story
3
Bed
3.5
Bath
3
Car
2-Bedroom, 4040 Sq Ft Traditional Home Plan - 132-1526 - Main Exterior
Plan Collection
2-Bedroom, 4040 Sq Ft Traditional Home Plan - 132-1526 - Main Exterior
Plan#132-1526
Starting at$2085
4040
Sq Ft
2
Story
2
Bed
3
Bath
2
Car
4-Bedroom, 3980 Sq Ft Colonial Home Plan - 115-1270 - Main Exterior
Plan Collection
4-Bedroom, 3980 Sq Ft Colonial Home Plan - 115-1270 - Main Exterior
Plan#115-1270
Starting at$2400
3980
Sq Ft
2
Story
4
Bed
3
Bath
3
Car
3-Bedroom, 2522 Sq Ft Ranch House Plan - 113-1040 - Front Exterior
Plan Collection
3-Bedroom, 2522 Sq Ft Ranch House Plan - 113-1040 - Front Exterior
Plan#113-1040
Starting at$400
2522
Sq Ft
1
Story
3
Bed
2
Bath
2
Car
3-Bedroom, 2596 Sq Ft Contemporary House Plan - 108-1459 - Front Exterior
Plan Collection
3-Bedroom, 2596 Sq Ft Contemporary House Plan - 108-1459 - Front Exterior
Plan#108-1459
Starting at$1100
2596
Sq Ft
1
Story
3
Bed
2.5
Bath
2
Car
1...319320321322323...939