22,596
Plan Results
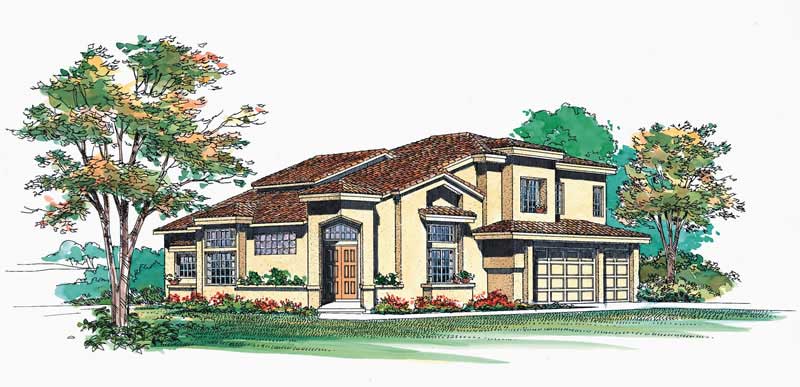
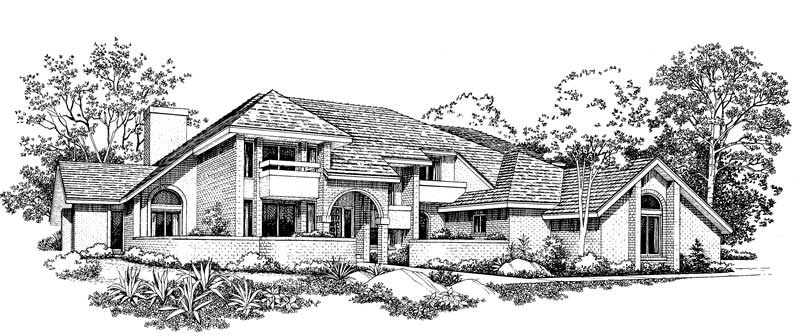
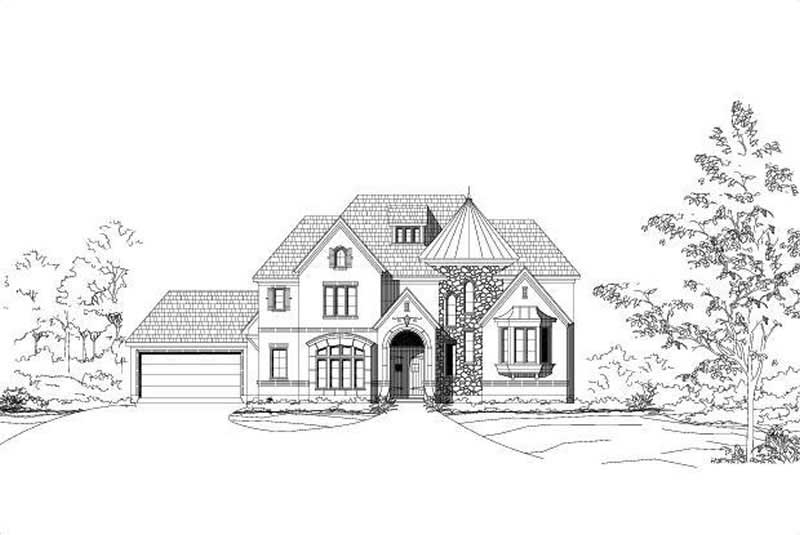
4-Bedroom, 2429 Sq Ft European House Plan - 137-1541 - Front Exterior
Plan Collection
4-Bedroom, 2429 Sq Ft European House Plan - 137-1541 - Front Exterior
Plan#137-1541
Starting at$1440
2429
Sq Ft
2
Story
4
Bed
2.5
Bath
2
Car
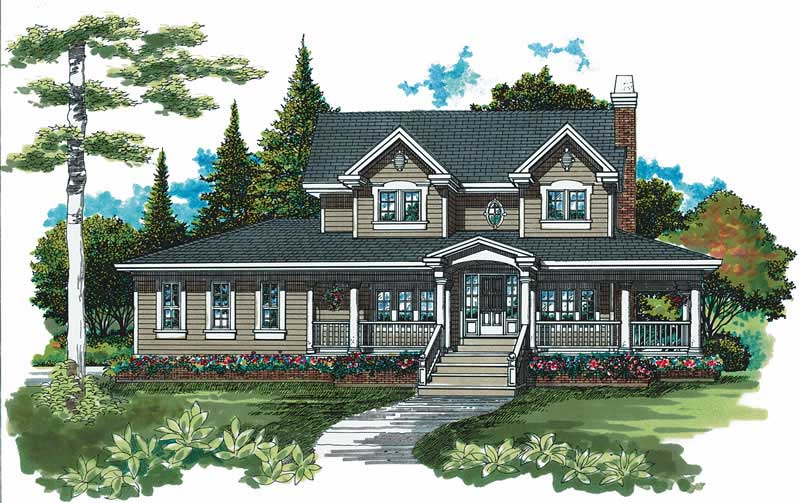
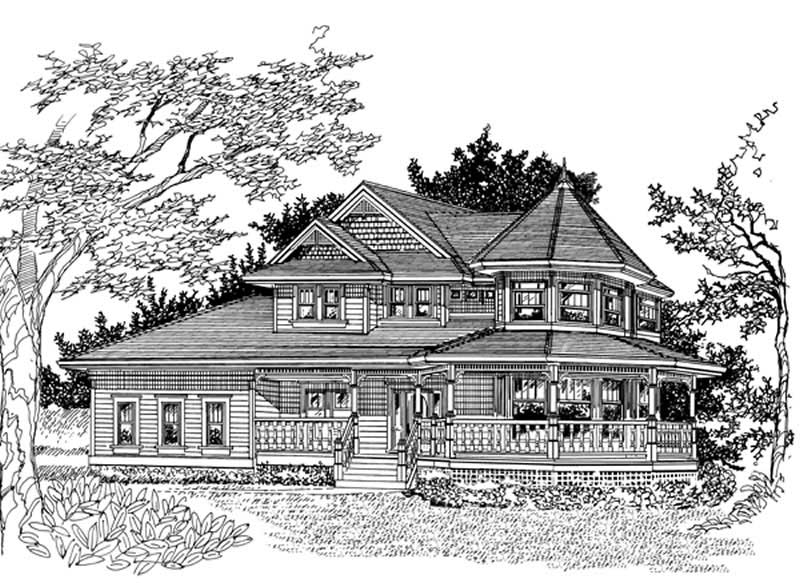
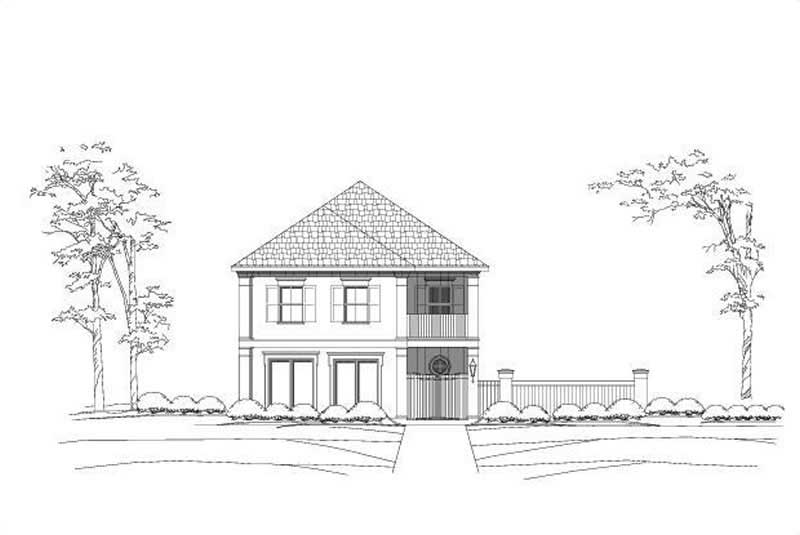
3-Bedroom, 2224 Sq Ft Mediterranean House Plan - 137-1594 - Front Exterior
Plan Collection
3-Bedroom, 2224 Sq Ft Mediterranean House Plan - 137-1594 - Front Exterior
Plan#137-1594
Starting at$800
2224
Sq Ft
2
Story
3
Bed
2.5
Bath
2
Car
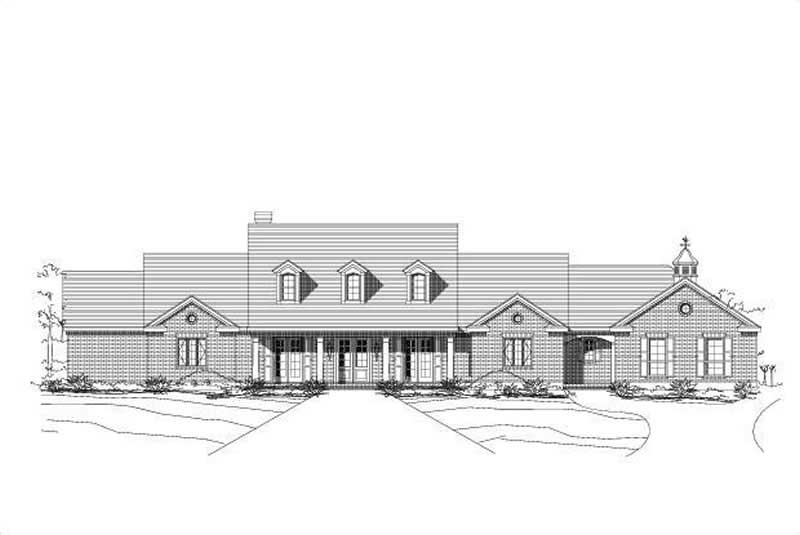
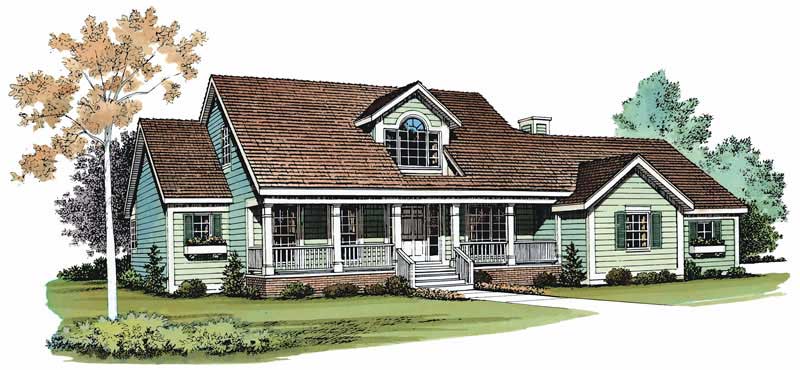
5-Bedroom, 3031 Sq Ft Cape Cod Home Plan - 110-1163 - Main Exterior
Plan Collection
5-Bedroom, 3031 Sq Ft Cape Cod Home Plan - 110-1163 - Main Exterior
Plan#110-1163
Starting at$840
3031
Sq Ft
3
Story
5
Bed
2.5
Bath
2
Car
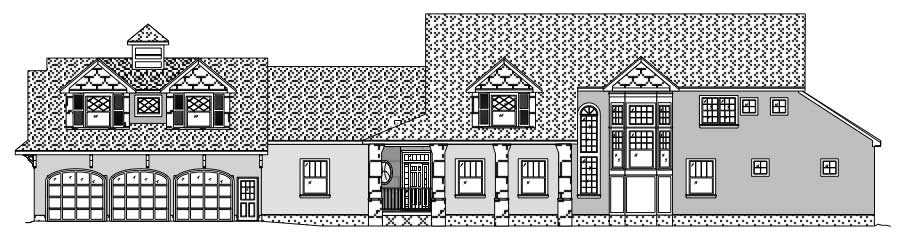
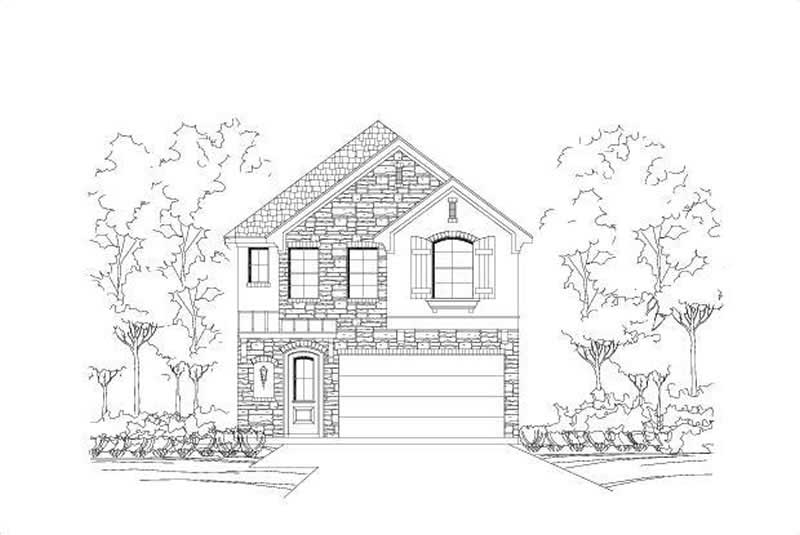
3-Bedroom, 1934 Sq Ft Country House Plan - 137-1449 - Front Exterior
Plan Collection
3-Bedroom, 1934 Sq Ft Country House Plan - 137-1449 - Front Exterior
Plan#137-1449
Starting at$865
1934
Sq Ft
2
Story
3
Bed
2.5
Bath
2
Car
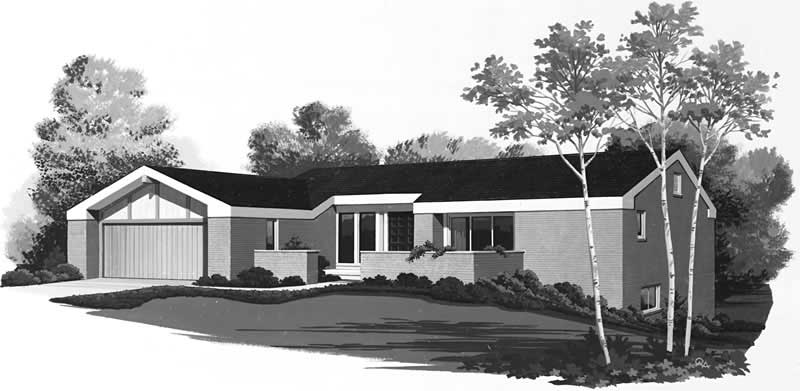
3-Bedroom, 1710 Sq Ft Ranch Home Plan - 167-1406 - Main Exterior
Plan Collection
3-Bedroom, 1710 Sq Ft Ranch Home Plan - 167-1406 - Main Exterior
Plan#167-1406
Starting at$840
1710
Sq Ft
1
Story
3
Bed
2
Bath
2
Car
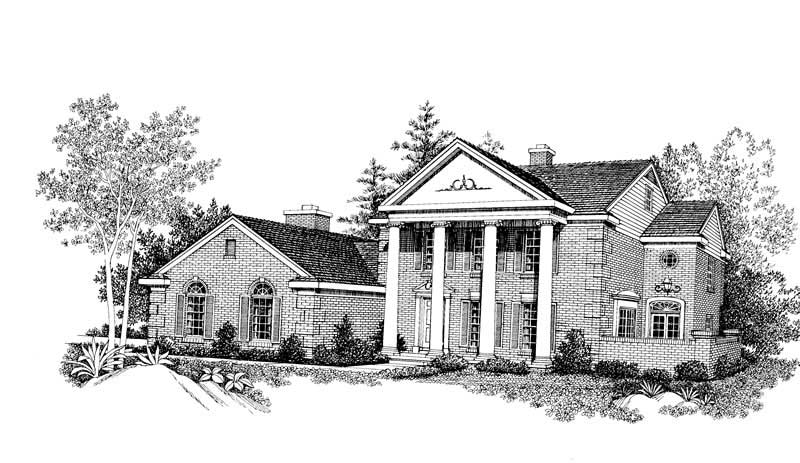
3-Bedroom, 2087 Sq Ft Colonial House Plan - 137-1483 - Front Exterior
Plan Collection
3-Bedroom, 2087 Sq Ft Colonial House Plan - 137-1483 - Front Exterior
Plan#137-1483
Starting at$800
2087
Sq Ft
2
Story
3
Bed
2.5
Bath
2
Car
3-Bedroom, 2211 Sq Ft European House Plan - 137-1305 - Front Exterior
Plan Collection
3-Bedroom, 2211 Sq Ft European House Plan - 137-1305 - Front Exterior
Plan#137-1305
Starting at$865
2211
Sq Ft
2
Story
3
Bed
2.5
Bath
2
Car
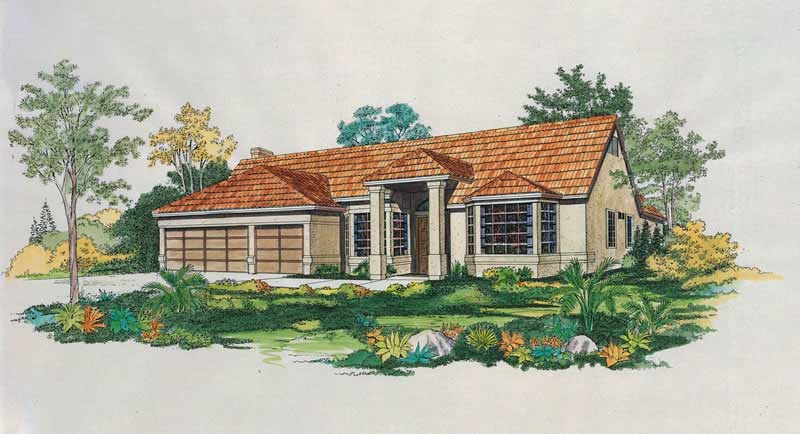
3-Bedroom, 2471 Sq Ft Mediterranean Home Plan - 167-1336 - Main Exterior
Plan Collection
3-Bedroom, 2471 Sq Ft Mediterranean Home Plan - 167-1336 - Main Exterior
Plan#167-1336
Starting at$905
2471
Sq Ft
1
Story
3
Bed
2
Bath
2
Car
3-Bedroom, 1746 Sq Ft Ranch House Plan - 167-1229 - Front Exterior
Plan Collection
3-Bedroom, 1746 Sq Ft Ranch House Plan - 167-1229 - Front Exterior
Plan#167-1229
Starting at$840
1746
Sq Ft
1
Story
3
Bed
2
Bath
2
Car
3-Bedroom, 988 Sq Ft Ranch House Plan - 167-1492 - Front Exterior
Plan Collection
3-Bedroom, 988 Sq Ft Ranch House Plan - 167-1492 - Front Exterior
Plan#167-1492
Starting at$650
988
Sq Ft
1
Story
3
Bed
1
Bath
1
Car
5-Bedroom, 6628 Sq Ft European House Plan - 137-1351 - Front Exterior
Plan Collection
5-Bedroom, 6628 Sq Ft European House Plan - 137-1351 - Front Exterior
Plan#137-1351
Starting at$1440
6628
Sq Ft
2
Story
5
Bed
5.5
Bath
3
Car
4-Bedroom, 3996 Sq Ft Country House Plan - 156-1564 - Front Exterior
Plan Collection
4-Bedroom, 3996 Sq Ft Country House Plan - 156-1564 - Front Exterior
Plan#156-1564
Starting at$1100
3996
Sq Ft
2
Story
4
Bed
3.5
Bath
3
Car
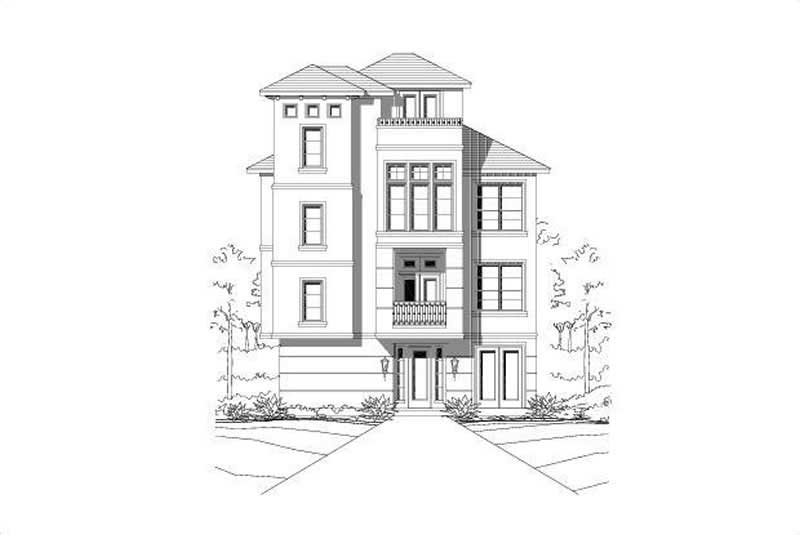
3-Bedroom, 3173 Sq Ft Multi-Unit House Plan - 156-2007 - Front Exterior
Plan Collection
3-Bedroom, 3173 Sq Ft Multi-Unit House Plan - 156-2007 - Front Exterior
Plan#156-2007
Starting at$1000
3173
Sq Ft
3
Story
3
Bed
3.5
Bath
2
Car
3-Bedroom, 3074 Sq Ft Multi-Unit House Plan - 110-1127 - Front Exterior
Plan Collection
3-Bedroom, 3074 Sq Ft Multi-Unit House Plan - 110-1127 - Front Exterior
Plan#110-1127
Starting at$775
3074
Sq Ft
2
Story
3
Bed
2.5
Bath
1
Car
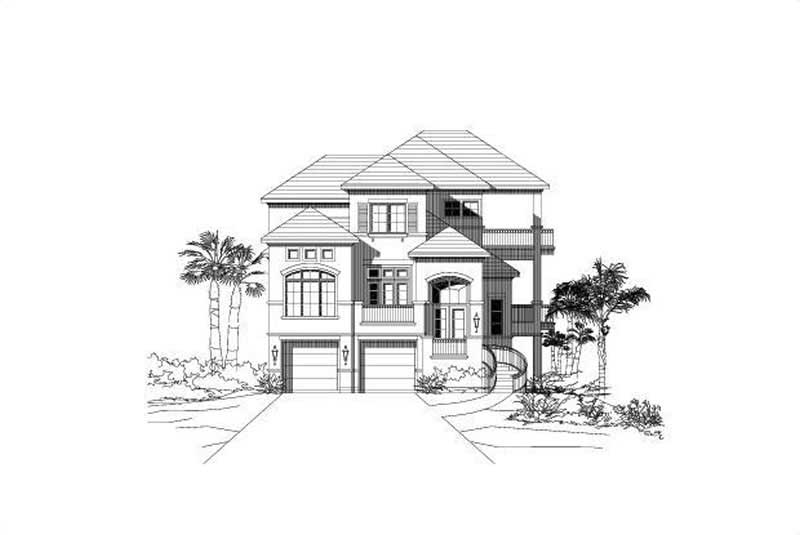
4-Bedroom, 3226 Sq Ft Tuscan House Plan - 156-2342 - Front Exterior
Plan Collection
4-Bedroom, 3226 Sq Ft Tuscan House Plan - 156-2342 - Front Exterior
Plan#156-2342
Starting at$1000
3226
Sq Ft
2
Story
4
Bed
4
Bath
3
Car
3-Bedroom, 1375 Sq Ft European Home Plan - 137-1003 - Main Exterior
Plan Collection
3-Bedroom, 1375 Sq Ft European Home Plan - 137-1003 - Main Exterior
Plan#137-1003
Starting at$800
1375
Sq Ft
1
Story
3
Bed
2
Bath
0
Car
3-Bedroom, 2203 Sq Ft Ranch Home Plan - 137-1472 - Main Exterior
Plan Collection
3-Bedroom, 2203 Sq Ft Ranch Home Plan - 137-1472 - Main Exterior
Plan#137-1472
Starting at$865
2203
Sq Ft
1
Story
3
Bed
2.5
Bath
2
Car
3-Bedroom, 2075 Sq Ft Traditional House Plan - 137-1462 - Front Exterior
Plan Collection
3-Bedroom, 2075 Sq Ft Traditional House Plan - 137-1462 - Front Exterior
Plan#137-1462
Starting at$925
2075
Sq Ft
2
Story
3
Bed
2.5
Bath
2
Car
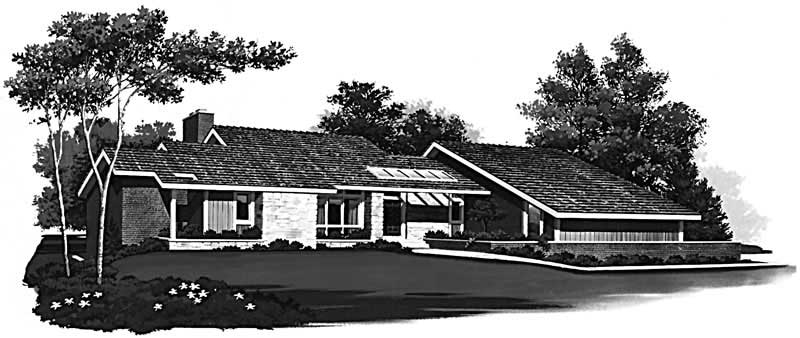
3-Bedroom, 2058 Sq Ft Ranch Home Plan - 167-1347 - Main Exterior
Plan Collection
3-Bedroom, 2058 Sq Ft Ranch Home Plan - 167-1347 - Main Exterior
Plan#167-1347
Starting at$905
2058
Sq Ft
1
Story
3
Bed
2
Bath
2
Car
3-Bedroom, 1917 Sq Ft Country Home Plan - 167-1190 - Main Exterior
Plan Collection
3-Bedroom, 1917 Sq Ft Country Home Plan - 167-1190 - Main Exterior
Plan#167-1190
Starting at$840
1917
Sq Ft
1
Story
3
Bed
2
Bath
2
Car
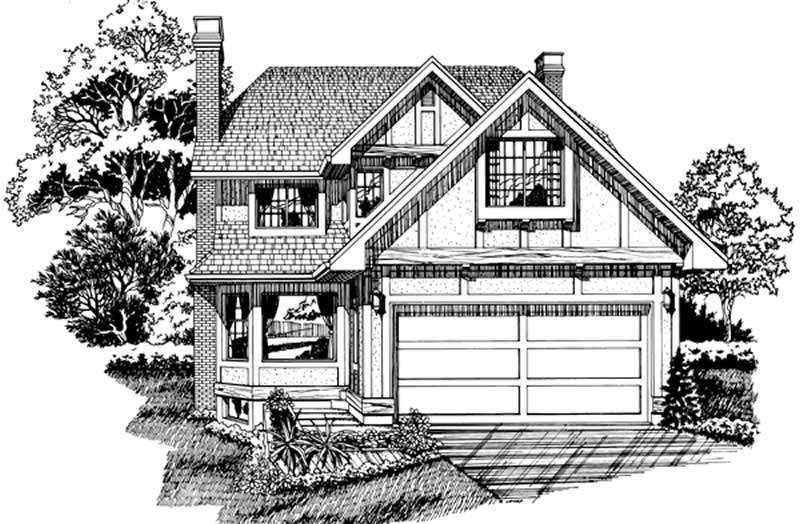
3-Bedroom, 2916 Sq Ft Tudor House Plan - 167-1216 - Front Exterior
Plan Collection
3-Bedroom, 2916 Sq Ft Tudor House Plan - 167-1216 - Front Exterior
Plan#167-1216
Starting at$970
2916
Sq Ft
2
Story
3
Bed
3
Bath
2
Car
4-Bedroom, 3073 Sq Ft Country House Plan - 137-1564 - Front Exterior
Plan Collection
4-Bedroom, 3073 Sq Ft Country House Plan - 137-1564 - Front Exterior
Plan#137-1564
Starting at$1030
3073
Sq Ft
2
Story
4
Bed
3.5
Bath
2
Car
3-Bedroom, 1248 Sq Ft Ranch House Plan - 167-1353 - Front Exterior
Plan Collection
3-Bedroom, 1248 Sq Ft Ranch House Plan - 167-1353 - Front Exterior
Plan#167-1353
Starting at$700
1248
Sq Ft
1
Story
3
Bed
1
Bath
0
Car
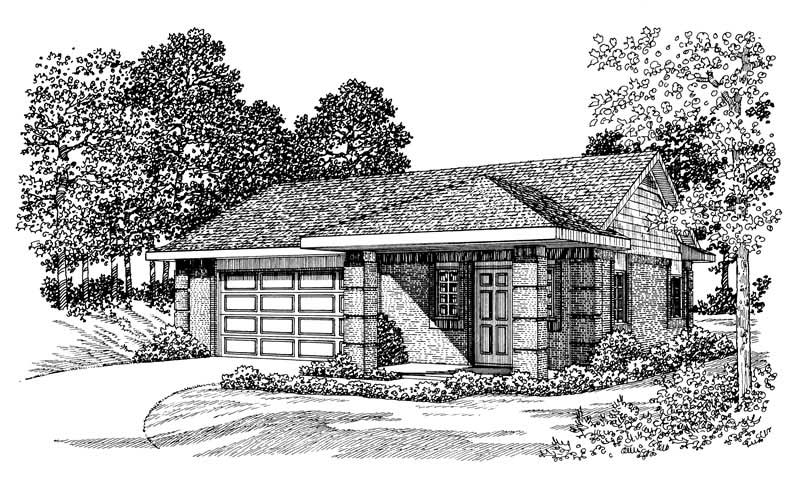
0-Bedroom, 537 Sq Ft Garage House Plan - 110-1020 - Front Exterior
Plan Collection
0-Bedroom, 537 Sq Ft Garage House Plan - 110-1020 - Front Exterior
Plan#110-1020
Starting at$500
537
Sq Ft
2
Story
0
Bed
0
Bath
2
Car
4-Bedroom, 2429 Sq Ft European House Plan - 137-1541 - Front Exterior
Plan Collection
4-Bedroom, 2429 Sq Ft European House Plan - 137-1541 - Front Exterior
Plan#137-1541
Starting at$1440
2429
Sq Ft
2
Story
4
Bed
2.5
Bath
2
Car
3-Bedroom, 2224 Sq Ft Mediterranean House Plan - 137-1594 - Front Exterior
Plan Collection
3-Bedroom, 2224 Sq Ft Mediterranean House Plan - 137-1594 - Front Exterior
Plan#137-1594
Starting at$800
2224
Sq Ft
2
Story
3
Bed
2.5
Bath
2
Car
5-Bedroom, 3031 Sq Ft Cape Cod Home Plan - 110-1163 - Main Exterior
Plan Collection
5-Bedroom, 3031 Sq Ft Cape Cod Home Plan - 110-1163 - Main Exterior
Plan#110-1163
Starting at$840
3031
Sq Ft
3
Story
5
Bed
2.5
Bath
2
Car
3-Bedroom, 1934 Sq Ft Country House Plan - 137-1449 - Front Exterior
Plan Collection
3-Bedroom, 1934 Sq Ft Country House Plan - 137-1449 - Front Exterior
Plan#137-1449
Starting at$865
1934
Sq Ft
2
Story
3
Bed
2.5
Bath
2
Car
3-Bedroom, 1710 Sq Ft Ranch Home Plan - 167-1406 - Main Exterior
Plan Collection
3-Bedroom, 1710 Sq Ft Ranch Home Plan - 167-1406 - Main Exterior
Plan#167-1406
Starting at$840
1710
Sq Ft
1
Story
3
Bed
2
Bath
2
Car
3-Bedroom, 2087 Sq Ft Colonial House Plan - 137-1483 - Front Exterior
Plan Collection
3-Bedroom, 2087 Sq Ft Colonial House Plan - 137-1483 - Front Exterior
Plan#137-1483
Starting at$800
2087
Sq Ft
2
Story
3
Bed
2.5
Bath
2
Car
3-Bedroom, 2211 Sq Ft European House Plan - 137-1305 - Front Exterior
Plan Collection
3-Bedroom, 2211 Sq Ft European House Plan - 137-1305 - Front Exterior
Plan#137-1305
Starting at$865
2211
Sq Ft
2
Story
3
Bed
2.5
Bath
2
Car
3-Bedroom, 2471 Sq Ft Mediterranean Home Plan - 167-1336 - Main Exterior
Plan Collection
3-Bedroom, 2471 Sq Ft Mediterranean Home Plan - 167-1336 - Main Exterior
Plan#167-1336
Starting at$905
2471
Sq Ft
1
Story
3
Bed
2
Bath
2
Car
3-Bedroom, 1746 Sq Ft Ranch House Plan - 167-1229 - Front Exterior
Plan Collection
3-Bedroom, 1746 Sq Ft Ranch House Plan - 167-1229 - Front Exterior
Plan#167-1229
Starting at$840
1746
Sq Ft
1
Story
3
Bed
2
Bath
2
Car
3-Bedroom, 988 Sq Ft Ranch House Plan - 167-1492 - Front Exterior
Plan Collection
3-Bedroom, 988 Sq Ft Ranch House Plan - 167-1492 - Front Exterior
Plan#167-1492
Starting at$650
988
Sq Ft
1
Story
3
Bed
1
Bath
1
Car
5-Bedroom, 6628 Sq Ft European House Plan - 137-1351 - Front Exterior
Plan Collection
5-Bedroom, 6628 Sq Ft European House Plan - 137-1351 - Front Exterior
Plan#137-1351
Starting at$1440
6628
Sq Ft
2
Story
5
Bed
5.5
Bath
3
Car
4-Bedroom, 3996 Sq Ft Country House Plan - 156-1564 - Front Exterior
Plan Collection
4-Bedroom, 3996 Sq Ft Country House Plan - 156-1564 - Front Exterior
Plan#156-1564
Starting at$1100
3996
Sq Ft
2
Story
4
Bed
3.5
Bath
3
Car
3-Bedroom, 3173 Sq Ft Multi-Unit House Plan - 156-2007 - Front Exterior
Plan Collection
3-Bedroom, 3173 Sq Ft Multi-Unit House Plan - 156-2007 - Front Exterior
Plan#156-2007
Starting at$1000
3173
Sq Ft
3
Story
3
Bed
3.5
Bath
2
Car
3-Bedroom, 3074 Sq Ft Multi-Unit House Plan - 110-1127 - Front Exterior
Plan Collection
3-Bedroom, 3074 Sq Ft Multi-Unit House Plan - 110-1127 - Front Exterior
Plan#110-1127
Starting at$775
3074
Sq Ft
2
Story
3
Bed
2.5
Bath
1
Car
4-Bedroom, 3226 Sq Ft Tuscan House Plan - 156-2342 - Front Exterior
Plan Collection
4-Bedroom, 3226 Sq Ft Tuscan House Plan - 156-2342 - Front Exterior
Plan#156-2342
Starting at$1000
3226
Sq Ft
2
Story
4
Bed
4
Bath
3
Car
3-Bedroom, 1375 Sq Ft European Home Plan - 137-1003 - Main Exterior
Plan Collection
3-Bedroom, 1375 Sq Ft European Home Plan - 137-1003 - Main Exterior
Plan#137-1003
Starting at$800
1375
Sq Ft
1
Story
3
Bed
2
Bath
0
Car
3-Bedroom, 2203 Sq Ft Ranch Home Plan - 137-1472 - Main Exterior
Plan Collection
3-Bedroom, 2203 Sq Ft Ranch Home Plan - 137-1472 - Main Exterior
Plan#137-1472
Starting at$865
2203
Sq Ft
1
Story
3
Bed
2.5
Bath
2
Car
3-Bedroom, 2075 Sq Ft Traditional House Plan - 137-1462 - Front Exterior
Plan Collection
3-Bedroom, 2075 Sq Ft Traditional House Plan - 137-1462 - Front Exterior
Plan#137-1462
Starting at$925
2075
Sq Ft
2
Story
3
Bed
2.5
Bath
2
Car
3-Bedroom, 2058 Sq Ft Ranch Home Plan - 167-1347 - Main Exterior
Plan Collection
3-Bedroom, 2058 Sq Ft Ranch Home Plan - 167-1347 - Main Exterior
Plan#167-1347
Starting at$905
2058
Sq Ft
1
Story
3
Bed
2
Bath
2
Car
3-Bedroom, 1917 Sq Ft Country Home Plan - 167-1190 - Main Exterior
Plan Collection
3-Bedroom, 1917 Sq Ft Country Home Plan - 167-1190 - Main Exterior
Plan#167-1190
Starting at$840
1917
Sq Ft
1
Story
3
Bed
2
Bath
2
Car
3-Bedroom, 2916 Sq Ft Tudor House Plan - 167-1216 - Front Exterior
Plan Collection
3-Bedroom, 2916 Sq Ft Tudor House Plan - 167-1216 - Front Exterior
Plan#167-1216
Starting at$970
2916
Sq Ft
2
Story
3
Bed
3
Bath
2
Car
4-Bedroom, 3073 Sq Ft Country House Plan - 137-1564 - Front Exterior
Plan Collection
4-Bedroom, 3073 Sq Ft Country House Plan - 137-1564 - Front Exterior
Plan#137-1564
Starting at$1030
3073
Sq Ft
2
Story
4
Bed
3.5
Bath
2
Car
3-Bedroom, 1248 Sq Ft Ranch House Plan - 167-1353 - Front Exterior
Plan Collection
3-Bedroom, 1248 Sq Ft Ranch House Plan - 167-1353 - Front Exterior
Plan#167-1353
Starting at$700
1248
Sq Ft
1
Story
3
Bed
1
Bath
0
Car
0-Bedroom, 537 Sq Ft Garage House Plan - 110-1020 - Front Exterior
Plan Collection
0-Bedroom, 537 Sq Ft Garage House Plan - 110-1020 - Front Exterior
Plan#110-1020
Starting at$500
537
Sq Ft
2
Story
0
Bed
0
Bath
2
Car
1...523524525526527...942