22,518
Plan Results
4-Bedroom, 1814 Sq Ft Craftsman Home Plan - 109-1149 - Main Exterior
Plan Collection
4-Bedroom, 1814 Sq Ft Craftsman Home Plan - 109-1149 - Main Exterior
Plan#109-1149
Starting at$1295
1814
Sq Ft
1
Story
4
Bed
2
Bath
2
Car

4-Bedroom, 1339 Sq Ft Small House Plans - 109-1065 - Front Exterior
Plan Collection
4-Bedroom, 1339 Sq Ft Small House Plans - 109-1065 - Front Exterior
Plan#109-1065
Starting at$1195
1339
Sq Ft
2
Story
4
Bed
2
Bath
0
Car

3-Bedroom, 2580 Sq Ft Craftsman Home Plan - 132-1672 - Main Exterior
Plan Collection
3-Bedroom, 2580 Sq Ft Craftsman Home Plan - 132-1672 - Main Exterior
Plan#132-1672
Starting at$1480
2580
Sq Ft
1
Story
3
Bed
2.5
Bath
0
Car

3-Bedroom, 3773 Sq Ft Craftsman Home Plan - 195-1158 - Main Exterior
Plan Collection
3-Bedroom, 3773 Sq Ft Craftsman Home Plan - 195-1158 - Main Exterior
Plan#195-1158
Starting at$1290
3773
Sq Ft
2
Story
3
Bed
3.5
Bath
3
Car

3-Bedroom, 2058 Sq Ft European Home Plan - 102-1062 - Main Exterior
Plan Collection
3-Bedroom, 2058 Sq Ft European Home Plan - 102-1062 - Main Exterior
Plan#102-1062
Starting at$1100
2058
Sq Ft
2
Story
3
Bed
2
Bath
2
Car

1-Bedroom, 2591 Sq Ft Log Cabin Home Plan - 132-1220 - Main Exterior
Plan Collection
1-Bedroom, 2591 Sq Ft Log Cabin Home Plan - 132-1220 - Main Exterior
Plan#132-1220
Starting at$1480
2591
Sq Ft
3
Story
1
Bed
2
Bath
0
Car
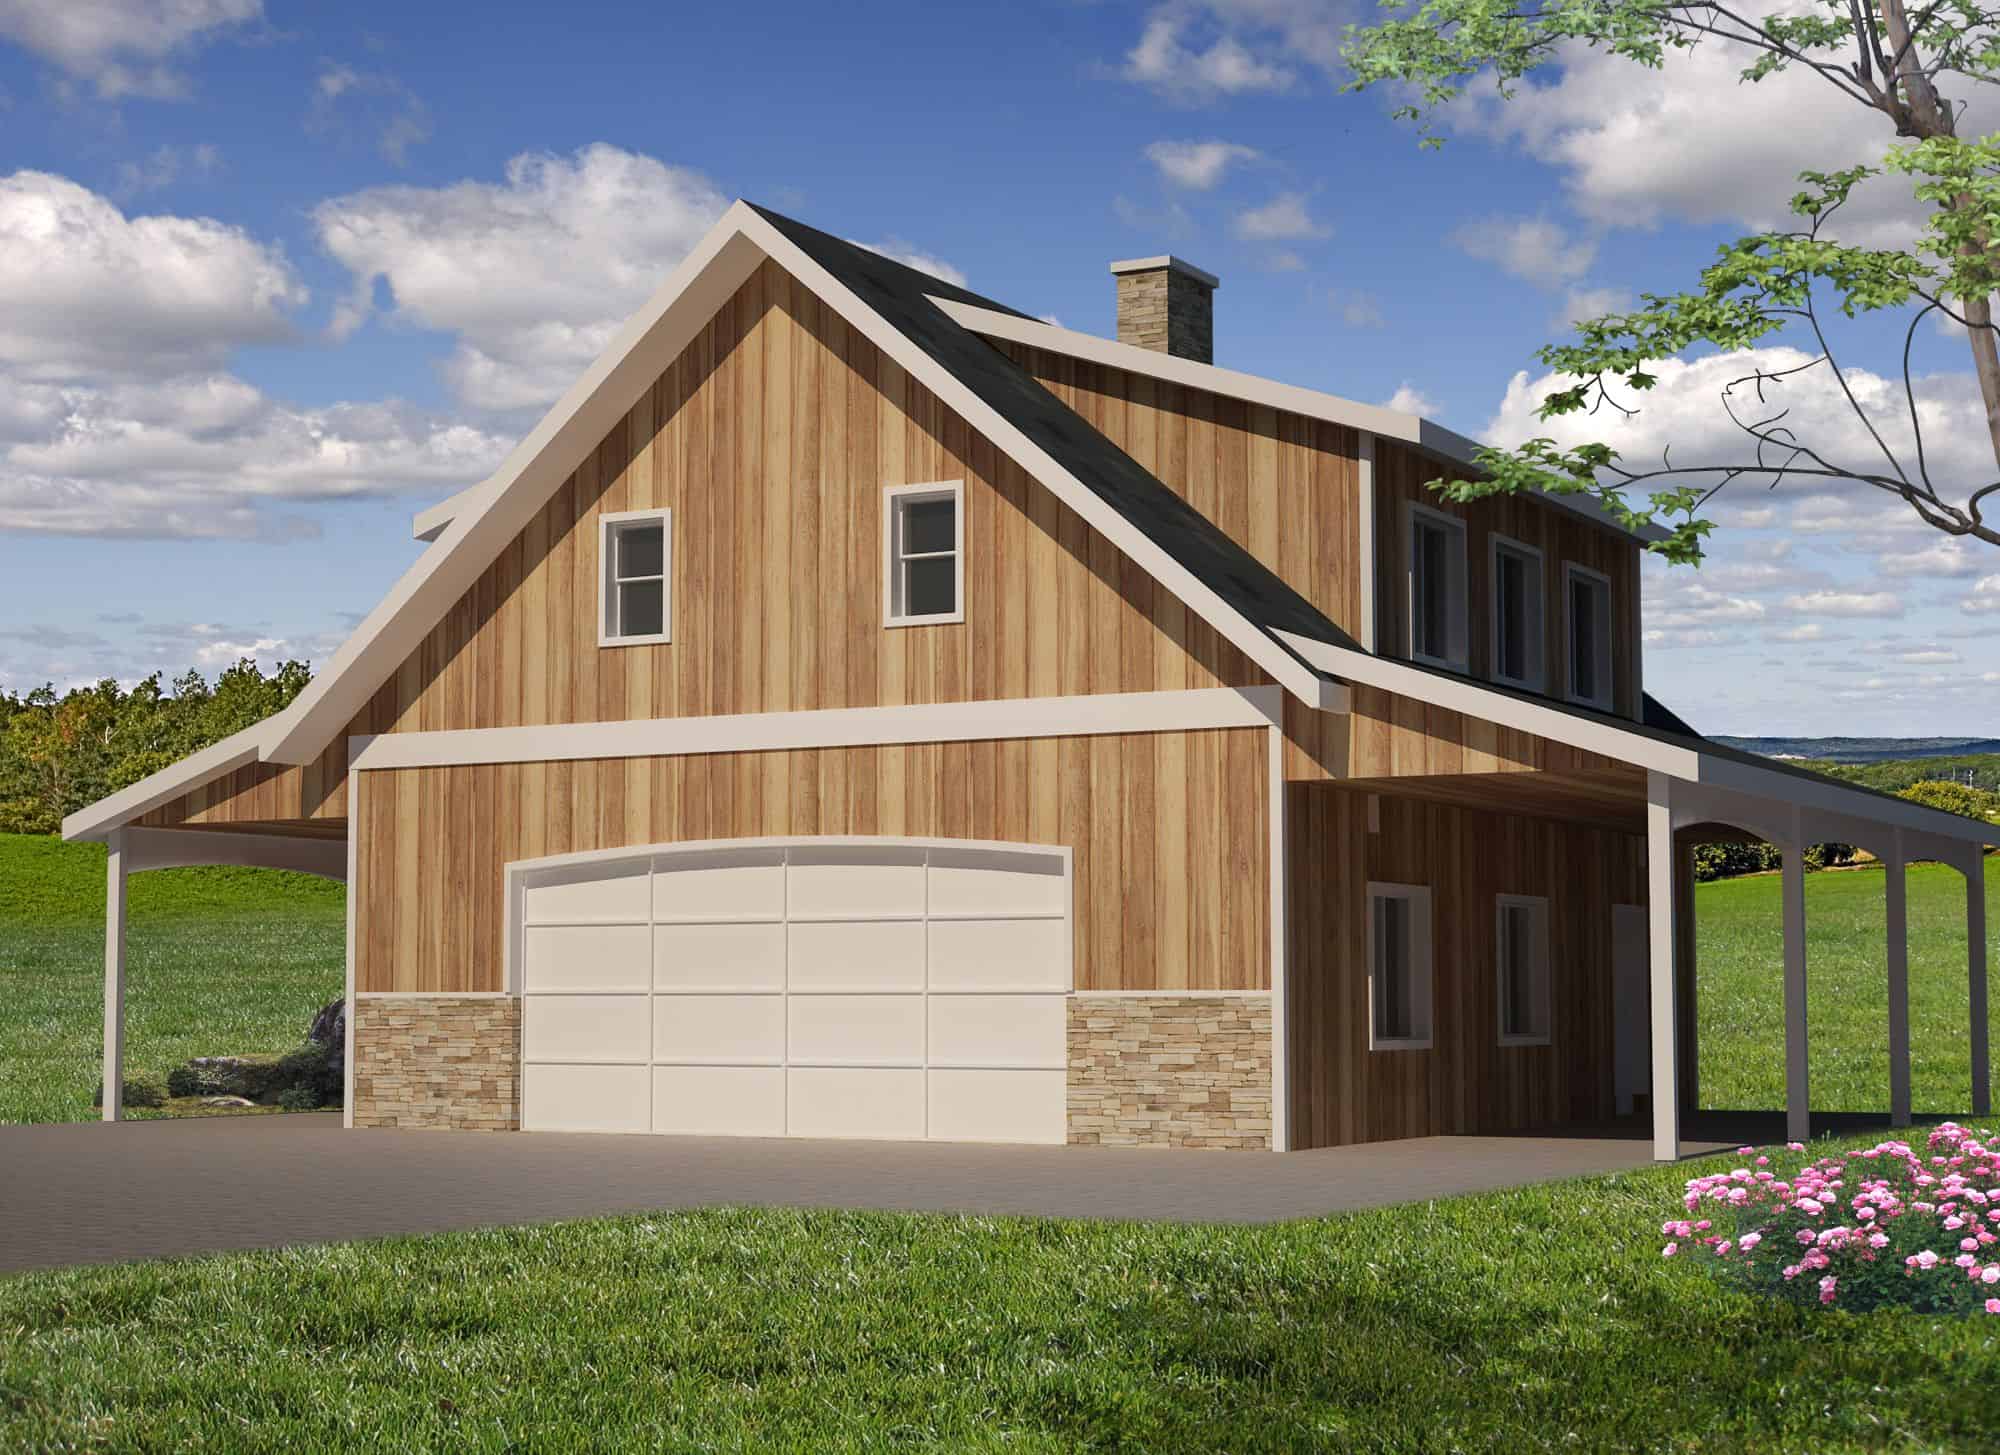
2-Bedroom, 1316 Sq Ft Garage w/Apartments Home Plan - 132-1783 - Main Exterior
Plan Collection
2-Bedroom, 1316 Sq Ft Garage w/Apartments Home Plan - 132-1783 - Main Exterior
Plan#132-1783
Starting at$930
1316
Sq Ft
2
Story
2
Bed
1.5
Bath
2
Car

2-Bedroom, 1890 Sq Ft Ranch Home Plan - 132-1680 - Main Exterior
Plan Collection
2-Bedroom, 1890 Sq Ft Ranch Home Plan - 132-1680 - Main Exterior
Plan#132-1680
Starting at$1370
1890
Sq Ft
2
Story
2
Bed
2.5
Bath
2
Car
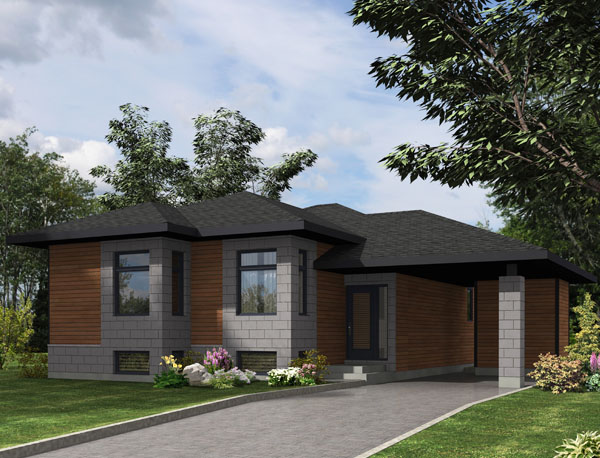
2-Bedroom, 1064 Sq Ft Contemporary Home Plan - 158-1277 - Main Exterior
Plan Collection
2-Bedroom, 1064 Sq Ft Contemporary Home Plan - 158-1277 - Main Exterior
Plan#158-1277
Starting at$1500
1064
Sq Ft
1
Story
2
Bed
1
Bath
1
Car
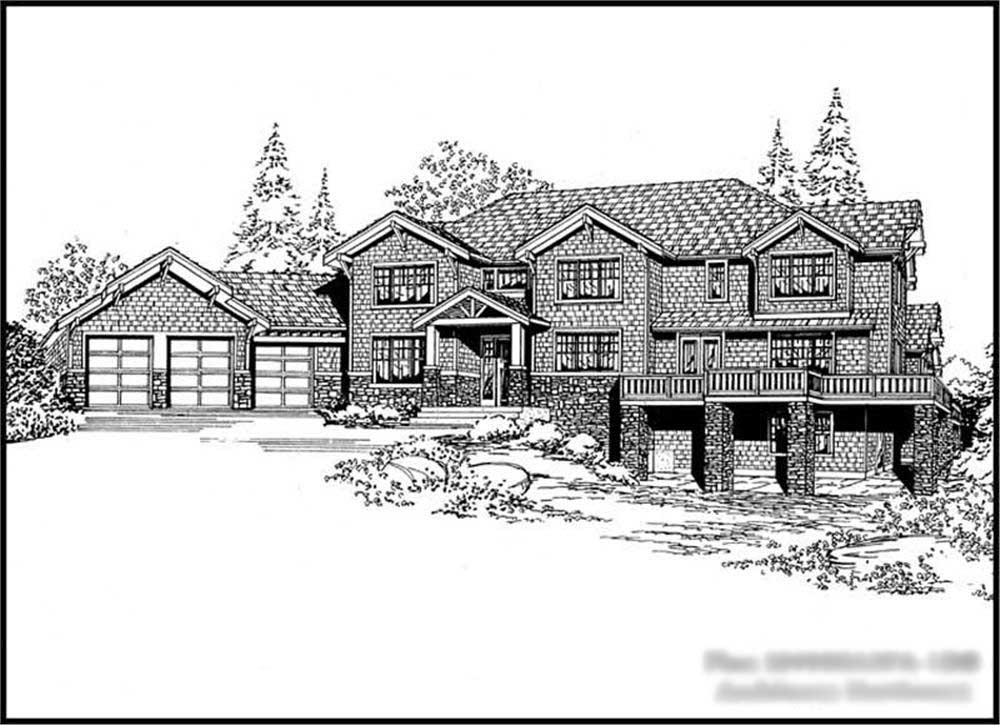
5-Bedroom, 5491 Sq Ft Luxury House Plan - 115-1200 - Front Exterior
Plan Collection
5-Bedroom, 5491 Sq Ft Luxury House Plan - 115-1200 - Front Exterior
Plan#115-1200
Starting at$3400
5491
Sq Ft
2
Story
5
Bed
5.5
Bath
3
Car
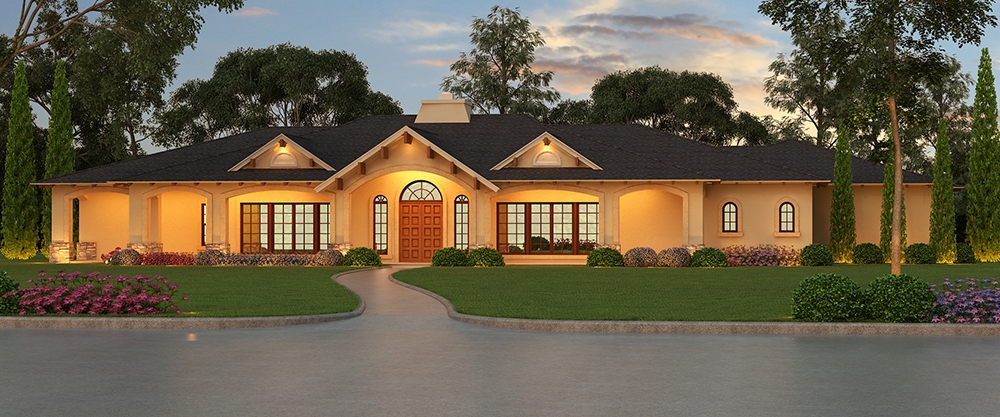
3-Bedroom, 5599 Sq Ft Tudor House Plan - 195-1055 - Front Exterior
Plan Collection
3-Bedroom, 5599 Sq Ft Tudor House Plan - 195-1055 - Front Exterior
Plan#195-1055
Starting at$3400
5599
Sq Ft
1
Story
3
Bed
3.5
Bath
3
Car

2-Bedroom, 3021 Sq Ft Florida Style Home Plan - 108-1136 - Main Exterior
Plan Collection
2-Bedroom, 3021 Sq Ft Florida Style Home Plan - 108-1136 - Main Exterior
Plan#108-1136
Starting at$1510
3021
Sq Ft
1
Story
2
Bed
2
Bath
2
Car

3-Bedroom, 2380 Sq Ft Concrete Block/ ICF Design House Plan - 132-1521 - Front Exterior
Plan Collection
3-Bedroom, 2380 Sq Ft Concrete Block/ ICF Design House Plan - 132-1521 - Front Exterior
Plan#132-1521
Starting at$1480
2380
Sq Ft
1
Story
3
Bed
3
Bath
2
Car
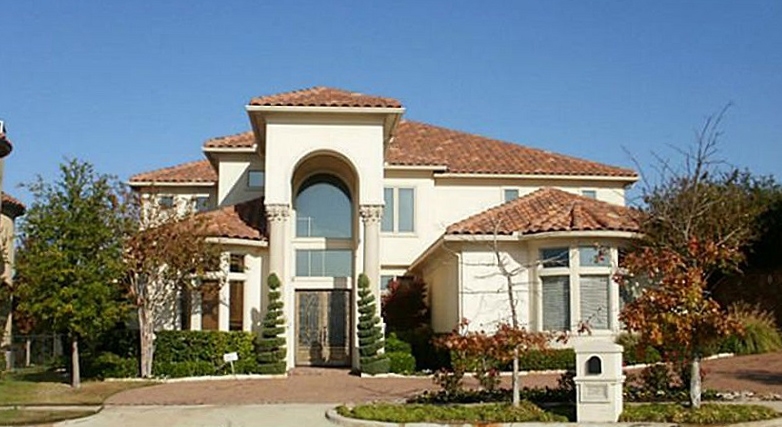
5-Bedroom, 7575 Sq Ft Mediterranean Home Plan - 195-1159 - Main Exterior
Plan Collection
5-Bedroom, 7575 Sq Ft Mediterranean Home Plan - 195-1159 - Main Exterior
Plan#195-1159
Starting at$6200
7575
Sq Ft
2
Story
5
Bed
6.5
Bath
3
Car
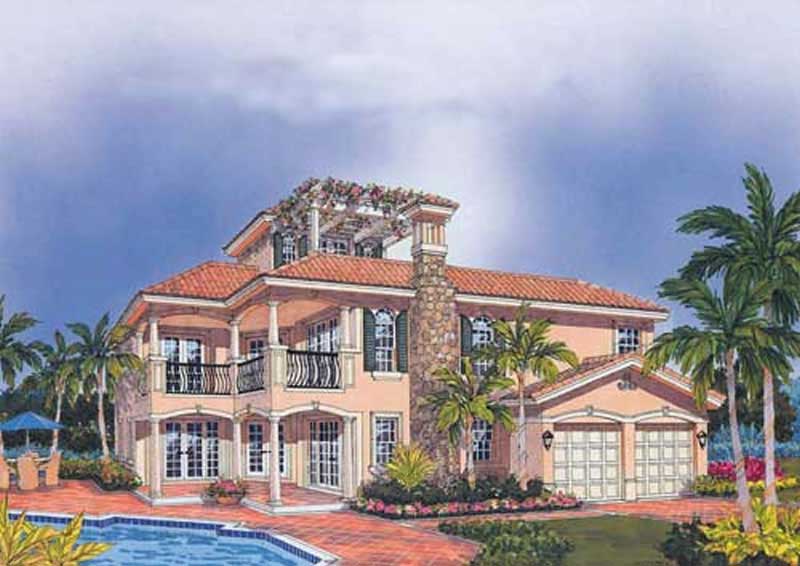
3-Bedroom, 3212 Sq Ft Mediterranean House Plan - 107-1223 - Front Exterior
Plan Collection
3-Bedroom, 3212 Sq Ft Mediterranean House Plan - 107-1223 - Front Exterior
Plan#107-1223
Starting at$1350
3212
Sq Ft
2
Story
3
Bed
4
Bath
2
Car
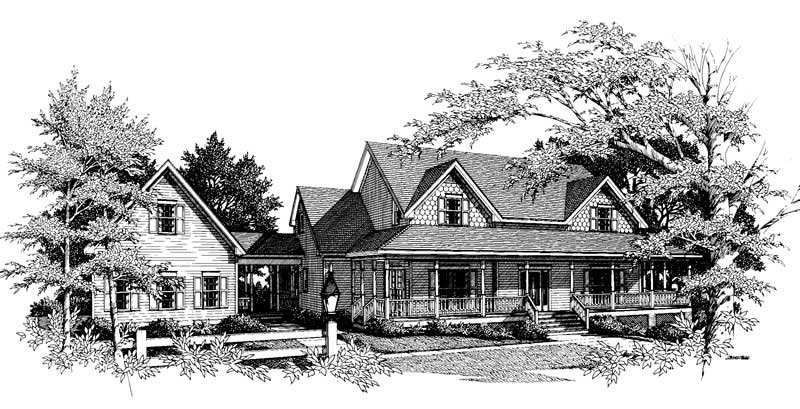
4-Bedroom, 3483 Sq Ft Cape Cod House Plan - 109-1159 - Front Exterior
Plan Collection
4-Bedroom, 3483 Sq Ft Cape Cod House Plan - 109-1159 - Front Exterior
Plan#109-1159
Starting at$1595
3483
Sq Ft
2
Story
4
Bed
3
Bath
0
Car

3-Bedroom, 1753 Sq Ft Craftsman Home Plan - 171-1320 - Main Exterior
Plan Collection
3-Bedroom, 1753 Sq Ft Craftsman Home Plan - 171-1320 - Main Exterior
Plan#171-1320
Starting at$1495
1753
Sq Ft
2
Story
3
Bed
2.5
Bath
2
Car
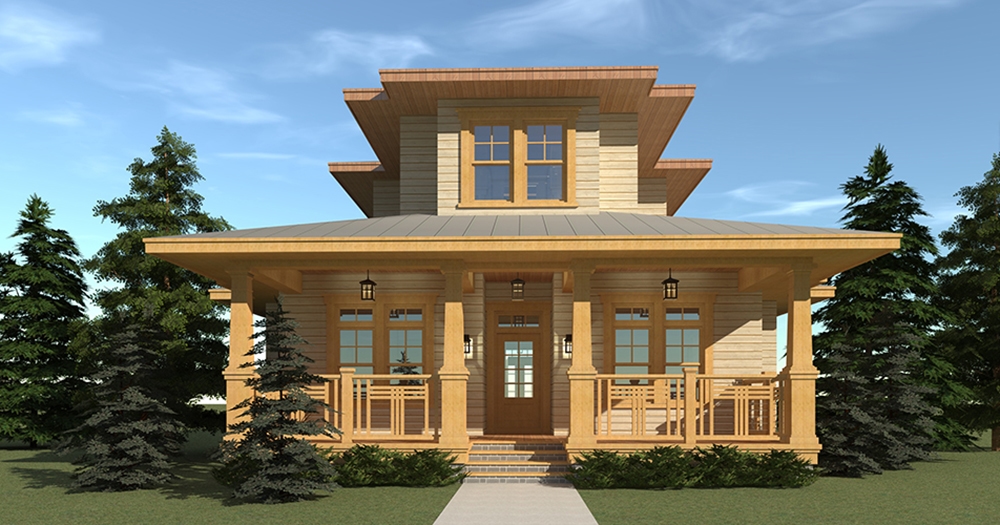
4-Bedroom, 2745 Sq Ft Florida Style Home Plan - 116-1114 - Main Exterior
Plan Collection
4-Bedroom, 2745 Sq Ft Florida Style Home Plan - 116-1114 - Main Exterior
Plan#116-1114
Starting at$2130
2745
Sq Ft
2
Story
4
Bed
4
Bath
0
Car
4-Bedroom, 4897 Sq Ft Tudor House Plan - 195-1058 - Front Exterior
Plan Collection
4-Bedroom, 4897 Sq Ft Tudor House Plan - 195-1058 - Front Exterior
Plan#195-1058
Starting at$1700
4897
Sq Ft
2
Story
4
Bed
4.5
Bath
3
Car

4-Bedroom, 2616 Sq Ft Craftsman House Plan - 171-1301 - Front Exterior
Plan Collection
4-Bedroom, 2616 Sq Ft Craftsman House Plan - 171-1301 - Front Exterior
Plan#171-1301
Starting at$1695
2616
Sq Ft
2
Story
4
Bed
2.5
Bath
2
Car

4-Bedroom, 4242 Sq Ft Transitional Home Plan - 132-1542 - Main Exterior
Plan Collection
4-Bedroom, 4242 Sq Ft Transitional Home Plan - 132-1542 - Main Exterior
Plan#132-1542
Starting at$2085
4242
Sq Ft
1
Story
4
Bed
4
Bath
2
Car
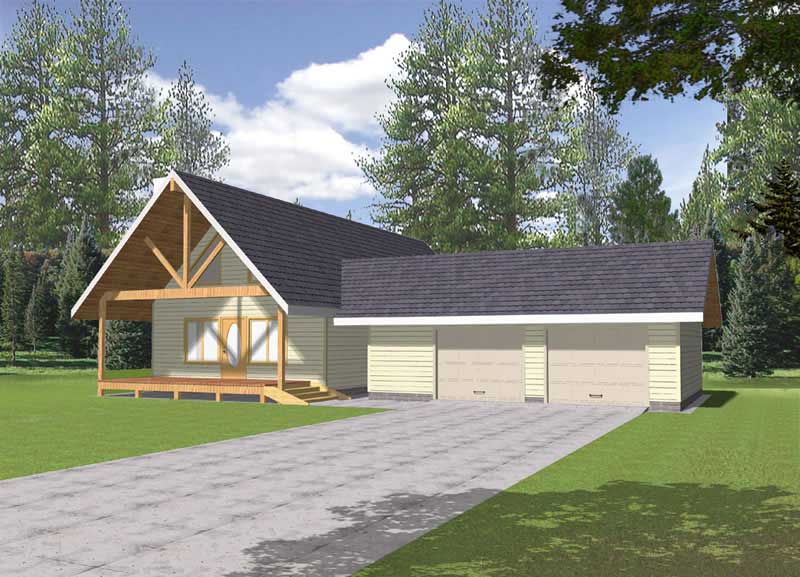
2-Bedroom, 1600 Sq Ft Vacation Homes Home - Plan #132-1456 - Main Exterior
Plan Collection
2-Bedroom, 1600 Sq Ft Vacation Homes Home - Plan #132-1456 - Main Exterior
Plan#132-1456
Starting at$1370
1600
Sq Ft
1.5
Story
2
Bed
2
Bath
2
Car

3-Bedroom, 1919 Sq Ft Coastal Home Plan - 174-1060 - Main Exterior
Plan Collection
3-Bedroom, 1919 Sq Ft Coastal Home Plan - 174-1060 - Main Exterior
Plan#174-1060
Starting at$710
1919
Sq Ft
1
Story
3
Bed
2
Bath
0
Car
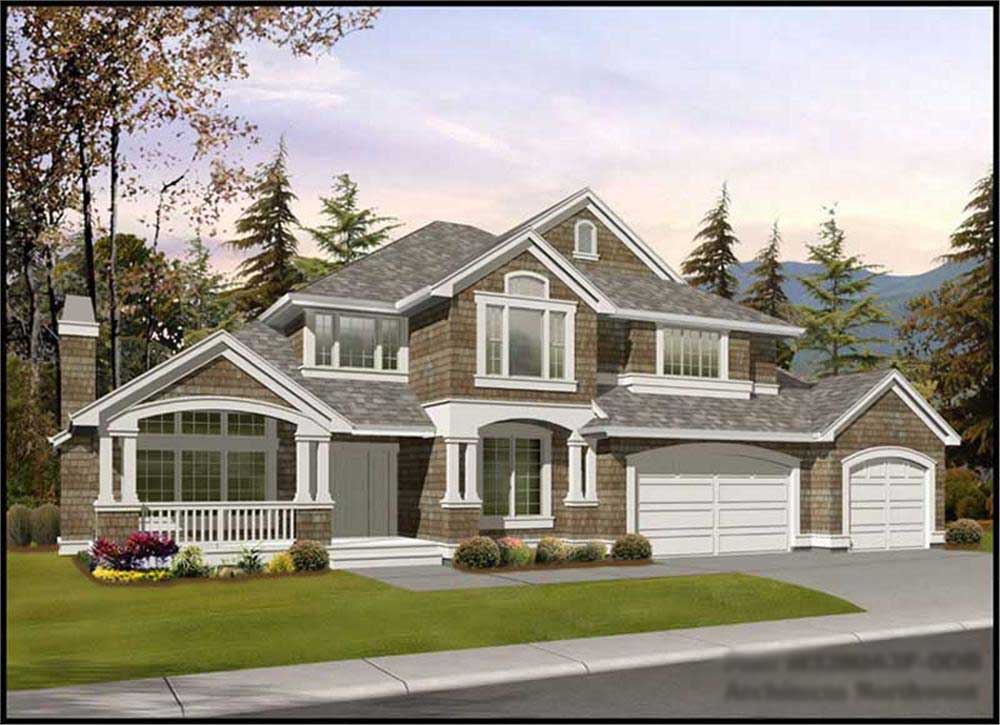
5-Bedroom, 4377 Sq Ft Shingle House Plan - 115-1319 - Front Exterior
Plan Collection
5-Bedroom, 4377 Sq Ft Shingle House Plan - 115-1319 - Front Exterior
Plan#115-1319
Starting at$2600
4377
Sq Ft
2
Story
5
Bed
3.5
Bath
3
Car
4-Bedroom, 1814 Sq Ft Craftsman Home Plan - 109-1149 - Main Exterior
Plan Collection
4-Bedroom, 1814 Sq Ft Craftsman Home Plan - 109-1149 - Main Exterior
Plan#109-1149
Starting at$1295
1814
Sq Ft
1
Story
4
Bed
2
Bath
2
Car
4-Bedroom, 1339 Sq Ft Small House Plans - 109-1065 - Front Exterior
Plan Collection
4-Bedroom, 1339 Sq Ft Small House Plans - 109-1065 - Front Exterior
Plan#109-1065
Starting at$1195
1339
Sq Ft
2
Story
4
Bed
2
Bath
0
Car
3-Bedroom, 2580 Sq Ft Craftsman Home Plan - 132-1672 - Main Exterior
Plan Collection
3-Bedroom, 2580 Sq Ft Craftsman Home Plan - 132-1672 - Main Exterior
Plan#132-1672
Starting at$1480
2580
Sq Ft
1
Story
3
Bed
2.5
Bath
0
Car
3-Bedroom, 3773 Sq Ft Craftsman Home Plan - 195-1158 - Main Exterior
Plan Collection
3-Bedroom, 3773 Sq Ft Craftsman Home Plan - 195-1158 - Main Exterior
Plan#195-1158
Starting at$1290
3773
Sq Ft
2
Story
3
Bed
3.5
Bath
3
Car
3-Bedroom, 2058 Sq Ft European Home Plan - 102-1062 - Main Exterior
Plan Collection
3-Bedroom, 2058 Sq Ft European Home Plan - 102-1062 - Main Exterior
Plan#102-1062
Starting at$1100
2058
Sq Ft
2
Story
3
Bed
2
Bath
2
Car
1-Bedroom, 2591 Sq Ft Log Cabin Home Plan - 132-1220 - Main Exterior
Plan Collection
1-Bedroom, 2591 Sq Ft Log Cabin Home Plan - 132-1220 - Main Exterior
Plan#132-1220
Starting at$1480
2591
Sq Ft
3
Story
1
Bed
2
Bath
0
Car
2-Bedroom, 1316 Sq Ft Garage w/Apartments Home Plan - 132-1783 - Main Exterior
Plan Collection
2-Bedroom, 1316 Sq Ft Garage w/Apartments Home Plan - 132-1783 - Main Exterior
Plan#132-1783
Starting at$930
1316
Sq Ft
2
Story
2
Bed
1.5
Bath
2
Car
2-Bedroom, 1890 Sq Ft Ranch Home Plan - 132-1680 - Main Exterior
Plan Collection
2-Bedroom, 1890 Sq Ft Ranch Home Plan - 132-1680 - Main Exterior
Plan#132-1680
Starting at$1370
1890
Sq Ft
2
Story
2
Bed
2.5
Bath
2
Car
2-Bedroom, 1064 Sq Ft Contemporary Home Plan - 158-1277 - Main Exterior
Plan Collection
2-Bedroom, 1064 Sq Ft Contemporary Home Plan - 158-1277 - Main Exterior
Plan#158-1277
Starting at$1500
1064
Sq Ft
1
Story
2
Bed
1
Bath
1
Car
5-Bedroom, 5491 Sq Ft Luxury House Plan - 115-1200 - Front Exterior
Plan Collection
5-Bedroom, 5491 Sq Ft Luxury House Plan - 115-1200 - Front Exterior
Plan#115-1200
Starting at$3400
5491
Sq Ft
2
Story
5
Bed
5.5
Bath
3
Car
3-Bedroom, 5599 Sq Ft Tudor House Plan - 195-1055 - Front Exterior
Plan Collection
3-Bedroom, 5599 Sq Ft Tudor House Plan - 195-1055 - Front Exterior
Plan#195-1055
Starting at$3400
5599
Sq Ft
1
Story
3
Bed
3.5
Bath
3
Car
2-Bedroom, 3021 Sq Ft Florida Style Home Plan - 108-1136 - Main Exterior
Plan Collection
2-Bedroom, 3021 Sq Ft Florida Style Home Plan - 108-1136 - Main Exterior
Plan#108-1136
Starting at$1510
3021
Sq Ft
1
Story
2
Bed
2
Bath
2
Car
3-Bedroom, 2380 Sq Ft Concrete Block/ ICF Design House Plan - 132-1521 - Front Exterior
Plan Collection
3-Bedroom, 2380 Sq Ft Concrete Block/ ICF Design House Plan - 132-1521 - Front Exterior
Plan#132-1521
Starting at$1480
2380
Sq Ft
1
Story
3
Bed
3
Bath
2
Car
5-Bedroom, 7575 Sq Ft Mediterranean Home Plan - 195-1159 - Main Exterior
Plan Collection
5-Bedroom, 7575 Sq Ft Mediterranean Home Plan - 195-1159 - Main Exterior
Plan#195-1159
Starting at$6200
7575
Sq Ft
2
Story
5
Bed
6.5
Bath
3
Car
3-Bedroom, 3212 Sq Ft Mediterranean House Plan - 107-1223 - Front Exterior
Plan Collection
3-Bedroom, 3212 Sq Ft Mediterranean House Plan - 107-1223 - Front Exterior
Plan#107-1223
Starting at$1350
3212
Sq Ft
2
Story
3
Bed
4
Bath
2
Car
4-Bedroom, 3483 Sq Ft Cape Cod House Plan - 109-1159 - Front Exterior
Plan Collection
4-Bedroom, 3483 Sq Ft Cape Cod House Plan - 109-1159 - Front Exterior
Plan#109-1159
Starting at$1595
3483
Sq Ft
2
Story
4
Bed
3
Bath
0
Car
3-Bedroom, 1753 Sq Ft Craftsman Home Plan - 171-1320 - Main Exterior
Plan Collection
3-Bedroom, 1753 Sq Ft Craftsman Home Plan - 171-1320 - Main Exterior
Plan#171-1320
Starting at$1495
1753
Sq Ft
2
Story
3
Bed
2.5
Bath
2
Car
4-Bedroom, 2745 Sq Ft Florida Style Home Plan - 116-1114 - Main Exterior
Plan Collection
4-Bedroom, 2745 Sq Ft Florida Style Home Plan - 116-1114 - Main Exterior
Plan#116-1114
Starting at$2130
2745
Sq Ft
2
Story
4
Bed
4
Bath
0
Car
4-Bedroom, 4897 Sq Ft Tudor House Plan - 195-1058 - Front Exterior
Plan Collection
4-Bedroom, 4897 Sq Ft Tudor House Plan - 195-1058 - Front Exterior
Plan#195-1058
Starting at$1700
4897
Sq Ft
2
Story
4
Bed
4.5
Bath
3
Car
4-Bedroom, 2616 Sq Ft Craftsman House Plan - 171-1301 - Front Exterior
Plan Collection
4-Bedroom, 2616 Sq Ft Craftsman House Plan - 171-1301 - Front Exterior
Plan#171-1301
Starting at$1695
2616
Sq Ft
2
Story
4
Bed
2.5
Bath
2
Car
4-Bedroom, 4242 Sq Ft Transitional Home Plan - 132-1542 - Main Exterior
Plan Collection
4-Bedroom, 4242 Sq Ft Transitional Home Plan - 132-1542 - Main Exterior
Plan#132-1542
Starting at$2085
4242
Sq Ft
1
Story
4
Bed
4
Bath
2
Car
2-Bedroom, 1600 Sq Ft Vacation Homes Home - Plan #132-1456 - Main Exterior
Plan Collection
2-Bedroom, 1600 Sq Ft Vacation Homes Home - Plan #132-1456 - Main Exterior
Plan#132-1456
Starting at$1370
1600
Sq Ft
1.5
Story
2
Bed
2
Bath
2
Car
3-Bedroom, 1919 Sq Ft Coastal Home Plan - 174-1060 - Main Exterior
Plan Collection
3-Bedroom, 1919 Sq Ft Coastal Home Plan - 174-1060 - Main Exterior
Plan#174-1060
Starting at$710
1919
Sq Ft
1
Story
3
Bed
2
Bath
0
Car
5-Bedroom, 4377 Sq Ft Shingle House Plan - 115-1319 - Front Exterior
Plan Collection
5-Bedroom, 4377 Sq Ft Shingle House Plan - 115-1319 - Front Exterior
Plan#115-1319
Starting at$2600
4377
Sq Ft
2
Story
5
Bed
3.5
Bath
3
Car
1...302303304305306...939
