22,558
Plan Results
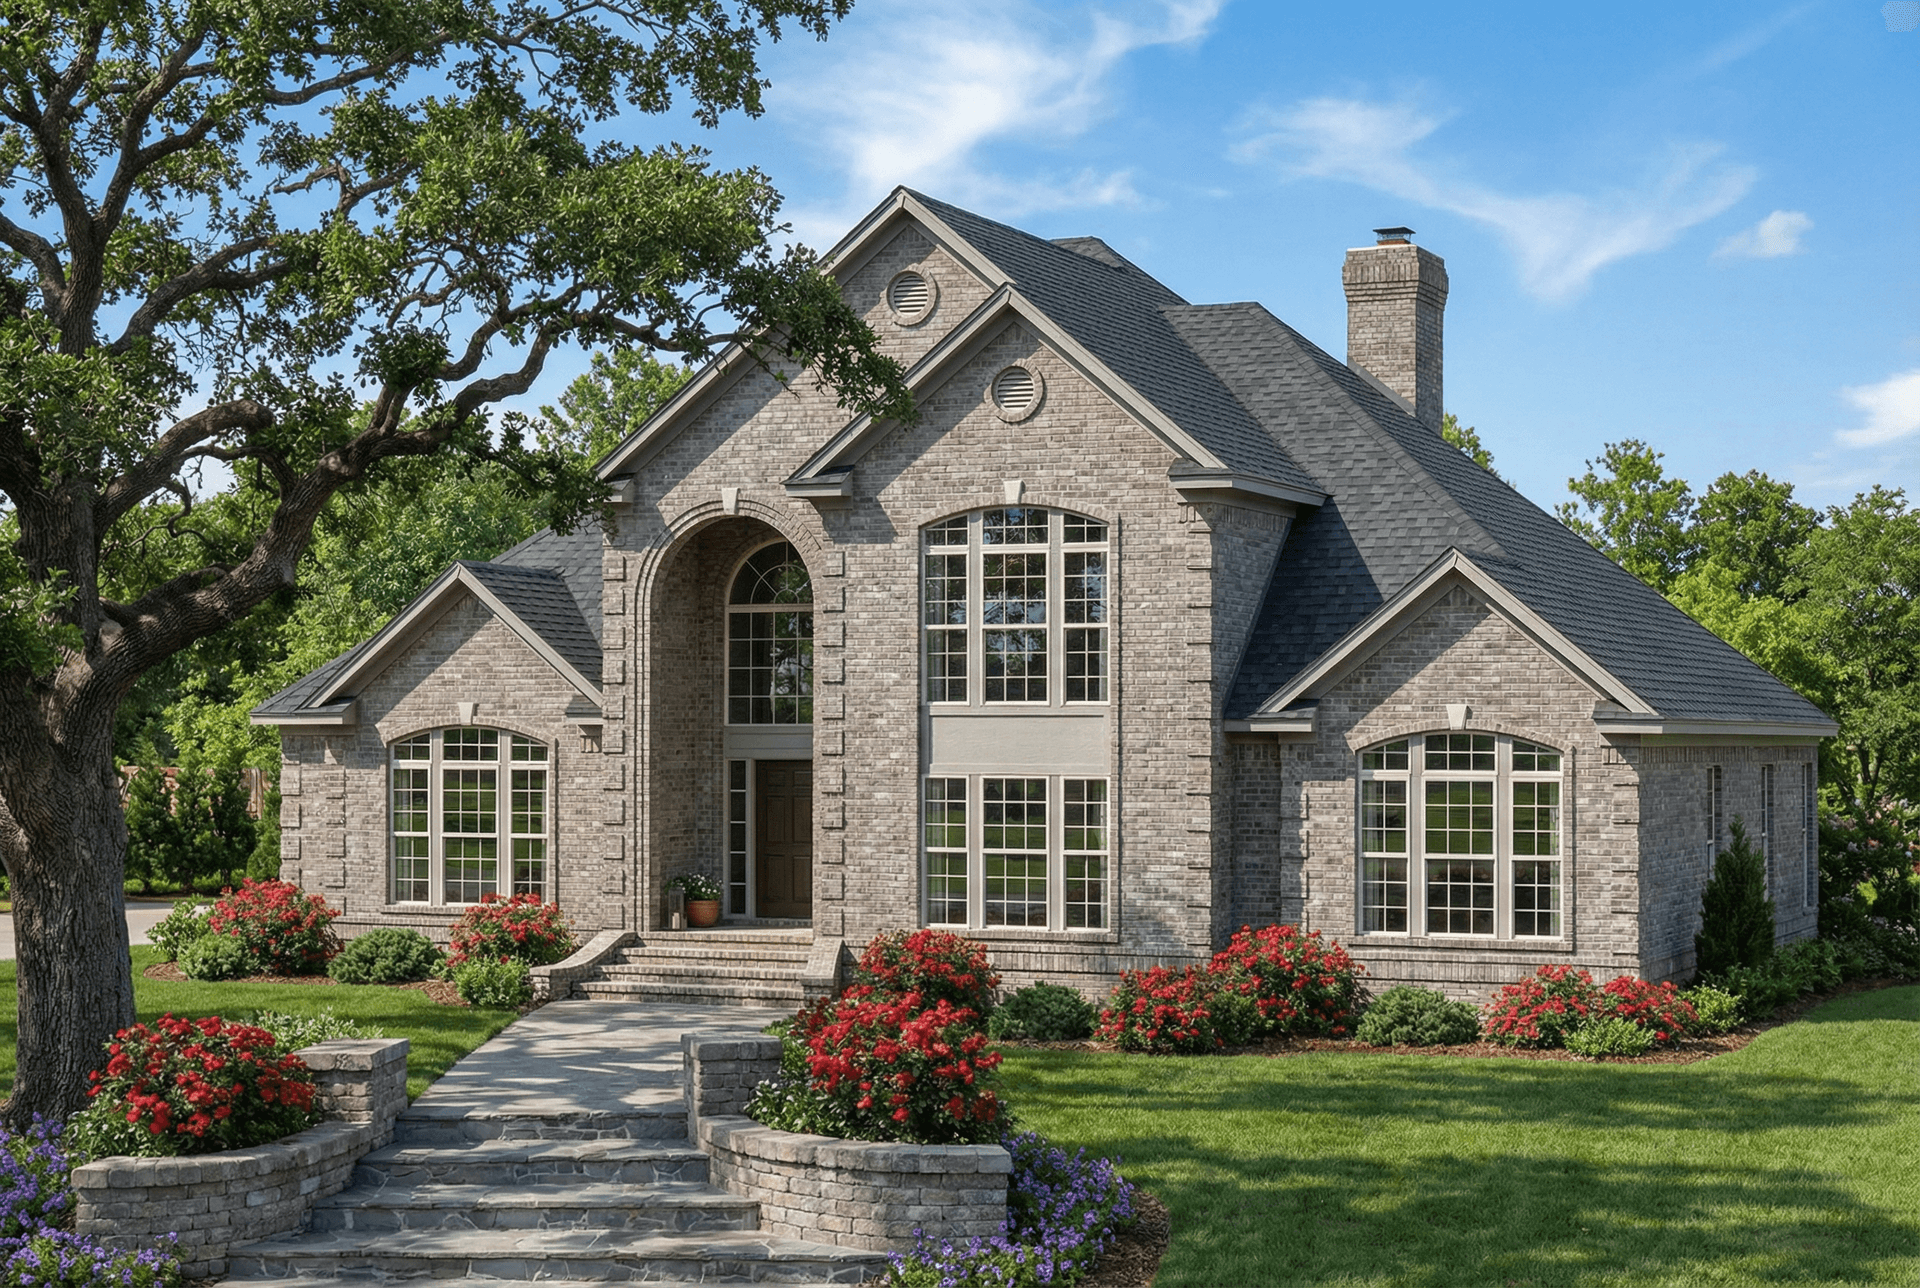
4-Bedroom, 2596 Sq Ft Country Home Plan - 101-1833 - Main Exterior
Plan Collection
4-Bedroom, 2596 Sq Ft Country Home Plan - 101-1833 - Main Exterior
Plan#101-1833
Starting at$1155
2596
Sq Ft
2
Story
4
Bed
2
Bath
2
Car
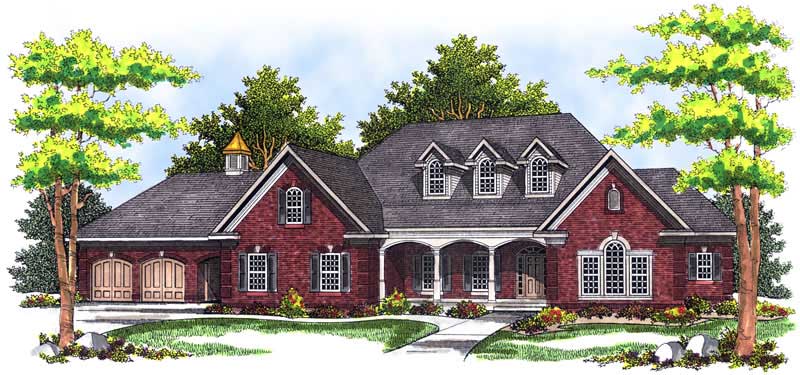
4-Bedroom, 2451 Sq Ft Colonial Home Plan - 101-1736 - Main Exterior
Plan Collection
4-Bedroom, 2451 Sq Ft Colonial Home Plan - 101-1736 - Main Exterior
Plan#101-1736
Starting at$1130
2451
Sq Ft
2
Story
4
Bed
2
Bath
2
Car
3-Bedroom, 1603 Sq Ft Ranch House Plan - 101-1816 - Front Exterior
Plan Collection
3-Bedroom, 1603 Sq Ft Ranch House Plan - 101-1816 - Front Exterior
Plan#101-1816
Starting at$985
1603
Sq Ft
1
Story
3
Bed
2
Bath
2
Car
4-Bedroom, 2448 Sq Ft Country Home Plan - 120-1722 - Main Exterior
Plan Collection
4-Bedroom, 2448 Sq Ft Country Home Plan - 120-1722 - Main Exterior
Plan#120-1722
Starting at$1305
2448
Sq Ft
2
Story
4
Bed
2.5
Bath
3
Car
4-Bedroom, 2727 Sq Ft Country Home Plan - 138-1108 - Main Exterior
Plan Collection
4-Bedroom, 2727 Sq Ft Country Home Plan - 138-1108 - Main Exterior
Plan#138-1108
Starting at$1500
2727
Sq Ft
2
Story
4
Bed
2.5
Bath
2
Car
3-Bedroom, 1896 Sq Ft Ranch House Plan - 101-1701 - Front Exterior
Plan Collection
3-Bedroom, 1896 Sq Ft Ranch House Plan - 101-1701 - Front Exterior
Plan#101-1701
Starting at$1055
1896
Sq Ft
1
Story
3
Bed
2
Bath
3
Car
1-Bedroom, 3785 Sq Ft European Home Plan - 100-1089 - Main Exterior
Plan Collection
1-Bedroom, 3785 Sq Ft European Home Plan - 100-1089 - Main Exterior
Plan#100-1089
Starting at$2000
3785
Sq Ft
2
Story
1
Bed
1.5
Bath
3
Car
2-Bedroom, 2269 Sq Ft Colonial House Plan - 101-1872 - Front Exterior
Plan Collection
2-Bedroom, 2269 Sq Ft Colonial House Plan - 101-1872 - Front Exterior
Plan#101-1872
Starting at$1090
2269
Sq Ft
1
Story
2
Bed
1.5
Bath
3
Car
4-Bedroom, 2394 Sq Ft Craftsman Home Plan - 101-1444 - Main Exterior
Plan Collection
4-Bedroom, 2394 Sq Ft Craftsman Home Plan - 101-1444 - Main Exterior
Plan#101-1444
Starting at$1130
2394
Sq Ft
2
Story
4
Bed
2
Bath
3
Car
4-Bedroom, 2905 Sq Ft Country Home Plan - 101-1416 - Main Exterior
Plan Collection
4-Bedroom, 2905 Sq Ft Country Home Plan - 101-1416 - Main Exterior
Plan#101-1416
Starting at$1205
2905
Sq Ft
2
Story
4
Bed
3
Bath
3
Car
2-Bedroom, 2585 Sq Ft Ranch Home Plan - 101-1212 - Main Exterior
Plan Collection
2-Bedroom, 2585 Sq Ft Ranch Home Plan - 101-1212 - Main Exterior
Plan#101-1212
Starting at$1155
2585
Sq Ft
1
Story
2
Bed
1
Bath
3
Car
4-Bedroom, 2410 Sq Ft Traditional House Plan - 101-1089 - Front Exterior
Plan Collection
4-Bedroom, 2410 Sq Ft Traditional House Plan - 101-1089 - Front Exterior
Plan#101-1089
Starting at$1130
2410
Sq Ft
2
Story
4
Bed
2
Bath
2
Car
4-Bedroom, 3124 Sq Ft Craftsman Home Plan - 101-1292 - Main Exterior
Plan Collection
4-Bedroom, 3124 Sq Ft Craftsman Home Plan - 101-1292 - Main Exterior
Plan#101-1292
Starting at$1205
3124
Sq Ft
2
Story
4
Bed
2
Bath
2
Car
3-Bedroom, 1919 Sq Ft Country Home Plan - 101-1144 - Main Exterior
Plan Collection
3-Bedroom, 1919 Sq Ft Country Home Plan - 101-1144 - Main Exterior
Plan#101-1144
Starting at$1130
1919
Sq Ft
2
Story
3
Bed
2
Bath
2
Car
3-Bedroom, 2204 Sq Ft Country Home Plan - 101-1389 - Main Exterior
Plan Collection
3-Bedroom, 2204 Sq Ft Country Home Plan - 101-1389 - Main Exterior
Plan#101-1389
Starting at$1090
2204
Sq Ft
1
Story
3
Bed
2
Bath
2
Car
4-Bedroom, 2279 Sq Ft Country Home Plan - 120-1381 - Main Exterior
Plan Collection
4-Bedroom, 2279 Sq Ft Country Home Plan - 120-1381 - Main Exterior
Plan#120-1381
Starting at$1305
2279
Sq Ft
2
Story
4
Bed
2.5
Bath
2
Car
3-Bedroom, 1137 Sq Ft Country Home Plan - 138-1213 - Main Exterior
Plan Collection
3-Bedroom, 1137 Sq Ft Country Home Plan - 138-1213 - Main Exterior
Plan#138-1213
Starting at$1200
1137
Sq Ft
2
Story
3
Bed
2.5
Bath
2
Car
4-Bedroom, 2694 Sq Ft Traditional House Plan - 138-1178 - Front Exterior
Plan Collection
4-Bedroom, 2694 Sq Ft Traditional House Plan - 138-1178 - Front Exterior
Plan#138-1178
Starting at$1500
2694
Sq Ft
2
Story
4
Bed
2.5
Bath
2
Car
2-Bedroom, 1605 Sq Ft Ranch House Plan - 138-1277 - Front Exterior
Plan Collection
2-Bedroom, 1605 Sq Ft Ranch House Plan - 138-1277 - Front Exterior
Plan#138-1277
Starting at$1200
1605
Sq Ft
1
Story
2
Bed
2
Bath
2
Car

2-Bedroom, 1231 Sq Ft Small House Plans - 103-1073 - Main Exterior
Plan Collection
2-Bedroom, 1231 Sq Ft Small House Plans - 103-1073 - Main Exterior
Plan#103-1073
Starting at$895
1231
Sq Ft
1
Story
2
Bed
2
Bath
2
Car
3-Bedroom, 2045 Sq Ft Country House Plan - 101-1798 - Front Exterior
Plan Collection
3-Bedroom, 2045 Sq Ft Country House Plan - 101-1798 - Front Exterior
Plan#101-1798
Starting at$1090
2045
Sq Ft
1
Story
3
Bed
2
Bath
2
Car
3-Bedroom, 1281 Sq Ft Traditional House Plan - 138-1294 - Front Exterior
Plan Collection
3-Bedroom, 1281 Sq Ft Traditional House Plan - 138-1294 - Front Exterior
Plan#138-1294
Starting at$1200
1281
Sq Ft
1
Story
3
Bed
2
Bath
2
Car
3-Bedroom, 1522 Sq Ft Ranch Home-  Plan #138-1254 - Main Exterior
Plan Collection
3-Bedroom, 1522 Sq Ft Ranch Home-  Plan #138-1254 - Main Exterior
Plan#138-1254
Starting at$1300
1522
Sq Ft
1
Story
3
Bed
2
Bath
2
Car
4-Bedroom, 5211 Sq Ft Cape Cod House Plan - 101-1466 - Front Exterior
Plan Collection
4-Bedroom, 5211 Sq Ft Cape Cod House Plan - 101-1466 - Front Exterior
Plan#101-1466
Starting at$5107
5211
Sq Ft
1
Story
4
Bed
1
Bath
4
Car
4-Bedroom, 2596 Sq Ft Country Home Plan - 101-1833 - Main Exterior
Plan Collection
4-Bedroom, 2596 Sq Ft Country Home Plan - 101-1833 - Main Exterior
Plan#101-1833
Starting at$1155
2596
Sq Ft
2
Story
4
Bed
2
Bath
2
Car
4-Bedroom, 2451 Sq Ft Colonial Home Plan - 101-1736 - Main Exterior
Plan Collection
4-Bedroom, 2451 Sq Ft Colonial Home Plan - 101-1736 - Main Exterior
Plan#101-1736
Starting at$1130
2451
Sq Ft
2
Story
4
Bed
2
Bath
2
Car
3-Bedroom, 1603 Sq Ft Ranch House Plan - 101-1816 - Front Exterior
Plan Collection
3-Bedroom, 1603 Sq Ft Ranch House Plan - 101-1816 - Front Exterior
Plan#101-1816
Starting at$985
1603
Sq Ft
1
Story
3
Bed
2
Bath
2
Car
4-Bedroom, 2448 Sq Ft Country Home Plan - 120-1722 - Main Exterior
Plan Collection
4-Bedroom, 2448 Sq Ft Country Home Plan - 120-1722 - Main Exterior
Plan#120-1722
Starting at$1305
2448
Sq Ft
2
Story
4
Bed
2.5
Bath
3
Car
4-Bedroom, 2727 Sq Ft Country Home Plan - 138-1108 - Main Exterior
Plan Collection
4-Bedroom, 2727 Sq Ft Country Home Plan - 138-1108 - Main Exterior
Plan#138-1108
Starting at$1500
2727
Sq Ft
2
Story
4
Bed
2.5
Bath
2
Car
3-Bedroom, 1896 Sq Ft Ranch House Plan - 101-1701 - Front Exterior
Plan Collection
3-Bedroom, 1896 Sq Ft Ranch House Plan - 101-1701 - Front Exterior
Plan#101-1701
Starting at$1055
1896
Sq Ft
1
Story
3
Bed
2
Bath
3
Car
1-Bedroom, 3785 Sq Ft European Home Plan - 100-1089 - Main Exterior
Plan Collection
1-Bedroom, 3785 Sq Ft European Home Plan - 100-1089 - Main Exterior
Plan#100-1089
Starting at$2000
3785
Sq Ft
2
Story
1
Bed
1.5
Bath
3
Car
2-Bedroom, 2269 Sq Ft Colonial House Plan - 101-1872 - Front Exterior
Plan Collection
2-Bedroom, 2269 Sq Ft Colonial House Plan - 101-1872 - Front Exterior
Plan#101-1872
Starting at$1090
2269
Sq Ft
1
Story
2
Bed
1.5
Bath
3
Car
4-Bedroom, 2394 Sq Ft Craftsman Home Plan - 101-1444 - Main Exterior
Plan Collection
4-Bedroom, 2394 Sq Ft Craftsman Home Plan - 101-1444 - Main Exterior
Plan#101-1444
Starting at$1130
2394
Sq Ft
2
Story
4
Bed
2
Bath
3
Car
4-Bedroom, 2905 Sq Ft Country Home Plan - 101-1416 - Main Exterior
Plan Collection
4-Bedroom, 2905 Sq Ft Country Home Plan - 101-1416 - Main Exterior
Plan#101-1416
Starting at$1205
2905
Sq Ft
2
Story
4
Bed
3
Bath
3
Car
2-Bedroom, 2585 Sq Ft Ranch Home Plan - 101-1212 - Main Exterior
Plan Collection
2-Bedroom, 2585 Sq Ft Ranch Home Plan - 101-1212 - Main Exterior
Plan#101-1212
Starting at$1155
2585
Sq Ft
1
Story
2
Bed
1
Bath
3
Car
4-Bedroom, 2410 Sq Ft Traditional House Plan - 101-1089 - Front Exterior
Plan Collection
4-Bedroom, 2410 Sq Ft Traditional House Plan - 101-1089 - Front Exterior
Plan#101-1089
Starting at$1130
2410
Sq Ft
2
Story
4
Bed
2
Bath
2
Car
4-Bedroom, 3124 Sq Ft Craftsman Home Plan - 101-1292 - Main Exterior
Plan Collection
4-Bedroom, 3124 Sq Ft Craftsman Home Plan - 101-1292 - Main Exterior
Plan#101-1292
Starting at$1205
3124
Sq Ft
2
Story
4
Bed
2
Bath
2
Car
3-Bedroom, 1919 Sq Ft Country Home Plan - 101-1144 - Main Exterior
Plan Collection
3-Bedroom, 1919 Sq Ft Country Home Plan - 101-1144 - Main Exterior
Plan#101-1144
Starting at$1130
1919
Sq Ft
2
Story
3
Bed
2
Bath
2
Car
3-Bedroom, 2204 Sq Ft Country Home Plan - 101-1389 - Main Exterior
Plan Collection
3-Bedroom, 2204 Sq Ft Country Home Plan - 101-1389 - Main Exterior
Plan#101-1389
Starting at$1090
2204
Sq Ft
1
Story
3
Bed
2
Bath
2
Car
4-Bedroom, 2279 Sq Ft Country Home Plan - 120-1381 - Main Exterior
Plan Collection
4-Bedroom, 2279 Sq Ft Country Home Plan - 120-1381 - Main Exterior
Plan#120-1381
Starting at$1305
2279
Sq Ft
2
Story
4
Bed
2.5
Bath
2
Car
3-Bedroom, 1137 Sq Ft Country Home Plan - 138-1213 - Main Exterior
Plan Collection
3-Bedroom, 1137 Sq Ft Country Home Plan - 138-1213 - Main Exterior
Plan#138-1213
Starting at$1200
1137
Sq Ft
2
Story
3
Bed
2.5
Bath
2
Car
4-Bedroom, 2694 Sq Ft Traditional House Plan - 138-1178 - Front Exterior
Plan Collection
4-Bedroom, 2694 Sq Ft Traditional House Plan - 138-1178 - Front Exterior
Plan#138-1178
Starting at$1500
2694
Sq Ft
2
Story
4
Bed
2.5
Bath
2
Car
2-Bedroom, 1605 Sq Ft Ranch House Plan - 138-1277 - Front Exterior
Plan Collection
2-Bedroom, 1605 Sq Ft Ranch House Plan - 138-1277 - Front Exterior
Plan#138-1277
Starting at$1200
1605
Sq Ft
1
Story
2
Bed
2
Bath
2
Car
2-Bedroom, 1231 Sq Ft Small House Plans - 103-1073 - Main Exterior
Plan Collection
2-Bedroom, 1231 Sq Ft Small House Plans - 103-1073 - Main Exterior
Plan#103-1073
Starting at$895
1231
Sq Ft
1
Story
2
Bed
2
Bath
2
Car
3-Bedroom, 2045 Sq Ft Country House Plan - 101-1798 - Front Exterior
Plan Collection
3-Bedroom, 2045 Sq Ft Country House Plan - 101-1798 - Front Exterior
Plan#101-1798
Starting at$1090
2045
Sq Ft
1
Story
3
Bed
2
Bath
2
Car
3-Bedroom, 1281 Sq Ft Traditional House Plan - 138-1294 - Front Exterior
Plan Collection
3-Bedroom, 1281 Sq Ft Traditional House Plan - 138-1294 - Front Exterior
Plan#138-1294
Starting at$1200
1281
Sq Ft
1
Story
3
Bed
2
Bath
2
Car
3-Bedroom, 1522 Sq Ft Ranch Home-  Plan #138-1254 - Main Exterior
Plan Collection
3-Bedroom, 1522 Sq Ft Ranch Home-  Plan #138-1254 - Main Exterior
Plan#138-1254
Starting at$1300
1522
Sq Ft
1
Story
3
Bed
2
Bath
2
Car
4-Bedroom, 5211 Sq Ft Cape Cod House Plan - 101-1466 - Front Exterior
Plan Collection
4-Bedroom, 5211 Sq Ft Cape Cod House Plan - 101-1466 - Front Exterior
Plan#101-1466
Starting at$5107
5211
Sq Ft
1
Story
4
Bed
1
Bath
4
Car
1...401402403404405...940