22,596
Plan Results
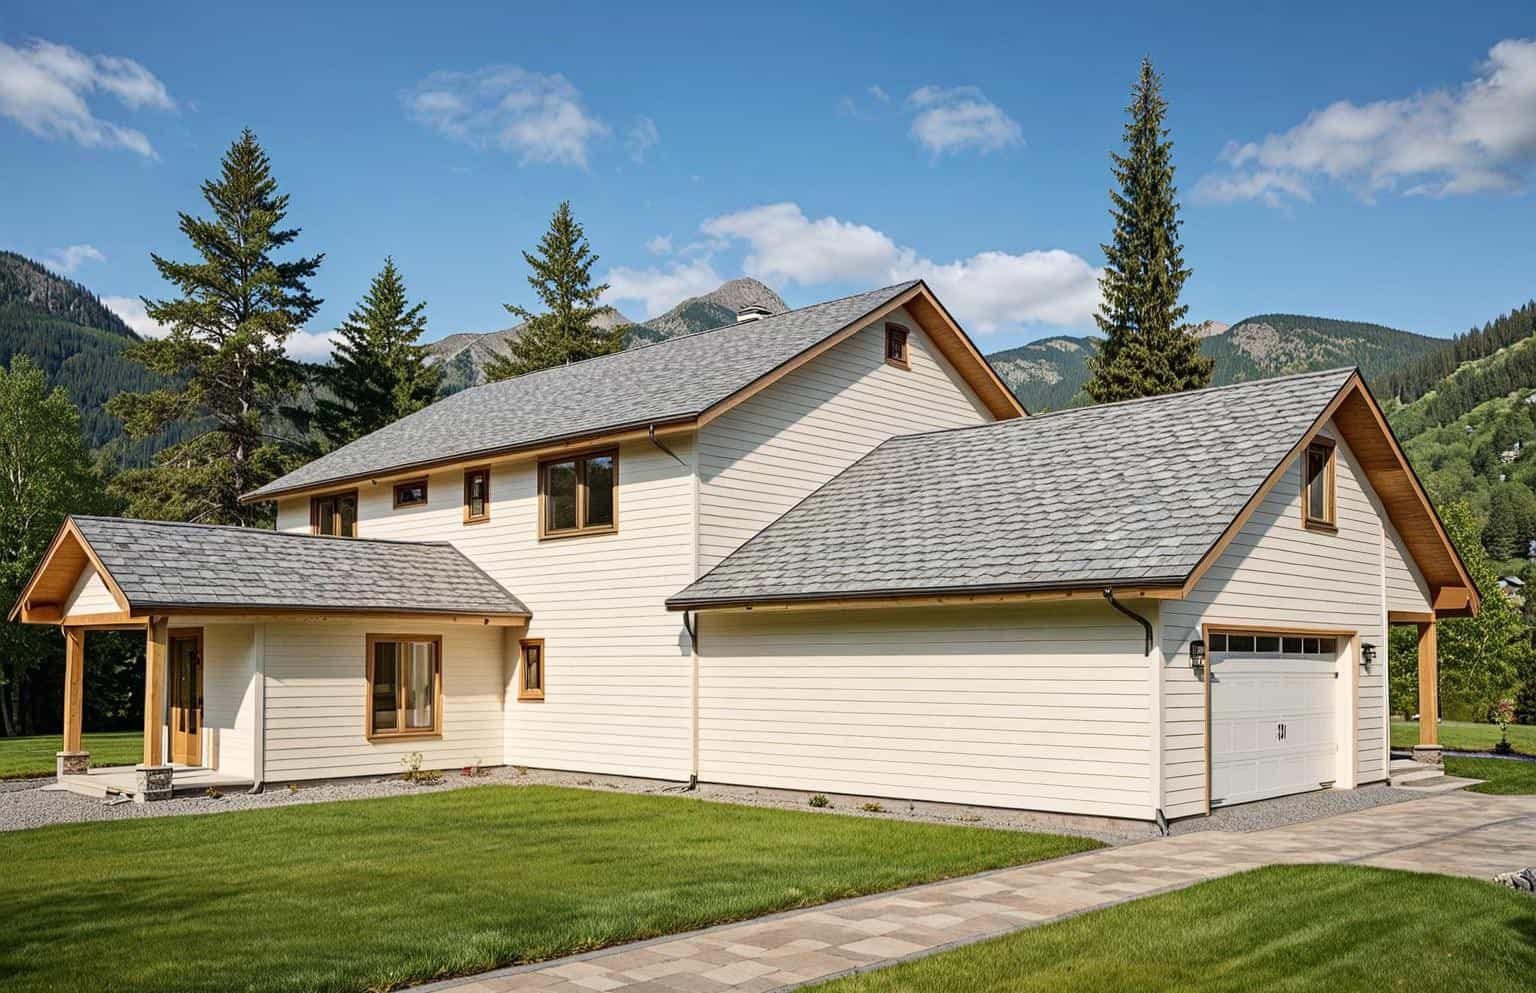
4-Bedroom, 4192 Sq Ft Prairie House Plan - 132-1422 - Front Exterior
Plan Collection
4-Bedroom, 4192 Sq Ft Prairie House Plan - 132-1422 - Front Exterior
Plan#132-1422
Starting at$2085
4192
Sq Ft
2
Story
4
Bed
3
Bath
2
Car

3-Bedroom, 2197 Sq Ft Ranch Home Plan - 109-1165 - Main Exterior
Plan Collection
3-Bedroom, 2197 Sq Ft Ranch Home Plan - 109-1165 - Main Exterior
Plan#109-1165
Starting at$1395
2197
Sq Ft
1
Story
3
Bed
2
Bath
0
Car
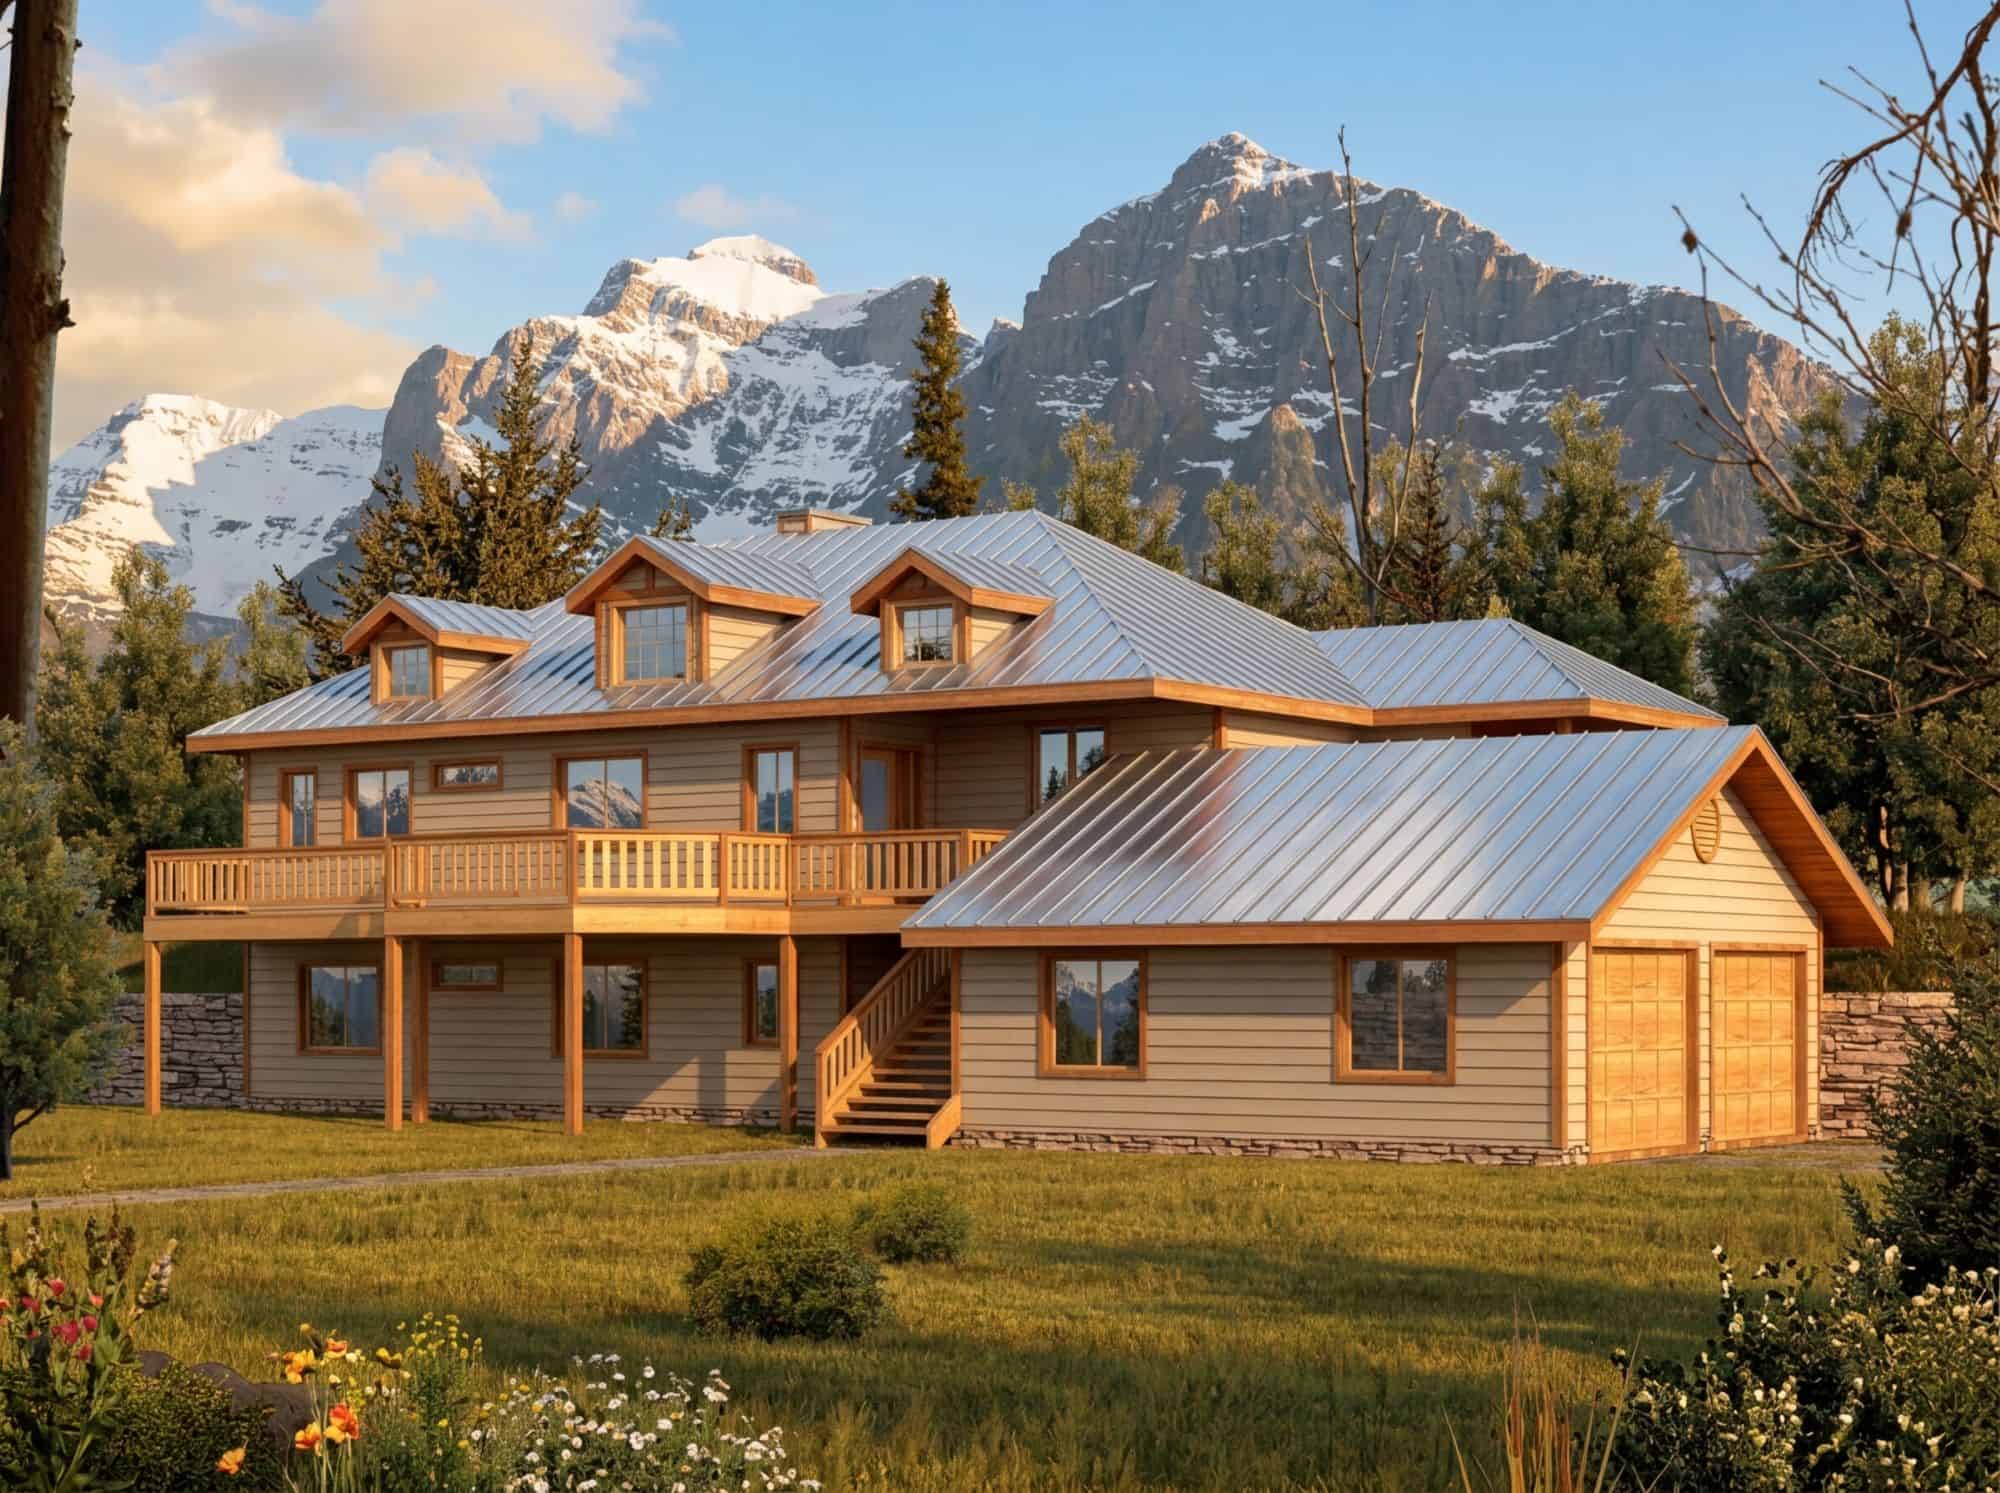
4-Bedroom, 2812 Sq Ft Ranch House Plan - 132-1377 - Front Exterior
Plan Collection
4-Bedroom, 2812 Sq Ft Ranch House Plan - 132-1377 - Front Exterior
Plan#132-1377
Starting at$1480
2812
Sq Ft
1
Story
4
Bed
2
Bath
2
Car
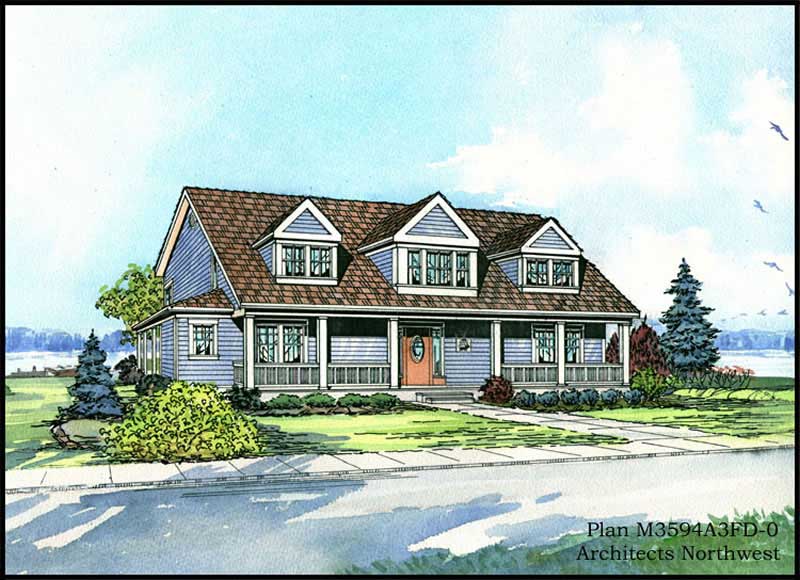
4-Bedroom, 3594 Sq Ft Country Home Plan - 115-1336 - Main Exterior
Plan Collection
4-Bedroom, 3594 Sq Ft Country Home Plan - 115-1336 - Main Exterior
Plan#115-1336
Starting at$2400
3594
Sq Ft
2
Story
4
Bed
3.5
Bath
3
Car
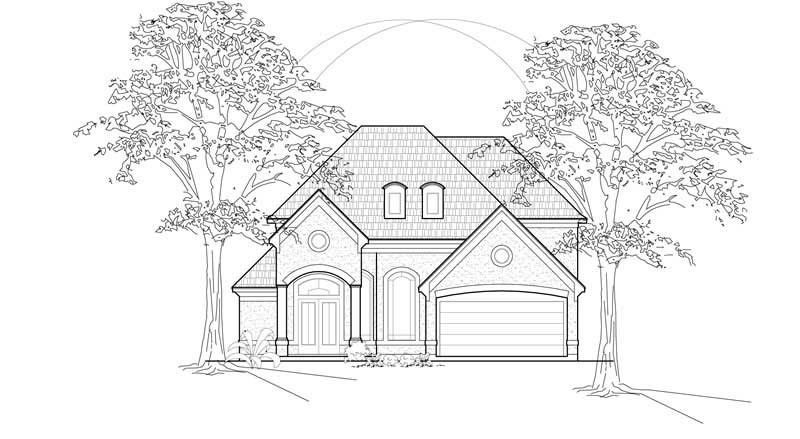
3-Bedroom, 3652 Sq Ft Luxury House Plan - 134-1337 - Front Exterior
Plan Collection
3-Bedroom, 3652 Sq Ft Luxury House Plan - 134-1337 - Front Exterior
Plan#134-1337
Starting at$8765
3652
Sq Ft
2
Story
3
Bed
3.5
Bath
2
Car
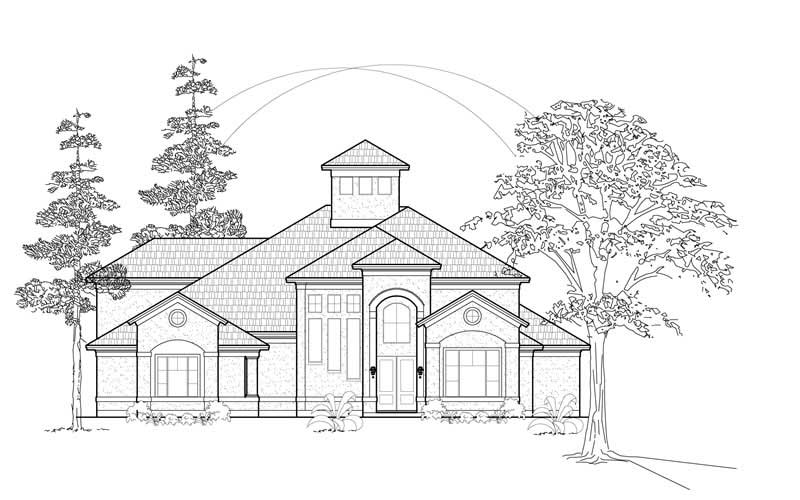
3-Bedroom, 3436 Sq Ft Mediterranean House Plan - 134-1253 - Front Exterior
Plan Collection
3-Bedroom, 3436 Sq Ft Mediterranean House Plan - 134-1253 - Front Exterior
Plan#134-1253
Starting at$11339
3436
Sq Ft
2
Story
3
Bed
3
Bath
3
Car
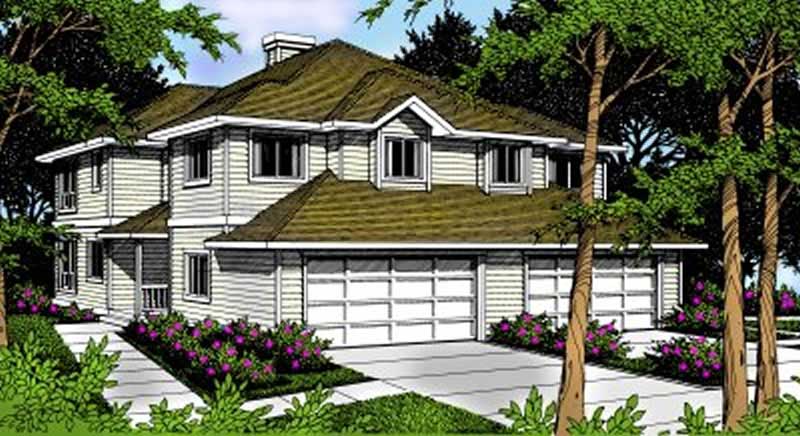
3-Bedroom, 1394 Sq Ft Multi-Unit House Plan - 119-1093 - Front Exterior
Plan Collection
3-Bedroom, 1394 Sq Ft Multi-Unit House Plan - 119-1093 - Front Exterior
Plan#119-1093
Starting at$2045
1394
Sq Ft
2
Story
3
Bed
2.5
Bath
2
Car
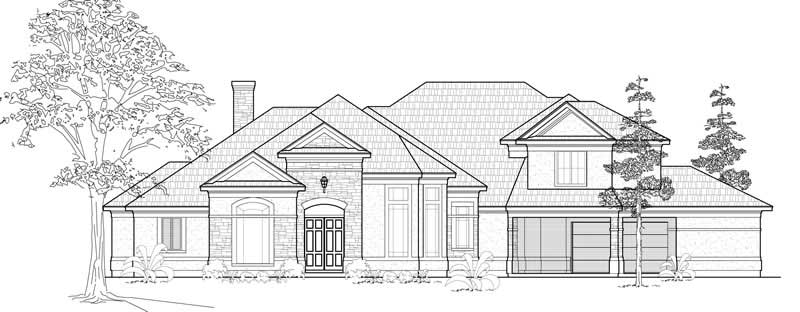
4-Bedroom, 3845 Sq Ft Luxury House Plan - 134-1129 - Front Exterior
Plan Collection
4-Bedroom, 3845 Sq Ft Luxury House Plan - 134-1129 - Front Exterior
Plan#134-1129
Starting at$9228
3845
Sq Ft
1
Story
4
Bed
3.5
Bath
2
Car
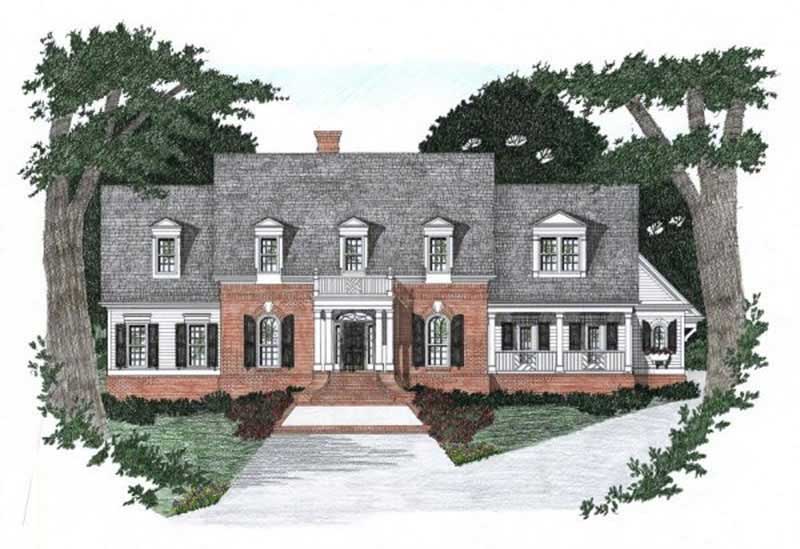
4-Bedroom, 3142 Sq Ft Traditional Home Plan - 102-1057 - Main Exterior
Plan Collection
4-Bedroom, 3142 Sq Ft Traditional Home Plan - 102-1057 - Main Exterior
Plan#102-1057
Starting at$1500
3142
Sq Ft
2
Story
4
Bed
3.5
Bath
2
Car
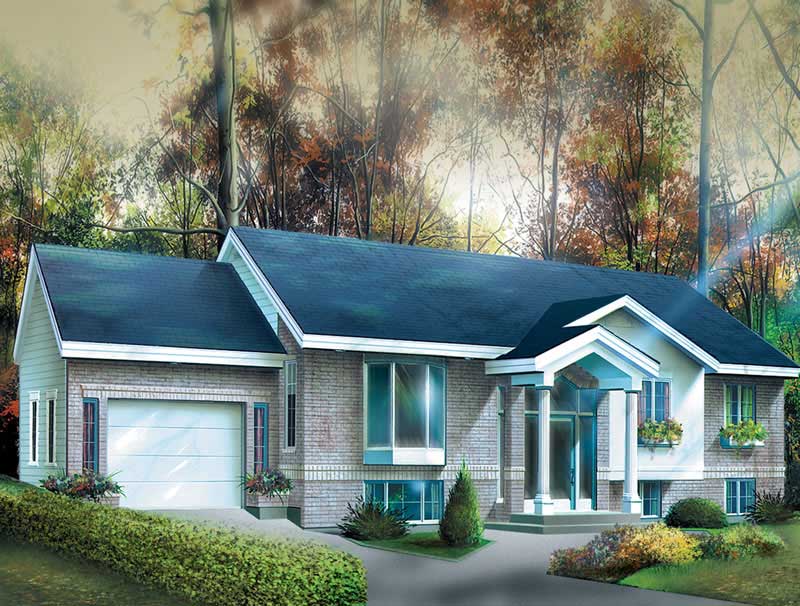
3-Bedroom, 1896 Sq Ft Ranch House Plan - 157-1077 - Front Exterior
Plan Collection
3-Bedroom, 1896 Sq Ft Ranch House Plan - 157-1077 - Front Exterior
Plan#157-1077
Starting at$1350
1896
Sq Ft
2
Story
3
Bed
2
Bath
1
Car
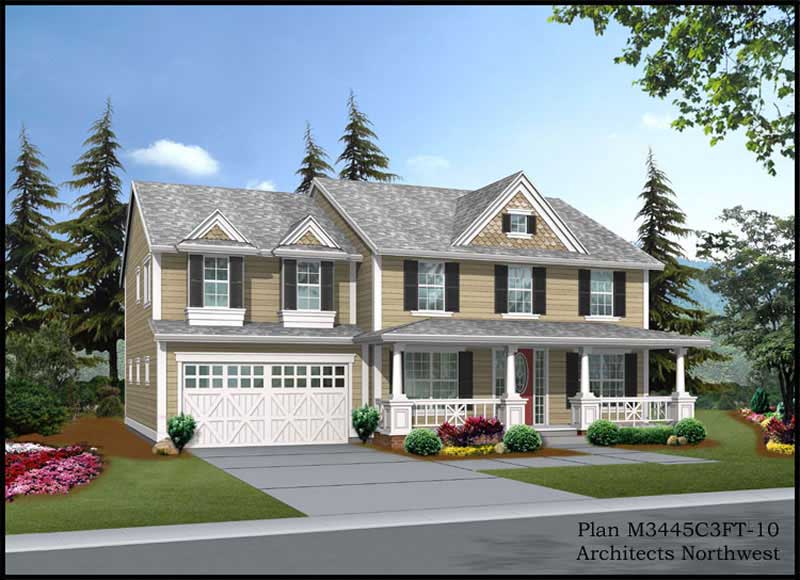
4-Bedroom, 3445 Sq Ft Country House Plan - 115-1080 - Front Exterior
Plan Collection
4-Bedroom, 3445 Sq Ft Country House Plan - 115-1080 - Front Exterior
Plan#115-1080
Starting at$2150
3445
Sq Ft
2
Story
4
Bed
2
Bath
3
Car
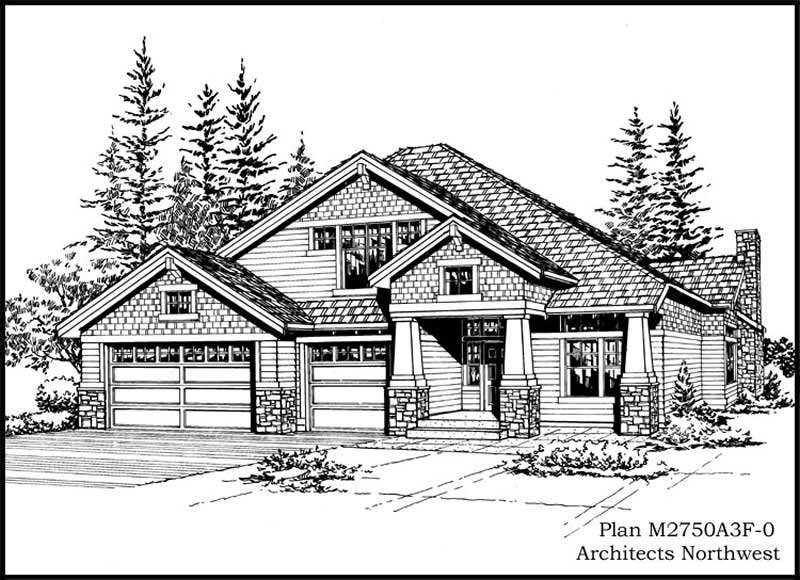
3-Bedroom, 2750 Sq Ft Craftsman House Plan - 115-1010 - Front Exterior
Plan Collection
3-Bedroom, 2750 Sq Ft Craftsman House Plan - 115-1010 - Front Exterior
Plan#115-1010
Starting at$1950
2750
Sq Ft
2
Story
3
Bed
2
Bath
3
Car
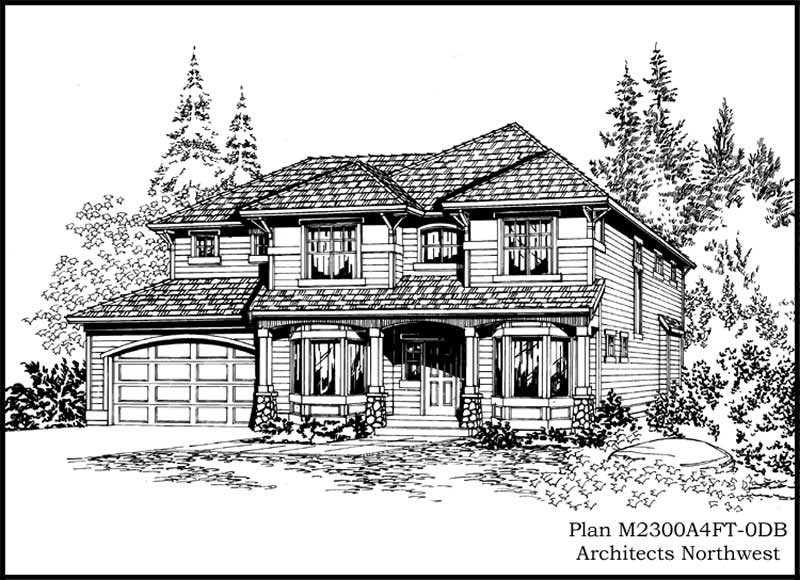
3-Bedroom, 3570 Sq Ft Craftsman Home Plan - 115-1104 - Main Exterior
Plan Collection
3-Bedroom, 3570 Sq Ft Craftsman Home Plan - 115-1104 - Main Exterior
Plan#115-1104
Starting at$2400
3570
Sq Ft
2
Story
3
Bed
3
Bath
4
Car
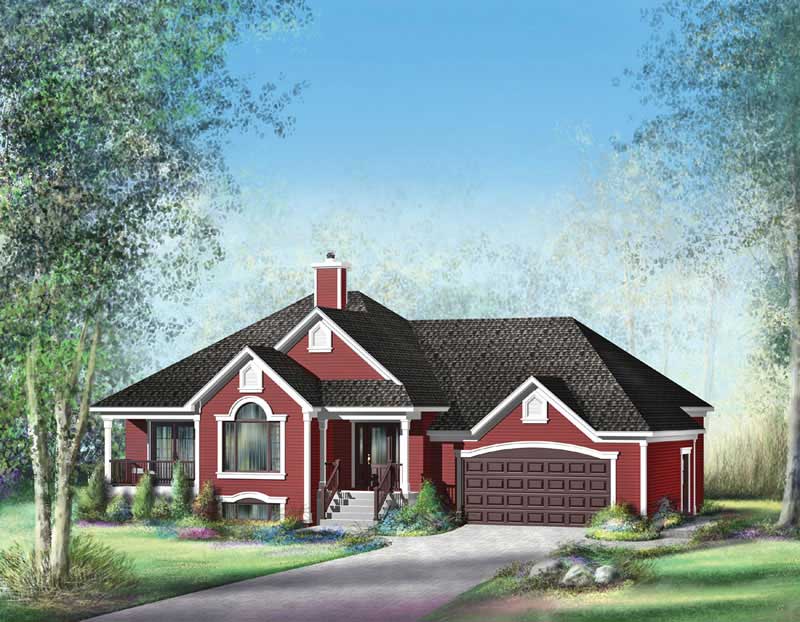
2-Bedroom, 1935 Sq Ft Home Plan - 157-1373 - Main Exterior
Plan Collection
2-Bedroom, 1935 Sq Ft Home Plan - 157-1373 - Main Exterior
Plan#157-1373
Starting at$1350
1935
Sq Ft
1
Story
2
Bed
1
Bath
2
Car

3-Bedroom, 3260 Sq Ft Country Home Plan - 132-1181 - Main Exterior
Plan Collection
3-Bedroom, 3260 Sq Ft Country Home Plan - 132-1181 - Main Exterior
Plan#132-1181
Starting at$1480
3260
Sq Ft
1
Story
3
Bed
3
Bath
2
Car
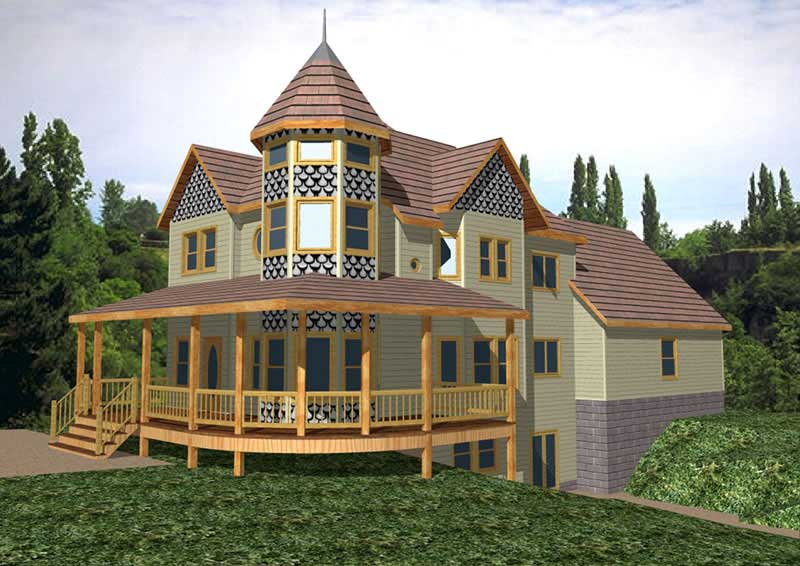
3-Bedroom, 3306 Sq Ft Victorian Home Plan - 132-1469 - Main Exterior
Plan Collection
3-Bedroom, 3306 Sq Ft Victorian Home Plan - 132-1469 - Main Exterior
Plan#132-1469
Starting at$1480
3306
Sq Ft
1
Story
3
Bed
3
Bath
2
Car
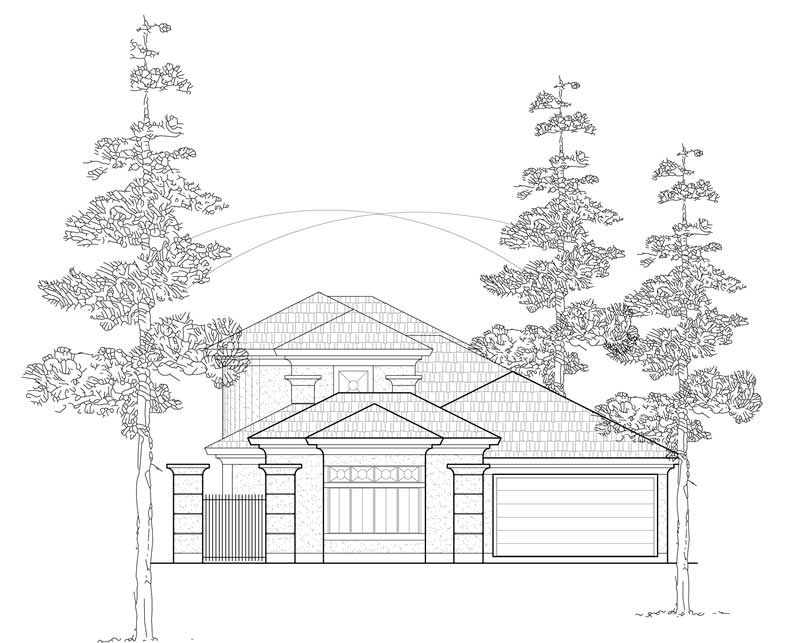
3-Bedroom, 2758 Sq Ft Spanish House Plan - 134-1367 - Front Exterior
Plan Collection
3-Bedroom, 2758 Sq Ft Spanish House Plan - 134-1367 - Front Exterior
Plan#134-1367
Starting at$9101
2758
Sq Ft
2
Story
3
Bed
3.5
Bath
3
Car
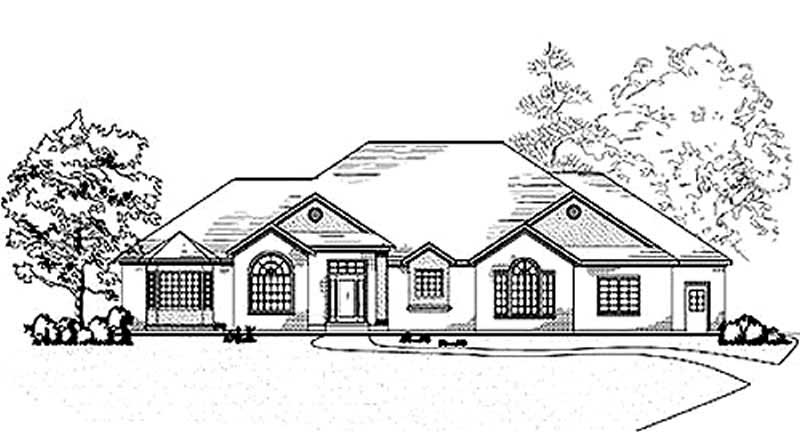
2-Bedroom, 3027 Sq Ft European House Plan - 135-1349 - Front Exterior
Plan Collection
2-Bedroom, 3027 Sq Ft European House Plan - 135-1349 - Front Exterior
Plan#135-1349
Starting at$1840
3027
Sq Ft
1
Story
2
Bed
3
Bath
3
Car
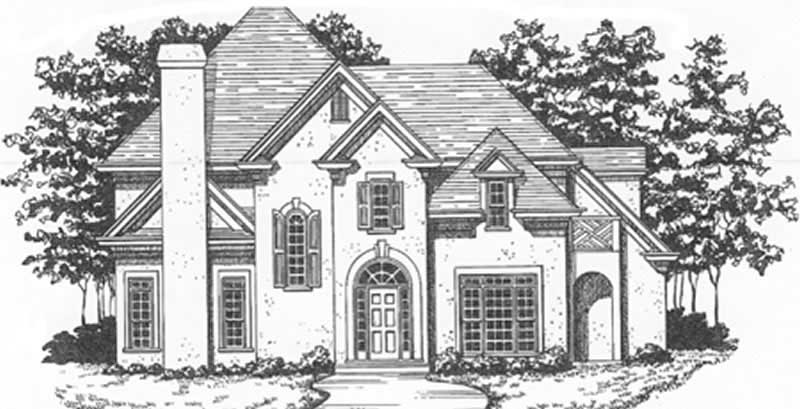
4-Bedroom, 3326 Sq Ft Contemporary Home Plan - 124-1079 - Main Exterior
Plan Collection
4-Bedroom, 3326 Sq Ft Contemporary Home Plan - 124-1079 - Main Exterior
Plan#124-1079
Starting at$1465
3326
Sq Ft
2
Story
4
Bed
3
Bath
2
Car
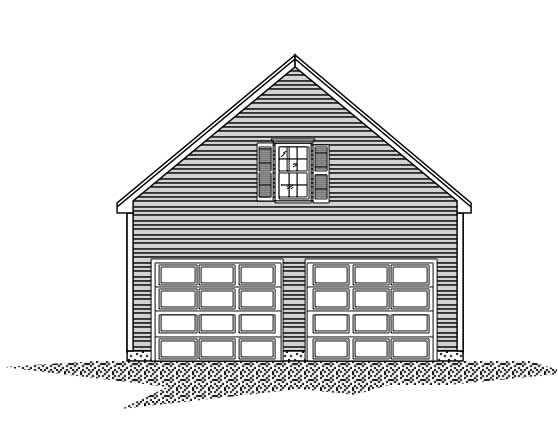
0-Bedroom, 200 Sq Ft Garage Home Plan - 110-1131 - Main Exterior
Plan Collection
0-Bedroom, 200 Sq Ft Garage Home Plan - 110-1131 - Main Exterior
Plan#110-1131
Starting at$500
200
Sq Ft
2
Story
0
Bed
0
Bath
2
Car
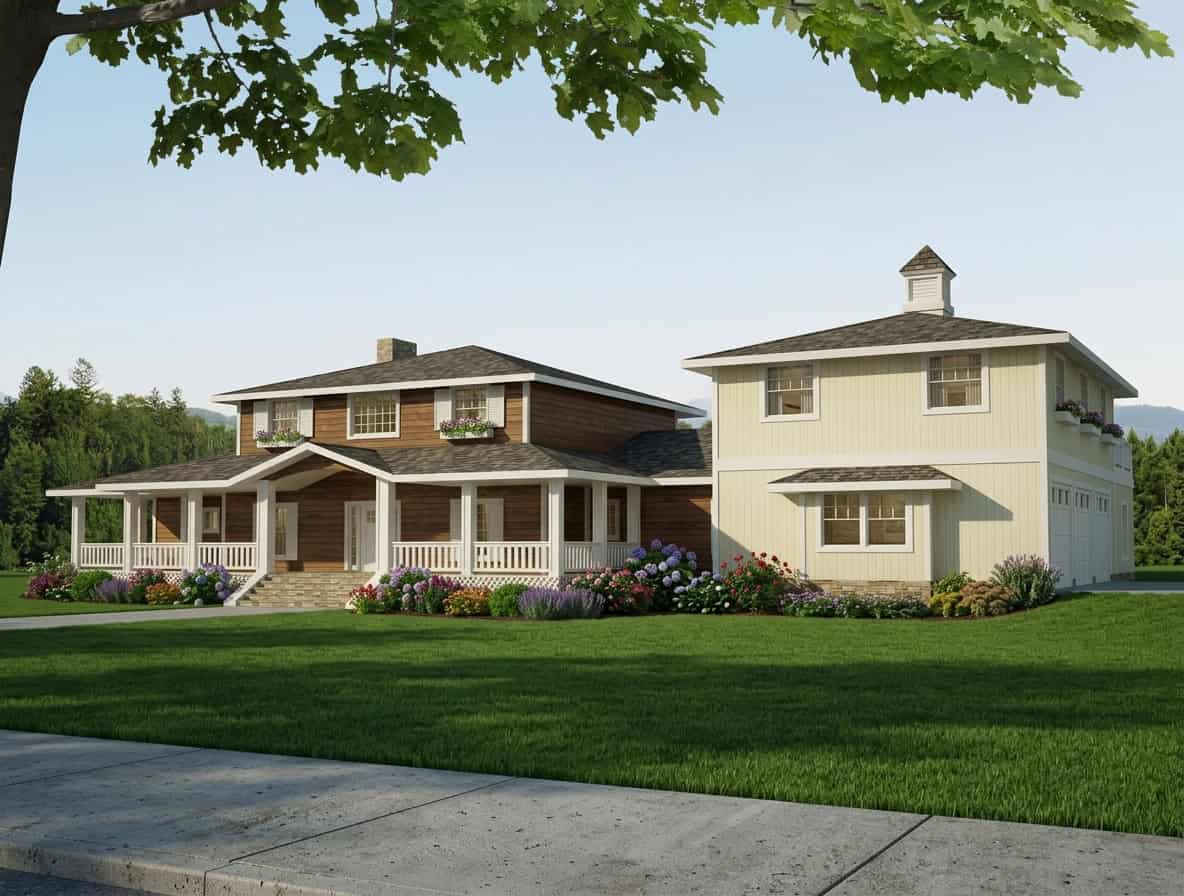
4-Bedroom, 3579 Sq Ft Transitional House Plan - 132-1547 - Front Exterior
Plan Collection
4-Bedroom, 3579 Sq Ft Transitional House Plan - 132-1547 - Front Exterior
Plan#132-1547
Starting at$2085
3579
Sq Ft
2
Story
4
Bed
4.5
Bath
3
Car

4-Bedroom, 2053 Sq Ft Traditional Home - Plan #147-1034 - Main Exterior
Plan Collection
4-Bedroom, 2053 Sq Ft Traditional Home - Plan #147-1034 - Main Exterior
Plan#147-1034
Starting at$1097
2053
Sq Ft
2
Story
4
Bed
2.5
Bath
2
Car
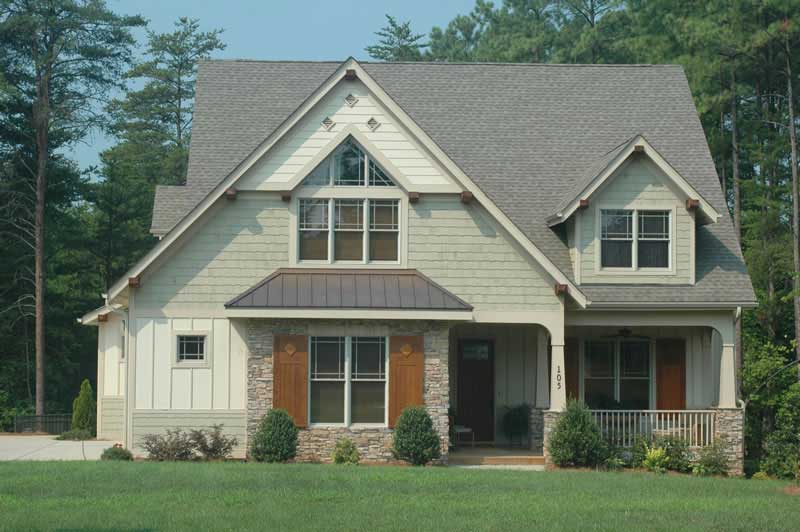
4-Bedroom, 3430 Sq Ft Craftsman Home Plan - 127-1035 - Main Exterior
Plan Collection
4-Bedroom, 3430 Sq Ft Craftsman Home Plan - 127-1035 - Main Exterior
Plan#127-1035
Starting at$1900
3430
Sq Ft
2
Story
4
Bed
3.5
Bath
3
Car
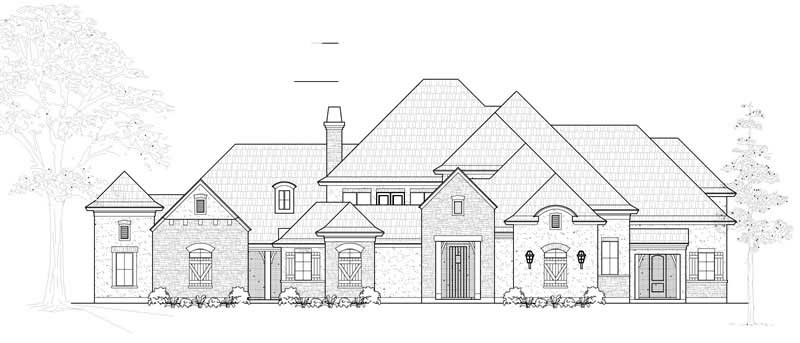
4-Bedroom, 5087 Sq Ft European House Plan - 134-1065 - Front Exterior
Plan Collection
4-Bedroom, 5087 Sq Ft European House Plan - 134-1065 - Front Exterior
Plan#134-1065
Starting at$16787
5087
Sq Ft
2
Story
4
Bed
4.5
Bath
3
Car
4-Bedroom, 4192 Sq Ft Prairie House Plan - 132-1422 - Front Exterior
Plan Collection
4-Bedroom, 4192 Sq Ft Prairie House Plan - 132-1422 - Front Exterior
Plan#132-1422
Starting at$2085
4192
Sq Ft
2
Story
4
Bed
3
Bath
2
Car
3-Bedroom, 2197 Sq Ft Ranch Home Plan - 109-1165 - Main Exterior
Plan Collection
3-Bedroom, 2197 Sq Ft Ranch Home Plan - 109-1165 - Main Exterior
Plan#109-1165
Starting at$1395
2197
Sq Ft
1
Story
3
Bed
2
Bath
0
Car
4-Bedroom, 2812 Sq Ft Ranch House Plan - 132-1377 - Front Exterior
Plan Collection
4-Bedroom, 2812 Sq Ft Ranch House Plan - 132-1377 - Front Exterior
Plan#132-1377
Starting at$1480
2812
Sq Ft
1
Story
4
Bed
2
Bath
2
Car
4-Bedroom, 3594 Sq Ft Country Home Plan - 115-1336 - Main Exterior
Plan Collection
4-Bedroom, 3594 Sq Ft Country Home Plan - 115-1336 - Main Exterior
Plan#115-1336
Starting at$2400
3594
Sq Ft
2
Story
4
Bed
3.5
Bath
3
Car
3-Bedroom, 3652 Sq Ft Luxury House Plan - 134-1337 - Front Exterior
Plan Collection
3-Bedroom, 3652 Sq Ft Luxury House Plan - 134-1337 - Front Exterior
Plan#134-1337
Starting at$8765
3652
Sq Ft
2
Story
3
Bed
3.5
Bath
2
Car
3-Bedroom, 3436 Sq Ft Mediterranean House Plan - 134-1253 - Front Exterior
Plan Collection
3-Bedroom, 3436 Sq Ft Mediterranean House Plan - 134-1253 - Front Exterior
Plan#134-1253
Starting at$11339
3436
Sq Ft
2
Story
3
Bed
3
Bath
3
Car
3-Bedroom, 1394 Sq Ft Multi-Unit House Plan - 119-1093 - Front Exterior
Plan Collection
3-Bedroom, 1394 Sq Ft Multi-Unit House Plan - 119-1093 - Front Exterior
Plan#119-1093
Starting at$2045
1394
Sq Ft
2
Story
3
Bed
2.5
Bath
2
Car
4-Bedroom, 3845 Sq Ft Luxury House Plan - 134-1129 - Front Exterior
Plan Collection
4-Bedroom, 3845 Sq Ft Luxury House Plan - 134-1129 - Front Exterior
Plan#134-1129
Starting at$9228
3845
Sq Ft
1
Story
4
Bed
3.5
Bath
2
Car
4-Bedroom, 3142 Sq Ft Traditional Home Plan - 102-1057 - Main Exterior
Plan Collection
4-Bedroom, 3142 Sq Ft Traditional Home Plan - 102-1057 - Main Exterior
Plan#102-1057
Starting at$1500
3142
Sq Ft
2
Story
4
Bed
3.5
Bath
2
Car
3-Bedroom, 1896 Sq Ft Ranch House Plan - 157-1077 - Front Exterior
Plan Collection
3-Bedroom, 1896 Sq Ft Ranch House Plan - 157-1077 - Front Exterior
Plan#157-1077
Starting at$1350
1896
Sq Ft
2
Story
3
Bed
2
Bath
1
Car
4-Bedroom, 3445 Sq Ft Country House Plan - 115-1080 - Front Exterior
Plan Collection
4-Bedroom, 3445 Sq Ft Country House Plan - 115-1080 - Front Exterior
Plan#115-1080
Starting at$2150
3445
Sq Ft
2
Story
4
Bed
2
Bath
3
Car
3-Bedroom, 2750 Sq Ft Craftsman House Plan - 115-1010 - Front Exterior
Plan Collection
3-Bedroom, 2750 Sq Ft Craftsman House Plan - 115-1010 - Front Exterior
Plan#115-1010
Starting at$1950
2750
Sq Ft
2
Story
3
Bed
2
Bath
3
Car
3-Bedroom, 3570 Sq Ft Craftsman Home Plan - 115-1104 - Main Exterior
Plan Collection
3-Bedroom, 3570 Sq Ft Craftsman Home Plan - 115-1104 - Main Exterior
Plan#115-1104
Starting at$2400
3570
Sq Ft
2
Story
3
Bed
3
Bath
4
Car
2-Bedroom, 1935 Sq Ft Home Plan - 157-1373 - Main Exterior
Plan Collection
2-Bedroom, 1935 Sq Ft Home Plan - 157-1373 - Main Exterior
Plan#157-1373
Starting at$1350
1935
Sq Ft
1
Story
2
Bed
1
Bath
2
Car
3-Bedroom, 3260 Sq Ft Country Home Plan - 132-1181 - Main Exterior
Plan Collection
3-Bedroom, 3260 Sq Ft Country Home Plan - 132-1181 - Main Exterior
Plan#132-1181
Starting at$1480
3260
Sq Ft
1
Story
3
Bed
3
Bath
2
Car
3-Bedroom, 3306 Sq Ft Victorian Home Plan - 132-1469 - Main Exterior
Plan Collection
3-Bedroom, 3306 Sq Ft Victorian Home Plan - 132-1469 - Main Exterior
Plan#132-1469
Starting at$1480
3306
Sq Ft
1
Story
3
Bed
3
Bath
2
Car
3-Bedroom, 2758 Sq Ft Spanish House Plan - 134-1367 - Front Exterior
Plan Collection
3-Bedroom, 2758 Sq Ft Spanish House Plan - 134-1367 - Front Exterior
Plan#134-1367
Starting at$9101
2758
Sq Ft
2
Story
3
Bed
3.5
Bath
3
Car
2-Bedroom, 3027 Sq Ft European House Plan - 135-1349 - Front Exterior
Plan Collection
2-Bedroom, 3027 Sq Ft European House Plan - 135-1349 - Front Exterior
Plan#135-1349
Starting at$1840
3027
Sq Ft
1
Story
2
Bed
3
Bath
3
Car
4-Bedroom, 3326 Sq Ft Contemporary Home Plan - 124-1079 - Main Exterior
Plan Collection
4-Bedroom, 3326 Sq Ft Contemporary Home Plan - 124-1079 - Main Exterior
Plan#124-1079
Starting at$1465
3326
Sq Ft
2
Story
4
Bed
3
Bath
2
Car
0-Bedroom, 200 Sq Ft Garage Home Plan - 110-1131 - Main Exterior
Plan Collection
0-Bedroom, 200 Sq Ft Garage Home Plan - 110-1131 - Main Exterior
Plan#110-1131
Starting at$500
200
Sq Ft
2
Story
0
Bed
0
Bath
2
Car
4-Bedroom, 3579 Sq Ft Transitional House Plan - 132-1547 - Front Exterior
Plan Collection
4-Bedroom, 3579 Sq Ft Transitional House Plan - 132-1547 - Front Exterior
Plan#132-1547
Starting at$2085
3579
Sq Ft
2
Story
4
Bed
4.5
Bath
3
Car
4-Bedroom, 2053 Sq Ft Traditional Home - Plan #147-1034 - Main Exterior
Plan Collection
4-Bedroom, 2053 Sq Ft Traditional Home - Plan #147-1034 - Main Exterior
Plan#147-1034
Starting at$1097
2053
Sq Ft
2
Story
4
Bed
2.5
Bath
2
Car
4-Bedroom, 3430 Sq Ft Craftsman Home Plan - 127-1035 - Main Exterior
Plan Collection
4-Bedroom, 3430 Sq Ft Craftsman Home Plan - 127-1035 - Main Exterior
Plan#127-1035
Starting at$1900
3430
Sq Ft
2
Story
4
Bed
3.5
Bath
3
Car
4-Bedroom, 5087 Sq Ft European House Plan - 134-1065 - Front Exterior
Plan Collection
4-Bedroom, 5087 Sq Ft European House Plan - 134-1065 - Front Exterior
Plan#134-1065
Starting at$16787
5087
Sq Ft
2
Story
4
Bed
4.5
Bath
3
Car
1...450451452453454...942