22,629
Plan Results
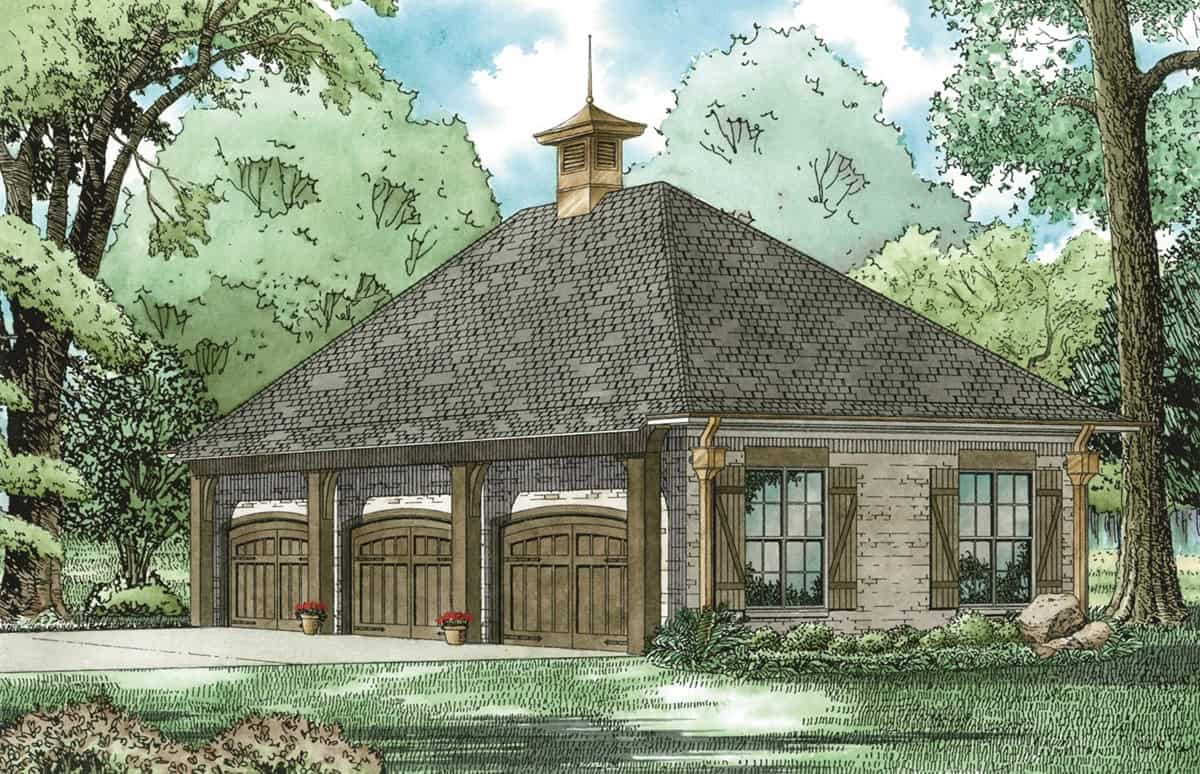
3,000 Sq Ft Garage Plan #187-1229
Plan Collection
3,000 Sq Ft Garage Plan #187-1229
Plan#187-1229
Starting at$575
1
Sq Ft
1
Story
0
Bed
0
Bath
0
Car
4-Bedroom, 2464 Sq Ft Country Home Plan - 193-1057 - Main Exterior
Plan Collection
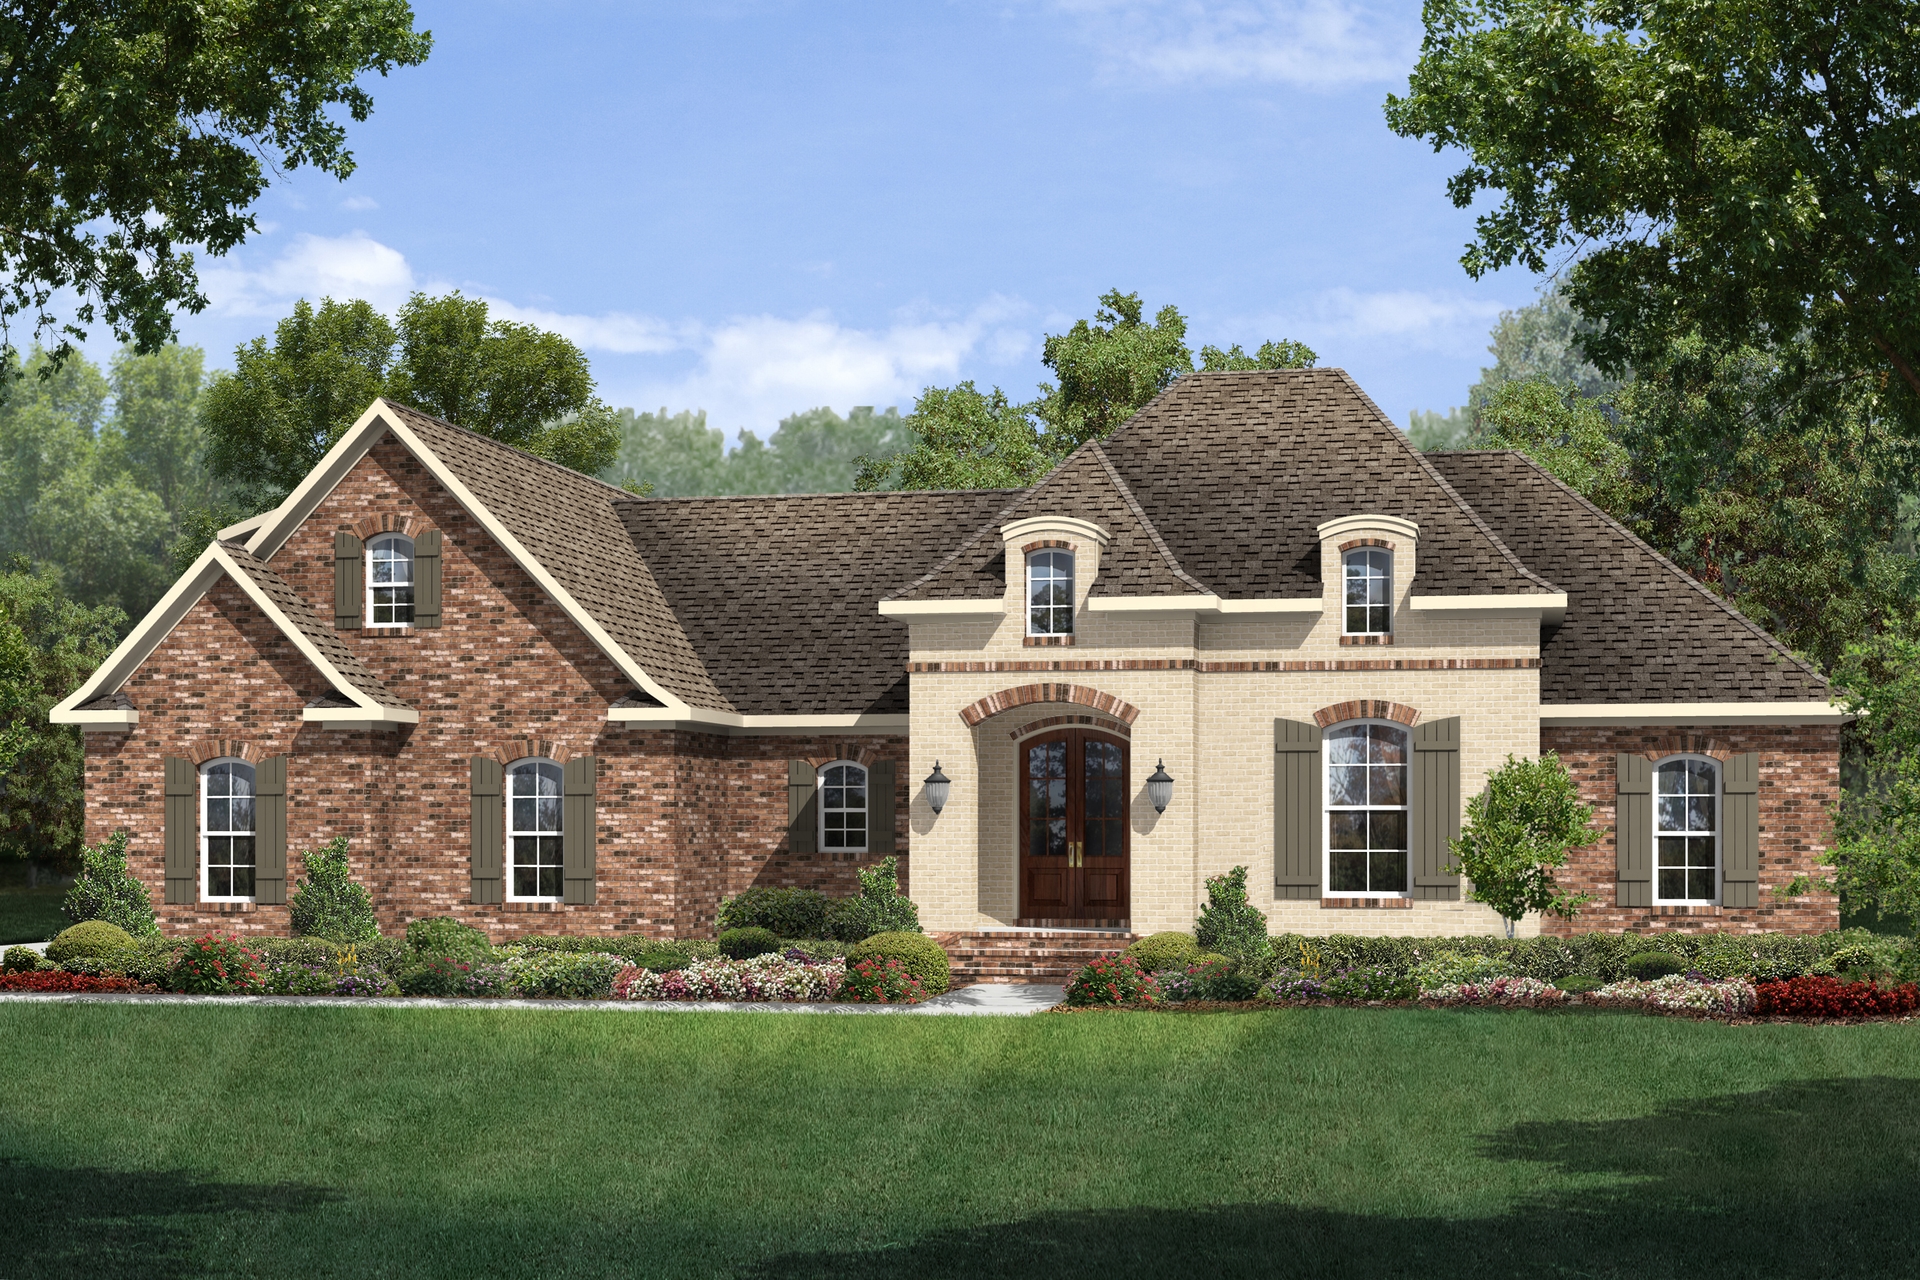
4-Bedroom, 2464 Sq Ft Country Home Plan - 193-1057 - Main Exterior
Plan#193-1057
Starting at$1550
2464
Sq Ft
2
Story
4
Bed
3.5
Bath
2
Car
3-Bedroom, 2923 Sq Ft Country House Plan - 108-1128 - Front Exterior
Plan Collection
3-Bedroom, 2923 Sq Ft Country House Plan - 108-1128 - Front Exterior
Plan#108-1128
Starting at$1280
2923
Sq Ft
1
Story
3
Bed
2
Bath
2
Car
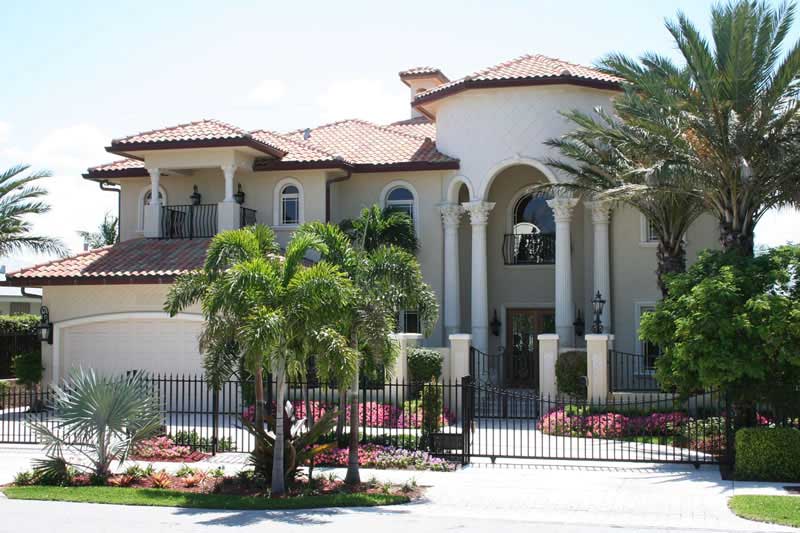
3-Bedroom, 5792 Sq Ft Florida Style Home Plan - 107-1059 - Main Exterior
Plan Collection
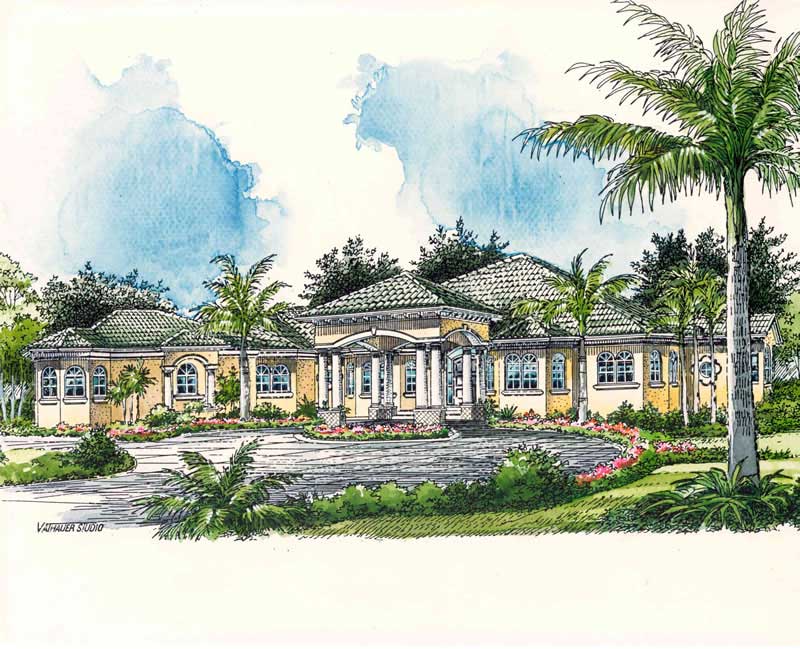
3-Bedroom, 5792 Sq Ft Florida Style Home Plan - 107-1059 - Main Exterior
Plan#107-1059
Starting at$1800
5792
Sq Ft
2
Story
3
Bed
3
Bath
4
Car
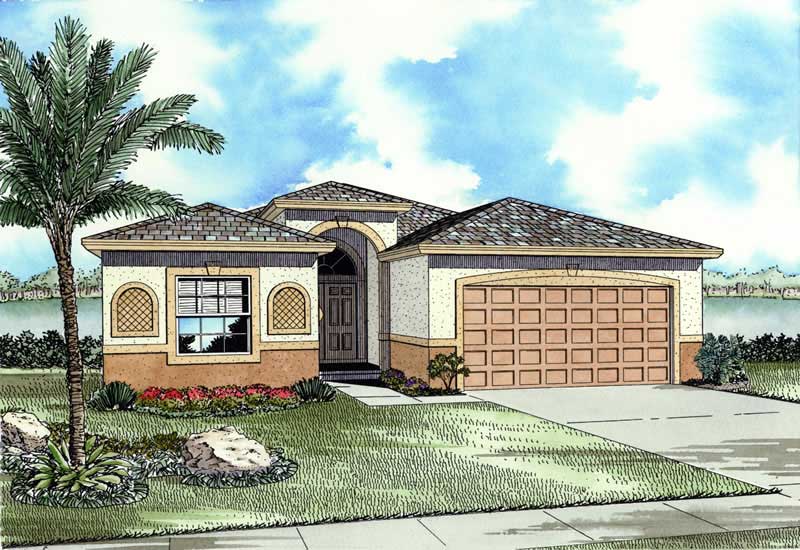
4-Bedroom, 1671 Sq Ft Mediterranean Home Plan - 107-1162 - Main Exterior
Plan Collection
4-Bedroom, 1671 Sq Ft Mediterranean Home Plan - 107-1162 - Main Exterior
Plan#107-1162
Starting at$1150
1671
Sq Ft
1
Story
4
Bed
2
Bath
2
Car
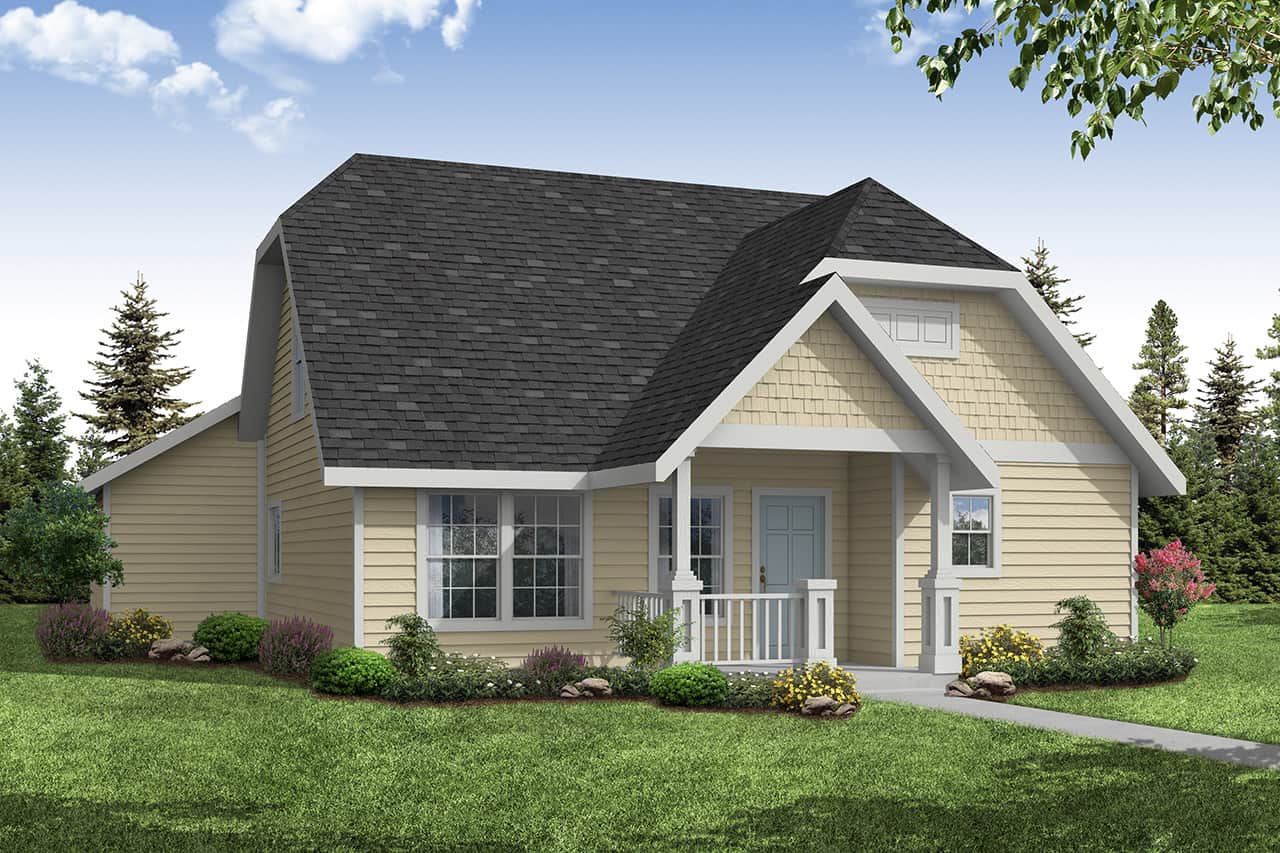
3-Bedroom, 1411 Sq Ft Country Home Plan - 108-1487 - Main Exterior
Plan Collection
3-Bedroom, 1411 Sq Ft Country Home Plan - 108-1487 - Main Exterior
Plan#108-1487
Starting at$690
1411
Sq Ft
2
Story
3
Bed
2.5
Bath
2
Car
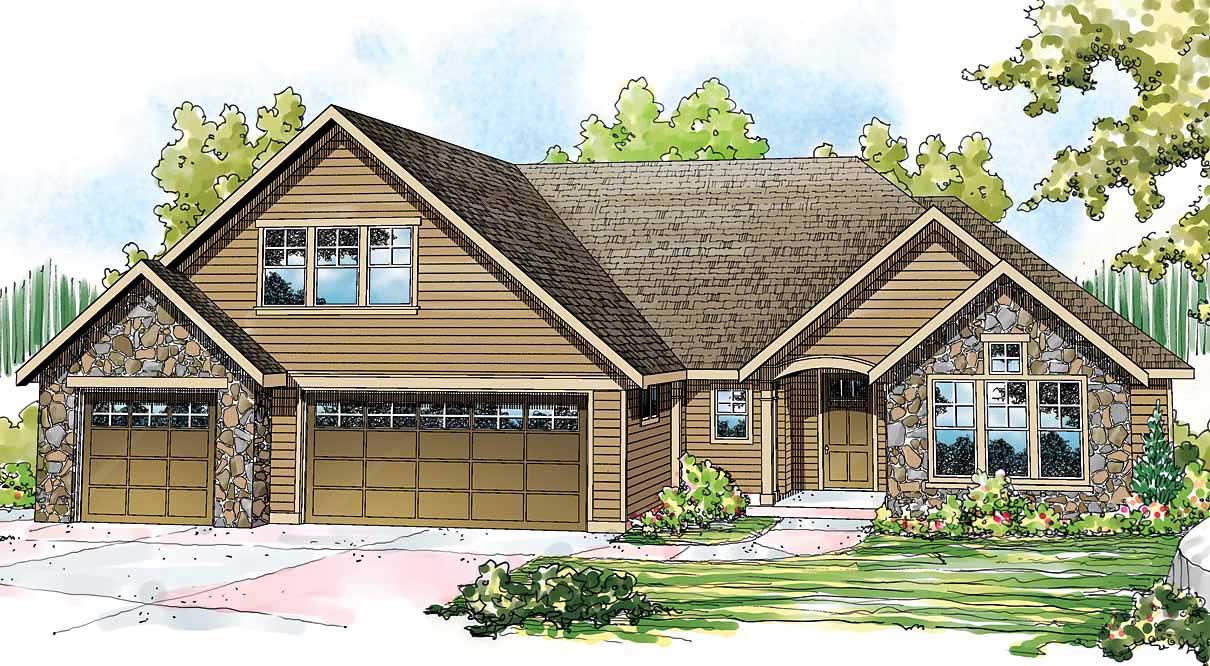
0-Bedroom, 2000 Sq Ft Traditional Home Plan - 108-1777 - Main Exterior
Plan Collection
0-Bedroom, 2000 Sq Ft Traditional Home Plan - 108-1777 - Main Exterior
Plan#108-1777
Starting at$380
2000
Sq Ft
1
Story
0
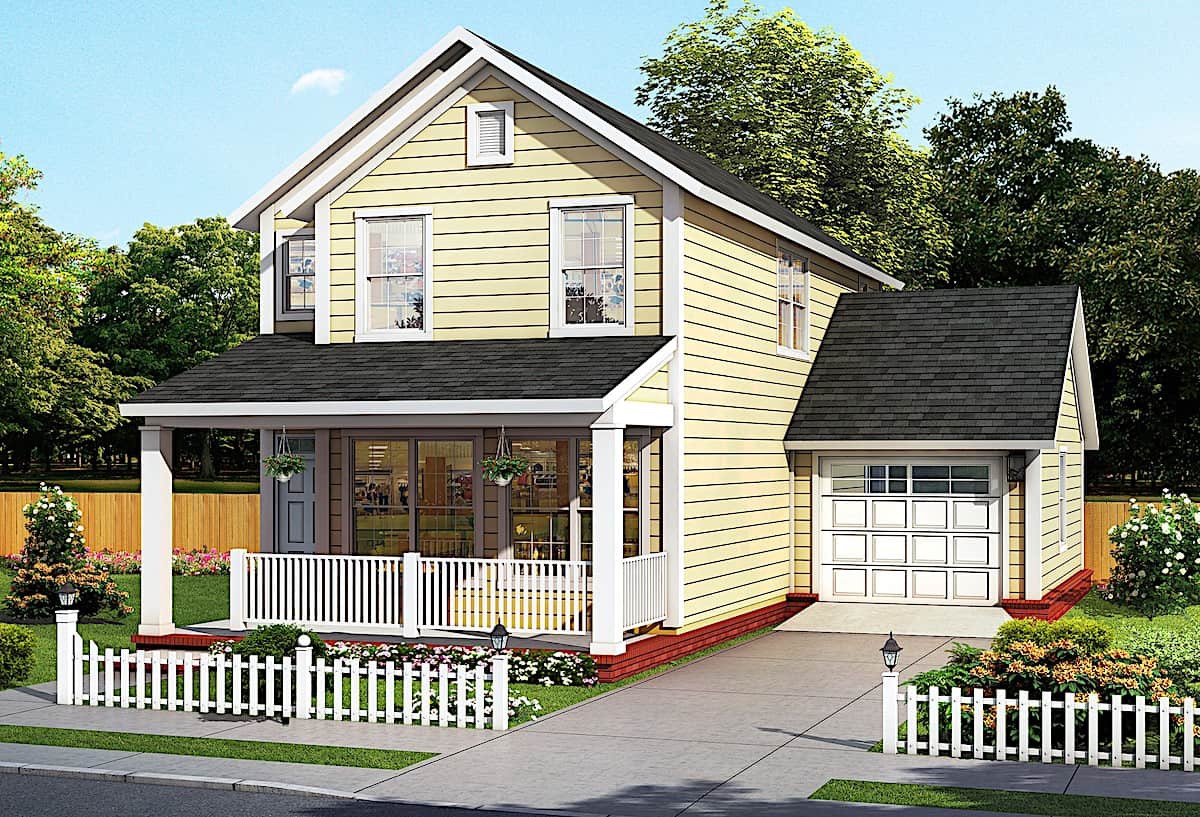
Bed
0
Bath
4
Car
4-Car, 2221 Sq Ft Garage Home Plan - 108-1070 - Main Exterior
Plan Collection
4-Car, 2221 Sq Ft Garage Home Plan - 108-1070 - Main Exterior
Plan#108-1070
Starting at$380
2221
Sq Ft
2
Story
0
Bed
0
Bath
4
Car
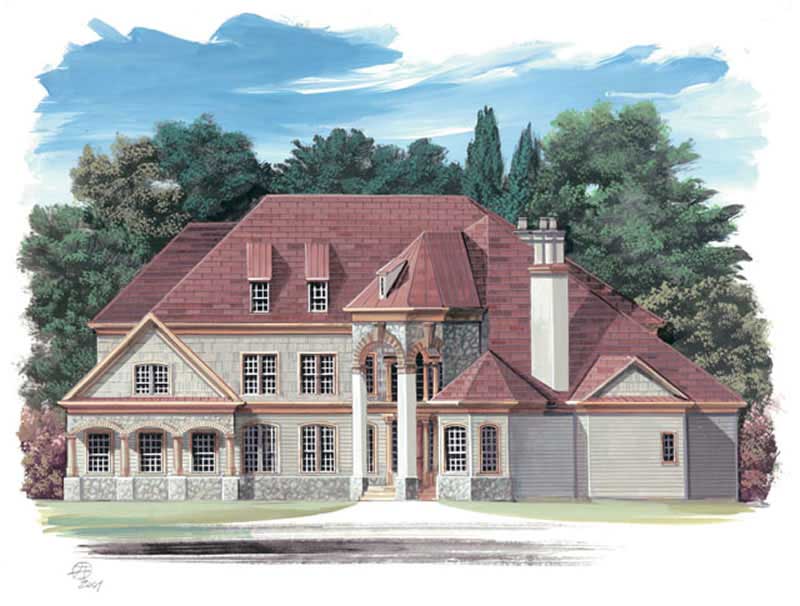
3-Bedroom, 3346 Sq Ft Transitional Home Plan - 108-1539 - Main Exterior
Plan Collection
3-Bedroom, 3346 Sq Ft Transitional Home Plan - 108-1539 - Main Exterior
Plan#108-1539
Starting at$1510
3346
Sq Ft
1
Story
3
Bed
3.5
Bath
2
Car
2316 Sq Ft Garage House Plan #187-1222
Plan Collection
2316 Sq Ft Garage House Plan #187-1222
Plan#187-1222
Starting at$575
1
Sq Ft
1
Story
0
Bed
1
Bath
3
Car
4-Bedroom, 3271 Sq Ft Country Home Plan - 108-1647 - Main Exterior
Plan Collection
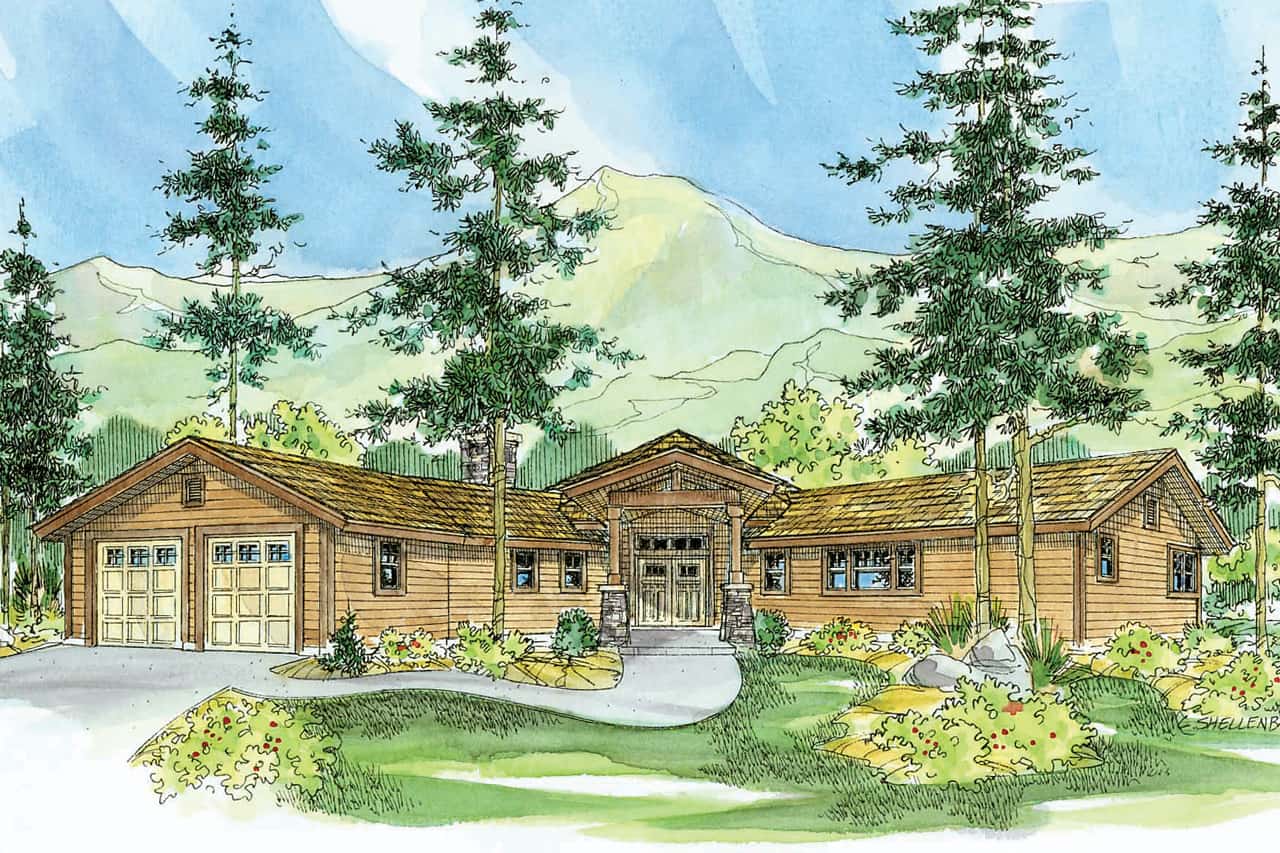
4-Bedroom, 3271 Sq Ft Country Home Plan - 108-1647 - Main Exterior
Plan#108-1647
Starting at$1510
3271
Sq Ft
2
Story
4
Bed
3
Bath
3
Car
3–4-Bedroom, 2841 Sq Ft Ranch House - Plan #140-1113 - Front Exterior
Plan Collection
3–4-Bedroom, 2841 Sq Ft Ranch House - Plan #140-1113 - Front Exterior
Plan#140-1113
Starting at$945
2841
Sq Ft
1
Story
3
Bed
3.5
Bath
2
Car
3-Bedroom, 2961 Sq Ft Ranch Home Plan - 108-1103 - Main Exterior
Plan Collection
3-Bedroom, 2961 Sq Ft Ranch Home Plan - 108-1103 - Main Exterior
Plan#108-1103
Starting at$1280
2961
Sq Ft
2
Story
3
Bed
2
Bath
2
Car
3-Bedroom, 4549 Sq Ft Log Cabin House Plan - 132-1300 - Front Exterior
Plan Collection
3-Bedroom, 4549 Sq Ft Log Cabin House Plan - 132-1300 - Front Exterior
Plan#132-1300
Starting at$2085
4549
Sq Ft
2
Story
3
Bed
3.5
Bath
3
Car
3-Bedroom, 1571 Sq Ft Country House Plan - 105-1019 - Front Exterior
Plan Collection
3-Bedroom, 1571 Sq Ft Country House Plan - 105-1019 - Front Exterior
Plan#105-1019
Starting at$530
1571
Sq Ft
1
Story
3
Bed
2
Bath
2
Car
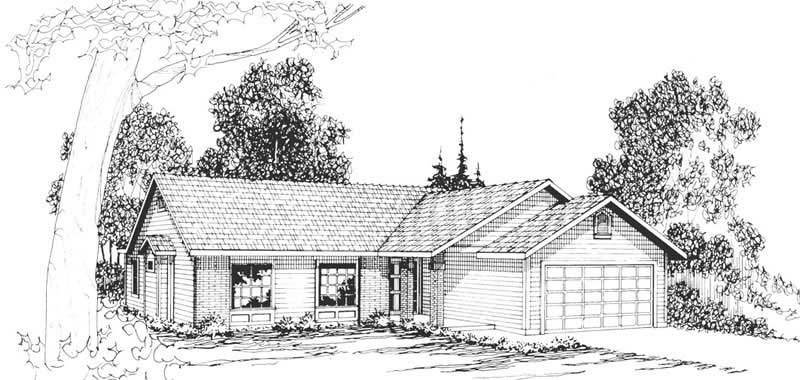
6-Bedroom, 3114 Sq Ft Multi-Unit House Plan - 108-1850 - Front Exterior
Plan Collection
6-Bedroom, 3114 Sq Ft Multi-Unit House Plan - 108-1850 - Front Exterior
Plan#108-1850
Starting at$1815
3114
Sq Ft
2
Story
6
Bed
4.5
Bath
2
Car
3-Bedroom, 3485 Sq Ft Mediterranean House Plan - 107-1025 - Front Exterior
Plan Collection
3-Bedroom, 3485 Sq Ft Mediterranean House Plan - 107-1025 - Front Exterior
Plan#107-1025
Starting at$1350
3485
Sq Ft
1
Story
3
Bed
4.5
Bath
3
Car
5-Bedroom, 2540 Sq Ft Country Home Plan - 105-1110 - Main Exterior
Plan Collection
5-Bedroom, 2540 Sq Ft Country Home Plan - 105-1110 - Main Exterior
Plan#105-1110
Starting at$680
2540
Sq Ft
2
Story
5
Bed
2
Bath
2
Car
3-Bedroom, 3568 Sq Ft Duplex/Multi-Unit Home Plan - 126-1918 - Main Exterior
Plan Collection
3-Bedroom, 3568 Sq Ft Duplex/Multi-Unit Home Plan - 126-1918 - Main Exterior
Plan#126-1918
Starting at$2490
3568
Sq Ft
1.5
Story
3
Bed
2
Bath
1
Car
2-Bedroom, 2538 Sq Ft Prairie Home Plan - 108-1137 - Main Exterior
Plan Collection
2-Bedroom, 2538 Sq Ft Prairie Home Plan - 108-1137 - Main Exterior
Plan#108-1137
Starting at$1100
2538
Sq Ft
1
Story
2
Bed
2
Bath
2
Car
3-Bedroom, 3171 Sq Ft Florida Style Home Plan - 107-1098 - Main Exterior
Plan Collection
3-Bedroom, 3171 Sq Ft Florida Style Home Plan - 107-1098 - Main Exterior
Plan#107-1098
Starting at$1350
3171
Sq Ft
1
Story
3
Bed
3
Bath
2
Car
4-Bedroom, 2568 Sq Ft Craftsman House Plan - 108-1481 - Front Exterior
Plan Collection
4-Bedroom, 2568 Sq Ft Craftsman House Plan - 108-1481 - Front Exterior
Plan#108-1481
Starting at$1100
2568
Sq Ft
1
Story
4
Bed
3
Bath
2
Car
1148 Sq Ft Contemporary House Plan | Plan #187-1176
Plan Collection
1148 Sq Ft Contemporary House Plan | Plan #187-1176
Plan#187-1176
Starting at$950
1148
Sq Ft
2
Story
1
Bed
1.5
Bath
0
Car
4-Bedroom, 2167 Sq Ft Craftsman House Plan - 178-1327 - Front Exterior
Plan Collection
4-Bedroom, 2167 Sq Ft Craftsman House Plan - 178-1327 - Front Exterior
Plan#178-1327
Starting at$1125
2167
Sq Ft
1.5
Story
4
Bed
2.5
Bath
2
Car
3,000 Sq Ft Garage Plan #187-1229
Plan Collection
3,000 Sq Ft Garage Plan #187-1229
Plan#187-1229
Starting at$575
1
Sq Ft
1
Story
0
Bed
0
Bath
0
Car
4-Bedroom, 2464 Sq Ft Country Home Plan - 193-1057 - Main Exterior
Plan Collection
4-Bedroom, 2464 Sq Ft Country Home Plan - 193-1057 - Main Exterior
Plan#193-1057
Starting at$1550
2464
Sq Ft
2
Story
4
Bed
3.5
Bath
2
Car
3-Bedroom, 2923 Sq Ft Country House Plan - 108-1128 - Front Exterior
Plan Collection
3-Bedroom, 2923 Sq Ft Country House Plan - 108-1128 - Front Exterior
Plan#108-1128
Starting at$1280
2923
Sq Ft
1
Story
3
Bed
2
Bath
2
Car
3-Bedroom, 5792 Sq Ft Florida Style Home Plan - 107-1059 - Main Exterior
Plan Collection
3-Bedroom, 5792 Sq Ft Florida Style Home Plan - 107-1059 - Main Exterior
Plan#107-1059
Starting at$1800
5792
Sq Ft
2
Story
3
Bed
3
Bath
4
Car
4-Bedroom, 1671 Sq Ft Mediterranean Home Plan - 107-1162 - Main Exterior
Plan Collection
4-Bedroom, 1671 Sq Ft Mediterranean Home Plan - 107-1162 - Main Exterior
Plan#107-1162
Starting at$1150
1671
Sq Ft
1
Story
4
Bed
2
Bath
2
Car
3-Bedroom, 1411 Sq Ft Country Home Plan - 108-1487 - Main Exterior
Plan Collection
3-Bedroom, 1411 Sq Ft Country Home Plan - 108-1487 - Main Exterior
Plan#108-1487
Starting at$690
1411
Sq Ft
2
Story
3
Bed
2.5
Bath
2
Car
0-Bedroom, 2000 Sq Ft Traditional Home Plan - 108-1777 - Main Exterior
Plan Collection
0-Bedroom, 2000 Sq Ft Traditional Home Plan - 108-1777 - Main Exterior
Plan#108-1777
Starting at$380
2000
Sq Ft
1
Story
0
Bed
0
Bath
4
Car
4-Car, 2221 Sq Ft Garage Home Plan - 108-1070 - Main Exterior
Plan Collection
4-Car, 2221 Sq Ft Garage Home Plan - 108-1070 - Main Exterior
Plan#108-1070
Starting at$380
2221
Sq Ft
2
Story
0
Bed
0
Bath
4
Car
3-Bedroom, 3346 Sq Ft Transitional Home Plan - 108-1539 - Main Exterior
Plan Collection
3-Bedroom, 3346 Sq Ft Transitional Home Plan - 108-1539 - Main Exterior
Plan#108-1539
Starting at$1510
3346
Sq Ft
1
Story
3
Bed
3.5
Bath
2
Car
2316 Sq Ft Garage House Plan #187-1222
Plan Collection
2316 Sq Ft Garage House Plan #187-1222
Plan#187-1222
Starting at$575
1
Sq Ft
1
Story
0
Bed
1
Bath
3
Car
4-Bedroom, 3271 Sq Ft Country Home Plan - 108-1647 - Main Exterior
Plan Collection
4-Bedroom, 3271 Sq Ft Country Home Plan - 108-1647 - Main Exterior
Plan#108-1647
Starting at$1510
3271
Sq Ft
2
Story
4
Bed
3
Bath
3
Car
3–4-Bedroom, 2841 Sq Ft Ranch House - Plan #140-1113 - Front Exterior
Plan Collection
3–4-Bedroom, 2841 Sq Ft Ranch House - Plan #140-1113 - Front Exterior
Plan#140-1113
Starting at$945
2841
Sq Ft
1
Story
3
Bed
3.5
Bath
2
Car
3-Bedroom, 2961 Sq Ft Ranch Home Plan - 108-1103 - Main Exterior
Plan Collection
3-Bedroom, 2961 Sq Ft Ranch Home Plan - 108-1103 - Main Exterior
Plan#108-1103
Starting at$1280
2961
Sq Ft
2
Story
3
Bed
2
Bath
2
Car
3-Bedroom, 4549 Sq Ft Log Cabin House Plan - 132-1300 - Front Exterior
Plan Collection
3-Bedroom, 4549 Sq Ft Log Cabin House Plan - 132-1300 - Front Exterior
Plan#132-1300
Starting at$2085
4549
Sq Ft
2
Story
3
Bed
3.5
Bath
3
Car
3-Bedroom, 1571 Sq Ft Country House Plan - 105-1019 - Front Exterior
Plan Collection
3-Bedroom, 1571 Sq Ft Country House Plan - 105-1019 - Front Exterior
Plan#105-1019
Starting at$530
1571
Sq Ft
1
Story
3
Bed
2
Bath
2
Car
6-Bedroom, 3114 Sq Ft Multi-Unit House Plan - 108-1850 - Front Exterior
Plan Collection
6-Bedroom, 3114 Sq Ft Multi-Unit House Plan - 108-1850 - Front Exterior
Plan#108-1850
Starting at$1815
3114
Sq Ft
2
Story
6
Bed
4.5
Bath
2
Car
3-Bedroom, 3485 Sq Ft Mediterranean House Plan - 107-1025 - Front Exterior
Plan Collection
3-Bedroom, 3485 Sq Ft Mediterranean House Plan - 107-1025 - Front Exterior
Plan#107-1025
Starting at$1350
3485
Sq Ft
1
Story
3
Bed
4.5
Bath
3
Car
5-Bedroom, 2540 Sq Ft Country Home Plan - 105-1110 - Main Exterior
Plan Collection
5-Bedroom, 2540 Sq Ft Country Home Plan - 105-1110 - Main Exterior
Plan#105-1110
Starting at$680
2540
Sq Ft
2
Story
5
Bed
2
Bath
2
Car
3-Bedroom, 3568 Sq Ft Duplex/Multi-Unit Home Plan - 126-1918 - Main Exterior
Plan Collection
3-Bedroom, 3568 Sq Ft Duplex/Multi-Unit Home Plan - 126-1918 - Main Exterior
Plan#126-1918
Starting at$2490
3568
Sq Ft
1.5
Story
3
Bed
2
Bath
1
Car
2-Bedroom, 2538 Sq Ft Prairie Home Plan - 108-1137 - Main Exterior
Plan Collection
2-Bedroom, 2538 Sq Ft Prairie Home Plan - 108-1137 - Main Exterior
Plan#108-1137
Starting at$1100
2538
Sq Ft
1
Story
2
Bed
2
Bath
2
Car
3-Bedroom, 3171 Sq Ft Florida Style Home Plan - 107-1098 - Main Exterior
Plan Collection
3-Bedroom, 3171 Sq Ft Florida Style Home Plan - 107-1098 - Main Exterior
Plan#107-1098
Starting at$1350
3171
Sq Ft
1
Story
3
Bed
3
Bath
2
Car
4-Bedroom, 2568 Sq Ft Craftsman House Plan - 108-1481 - Front Exterior
Plan Collection
4-Bedroom, 2568 Sq Ft Craftsman House Plan - 108-1481 - Front Exterior
Plan#108-1481
Starting at$1100
2568
Sq Ft
1
Story
4
Bed
3
Bath
2
Car
1148 Sq Ft Contemporary House Plan | Plan #187-1176
Plan Collection
1148 Sq Ft Contemporary House Plan | Plan #187-1176
Plan#187-1176
Starting at$950
1148
Sq Ft
2
Story
1
Bed
1.5
Bath
0
Car
4-Bedroom, 2167 Sq Ft Craftsman House Plan - 178-1327 - Front Exterior
Plan Collection
4-Bedroom, 2167 Sq Ft Craftsman House Plan - 178-1327 - Front Exterior
Plan#178-1327
Starting at$1125
2167
Sq Ft
1.5
Story
4
Bed
2.5
Bath
2
Car
1...153154155156157...943