22,557
Plan Results
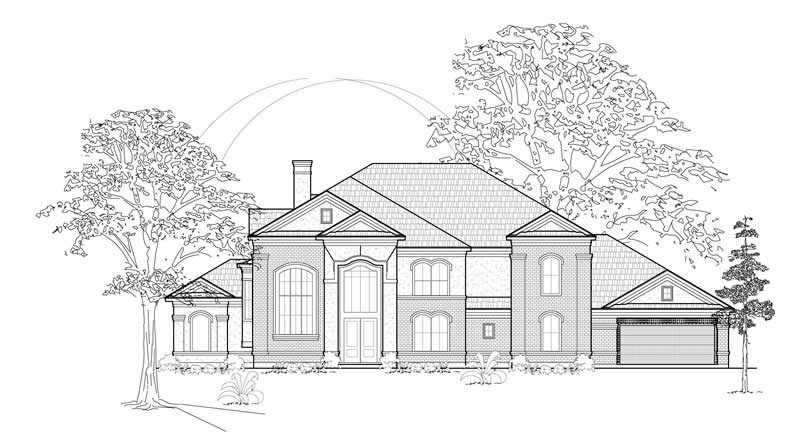
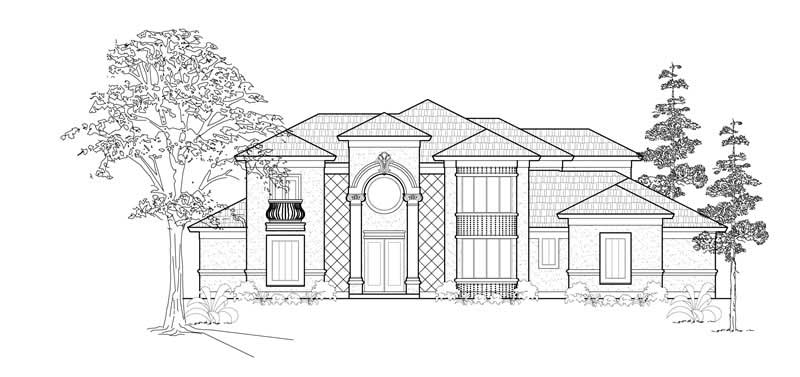
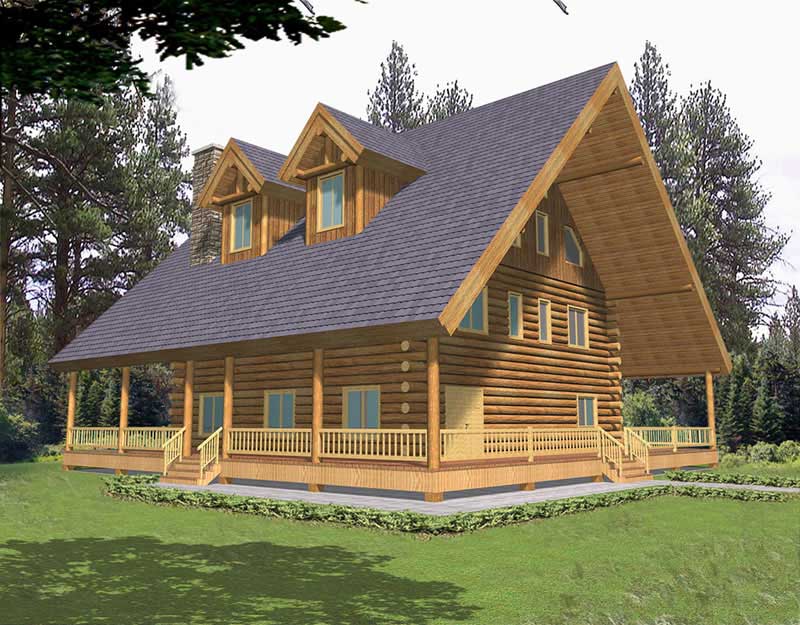
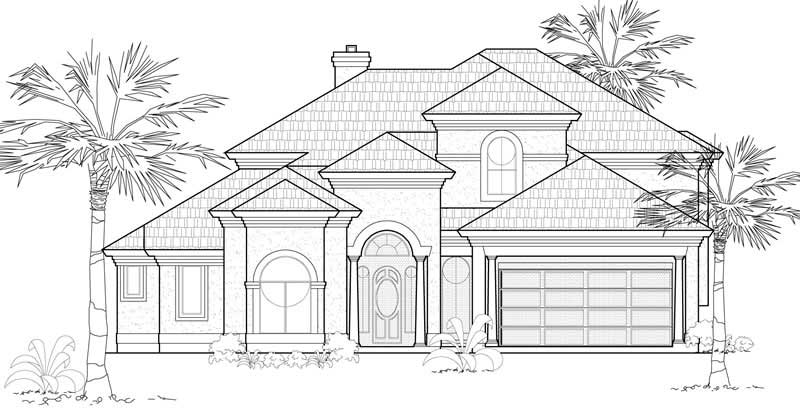

4-Bedroom, 3959 Sq Ft Luxury House Plan - 134-1384 - Front Exterior
Plan Collection
4-Bedroom, 3959 Sq Ft Luxury House Plan - 134-1384 - Front Exterior
Plan#134-1384
Starting at$9502
3959
Sq Ft
2
Story
4
Bed
5.5
Bath
3
Car
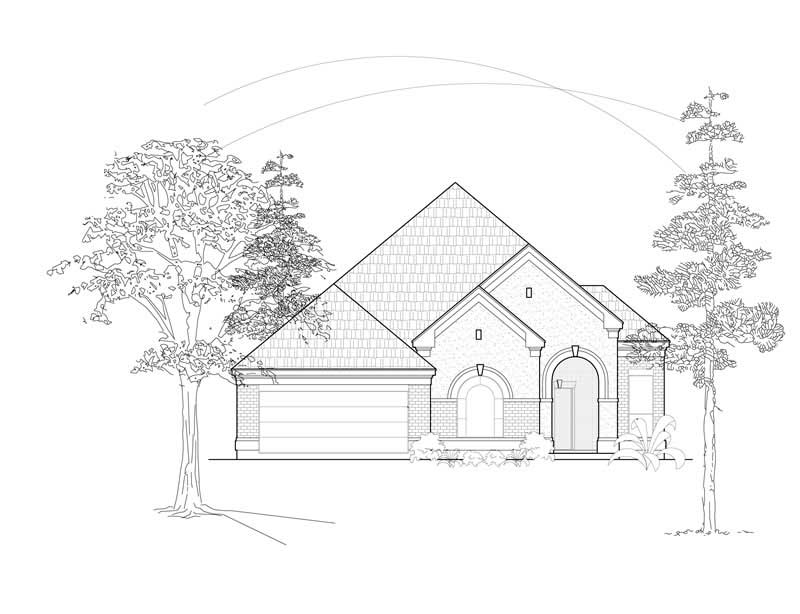
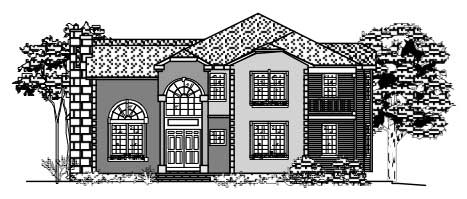
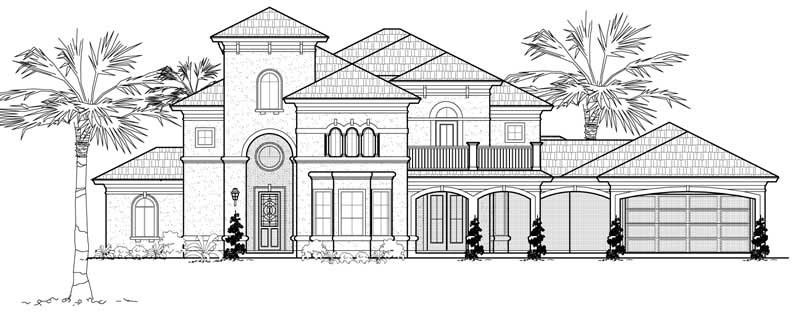
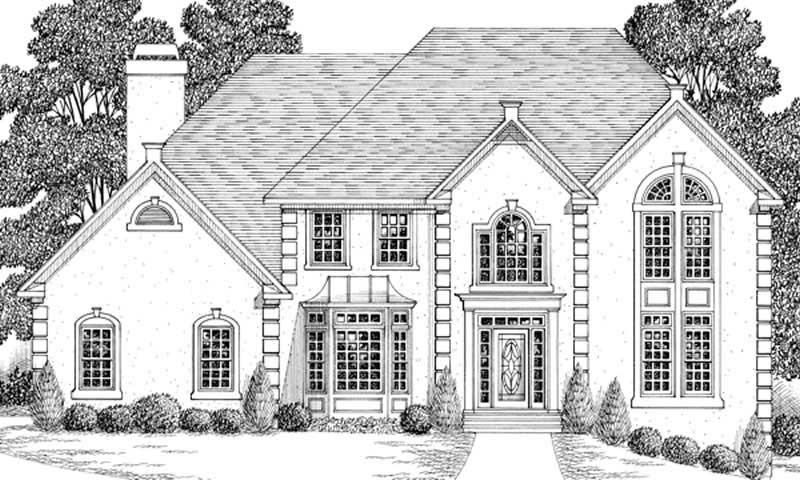
3-Bedroom, 1880 Sq Ft Country Home Plan - 124-1073 - Main Exterior
Plan Collection
3-Bedroom, 1880 Sq Ft Country Home Plan - 124-1073 - Main Exterior
Plan#124-1073
Starting at$725
1880
Sq Ft
2
Story
3
Bed
2
Bath
0
Car
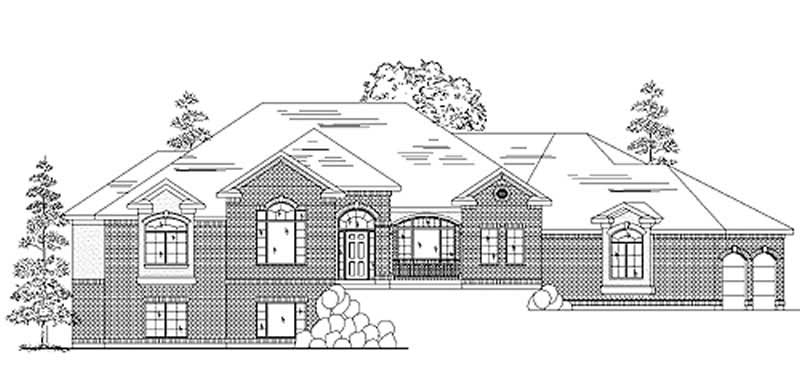
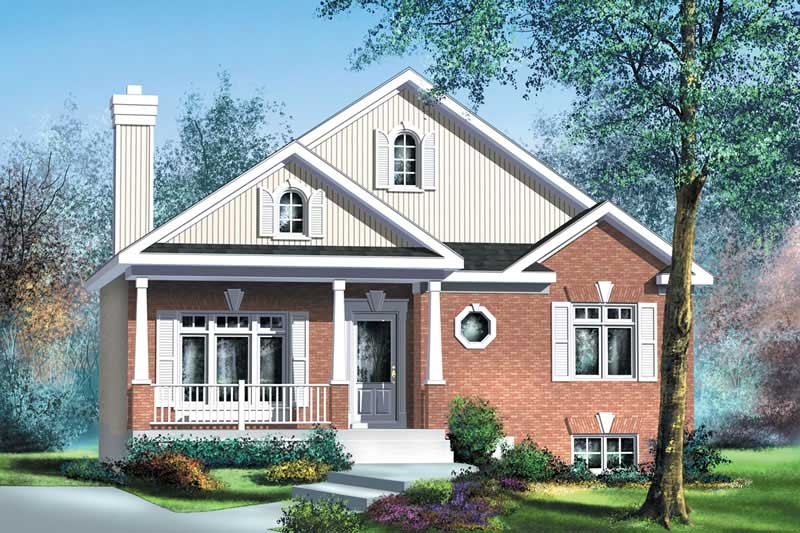
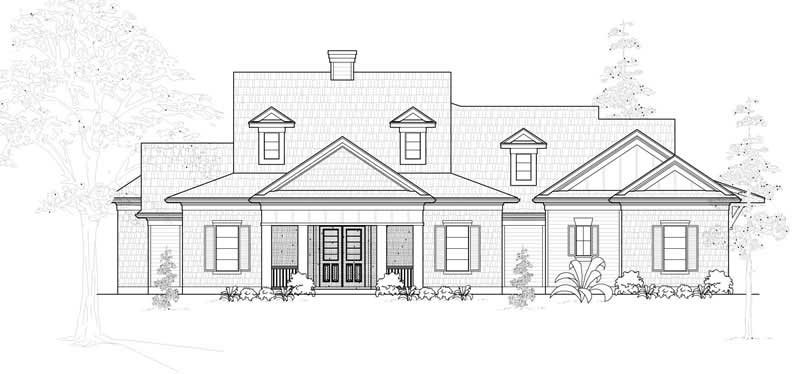
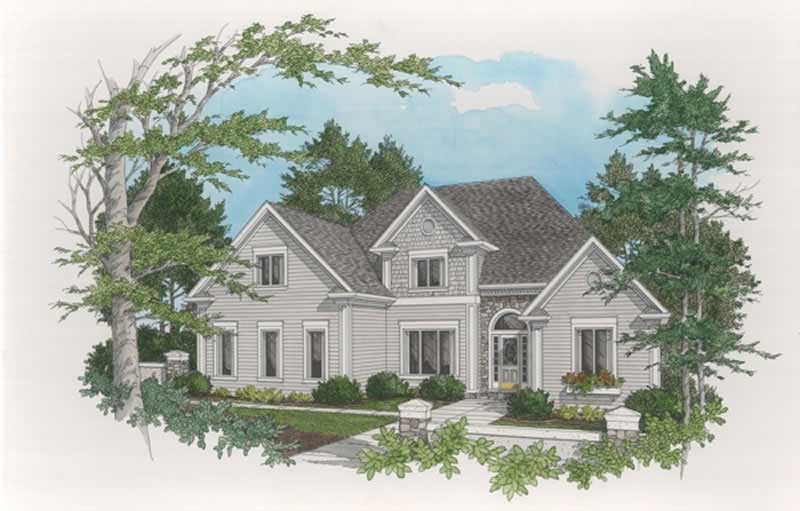
3-Bedroom, 3522 Sq Ft European Home Plan - 113-1010 - Main Exterior
Plan Collection
3-Bedroom, 3522 Sq Ft European Home Plan - 113-1010 - Main Exterior
Plan#113-1010
Starting at$450
3522
Sq Ft
2
Story
3
Bed
3
Bath
2
Car
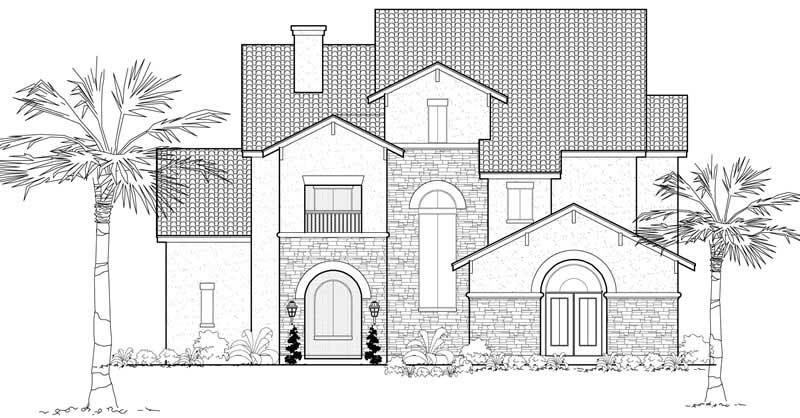
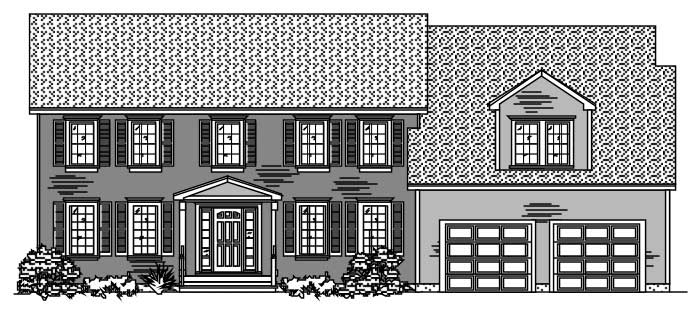
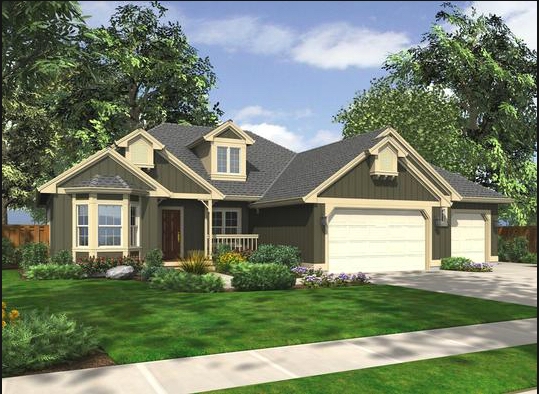
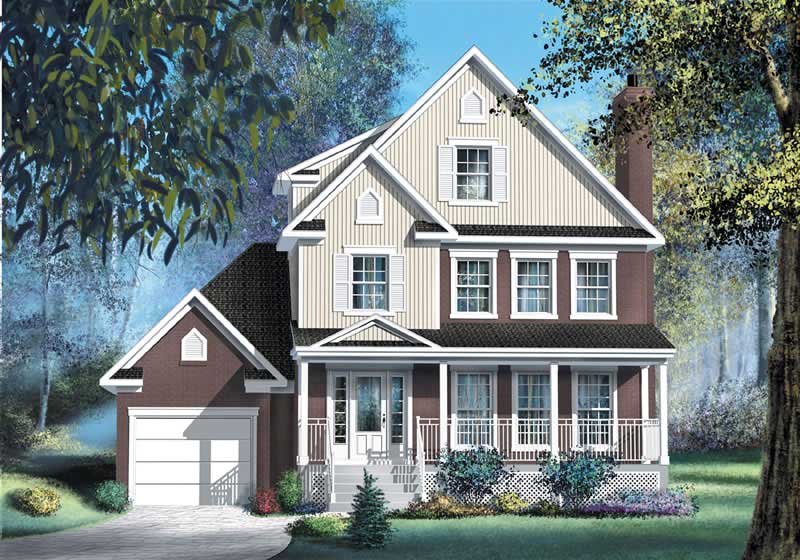
3-Bedroom, 1646 Sq Ft Country House Plan - 110-1141 - Front Exterior
Plan Collection
3-Bedroom, 1646 Sq Ft Country House Plan - 110-1141 - Front Exterior
Plan#110-1141
Starting at$725
1646
Sq Ft
2
Story
3
Bed
2.5
Bath
0
Car
3-Bedroom, 2542 Sq Ft Craftsman House Plan - 132-1411 - Front Exterior
Plan Collection
3-Bedroom, 2542 Sq Ft Craftsman House Plan - 132-1411 - Front Exterior
Plan#132-1411
Starting at$1480
2542
Sq Ft
1
Story
3
Bed
2
Bath
2
Car
4-Bedroom, 4167 Sq Ft Luxury House Plan - 147-1040 - Front Exterior
Plan Collection
4-Bedroom, 4167 Sq Ft Luxury House Plan - 147-1040 - Front Exterior
Plan#147-1040
Starting at$1323
4167
Sq Ft
2
Story
4
Bed
3.5
Bath
3
Car
4-Bedroom, 3305 Sq Ft Craftsman Home Plan - 115-1261 - Main Exterior
Plan Collection
4-Bedroom, 3305 Sq Ft Craftsman Home Plan - 115-1261 - Main Exterior
Plan#115-1261
Starting at$2400
3305
Sq Ft
2
Story
4
Bed
2
Bath
4
Car
4-Bedroom, 2532 Sq Ft European House Plan - 109-1182 - Front Exterior
Plan Collection
4-Bedroom, 2532 Sq Ft European House Plan - 109-1182 - Front Exterior
Plan#109-1182
Starting at$1395
2532
Sq Ft
2
Story
4
Bed
2
Bath
1
Car
3-Bedroom, 1166 Sq Ft Ranch House Plan - 157-1203 - Front Exterior
Plan Collection
3-Bedroom, 1166 Sq Ft Ranch House Plan - 157-1203 - Front Exterior
Plan#157-1203
Starting at$1055
1166
Sq Ft
1
Story
3
Bed
1
Bath
0
Car
3-Bedroom, 2688 Sq Ft European Home - Plan #157-1338 - Front Exterior
Plan Collection
3-Bedroom, 2688 Sq Ft European Home - Plan #157-1338 - Front Exterior
Plan#157-1338
Starting at$1605
2688
Sq Ft
2
Story
3
Bed
2.5
Bath
2
Car
3-Bedroom, 2463 Sq Ft Country House Plan - 135-1212 - Front Exterior
Plan Collection
3-Bedroom, 2463 Sq Ft Country House Plan - 135-1212 - Front Exterior
Plan#135-1212
Starting at$1610
2463
Sq Ft
2
Story
3
Bed
4
Bath
3
Car
3-Bedroom, 1864 Sq Ft Ranch Home Plan - 132-1180 - Main Exterior
Plan Collection
3-Bedroom, 1864 Sq Ft Ranch Home Plan - 132-1180 - Main Exterior
Plan#132-1180
Starting at$1370
1864
Sq Ft
1
Story
3
Bed
2
Bath
2
Car
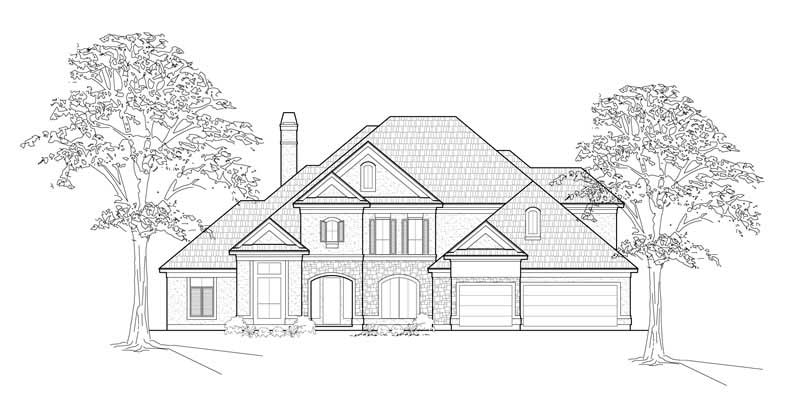
4-Bedroom, 3622 Sq Ft Luxury House Plan - 134-1308 - Front Exterior
Plan Collection
4-Bedroom, 3622 Sq Ft Luxury House Plan - 134-1308 - Front Exterior
Plan#134-1308
Starting at$8693
3622
Sq Ft
2
Story
4
Bed
4.5
Bath
2
Car
4-Bedroom, 2879 Sq Ft Traditional House Plan - 134-1278 - Front Exterior
Plan Collection
4-Bedroom, 2879 Sq Ft Traditional House Plan - 134-1278 - Front Exterior
Plan#134-1278
Starting at$9501
2879
Sq Ft
2
Story
4
Bed
3
Bath
2
Car
3-Bedroom, 2479 Sq Ft Traditional House Plan - 134-1229 - Front Exterior
Plan Collection
3-Bedroom, 2479 Sq Ft Traditional House Plan - 134-1229 - Front Exterior
Plan#134-1229
Starting at$5950
2479
Sq Ft
2
Story
3
Bed
2.5
Bath
2
Car
3-Bedroom, 1716 Sq Ft House Plan - 121-1004 - Front Exterior
Plan Collection
3-Bedroom, 1716 Sq Ft House Plan - 121-1004 - Front Exterior
Plan#121-1004
Starting at$1150
1716
Sq Ft
2
Story
3
Bed
2.5
Bath
2
Car
3-Bedroom, 1617 Sq Ft European Home Plan - 102-1011 - Main Exterior
Plan Collection
3-Bedroom, 1617 Sq Ft European Home Plan - 102-1011 - Main Exterior
Plan#102-1011
Starting at$950
1617
Sq Ft
2
Story
3
Bed
2.5
Bath
2
Car
3-Bedroom, 1592 Sq Ft Ranch Home Plan - 102-1032 - Main Exterior
Plan Collection
3-Bedroom, 1592 Sq Ft Ranch Home Plan - 102-1032 - Main Exterior
Plan#102-1032
Starting at$950
1592
Sq Ft
1
Story
3
Bed
2
Bath
2
Car
3-Bedroom, 2356 Sq Ft Cape Cod House Plan - 109-1167 - Front Exterior
Plan Collection
3-Bedroom, 2356 Sq Ft Cape Cod House Plan - 109-1167 - Front Exterior
Plan#109-1167
Starting at$1395
2356
Sq Ft
2
Story
3
Bed
2
Bath
0
Car
4-Bedroom, 6543 Sq Ft Farmhouse House Plan - 134-1022 - Front Exterior
Plan Collection
4-Bedroom, 6543 Sq Ft Farmhouse House Plan - 134-1022 - Front Exterior
Plan#134-1022
Starting at$21592
6543
Sq Ft
1
Story
4
Bed
4.5
Bath
3
Car
2-Car Garage with Poolside Cabana Plan - 137-1105 - Front Exterior
Plan Collection
2-Car Garage with Poolside Cabana Plan - 137-1105 - Front Exterior
Plan#137-1105
Starting at$550
321
Sq Ft
1
Story
0
Bed
1
Bath
2
Car
2-Bedroom, 1138 Sq Ft Ranch Home Plan - 157-1296 - Main Exterior
Plan Collection
2-Bedroom, 1138 Sq Ft Ranch Home Plan - 157-1296 - Main Exterior
Plan#157-1296
Starting at$1055
1138
Sq Ft
1
Story
2
Bed
1
Bath
1
Car
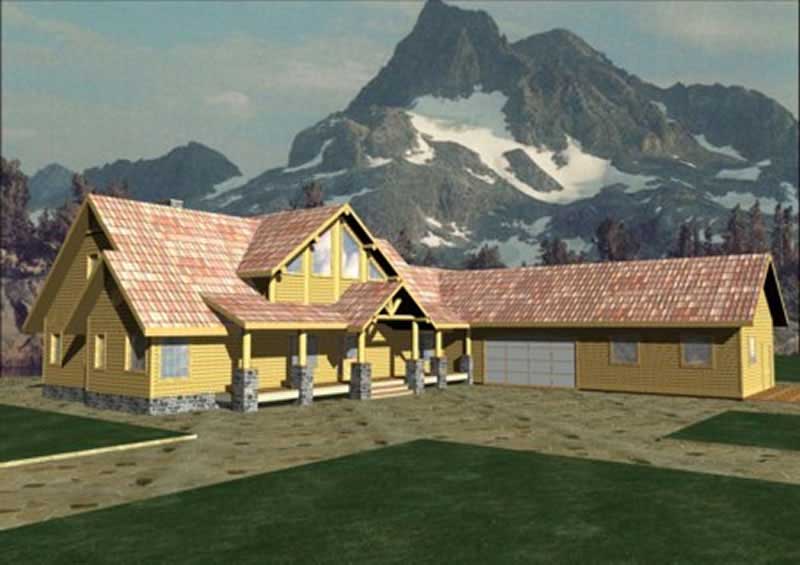
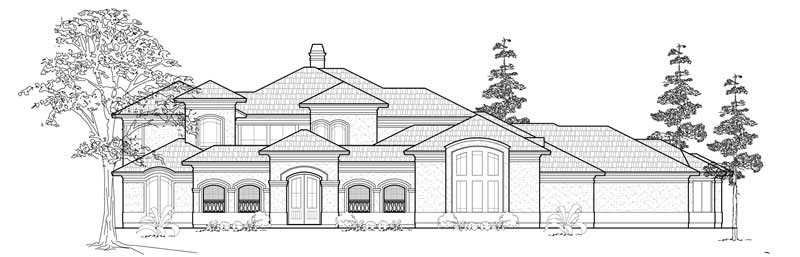
4-Bedroom, 5074 Sq Ft Luxury Home Plan - 134-1314 - Main Exterior
Plan Collection
4-Bedroom, 5074 Sq Ft Luxury Home Plan - 134-1314 - Main Exterior
Plan#134-1314
Starting at$12178
5074
Sq Ft
2
Story
4
Bed
4.5
Bath
3
Car
3-Bedroom, 2412 Sq Ft Mediterranean House Plan - 134-1174 - Front Exterior
Plan Collection
3-Bedroom, 2412 Sq Ft Mediterranean House Plan - 134-1174 - Front Exterior
Plan#134-1174
Starting at$5789
2412
Sq Ft
1
Story
3
Bed
2.5
Bath
2
Car
4-Bedroom, 3959 Sq Ft Luxury House Plan - 134-1384 - Front Exterior
Plan Collection
4-Bedroom, 3959 Sq Ft Luxury House Plan - 134-1384 - Front Exterior
Plan#134-1384
Starting at$9502
3959
Sq Ft
2
Story
4
Bed
5.5
Bath
3
Car
3-Bedroom, 1880 Sq Ft Country Home Plan - 124-1073 - Main Exterior
Plan Collection
3-Bedroom, 1880 Sq Ft Country Home Plan - 124-1073 - Main Exterior
Plan#124-1073
Starting at$725
1880
Sq Ft
2
Story
3
Bed
2
Bath
0
Car
3-Bedroom, 3522 Sq Ft European Home Plan - 113-1010 - Main Exterior
Plan Collection
3-Bedroom, 3522 Sq Ft European Home Plan - 113-1010 - Main Exterior
Plan#113-1010
Starting at$450
3522
Sq Ft
2
Story
3
Bed
3
Bath
2
Car
3-Bedroom, 1646 Sq Ft Country House Plan - 110-1141 - Front Exterior
Plan Collection
3-Bedroom, 1646 Sq Ft Country House Plan - 110-1141 - Front Exterior
Plan#110-1141
Starting at$725
1646
Sq Ft
2
Story
3
Bed
2.5
Bath
0
Car
3-Bedroom, 2542 Sq Ft Craftsman House Plan - 132-1411 - Front Exterior
Plan Collection
3-Bedroom, 2542 Sq Ft Craftsman House Plan - 132-1411 - Front Exterior
Plan#132-1411
Starting at$1480
2542
Sq Ft
1
Story
3
Bed
2
Bath
2
Car
4-Bedroom, 4167 Sq Ft Luxury House Plan - 147-1040 - Front Exterior
Plan Collection
4-Bedroom, 4167 Sq Ft Luxury House Plan - 147-1040 - Front Exterior
Plan#147-1040
Starting at$1323
4167
Sq Ft
2
Story
4
Bed
3.5
Bath
3
Car
4-Bedroom, 3305 Sq Ft Craftsman Home Plan - 115-1261 - Main Exterior
Plan Collection
4-Bedroom, 3305 Sq Ft Craftsman Home Plan - 115-1261 - Main Exterior
Plan#115-1261
Starting at$2400
3305
Sq Ft
2
Story
4
Bed
2
Bath
4
Car
4-Bedroom, 2532 Sq Ft European House Plan - 109-1182 - Front Exterior
Plan Collection
4-Bedroom, 2532 Sq Ft European House Plan - 109-1182 - Front Exterior
Plan#109-1182
Starting at$1395
2532
Sq Ft
2
Story
4
Bed
2
Bath
1
Car
3-Bedroom, 1166 Sq Ft Ranch House Plan - 157-1203 - Front Exterior
Plan Collection
3-Bedroom, 1166 Sq Ft Ranch House Plan - 157-1203 - Front Exterior
Plan#157-1203
Starting at$1055
1166
Sq Ft
1
Story
3
Bed
1
Bath
0
Car
3-Bedroom, 2688 Sq Ft European Home - Plan #157-1338 - Front Exterior
Plan Collection
3-Bedroom, 2688 Sq Ft European Home - Plan #157-1338 - Front Exterior
Plan#157-1338
Starting at$1605
2688
Sq Ft
2
Story
3
Bed
2.5
Bath
2
Car
3-Bedroom, 2463 Sq Ft Country House Plan - 135-1212 - Front Exterior
Plan Collection
3-Bedroom, 2463 Sq Ft Country House Plan - 135-1212 - Front Exterior
Plan#135-1212
Starting at$1610
2463
Sq Ft
2
Story
3
Bed
4
Bath
3
Car
3-Bedroom, 1864 Sq Ft Ranch Home Plan - 132-1180 - Main Exterior
Plan Collection
3-Bedroom, 1864 Sq Ft Ranch Home Plan - 132-1180 - Main Exterior
Plan#132-1180
Starting at$1370
1864
Sq Ft
1
Story
3
Bed
2
Bath
2
Car
4-Bedroom, 3622 Sq Ft Luxury House Plan - 134-1308 - Front Exterior
Plan Collection
4-Bedroom, 3622 Sq Ft Luxury House Plan - 134-1308 - Front Exterior
Plan#134-1308
Starting at$8693
3622
Sq Ft
2
Story
4
Bed
4.5
Bath
2
Car
4-Bedroom, 2879 Sq Ft Traditional House Plan - 134-1278 - Front Exterior
Plan Collection
4-Bedroom, 2879 Sq Ft Traditional House Plan - 134-1278 - Front Exterior
Plan#134-1278
Starting at$9501
2879
Sq Ft
2
Story
4
Bed
3
Bath
2
Car
3-Bedroom, 2479 Sq Ft Traditional House Plan - 134-1229 - Front Exterior
Plan Collection
3-Bedroom, 2479 Sq Ft Traditional House Plan - 134-1229 - Front Exterior
Plan#134-1229
Starting at$5950
2479
Sq Ft
2
Story
3
Bed
2.5
Bath
2
Car
3-Bedroom, 1716 Sq Ft House Plan - 121-1004 - Front Exterior
Plan Collection
3-Bedroom, 1716 Sq Ft House Plan - 121-1004 - Front Exterior
Plan#121-1004
Starting at$1150
1716
Sq Ft
2
Story
3
Bed
2.5
Bath
2
Car
3-Bedroom, 1617 Sq Ft European Home Plan - 102-1011 - Main Exterior
Plan Collection
3-Bedroom, 1617 Sq Ft European Home Plan - 102-1011 - Main Exterior
Plan#102-1011
Starting at$950
1617
Sq Ft
2
Story
3
Bed
2.5
Bath
2
Car
3-Bedroom, 1592 Sq Ft Ranch Home Plan - 102-1032 - Main Exterior
Plan Collection
3-Bedroom, 1592 Sq Ft Ranch Home Plan - 102-1032 - Main Exterior
Plan#102-1032
Starting at$950
1592
Sq Ft
1
Story
3
Bed
2
Bath
2
Car
3-Bedroom, 2356 Sq Ft Cape Cod House Plan - 109-1167 - Front Exterior
Plan Collection
3-Bedroom, 2356 Sq Ft Cape Cod House Plan - 109-1167 - Front Exterior
Plan#109-1167
Starting at$1395
2356
Sq Ft
2
Story
3
Bed
2
Bath
0
Car
4-Bedroom, 6543 Sq Ft Farmhouse House Plan - 134-1022 - Front Exterior
Plan Collection
4-Bedroom, 6543 Sq Ft Farmhouse House Plan - 134-1022 - Front Exterior
Plan#134-1022
Starting at$21592
6543
Sq Ft
1
Story
4
Bed
4.5
Bath
3
Car
2-Car Garage with Poolside Cabana Plan - 137-1105 - Front Exterior
Plan Collection
2-Car Garage with Poolside Cabana Plan - 137-1105 - Front Exterior
Plan#137-1105
Starting at$550
321
Sq Ft
1
Story
0
Bed
1
Bath
2
Car
2-Bedroom, 1138 Sq Ft Ranch Home Plan - 157-1296 - Main Exterior
Plan Collection
2-Bedroom, 1138 Sq Ft Ranch Home Plan - 157-1296 - Main Exterior
Plan#157-1296
Starting at$1055
1138
Sq Ft
1
Story
2
Bed
1
Bath
1
Car
4-Bedroom, 5074 Sq Ft Luxury Home Plan - 134-1314 - Main Exterior
Plan Collection
4-Bedroom, 5074 Sq Ft Luxury Home Plan - 134-1314 - Main Exterior
Plan#134-1314
Starting at$12178
5074
Sq Ft
2
Story
4
Bed
4.5
Bath
3
Car
3-Bedroom, 2412 Sq Ft Mediterranean House Plan - 134-1174 - Front Exterior
Plan Collection
3-Bedroom, 2412 Sq Ft Mediterranean House Plan - 134-1174 - Front Exterior
Plan#134-1174
Starting at$5789
2412
Sq Ft
1
Story
3
Bed
2.5
Bath
2
Car
1...456457458459460...940