22,628
Plan Results
3-Bedroom, 1560 Sq Ft Small House Plans - 120-2136 - Main Exterior
Plan Collection
3-Bedroom, 1560 Sq Ft Small House Plans - 120-2136 - Main Exterior
Plan#120-2136
Starting at$1255
1560
Sq Ft
2
Story
3
Bed
2
Bath
3
Car

1-Bedroom, 1274 Sq Ft Craftsman House Plan - 157-1497 - Front Exterior
Plan Collection
1-Bedroom, 1274 Sq Ft Craftsman House Plan - 157-1497 - Front Exterior
Plan#157-1497
Starting at$1055
1274
Sq Ft
1
Story
1
Bed
1
Bath
1
Car

3-Bedroom, 2487 Sq Ft Ranch Home Plan - 138-1292 - Main Exterior
Plan Collection
3-Bedroom, 2487 Sq Ft Ranch Home Plan - 138-1292 - Main Exterior
Plan#138-1292
Starting at$1300
2487
Sq Ft
1
Story
3
Bed
2.5
Bath
2
Car

3-Bedroom, 1581 Sq Ft Craftsman House Plan - 101-1747 - Front Exterior
Plan Collection
3-Bedroom, 1581 Sq Ft Craftsman House Plan - 101-1747 - Front Exterior
Plan#101-1747
Starting at$1025
1581
Sq Ft
1
Story
3
Bed
2
Bath
2
Car

4-Bedroom, 2155 Sq Ft Country House Plan - 101-1071 - Front Exterior
Plan Collection
4-Bedroom, 2155 Sq Ft Country House Plan - 101-1071 - Front Exterior
Plan#101-1071
Starting at$1090
2155
Sq Ft
2
Story
4
Bed
2.5
Bath
2
Car
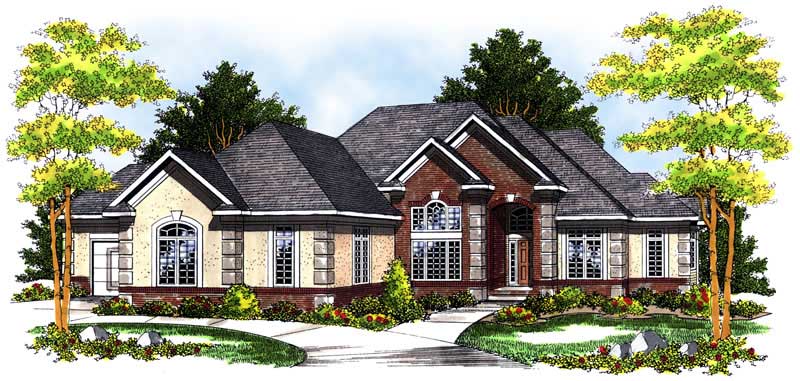
4-Bedroom, 3938 Sq Ft European House Plan - 101-1456 - Front Exterior
Plan Collection
4-Bedroom, 3938 Sq Ft European House Plan - 101-1456 - Front Exterior
Plan#101-1456
Starting at$3859
3938
Sq Ft
1
Story
4
Bed
2
Bath
4
Car

3-Bedroom, 1957 Sq Ft Ranch Home Plan - 157-1579 - Main Exterior
Plan Collection
3-Bedroom, 1957 Sq Ft Ranch Home Plan - 157-1579 - Main Exterior
Plan#157-1579
Starting at$1350
1957
Sq Ft
2
Story
3
Bed
2
Bath
1
Car

4-Bedroom, 3385 Sq Ft Multi-Level Home Plan - 157-1399 - Main Exterior
Plan Collection
4-Bedroom, 3385 Sq Ft Multi-Level Home Plan - 157-1399 - Main Exterior
Plan#157-1399
Starting at$1795
3385
Sq Ft
2
Story
4
Bed
3
Bath
2
Car

3-Bedroom, 1551 Sq Ft Ranch Home - Plan #103-1005 - Main Exterior
Plan Collection
3-Bedroom, 1551 Sq Ft Ranch Home - Plan #103-1005 - Main Exterior
Plan#103-1005
Starting at$920
1551
Sq Ft
1
Story
3
Bed
2
Bath
3
Car
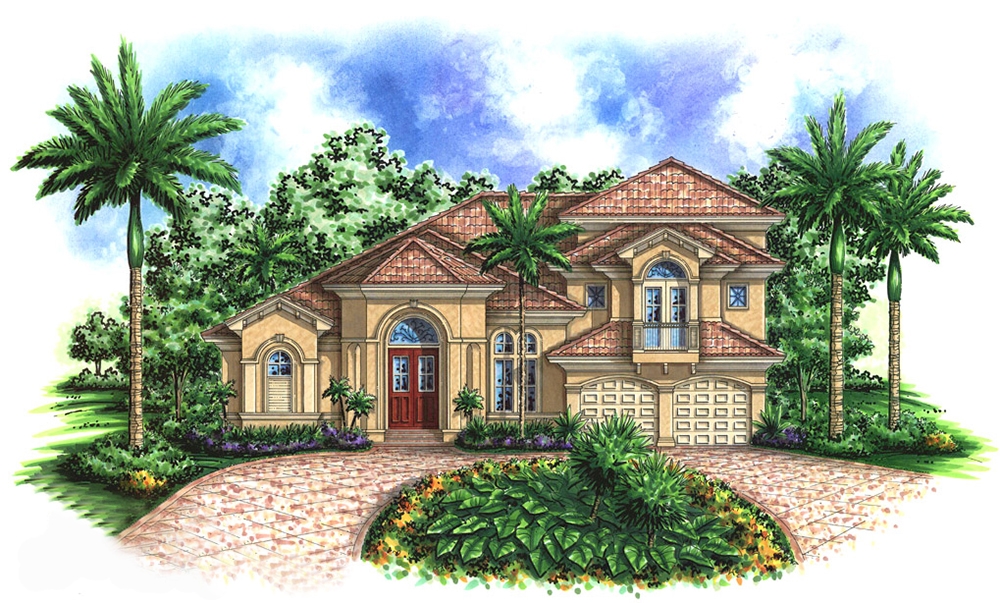
3-Bedroom, 3676 Sq Ft Mediterranean Home Plan - 175-1156 - Main Exterior
Plan Collection
3-Bedroom, 3676 Sq Ft Mediterranean Home Plan - 175-1156 - Main Exterior
Plan#175-1156
Starting at$1500
3676
Sq Ft
2
Story
3
Bed
4.5
Bath
2
Car
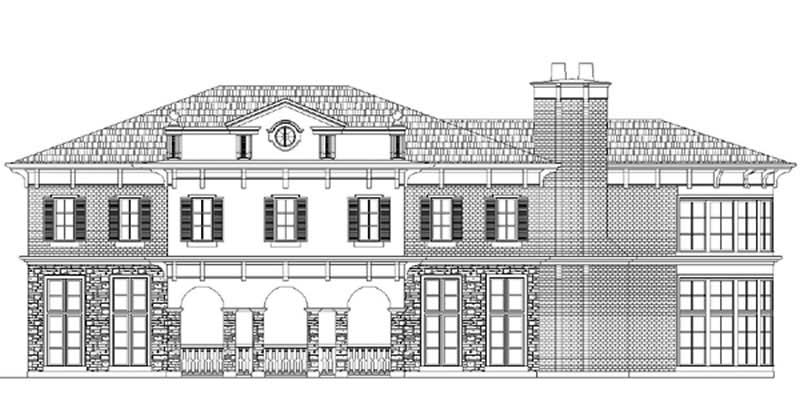
4-Bedroom, 4953 Sq Ft European Home Plan - 106-1054 - Main Exterior
Plan Collection
4-Bedroom, 4953 Sq Ft European Home Plan - 106-1054 - Main Exterior
Plan#106-1054
Starting at$1695
4953
Sq Ft
2
Story
4
Bed
3.5
Bath
4
Car
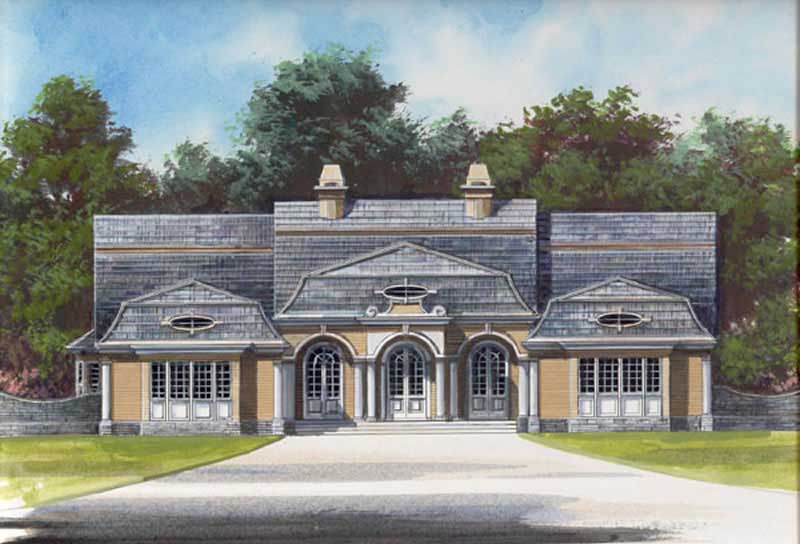
4-Bedroom, 2588 Sq Ft European House Plan - 106-1141 - Front Exterior
Plan Collection
4-Bedroom, 2588 Sq Ft European House Plan - 106-1141 - Front Exterior
Plan#106-1141
Starting at$1295
2588
Sq Ft
1
Story
4
Bed
3.5
Bath
2
Car

2-Bedroom, 1435 Sq Ft Ranch House Plan - 157-1659 - Front Exterior
Plan Collection
2-Bedroom, 1435 Sq Ft Ranch House Plan - 157-1659 - Front Exterior
Plan#157-1659
Starting at$1255
1435
Sq Ft
1
Story
3
Bed
2
Bath
1
Car

3-Bedroom, 1923 Sq Ft Ranch Home Plan - 120-1281 - Main Exterior
Plan Collection
3-Bedroom, 1923 Sq Ft Ranch Home Plan - 120-1281 - Main Exterior
Plan#120-1281
Starting at$1255
1923
Sq Ft
2
Story
3
Bed
2.5
Bath
2
Car
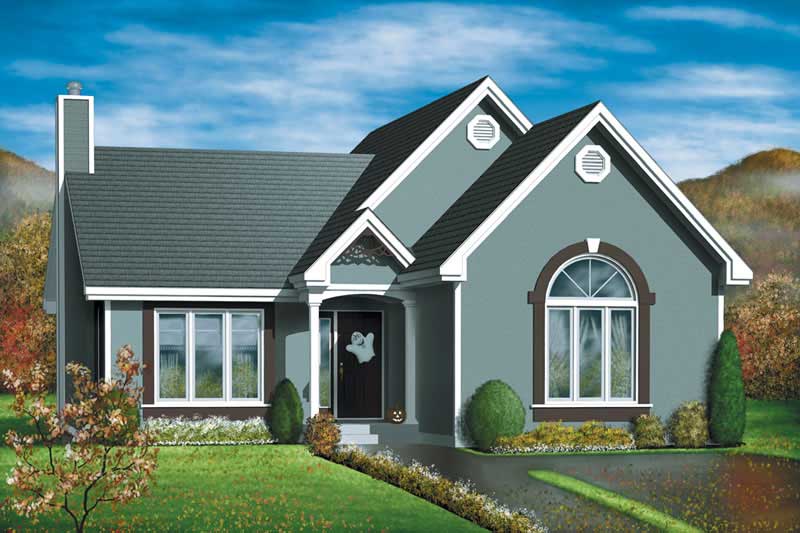
2-Bedroom, 1212 Sq Ft Bungalow Home Plan - 157-1454 - Main Exterior
Plan Collection
2-Bedroom, 1212 Sq Ft Bungalow Home Plan - 157-1454 - Main Exterior
Plan#157-1454
Starting at$1055
1212
Sq Ft
1
Story
2
Bed
1
Bath
0
Car

3-Bedroom, 3233 Sq Ft Ranch Home Plan - 138-1195 - Main Exterior
Plan Collection
3-Bedroom, 3233 Sq Ft Ranch Home Plan - 138-1195 - Main Exterior
Plan#138-1195
Starting at$1600
3233
Sq Ft
1
Story
3
Bed
2.5
Bath
3
Car
4-Bedroom, 3324 Sq Ft European House Plan - 106-1005 - Front Exterior
Plan Collection
4-Bedroom, 3324 Sq Ft European House Plan - 106-1005 - Front Exterior
Plan#106-1005
Starting at$1695
3324
Sq Ft
2
Story
4
Bed
4
Bath
2
Car
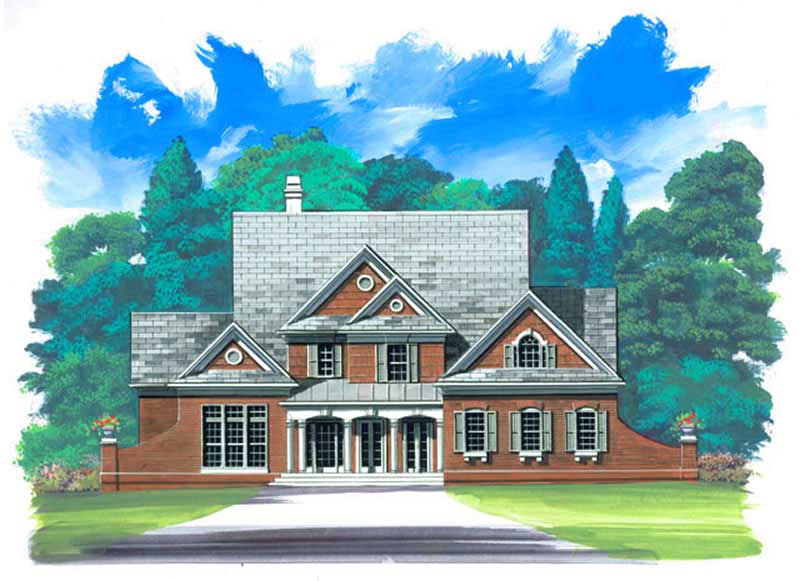
4-Bedroom, 2773 Sq Ft European House Plan - 106-1246 - Front Exterior
Plan Collection
4-Bedroom, 2773 Sq Ft European House Plan - 106-1246 - Front Exterior
Plan#106-1246
Starting at$1295
2773
Sq Ft
2
Story
4
Bed
3.5
Bath
2
Car

4-Bedroom, 2236 Sq Ft Cape Cod House Plan - 101-1473 - Front Exterior
Plan Collection
4-Bedroom, 2236 Sq Ft Cape Cod House Plan - 101-1473 - Front Exterior
Plan#101-1473
Starting at$1090
2236
Sq Ft
2
Story
4
Bed
2
Bath
3
Car

2-Bedroom, 2245 Sq Ft European Home Plan - 101-1344 - Main Exterior
Plan Collection
2-Bedroom, 2245 Sq Ft European Home Plan - 101-1344 - Main Exterior
Plan#101-1344
Starting at$1090
2245
Sq Ft
1
Story
2
Bed
2
Bath
3
Car
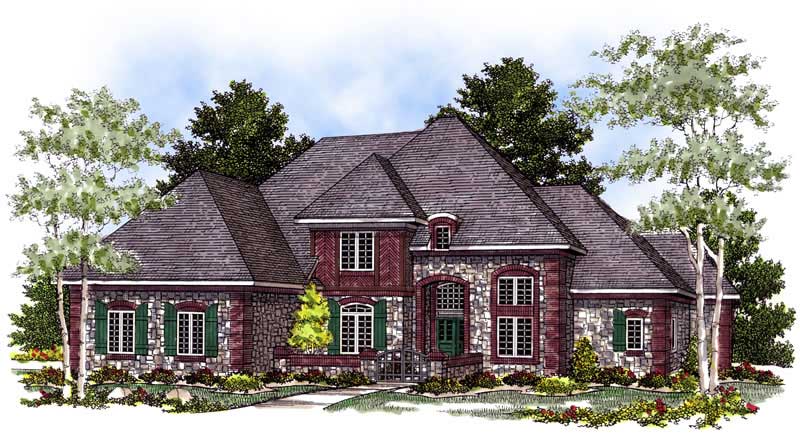
4-Bedroom, 3487 Sq Ft European House Plan - 101-1375 - Front Exterior
Plan Collection
4-Bedroom, 3487 Sq Ft European House Plan - 101-1375 - Front Exterior
Plan#101-1375
Starting at$1280
3487
Sq Ft
2
Story
4
Bed
3
Bath
3
Car

4-Bedroom, 1999 Sq Ft Country House Plan - 101-1085 - Front Exterior
Plan Collection
4-Bedroom, 1999 Sq Ft Country House Plan - 101-1085 - Front Exterior
Plan#101-1085
Starting at$1055
1999
Sq Ft
2
Story
4
Bed
2
Bath
2
Car

4-Bedroom, 2053 Sq Ft Country House Plan - 101-1823 - Front Exterior
Plan Collection
4-Bedroom, 2053 Sq Ft Country House Plan - 101-1823 - Front Exterior
Plan#101-1823
Starting at$1055
2053
Sq Ft
2
Story
4
Bed
2
Bath
2
Car

3-Bedroom, 2461 Sq Ft Multi-Level Home Plan - 157-1433 - Main Exterior
Plan Collection
3-Bedroom, 2461 Sq Ft Multi-Level Home Plan - 157-1433 - Main Exterior
Plan#157-1433
Starting at$1455
2461
Sq Ft
2
Story
3
Bed
3
Bath
2
Car
3-Bedroom, 1560 Sq Ft Small House Plans - 120-2136 - Main Exterior
Plan Collection
3-Bedroom, 1560 Sq Ft Small House Plans - 120-2136 - Main Exterior
Plan#120-2136
Starting at$1255
1560
Sq Ft
2
Story
3
Bed
2
Bath
3
Car
1-Bedroom, 1274 Sq Ft Craftsman House Plan - 157-1497 - Front Exterior
Plan Collection
1-Bedroom, 1274 Sq Ft Craftsman House Plan - 157-1497 - Front Exterior
Plan#157-1497
Starting at$1055
1274
Sq Ft
1
Story
1
Bed
1
Bath
1
Car
3-Bedroom, 2487 Sq Ft Ranch Home Plan - 138-1292 - Main Exterior
Plan Collection
3-Bedroom, 2487 Sq Ft Ranch Home Plan - 138-1292 - Main Exterior
Plan#138-1292
Starting at$1300
2487
Sq Ft
1
Story
3
Bed
2.5
Bath
2
Car
3-Bedroom, 1581 Sq Ft Craftsman House Plan - 101-1747 - Front Exterior
Plan Collection
3-Bedroom, 1581 Sq Ft Craftsman House Plan - 101-1747 - Front Exterior
Plan#101-1747
Starting at$1025
1581
Sq Ft
1
Story
3
Bed
2
Bath
2
Car
4-Bedroom, 2155 Sq Ft Country House Plan - 101-1071 - Front Exterior
Plan Collection
4-Bedroom, 2155 Sq Ft Country House Plan - 101-1071 - Front Exterior
Plan#101-1071
Starting at$1090
2155
Sq Ft
2
Story
4
Bed
2.5
Bath
2
Car
4-Bedroom, 3938 Sq Ft European House Plan - 101-1456 - Front Exterior
Plan Collection
4-Bedroom, 3938 Sq Ft European House Plan - 101-1456 - Front Exterior
Plan#101-1456
Starting at$3859
3938
Sq Ft
1
Story
4
Bed
2
Bath
4
Car
3-Bedroom, 1957 Sq Ft Ranch Home Plan - 157-1579 - Main Exterior
Plan Collection
3-Bedroom, 1957 Sq Ft Ranch Home Plan - 157-1579 - Main Exterior
Plan#157-1579
Starting at$1350
1957
Sq Ft
2
Story
3
Bed
2
Bath
1
Car
4-Bedroom, 3385 Sq Ft Multi-Level Home Plan - 157-1399 - Main Exterior
Plan Collection
4-Bedroom, 3385 Sq Ft Multi-Level Home Plan - 157-1399 - Main Exterior
Plan#157-1399
Starting at$1795
3385
Sq Ft
2
Story
4
Bed
3
Bath
2
Car
3-Bedroom, 1551 Sq Ft Ranch Home - Plan #103-1005 - Main Exterior
Plan Collection
3-Bedroom, 1551 Sq Ft Ranch Home - Plan #103-1005 - Main Exterior
Plan#103-1005
Starting at$920
1551
Sq Ft
1
Story
3
Bed
2
Bath
3
Car
3-Bedroom, 3676 Sq Ft Mediterranean Home Plan - 175-1156 - Main Exterior
Plan Collection
3-Bedroom, 3676 Sq Ft Mediterranean Home Plan - 175-1156 - Main Exterior
Plan#175-1156
Starting at$1500
3676
Sq Ft
2
Story
3
Bed
4.5
Bath
2
Car
4-Bedroom, 4953 Sq Ft European Home Plan - 106-1054 - Main Exterior
Plan Collection
4-Bedroom, 4953 Sq Ft European Home Plan - 106-1054 - Main Exterior
Plan#106-1054
Starting at$1695
4953
Sq Ft
2
Story
4
Bed
3.5
Bath
4
Car
4-Bedroom, 2588 Sq Ft European House Plan - 106-1141 - Front Exterior
Plan Collection
4-Bedroom, 2588 Sq Ft European House Plan - 106-1141 - Front Exterior
Plan#106-1141
Starting at$1295
2588
Sq Ft
1
Story
4
Bed
3.5
Bath
2
Car
2-Bedroom, 1435 Sq Ft Ranch House Plan - 157-1659 - Front Exterior
Plan Collection
2-Bedroom, 1435 Sq Ft Ranch House Plan - 157-1659 - Front Exterior
Plan#157-1659
Starting at$1255
1435
Sq Ft
1
Story
3
Bed
2
Bath
1
Car
3-Bedroom, 1923 Sq Ft Ranch Home Plan - 120-1281 - Main Exterior
Plan Collection
3-Bedroom, 1923 Sq Ft Ranch Home Plan - 120-1281 - Main Exterior
Plan#120-1281
Starting at$1255
1923
Sq Ft
2
Story
3
Bed
2.5
Bath
2
Car
2-Bedroom, 1212 Sq Ft Bungalow Home Plan - 157-1454 - Main Exterior
Plan Collection
2-Bedroom, 1212 Sq Ft Bungalow Home Plan - 157-1454 - Main Exterior
Plan#157-1454
Starting at$1055
1212
Sq Ft
1
Story
2
Bed
1
Bath
0
Car
3-Bedroom, 3233 Sq Ft Ranch Home Plan - 138-1195 - Main Exterior
Plan Collection
3-Bedroom, 3233 Sq Ft Ranch Home Plan - 138-1195 - Main Exterior
Plan#138-1195
Starting at$1600
3233
Sq Ft
1
Story
3
Bed
2.5
Bath
3
Car
4-Bedroom, 3324 Sq Ft European House Plan - 106-1005 - Front Exterior
Plan Collection
4-Bedroom, 3324 Sq Ft European House Plan - 106-1005 - Front Exterior
Plan#106-1005
Starting at$1695
3324
Sq Ft
2
Story
4
Bed
4
Bath
2
Car
4-Bedroom, 2773 Sq Ft European House Plan - 106-1246 - Front Exterior
Plan Collection
4-Bedroom, 2773 Sq Ft European House Plan - 106-1246 - Front Exterior
Plan#106-1246
Starting at$1295
2773
Sq Ft
2
Story
4
Bed
3.5
Bath
2
Car
4-Bedroom, 2236 Sq Ft Cape Cod House Plan - 101-1473 - Front Exterior
Plan Collection
4-Bedroom, 2236 Sq Ft Cape Cod House Plan - 101-1473 - Front Exterior
Plan#101-1473
Starting at$1090
2236
Sq Ft
2
Story
4
Bed
2
Bath
3
Car
2-Bedroom, 2245 Sq Ft European Home Plan - 101-1344 - Main Exterior
Plan Collection
2-Bedroom, 2245 Sq Ft European Home Plan - 101-1344 - Main Exterior
Plan#101-1344
Starting at$1090
2245
Sq Ft
1
Story
2
Bed
2
Bath
3
Car
4-Bedroom, 3487 Sq Ft European House Plan - 101-1375 - Front Exterior
Plan Collection
4-Bedroom, 3487 Sq Ft European House Plan - 101-1375 - Front Exterior
Plan#101-1375
Starting at$1280
3487
Sq Ft
2
Story
4
Bed
3
Bath
3
Car
4-Bedroom, 1999 Sq Ft Country House Plan - 101-1085 - Front Exterior
Plan Collection
4-Bedroom, 1999 Sq Ft Country House Plan - 101-1085 - Front Exterior
Plan#101-1085
Starting at$1055
1999
Sq Ft
2
Story
4
Bed
2
Bath
2
Car
4-Bedroom, 2053 Sq Ft Country House Plan - 101-1823 - Front Exterior
Plan Collection
4-Bedroom, 2053 Sq Ft Country House Plan - 101-1823 - Front Exterior
Plan#101-1823
Starting at$1055
2053
Sq Ft
2
Story
4
Bed
2
Bath
2
Car
3-Bedroom, 2461 Sq Ft Multi-Level Home Plan - 157-1433 - Main Exterior
Plan Collection
3-Bedroom, 2461 Sq Ft Multi-Level Home Plan - 157-1433 - Main Exterior
Plan#157-1433
Starting at$1455
2461
Sq Ft
2
Story
3
Bed
3
Bath
2
Car
1...411412413414415...943
