All House Plans

22,878
Plan Results
Cottage house plan with white lap siding, green shutters, green door, and shuttered front gable - 178-1642
Plan#178-1642
Starting at$1065
1464
Sq Ft
1
Story
4
Bed
3
Bath
0
Car
Traditional duplex house plan with brick end bays, lap siding center, gabled entries, and outer garages - 178-1641
Plan#178-1641
Starting at$1195
1481
Sq Ft
2
Story
3
Bed
2.5
Bath
1
Car
Modern two-story house plan with painted brick garage wing, dark gray siding, and white-railed porch - 178-1640
Plan#178-1640
Starting at$1065
1481
Sq Ft
2
Story
3
Bed
2.5
Bath
1
Car
Narrow two-story Cottage house plan with gray shake siding, second-floor gable, covered porch, and one-car garage - 178-1639
Plan#178-1639
Starting at$1065
1481
Sq Ft
2
Story
3
Bed
2.5
Bath
1
Car
Single-story Cottage duplex house plan with truss-detailed center gable, shuttered windows, and two one-car garages - 178-1638
Plan#178-1638
Starting at$1195
2352
Sq Ft
1
Story
3
Bed
2
Bath
1
Car
Modern house plan with low hip roof, white lap siding, black-framed window, and X-brace garage door - 178-1637
Plan#178-1637
Starting at$1025
1176
Sq Ft
1
Story
3
Bed
2
Bath
1
Car
Narrow-lot Cottage house plan with front gable, covered entry porch, green shutters, and one-car garage - 178-1636
Plan#178-1636
Starting at$1025
1176
Sq Ft
1
Story
3
Bed
2
Bath
1
Car
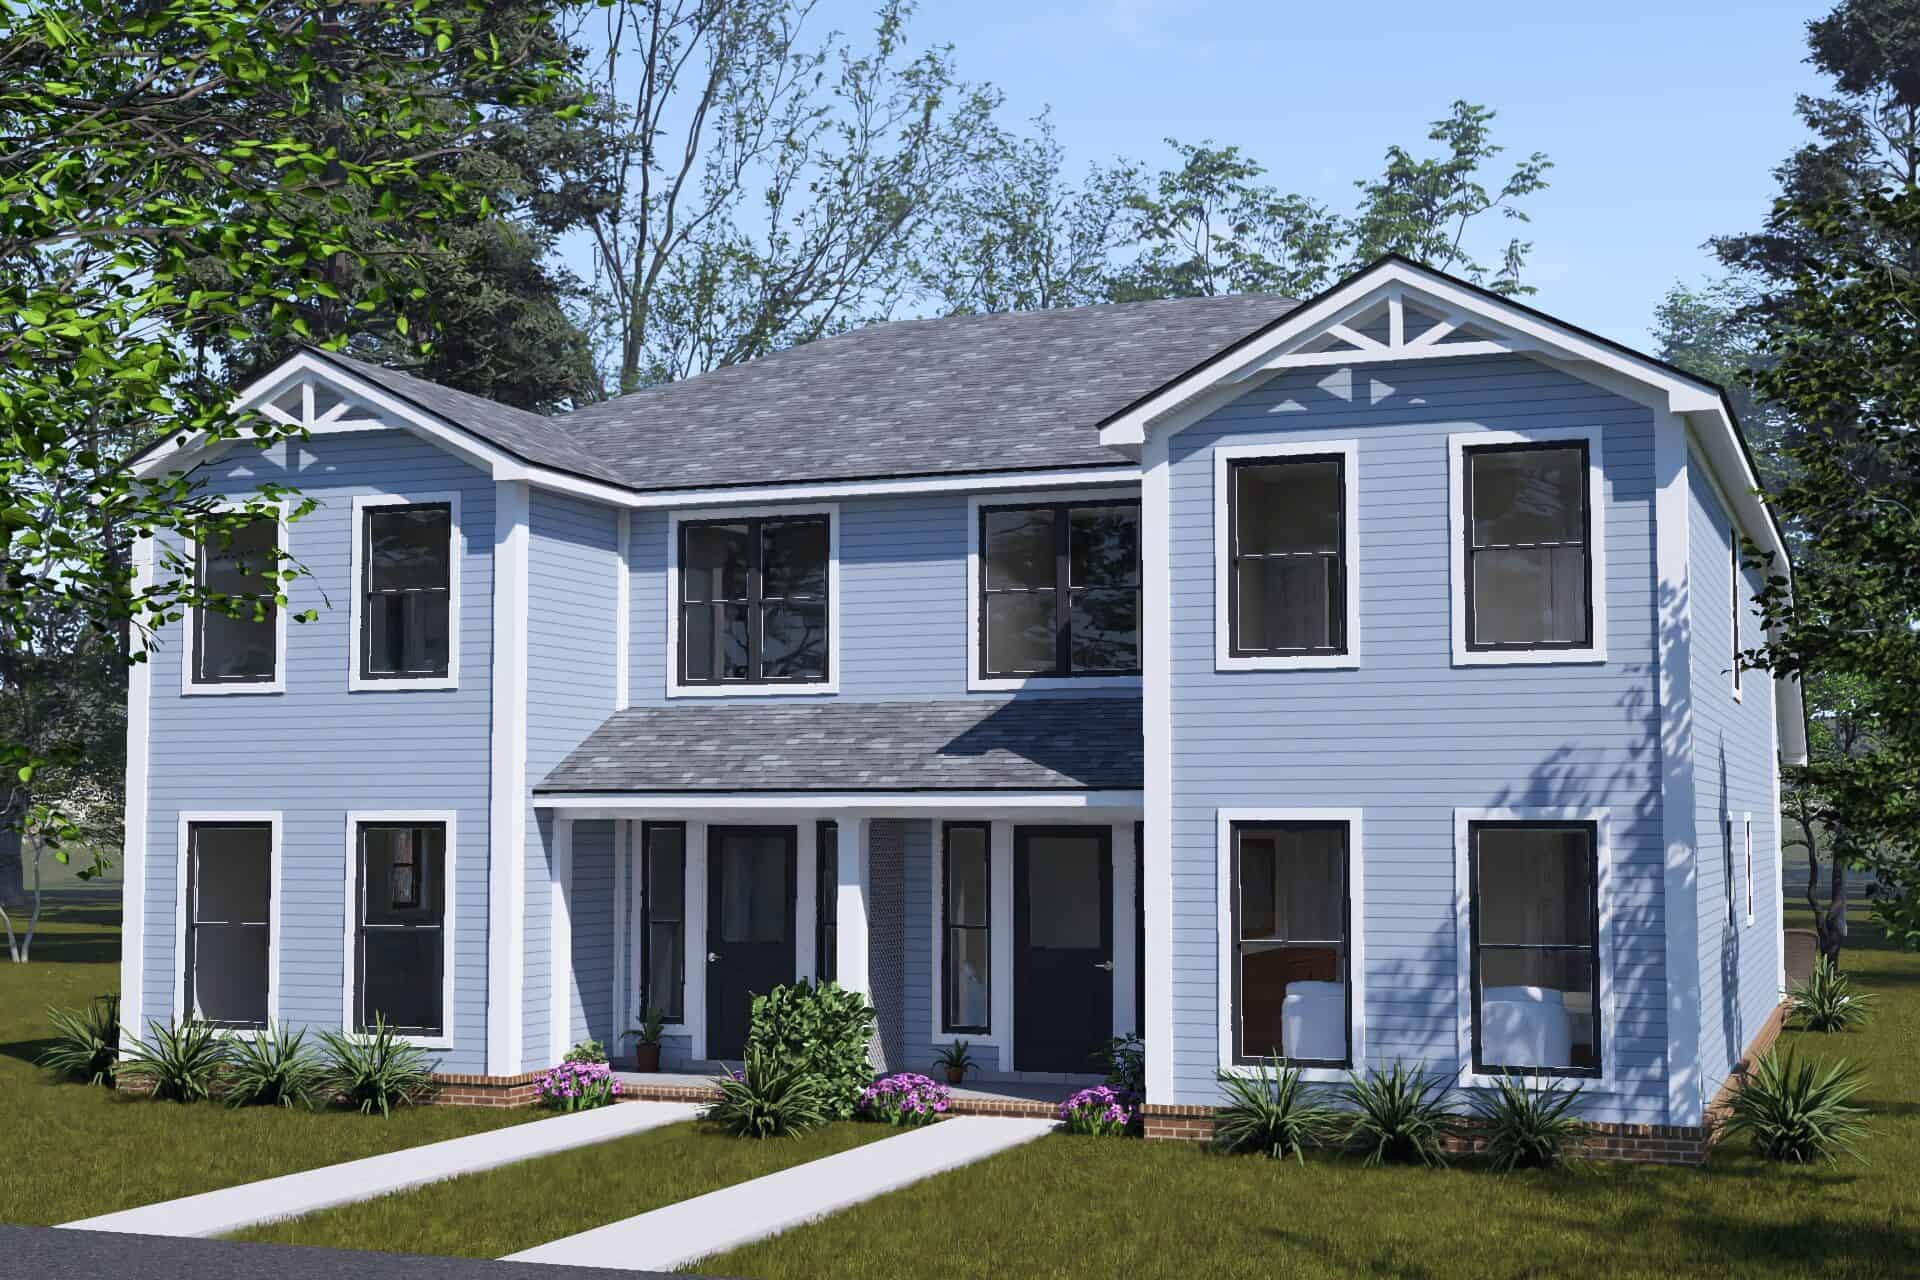
Traditional duplex house plan with two front gables, white brackets, and covered porches over blue lap siding - 178-1635
Plan#178-1635
Starting at$1195
1562
Sq Ft
2
Story
3
Bed
2.5
Bath
0
Car
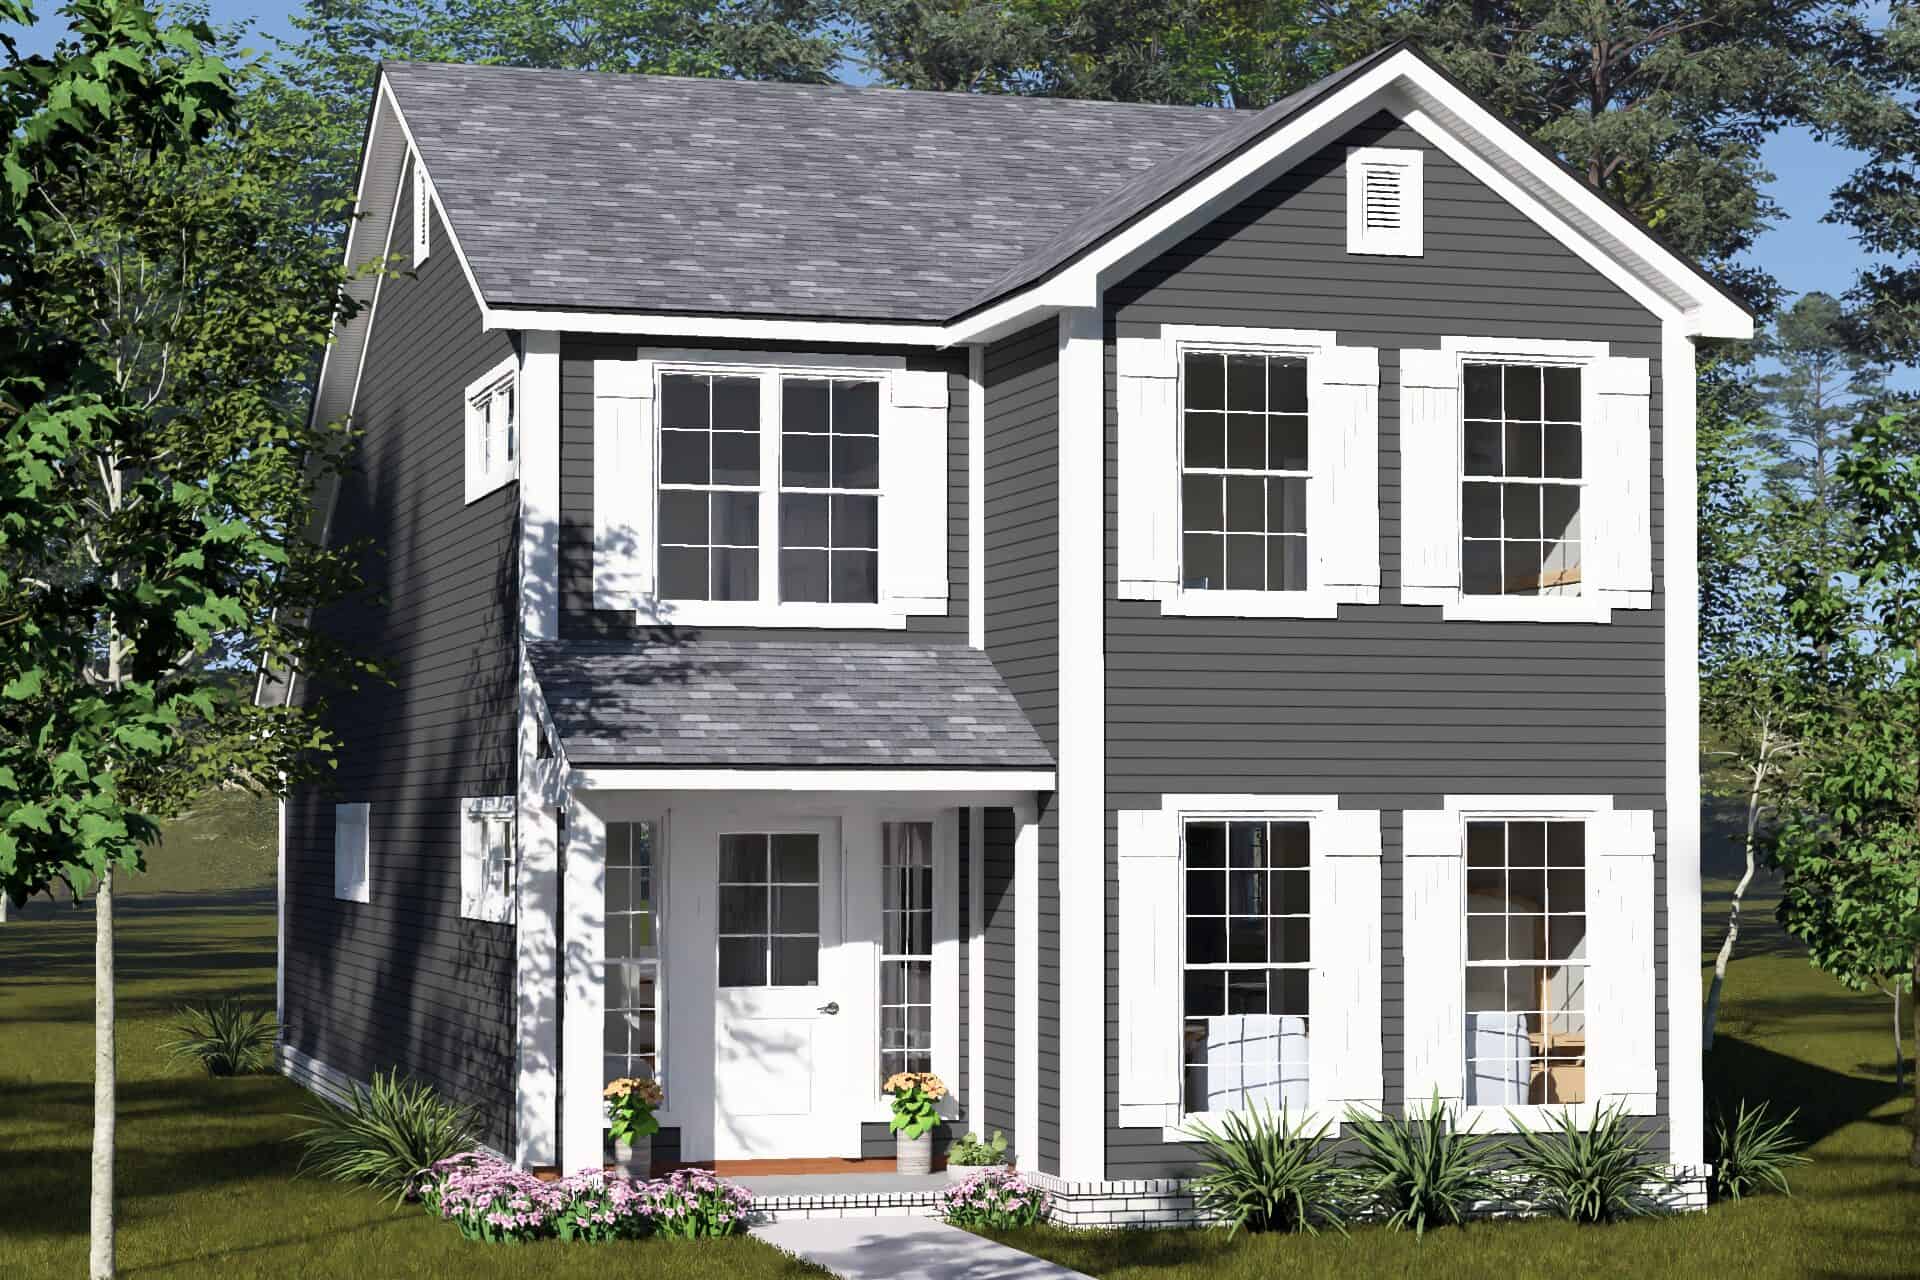
Narrow Farmhouse with steep front gable, white shutters on gray lap siding, and shed-roof entry porch - 178-1634
Plan#178-1634
Starting at$1065
1562
Sq Ft
2
Story
3
Bed
2.5
Bath
0
Car
Craftsman house plan with truss-trimmed front gable, reddish lap siding, white porch posts, and one-car garage - 178-1633
Plan#178-1633
Starting at$1025
758
Sq Ft
1
Story
2
Bed
2
Bath
1
Car
Cottage house plan with a front-facing gable over a covered porch and gray lap siding - 178-1632
Plan#178-1632
Starting at$1025
758
Sq Ft
1
Story
2
Bed
2
Bath
0
Car
Ranch house plan with charcoal siding and low hip roof over white porch columns on brick bases - 178-1631
Plan#178-1631
Starting at$1065
1480
Sq Ft
2
Story
3
Bed
2.5
Bath
2
Car
Craftsman house plan with gable brackets, square porch columns, carriage-style garage doors, and tan lap siding - 178-1630
Plan#178-1630
Starting at$1065
1480
Sq Ft
1
Story
3
Bed
2.5
Bath
2
Car
Contemporary house plan with low hip roof, pale blue lap siding, black-framed windows, and sidelight entry - 178-1629
Plan#178-1629
Starting at$1025
592
Sq Ft
1
Story
2
Bed
1
Bath
0
Car
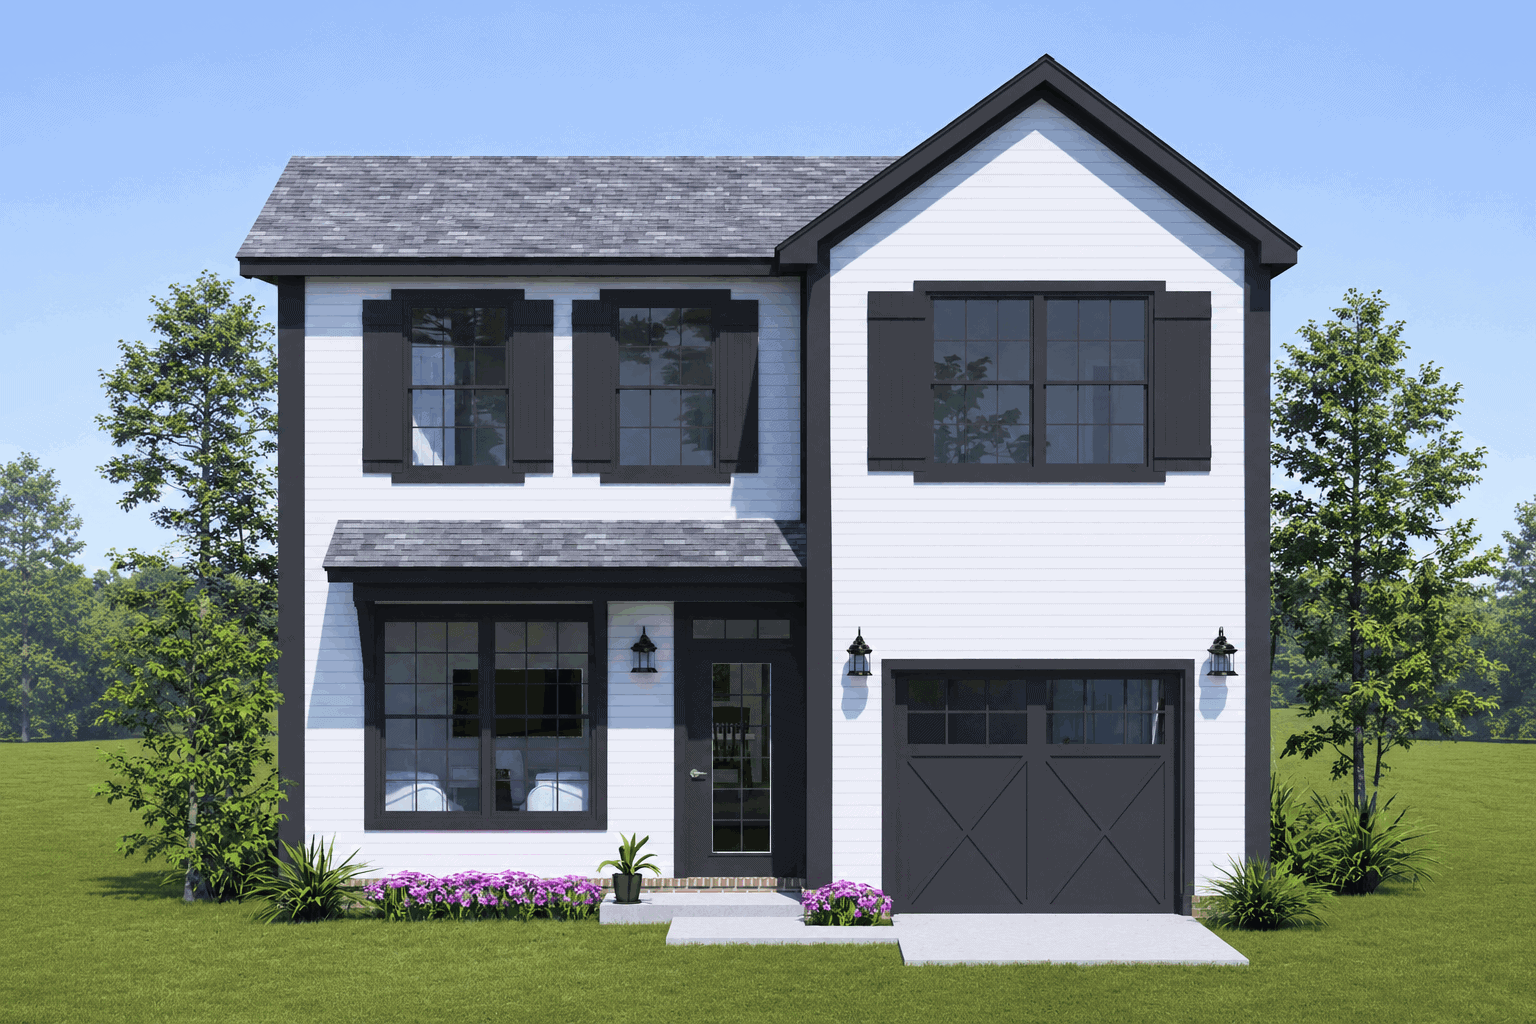
Modern Farmhouse house plan with white siding, black shutters, a front gable, and X-braced garage doors - 178-1628
Plan#178-1628
Starting at$1085
1685
Sq Ft
2
Story
4
Bed
2.5
Bath
1
Car
Cottage house plan with shake siding, white corner boards, hooded entry, gable roof, and brick base - 178-1627
Plan#178-1627
Starting at$1025
592
Sq Ft
1
Story
2
Bed
1
Bath
0
Car
Modern Farmhouse house plan with white board-and-batten siding, black trim, two front gables, and a covered porch - 178-1626
Plan#178-1626
Starting at$1105
1952
Sq Ft
1
Story
4
Bed
3.5
Bath
2
Car
Narrow Cottage house plan with hip roof, front-facing gable, pedimented entry portico, and gray lap siding - 178-1625
Plan#178-1625
Starting at$1085
1655
Sq Ft
1
Story
4
Bed
3
Bath
0
Car
Cottage with a gabled portico over a green door beside a carriage-style garage door on lap siding - 178-1624
Plan#178-1624
Starting at$1045
1363
Sq Ft
1
Story
3
Bed
2
Bath
1
Car
Ranch duplex with white painted brick under a low hip roof and covered porches at both ends - 178-1623
Plan#178-1623
Starting at$1195
1384
Sq Ft
1
Story
2
Bed
2
Bath
0
Car
Traditional one-story duplex with a shake-clad cross gable and four double-hung windows on gray lap siding - 178-1622
Plan#178-1622
Starting at$1195
1384
Sq Ft
1
Story
2
Bed
2
Bath
0
Car
Craftsman house plan with two bracketed front gables and dark-framed windows on gray lap siding - 178-1621
Plan#178-1621
Starting at$1025
692
Sq Ft
1
Story
2
Bed
2
Bath
0
Car
Cottage house plan with shake siding and a small gabled canopy over the glazed entry door - 178-1620
Plan#178-1620
Starting at$1025
490
Sq Ft
1
Story
1
Bed
1
Bath
0
Car
Two-story Country duplex with white lap siding and a full-width railed porch across both units - 178-1619
Plan#178-1619
Starting at$1195
1357
Sq Ft
2
Story
3
Bed
3
Bath
0
Car
Cottage house plan with white lap siding, green shutters, green door, and shuttered front gable - 178-1642
Plan#178-1642
Starting at$1065
1464
Sq Ft
1
Story
4
Bed
3
Bath
0
Car
Traditional duplex house plan with brick end bays, lap siding center, gabled entries, and outer garages - 178-1641
Plan#178-1641
Starting at$1195
1481
Sq Ft
2
Story
3
Bed
2.5
Bath
1
Car
Modern two-story house plan with painted brick garage wing, dark gray siding, and white-railed porch - 178-1640
Plan#178-1640
Starting at$1065
1481
Sq Ft
2
Story
3
Bed
2.5
Bath
1
Car
Narrow two-story Cottage house plan with gray shake siding, second-floor gable, covered porch, and one-car garage - 178-1639
Plan#178-1639
Starting at$1065
1481
Sq Ft
2
Story
3
Bed
2.5
Bath
1
Car
Single-story Cottage duplex house plan with truss-detailed center gable, shuttered windows, and two one-car garages - 178-1638
Plan#178-1638
Starting at$1195
2352
Sq Ft
1
Story
3
Bed
2
Bath
1
Car
Modern house plan with low hip roof, white lap siding, black-framed window, and X-brace garage door - 178-1637
Plan#178-1637
Starting at$1025
1176
Sq Ft
1
Story
3
Bed
2
Bath
1
Car
Narrow-lot Cottage house plan with front gable, covered entry porch, green shutters, and one-car garage - 178-1636
Plan#178-1636
Starting at$1025
1176
Sq Ft
1
Story
3
Bed
2
Bath
1
Car
Traditional duplex house plan with two front gables, white brackets, and covered porches over blue lap siding - 178-1635
Plan#178-1635
Starting at$1195
1562
Sq Ft
2
Story
3
Bed
2.5
Bath
0
Car
Narrow Farmhouse with steep front gable, white shutters on gray lap siding, and shed-roof entry porch - 178-1634
Plan#178-1634
Starting at$1065
1562
Sq Ft
2
Story
3
Bed
2.5
Bath
0
Car
Craftsman house plan with truss-trimmed front gable, reddish lap siding, white porch posts, and one-car garage - 178-1633
Plan#178-1633
Starting at$1025
758
Sq Ft
1
Story
2
Bed
2
Bath
1
Car
Cottage house plan with a front-facing gable over a covered porch and gray lap siding - 178-1632
Plan#178-1632
Starting at$1025
758
Sq Ft
1
Story
2
Bed
2
Bath
0
Car
Ranch house plan with charcoal siding and low hip roof over white porch columns on brick bases - 178-1631
Plan#178-1631
Starting at$1065
1480
Sq Ft
2
Story
3
Bed
2.5
Bath
2
Car
Craftsman house plan with gable brackets, square porch columns, carriage-style garage doors, and tan lap siding - 178-1630
Plan#178-1630
Starting at$1065
1480
Sq Ft
1
Story
3
Bed
2.5
Bath
2
Car
Contemporary house plan with low hip roof, pale blue lap siding, black-framed windows, and sidelight entry - 178-1629
Plan#178-1629
Starting at$1025
592
Sq Ft
1
Story
2
Bed
1
Bath
0
Car
Modern Farmhouse house plan with white siding, black shutters, a front gable, and X-braced garage doors - 178-1628
Plan#178-1628
Starting at$1085
1685
Sq Ft
2
Story
4
Bed
2.5
Bath
1
Car
Cottage house plan with shake siding, white corner boards, hooded entry, gable roof, and brick base - 178-1627
Plan#178-1627
Starting at$1025
592
Sq Ft
1
Story
2
Bed
1
Bath
0
Car
Modern Farmhouse house plan with white board-and-batten siding, black trim, two front gables, and a covered porch - 178-1626
Plan#178-1626
Starting at$1105
1952
Sq Ft
1
Story
4
Bed
3.5
Bath
2
Car
Narrow Cottage house plan with hip roof, front-facing gable, pedimented entry portico, and gray lap siding - 178-1625
Plan#178-1625
Starting at$1085
1655
Sq Ft
1
Story
4
Bed
3
Bath
0
Car
Cottage with a gabled portico over a green door beside a carriage-style garage door on lap siding - 178-1624
Plan#178-1624
Starting at$1045
1363
Sq Ft
1
Story
3
Bed
2
Bath
1
Car
Ranch duplex with white painted brick under a low hip roof and covered porches at both ends - 178-1623
Plan#178-1623
Starting at$1195
1384
Sq Ft
1
Story
2
Bed
2
Bath
0
Car
Traditional one-story duplex with a shake-clad cross gable and four double-hung windows on gray lap siding - 178-1622
Plan#178-1622
Starting at$1195
1384
Sq Ft
1
Story
2
Bed
2
Bath
0
Car
Craftsman house plan with two bracketed front gables and dark-framed windows on gray lap siding - 178-1621
Plan#178-1621
Starting at$1025
692
Sq Ft
1
Story
2
Bed
2
Bath
0
Car
Cottage house plan with shake siding and a small gabled canopy over the glazed entry door - 178-1620
Plan#178-1620
Starting at$1025
490
Sq Ft
1
Story
1
Bed
1
Bath
0
Car
Two-story Country duplex with white lap siding and a full-width railed porch across both units - 178-1619
Plan#178-1619
Starting at$1195
1357
Sq Ft
2
Story
3
Bed
3
Bath
0
Car
1...547548549550551...954