22,600
Plan Results
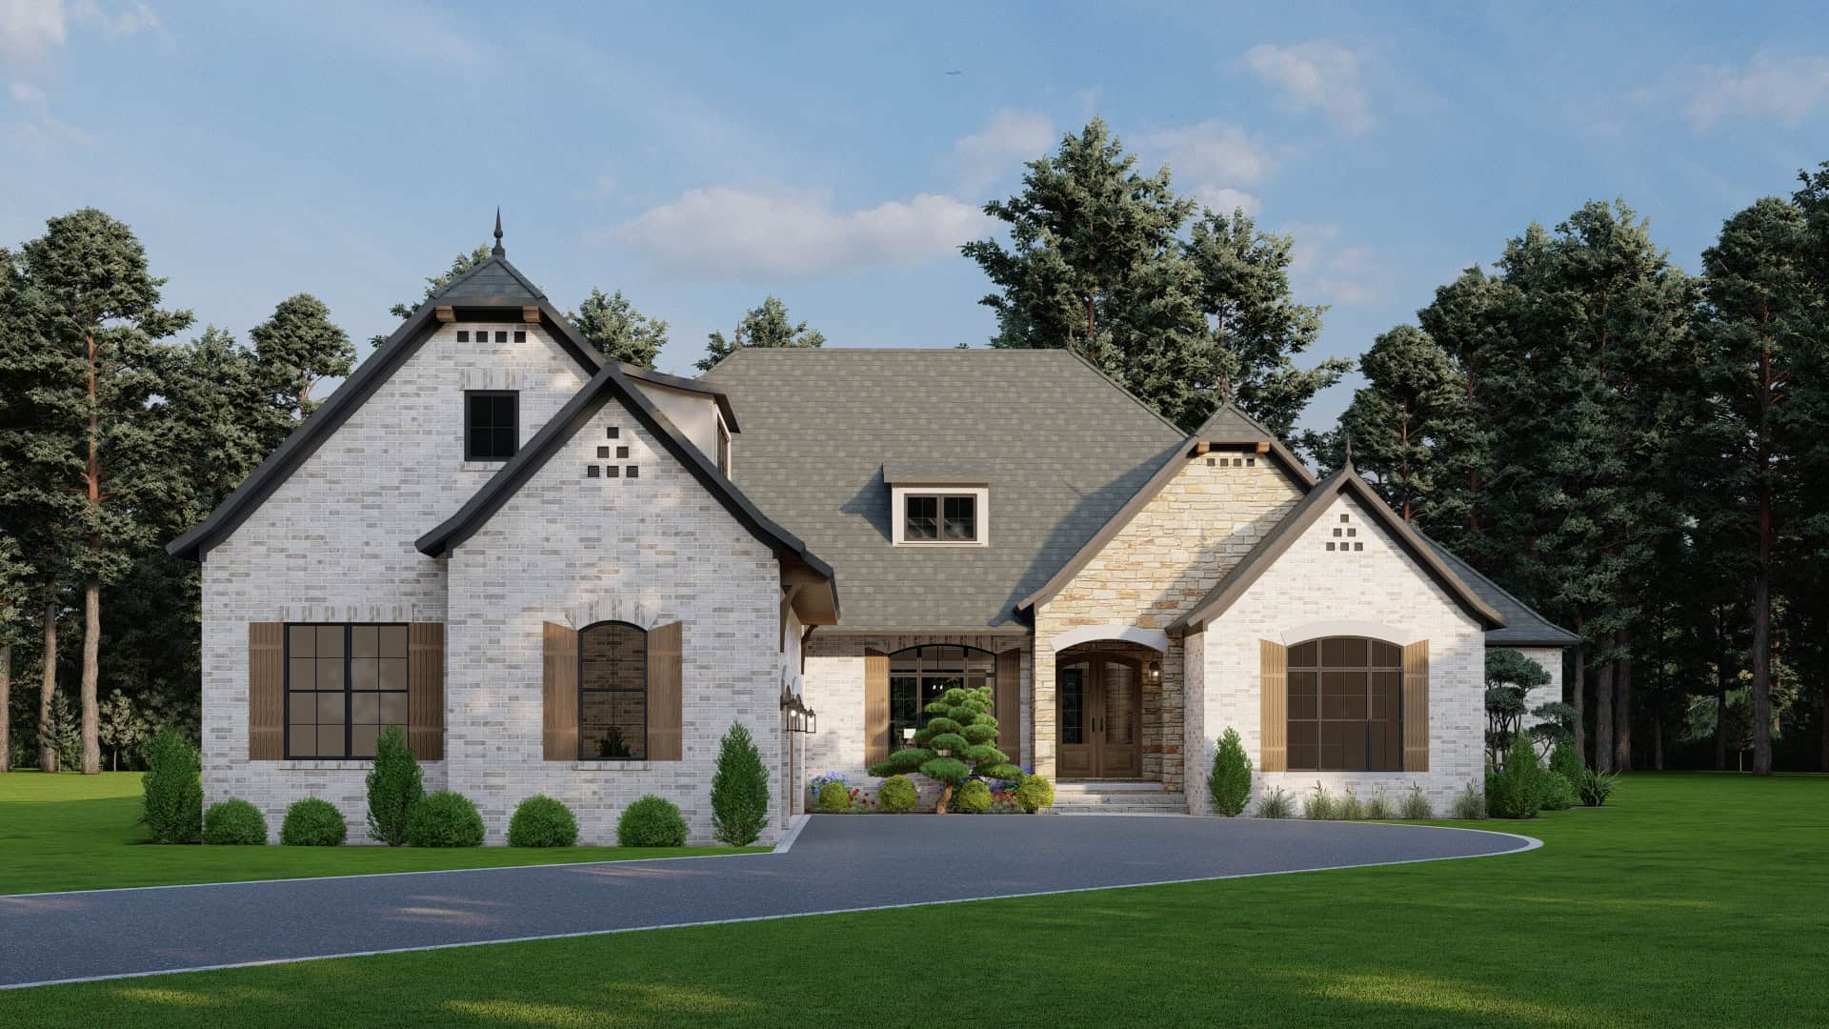
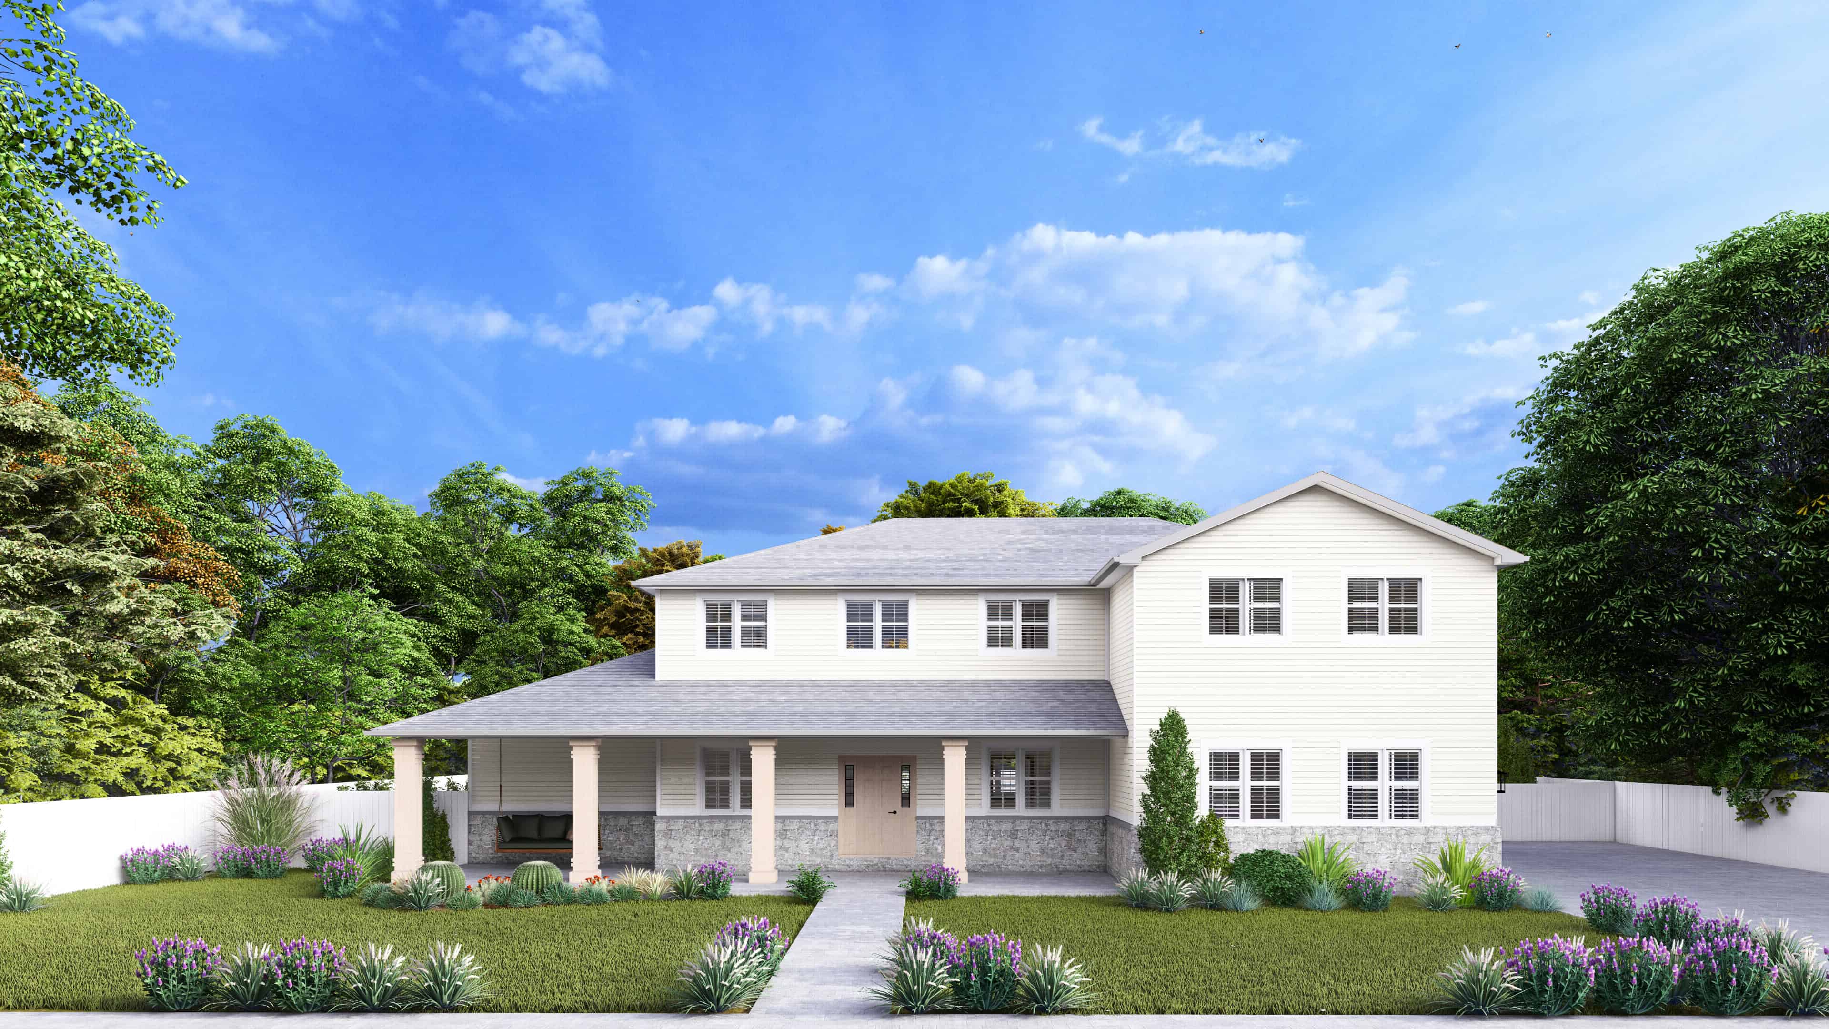
4-Bedroom, 3123 Sq Ft Contemporary House Plan - 195-1191 - Front Exterior
Plan Collection
4-Bedroom, 3123 Sq Ft Contemporary House Plan - 195-1191 - Front Exterior
Plan#195-1191
Starting at$1200
3123
Sq Ft
2
Story
4
Bed
3
Bath
0
Car
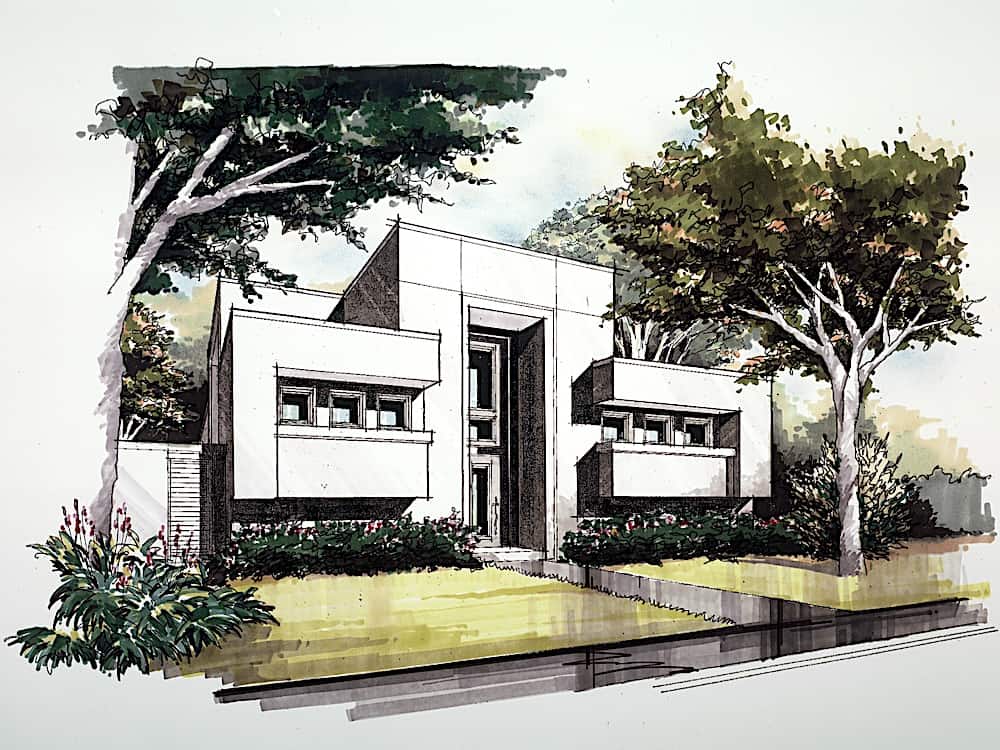
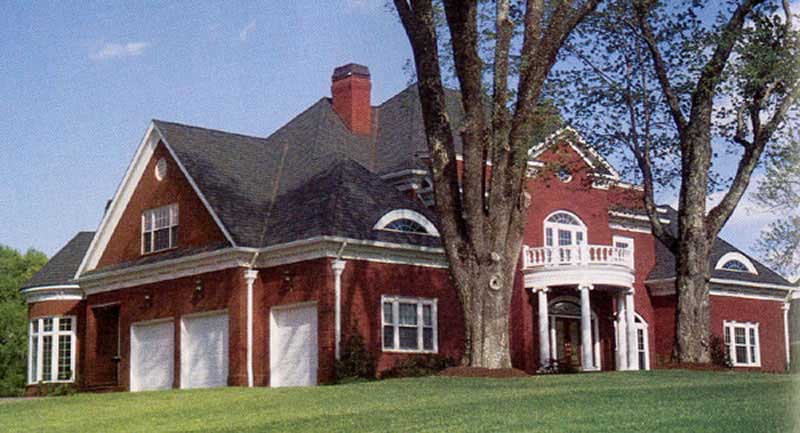
2-Bedroom, 1398 Sq Ft Per Unit Duplex Plan - 153-1015 - Front Exterior
Plan Collection
2-Bedroom, 1398 Sq Ft Per Unit Duplex Plan - 153-1015 - Front Exterior
Plan#153-1015
Starting at$3250
1398
Sq Ft
1
Story
2
Bed
2
Bath
1
Car
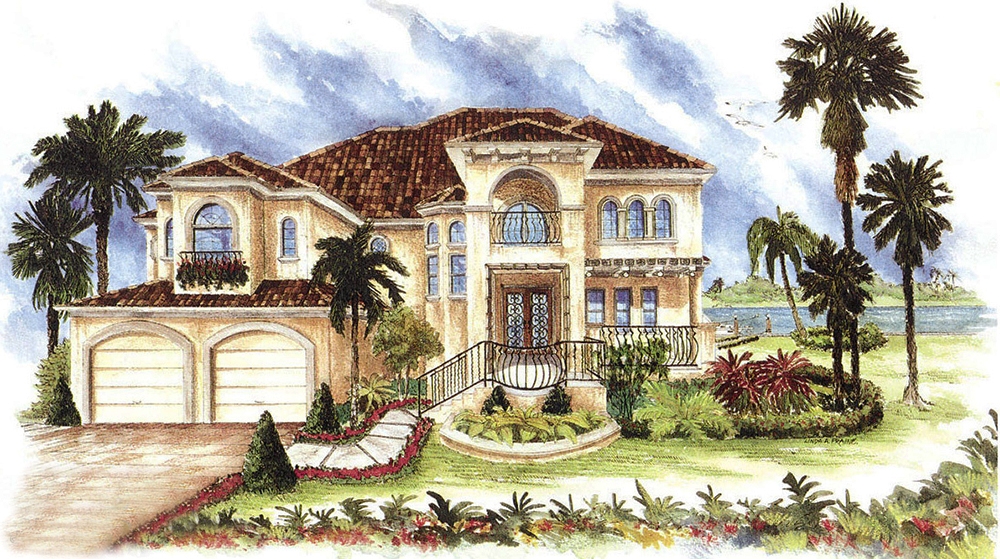
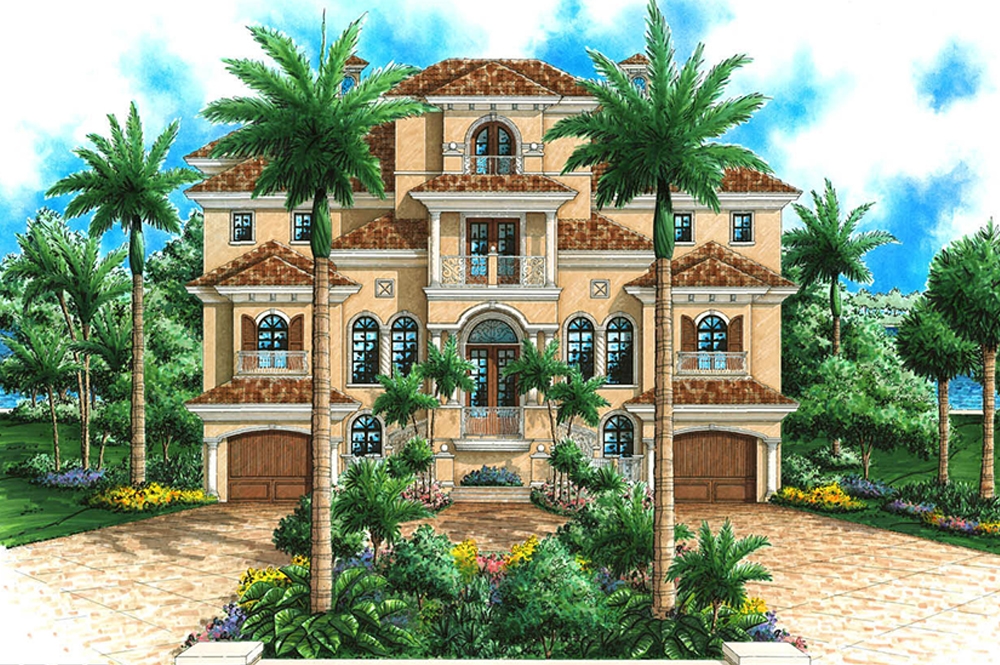
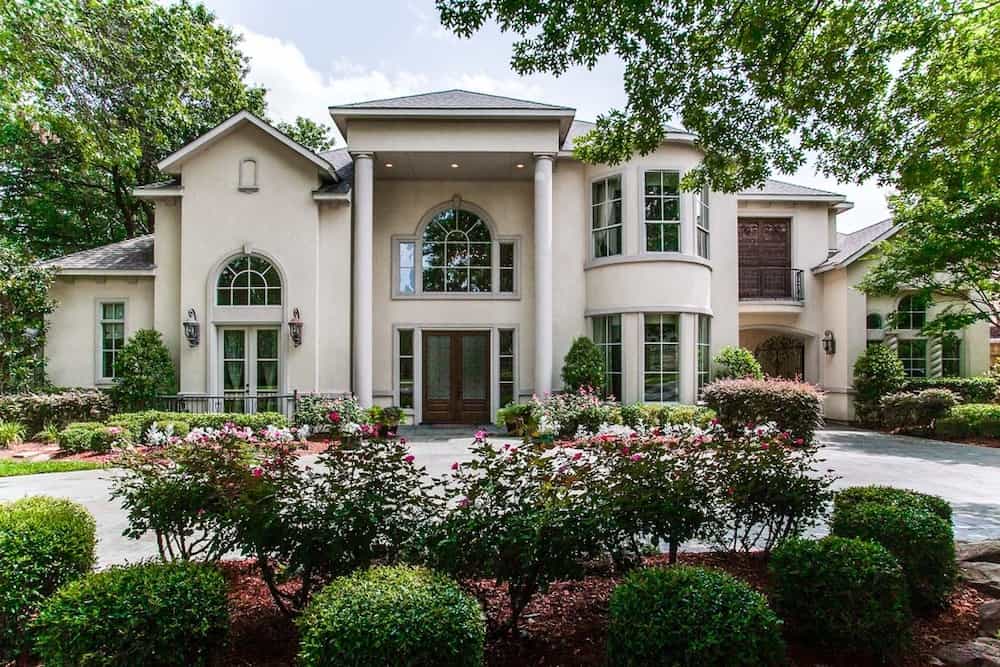
4-Bedroom, 3051 Sq Ft Mediterranean House - Plan #175-1222 - Front Exterior
Plan Collection
4-Bedroom, 3051 Sq Ft Mediterranean House - Plan #175-1222 - Front Exterior
Plan#175-1222
Starting at$1200
3051
Sq Ft
2
Story
4
Bed
3.5
Bath
2
Car
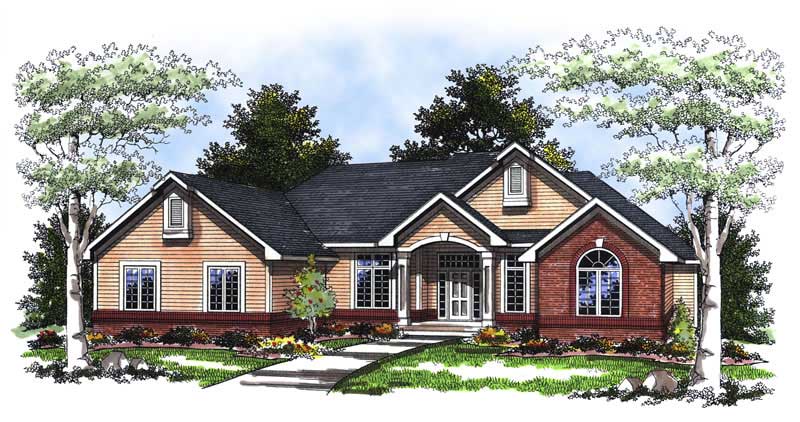
3-Bedroom, 1596 Sq Ft Bungalow House Plan - 101-1735 - Front Exterior
Plan Collection
3-Bedroom, 1596 Sq Ft Bungalow House Plan - 101-1735 - Front Exterior
Plan#101-1735
Starting at$1025
1596
Sq Ft
1
Story
3
Bed
2
Bath
2
Car
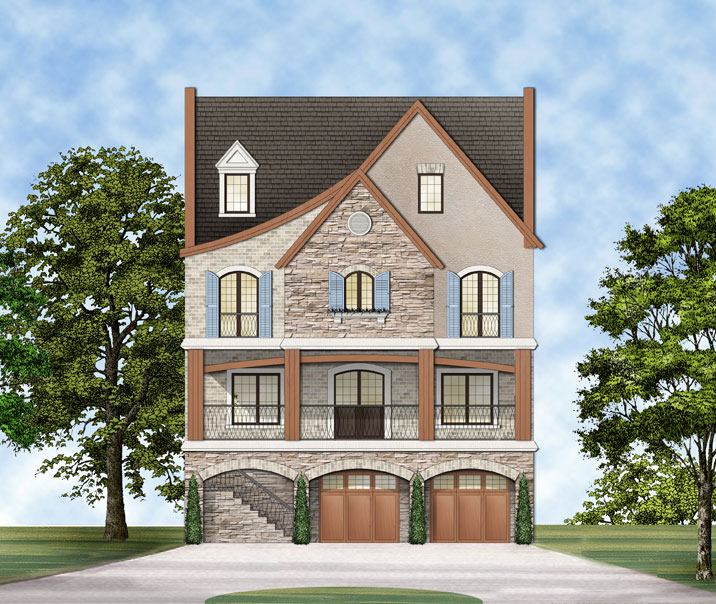
3-Bedroom, 3827 Sq Ft Tudor House - Plan #195-1221 - Front Exterior
Plan Collection
3-Bedroom, 3827 Sq Ft Tudor House - Plan #195-1221 - Front Exterior
Plan#195-1221
Starting at$1290
3827
Sq Ft
2
Story
3
Bed
3.5
Bath
2
Car
4-Bedroom, 3546 Sq Ft Cottage Home Plan - 180-1019 - Main Exterior
Plan Collection
4-Bedroom, 3546 Sq Ft Cottage Home Plan - 180-1019 - Main Exterior
Plan#180-1019
Starting at$1650
3546
Sq Ft
2
Story
4
Bed
3.5
Bath
2
Car
RV + Car, 960 Sq Ft Garage Home Plan - 160-1008 - Main Exterior
Plan Collection
RV + Car, 960 Sq Ft Garage Home Plan - 160-1008 - Main Exterior
Plan#160-1008
Starting at$425
960
Sq Ft
1
Story
0
Bed
0
Bath
4
Car
2-Bedroom, 1512 Sq Ft European Home Plan - 100-1009 - Main Exterior
Plan Collection
2-Bedroom, 1512 Sq Ft European Home Plan - 100-1009 - Main Exterior
Plan#100-1009
Starting at$1400
1512
Sq Ft
1
Story
2
Bed
1.5
Bath
2
Car
3-Bedroom, 1550 Sq Ft Country House Plan - 101-1845 - Front Exterior
Plan Collection
3-Bedroom, 1550 Sq Ft Country House Plan - 101-1845 - Front Exterior
Plan#101-1845
Starting at$1025
1550
Sq Ft
2
Story
3
Bed
2
Bath
2
Car
3-Bedroom, 1285 Sq Ft Per Unit Duplex Home Plan - 153-1271 - Main Exterior
Plan Collection
3-Bedroom, 1285 Sq Ft Per Unit Duplex Home Plan - 153-1271 - Main Exterior
Plan#153-1271
Starting at$1850
1285
Sq Ft
1.5
Story
3
Bed
2
Bath
2
Car
4-Bedroom, 4183 Sq Ft Luxury Home Plan - 126-1685 - Main Exterior
Plan Collection
4-Bedroom, 4183 Sq Ft Luxury Home Plan - 126-1685 - Main Exterior
Plan#126-1685
Starting at$2440
4183
Sq Ft
2
Story
4
Bed
3
Bath
0
Car
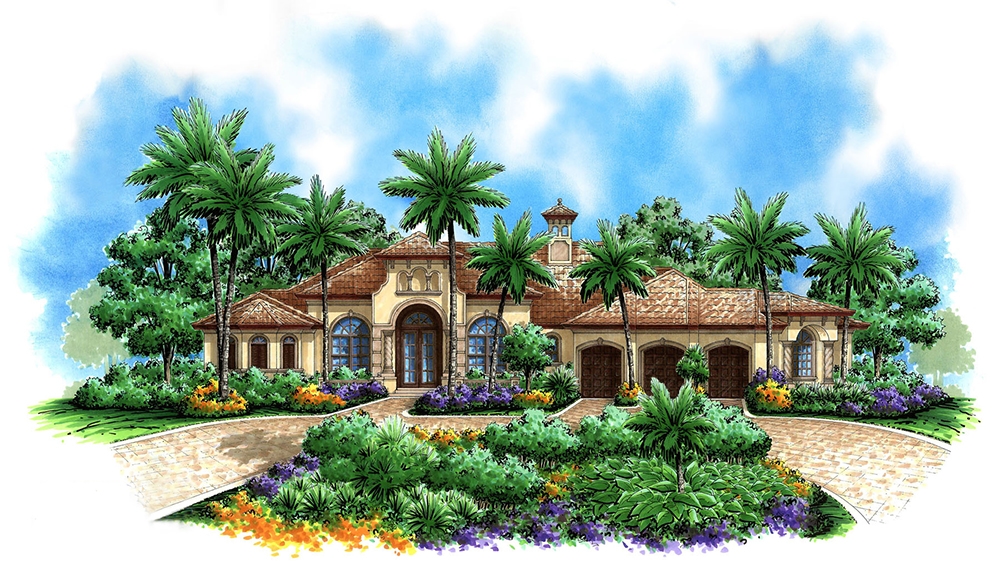
3-Bedroom, 1783 Sq Ft Craftsman Home Plan - 126-1873 - Main Exterior
Plan Collection
3-Bedroom, 1783 Sq Ft Craftsman Home Plan - 126-1873 - Main Exterior
Plan#126-1873
Starting at$1855
1783
Sq Ft
1
Story
3
Bed
2.5
Bath
0
Car
3-Bedroom, 2471 Sq Ft Cape Cod House - Plan #100-1042 - Front Exterior
Plan Collection
3-Bedroom, 2471 Sq Ft Cape Cod House - Plan #100-1042 - Front Exterior
Plan#100-1042
Starting at$1700
2471
Sq Ft
1
Story
3
Bed
2.5
Bath
3
Car
3-Bedroom, 2361 Sq Ft Country Home Plan - 120-1899 - Main Exterior
Plan Collection
3-Bedroom, 2361 Sq Ft Country Home Plan - 120-1899 - Main Exterior
Plan#120-1899
Starting at$1305
2361
Sq Ft
2
Story
3
Bed
2.5
Bath
3
Car
0-Bedroom, 697 Sq Ft Garage Plan - 100-1149 - Main Exterior
Plan Collection
0-Bedroom, 697 Sq Ft Garage Plan - 100-1149 - Main Exterior
Plan#100-1149
Starting at$600
697
Sq Ft
1
Story
0
Bed
0
Bath
2
Car
3-Bedroom, 1760 Sq Ft Ranch House Plan - 101-1849 - Front Exterior
Plan Collection
3-Bedroom, 1760 Sq Ft Ranch House Plan - 101-1849 - Front Exterior
Plan#101-1849
Starting at$1055
1760
Sq Ft
1
Story
3
Bed
2
Bath
2
Car
0-Bedroom, 626 Sq Ft Garage House Plan - 100-1151 - Front Exterior
Plan Collection
0-Bedroom, 626 Sq Ft Garage House Plan - 100-1151 - Front Exterior
Plan#100-1151
Starting at$600
626
Sq Ft
1
Story
0
Bed
0
Bath
1
Car
3-Bedroom, 1916 Sq Ft Ranch House Plan - 101-1866 - Front Exterior
Plan Collection
3-Bedroom, 1916 Sq Ft Ranch House Plan - 101-1866 - Front Exterior
Plan#101-1866
Starting at$1055
1916
Sq Ft
1
Story
3
Bed
2
Bath
3
Car
4-Bedroom, 4721 Sq Ft Luxury House Plan - 134-1343 - Front Exterior
Plan Collection
4-Bedroom, 4721 Sq Ft Luxury House Plan - 134-1343 - Front Exterior
Plan#134-1343
Starting at$15579
4721
Sq Ft
2
Story
4
Bed
4.5
Bath
3
Car
3-Bedroom, 1344 Sq Ft Traditional House Plan - 126-1881 - Front Exterior
Plan Collection
3-Bedroom, 1344 Sq Ft Traditional House Plan - 126-1881 - Front Exterior
Plan#126-1881
Starting at$1510
1344
Sq Ft
2
Story
3
Bed
1.5
Bath
0
Car
5-Bedroom, 6718 Sq Ft Mediterranean House Plan - 175-1183 - Front Exterior
Plan Collection
5-Bedroom, 6718 Sq Ft Mediterranean House Plan - 175-1183 - Front Exterior
Plan#175-1183
Starting at$5200
6718
Sq Ft
2
Story
5
Bed
6.5
Bath
5
Car
3-Bedroom, 3765 Sq Ft European Home - Plan #193-1050 - Main Exterior
Plan Collection
3-Bedroom, 3765 Sq Ft European Home - Plan #193-1050 - Main Exterior
Plan#193-1050
Starting at$1850
3765
Sq Ft
1
Story
3
Bed
3.5
Bath
2
Car
3-Car, 1254 Sq Ft Craftsman Garage Plan - 100-1240 - Front Exterior
Plan Collection
3-Car, 1254 Sq Ft Craftsman Garage Plan - 100-1240 - Front Exterior
Plan#100-1240
Starting at$1300
1254
Sq Ft
1
Story
0
Bed
0
Bath
3
Car
4-Bedroom, 2715 Sq Ft Traditional House - Plan #120-1964 - Front Exterior
Plan Collection
4-Bedroom, 2715 Sq Ft Traditional House - Plan #120-1964 - Front Exterior
Plan#120-1964
Starting at$1355
2715
Sq Ft
2
Story
4
Bed
3.5
Bath
3
Car
4-Bedroom, 3123 Sq Ft Contemporary House Plan - 195-1191 - Front Exterior
Plan Collection
4-Bedroom, 3123 Sq Ft Contemporary House Plan - 195-1191 - Front Exterior
Plan#195-1191
Starting at$1200
3123
Sq Ft
2
Story
4
Bed
3
Bath
0
Car
2-Bedroom, 1398 Sq Ft Per Unit Duplex Plan - 153-1015 - Front Exterior
Plan Collection
2-Bedroom, 1398 Sq Ft Per Unit Duplex Plan - 153-1015 - Front Exterior
Plan#153-1015
Starting at$3250
1398
Sq Ft
1
Story
2
Bed
2
Bath
1
Car
4-Bedroom, 3051 Sq Ft Mediterranean House - Plan #175-1222 - Front Exterior
Plan Collection
4-Bedroom, 3051 Sq Ft Mediterranean House - Plan #175-1222 - Front Exterior
Plan#175-1222
Starting at$1200
3051
Sq Ft
2
Story
4
Bed
3.5
Bath
2
Car
3-Bedroom, 1596 Sq Ft Bungalow House Plan - 101-1735 - Front Exterior
Plan Collection
3-Bedroom, 1596 Sq Ft Bungalow House Plan - 101-1735 - Front Exterior
Plan#101-1735
Starting at$1025
1596
Sq Ft
1
Story
3
Bed
2
Bath
2
Car
3-Bedroom, 3827 Sq Ft Tudor House - Plan #195-1221 - Front Exterior
Plan Collection
3-Bedroom, 3827 Sq Ft Tudor House - Plan #195-1221 - Front Exterior
Plan#195-1221
Starting at$1290
3827
Sq Ft
2
Story
3
Bed
3.5
Bath
2
Car
4-Bedroom, 3546 Sq Ft Cottage Home Plan - 180-1019 - Main Exterior
Plan Collection
4-Bedroom, 3546 Sq Ft Cottage Home Plan - 180-1019 - Main Exterior
Plan#180-1019
Starting at$1650
3546
Sq Ft
2
Story
4
Bed
3.5
Bath
2
Car
RV + Car, 960 Sq Ft Garage Home Plan - 160-1008 - Main Exterior
Plan Collection
RV + Car, 960 Sq Ft Garage Home Plan - 160-1008 - Main Exterior
Plan#160-1008
Starting at$425
960
Sq Ft
1
Story
0
Bed
0
Bath
4
Car
2-Bedroom, 1512 Sq Ft European Home Plan - 100-1009 - Main Exterior
Plan Collection
2-Bedroom, 1512 Sq Ft European Home Plan - 100-1009 - Main Exterior
Plan#100-1009
Starting at$1400
1512
Sq Ft
1
Story
2
Bed
1.5
Bath
2
Car
3-Bedroom, 1550 Sq Ft Country House Plan - 101-1845 - Front Exterior
Plan Collection
3-Bedroom, 1550 Sq Ft Country House Plan - 101-1845 - Front Exterior
Plan#101-1845
Starting at$1025
1550
Sq Ft
2
Story
3
Bed
2
Bath
2
Car
3-Bedroom, 1285 Sq Ft Per Unit Duplex Home Plan - 153-1271 - Main Exterior
Plan Collection
3-Bedroom, 1285 Sq Ft Per Unit Duplex Home Plan - 153-1271 - Main Exterior
Plan#153-1271
Starting at$1850
1285
Sq Ft
1.5
Story
3
Bed
2
Bath
2
Car
4-Bedroom, 4183 Sq Ft Luxury Home Plan - 126-1685 - Main Exterior
Plan Collection
4-Bedroom, 4183 Sq Ft Luxury Home Plan - 126-1685 - Main Exterior
Plan#126-1685
Starting at$2440
4183
Sq Ft
2
Story
4
Bed
3
Bath
0
Car
3-Bedroom, 1783 Sq Ft Craftsman Home Plan - 126-1873 - Main Exterior
Plan Collection
3-Bedroom, 1783 Sq Ft Craftsman Home Plan - 126-1873 - Main Exterior
Plan#126-1873
Starting at$1855
1783
Sq Ft
1
Story
3
Bed
2.5
Bath
0
Car
3-Bedroom, 2471 Sq Ft Cape Cod House - Plan #100-1042 - Front Exterior
Plan Collection
3-Bedroom, 2471 Sq Ft Cape Cod House - Plan #100-1042 - Front Exterior
Plan#100-1042
Starting at$1700
2471
Sq Ft
1
Story
3
Bed
2.5
Bath
3
Car
3-Bedroom, 2361 Sq Ft Country Home Plan - 120-1899 - Main Exterior
Plan Collection
3-Bedroom, 2361 Sq Ft Country Home Plan - 120-1899 - Main Exterior
Plan#120-1899
Starting at$1305
2361
Sq Ft
2
Story
3
Bed
2.5
Bath
3
Car
0-Bedroom, 697 Sq Ft Garage Plan - 100-1149 - Main Exterior
Plan Collection
0-Bedroom, 697 Sq Ft Garage Plan - 100-1149 - Main Exterior
Plan#100-1149
Starting at$600
697
Sq Ft
1
Story
0
Bed
0
Bath
2
Car
3-Bedroom, 1760 Sq Ft Ranch House Plan - 101-1849 - Front Exterior
Plan Collection
3-Bedroom, 1760 Sq Ft Ranch House Plan - 101-1849 - Front Exterior
Plan#101-1849
Starting at$1055
1760
Sq Ft
1
Story
3
Bed
2
Bath
2
Car
0-Bedroom, 626 Sq Ft Garage House Plan - 100-1151 - Front Exterior
Plan Collection
0-Bedroom, 626 Sq Ft Garage House Plan - 100-1151 - Front Exterior
Plan#100-1151
Starting at$600
626
Sq Ft
1
Story
0
Bed
0
Bath
1
Car
3-Bedroom, 1916 Sq Ft Ranch House Plan - 101-1866 - Front Exterior
Plan Collection
3-Bedroom, 1916 Sq Ft Ranch House Plan - 101-1866 - Front Exterior
Plan#101-1866
Starting at$1055
1916
Sq Ft
1
Story
3
Bed
2
Bath
3
Car
4-Bedroom, 4721 Sq Ft Luxury House Plan - 134-1343 - Front Exterior
Plan Collection
4-Bedroom, 4721 Sq Ft Luxury House Plan - 134-1343 - Front Exterior
Plan#134-1343
Starting at$15579
4721
Sq Ft
2
Story
4
Bed
4.5
Bath
3
Car
3-Bedroom, 1344 Sq Ft Traditional House Plan - 126-1881 - Front Exterior
Plan Collection
3-Bedroom, 1344 Sq Ft Traditional House Plan - 126-1881 - Front Exterior
Plan#126-1881
Starting at$1510
1344
Sq Ft
2
Story
3
Bed
1.5
Bath
0
Car
5-Bedroom, 6718 Sq Ft Mediterranean House Plan - 175-1183 - Front Exterior
Plan Collection
5-Bedroom, 6718 Sq Ft Mediterranean House Plan - 175-1183 - Front Exterior
Plan#175-1183
Starting at$5200
6718
Sq Ft
2
Story
5
Bed
6.5
Bath
5
Car
3-Bedroom, 3765 Sq Ft European Home - Plan #193-1050 - Main Exterior
Plan Collection
3-Bedroom, 3765 Sq Ft European Home - Plan #193-1050 - Main Exterior
Plan#193-1050
Starting at$1850
3765
Sq Ft
1
Story
3
Bed
3.5
Bath
2
Car
3-Car, 1254 Sq Ft Craftsman Garage Plan - 100-1240 - Front Exterior
Plan Collection
3-Car, 1254 Sq Ft Craftsman Garage Plan - 100-1240 - Front Exterior
Plan#100-1240
Starting at$1300
1254
Sq Ft
1
Story
0
Bed
0
Bath
3
Car
4-Bedroom, 2715 Sq Ft Traditional House - Plan #120-1964 - Front Exterior
Plan Collection
4-Bedroom, 2715 Sq Ft Traditional House - Plan #120-1964 - Front Exterior
Plan#120-1964
Starting at$1355
2715
Sq Ft
2
Story
4
Bed
3.5
Bath
3
Car
1...215216217218219...942