22,600
Plan Results
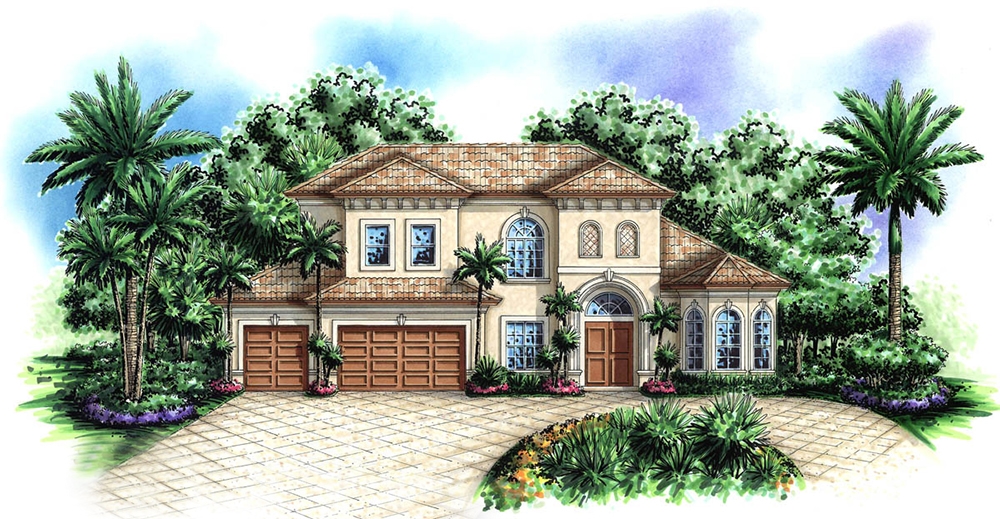
3-Bedroom, 3489 Sq Ft European House Plan - 106-1018 - Front Exterior
Plan Collection
3-Bedroom, 3489 Sq Ft European House Plan - 106-1018 - Front Exterior
Plan#106-1018
Starting at$1695
3489
Sq Ft
2
Story
3
Bed
3.5
Bath
4
Car
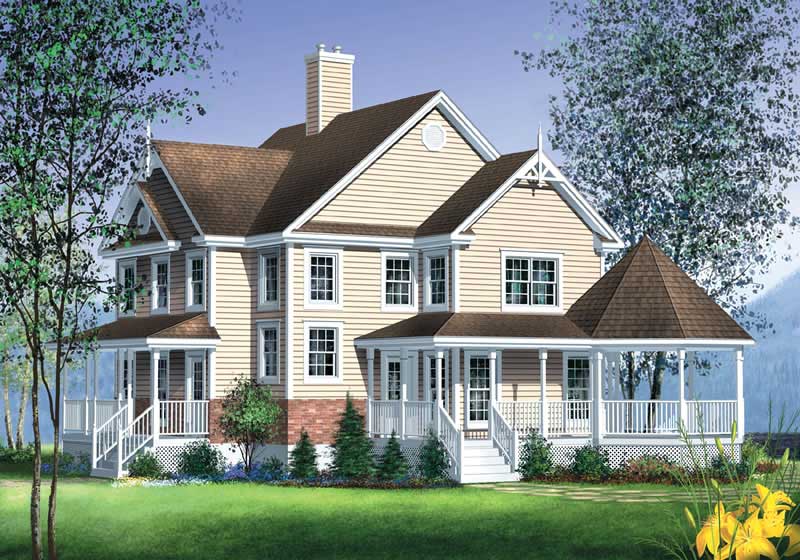
3-Bedroom, 2800 Sq Ft Country House Plan - 138-1236 - Front Exterior
Plan Collection
3-Bedroom, 2800 Sq Ft Country House Plan - 138-1236 - Front Exterior
Plan#138-1236
Starting at$1500
2800
Sq Ft
1
Story
3
Bed
3
Bath
2
Car
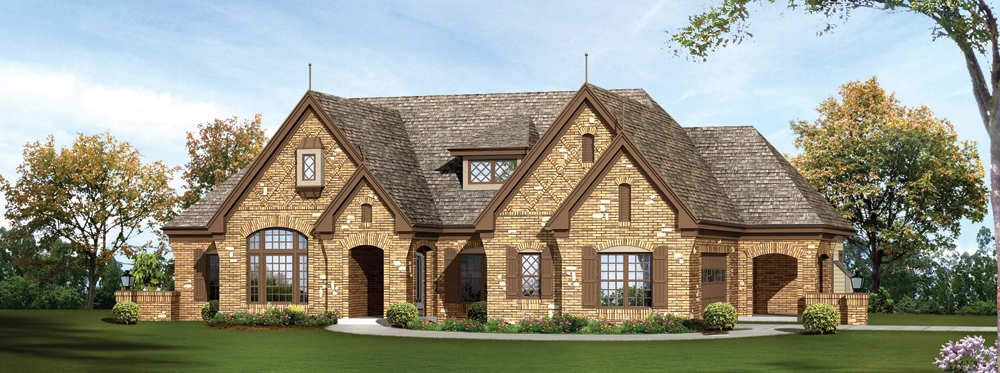
3-Bedroom, 1236 Sq Ft Country House - Plan #103-1125 - Front Exterior
Plan Collection
3-Bedroom, 1236 Sq Ft Country House - Plan #103-1125 - Front Exterior
Plan#103-1125
Starting at$895
1236
Sq Ft
1
Story
3
Bed
2
Bath
2
Car
4-Bedroom, 1950 Sq Ft Country House Plan - 101-1220 - Front Exterior
Plan Collection
4-Bedroom, 1950 Sq Ft Country House Plan - 101-1220 - Front Exterior
Plan#101-1220
Starting at$1055
1950
Sq Ft
2
Story
4
Bed
3
Bath
3
Car
3-Bedroom, 1299 Sq Ft Vacation Homes House Plan - 138-1327 - Front Exterior
Plan Collection
3-Bedroom, 1299 Sq Ft Vacation Homes House Plan - 138-1327 - Front Exterior
Plan#138-1327
Starting at$1200
1299
Sq Ft
2
Story
3
Bed
2
Bath
0
Car
3-Bedroom, 2194 Sq Ft Traditional House Plan - 138-1091 - Front Exterior
Plan Collection
3-Bedroom, 2194 Sq Ft Traditional House Plan - 138-1091 - Front Exterior
Plan#138-1091
Starting at$1400
2194
Sq Ft
1
Story
3
Bed
2
Bath
2
Car
4-Bedroom, 3159 Sq Ft European House Plan - 106-1010 - Front Exterior
Plan Collection
4-Bedroom, 3159 Sq Ft European House Plan - 106-1010 - Front Exterior
Plan#106-1010
Starting at$1695
3159
Sq Ft
2
Story
4
Bed
3.5
Bath
3
Car
3-Bedroom, 1418 Sq Ft Ranch Home - Plan #103-1140 - Main Exterior
Plan Collection
3-Bedroom, 1418 Sq Ft Ranch Home - Plan #103-1140 - Main Exterior
Plan#103-1140
Starting at$895
1418
Sq Ft
1
Story
3
Bed
2
Bath
3
Car
3-Bedroom, 1508 Sq Ft Ranch Home Plan - 101-1187 - Main Exterior
Plan Collection
3-Bedroom, 1508 Sq Ft Ranch Home Plan - 101-1187 - Main Exterior
Plan#101-1187
Starting at$1025
1508
Sq Ft
1
Story
3
Bed
2
Bath
2
Car
1-Bedroom, 615 Sq Ft Garage w/Apartments House Plan - 138-1190 - Front Exterior
Plan Collection
1-Bedroom, 615 Sq Ft Garage w/Apartments House Plan - 138-1190 - Front Exterior
Plan#138-1190
Starting at$700
615
Sq Ft
1
Story
1
Bed
1
Bath
2
Car

4-Bedroom, 1791 Sq Ft Ranch Home Plan - 138-1079 - Main Exterior
Plan Collection
4-Bedroom, 1791 Sq Ft Ranch Home Plan - 138-1079 - Main Exterior
Plan#138-1079
Starting at$1300
1791
Sq Ft
1
Story
4
Bed
2
Bath
2
Car
3-Bedroom, 1705 Sq Ft Country Home Plan - 157-1168 - Main Exterior
Plan Collection
3-Bedroom, 1705 Sq Ft Country Home Plan - 157-1168 - Main Exterior
Plan#157-1168
Starting at$1350
1705
Sq Ft
2
Story
3
Bed
1.5
Bath
0
Car
3-Bedroom, 1926 Sq Ft Country House Plan - 101-1277 - Front Exterior
Plan Collection
3-Bedroom, 1926 Sq Ft Country House Plan - 101-1277 - Front Exterior
Plan#101-1277
Starting at$1130
1926
Sq Ft
2
Story
3
Bed
2
Bath
3
Car
6-Bedroom, 1938 Sq Ft Multi-Unit Home Plan - 138-1256 - Main Exterior
Plan Collection
6-Bedroom, 1938 Sq Ft Multi-Unit Home Plan - 138-1256 - Main Exterior
Plan#138-1256
Starting at$1300
1938
Sq Ft
1
Story
6
Bed
2
Bath
0
Car
2-Bedroom, 929 Sq Ft Garage w/Apartments Home Plan - 138-1100 - Main Exterior
Plan Collection
2-Bedroom, 929 Sq Ft Garage w/Apartments Home Plan - 138-1100 - Main Exterior
Plan#138-1100
Starting at$800
929
Sq Ft
2
Story
2
Bed
1
Bath
3
Car
3-Bedroom, 1645 Sq Ft Ranch House Plan - 103-1096 - Front Exterior
Plan Collection
3-Bedroom, 1645 Sq Ft Ranch House Plan - 103-1096 - Front Exterior
Plan#103-1096
Starting at$920
1645
Sq Ft
1
Story
3
Bed
2
Bath
3
Car
3-Bedroom, 1929 Sq Ft Beachfront House Plan - 168-1122 - Front Exterior
Plan Collection
3-Bedroom, 1929 Sq Ft Beachfront House Plan - 168-1122 - Front Exterior
Plan#168-1122
Starting at$2500
1929
Sq Ft
2
Story
3
Bed
2.5
Bath
2
Car
4-Bedroom, 4102 Sq Ft European Home Plan - 106-1007 - Main Exterior
Plan Collection
4-Bedroom, 4102 Sq Ft European Home Plan - 106-1007 - Main Exterior
Plan#106-1007
Starting at$1695
4102
Sq Ft
2
Story
4
Bed
3.5
Bath
4
Car
4-Bedroom, 5574 Sq Ft European Home Plan - 101-1128 - Main Exterior
Plan Collection
4-Bedroom, 5574 Sq Ft European Home Plan - 101-1128 - Main Exterior
Plan#101-1128
Starting at$5463
5574
Sq Ft
2
Story
4
Bed
2.5
Bath
4
Car
2-Bedroom, 1164 Sq Ft Ranch Home Plan - 103-1100 - Main Exterior
Plan Collection
2-Bedroom, 1164 Sq Ft Ranch Home Plan - 103-1100 - Main Exterior
Plan#103-1100
Starting at$870
1164
Sq Ft
1
Story
2
Bed
2
Bath
3
Car

2-Bedroom, 3887 Sq Ft Country House Plan - 100-1022 - Front Exterior
Plan Collection
2-Bedroom, 3887 Sq Ft Country House Plan - 100-1022 - Front Exterior
Plan#100-1022
Starting at$2000
3887
Sq Ft
2
Story
2
Bed
2
Bath
3
Car
4-Bedroom, 3670 Sq Ft Traditional House Plan - 138-1183 - Front Exterior
Plan Collection
4-Bedroom, 3670 Sq Ft Traditional House Plan - 138-1183 - Front Exterior
Plan#138-1183
Starting at$1600
3670
Sq Ft
2
Story
4
Bed
4.5
Bath
3
Car
4-Bedroom, 2854 Sq Ft Craftsman Home Plan - 101-1098 - Main Exterior
Plan Collection
4-Bedroom, 2854 Sq Ft Craftsman Home Plan - 101-1098 - Main Exterior
Plan#101-1098
Starting at$1205
2854
Sq Ft
2
Story
4
Bed
2
Bath
2
Car
12-Bedroom, 7372 Sq Ft Multi-Unit Home Plan - 138-1054 - Main Exterior
Plan Collection
12-Bedroom, 7372 Sq Ft Multi-Unit Home Plan - 138-1054 - Main Exterior
Plan#138-1054
Starting at$2100
7372
Sq Ft
2
Story
12
Bed
10.5
Bath
8
Car
3-Bedroom, 3489 Sq Ft European House Plan - 106-1018 - Front Exterior
Plan Collection
3-Bedroom, 3489 Sq Ft European House Plan - 106-1018 - Front Exterior
Plan#106-1018
Starting at$1695
3489
Sq Ft
2
Story
3
Bed
3.5
Bath
4
Car
3-Bedroom, 2800 Sq Ft Country House Plan - 138-1236 - Front Exterior
Plan Collection
3-Bedroom, 2800 Sq Ft Country House Plan - 138-1236 - Front Exterior
Plan#138-1236
Starting at$1500
2800
Sq Ft
1
Story
3
Bed
3
Bath
2
Car
3-Bedroom, 1236 Sq Ft Country House - Plan #103-1125 - Front Exterior
Plan Collection
3-Bedroom, 1236 Sq Ft Country House - Plan #103-1125 - Front Exterior
Plan#103-1125
Starting at$895
1236
Sq Ft
1
Story
3
Bed
2
Bath
2
Car
4-Bedroom, 1950 Sq Ft Country House Plan - 101-1220 - Front Exterior
Plan Collection
4-Bedroom, 1950 Sq Ft Country House Plan - 101-1220 - Front Exterior
Plan#101-1220
Starting at$1055
1950
Sq Ft
2
Story
4
Bed
3
Bath
3
Car
3-Bedroom, 1299 Sq Ft Vacation Homes House Plan - 138-1327 - Front Exterior
Plan Collection
3-Bedroom, 1299 Sq Ft Vacation Homes House Plan - 138-1327 - Front Exterior
Plan#138-1327
Starting at$1200
1299
Sq Ft
2
Story
3
Bed
2
Bath
0
Car
3-Bedroom, 2194 Sq Ft Traditional House Plan - 138-1091 - Front Exterior
Plan Collection
3-Bedroom, 2194 Sq Ft Traditional House Plan - 138-1091 - Front Exterior
Plan#138-1091
Starting at$1400
2194
Sq Ft
1
Story
3
Bed
2
Bath
2
Car
4-Bedroom, 3159 Sq Ft European House Plan - 106-1010 - Front Exterior
Plan Collection
4-Bedroom, 3159 Sq Ft European House Plan - 106-1010 - Front Exterior
Plan#106-1010
Starting at$1695
3159
Sq Ft
2
Story
4
Bed
3.5
Bath
3
Car
3-Bedroom, 1418 Sq Ft Ranch Home - Plan #103-1140 - Main Exterior
Plan Collection
3-Bedroom, 1418 Sq Ft Ranch Home - Plan #103-1140 - Main Exterior
Plan#103-1140
Starting at$895
1418
Sq Ft
1
Story
3
Bed
2
Bath
3
Car
3-Bedroom, 1508 Sq Ft Ranch Home Plan - 101-1187 - Main Exterior
Plan Collection
3-Bedroom, 1508 Sq Ft Ranch Home Plan - 101-1187 - Main Exterior
Plan#101-1187
Starting at$1025
1508
Sq Ft
1
Story
3
Bed
2
Bath
2
Car
1-Bedroom, 615 Sq Ft Garage w/Apartments House Plan - 138-1190 - Front Exterior
Plan Collection
1-Bedroom, 615 Sq Ft Garage w/Apartments House Plan - 138-1190 - Front Exterior
Plan#138-1190
Starting at$700
615
Sq Ft
1
Story
1
Bed
1
Bath
2
Car
4-Bedroom, 1791 Sq Ft Ranch Home Plan - 138-1079 - Main Exterior
Plan Collection
4-Bedroom, 1791 Sq Ft Ranch Home Plan - 138-1079 - Main Exterior
Plan#138-1079
Starting at$1300
1791
Sq Ft
1
Story
4
Bed
2
Bath
2
Car
3-Bedroom, 1705 Sq Ft Country Home Plan - 157-1168 - Main Exterior
Plan Collection
3-Bedroom, 1705 Sq Ft Country Home Plan - 157-1168 - Main Exterior
Plan#157-1168
Starting at$1350
1705
Sq Ft
2
Story
3
Bed
1.5
Bath
0
Car
3-Bedroom, 1926 Sq Ft Country House Plan - 101-1277 - Front Exterior
Plan Collection
3-Bedroom, 1926 Sq Ft Country House Plan - 101-1277 - Front Exterior
Plan#101-1277
Starting at$1130
1926
Sq Ft
2
Story
3
Bed
2
Bath
3
Car
6-Bedroom, 1938 Sq Ft Multi-Unit Home Plan - 138-1256 - Main Exterior
Plan Collection
6-Bedroom, 1938 Sq Ft Multi-Unit Home Plan - 138-1256 - Main Exterior
Plan#138-1256
Starting at$1300
1938
Sq Ft
1
Story
6
Bed
2
Bath
0
Car
2-Bedroom, 929 Sq Ft Garage w/Apartments Home Plan - 138-1100 - Main Exterior
Plan Collection
2-Bedroom, 929 Sq Ft Garage w/Apartments Home Plan - 138-1100 - Main Exterior
Plan#138-1100
Starting at$800
929
Sq Ft
2
Story
2
Bed
1
Bath
3
Car
3-Bedroom, 1645 Sq Ft Ranch House Plan - 103-1096 - Front Exterior
Plan Collection
3-Bedroom, 1645 Sq Ft Ranch House Plan - 103-1096 - Front Exterior
Plan#103-1096
Starting at$920
1645
Sq Ft
1
Story
3
Bed
2
Bath
3
Car
3-Bedroom, 1929 Sq Ft Beachfront House Plan - 168-1122 - Front Exterior
Plan Collection
3-Bedroom, 1929 Sq Ft Beachfront House Plan - 168-1122 - Front Exterior
Plan#168-1122
Starting at$2500
1929
Sq Ft
2
Story
3
Bed
2.5
Bath
2
Car
4-Bedroom, 4102 Sq Ft European Home Plan - 106-1007 - Main Exterior
Plan Collection
4-Bedroom, 4102 Sq Ft European Home Plan - 106-1007 - Main Exterior
Plan#106-1007
Starting at$1695
4102
Sq Ft
2
Story
4
Bed
3.5
Bath
4
Car
4-Bedroom, 5574 Sq Ft European Home Plan - 101-1128 - Main Exterior
Plan Collection
4-Bedroom, 5574 Sq Ft European Home Plan - 101-1128 - Main Exterior
Plan#101-1128
Starting at$5463
5574
Sq Ft
2
Story
4
Bed
2.5
Bath
4
Car
2-Bedroom, 1164 Sq Ft Ranch Home Plan - 103-1100 - Main Exterior
Plan Collection
2-Bedroom, 1164 Sq Ft Ranch Home Plan - 103-1100 - Main Exterior
Plan#103-1100
Starting at$870
1164
Sq Ft
1
Story
2
Bed
2
Bath
3
Car
2-Bedroom, 3887 Sq Ft Country House Plan - 100-1022 - Front Exterior
Plan Collection
2-Bedroom, 3887 Sq Ft Country House Plan - 100-1022 - Front Exterior
Plan#100-1022
Starting at$2000
3887
Sq Ft
2
Story
2
Bed
2
Bath
3
Car
4-Bedroom, 3670 Sq Ft Traditional House Plan - 138-1183 - Front Exterior
Plan Collection
4-Bedroom, 3670 Sq Ft Traditional House Plan - 138-1183 - Front Exterior
Plan#138-1183
Starting at$1600
3670
Sq Ft
2
Story
4
Bed
4.5
Bath
3
Car
4-Bedroom, 2854 Sq Ft Craftsman Home Plan - 101-1098 - Main Exterior
Plan Collection
4-Bedroom, 2854 Sq Ft Craftsman Home Plan - 101-1098 - Main Exterior
Plan#101-1098
Starting at$1205
2854
Sq Ft
2
Story
4
Bed
2
Bath
2
Car
12-Bedroom, 7372 Sq Ft Multi-Unit Home Plan - 138-1054 - Main Exterior
Plan Collection
12-Bedroom, 7372 Sq Ft Multi-Unit Home Plan - 138-1054 - Main Exterior
Plan#138-1054
Starting at$2100
7372
Sq Ft
2
Story
12
Bed
10.5
Bath
8
Car
1...391392393394395...942