22,556
Plan Results
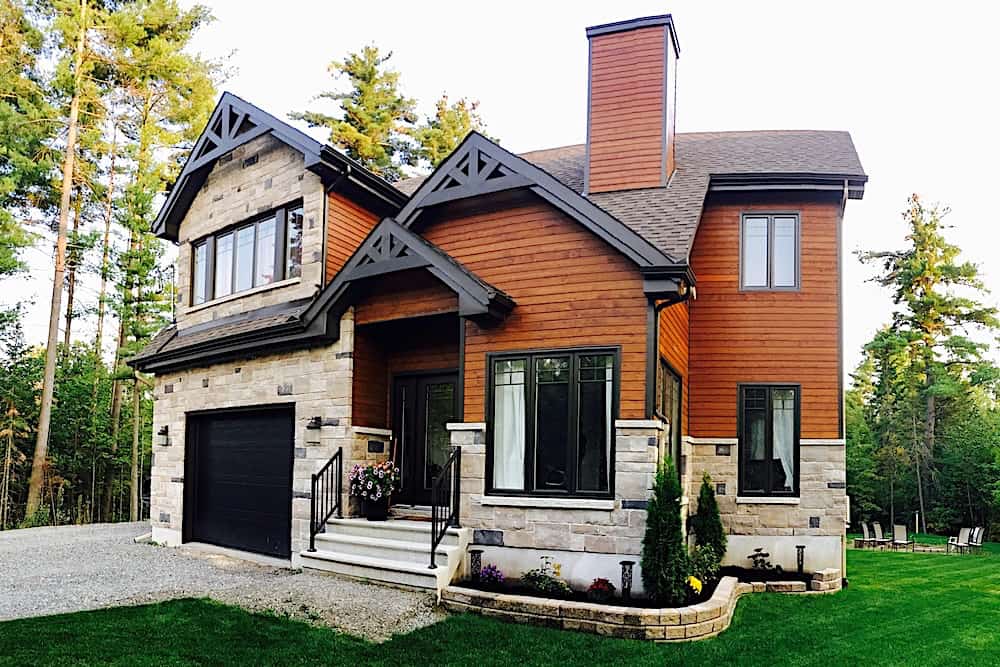
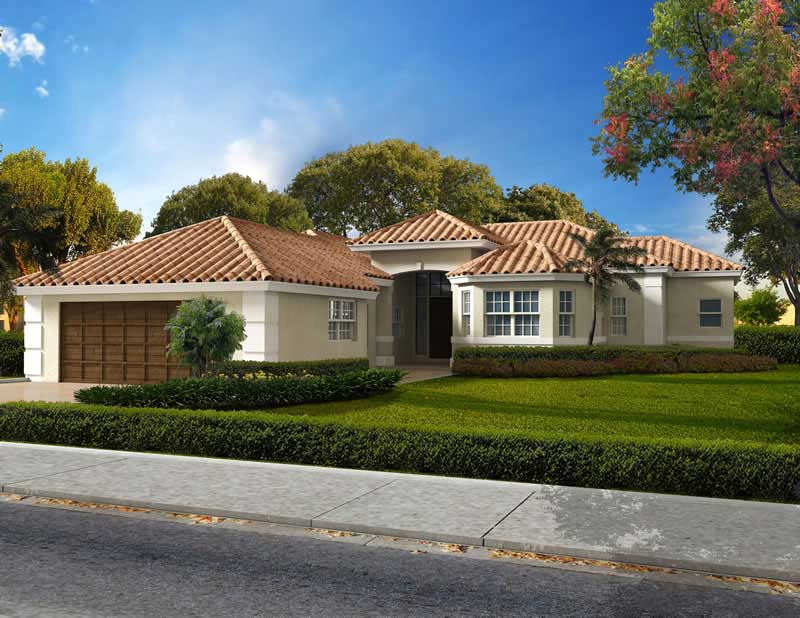
6-Bedroom, 2404 Sq Ft Multi-Unit House Plan - 108-1013 - Front Exterior
Plan Collection
6-Bedroom, 2404 Sq Ft Multi-Unit House Plan - 108-1013 - Front Exterior
Plan#108-1013
Starting at$1255
2404
Sq Ft
1
Story
6
Bed
4
Bath
2
Car
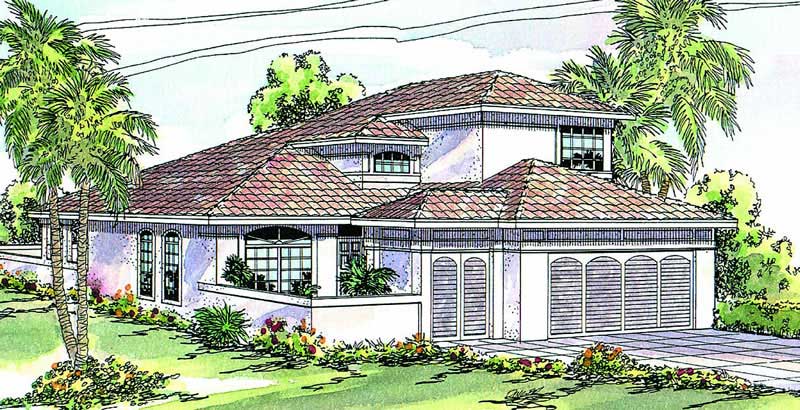
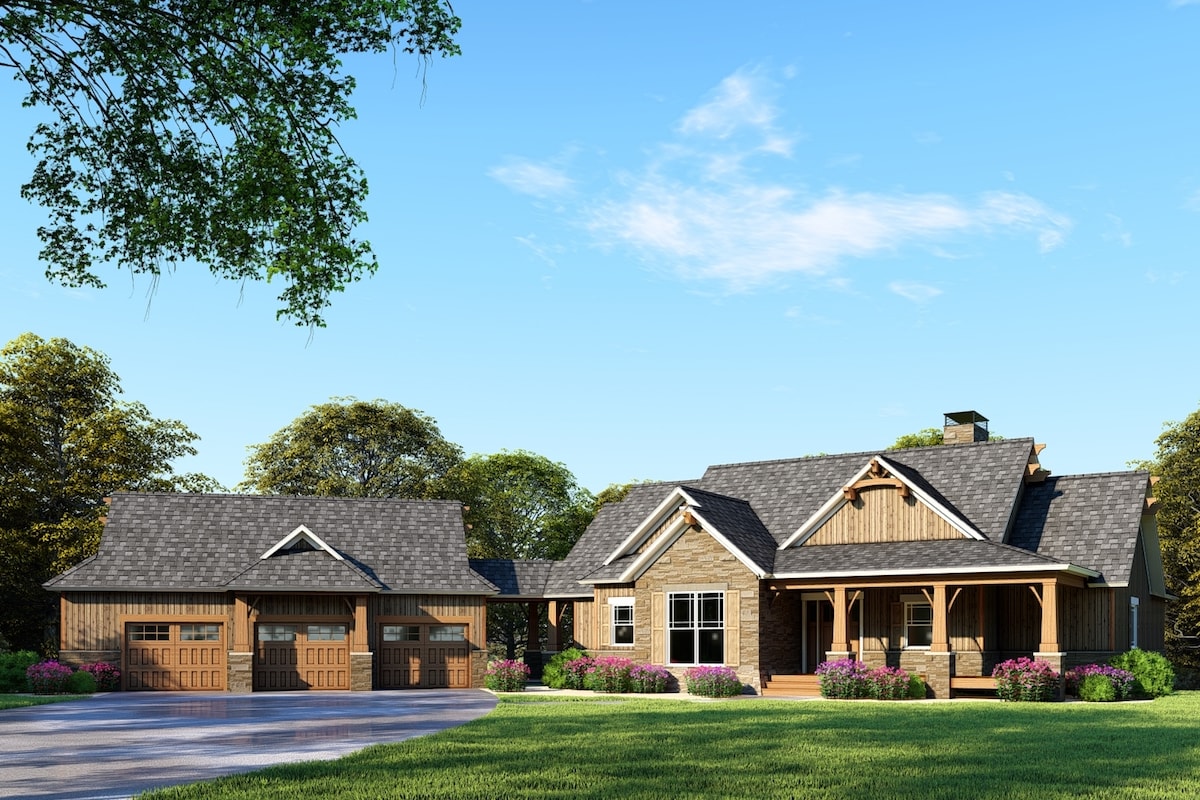
2-Bedroom, 1712 Sq Ft Prairie House Plan - 108-1800 - Front Exterior
Plan Collection
2-Bedroom, 1712 Sq Ft Prairie House Plan - 108-1800 - Front Exterior
Plan#108-1800
Starting at$845
1712
Sq Ft
1
Story
2
Bed
2
Bath
2
Car
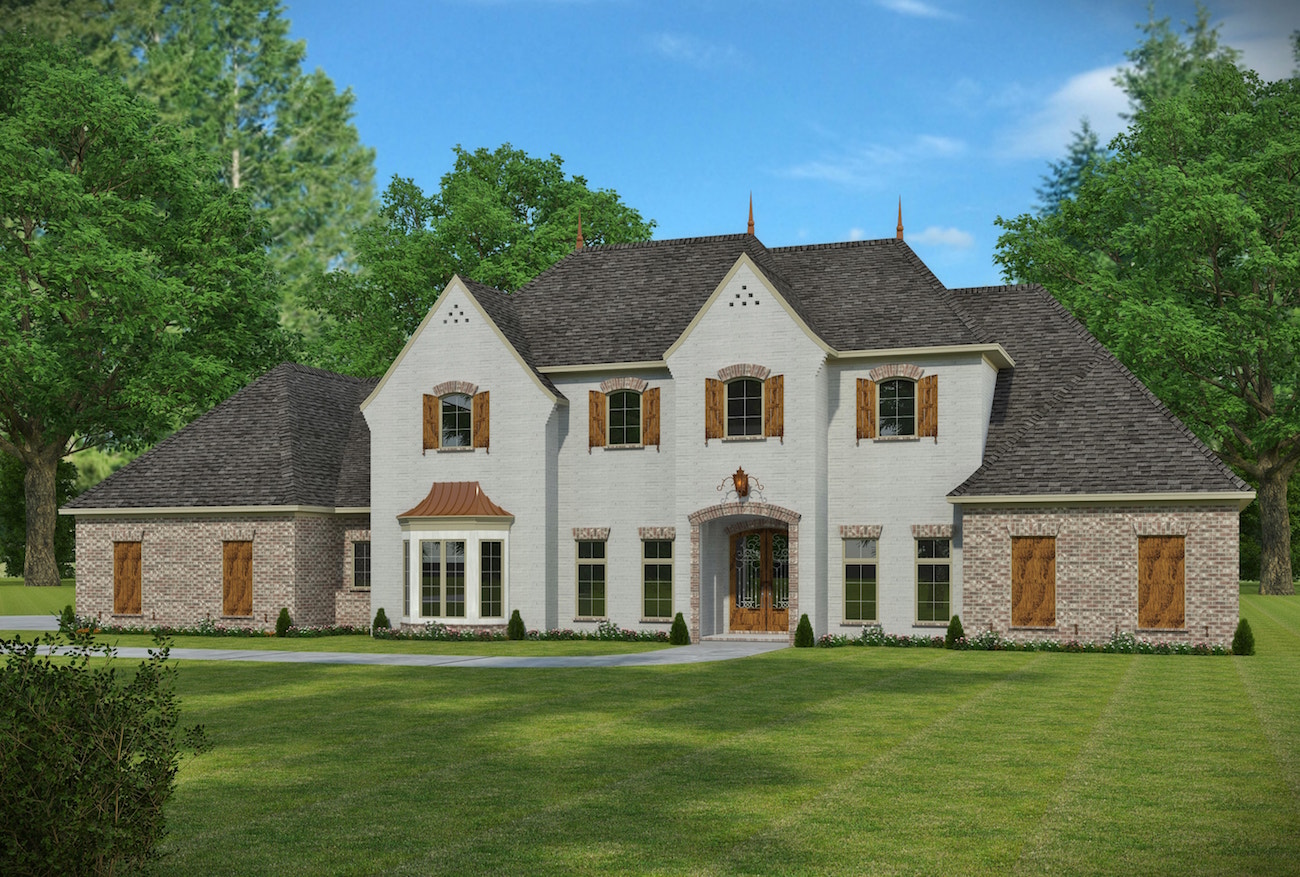
5-Bedroom, 1878 Sq Ft Traditional House Plan - 187-1093 - Front Exterior
Plan Collection
5-Bedroom, 1878 Sq Ft Traditional House Plan - 187-1093 - Front Exterior
Plan#187-1093
Starting at$1150
1878
Sq Ft
1
Story
5
Bed
3
Bath
2
Car
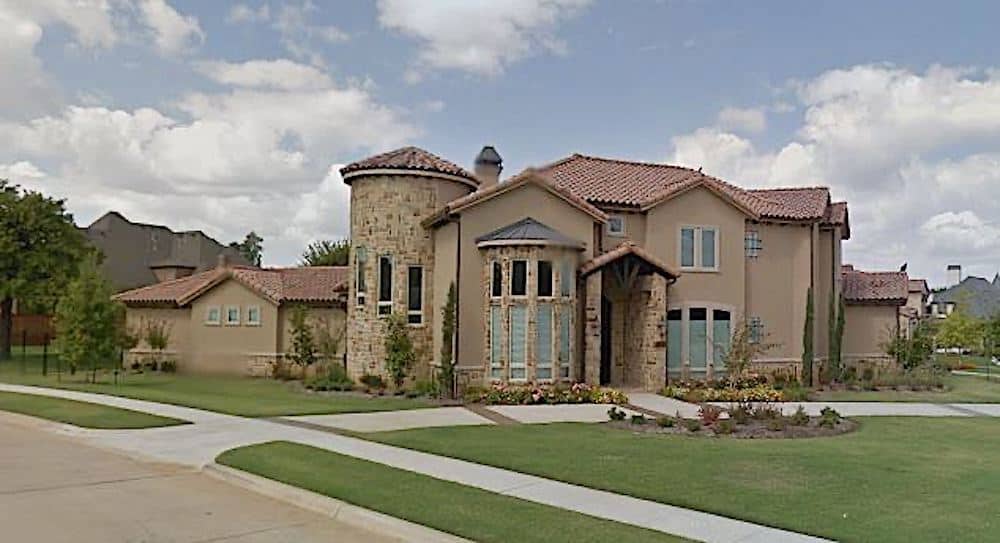
2-Bedroom, 2472 Sq Ft Ranch Home - Plan #108-1101 - Main Exterior
Plan Collection
2-Bedroom, 2472 Sq Ft Ranch Home - Plan #108-1101 - Main Exterior
Plan#108-1101
Starting at$1050
2472
Sq Ft
1
Story
3
Bed
2
Bath
4
Car
3-Bedroom, 1515 Sq Ft Small House Plans - 108-1200 - Main Exterior
Plan Collection
3-Bedroom, 1515 Sq Ft Small House Plans - 108-1200 - Main Exterior
Plan#108-1200
Starting at$920
1515
Sq Ft
1
Story
3
Bed
2.5
Bath
2
Car
3-Bedroom, 2119 Sq Ft Ranch Home Plan - 108-1574 - Main Exterior
Plan Collection
3-Bedroom, 2119 Sq Ft Ranch Home Plan - 108-1574 - Main Exterior
Plan#108-1574
Starting at$945
2119
Sq Ft
2
Story
3
Bed
2
Bath
2
Car
4-Bedroom, 5194 Sq Ft Country Home Plan - 108-1131 - Main Exterior
Plan Collection
4-Bedroom, 5194 Sq Ft Country Home Plan - 108-1131 - Main Exterior
Plan#108-1131
Starting at$2430
5194
Sq Ft
2
Story
4
Bed
4.5
Bath
4
Car
3-Bedroom, 1597 Sq Ft Traditional House Plan - 178-1333 - Front Exterior
Plan Collection
3-Bedroom, 1597 Sq Ft Traditional House Plan - 178-1333 - Front Exterior
Plan#178-1333
Starting at$1065
1597
Sq Ft
1
Story
3
Bed
2
Bath
2
Car
4-Bedroom, 1793 Sq Ft Small House Plans - 108-1165 - Main Exterior
Plan Collection
4-Bedroom, 1793 Sq Ft Small House Plans - 108-1165 - Main Exterior
Plan#108-1165
Starting at$845
1793
Sq Ft
1
Story
4
Bed
2.5
Bath
2
Car
4-Bedroom, 2543 Sq Ft Transitional Home Plan - 169-1124 - Main Exterior
Plan Collection
4-Bedroom, 2543 Sq Ft Transitional Home Plan - 169-1124 - Main Exterior
Plan#169-1124
Starting at$870
2543
Sq Ft
2
Story
4
Bed
3.5
Bath
2
Car
3-Bedroom, 1552 Sq Ft Mediterranean Home Plan - 107-1147 - Main Exterior
Plan Collection
3-Bedroom, 1552 Sq Ft Mediterranean Home Plan - 107-1147 - Main Exterior
Plan#107-1147
Starting at$1150
1552
Sq Ft
1
Story
3
Bed
2
Bath
2
Car
3-Bedroom, 2017 Sq Ft Ranch House Plan - 108-1815 - Front Exterior
Plan Collection
3-Bedroom, 2017 Sq Ft Ranch House Plan - 108-1815 - Front Exterior
Plan#108-1815
Starting at$945
2017
Sq Ft
1
Story
3
Bed
2
Bath
2
Car
4-Bedroom, 3680 Sq Ft Cottage Home Plan - 180-1022 - Main Exterior
Plan Collection
4-Bedroom, 3680 Sq Ft Cottage Home Plan - 180-1022 - Main Exterior
Plan#180-1022
Starting at$1650
3680
Sq Ft
2
Story
4
Bed
3.5
Bath
3
Car
4-Bedroom, 2688 Sq Ft Country Home  - Plan #153-2064 - Main Exterior
Plan Collection
4-Bedroom, 2688 Sq Ft Country Home  - Plan #153-2064 - Main Exterior
Plan#153-2064
Starting at$1550
2688
Sq Ft
1.5
Story
4
Bed
4.5
Bath
3
Car
3-Bedroom, 2045 Sq Ft Contemporary House Plan - 108-1570 - Front Exterior
Plan Collection
3-Bedroom, 2045 Sq Ft Contemporary House Plan - 108-1570 - Front Exterior
Plan#108-1570
Starting at$945
2045
Sq Ft
2
Story
3
Bed
2
Bath
2
Car
3-Bedroom, 2190 Sq Ft Craftsman House Plan - 178-1263 - Front Exterior
Plan Collection
3-Bedroom, 2190 Sq Ft Craftsman House Plan - 178-1263 - Front Exterior
Plan#178-1263
Starting at$1125
2190
Sq Ft
2
Story
3
Bed
2.5
Bath
2
Car
3-Bedroom, 1976 Sq Ft Country Home Plan - 108-1223 - Main Exterior
Plan Collection
3-Bedroom, 1976 Sq Ft Country Home Plan - 108-1223 - Main Exterior
Plan#108-1223
Starting at$845
1976
Sq Ft
2
Story
3
Bed
2.5
Bath
2
Car
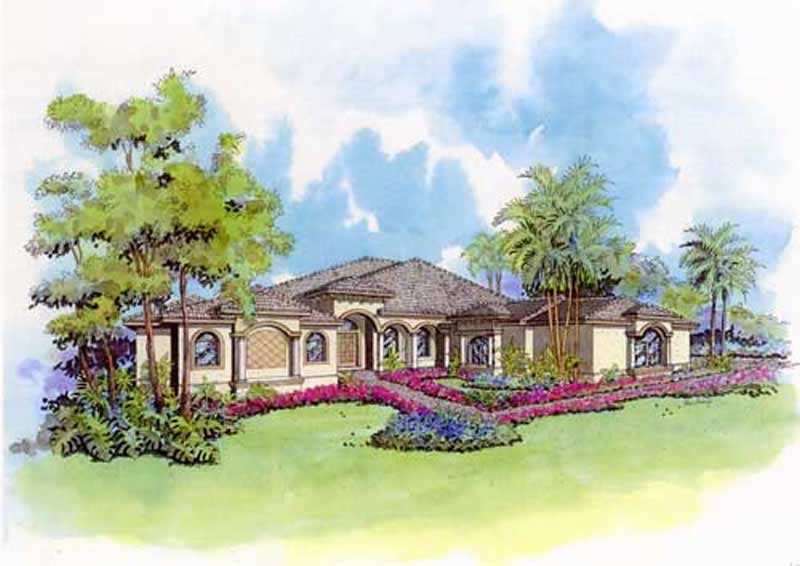
4-Bedroom, 2601 Sq Ft Acadian Home Plan - 141-1204 - Main Exterior
Plan Collection
4-Bedroom, 2601 Sq Ft Acadian Home Plan - 141-1204 - Main Exterior
Plan#141-1204
Starting at$1550
2601
Sq Ft
1
Story
4
Bed
3.5
Bath
2
Car
4-Bedroom, 2231 Sq Ft Colonial Home Plan - 105-1084 - Main Exterior
Plan Collection
4-Bedroom, 2231 Sq Ft Colonial Home Plan - 105-1084 - Main Exterior
Plan#105-1084
Starting at$575
2231
Sq Ft
2
Story
4
Bed
2
Bath
2
Car
1 Bedrm, 617 Sq Ft Garage w/Apartments | Plan #163-1111
Plan Collection
1 Bedrm, 617 Sq Ft Garage w/Apartments | Plan #163-1111
Plan#163-1111
Starting at$500
617
Sq Ft
2
Story
1
Bed
1
Bath
2
Car
3-Bedroom, 1871 Sq Ft Craftsman Home - Plan #169-1129 - Main Exterior
Plan Collection
3-Bedroom, 1871 Sq Ft Craftsman Home - Plan #169-1129 - Main Exterior
Plan#169-1129
Starting at$770
1871
Sq Ft
1
Story
3
Bed
2
Bath
2
Car
6-Bedroom, 4894 Sq Ft Mediterranean House Plan - 107-1112 - Front Exterior
Plan Collection
6-Bedroom, 4894 Sq Ft Mediterranean House Plan - 107-1112 - Front Exterior
Plan#107-1112
Starting at$1600
4894
Sq Ft
2
Story
6
Bed
7
Bath
2
Car
4-Bedroom, 4382 Sq Ft Craftsman Home Plan - 161-1079 - Main Exterior
Plan Collection
4-Bedroom, 4382 Sq Ft Craftsman Home Plan - 161-1079 - Main Exterior
Plan#161-1079
Starting at$2950
4382
Sq Ft
2
Story
4
Bed
4.5
Bath
2
Car
3-Bedroom, 1436 Sq Ft Cape Cod Home Plan - 108-1642 - Main Exterior
Plan Collection
3-Bedroom, 1436 Sq Ft Cape Cod Home Plan - 108-1642 - Main Exterior
Plan#108-1642
Starting at$690
1436
Sq Ft
1
Story
3
Bed
2
Bath
2
Car
6-Bedroom, 2404 Sq Ft Multi-Unit House Plan - 108-1013 - Front Exterior
Plan Collection
6-Bedroom, 2404 Sq Ft Multi-Unit House Plan - 108-1013 - Front Exterior
Plan#108-1013
Starting at$1255
2404
Sq Ft
1
Story
6
Bed
4
Bath
2
Car
2-Bedroom, 1712 Sq Ft Prairie House Plan - 108-1800 - Front Exterior
Plan Collection
2-Bedroom, 1712 Sq Ft Prairie House Plan - 108-1800 - Front Exterior
Plan#108-1800
Starting at$845
1712
Sq Ft
1
Story
2
Bed
2
Bath
2
Car
5-Bedroom, 1878 Sq Ft Traditional House Plan - 187-1093 - Front Exterior
Plan Collection
5-Bedroom, 1878 Sq Ft Traditional House Plan - 187-1093 - Front Exterior
Plan#187-1093
Starting at$1150
1878
Sq Ft
1
Story
5
Bed
3
Bath
2
Car
2-Bedroom, 2472 Sq Ft Ranch Home - Plan #108-1101 - Main Exterior
Plan Collection
2-Bedroom, 2472 Sq Ft Ranch Home - Plan #108-1101 - Main Exterior
Plan#108-1101
Starting at$1050
2472
Sq Ft
1
Story
3
Bed
2
Bath
4
Car
3-Bedroom, 1515 Sq Ft Small House Plans - 108-1200 - Main Exterior
Plan Collection
3-Bedroom, 1515 Sq Ft Small House Plans - 108-1200 - Main Exterior
Plan#108-1200
Starting at$920
1515
Sq Ft
1
Story
3
Bed
2.5
Bath
2
Car
3-Bedroom, 2119 Sq Ft Ranch Home Plan - 108-1574 - Main Exterior
Plan Collection
3-Bedroom, 2119 Sq Ft Ranch Home Plan - 108-1574 - Main Exterior
Plan#108-1574
Starting at$945
2119
Sq Ft
2
Story
3
Bed
2
Bath
2
Car
4-Bedroom, 5194 Sq Ft Country Home Plan - 108-1131 - Main Exterior
Plan Collection
4-Bedroom, 5194 Sq Ft Country Home Plan - 108-1131 - Main Exterior
Plan#108-1131
Starting at$2430
5194
Sq Ft
2
Story
4
Bed
4.5
Bath
4
Car
3-Bedroom, 1597 Sq Ft Traditional House Plan - 178-1333 - Front Exterior
Plan Collection
3-Bedroom, 1597 Sq Ft Traditional House Plan - 178-1333 - Front Exterior
Plan#178-1333
Starting at$1065
1597
Sq Ft
1
Story
3
Bed
2
Bath
2
Car
4-Bedroom, 1793 Sq Ft Small House Plans - 108-1165 - Main Exterior
Plan Collection
4-Bedroom, 1793 Sq Ft Small House Plans - 108-1165 - Main Exterior
Plan#108-1165
Starting at$845
1793
Sq Ft
1
Story
4
Bed
2.5
Bath
2
Car
4-Bedroom, 2543 Sq Ft Transitional Home Plan - 169-1124 - Main Exterior
Plan Collection
4-Bedroom, 2543 Sq Ft Transitional Home Plan - 169-1124 - Main Exterior
Plan#169-1124
Starting at$870
2543
Sq Ft
2
Story
4
Bed
3.5
Bath
2
Car
3-Bedroom, 1552 Sq Ft Mediterranean Home Plan - 107-1147 - Main Exterior
Plan Collection
3-Bedroom, 1552 Sq Ft Mediterranean Home Plan - 107-1147 - Main Exterior
Plan#107-1147
Starting at$1150
1552
Sq Ft
1
Story
3
Bed
2
Bath
2
Car
3-Bedroom, 2017 Sq Ft Ranch House Plan - 108-1815 - Front Exterior
Plan Collection
3-Bedroom, 2017 Sq Ft Ranch House Plan - 108-1815 - Front Exterior
Plan#108-1815
Starting at$945
2017
Sq Ft
1
Story
3
Bed
2
Bath
2
Car
4-Bedroom, 3680 Sq Ft Cottage Home Plan - 180-1022 - Main Exterior
Plan Collection
4-Bedroom, 3680 Sq Ft Cottage Home Plan - 180-1022 - Main Exterior
Plan#180-1022
Starting at$1650
3680
Sq Ft
2
Story
4
Bed
3.5
Bath
3
Car
4-Bedroom, 2688 Sq Ft Country Home  - Plan #153-2064 - Main Exterior
Plan Collection
4-Bedroom, 2688 Sq Ft Country Home  - Plan #153-2064 - Main Exterior
Plan#153-2064
Starting at$1550
2688
Sq Ft
1.5
Story
4
Bed
4.5
Bath
3
Car
3-Bedroom, 2045 Sq Ft Contemporary House Plan - 108-1570 - Front Exterior
Plan Collection
3-Bedroom, 2045 Sq Ft Contemporary House Plan - 108-1570 - Front Exterior
Plan#108-1570
Starting at$945
2045
Sq Ft
2
Story
3
Bed
2
Bath
2
Car
3-Bedroom, 2190 Sq Ft Craftsman House Plan - 178-1263 - Front Exterior
Plan Collection
3-Bedroom, 2190 Sq Ft Craftsman House Plan - 178-1263 - Front Exterior
Plan#178-1263
Starting at$1125
2190
Sq Ft
2
Story
3
Bed
2.5
Bath
2
Car
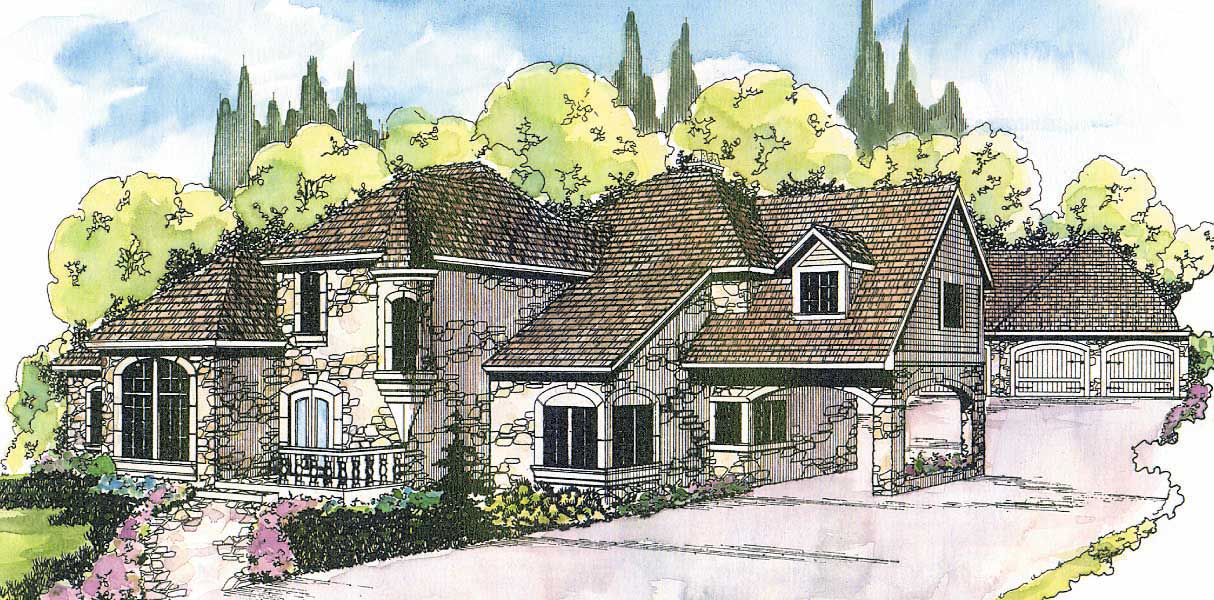
3-Bedroom, 1976 Sq Ft Country Home Plan - 108-1223 - Main Exterior
Plan Collection
3-Bedroom, 1976 Sq Ft Country Home Plan - 108-1223 - Main Exterior
Plan#108-1223
Starting at$845
1976
Sq Ft
2
Story
3
Bed
2.5
Bath
2
Car
4-Bedroom, 2601 Sq Ft Acadian Home Plan - 141-1204 - Main Exterior
Plan Collection
4-Bedroom, 2601 Sq Ft Acadian Home Plan - 141-1204 - Main Exterior
Plan#141-1204
Starting at$1550
2601
Sq Ft
1
Story
4
Bed
3.5
Bath
2
Car
4-Bedroom, 2231 Sq Ft Colonial Home Plan - 105-1084 - Main Exterior
Plan Collection
4-Bedroom, 2231 Sq Ft Colonial Home Plan - 105-1084 - Main Exterior
Plan#105-1084
Starting at$575
2231
Sq Ft
2
Story
4
Bed
2
Bath
2
Car
1 Bedrm, 617 Sq Ft Garage w/Apartments | Plan #163-1111
Plan Collection
1 Bedrm, 617 Sq Ft Garage w/Apartments | Plan #163-1111
Plan#163-1111
Starting at$500
617
Sq Ft
2
Story
1
Bed
1
Bath
2
Car
3-Bedroom, 1871 Sq Ft Craftsman Home - Plan #169-1129 - Main Exterior
Plan Collection
3-Bedroom, 1871 Sq Ft Craftsman Home - Plan #169-1129 - Main Exterior
Plan#169-1129
Starting at$770
1871
Sq Ft
1
Story
3
Bed
2
Bath
2
Car
6-Bedroom, 4894 Sq Ft Mediterranean House Plan - 107-1112 - Front Exterior
Plan Collection
6-Bedroom, 4894 Sq Ft Mediterranean House Plan - 107-1112 - Front Exterior
Plan#107-1112
Starting at$1600
4894
Sq Ft
2
Story
6
Bed
7
Bath
2
Car
4-Bedroom, 4382 Sq Ft Craftsman Home Plan - 161-1079 - Main Exterior
Plan Collection
4-Bedroom, 4382 Sq Ft Craftsman Home Plan - 161-1079 - Main Exterior
Plan#161-1079
Starting at$2950
4382
Sq Ft
2
Story
4
Bed
4.5
Bath
2
Car
3-Bedroom, 1436 Sq Ft Cape Cod Home Plan - 108-1642 - Main Exterior
Plan Collection
3-Bedroom, 1436 Sq Ft Cape Cod Home Plan - 108-1642 - Main Exterior
Plan#108-1642
Starting at$690
1436
Sq Ft
1
Story
3
Bed
2
Bath
2
Car
1...133134135136137...940