22,600
Plan Results
2-Bedroom, 1618 Sq Ft Country Home Plan - 157-1050 - Main Exterior
Plan Collection
2-Bedroom, 1618 Sq Ft Country Home Plan - 157-1050 - Main Exterior
Plan#157-1050
Starting at$1350
1618
Sq Ft
1
Story
2
Bed
1
Bath
1
Car
4-Bedroom, 2119 Sq Ft Country House Plan - 157-1612 - Front Exterior
Plan Collection
4-Bedroom, 2119 Sq Ft Country House Plan - 157-1612 - Front Exterior
Plan#157-1612
Starting at$1455
2119
Sq Ft
2
Story
4
Bed
1.5
Bath
0
Car

3-Bedroom, 2084 Sq Ft Country Home Plan - 120-1127 - Main Exterior
Plan Collection
3-Bedroom, 2084 Sq Ft Country Home Plan - 120-1127 - Main Exterior
Plan#120-1127
Starting at$1305
2084
Sq Ft
2
Story
3
Bed
2.5
Bath
2
Car

5-Bedroom, 3466 Sq Ft Ranch Home Plan - 101-1202 - Main Exterior
Plan Collection
5-Bedroom, 3466 Sq Ft Ranch Home Plan - 101-1202 - Main Exterior
Plan#101-1202
Starting at$1055
3466
Sq Ft
1
Story
5
Bed
3
Bath
3
Car

3-Bedroom, 1912 Sq Ft Country House Plan - 101-1315 - Front Exterior
Plan Collection
3-Bedroom, 1912 Sq Ft Country House Plan - 101-1315 - Front Exterior
Plan#101-1315
Starting at$1055
1912
Sq Ft
2
Story
3
Bed
2
Bath
2
Car

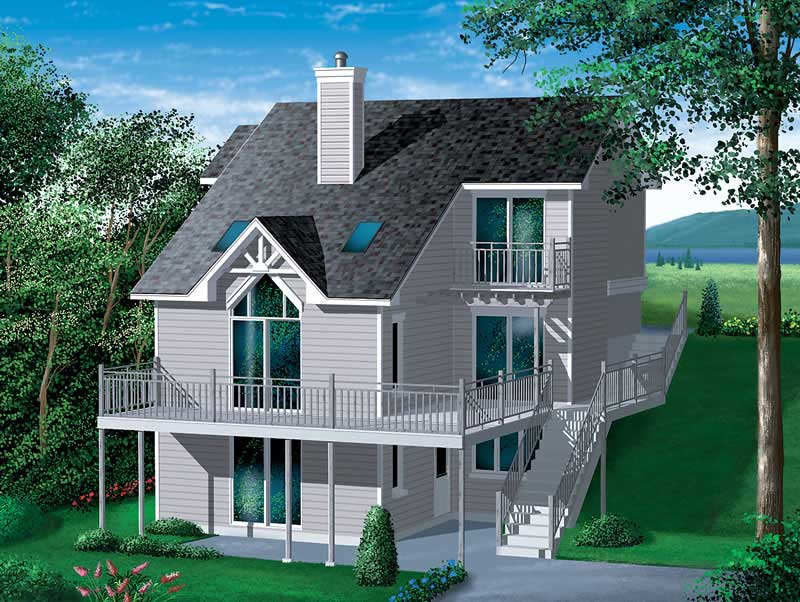
3-Bedroom, 1570 Sq Ft Multi-Level Home Plan - 157-1190 - Main Exterior
Plan Collection
3-Bedroom, 1570 Sq Ft Multi-Level Home Plan - 157-1190 - Main Exterior
Plan#157-1190
Starting at$1350
1570
Sq Ft
2
Story
3
Bed
1
Bath
1
Car
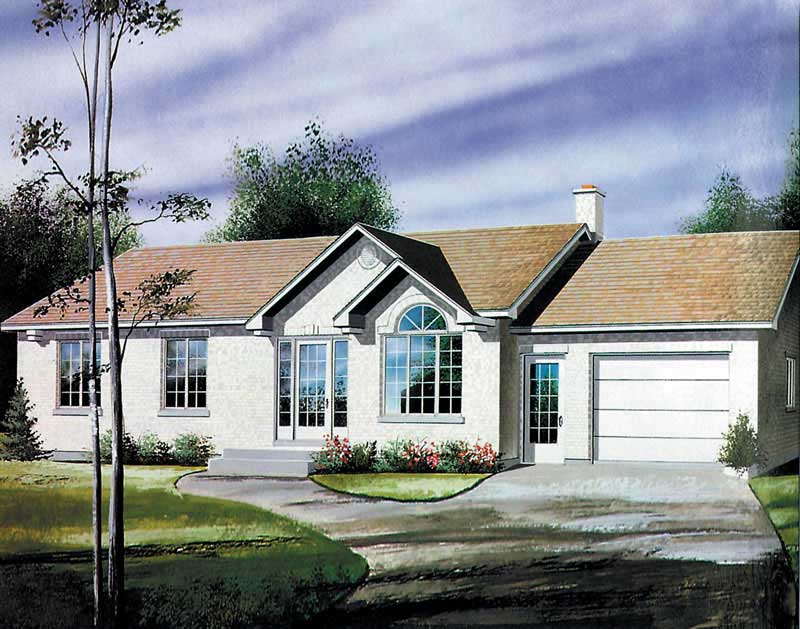
3-Bedroom, 1131 Sq Ft Ranch Home Plan - 157-1371 - Main Exterior
Plan Collection
3-Bedroom, 1131 Sq Ft Ranch Home Plan - 157-1371 - Main Exterior
Plan#157-1371
Starting at$1055
1131
Sq Ft
1
Story
3
Bed
1
Bath
1
Car

4-Bedroom, 2429 Sq Ft Craftsman Home Plan - 120-2124 - Main Exterior
Plan Collection
4-Bedroom, 2429 Sq Ft Craftsman Home Plan - 120-2124 - Main Exterior
Plan#120-2124
Starting at$1305
2429
Sq Ft
2
Story
4
Bed
2
Bath
2
Car

3-Bedroom, 1612 Sq Ft Country Ranch Home - Plan #103-1157 - Main Exterior
Plan Collection
3-Bedroom, 1612 Sq Ft Country Ranch Home - Plan #103-1157 - Main Exterior
Plan#103-1157
Starting at$920
1612
Sq Ft
1
Story
3
Bed
2
Bath
2
Car

2-Bedroom, 1469 Sq Ft Cottage Home - Plan #138-1134 - Main Exterior
Plan Collection
2-Bedroom, 1469 Sq Ft Cottage Home - Plan #138-1134 - Main Exterior
Plan#138-1134
Starting at$1200
1469
Sq Ft
1
Story
2
Bed
1
Bath
0
Car
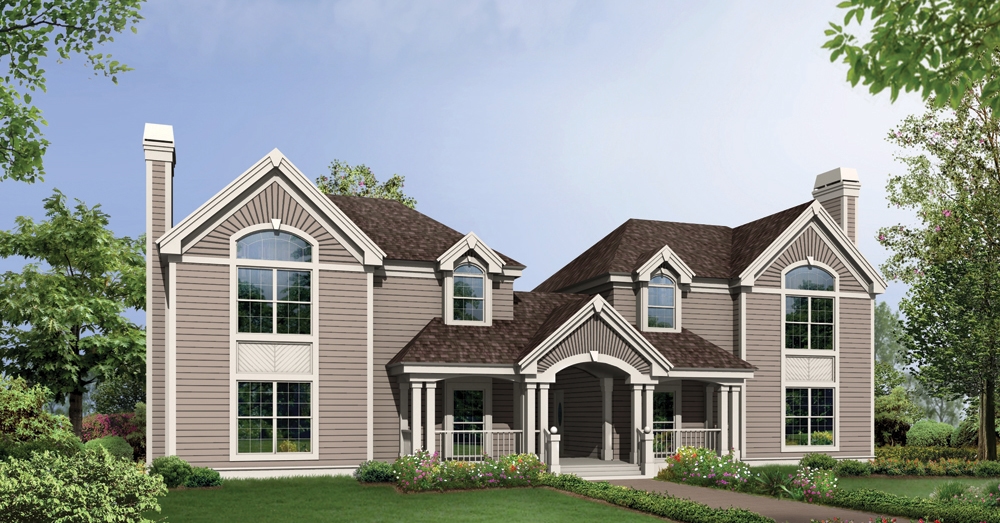
6-Bedroom, 3502 Sq Ft Multi-Unit Home Plan - 138-1119 - Main Exterior
Plan Collection
6-Bedroom, 3502 Sq Ft Multi-Unit Home Plan - 138-1119 - Main Exterior
Plan#138-1119
Starting at$1600
3502
Sq Ft
2
Story
6
Bed
4.5
Bath
4
Car

3-Bedroom, 1278 Sq Ft Ranch Home Plan - 138-1110 - Main Exterior
Plan Collection
3-Bedroom, 1278 Sq Ft Ranch Home Plan - 138-1110 - Main Exterior
Plan#138-1110
Starting at$1200
1278
Sq Ft
1
Story
3
Bed
1
Bath
2
Car
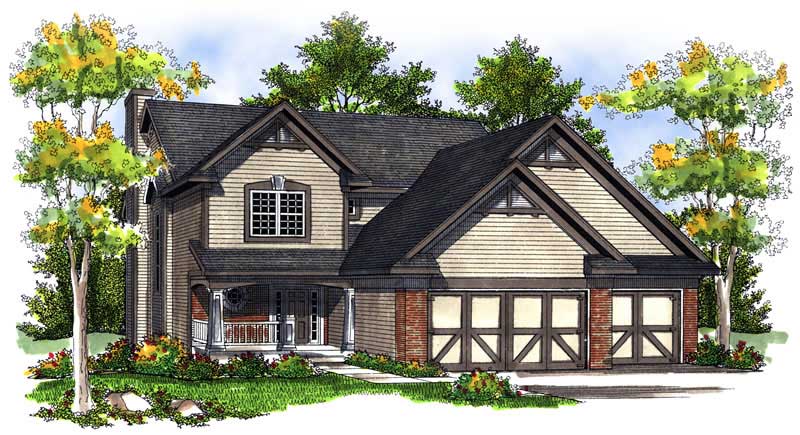
4-Bedroom, 1864 Sq Ft Country Home Plan - 101-1570 - Main Exterior
Plan Collection
4-Bedroom, 1864 Sq Ft Country Home Plan - 101-1570 - Main Exterior
Plan#101-1570
Starting at$1055
1864
Sq Ft
2
Story
4
Bed
2
Bath
3
Car
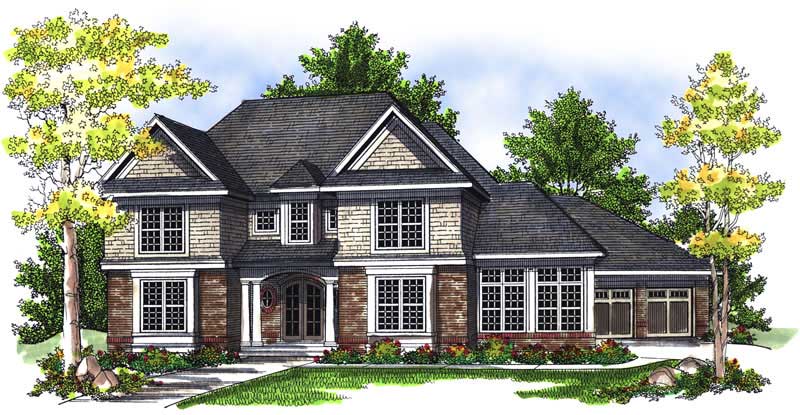
3-Bedroom, 3491 Sq Ft European Home Plan - 101-1286 - Main Exterior
Plan Collection
3-Bedroom, 3491 Sq Ft European Home Plan - 101-1286 - Main Exterior
Plan#101-1286
Starting at$1280
3491
Sq Ft
2
Story
3
Bed
2
Bath
3
Car
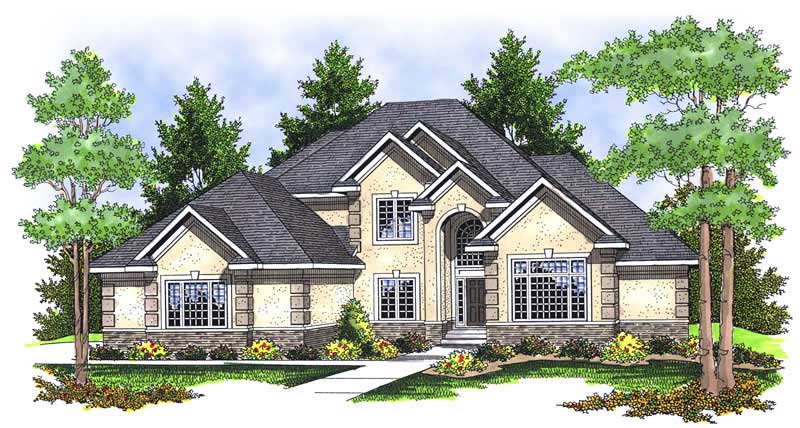
4-Bedroom, 3142 Sq Ft European Home Plan - 101-1506 - Main Exterior
Plan Collection
4-Bedroom, 3142 Sq Ft European Home Plan - 101-1506 - Main Exterior
Plan#101-1506
Starting at$1240
3142
Sq Ft
2
Story
4
Bed
3
Bath
3
Car

3-Bedroom, 1462 Sq Ft Ranch House Plan - 101-1259 - Front Exterior
Plan Collection
3-Bedroom, 1462 Sq Ft Ranch House Plan - 101-1259 - Front Exterior
Plan#101-1259
Starting at$985
1462
Sq Ft
1
Story
3
Bed
2
Bath
2
Car
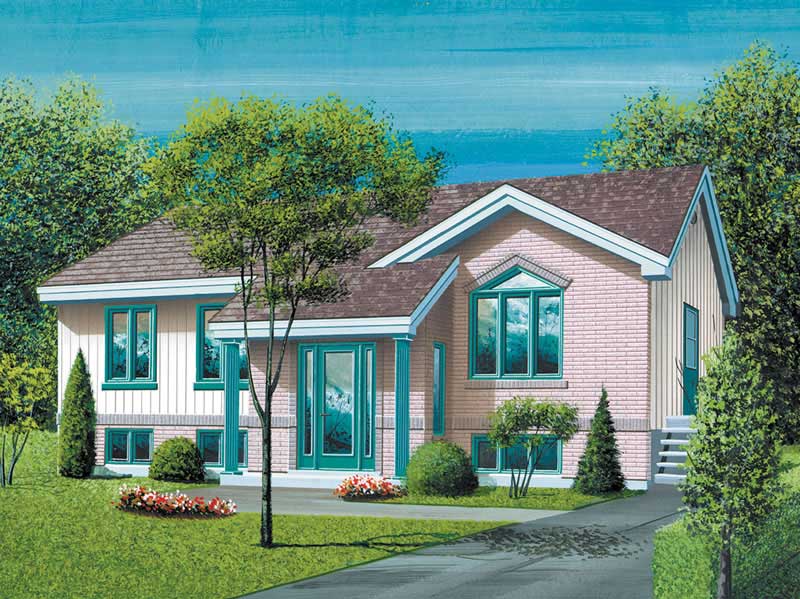
3-Bedroom, 1166 Sq Ft Ranch Home Plan - 157-1298 - Main Exterior
Plan Collection
3-Bedroom, 1166 Sq Ft Ranch Home Plan - 157-1298 - Main Exterior
Plan#157-1298
Starting at$1055
1166
Sq Ft
1
Story
3
Bed
1
Bath
0
Car

3-Bedroom, 1312 Sq Ft Craftsman Home Plan - 157-1200 - Main Exterior
Plan Collection
3-Bedroom, 1312 Sq Ft Craftsman Home Plan - 157-1200 - Main Exterior
Plan#157-1200
Starting at$1255
1312
Sq Ft
1
Story
3
Bed
1
Bath
1
Car

3-Bedroom, 1905 Sq Ft Country Home Plan - 120-2066 - Main Exterior
Plan Collection
3-Bedroom, 1905 Sq Ft Country Home Plan - 120-2066 - Main Exterior
Plan#120-2066
Starting at$1255
1905
Sq Ft
1
Story
3
Bed
2
Bath
2
Car

3-Bedroom, 2432 Sq Ft Ranch Home Plan - 138-1083 - Main Exterior
Plan Collection
3-Bedroom, 2432 Sq Ft Ranch Home Plan - 138-1083 - Main Exterior
Plan#138-1083
Starting at$1400
2432
Sq Ft
1
Story
3
Bed
2
Bath
2
Car

3-Bedroom, 2523 Sq Ft Ranch House Plan - 138-1038 - Front Exterior
Plan Collection
3-Bedroom, 2523 Sq Ft Ranch House Plan - 138-1038 - Front Exterior
Plan#138-1038
Starting at$1500
2523
Sq Ft
1
Story
3
Bed
2
Bath
3
Car

3-Bedroom, 1588 Sq Ft Ranch House Plan - 103-1056 - Front Exterior
Plan Collection
3-Bedroom, 1588 Sq Ft Ranch House Plan - 103-1056 - Front Exterior
Plan#103-1056
Starting at$920
1588
Sq Ft
1
Story
3
Bed
2
Bath
2
Car
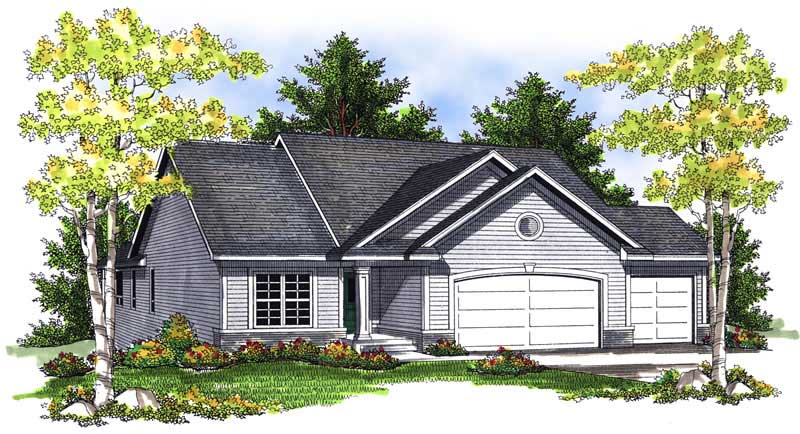
4-Bedroom, 2787 Sq Ft Country House Plan - 101-1193 - Front Exterior
Plan Collection
4-Bedroom, 2787 Sq Ft Country House Plan - 101-1193 - Front Exterior
Plan#101-1193
Starting at$1205
2787
Sq Ft
1
Story
4
Bed
2
Bath
3
Car
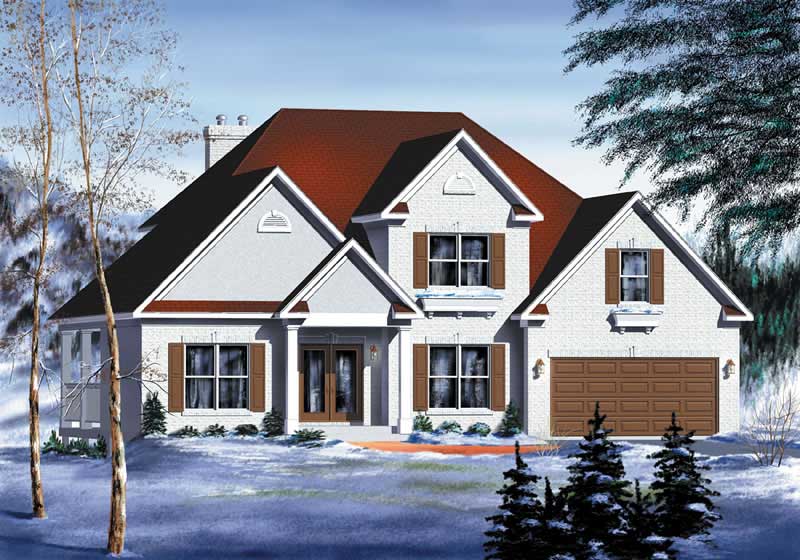
3-Bedroom, 2409 Sq Ft Multi-Level House Plan - 157-1319 - Front Exterior
Plan Collection
3-Bedroom, 2409 Sq Ft Multi-Level House Plan - 157-1319 - Front Exterior
Plan#157-1319
Starting at$1455
2409
Sq Ft
2
Story
3
Bed
3
Bath
2
Car
2-Bedroom, 1618 Sq Ft Country Home Plan - 157-1050 - Main Exterior
Plan Collection
2-Bedroom, 1618 Sq Ft Country Home Plan - 157-1050 - Main Exterior
Plan#157-1050
Starting at$1350
1618
Sq Ft
1
Story
2
Bed
1
Bath
1
Car
4-Bedroom, 2119 Sq Ft Country House Plan - 157-1612 - Front Exterior
Plan Collection
4-Bedroom, 2119 Sq Ft Country House Plan - 157-1612 - Front Exterior
Plan#157-1612
Starting at$1455
2119
Sq Ft
2
Story
4
Bed
1.5
Bath
0
Car
3-Bedroom, 2084 Sq Ft Country Home Plan - 120-1127 - Main Exterior
Plan Collection
3-Bedroom, 2084 Sq Ft Country Home Plan - 120-1127 - Main Exterior
Plan#120-1127
Starting at$1305
2084
Sq Ft
2
Story
3
Bed
2.5
Bath
2
Car
5-Bedroom, 3466 Sq Ft Ranch Home Plan - 101-1202 - Main Exterior
Plan Collection
5-Bedroom, 3466 Sq Ft Ranch Home Plan - 101-1202 - Main Exterior
Plan#101-1202
Starting at$1055
3466
Sq Ft
1
Story
5
Bed
3
Bath
3
Car
3-Bedroom, 1912 Sq Ft Country House Plan - 101-1315 - Front Exterior
Plan Collection
3-Bedroom, 1912 Sq Ft Country House Plan - 101-1315 - Front Exterior
Plan#101-1315
Starting at$1055
1912
Sq Ft
2
Story
3
Bed
2
Bath
2
Car
3-Bedroom, 1570 Sq Ft Multi-Level Home Plan - 157-1190 - Main Exterior
Plan Collection
3-Bedroom, 1570 Sq Ft Multi-Level Home Plan - 157-1190 - Main Exterior
Plan#157-1190
Starting at$1350
1570
Sq Ft
2
Story
3
Bed
1
Bath
1
Car
3-Bedroom, 1131 Sq Ft Ranch Home Plan - 157-1371 - Main Exterior
Plan Collection
3-Bedroom, 1131 Sq Ft Ranch Home Plan - 157-1371 - Main Exterior
Plan#157-1371
Starting at$1055
1131
Sq Ft
1
Story
3
Bed
1
Bath
1
Car
4-Bedroom, 2429 Sq Ft Craftsman Home Plan - 120-2124 - Main Exterior
Plan Collection
4-Bedroom, 2429 Sq Ft Craftsman Home Plan - 120-2124 - Main Exterior
Plan#120-2124
Starting at$1305
2429
Sq Ft
2
Story
4
Bed
2
Bath
2
Car
3-Bedroom, 1612 Sq Ft Country Ranch Home - Plan #103-1157 - Main Exterior
Plan Collection
3-Bedroom, 1612 Sq Ft Country Ranch Home - Plan #103-1157 - Main Exterior
Plan#103-1157
Starting at$920
1612
Sq Ft
1
Story
3
Bed
2
Bath
2
Car
2-Bedroom, 1469 Sq Ft Cottage Home - Plan #138-1134 - Main Exterior
Plan Collection
2-Bedroom, 1469 Sq Ft Cottage Home - Plan #138-1134 - Main Exterior
Plan#138-1134
Starting at$1200
1469
Sq Ft
1
Story
2
Bed
1
Bath
0
Car
6-Bedroom, 3502 Sq Ft Multi-Unit Home Plan - 138-1119 - Main Exterior
Plan Collection
6-Bedroom, 3502 Sq Ft Multi-Unit Home Plan - 138-1119 - Main Exterior
Plan#138-1119
Starting at$1600
3502
Sq Ft
2
Story
6
Bed
4.5
Bath
4
Car
3-Bedroom, 1278 Sq Ft Ranch Home Plan - 138-1110 - Main Exterior
Plan Collection
3-Bedroom, 1278 Sq Ft Ranch Home Plan - 138-1110 - Main Exterior
Plan#138-1110
Starting at$1200
1278
Sq Ft
1
Story
3
Bed
1
Bath
2
Car
4-Bedroom, 1864 Sq Ft Country Home Plan - 101-1570 - Main Exterior
Plan Collection
4-Bedroom, 1864 Sq Ft Country Home Plan - 101-1570 - Main Exterior
Plan#101-1570
Starting at$1055
1864
Sq Ft
2
Story
4
Bed
2
Bath
3
Car
3-Bedroom, 3491 Sq Ft European Home Plan - 101-1286 - Main Exterior
Plan Collection
3-Bedroom, 3491 Sq Ft European Home Plan - 101-1286 - Main Exterior
Plan#101-1286
Starting at$1280
3491
Sq Ft
2
Story
3
Bed
2
Bath
3
Car
4-Bedroom, 3142 Sq Ft European Home Plan - 101-1506 - Main Exterior
Plan Collection
4-Bedroom, 3142 Sq Ft European Home Plan - 101-1506 - Main Exterior
Plan#101-1506
Starting at$1240
3142
Sq Ft
2
Story
4
Bed
3
Bath
3
Car
3-Bedroom, 1462 Sq Ft Ranch House Plan - 101-1259 - Front Exterior
Plan Collection
3-Bedroom, 1462 Sq Ft Ranch House Plan - 101-1259 - Front Exterior
Plan#101-1259
Starting at$985
1462
Sq Ft
1
Story
3
Bed
2
Bath
2
Car
3-Bedroom, 1166 Sq Ft Ranch Home Plan - 157-1298 - Main Exterior
Plan Collection
3-Bedroom, 1166 Sq Ft Ranch Home Plan - 157-1298 - Main Exterior
Plan#157-1298
Starting at$1055
1166
Sq Ft
1
Story
3
Bed
1
Bath
0
Car
3-Bedroom, 1312 Sq Ft Craftsman Home Plan - 157-1200 - Main Exterior
Plan Collection
3-Bedroom, 1312 Sq Ft Craftsman Home Plan - 157-1200 - Main Exterior
Plan#157-1200
Starting at$1255
1312
Sq Ft
1
Story
3
Bed
1
Bath
1
Car
3-Bedroom, 1905 Sq Ft Country Home Plan - 120-2066 - Main Exterior
Plan Collection
3-Bedroom, 1905 Sq Ft Country Home Plan - 120-2066 - Main Exterior
Plan#120-2066
Starting at$1255
1905
Sq Ft
1
Story
3
Bed
2
Bath
2
Car
3-Bedroom, 2432 Sq Ft Ranch Home Plan - 138-1083 - Main Exterior
Plan Collection
3-Bedroom, 2432 Sq Ft Ranch Home Plan - 138-1083 - Main Exterior
Plan#138-1083
Starting at$1400
2432
Sq Ft
1
Story
3
Bed
2
Bath
2
Car
3-Bedroom, 2523 Sq Ft Ranch House Plan - 138-1038 - Front Exterior
Plan Collection
3-Bedroom, 2523 Sq Ft Ranch House Plan - 138-1038 - Front Exterior
Plan#138-1038
Starting at$1500
2523
Sq Ft
1
Story
3
Bed
2
Bath
3
Car
3-Bedroom, 1588 Sq Ft Ranch House Plan - 103-1056 - Front Exterior
Plan Collection
3-Bedroom, 1588 Sq Ft Ranch House Plan - 103-1056 - Front Exterior
Plan#103-1056
Starting at$920
1588
Sq Ft
1
Story
3
Bed
2
Bath
2
Car
4-Bedroom, 2787 Sq Ft Country House Plan - 101-1193 - Front Exterior
Plan Collection
4-Bedroom, 2787 Sq Ft Country House Plan - 101-1193 - Front Exterior
Plan#101-1193
Starting at$1205
2787
Sq Ft
1
Story
4
Bed
2
Bath
3
Car
3-Bedroom, 2409 Sq Ft Multi-Level House Plan - 157-1319 - Front Exterior
Plan Collection
3-Bedroom, 2409 Sq Ft Multi-Level House Plan - 157-1319 - Front Exterior
Plan#157-1319
Starting at$1455
2409
Sq Ft
2
Story
3
Bed
3
Bath
2
Car
1...419420421422423...942
