22,556
Plan Results
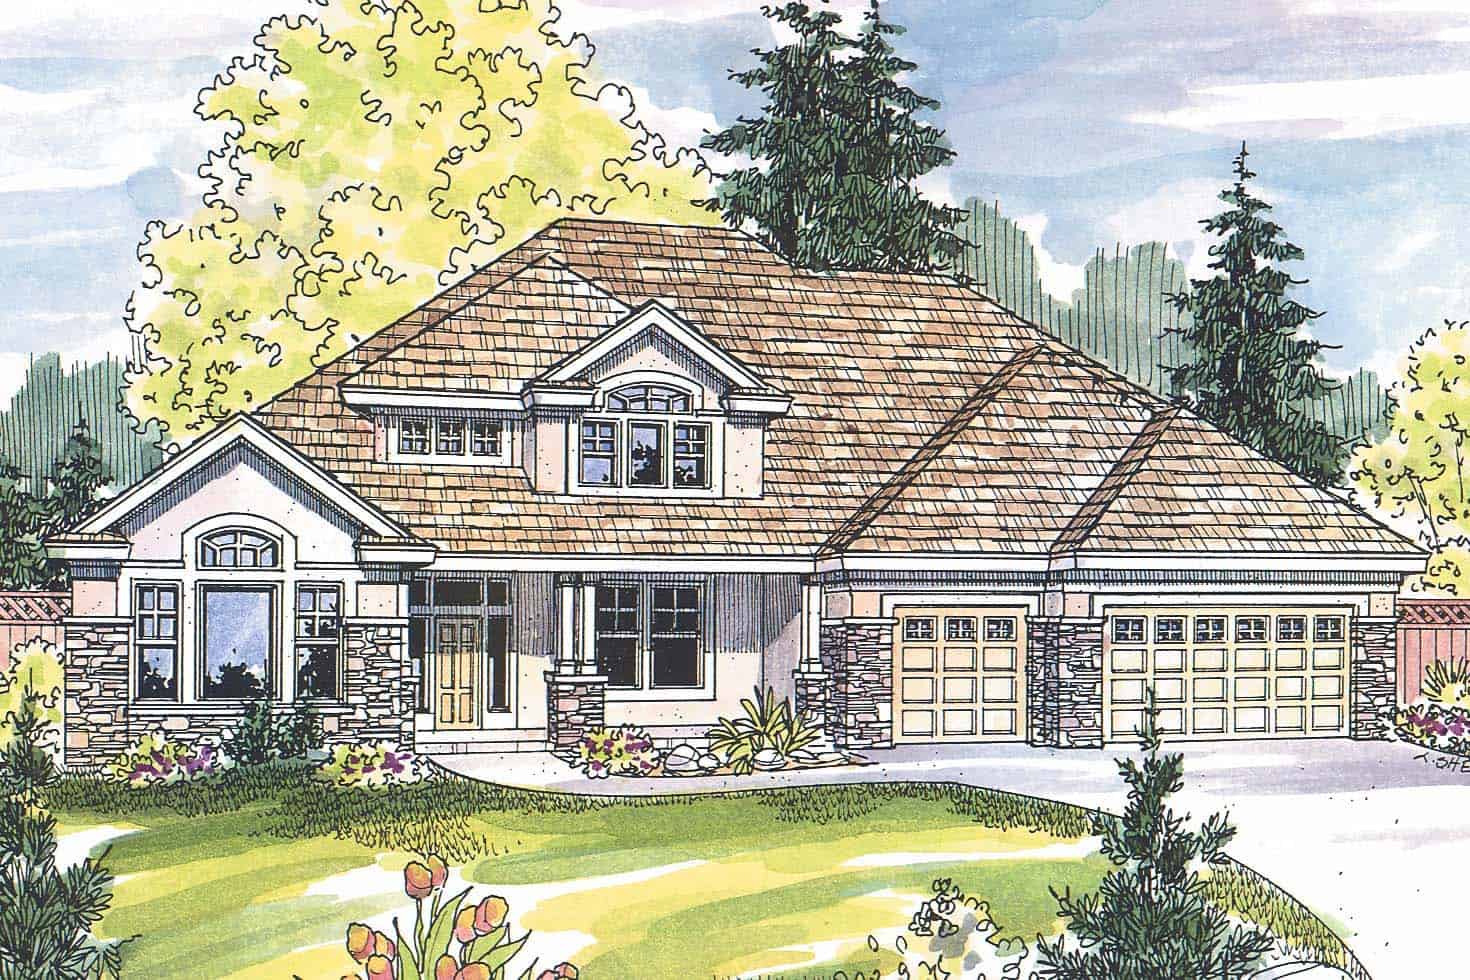
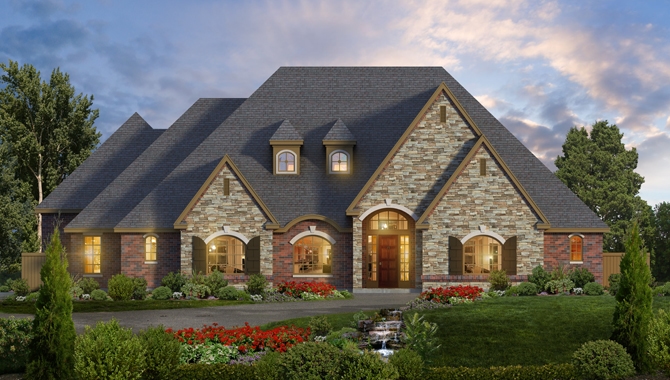
4-Bedroom, 5056 Sq Ft Mediterranean Home Plan - 107-1102 - Main Exterior
Plan Collection
4-Bedroom, 5056 Sq Ft Mediterranean Home Plan - 107-1102 - Main Exterior
Plan#107-1102
Starting at$1700
5056
Sq Ft
2
Story
4
Bed
5
Bath
2
Car
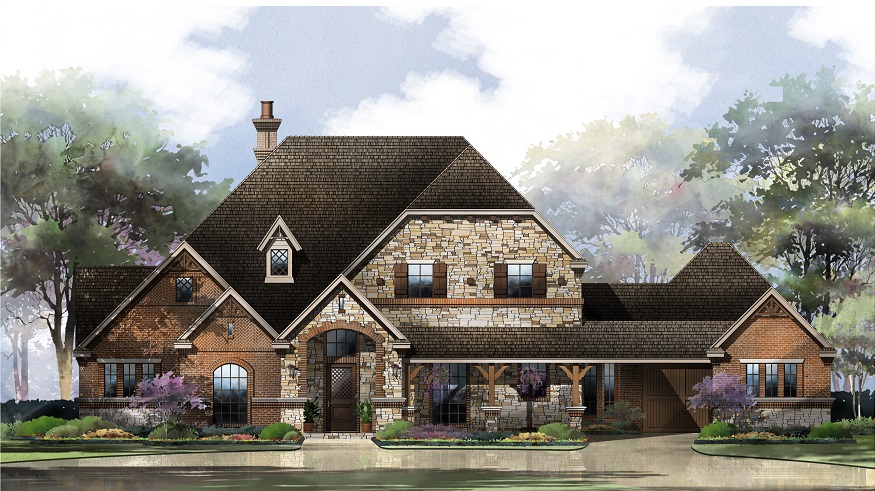
4-Bedroom, 1564 Sq Ft Cape Cod House Plan - 157-1618 - Front Exterior
Plan Collection
4-Bedroom, 1564 Sq Ft Cape Cod House Plan - 157-1618 - Front Exterior
Plan#157-1618
Starting at$1350
1564
Sq Ft
2
Story
4
Bed
1
Bath
1
Car
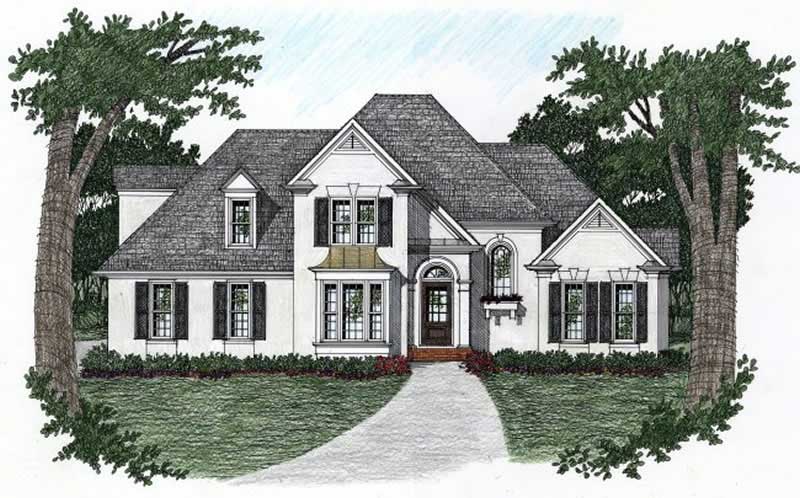
3-Bedroom, 2734 Sq Ft Country Home Plan - 132-1681 - Main Exterior
Plan Collection
3-Bedroom, 2734 Sq Ft Country Home Plan - 132-1681 - Main Exterior
Plan#132-1681
Starting at$1480
2734
Sq Ft
2
Story
3
Bed
3.5
Bath
2
Car
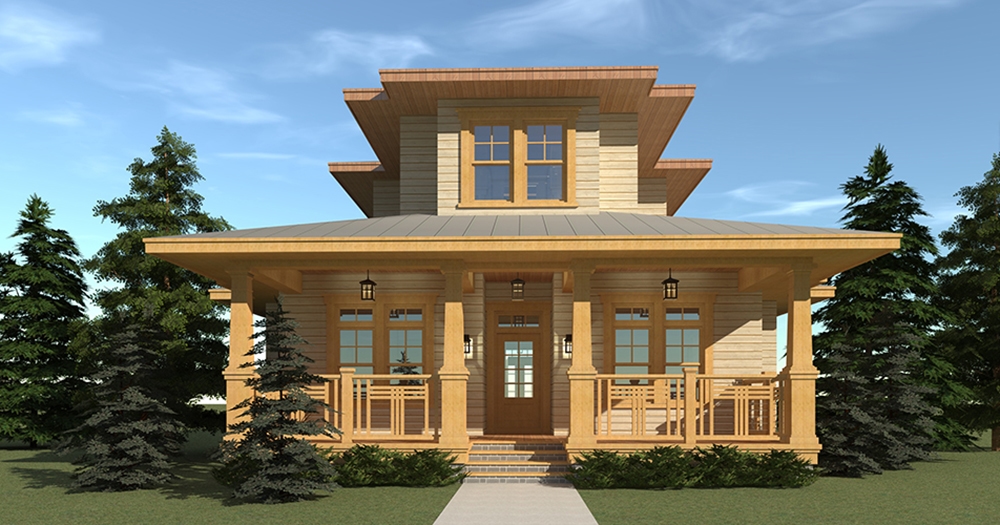
3-Bedroom, 3660 Sq Ft Craftsman House Plan - 195-1141 - Front Exterior
Plan Collection
3-Bedroom, 3660 Sq Ft Craftsman House Plan - 195-1141 - Front Exterior
Plan#195-1141
Starting at$1290
3660
Sq Ft
2
Story
3
Bed
2.5
Bath
2
Car
3-Bedroom, 1210 Sq Ft Ranch House Plan - 115-1181 - Front Exterior
Plan Collection
3-Bedroom, 1210 Sq Ft Ranch House Plan - 115-1181 - Front Exterior
Plan#115-1181
Starting at$1500
1210
Sq Ft
2
Story
3
Bed
2
Bath
2
Car
3-Car, 1536 Sq Ft Garage House Plan - 108-1051 - Front Exterior
Plan Collection
3-Car, 1536 Sq Ft Garage House Plan - 108-1051 - Front Exterior
Plan#108-1051
Starting at$240
1536
Sq Ft
1
Story
0
Bed
0
Bath
3
Car
3-Bedroom, 1572 Sq Ft Country Home Plan - 148-1031 - Main Exterior
Plan Collection
3-Bedroom, 1572 Sq Ft Country Home Plan - 148-1031 - Main Exterior
Plan#148-1031
Starting at$750
1572
Sq Ft
1
Story
3
Bed
2
Bath
2
Car
5-Bedroom, 5056 Sq Ft Mediterranean House Plan - 107-1173 - Front Exterior
Plan Collection
5-Bedroom, 5056 Sq Ft Mediterranean House Plan - 107-1173 - Front Exterior
Plan#107-1173
Starting at$1700
5056
Sq Ft
2
Story
5
Bed
5
Bath
2
Car
3-Bedroom, 1999 Sq Ft Colonial Home Plan - 109-1096 - Main Exterior
Plan Collection
3-Bedroom, 1999 Sq Ft Colonial Home Plan - 109-1096 - Main Exterior
Plan#109-1096
Starting at$1295
1999
Sq Ft
2
Story
3
Bed
2
Bath
0
Car
2-Bedroom, 2084 Sq Ft Ranch Home Plan - 132-1502 - Main Exterior
Plan Collection
2-Bedroom, 2084 Sq Ft Ranch Home Plan - 132-1502 - Main Exterior
Plan#132-1502
Starting at$1370
2084
Sq Ft
1
Story
2
Bed
2
Bath
2
Car
3-Bedroom, 1704 Sq Ft Ranch Home Plan - 102-1012 - Main Exterior
Plan Collection
3-Bedroom, 1704 Sq Ft Ranch Home Plan - 102-1012 - Main Exterior
Plan#102-1012
Starting at$950
1704
Sq Ft
1
Story
3
Bed
2
Bath
2
Car
3-Bedroom, 2029 Sq Ft Craftsman House Plan - 180-1042 - Front Exterior
Plan Collection
3-Bedroom, 2029 Sq Ft Craftsman House Plan - 180-1042 - Front Exterior
Plan#180-1042
Starting at$1250
2029
Sq Ft
2
Story
3
Bed
2.5
Bath
2
Car
4-Bedroom, 4026 Sq Ft Traditional House Plan - 132-1525 - Front Exterior
Plan Collection
4-Bedroom, 4026 Sq Ft Traditional House Plan - 132-1525 - Front Exterior
Plan#132-1525
Starting at$2085
4026
Sq Ft
1
Story
4
Bed
3
Bath
2
Car
3-Bedroom, 2805 Sq Ft Craftsman Home Plan - 115-1245 - Main Exterior
Plan Collection
3-Bedroom, 2805 Sq Ft Craftsman Home Plan - 115-1245 - Main Exterior
Plan#115-1245
Starting at$1950
2805
Sq Ft
2
Story
3
Bed
2
Bath
3
Car
3-Bedroom, 2058 Sq Ft Contemporary Home Plan - 108-1056 - Main Exterior
Plan Collection
3-Bedroom, 2058 Sq Ft Contemporary Home Plan - 108-1056 - Main Exterior
Plan#108-1056
Starting at$945
2058
Sq Ft
1
Story
3
Bed
2
Bath
2
Car
3-Bedroom, 3264 Sq Ft Mediterranean House Plan - 107-1141 - Front Exterior
Plan Collection
3-Bedroom, 3264 Sq Ft Mediterranean House Plan - 107-1141 - Front Exterior
Plan#107-1141
Starting at$1350
3264
Sq Ft
1
Story
3
Bed
4
Bath
2
Car
3-Bedroom, 2087 Sq Ft Craftsman Home Plan - 109-1077 - Main Exterior
Plan Collection
3-Bedroom, 2087 Sq Ft Craftsman Home Plan - 109-1077 - Main Exterior
Plan#109-1077
Starting at$1395
2087
Sq Ft
2
Story
3
Bed
2
Bath
1
Car
3-Bedroom, 1304 Sq Ft Small House Plans - 109-1128 - Front Exterior
Plan Collection
3-Bedroom, 1304 Sq Ft Small House Plans - 109-1128 - Front Exterior
Plan#109-1128
Starting at$1195
1304
Sq Ft
1
Story
3
Bed
2
Bath
0
Car
3-Bedroom, 3880 Sq Ft Contemporary House Plan - 108-1573 - Front Exterior
Plan Collection
3-Bedroom, 3880 Sq Ft Contemporary House Plan - 108-1573 - Front Exterior
Plan#108-1573
Starting at$1510
3880
Sq Ft
1
Story
3
Bed
3
Bath
2
Car
3-Bedroom, 2448 Sq Ft Country Home Plan - 126-1575 - Main Exterior
Plan Collection
3-Bedroom, 2448 Sq Ft Country Home Plan - 126-1575 - Main Exterior
Plan#126-1575
Starting at$2360
2448
Sq Ft
2
Story
3
Bed
2
Bath
4
Car
6-Bedroom, 4575 Sq Ft Ranch Home Plan - 115-1260 - Main Exterior
Plan Collection
6-Bedroom, 4575 Sq Ft Ranch Home Plan - 115-1260 - Main Exterior
Plan#115-1260
Starting at$2900
4575
Sq Ft
2
Story
6
Bed
3
Bath
3
Car
4-Bedroom, 1871 Sq Ft Craftsman Home Plan - 109-1132 - Main Exterior
Plan Collection
4-Bedroom, 1871 Sq Ft Craftsman Home Plan - 109-1132 - Main Exterior
Plan#109-1132
Starting at$1295
1871
Sq Ft
2
Story
4
Bed
3
Bath
1
Car
4-Bedroom, 3293 Sq Ft Coastal House Plan - 133-1022 - Front Exterior
Plan Collection
4-Bedroom, 3293 Sq Ft Coastal House Plan - 133-1022 - Front Exterior
Plan#133-1022
Starting at$2964
3293
Sq Ft
2
Story
4
Bed
3
Bath
2
Car

4-Bedroom, 2514 Sq Ft Concrete Block/ ICF Design Home Plan - 132-1484 - Main Exterior
Plan Collection
4-Bedroom, 2514 Sq Ft Concrete Block/ ICF Design Home Plan - 132-1484 - Main Exterior
Plan#132-1484
Starting at$2085
2514
Sq Ft
2
Story
4
Bed
4
Bath
2
Car
4-Bedroom, 5056 Sq Ft Mediterranean Home Plan - 107-1102 - Main Exterior
Plan Collection
4-Bedroom, 5056 Sq Ft Mediterranean Home Plan - 107-1102 - Main Exterior
Plan#107-1102
Starting at$1700
5056
Sq Ft
2
Story
4
Bed
5
Bath
2
Car
4-Bedroom, 1564 Sq Ft Cape Cod House Plan - 157-1618 - Front Exterior
Plan Collection
4-Bedroom, 1564 Sq Ft Cape Cod House Plan - 157-1618 - Front Exterior
Plan#157-1618
Starting at$1350
1564
Sq Ft
2
Story
4
Bed
1
Bath
1
Car
3-Bedroom, 2734 Sq Ft Country Home Plan - 132-1681 - Main Exterior
Plan Collection
3-Bedroom, 2734 Sq Ft Country Home Plan - 132-1681 - Main Exterior
Plan#132-1681
Starting at$1480
2734
Sq Ft
2
Story
3
Bed
3.5
Bath
2
Car
3-Bedroom, 3660 Sq Ft Craftsman House Plan - 195-1141 - Front Exterior
Plan Collection
3-Bedroom, 3660 Sq Ft Craftsman House Plan - 195-1141 - Front Exterior
Plan#195-1141
Starting at$1290
3660
Sq Ft
2
Story
3
Bed
2.5
Bath
2
Car
3-Bedroom, 1210 Sq Ft Ranch House Plan - 115-1181 - Front Exterior
Plan Collection
3-Bedroom, 1210 Sq Ft Ranch House Plan - 115-1181 - Front Exterior
Plan#115-1181
Starting at$1500
1210
Sq Ft
2
Story
3
Bed
2
Bath
2
Car
3-Car, 1536 Sq Ft Garage House Plan - 108-1051 - Front Exterior
Plan Collection
3-Car, 1536 Sq Ft Garage House Plan - 108-1051 - Front Exterior
Plan#108-1051
Starting at$240
1536
Sq Ft
1
Story
0
Bed
0
Bath
3
Car
3-Bedroom, 1572 Sq Ft Country Home Plan - 148-1031 - Main Exterior
Plan Collection
3-Bedroom, 1572 Sq Ft Country Home Plan - 148-1031 - Main Exterior
Plan#148-1031
Starting at$750
1572
Sq Ft
1
Story
3
Bed
2
Bath
2
Car
5-Bedroom, 5056 Sq Ft Mediterranean House Plan - 107-1173 - Front Exterior
Plan Collection
5-Bedroom, 5056 Sq Ft Mediterranean House Plan - 107-1173 - Front Exterior
Plan#107-1173
Starting at$1700
5056
Sq Ft
2
Story
5
Bed
5
Bath
2
Car
3-Bedroom, 1999 Sq Ft Colonial Home Plan - 109-1096 - Main Exterior
Plan Collection
3-Bedroom, 1999 Sq Ft Colonial Home Plan - 109-1096 - Main Exterior
Plan#109-1096
Starting at$1295
1999
Sq Ft
2
Story
3
Bed
2
Bath
0
Car
2-Bedroom, 2084 Sq Ft Ranch Home Plan - 132-1502 - Main Exterior
Plan Collection
2-Bedroom, 2084 Sq Ft Ranch Home Plan - 132-1502 - Main Exterior
Plan#132-1502
Starting at$1370
2084
Sq Ft
1
Story
2
Bed
2
Bath
2
Car
3-Bedroom, 1704 Sq Ft Ranch Home Plan - 102-1012 - Main Exterior
Plan Collection
3-Bedroom, 1704 Sq Ft Ranch Home Plan - 102-1012 - Main Exterior
Plan#102-1012
Starting at$950
1704
Sq Ft
1
Story
3
Bed
2
Bath
2
Car
3-Bedroom, 2029 Sq Ft Craftsman House Plan - 180-1042 - Front Exterior
Plan Collection
3-Bedroom, 2029 Sq Ft Craftsman House Plan - 180-1042 - Front Exterior
Plan#180-1042
Starting at$1250
2029
Sq Ft
2
Story
3
Bed
2.5
Bath
2
Car
4-Bedroom, 4026 Sq Ft Traditional House Plan - 132-1525 - Front Exterior
Plan Collection
4-Bedroom, 4026 Sq Ft Traditional House Plan - 132-1525 - Front Exterior
Plan#132-1525
Starting at$2085
4026
Sq Ft
1
Story
4
Bed
3
Bath
2
Car
3-Bedroom, 2805 Sq Ft Craftsman Home Plan - 115-1245 - Main Exterior
Plan Collection
3-Bedroom, 2805 Sq Ft Craftsman Home Plan - 115-1245 - Main Exterior
Plan#115-1245
Starting at$1950
2805
Sq Ft
2
Story
3
Bed
2
Bath
3
Car
3-Bedroom, 2058 Sq Ft Contemporary Home Plan - 108-1056 - Main Exterior
Plan Collection
3-Bedroom, 2058 Sq Ft Contemporary Home Plan - 108-1056 - Main Exterior
Plan#108-1056
Starting at$945
2058
Sq Ft
1
Story
3
Bed
2
Bath
2
Car
3-Bedroom, 3264 Sq Ft Mediterranean House Plan - 107-1141 - Front Exterior
Plan Collection
3-Bedroom, 3264 Sq Ft Mediterranean House Plan - 107-1141 - Front Exterior
Plan#107-1141
Starting at$1350
3264
Sq Ft
1
Story
3
Bed
4
Bath
2
Car
3-Bedroom, 2087 Sq Ft Craftsman Home Plan - 109-1077 - Main Exterior
Plan Collection
3-Bedroom, 2087 Sq Ft Craftsman Home Plan - 109-1077 - Main Exterior
Plan#109-1077
Starting at$1395
2087
Sq Ft
2
Story
3
Bed
2
Bath
1
Car
3-Bedroom, 1304 Sq Ft Small House Plans - 109-1128 - Front Exterior
Plan Collection
3-Bedroom, 1304 Sq Ft Small House Plans - 109-1128 - Front Exterior
Plan#109-1128
Starting at$1195
1304
Sq Ft
1
Story
3
Bed
2
Bath
0
Car
3-Bedroom, 3880 Sq Ft Contemporary House Plan - 108-1573 - Front Exterior
Plan Collection
3-Bedroom, 3880 Sq Ft Contemporary House Plan - 108-1573 - Front Exterior
Plan#108-1573
Starting at$1510
3880
Sq Ft
1
Story
3
Bed
3
Bath
2
Car
3-Bedroom, 2448 Sq Ft Country Home Plan - 126-1575 - Main Exterior
Plan Collection
3-Bedroom, 2448 Sq Ft Country Home Plan - 126-1575 - Main Exterior
Plan#126-1575
Starting at$2360
2448
Sq Ft
2
Story
3
Bed
2
Bath
4
Car
6-Bedroom, 4575 Sq Ft Ranch Home Plan - 115-1260 - Main Exterior
Plan Collection
6-Bedroom, 4575 Sq Ft Ranch Home Plan - 115-1260 - Main Exterior
Plan#115-1260
Starting at$2900
4575
Sq Ft
2
Story
6
Bed
3
Bath
3
Car
4-Bedroom, 1871 Sq Ft Craftsman Home Plan - 109-1132 - Main Exterior
Plan Collection
4-Bedroom, 1871 Sq Ft Craftsman Home Plan - 109-1132 - Main Exterior
Plan#109-1132
Starting at$1295
1871
Sq Ft
2
Story
4
Bed
3
Bath
1
Car
4-Bedroom, 3293 Sq Ft Coastal House Plan - 133-1022 - Front Exterior
Plan Collection
4-Bedroom, 3293 Sq Ft Coastal House Plan - 133-1022 - Front Exterior
Plan#133-1022
Starting at$2964
3293
Sq Ft
2
Story
4
Bed
3
Bath
2
Car
4-Bedroom, 2514 Sq Ft Concrete Block/ ICF Design Home Plan - 132-1484 - Main Exterior
Plan Collection
4-Bedroom, 2514 Sq Ft Concrete Block/ ICF Design Home Plan - 132-1484 - Main Exterior
Plan#132-1484
Starting at$2085
2514
Sq Ft
2
Story
4
Bed
4
Bath
2
Car
1...311312313314315...940