Historic, Country House Plans

8,506
Plan Results
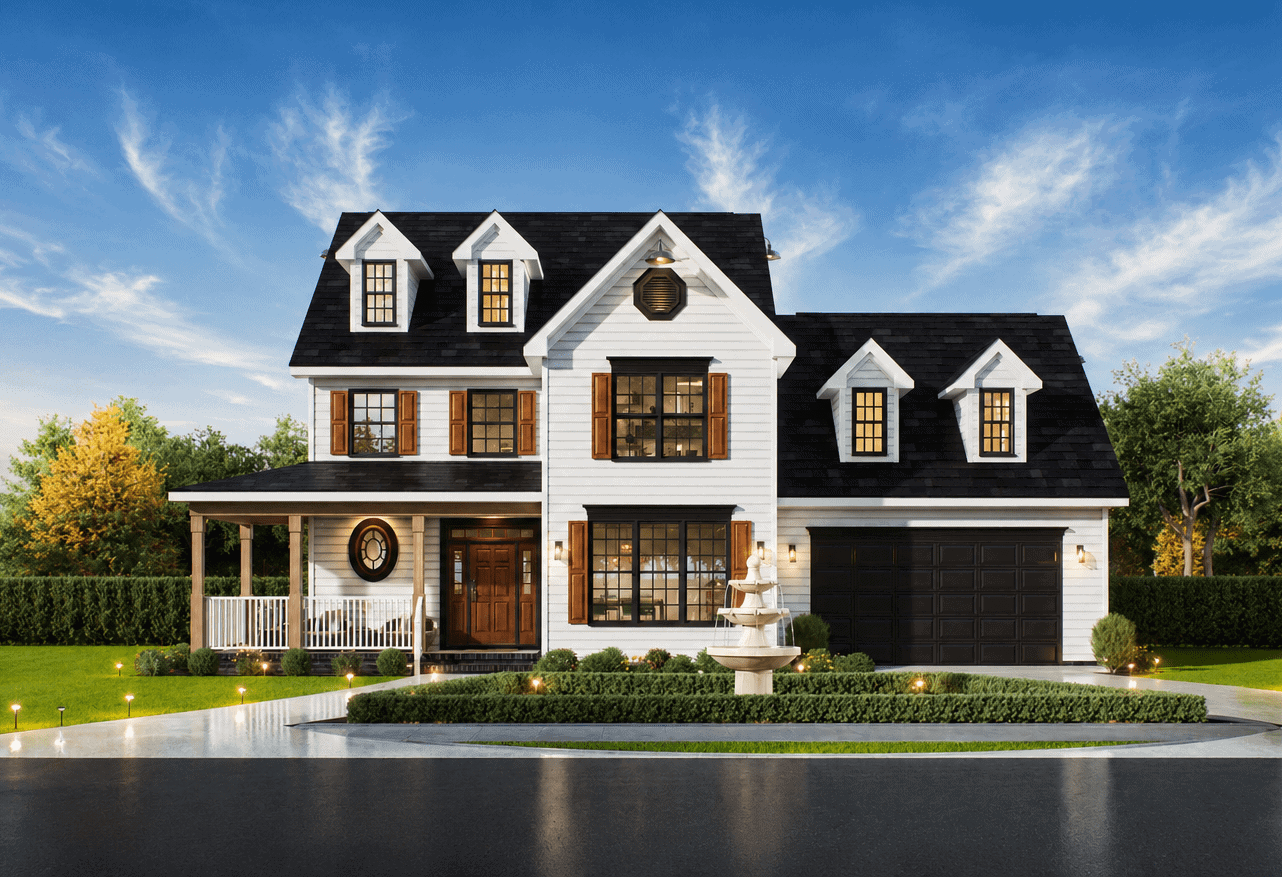
Farmhouse elevation with covered front porch, dormer details, and gable roofline. 3 beds, 2,391 sq ft - Plan #198-1277.
Plan Collection
Farmhouse elevation with covered front porch, dormer details, and gable roofline. 3 beds, 2,391 sq ft - Plan #198-1277.
Plan#198-1277
Starting at$1445
2391
Sq Ft
3
Story
3
Bed
2.5
Bath
1
Car
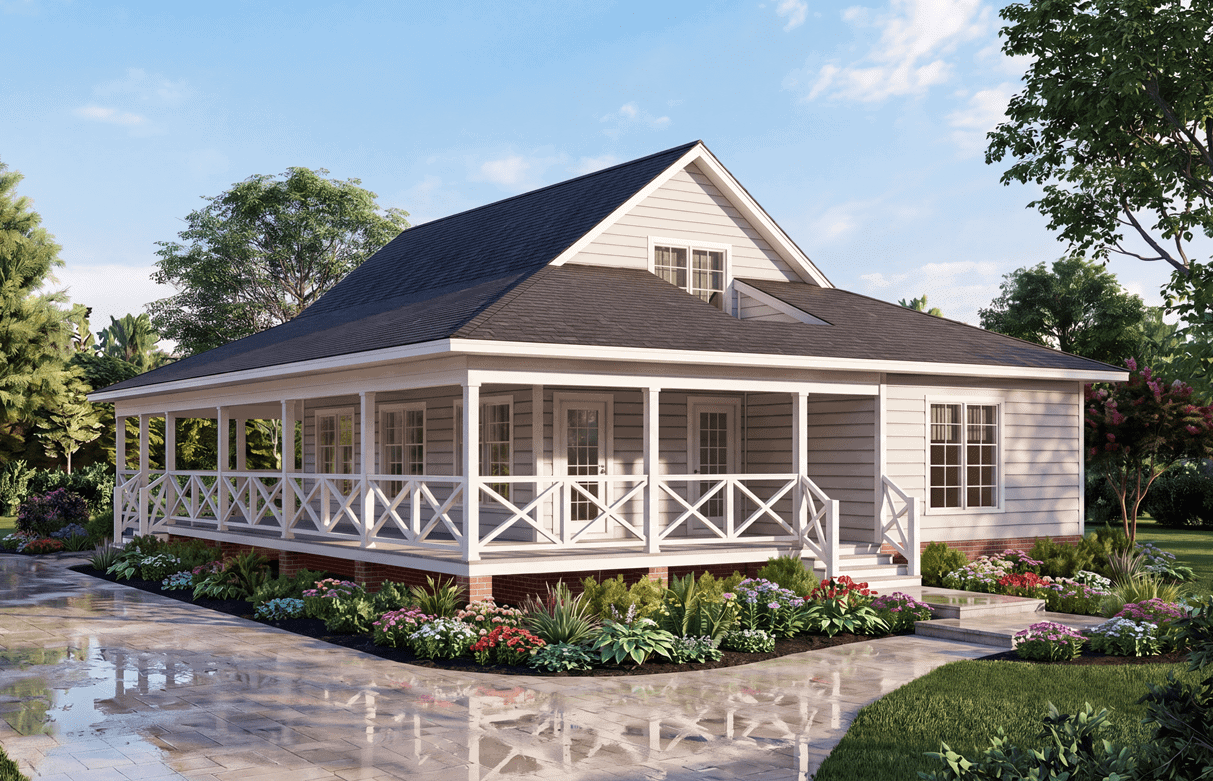
Southern facade with wraparound porch, gable roofline, and vinyl siding. 5 beds, 1,655 sq ft - Plan #198-1275.
Plan Collection
Southern facade with wraparound porch, gable roofline, and vinyl siding. 5 beds, 1,655 sq ft - Plan #198-1275.
Plan#198-1275
Starting at$1295
1655
Sq Ft
2
Story
5
Bed
3
Bath
0
Car

Traditional facade with covered front porch, gable roofline, and front-entry attached garage. 3 beds, 1,150 sq ft - Plan #198-1274.
Plan Collection
Traditional facade with covered front porch, gable roofline, and front-entry attached garage. 3 beds, 1,150 sq ft - Plan #198-1274.
Plan#198-1274
Starting at$995
1150
Sq Ft
1
Story
3
Bed
2
Bath
1
Car

Single-story Ranch home with traditional covered front porch, gable roofline, and vinyl siding exterior. Plan #198-1273.
Plan Collection
Single-story Ranch home with traditional covered front porch, gable roofline, and vinyl siding exterior. Plan #198-1273.
Plan#198-1273
Starting at$1145
1400
Sq Ft
1
Story
3
Bed
2
Bath
0
Car

Duplex/Multi-Unit home with colonial streetscape, covered front porch, gable roof, vinyl siding - Plan #198-1271
Plan Collection
Duplex/Multi-Unit home with colonial streetscape, covered front porch, gable roof, vinyl siding - Plan #198-1271
Plan#198-1271
Starting at$1845
2168
Sq Ft
2
Story
4
Bed
2.5
Bath
0
Car

Bungalow facade with covered front porch, metal gable roofing, and vinyl siding. 3 beds, 2 baths - Plan #198-1269.
Plan Collection
Bungalow facade with covered front porch, metal gable roofing, and vinyl siding. 3 beds, 2 baths - Plan #198-1269.
Plan#198-1269
Starting at$1145
1220
Sq Ft
1
Story
3
Bed
2
Bath
1
Car

Craftsman home with covered entry porch, tapered columns, gable-dormer rooflines, and narrow lot footprint, Plan #198-1268.
Plan Collection
Craftsman home with covered entry porch, tapered columns, gable-dormer rooflines, and narrow lot footprint, Plan #198-1268.
Plan#198-1268
Starting at$1295
1666
Sq Ft
2
Story
3
Bed
2.5
Bath
1
Car

Country home with wraparound porch, gable roofline, and vinyl siding exterior — Plan #198-1266.
Plan Collection
Country home with wraparound porch, gable roofline, and vinyl siding exterior — Plan #198-1266.
Plan#198-1266
Starting at$1145
1251
Sq Ft
1
Story
3
Bed
2
Bath
1
Car

2-story Craftsman elevation with covered front porch and gable roofline; 1,872 sq ft, Plan #198-1261.
Plan Collection
2-story Craftsman elevation with covered front porch and gable roofline; 1,872 sq ft, Plan #198-1261.
Plan#198-1261
Starting at$1295
1872
Sq Ft
2
Story
3
Bed
2.5
Bath
2
Car

Traditional ranch facade with covered front porch, gable roofline, and vinyl siding. Plan #198-1259
Plan Collection
Traditional ranch facade with covered front porch, gable roofline, and vinyl siding. Plan #198-1259
Plan#198-1259
Starting at$1145
1404
Sq Ft
1
Story
4
Bed
2
Bath
0
Car

1.5-story Craftsman-Farmhouse elevation with Screened porch, steeply pitched gable roofline, and attached garage — Plan #198-1257
Plan Collection
1.5-story Craftsman-Farmhouse elevation with Screened porch, steeply pitched gable roofline, and attached garage — Plan #198-1257
Plan#198-1257
Starting at$1195
1903
Sq Ft
2
Story
3
Bed
2.5
Bath
2
Car

Cottage exterior with steep gable roofline, covered front porch with columns, and board-and-batten siding. Plan #198-1255.
Plan Collection
Cottage exterior with steep gable roofline, covered front porch with columns, and board-and-batten siding. Plan #198-1255.
Plan#198-1255
Starting at$995
1074
Sq Ft
1
Story
2
Bed
2
Bath
0
Car

Modern Farmhouse facade with board and batten siding, metal gable roof, covered front porch, and vaulted ceiling details - Plan #198-1254
Plan Collection
Modern Farmhouse facade with board and batten siding, metal gable roof, covered front porch, and vaulted ceiling details - Plan #198-1254
Plan#198-1254
Starting at$1445
2194
Sq Ft
2
Story
5
Bed
3
Bath
0
Car

Board-and-batten farmhouse facade with metal gable roof and covered porch. 3-bedroom, 1,352 sq ft - Plan #198-1253
Plan Collection
Board-and-batten farmhouse facade with metal gable roof and covered porch. 3-bedroom, 1,352 sq ft - Plan #198-1253
Plan#198-1253
Starting at$1145
1352
Sq Ft
1
Story
3
Bed
2
Bath
0
Car

Ranch home with covered front porch, gable roof, and front-entry garage. Plan #198-1251, 3 bedrooms, 1,104 sq ft.
Plan Collection
Ranch home with covered front porch, gable roof, and front-entry garage. Plan #198-1251, 3 bedrooms, 1,104 sq ft.
Plan#198-1251
Starting at$995
1104
Sq Ft
1
Story
3
Bed
1.5
Bath
1
Car

Traditional Ranch home elevation with covered entry porch, lap siding details, and gable roofline, Plan #198-1250.
Plan Collection
Traditional Ranch home elevation with covered entry porch, lap siding details, and gable roofline, Plan #198-1250.
Plan#198-1250
Starting at$1145
1184
Sq Ft
1
Story
3
Bed
2
Bath
0
Car

Traditional Ranch facade with gable roof, lap siding, covered front porch, and front-entry 2-car garage. Plan #198-1249
Plan Collection
Traditional Ranch facade with gable roof, lap siding, covered front porch, and front-entry 2-car garage. Plan #198-1249
Plan#198-1249
Starting at$1145
1297
Sq Ft
1
Story
3
Bed
2
Bath
2
Car

Ranch home elevation with covered front porch, gable roofline, and front-entry garage. Plan #198-1248.
Plan Collection
Ranch home elevation with covered front porch, gable roofline, and front-entry garage. Plan #198-1248.
Plan#198-1248
Starting at$995
1067
Sq Ft
1
Story
3
Bed
2
Bath
1
Car

Farmhouse facade with board-and-batten siding, standing-seam metal roof, steep gable and dormer, covered front porch. 5 beds, 2,689 sq ft - Plan #198-1246
Plan Collection
Farmhouse facade with board-and-batten siding, standing-seam metal roof, steep gable and dormer, covered front porch. 5 beds, 2,689 sq ft - Plan #198-1246
Plan#198-1246
Starting at$1145
2689
Sq Ft
2
Story
5
Bed
3
Bath
2
Car

Country home with board and batten siding, gable roofline, covered front porch, and attached garage - Plan #198-1244
Plan Collection
Country home with board and batten siding, gable roofline, covered front porch, and attached garage - Plan #198-1244
Plan#198-1244
Starting at$1145
1490
Sq Ft
1
Story
3
Bed
2
Bath
1
Car

Ranch home elevation with wood lap siding, gable roofline, and covered front porch entry, Plan #198-1243
Plan Collection
Ranch home elevation with wood lap siding, gable roofline, and covered front porch entry, Plan #198-1243
Plan#198-1243
Starting at$1145
1334
Sq Ft
1
Story
3
Bed
2
Bath
2
Car

Ranch house plan with covered front porch, lap siding, and gable roof. 3 beds, 1,067 sq ft - Plan #198-1242
Plan Collection
Ranch house plan with covered front porch, lap siding, and gable roof. 3 beds, 1,067 sq ft - Plan #198-1242
Plan#198-1242
Starting at$995
1067
Sq Ft
1
Story
3
Bed
2
Bath
0
Car

Craftsman home with board and batten siding, steep gable roofline, covered front porch, and 2-car attached garage. Plan #198-1241.
Plan Collection
Craftsman home with board and batten siding, steep gable roofline, covered front porch, and 2-car attached garage. Plan #198-1241.
Plan#198-1241
Starting at$1295
1554
Sq Ft
2
Story
3
Bed
2.5
Bath
2
Car

Craftsman home with covered front porch, tapered columns, lap siding, gable roof. 3 beds, 1,686 sq ft - Plan #198-1240
Plan Collection
Craftsman home with covered front porch, tapered columns, lap siding, gable roof. 3 beds, 1,686 sq ft - Plan #198-1240
Plan#198-1240
Starting at$1295
1686
Sq Ft
1
Story
3
Bed
2
Bath
2
Car
Farmhouse elevation with covered front porch, dormer details, and gable roofline. 3 beds, 2,391 sq ft - Plan #198-1277.
Plan Collection
Farmhouse elevation with covered front porch, dormer details, and gable roofline. 3 beds, 2,391 sq ft - Plan #198-1277.
Plan#198-1277
Starting at$1445
2391
Sq Ft
3
Story
3
Bed
2.5
Bath
1
Car
Southern facade with wraparound porch, gable roofline, and vinyl siding. 5 beds, 1,655 sq ft - Plan #198-1275.
Plan Collection
Southern facade with wraparound porch, gable roofline, and vinyl siding. 5 beds, 1,655 sq ft - Plan #198-1275.
Plan#198-1275
Starting at$1295
1655
Sq Ft
2
Story
5
Bed
3
Bath
0
Car
Traditional facade with covered front porch, gable roofline, and front-entry attached garage. 3 beds, 1,150 sq ft - Plan #198-1274.
Plan Collection
Traditional facade with covered front porch, gable roofline, and front-entry attached garage. 3 beds, 1,150 sq ft - Plan #198-1274.
Plan#198-1274
Starting at$995
1150
Sq Ft
1
Story
3
Bed
2
Bath
1
Car
Single-story Ranch home with traditional covered front porch, gable roofline, and vinyl siding exterior. Plan #198-1273.
Plan Collection
Single-story Ranch home with traditional covered front porch, gable roofline, and vinyl siding exterior. Plan #198-1273.
Plan#198-1273
Starting at$1145
1400
Sq Ft
1
Story
3
Bed
2
Bath
0
Car
Duplex/Multi-Unit home with colonial streetscape, covered front porch, gable roof, vinyl siding - Plan #198-1271
Plan Collection
Duplex/Multi-Unit home with colonial streetscape, covered front porch, gable roof, vinyl siding - Plan #198-1271
Plan#198-1271
Starting at$1845
2168
Sq Ft
2
Story
4
Bed
2.5
Bath
0
Car
Bungalow facade with covered front porch, metal gable roofing, and vinyl siding. 3 beds, 2 baths - Plan #198-1269.
Plan Collection
Bungalow facade with covered front porch, metal gable roofing, and vinyl siding. 3 beds, 2 baths - Plan #198-1269.
Plan#198-1269
Starting at$1145
1220
Sq Ft
1
Story
3
Bed
2
Bath
1
Car
Craftsman home with covered entry porch, tapered columns, gable-dormer rooflines, and narrow lot footprint, Plan #198-1268.
Plan Collection
Craftsman home with covered entry porch, tapered columns, gable-dormer rooflines, and narrow lot footprint, Plan #198-1268.
Plan#198-1268
Starting at$1295
1666
Sq Ft
2
Story
3
Bed
2.5
Bath
1
Car
Country home with wraparound porch, gable roofline, and vinyl siding exterior — Plan #198-1266.
Plan Collection
Country home with wraparound porch, gable roofline, and vinyl siding exterior — Plan #198-1266.
Plan#198-1266
Starting at$1145
1251
Sq Ft
1
Story
3
Bed
2
Bath
1
Car
2-story Craftsman elevation with covered front porch and gable roofline; 1,872 sq ft, Plan #198-1261.
Plan Collection
2-story Craftsman elevation with covered front porch and gable roofline; 1,872 sq ft, Plan #198-1261.
Plan#198-1261
Starting at$1295
1872
Sq Ft
2
Story
3
Bed
2.5
Bath
2
Car
Traditional ranch facade with covered front porch, gable roofline, and vinyl siding. Plan #198-1259
Plan Collection
Traditional ranch facade with covered front porch, gable roofline, and vinyl siding. Plan #198-1259
Plan#198-1259
Starting at$1145
1404
Sq Ft
1
Story
4
Bed
2
Bath
0
Car
1.5-story Craftsman-Farmhouse elevation with Screened porch, steeply pitched gable roofline, and attached garage — Plan #198-1257
Plan Collection
1.5-story Craftsman-Farmhouse elevation with Screened porch, steeply pitched gable roofline, and attached garage — Plan #198-1257
Plan#198-1257
Starting at$1195
1903
Sq Ft
2
Story
3
Bed
2.5
Bath
2
Car
Cottage exterior with steep gable roofline, covered front porch with columns, and board-and-batten siding. Plan #198-1255.
Plan Collection
Cottage exterior with steep gable roofline, covered front porch with columns, and board-and-batten siding. Plan #198-1255.
Plan#198-1255
Starting at$995
1074
Sq Ft
1
Story
2
Bed
2
Bath
0
Car
Modern Farmhouse facade with board and batten siding, metal gable roof, covered front porch, and vaulted ceiling details - Plan #198-1254
Plan Collection
Modern Farmhouse facade with board and batten siding, metal gable roof, covered front porch, and vaulted ceiling details - Plan #198-1254
Plan#198-1254
Starting at$1445
2194
Sq Ft
2
Story
5
Bed
3
Bath
0
Car
Board-and-batten farmhouse facade with metal gable roof and covered porch. 3-bedroom, 1,352 sq ft - Plan #198-1253
Plan Collection
Board-and-batten farmhouse facade with metal gable roof and covered porch. 3-bedroom, 1,352 sq ft - Plan #198-1253
Plan#198-1253
Starting at$1145
1352
Sq Ft
1
Story
3
Bed
2
Bath
0
Car
Ranch home with covered front porch, gable roof, and front-entry garage. Plan #198-1251, 3 bedrooms, 1,104 sq ft.
Plan Collection
Ranch home with covered front porch, gable roof, and front-entry garage. Plan #198-1251, 3 bedrooms, 1,104 sq ft.
Plan#198-1251
Starting at$995
1104
Sq Ft
1
Story
3
Bed
1.5
Bath
1
Car
Traditional Ranch home elevation with covered entry porch, lap siding details, and gable roofline, Plan #198-1250.
Plan Collection
Traditional Ranch home elevation with covered entry porch, lap siding details, and gable roofline, Plan #198-1250.
Plan#198-1250
Starting at$1145
1184
Sq Ft
1
Story
3
Bed
2
Bath
0
Car
Traditional Ranch facade with gable roof, lap siding, covered front porch, and front-entry 2-car garage. Plan #198-1249
Plan Collection
Traditional Ranch facade with gable roof, lap siding, covered front porch, and front-entry 2-car garage. Plan #198-1249
Plan#198-1249
Starting at$1145
1297
Sq Ft
1
Story
3
Bed
2
Bath
2
Car
Ranch home elevation with covered front porch, gable roofline, and front-entry garage. Plan #198-1248.
Plan Collection
Ranch home elevation with covered front porch, gable roofline, and front-entry garage. Plan #198-1248.
Plan#198-1248
Starting at$995
1067
Sq Ft
1
Story
3
Bed
2
Bath
1
Car
Farmhouse facade with board-and-batten siding, standing-seam metal roof, steep gable and dormer, covered front porch. 5 beds, 2,689 sq ft - Plan #198-1246
Plan Collection
Farmhouse facade with board-and-batten siding, standing-seam metal roof, steep gable and dormer, covered front porch. 5 beds, 2,689 sq ft - Plan #198-1246
Plan#198-1246
Starting at$1145
2689
Sq Ft
2
Story
5
Bed
3
Bath
2
Car
Country home with board and batten siding, gable roofline, covered front porch, and attached garage - Plan #198-1244
Plan Collection
Country home with board and batten siding, gable roofline, covered front porch, and attached garage - Plan #198-1244
Plan#198-1244
Starting at$1145
1490
Sq Ft
1
Story
3
Bed
2
Bath
1
Car
Ranch home elevation with wood lap siding, gable roofline, and covered front porch entry, Plan #198-1243
Plan Collection
Ranch home elevation with wood lap siding, gable roofline, and covered front porch entry, Plan #198-1243
Plan#198-1243
Starting at$1145
1334
Sq Ft
1
Story
3
Bed
2
Bath
2
Car
Ranch house plan with covered front porch, lap siding, and gable roof. 3 beds, 1,067 sq ft - Plan #198-1242
Plan Collection
Ranch house plan with covered front porch, lap siding, and gable roof. 3 beds, 1,067 sq ft - Plan #198-1242
Plan#198-1242
Starting at$995
1067
Sq Ft
1
Story
3
Bed
2
Bath
0
Car
Craftsman home with board and batten siding, steep gable roofline, covered front porch, and 2-car attached garage. Plan #198-1241.
Plan Collection
Craftsman home with board and batten siding, steep gable roofline, covered front porch, and 2-car attached garage. Plan #198-1241.
Plan#198-1241
Starting at$1295
1554
Sq Ft
2
Story
3
Bed
2.5
Bath
2
Car
Craftsman home with covered front porch, tapered columns, lap siding, gable roof. 3 beds, 1,686 sq ft - Plan #198-1240
Plan Collection
Craftsman home with covered front porch, tapered columns, lap siding, gable roof. 3 beds, 1,686 sq ft - Plan #198-1240
Plan#198-1240
Starting at$1295
1686
Sq Ft
1
Story
3
Bed
2
Bath
2
Car
1...223224225226227...355