Hip Roof House Plans

5,311
Plan Results
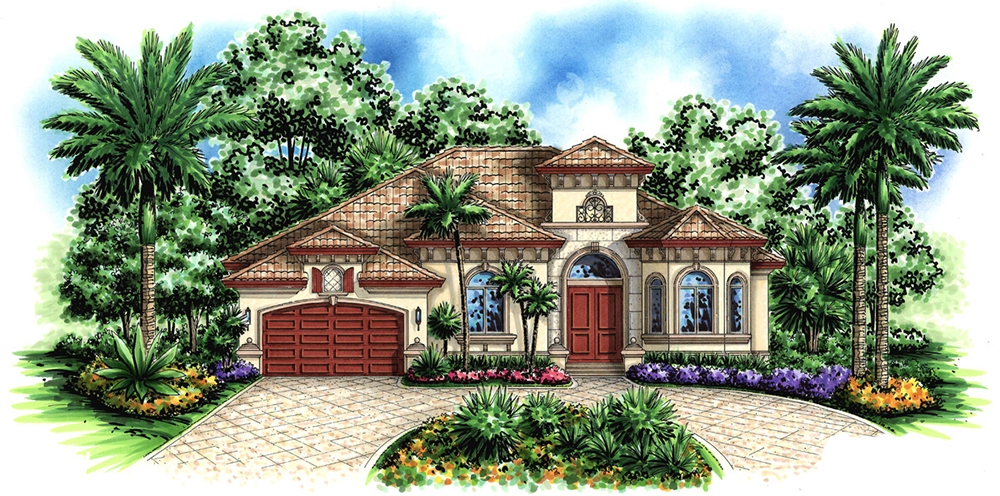
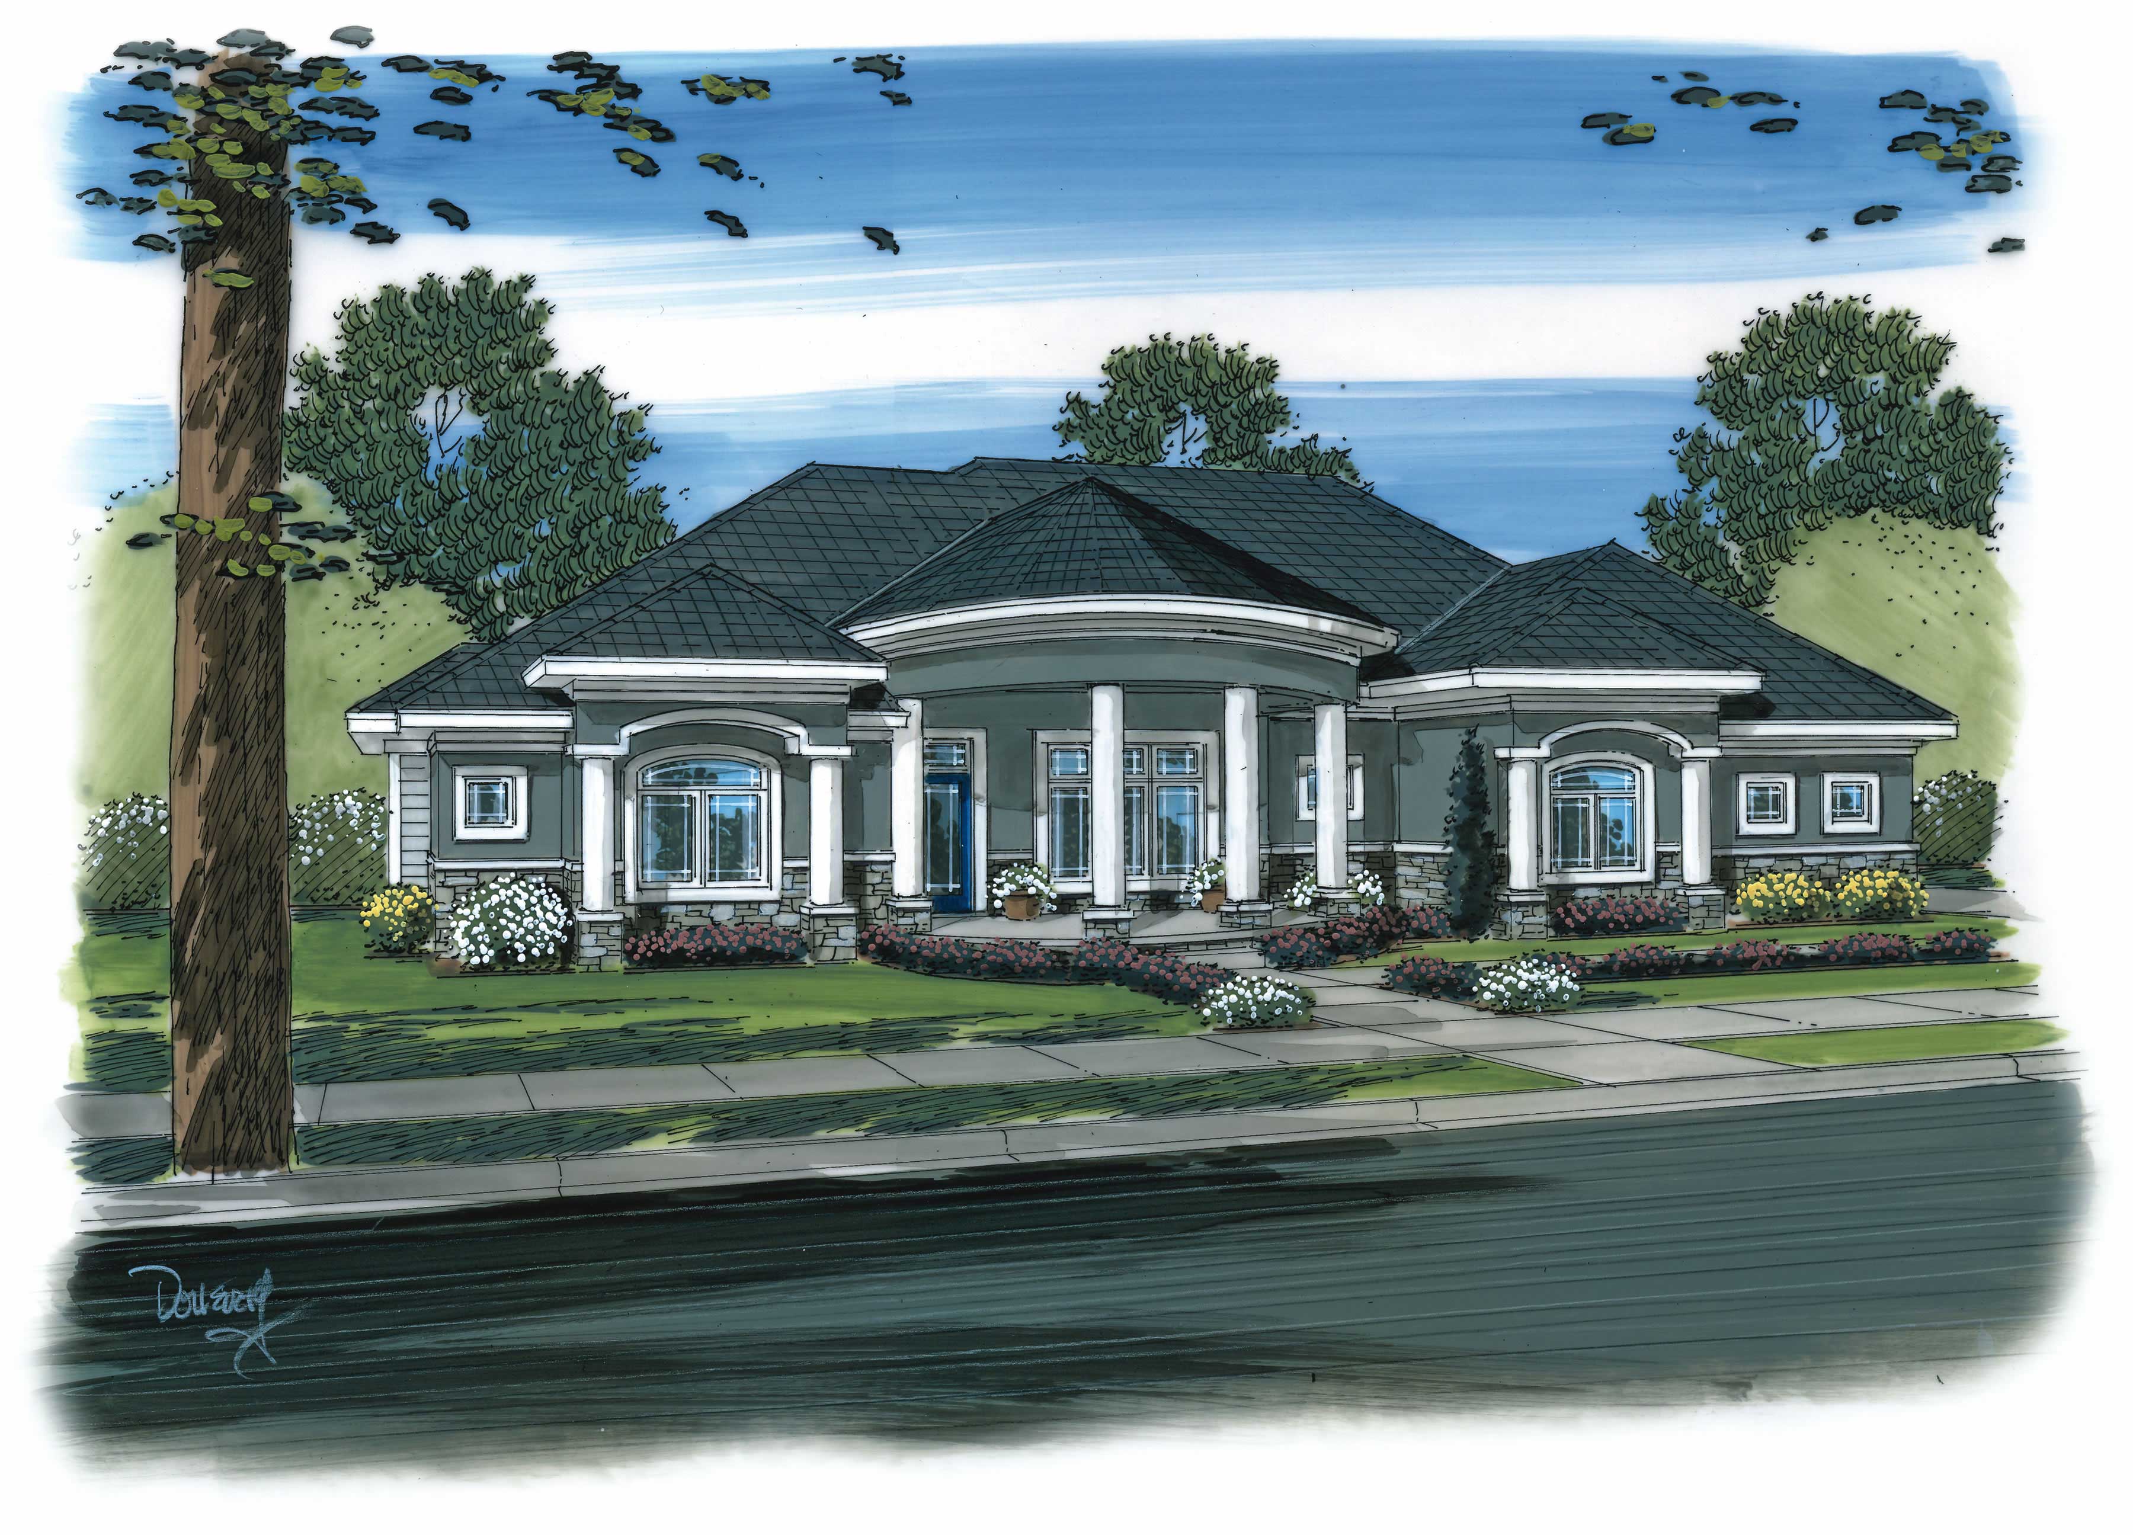
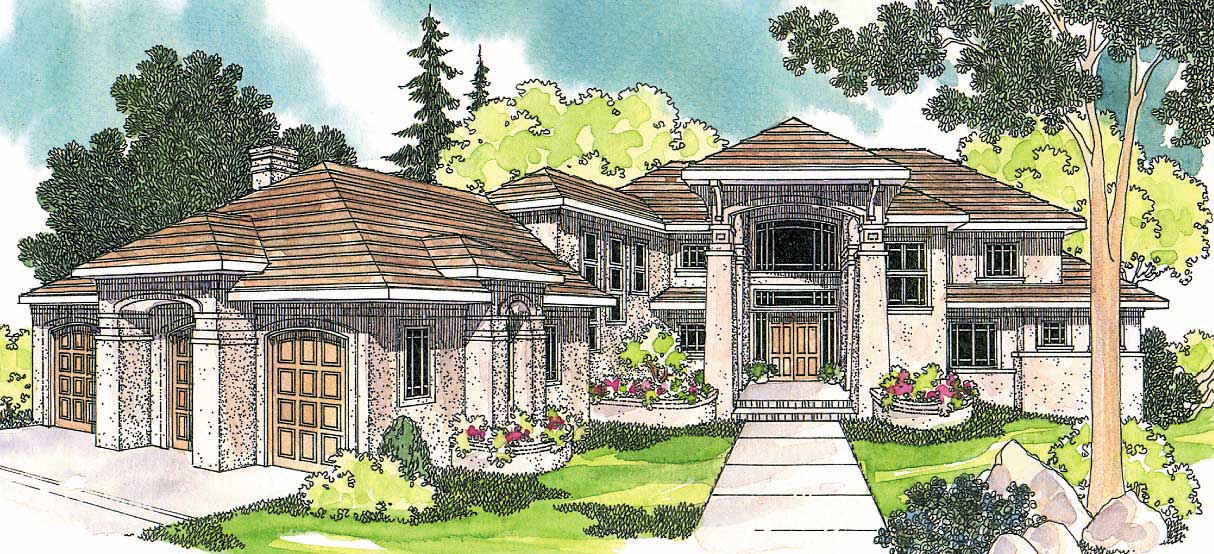
4-Bedroom, 2363 Sq Ft European Home Plan - 120-1321 - Main Exterior
Plan Collection
4-Bedroom, 2363 Sq Ft European Home Plan - 120-1321 - Main Exterior
Plan#120-1321
Starting at$1305
2363
Sq Ft
2
Story
4
Bed
2
Bath
2
Car
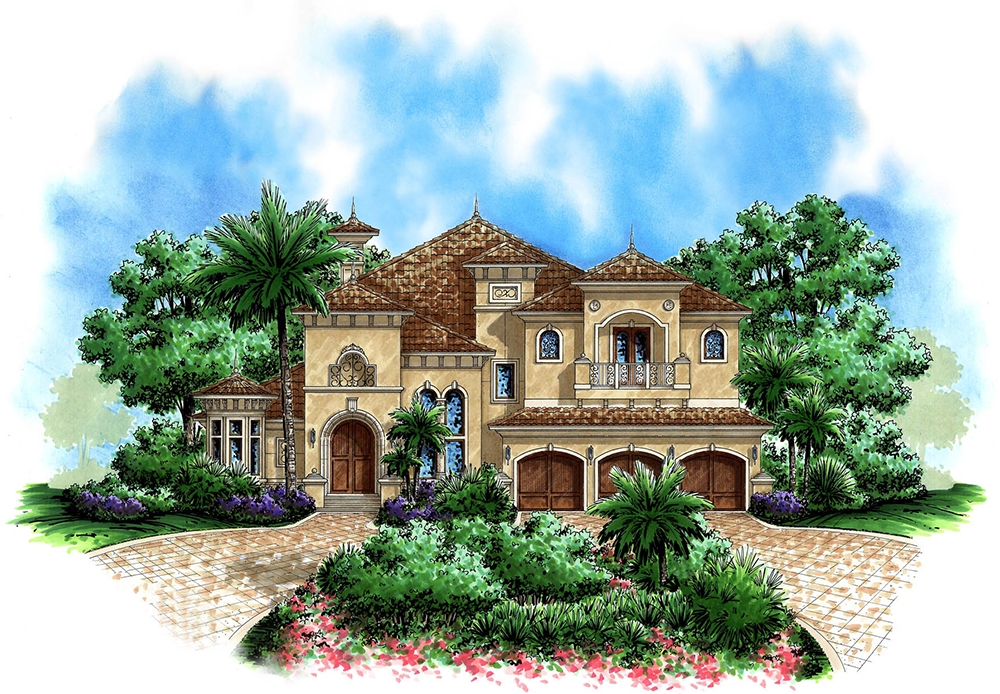
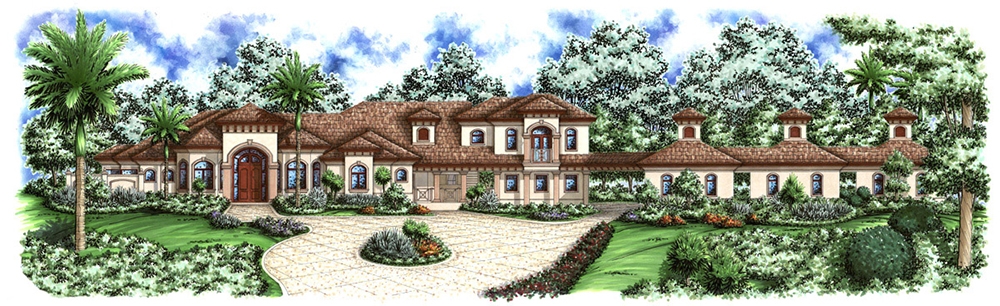
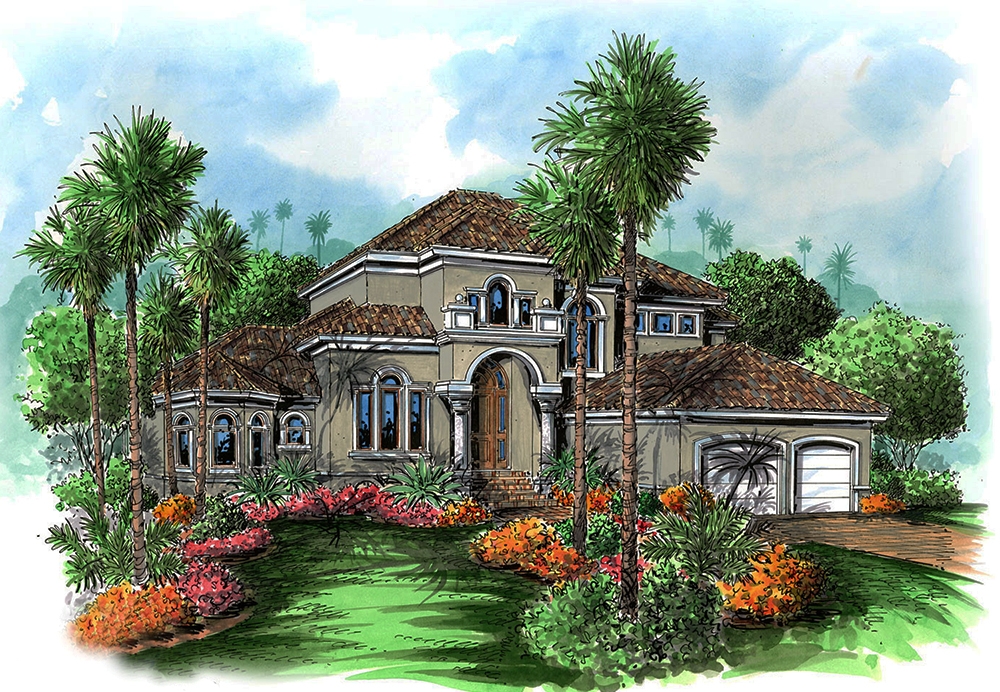
4-Bedroom, 5082 Sq Ft Coastal Home Plan - 175-1110 - Main Exterior
Plan Collection
4-Bedroom, 5082 Sq Ft Coastal Home Plan - 175-1110 - Main Exterior
Plan#175-1110
Starting at$3200
5082
Sq Ft
2
Story
4
Bed
4.5
Bath
3
Car
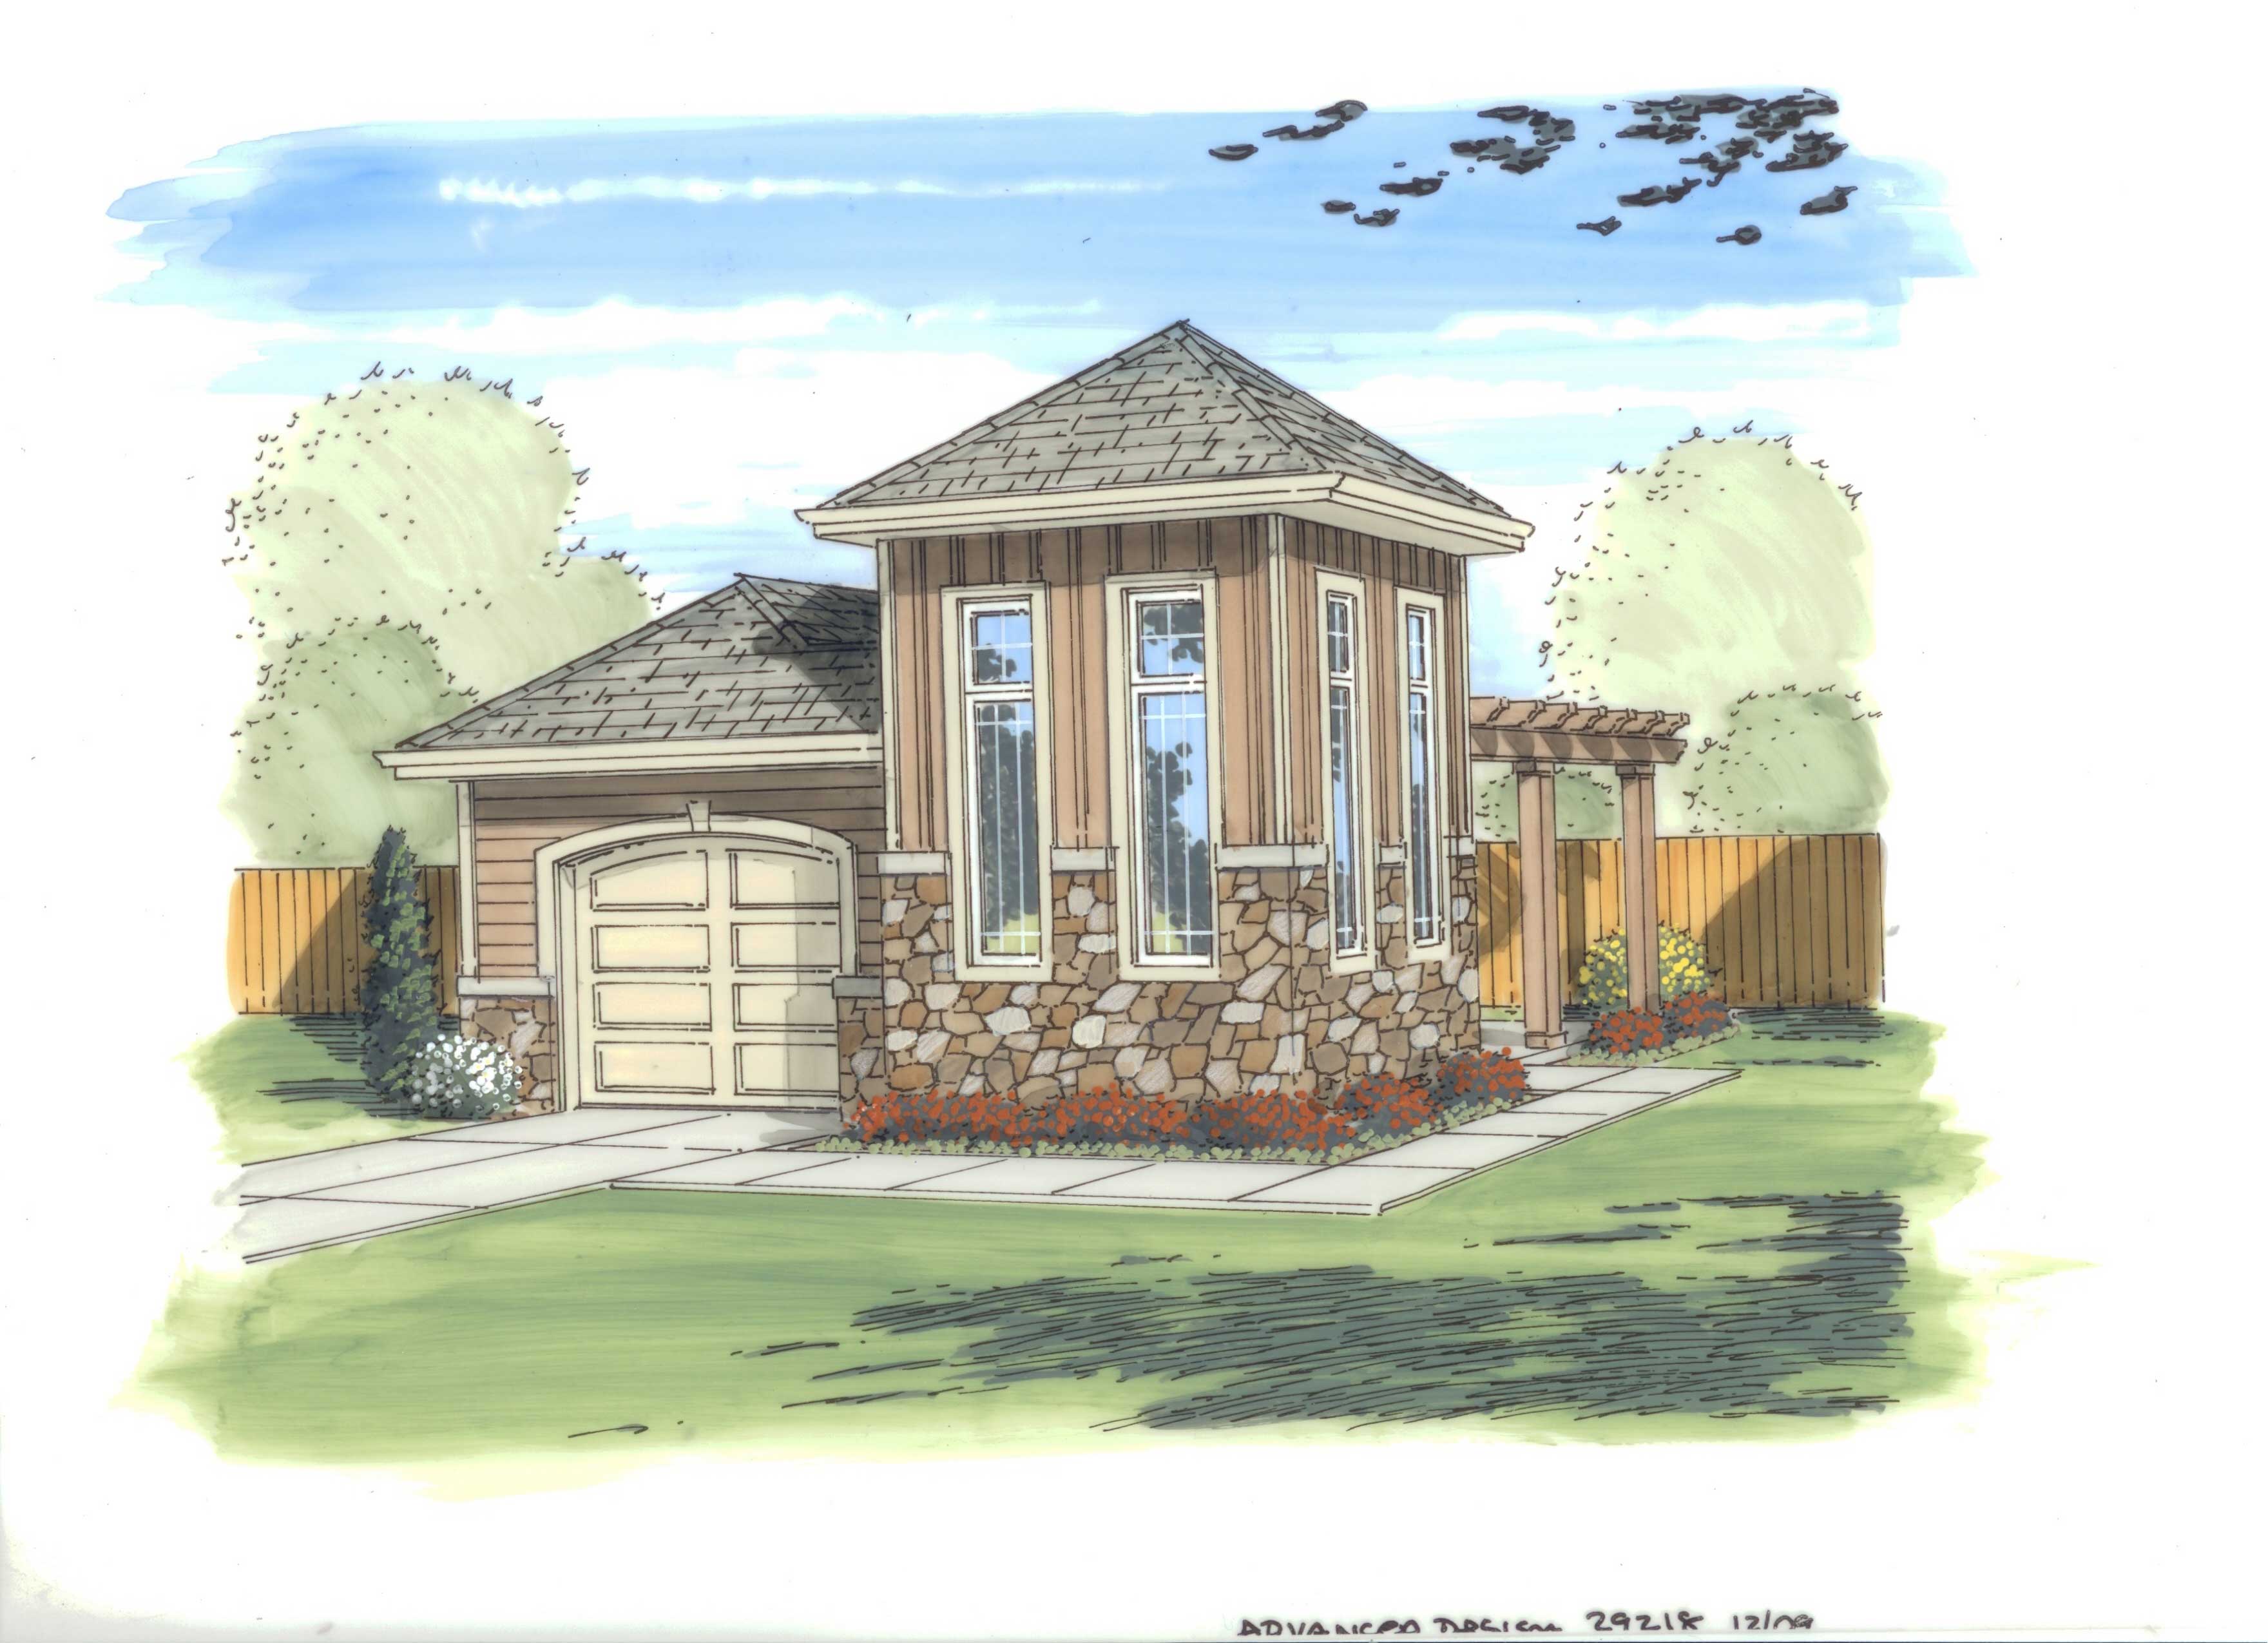
1-Bedroom, 872 Sq Ft Garage w/Apartments Home Plan - 203-1063 - Main Exterior
Plan Collection
1-Bedroom, 872 Sq Ft Garage w/Apartments Home Plan - 203-1063 - Main Exterior
Plan#203-1063
Starting at$800
872
Sq Ft
2
Story
1
Bed
1.5
Bath
2
Car
3-Bedroom, 1381 Sq Ft Small House Plans - 100-1100 - Main Exterior
Plan Collection
3-Bedroom, 1381 Sq Ft Small House Plans - 100-1100 - Main Exterior
Plan#100-1100
Starting at$1300
1381
Sq Ft
1
Story
3
Bed
2
Bath
2
Car
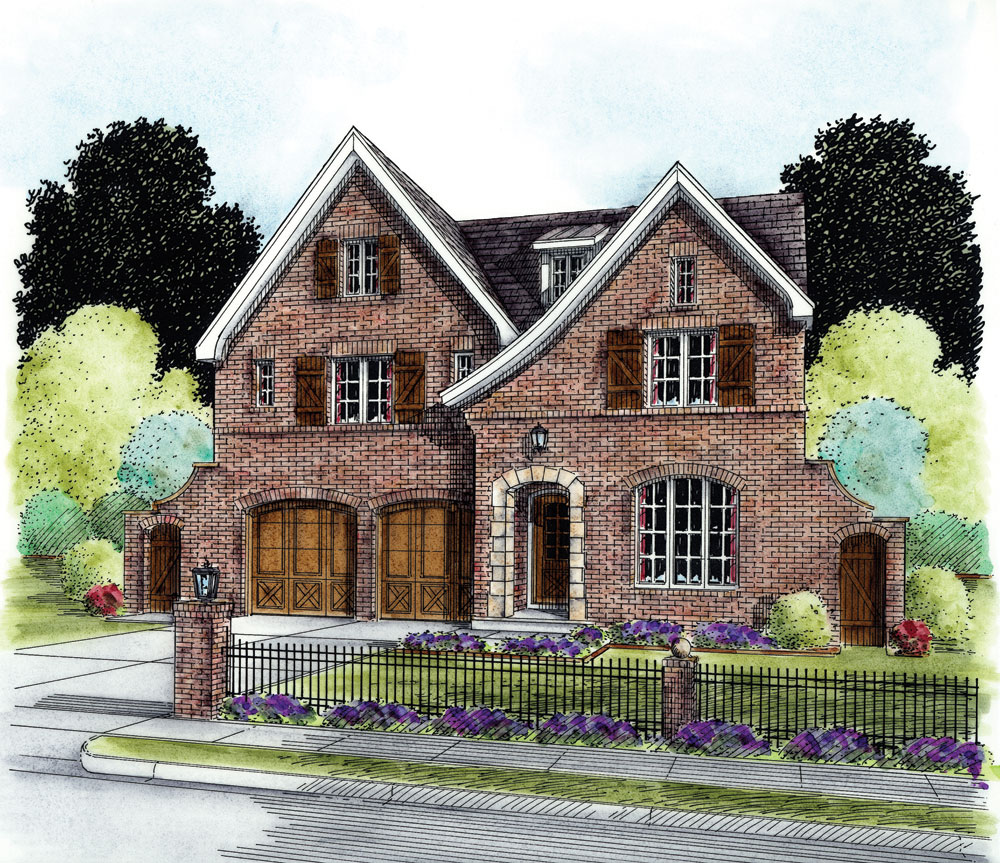
5-Bedroom, 3410 Sq Ft Craftsman Home Plan - 120-2286 - Main Exterior
Plan Collection
5-Bedroom, 3410 Sq Ft Craftsman Home Plan - 120-2286 - Main Exterior
Plan#120-2286
Starting at$1405
3410
Sq Ft
2
Story
5
Bed
3.5
Bath
2
Car
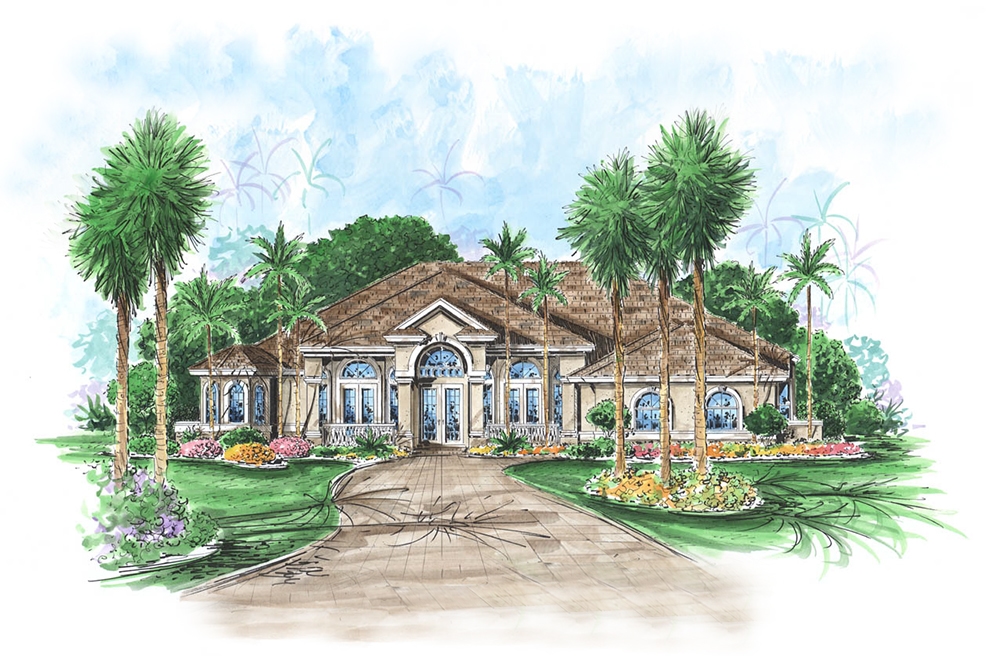
2-Bedroom, 1772 Sq Ft Mediterranean House Plan - 100-1065 - Front Exterior
Plan Collection
2-Bedroom, 1772 Sq Ft Mediterranean House Plan - 100-1065 - Front Exterior
Plan#100-1065
Starting at$1500
1772
Sq Ft
1
Story
2
Bed
2
Bath
2
Car
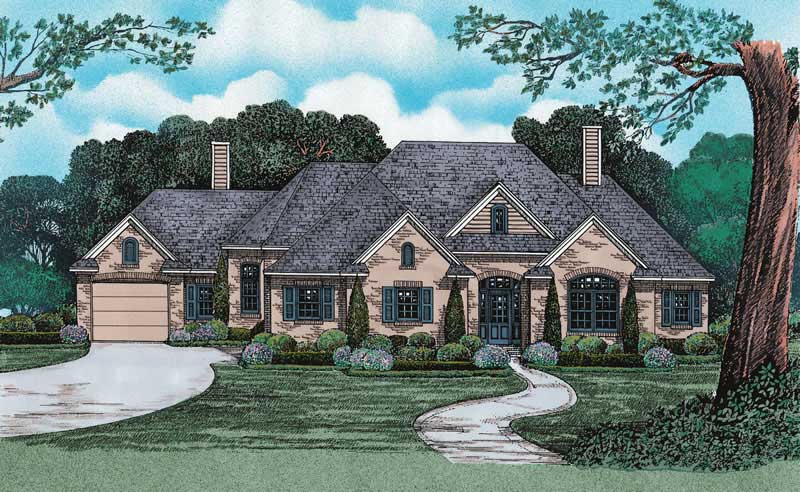
3-Bedroom, 2556 Sq Ft Ranch House - Plan #195-1303 - Front Exterior
Plan Collection
3-Bedroom, 2556 Sq Ft Ranch House - Plan #195-1303 - Front Exterior
Plan#195-1303
Starting at$1115
2556
Sq Ft
1
Story
3
Bed
2
Bath
2
Car
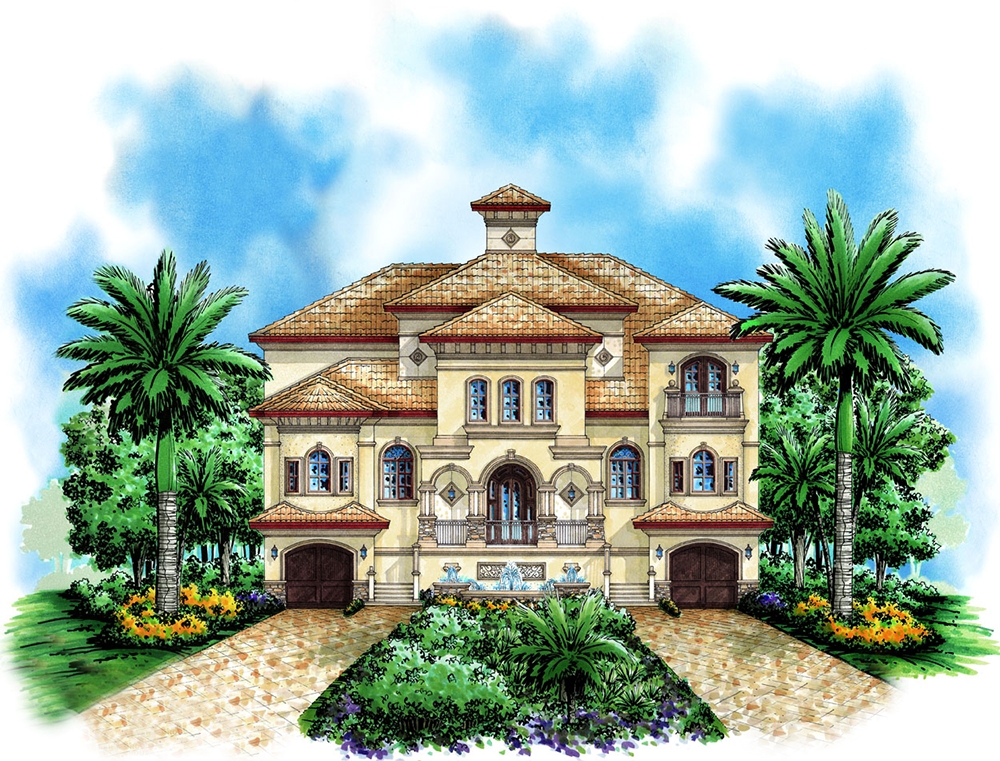
3-Bedroom, 1951 Sq Ft Colonial House Plan - 100-1070 - Front Exterior
Plan Collection
3-Bedroom, 1951 Sq Ft Colonial House Plan - 100-1070 - Front Exterior
Plan#100-1070
Starting at$1500
1951
Sq Ft
1
Story
3
Bed
2
Bath
3
Car
3-Bedroom, 3516 Sq Ft Coastal Home Plan - 175-1228 - Main Exterior
Plan Collection
3-Bedroom, 3516 Sq Ft Coastal Home Plan - 175-1228 - Main Exterior
Plan#175-1228
Starting at$1400
3516
Sq Ft
2
Story
3
Bed
3.5
Bath
2
Car
0-Bedroom, 872 Sq Ft Garage Home Plan - 100-1163 - Main Exterior
Plan Collection
0-Bedroom, 872 Sq Ft Garage Home Plan - 100-1163 - Main Exterior
Plan#100-1163
Starting at$600
872
Sq Ft
1
Story
0
Bed
0
Bath
3
Car
2-Bedroom, 2290 Sq Ft Tuscan House Plan - 120-2499 - Front Exterior
Plan Collection
2-Bedroom, 2290 Sq Ft Tuscan House Plan - 120-2499 - Front Exterior
Plan#120-2499
Starting at$1305
2290
Sq Ft
1
Story
2
Bed
2
Bath
3
Car
3-Bedroom, 2059 Sq Ft Ranch House - Plan #153-1200 - Front Exterior
Plan Collection
3-Bedroom, 2059 Sq Ft Ranch House - Plan #153-1200 - Front Exterior
Plan#153-1200
Starting at$1000
2059
Sq Ft
1
Story
3
Bed
2
Bath
2
Car
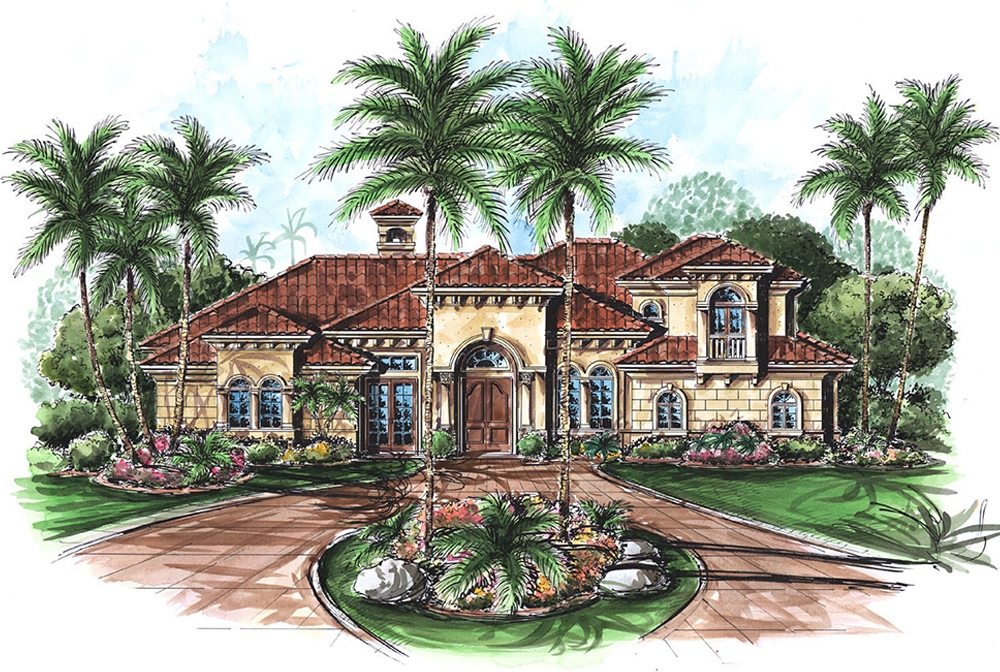
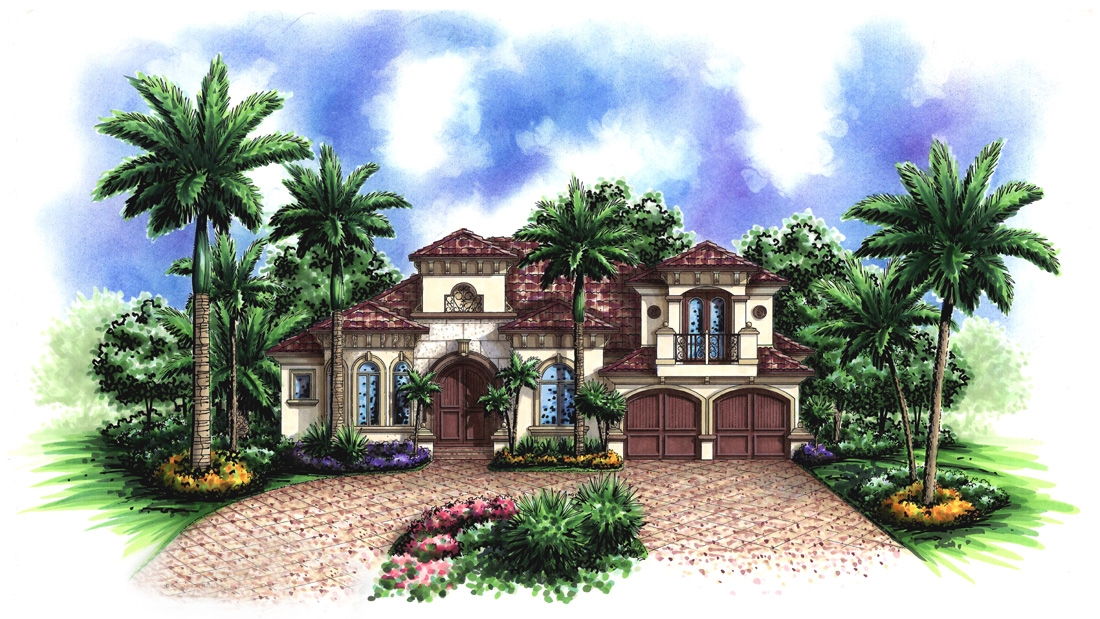
2-Bedroom, 4370 Sq Ft Mediterranean Home Plan - 175-1167 - Main Exterior
Plan Collection
2-Bedroom, 4370 Sq Ft Mediterranean Home Plan - 175-1167 - Main Exterior
Plan#175-1167
Starting at$1750
4370
Sq Ft
2
Story
2
Bed
3.5
Bath
2
Car
4-Bedroom, 1965 Sq Ft Ranch House Plan - 153-1936 - Front Exterior
Plan Collection
4-Bedroom, 1965 Sq Ft Ranch House Plan - 153-1936 - Front Exterior
Plan#153-1936
Starting at$1200
1965
Sq Ft
1
Story
4
Bed
2
Bath
2
Car
3-Bedroom, 1747 Sq Ft Craftsman Home Plan - 153-1570 - Main Exterior
Plan Collection
3-Bedroom, 1747 Sq Ft Craftsman Home Plan - 153-1570 - Main Exterior
Plan#153-1570
Starting at$1200
1747
Sq Ft
1
Story
3
Bed
2.5
Bath
2
Car
3-Bedroom, 3313 Sq Ft Mediterranean Home Plan - 175-1215 - Main Exterior
Plan Collection
3-Bedroom, 3313 Sq Ft Mediterranean Home Plan - 175-1215 - Main Exterior
Plan#175-1215
Starting at$1350
3313
Sq Ft
1
Story
3
Bed
3.5
Bath
3
Car
0-Bedroom, 288 Sq Ft Garage Home Plan - 100-1162 - Main Exterior
Plan Collection
0-Bedroom, 288 Sq Ft Garage Home Plan - 100-1162 - Main Exterior
Plan#100-1162
Starting at$500
288
Sq Ft
1
Story
0
Bed
0
Bath
1
Car
4-Bedroom, 4284 Sq Ft Florida Style Home - Plan #108-1288 - Main Exterior
Plan Collection
4-Bedroom, 4284 Sq Ft Florida Style Home - Plan #108-1288 - Main Exterior
Plan#108-1288
Starting at$1970
4285
Sq Ft
1.5
Story
4
Bed
4.5
Bath
3
Car
2-Bedroom, 2400 Sq Ft Mediterranean House Plan - 175-1206 - Front Exterior
Plan Collection
2-Bedroom, 2400 Sq Ft Mediterranean House Plan - 175-1206 - Front Exterior
Plan#175-1206
Starting at$1200
2400
Sq Ft
1
Story
2
Bed
2
Bath
2
Car
3-Bedroom, 3571 Sq Ft Mediterranean Home Plan - 175-1231 - Main Exterior
Plan Collection
3-Bedroom, 3571 Sq Ft Mediterranean Home Plan - 175-1231 - Main Exterior
Plan#175-1231
Starting at$1400
3571
Sq Ft
2
Story
3
Bed
4
Bath
2
Car
2-Bedroom, 1685 Sq Ft Country House Plan - 100-1069 - Front Exterior
Plan Collection
2-Bedroom, 1685 Sq Ft Country House Plan - 100-1069 - Front Exterior
Plan#100-1069
Starting at$1400
1685
Sq Ft
1
Story
2
Bed
1.5
Bath
2
Car
3-Bedroom, 1844 Sq Ft Ranch House Plan - 101-1400 - Front Exterior
Plan Collection
3-Bedroom, 1844 Sq Ft Ranch House Plan - 101-1400 - Front Exterior
Plan#101-1400
Starting at$1055
1844
Sq Ft
1
Story
3
Bed
2
Bath
3
Car
3-Bedroom, 3742 Sq Ft Country House Plan - 175-1146 - Front Exterior
Plan Collection
3-Bedroom, 3742 Sq Ft Country House Plan - 175-1146 - Front Exterior
Plan#175-1146
Starting at$1500
3742
Sq Ft
1
Story
3
Bed
3
Bath
3
Car
3-Bedroom, 1629 Sq Ft Craftsman Home Plan - 153-1792 - Main Exterior
Plan Collection
3-Bedroom, 1629 Sq Ft Craftsman Home Plan - 153-1792 - Main Exterior
Plan#153-1792
Starting at$1200
1629
Sq Ft
1
Story
3
Bed
2
Bath
2
Car
4-Bedroom, 2363 Sq Ft European Home Plan - 120-1321 - Main Exterior
Plan Collection
4-Bedroom, 2363 Sq Ft European Home Plan - 120-1321 - Main Exterior
Plan#120-1321
Starting at$1305
2363
Sq Ft
2
Story
4
Bed
2
Bath
2
Car
4-Bedroom, 5082 Sq Ft Coastal Home Plan - 175-1110 - Main Exterior
Plan Collection
4-Bedroom, 5082 Sq Ft Coastal Home Plan - 175-1110 - Main Exterior
Plan#175-1110
Starting at$3200
5082
Sq Ft
2
Story
4
Bed
4.5
Bath
3
Car
1-Bedroom, 872 Sq Ft Garage w/Apartments Home Plan - 203-1063 - Main Exterior
Plan Collection
1-Bedroom, 872 Sq Ft Garage w/Apartments Home Plan - 203-1063 - Main Exterior
Plan#203-1063
Starting at$800
872
Sq Ft
2
Story
1
Bed
1.5
Bath
2
Car
3-Bedroom, 1381 Sq Ft Small House Plans - 100-1100 - Main Exterior
Plan Collection
3-Bedroom, 1381 Sq Ft Small House Plans - 100-1100 - Main Exterior
Plan#100-1100
Starting at$1300
1381
Sq Ft
1
Story
3
Bed
2
Bath
2
Car
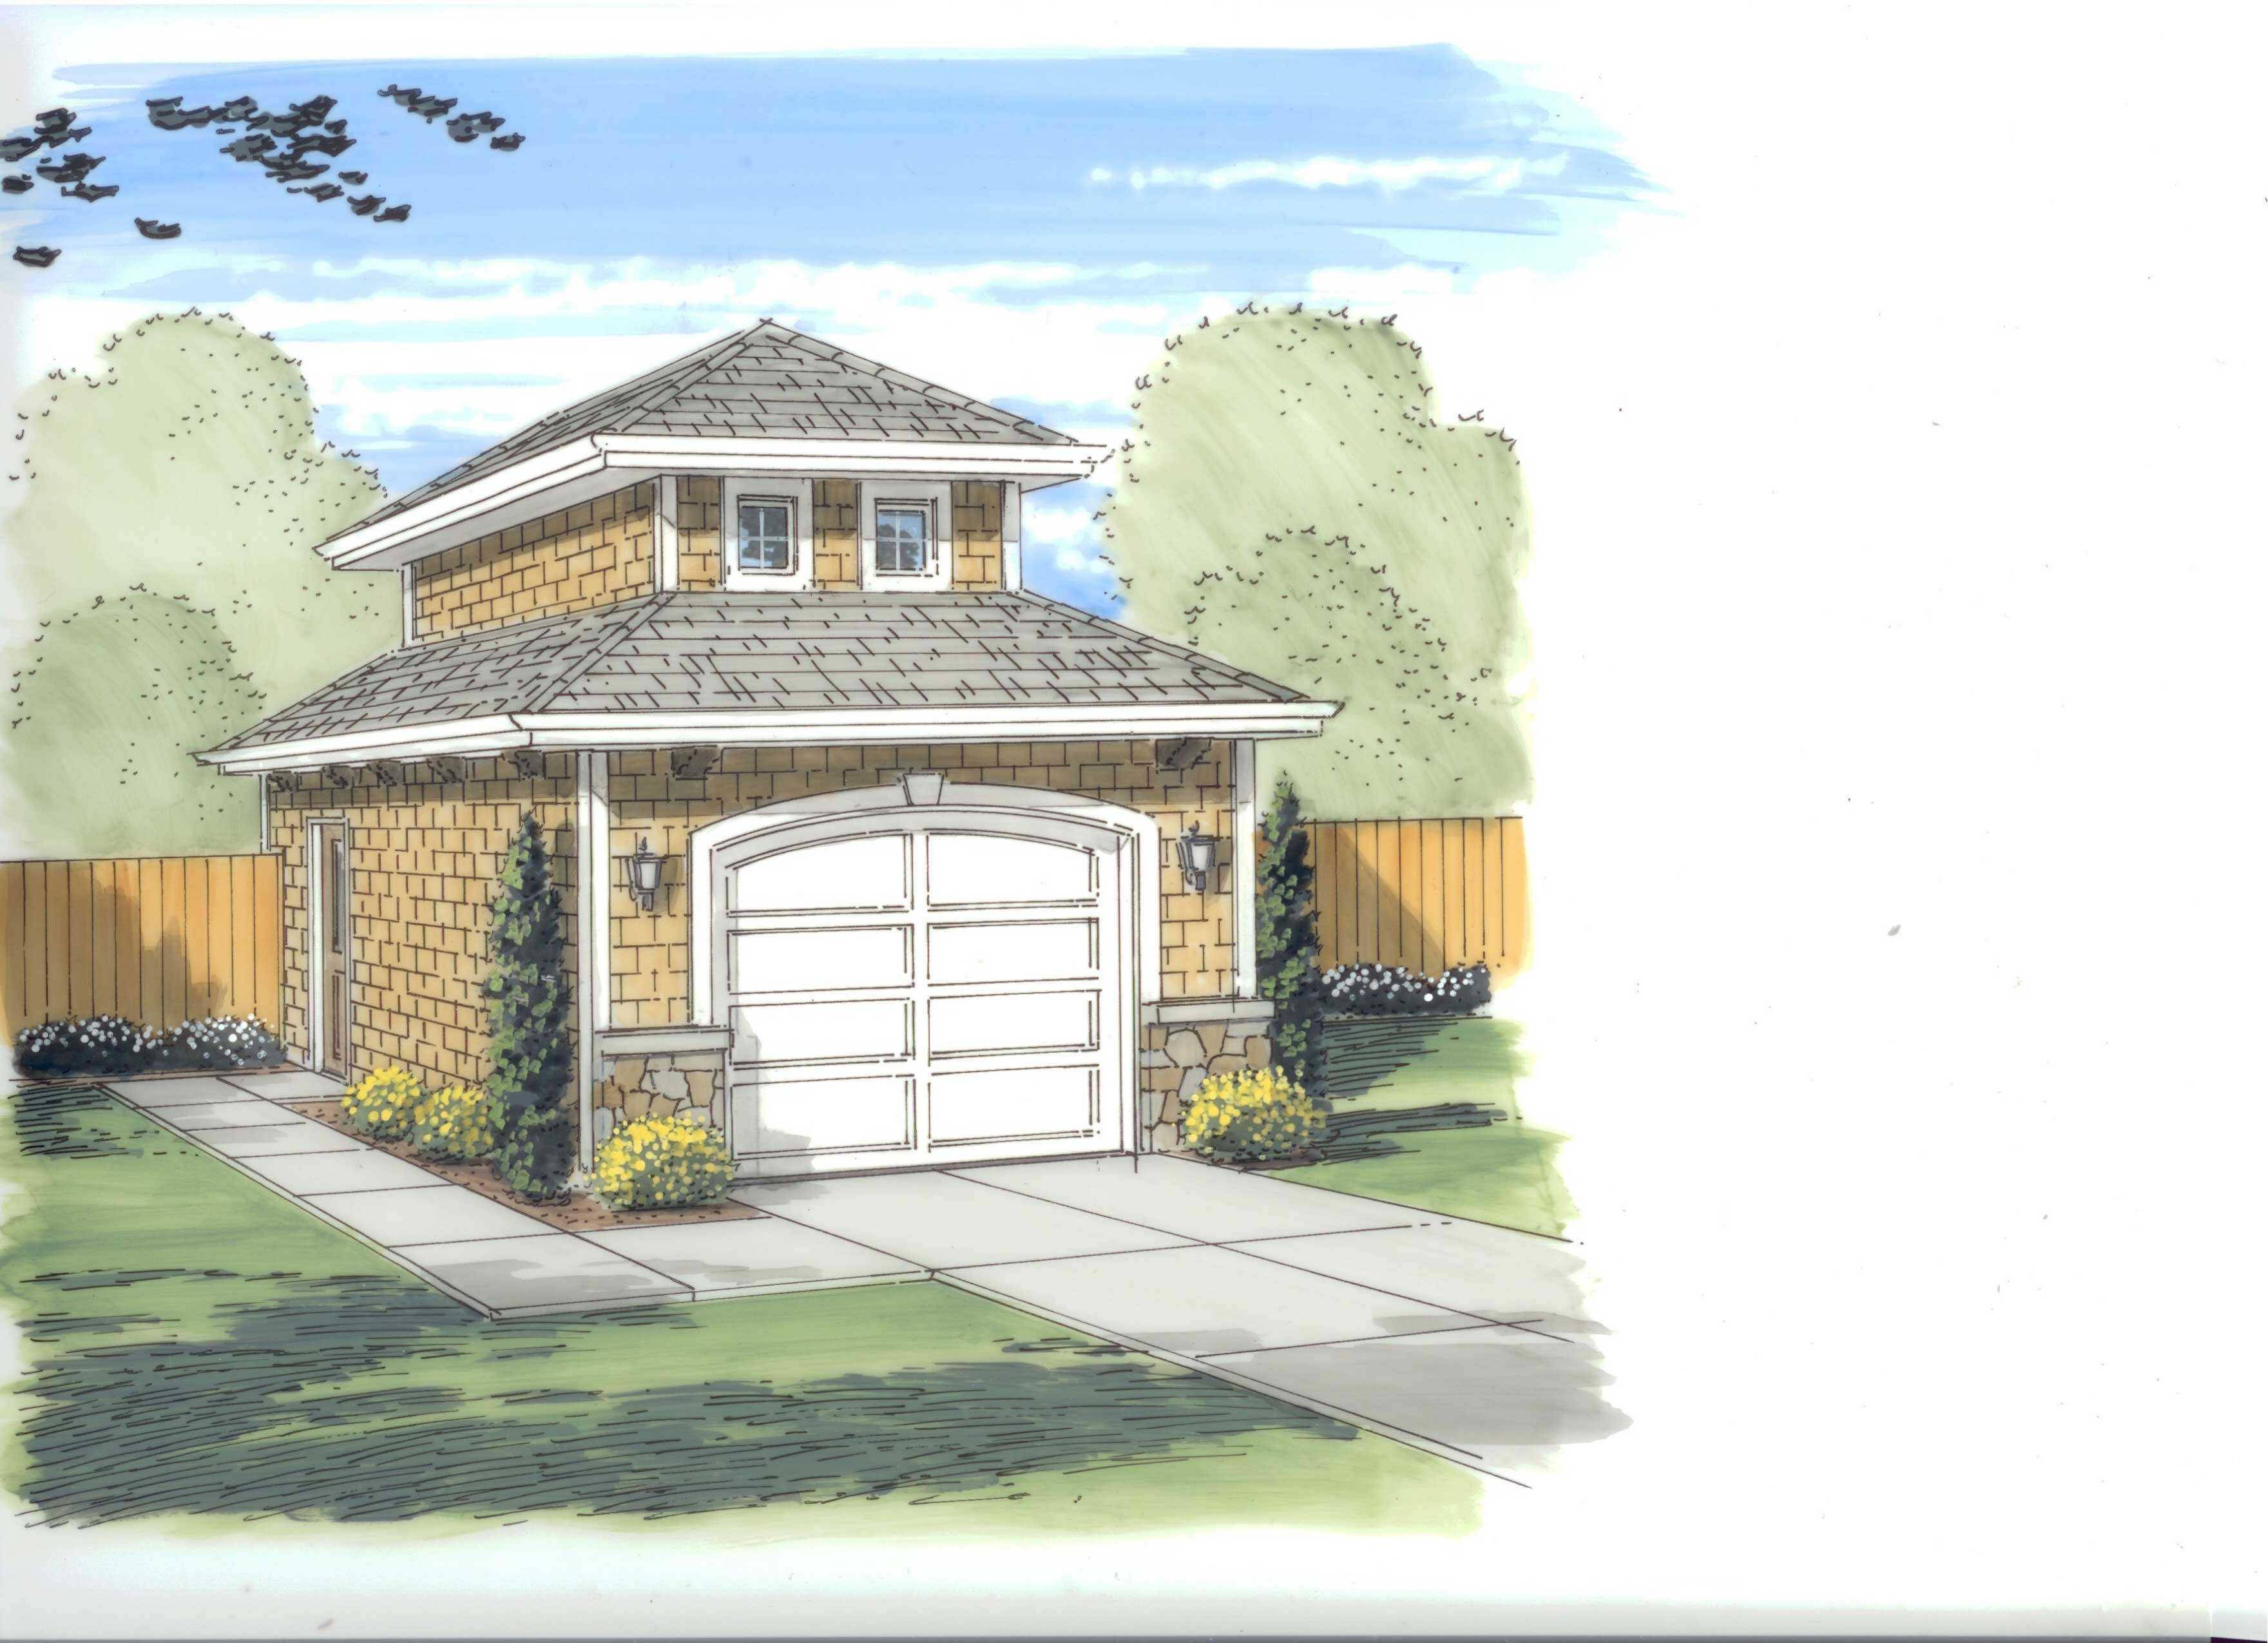
5-Bedroom, 3410 Sq Ft Craftsman Home Plan - 120-2286 - Main Exterior
Plan Collection
5-Bedroom, 3410 Sq Ft Craftsman Home Plan - 120-2286 - Main Exterior
Plan#120-2286
Starting at$1405
3410
Sq Ft
2
Story
5
Bed
3.5
Bath
2
Car
2-Bedroom, 1772 Sq Ft Mediterranean House Plan - 100-1065 - Front Exterior
Plan Collection
2-Bedroom, 1772 Sq Ft Mediterranean House Plan - 100-1065 - Front Exterior
Plan#100-1065
Starting at$1500
1772
Sq Ft
1
Story
2
Bed
2
Bath
2
Car
3-Bedroom, 2556 Sq Ft Ranch House - Plan #195-1303 - Front Exterior
Plan Collection
3-Bedroom, 2556 Sq Ft Ranch House - Plan #195-1303 - Front Exterior
Plan#195-1303
Starting at$1115
2556
Sq Ft
1
Story
3
Bed
2
Bath
2
Car
3-Bedroom, 1951 Sq Ft Colonial House Plan - 100-1070 - Front Exterior
Plan Collection
3-Bedroom, 1951 Sq Ft Colonial House Plan - 100-1070 - Front Exterior
Plan#100-1070
Starting at$1500
1951
Sq Ft
1
Story
3
Bed
2
Bath
3
Car
3-Bedroom, 3516 Sq Ft Coastal Home Plan - 175-1228 - Main Exterior
Plan Collection
3-Bedroom, 3516 Sq Ft Coastal Home Plan - 175-1228 - Main Exterior
Plan#175-1228
Starting at$1400
3516
Sq Ft
2
Story
3
Bed
3.5
Bath
2
Car
0-Bedroom, 872 Sq Ft Garage Home Plan - 100-1163 - Main Exterior
Plan Collection
0-Bedroom, 872 Sq Ft Garage Home Plan - 100-1163 - Main Exterior
Plan#100-1163
Starting at$600
872
Sq Ft
1
Story
0
Bed
0
Bath
3
Car
2-Bedroom, 2290 Sq Ft Tuscan House Plan - 120-2499 - Front Exterior
Plan Collection
2-Bedroom, 2290 Sq Ft Tuscan House Plan - 120-2499 - Front Exterior
Plan#120-2499
Starting at$1305
2290
Sq Ft
1
Story
2
Bed
2
Bath
3
Car
3-Bedroom, 2059 Sq Ft Ranch House - Plan #153-1200 - Front Exterior
Plan Collection
3-Bedroom, 2059 Sq Ft Ranch House - Plan #153-1200 - Front Exterior
Plan#153-1200
Starting at$1000
2059
Sq Ft
1
Story
3
Bed
2
Bath
2
Car
2-Bedroom, 4370 Sq Ft Mediterranean Home Plan - 175-1167 - Main Exterior
Plan Collection
2-Bedroom, 4370 Sq Ft Mediterranean Home Plan - 175-1167 - Main Exterior
Plan#175-1167
Starting at$1750
4370
Sq Ft
2
Story
2
Bed
3.5
Bath
2
Car
4-Bedroom, 1965 Sq Ft Ranch House Plan - 153-1936 - Front Exterior
Plan Collection
4-Bedroom, 1965 Sq Ft Ranch House Plan - 153-1936 - Front Exterior
Plan#153-1936
Starting at$1200
1965
Sq Ft
1
Story
4
Bed
2
Bath
2
Car
3-Bedroom, 1747 Sq Ft Craftsman Home Plan - 153-1570 - Main Exterior
Plan Collection
3-Bedroom, 1747 Sq Ft Craftsman Home Plan - 153-1570 - Main Exterior
Plan#153-1570
Starting at$1200
1747
Sq Ft
1
Story
3
Bed
2.5
Bath
2
Car
3-Bedroom, 3313 Sq Ft Mediterranean Home Plan - 175-1215 - Main Exterior
Plan Collection
3-Bedroom, 3313 Sq Ft Mediterranean Home Plan - 175-1215 - Main Exterior
Plan#175-1215
Starting at$1350
3313
Sq Ft
1
Story
3
Bed
3.5
Bath
3
Car
0-Bedroom, 288 Sq Ft Garage Home Plan - 100-1162 - Main Exterior
Plan Collection
0-Bedroom, 288 Sq Ft Garage Home Plan - 100-1162 - Main Exterior
Plan#100-1162
Starting at$500
288
Sq Ft
1
Story
0
Bed
0
Bath
1
Car
4-Bedroom, 4284 Sq Ft Florida Style Home - Plan #108-1288 - Main Exterior
Plan Collection
4-Bedroom, 4284 Sq Ft Florida Style Home - Plan #108-1288 - Main Exterior
Plan#108-1288
Starting at$1970
4285
Sq Ft
1.5
Story
4
Bed
4.5
Bath
3
Car

2-Bedroom, 2400 Sq Ft Mediterranean House Plan - 175-1206 - Front Exterior
Plan Collection
2-Bedroom, 2400 Sq Ft Mediterranean House Plan - 175-1206 - Front Exterior
Plan#175-1206
Starting at$1200
2400
Sq Ft
1
Story
2
Bed
2
Bath
2
Car
3-Bedroom, 3571 Sq Ft Mediterranean Home Plan - 175-1231 - Main Exterior
Plan Collection
3-Bedroom, 3571 Sq Ft Mediterranean Home Plan - 175-1231 - Main Exterior
Plan#175-1231
Starting at$1400
3571
Sq Ft
2
Story
3
Bed
4
Bath
2
Car
2-Bedroom, 1685 Sq Ft Country House Plan - 100-1069 - Front Exterior
Plan Collection
2-Bedroom, 1685 Sq Ft Country House Plan - 100-1069 - Front Exterior
Plan#100-1069
Starting at$1400
1685
Sq Ft
1
Story
2
Bed
1.5
Bath
2
Car
3-Bedroom, 1844 Sq Ft Ranch House Plan - 101-1400 - Front Exterior
Plan Collection
3-Bedroom, 1844 Sq Ft Ranch House Plan - 101-1400 - Front Exterior
Plan#101-1400
Starting at$1055
1844
Sq Ft
1
Story
3
Bed
2
Bath
3
Car
3-Bedroom, 3742 Sq Ft Country House Plan - 175-1146 - Front Exterior
Plan Collection
3-Bedroom, 3742 Sq Ft Country House Plan - 175-1146 - Front Exterior
Plan#175-1146
Starting at$1500
3742
Sq Ft
1
Story
3
Bed
3
Bath
3
Car
3-Bedroom, 1629 Sq Ft Craftsman Home Plan - 153-1792 - Main Exterior
Plan Collection
3-Bedroom, 1629 Sq Ft Craftsman Home Plan - 153-1792 - Main Exterior
Plan#153-1792
Starting at$1200
1629
Sq Ft
1
Story
3
Bed
2
Bath
2
Car
1...6768697071...222