Geodesic, Traditional House Plans

9,703
Plan Results
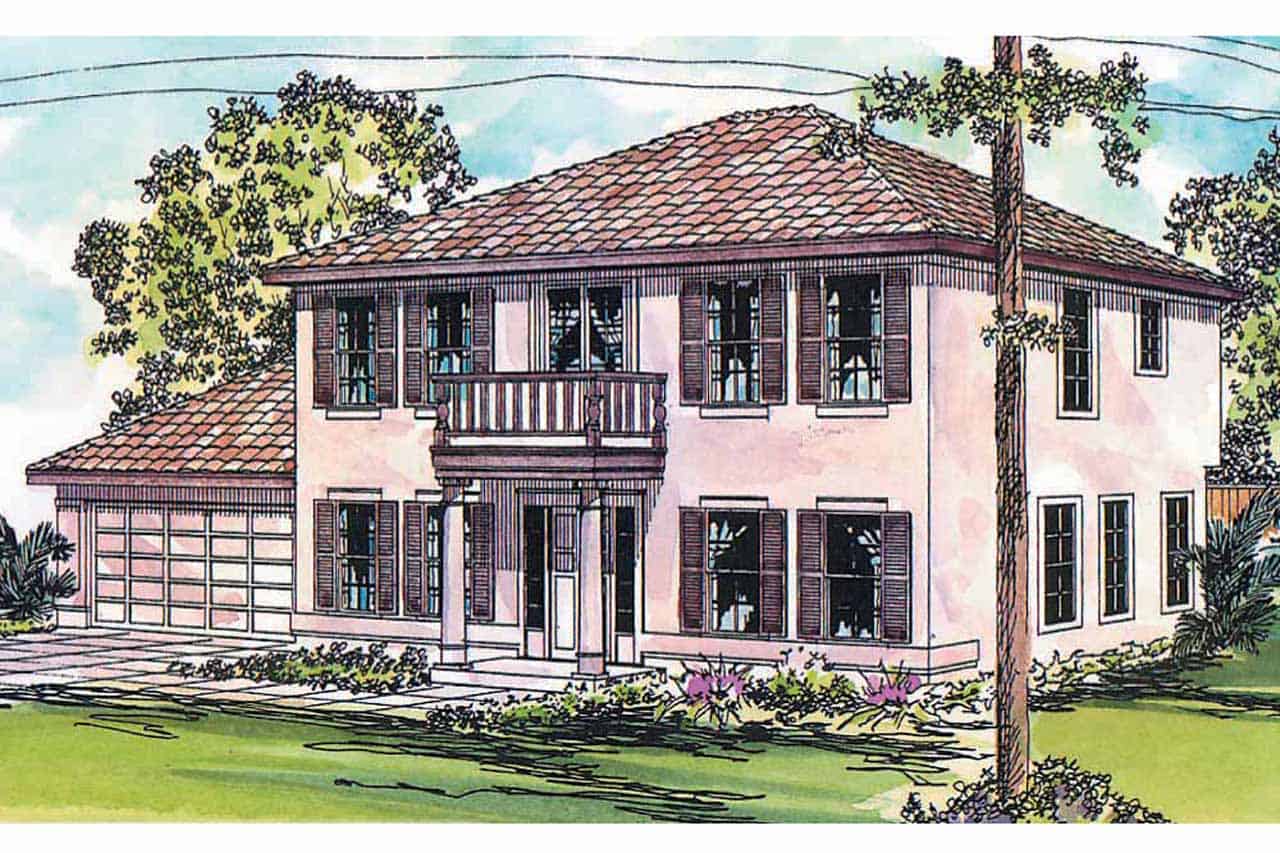
3-Bedroom, 1992 Sq Ft Florida Style House - Plan #108-1040 - Front Exterior
Plan Collection
3-Bedroom, 1992 Sq Ft Florida Style House - Plan #108-1040 - Front Exterior
Plan#108-1040
Starting at$845
1992
Sq Ft
2
Story
3
Bed
2.5
Bath
2
Car

3-Bedroom, 1810 Sq Ft Cottage House Plan - 178-1239 - Front Exterior
Plan Collection
3-Bedroom, 1810 Sq Ft Cottage House Plan - 178-1239 - Front Exterior
Plan#178-1239
Starting at$1105
1810
Sq Ft
1
Story
3
Bed
2
Bath
3
Car

3-Bedroom, 1600 Sq Ft Acadian House Plan - 141-1231 - Front Exterior
Plan Collection
3-Bedroom, 1600 Sq Ft Acadian House Plan - 141-1231 - Front Exterior
Plan#141-1231
Starting at$1300
1600
Sq Ft
1
Story
3
Bed
2
Bath
2
Car
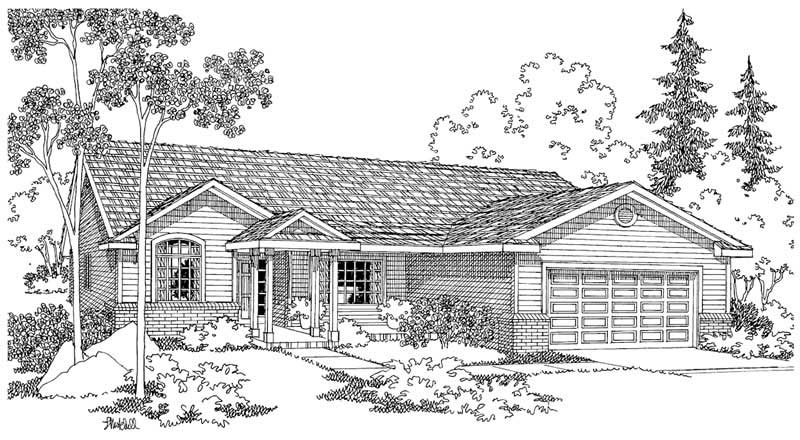
3-Bedroom, 1604 Sq Ft Ranch Home Plan - 108-1224 - Main Exterior
Plan Collection
3-Bedroom, 1604 Sq Ft Ranch Home Plan - 108-1224 - Main Exterior
Plan#108-1224
Starting at$920
1604
Sq Ft
1
Story
3
Bed
2.5
Bath
2
Car

3-Bedroom, 3159 Sq Ft Craftsman Home Plan - 108-1795 - Main Exterior
Plan Collection
3-Bedroom, 3159 Sq Ft Craftsman Home Plan - 108-1795 - Main Exterior
Plan#108-1795
Starting at$1510
3159
Sq Ft
1
Story
3
Bed
2.5
Bath
3
Car

4-Bedroom, 3286 Sq Ft European House - Plan #198-1069 - Front Exterior
Plan Collection
4-Bedroom, 3286 Sq Ft European House - Plan #198-1069 - Front Exterior
Plan#198-1069
Starting at$1295
3286
Sq Ft
2
Story
4
Bed
3.5
Bath
2
Car
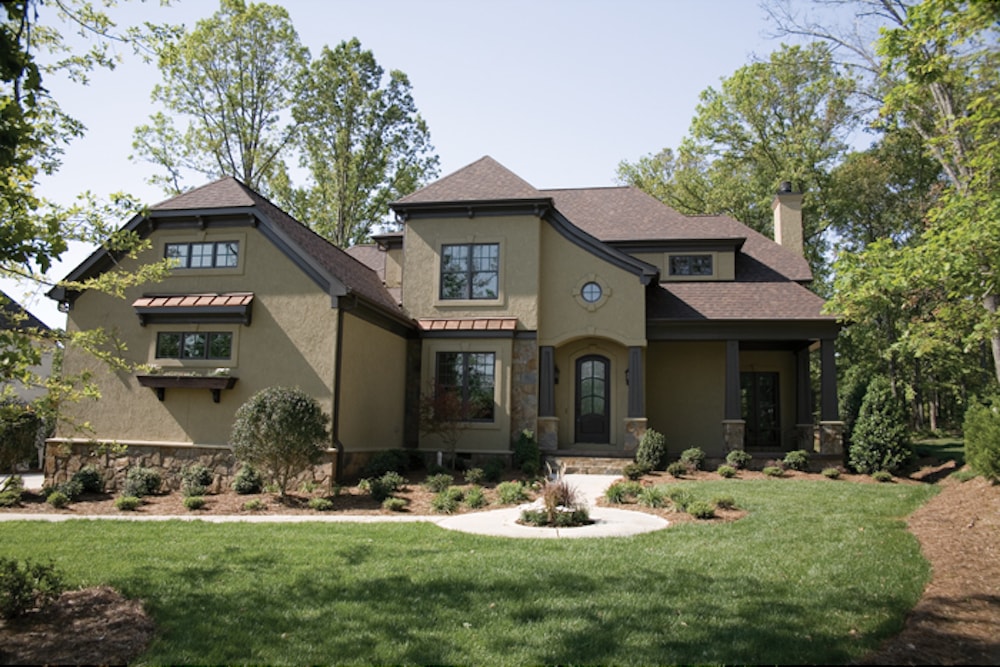
4-Bedroom, 3680 Sq Ft Cottage Home Plan - 180-1022 - Main Exterior
Plan Collection
4-Bedroom, 3680 Sq Ft Cottage Home Plan - 180-1022 - Main Exterior
Plan#180-1022
Starting at$1650
3680
Sq Ft
2
Story
4
Bed
3.5
Bath
3
Car
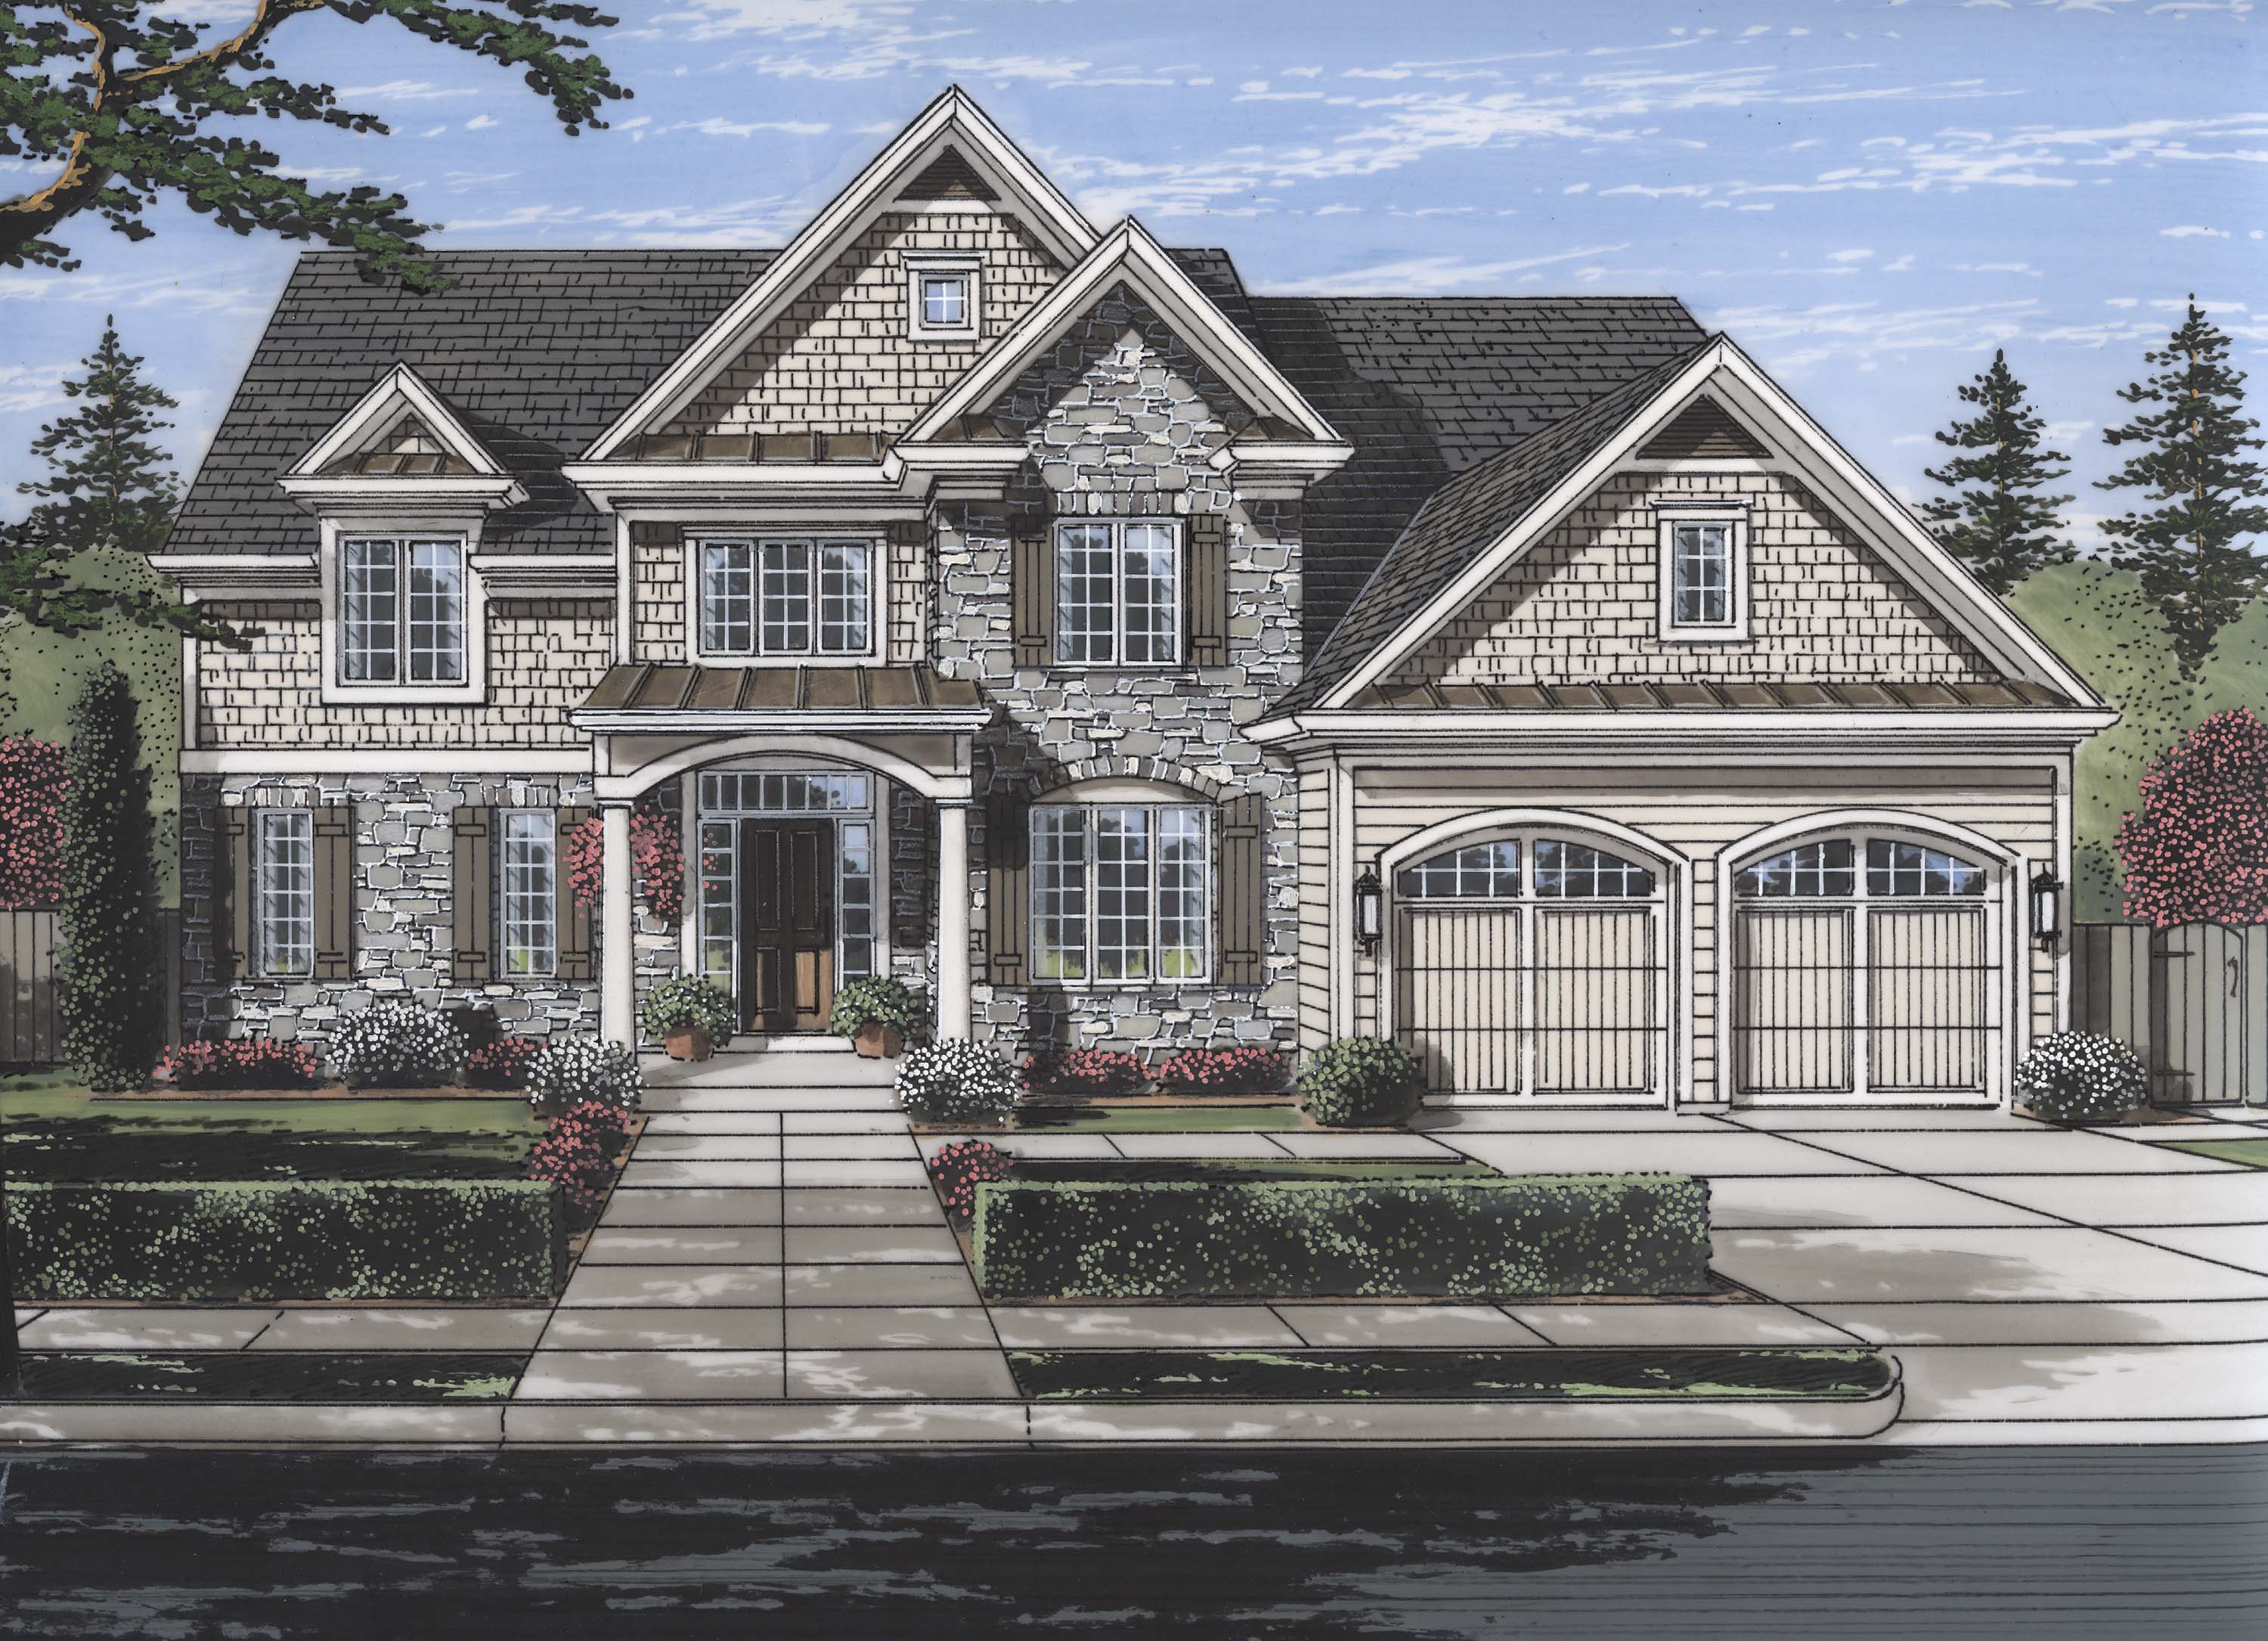
4-Bedroom, 3113 Sq Ft Luxury House Plan - 169-1117 - Front Exterior
Plan Collection
4-Bedroom, 3113 Sq Ft Luxury House Plan - 169-1117 - Front Exterior
Plan#169-1117
Starting at$1025
3113
Sq Ft
2
Story
4
Bed
3.5
Bath
2
Car
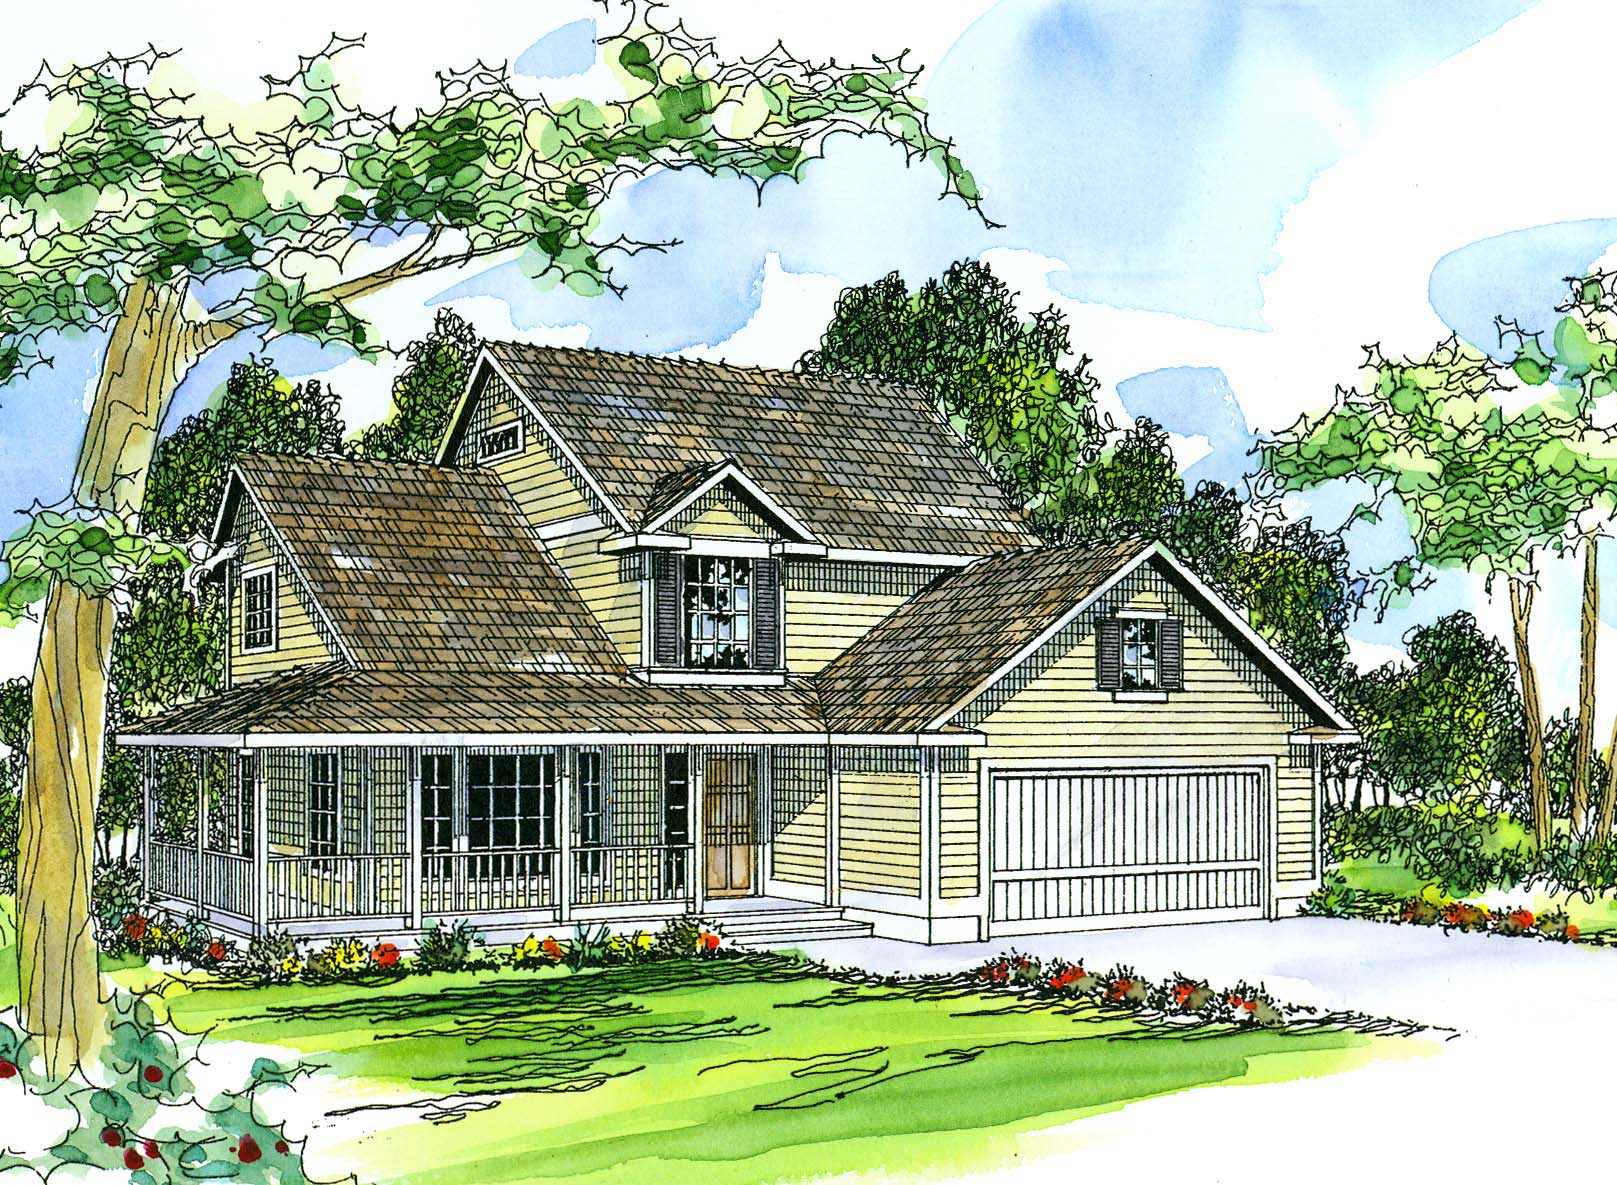
4-Bedroom, 1972 Sq Ft Country House Plan - 108-1483 - Front Exterior
Plan Collection
4-Bedroom, 1972 Sq Ft Country House Plan - 108-1483 - Front Exterior
Plan#108-1483
Starting at$845
1972
Sq Ft
2
Story
4
Bed
2.5
Bath
2
Car
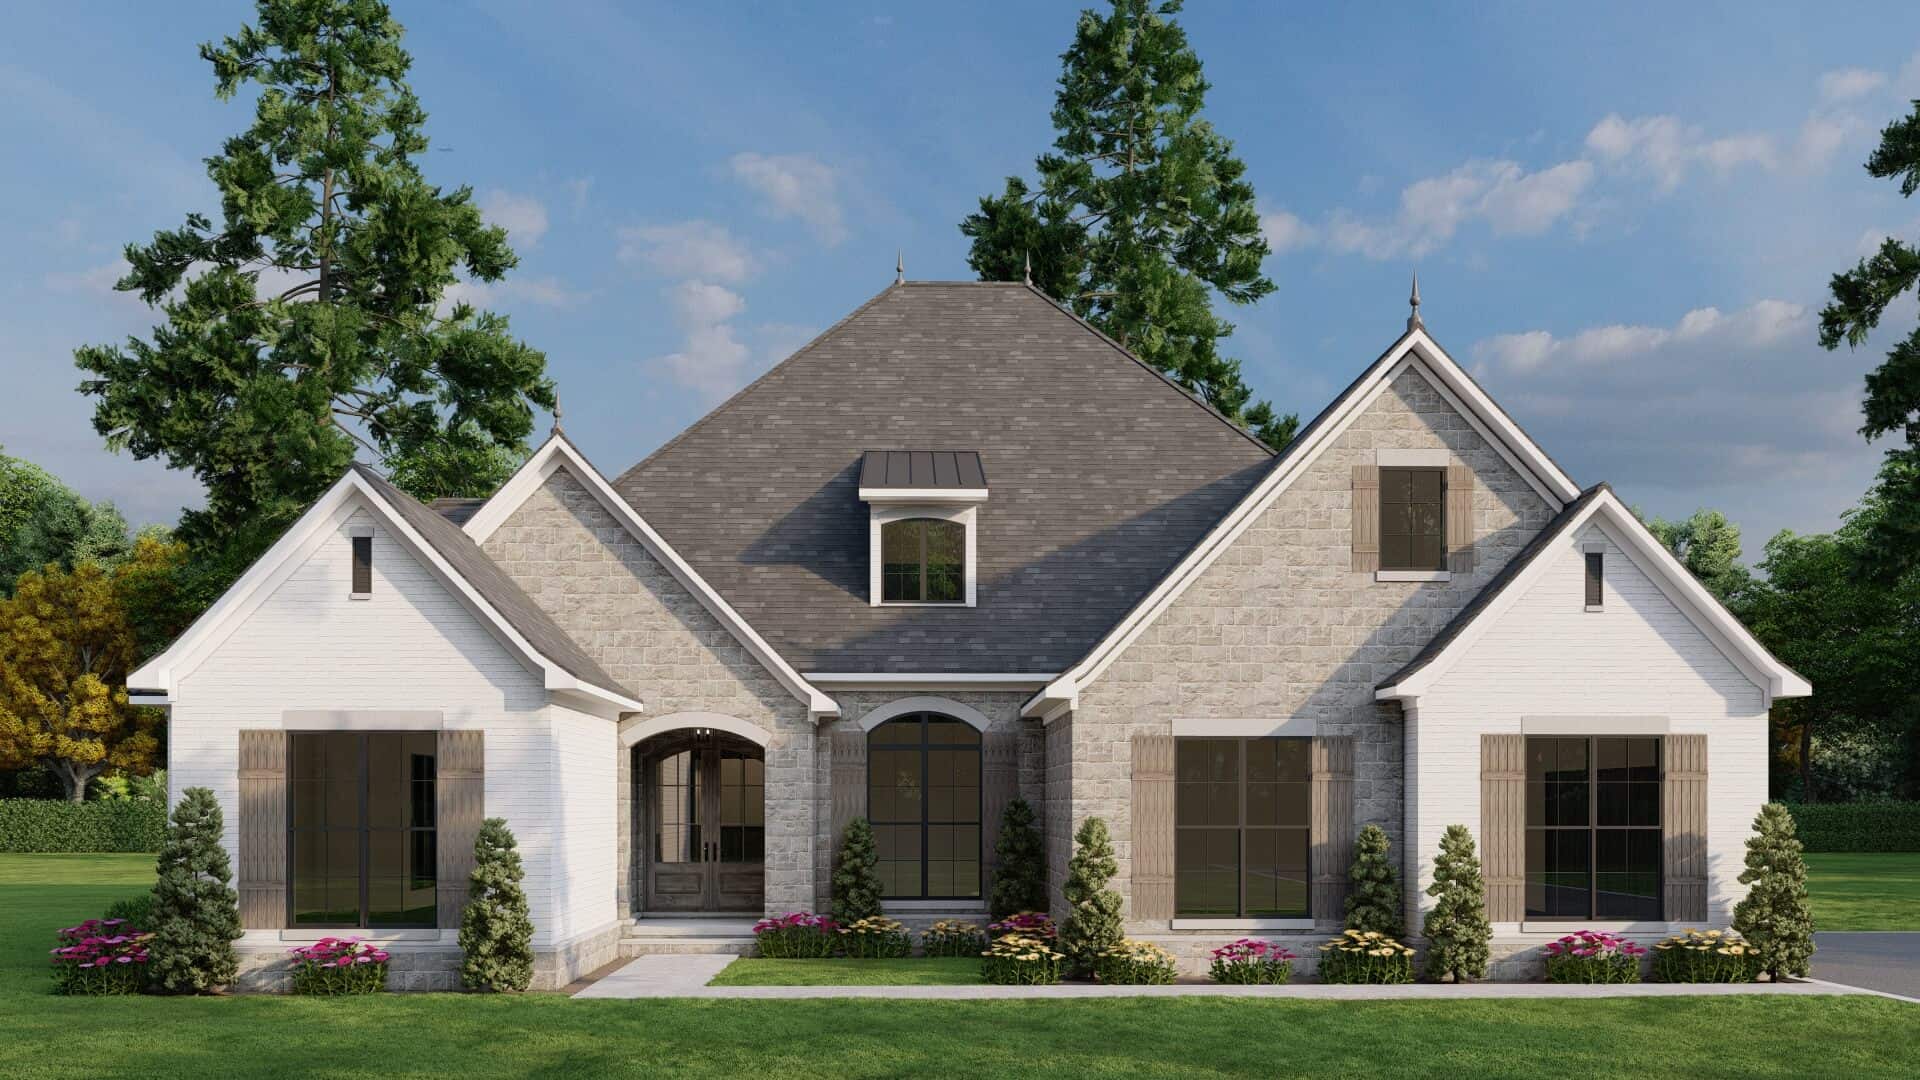
4-Bedroom, 2640 Sq Ft European House - Plan #193-1043 - Front Exterior
Plan Collection
4-Bedroom, 2640 Sq Ft European House - Plan #193-1043 - Front Exterior
Plan#193-1043
Starting at$1550
2640
Sq Ft
1
Story
4
Bed
3
Bath
2
Car

3-Bedroom, 1410 Sq Ft Small House Plans - 108-1347 - Main Exterior
Plan Collection
3-Bedroom, 1410 Sq Ft Small House Plans - 108-1347 - Main Exterior
Plan#108-1347
Starting at$690
1410
Sq Ft
1
Story
3
Bed
2.5
Bath
2
Car
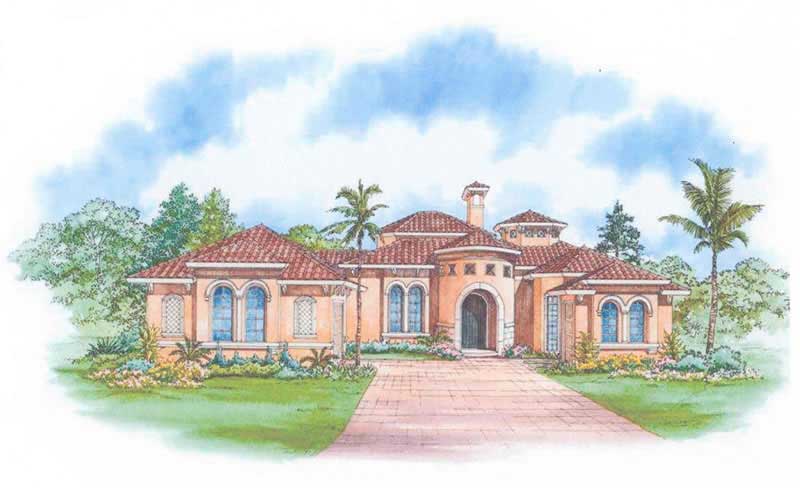
3-Bedroom, 3446 Sq Ft Mediterranean House Plan - 107-1142 - Front Exterior
Plan Collection
3-Bedroom, 3446 Sq Ft Mediterranean House Plan - 107-1142 - Front Exterior
Plan#107-1142
Starting at$1350
3446
Sq Ft
1
Story
3
Bed
5
Bath
2
Car
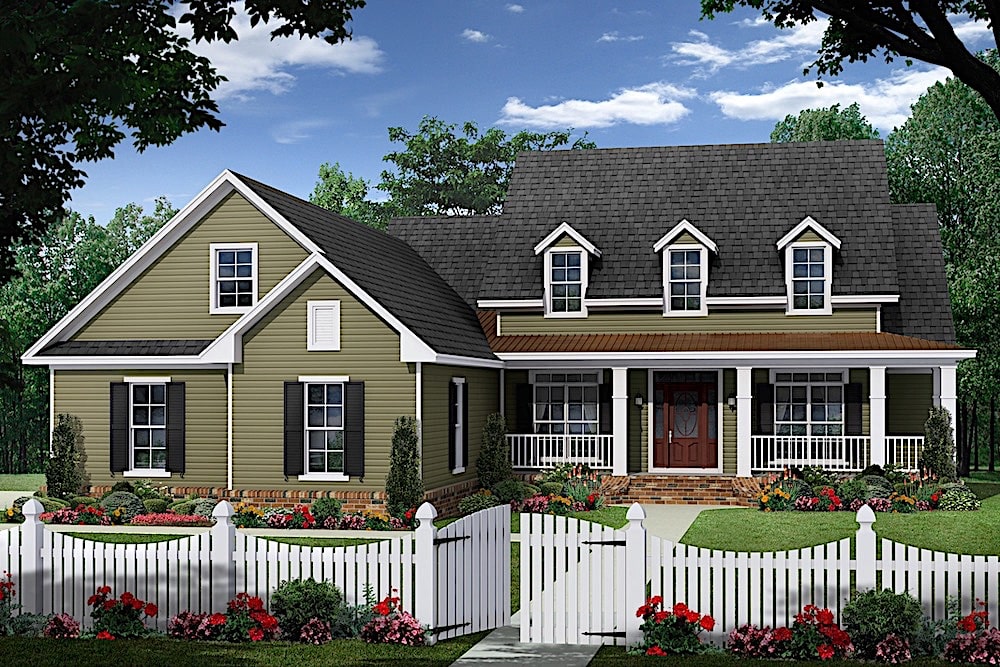
3-Bedroom, 2501 Sq Ft Farmhouse - Plan #141-1315 - Front Exterior
Plan Collection
3-Bedroom, 2501 Sq Ft Farmhouse - Plan #141-1315 - Front Exterior
Plan#141-1315
Starting at$1550
2501
Sq Ft
1
Story
3
Bed
3.5
Bath
2
Car

4-Bedroom, 1620 Sq Ft Ranch Home Plan - 108-1189 - Main Exterior
Plan Collection
4-Bedroom, 1620 Sq Ft Ranch Home Plan - 108-1189 - Main Exterior
Plan#108-1189
Starting at$920
1620
Sq Ft
1
Story
4
Bed
2
Bath
2
Car

3-Bedroom, 2040 Sq Ft Ranch Home Plan - 108-1199 - Main Exterior
Plan Collection
3-Bedroom, 2040 Sq Ft Ranch Home Plan - 108-1199 - Main Exterior
Plan#108-1199
Starting at$945
2040
Sq Ft
1
Story
3
Bed
2.5
Bath
2
Car
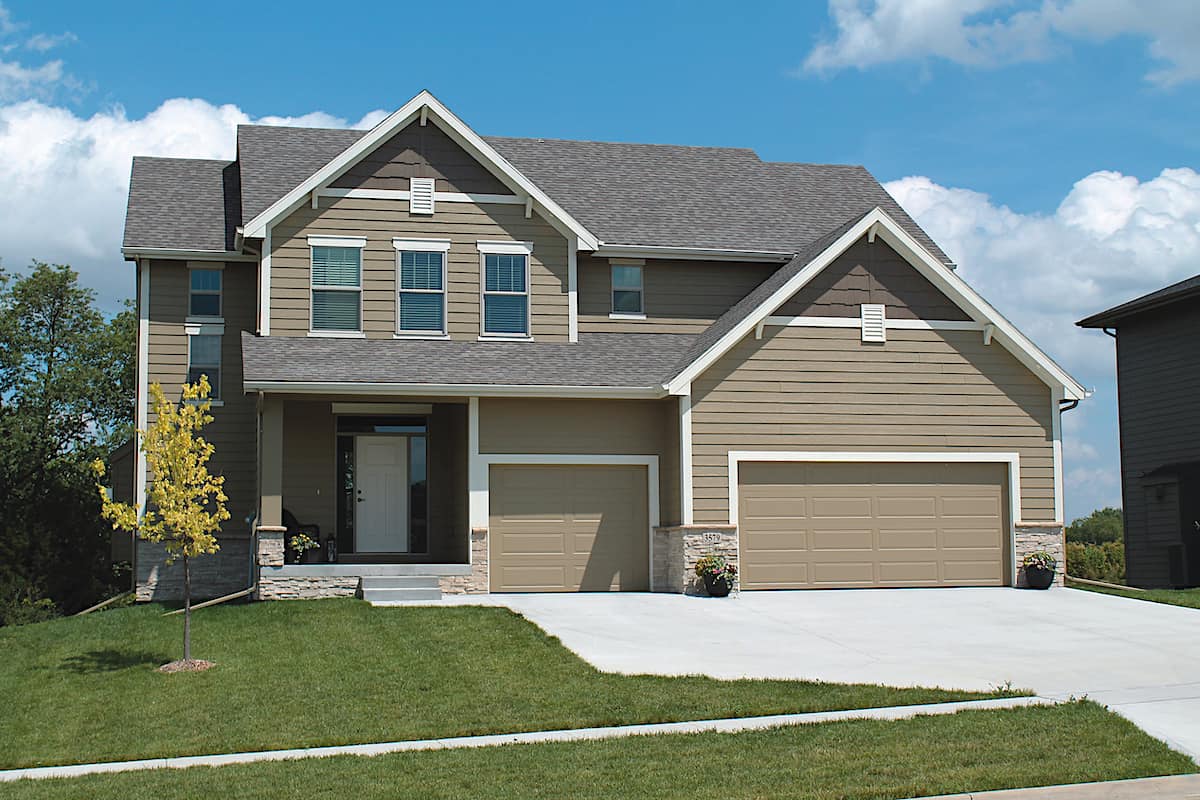
4-Bedroom, 2195 Sq Ft Traditional Home - Plan #120-2632 - Main Exterior
Plan Collection
4-Bedroom, 2195 Sq Ft Traditional Home - Plan #120-2632 - Main Exterior
Plan#120-2632
Starting at$1305
2195
Sq Ft
2
Story
4
Bed
2.5
Bath
3
Car
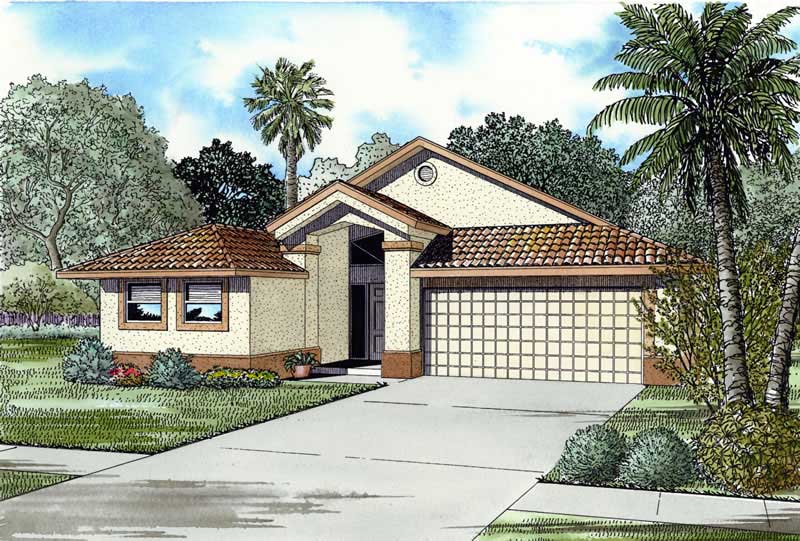
4-Bedroom, 1924 Sq Ft Mediterranean House Plan - 107-1174 - Front Exterior
Plan Collection
4-Bedroom, 1924 Sq Ft Mediterranean House Plan - 107-1174 - Front Exterior
Plan#107-1174
Starting at$1150
1924
Sq Ft
1
Story
4
Bed
3
Bath
2
Car
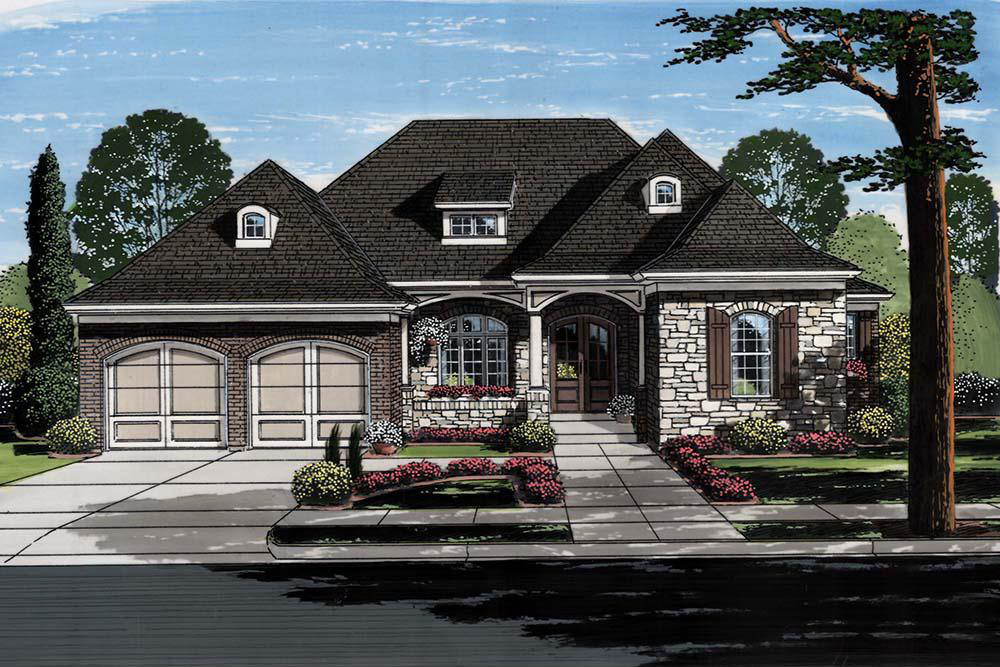
3-Bedroom, 2731 Sq Ft European House Plan - 169-1128 - Front Exterior
Plan Collection
3-Bedroom, 2731 Sq Ft European House Plan - 169-1128 - Front Exterior
Plan#169-1128
Starting at$870
2731
Sq Ft
1
Story
3
Bed
2.5
Bath
2
Car

3-Bedroom, 1894 Sq Ft Craftsman House Plan - 169-1127 - Front Exterior
Plan Collection
3-Bedroom, 1894 Sq Ft Craftsman House Plan - 169-1127 - Front Exterior
Plan#169-1127
Starting at$770
1894
Sq Ft
1
Story
3
Bed
2.5
Bath
2
Car

3-Bedroom, 1522 Sq Ft Ranch Home - Plan #203-1043 - Main Exterior
Plan Collection
3-Bedroom, 1522 Sq Ft Ranch Home - Plan #203-1043 - Main Exterior
Plan#203-1043
Starting at$1250
1522
Sq Ft
1
Story
3
Bed
2
Bath
2
Car

4-Bedroom, 2481 Sq Ft Craftsman House Plan - 169-1134 - Front Exterior
Plan Collection
4-Bedroom, 2481 Sq Ft Craftsman House Plan - 169-1134 - Front Exterior
Plan#169-1134
Starting at$870
2481
Sq Ft
2
Story
4
Bed
2.5
Bath
3
Car

4-Bedroom, 1668 Sq Ft Cottage Home Plan - 178-1367 - Main Exterior
Plan Collection
4-Bedroom, 1668 Sq Ft Cottage Home Plan - 178-1367 - Main Exterior
Plan#178-1367
Starting at$1085
1668
Sq Ft
1
Story
4
Bed
2
Bath
2
Car
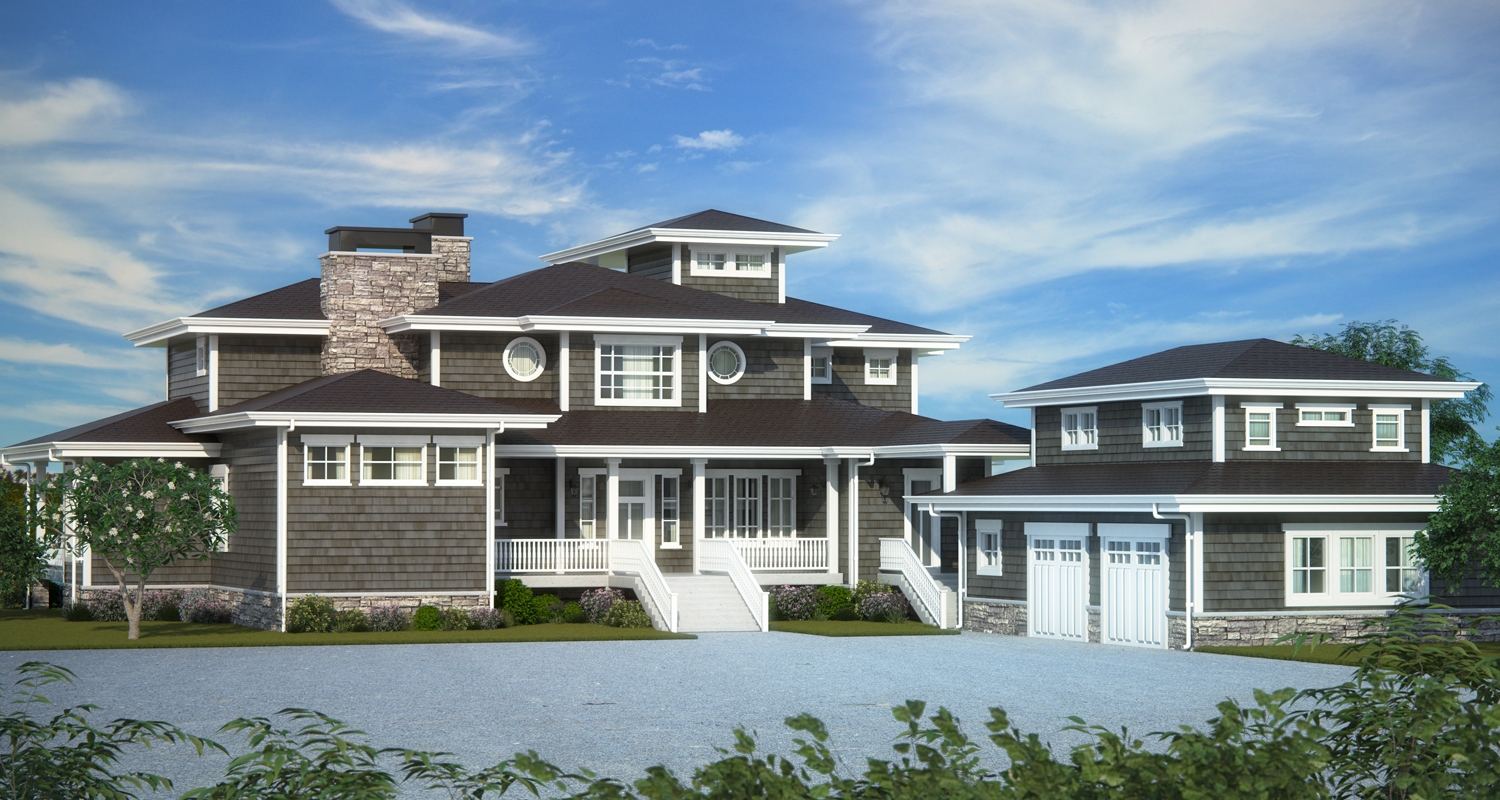
4-Bedroom, 4382 Sq Ft Craftsman Home Plan - 161-1079 - Main Exterior
Plan Collection
4-Bedroom, 4382 Sq Ft Craftsman Home Plan - 161-1079 - Main Exterior
Plan#161-1079
Starting at$2950
4382
Sq Ft
2
Story
4
Bed
4.5
Bath
2
Car

3-Bedroom, 1473 Sq Ft Country Home Plan - 108-1099 - Main Exterior
Plan Collection
3-Bedroom, 1473 Sq Ft Country Home Plan - 108-1099 - Main Exterior
Plan#108-1099
Starting at$690
1473
Sq Ft
1
Story
3
Bed
2
Bath
2
Car
3-Bedroom, 1992 Sq Ft Florida Style House - Plan #108-1040 - Front Exterior
Plan Collection
3-Bedroom, 1992 Sq Ft Florida Style House - Plan #108-1040 - Front Exterior
Plan#108-1040
Starting at$845
1992
Sq Ft
2
Story
3
Bed
2.5
Bath
2
Car
3-Bedroom, 1810 Sq Ft Cottage House Plan - 178-1239 - Front Exterior
Plan Collection
3-Bedroom, 1810 Sq Ft Cottage House Plan - 178-1239 - Front Exterior
Plan#178-1239
Starting at$1105
1810
Sq Ft
1
Story
3
Bed
2
Bath
3
Car
3-Bedroom, 1600 Sq Ft Acadian House Plan - 141-1231 - Front Exterior
Plan Collection
3-Bedroom, 1600 Sq Ft Acadian House Plan - 141-1231 - Front Exterior
Plan#141-1231
Starting at$1300
1600
Sq Ft
1
Story
3
Bed
2
Bath
2
Car
3-Bedroom, 1604 Sq Ft Ranch Home Plan - 108-1224 - Main Exterior
Plan Collection
3-Bedroom, 1604 Sq Ft Ranch Home Plan - 108-1224 - Main Exterior
Plan#108-1224
Starting at$920
1604
Sq Ft
1
Story
3
Bed
2.5
Bath
2
Car
3-Bedroom, 3159 Sq Ft Craftsman Home Plan - 108-1795 - Main Exterior
Plan Collection
3-Bedroom, 3159 Sq Ft Craftsman Home Plan - 108-1795 - Main Exterior
Plan#108-1795
Starting at$1510
3159
Sq Ft
1
Story
3
Bed
2.5
Bath
3
Car
4-Bedroom, 3286 Sq Ft European House - Plan #198-1069 - Front Exterior
Plan Collection
4-Bedroom, 3286 Sq Ft European House - Plan #198-1069 - Front Exterior
Plan#198-1069
Starting at$1295
3286
Sq Ft
2
Story
4
Bed
3.5
Bath
2
Car
4-Bedroom, 3680 Sq Ft Cottage Home Plan - 180-1022 - Main Exterior
Plan Collection
4-Bedroom, 3680 Sq Ft Cottage Home Plan - 180-1022 - Main Exterior
Plan#180-1022
Starting at$1650
3680
Sq Ft
2
Story
4
Bed
3.5
Bath
3
Car
4-Bedroom, 3113 Sq Ft Luxury House Plan - 169-1117 - Front Exterior
Plan Collection
4-Bedroom, 3113 Sq Ft Luxury House Plan - 169-1117 - Front Exterior
Plan#169-1117
Starting at$1025
3113
Sq Ft
2
Story
4
Bed
3.5
Bath
2
Car
4-Bedroom, 1972 Sq Ft Country House Plan - 108-1483 - Front Exterior
Plan Collection
4-Bedroom, 1972 Sq Ft Country House Plan - 108-1483 - Front Exterior
Plan#108-1483
Starting at$845
1972
Sq Ft
2
Story
4
Bed
2.5
Bath
2
Car
4-Bedroom, 2640 Sq Ft European House - Plan #193-1043 - Front Exterior
Plan Collection
4-Bedroom, 2640 Sq Ft European House - Plan #193-1043 - Front Exterior
Plan#193-1043
Starting at$1550
2640
Sq Ft
1
Story
4
Bed
3
Bath
2
Car
3-Bedroom, 1410 Sq Ft Small House Plans - 108-1347 - Main Exterior
Plan Collection
3-Bedroom, 1410 Sq Ft Small House Plans - 108-1347 - Main Exterior
Plan#108-1347
Starting at$690
1410
Sq Ft
1
Story
3
Bed
2.5
Bath
2
Car
3-Bedroom, 3446 Sq Ft Mediterranean House Plan - 107-1142 - Front Exterior
Plan Collection
3-Bedroom, 3446 Sq Ft Mediterranean House Plan - 107-1142 - Front Exterior
Plan#107-1142
Starting at$1350
3446
Sq Ft
1
Story
3
Bed
5
Bath
2
Car
3-Bedroom, 2501 Sq Ft Farmhouse - Plan #141-1315 - Front Exterior
Plan Collection
3-Bedroom, 2501 Sq Ft Farmhouse - Plan #141-1315 - Front Exterior
Plan#141-1315
Starting at$1550
2501
Sq Ft
1
Story
3
Bed
3.5
Bath
2
Car
4-Bedroom, 1620 Sq Ft Ranch Home Plan - 108-1189 - Main Exterior
Plan Collection
4-Bedroom, 1620 Sq Ft Ranch Home Plan - 108-1189 - Main Exterior
Plan#108-1189
Starting at$920
1620
Sq Ft
1
Story
4
Bed
2
Bath
2
Car
3-Bedroom, 2040 Sq Ft Ranch Home Plan - 108-1199 - Main Exterior
Plan Collection
3-Bedroom, 2040 Sq Ft Ranch Home Plan - 108-1199 - Main Exterior
Plan#108-1199
Starting at$945
2040
Sq Ft
1
Story
3
Bed
2.5
Bath
2
Car
4-Bedroom, 2195 Sq Ft Traditional Home - Plan #120-2632 - Main Exterior
Plan Collection
4-Bedroom, 2195 Sq Ft Traditional Home - Plan #120-2632 - Main Exterior
Plan#120-2632
Starting at$1305
2195
Sq Ft
2
Story
4
Bed
2.5
Bath
3
Car
4-Bedroom, 1924 Sq Ft Mediterranean House Plan - 107-1174 - Front Exterior
Plan Collection
4-Bedroom, 1924 Sq Ft Mediterranean House Plan - 107-1174 - Front Exterior
Plan#107-1174
Starting at$1150
1924
Sq Ft
1
Story
4
Bed
3
Bath
2
Car
3-Bedroom, 2731 Sq Ft European House Plan - 169-1128 - Front Exterior
Plan Collection
3-Bedroom, 2731 Sq Ft European House Plan - 169-1128 - Front Exterior
Plan#169-1128
Starting at$870
2731
Sq Ft
1
Story
3
Bed
2.5
Bath
2
Car
3-Bedroom, 1894 Sq Ft Craftsman House Plan - 169-1127 - Front Exterior
Plan Collection
3-Bedroom, 1894 Sq Ft Craftsman House Plan - 169-1127 - Front Exterior
Plan#169-1127
Starting at$770
1894
Sq Ft
1
Story
3
Bed
2.5
Bath
2
Car
3-Bedroom, 1522 Sq Ft Ranch Home - Plan #203-1043 - Main Exterior
Plan Collection
3-Bedroom, 1522 Sq Ft Ranch Home - Plan #203-1043 - Main Exterior
Plan#203-1043
Starting at$1250
1522
Sq Ft
1
Story
3
Bed
2
Bath
2
Car
4-Bedroom, 2481 Sq Ft Craftsman House Plan - 169-1134 - Front Exterior
Plan Collection
4-Bedroom, 2481 Sq Ft Craftsman House Plan - 169-1134 - Front Exterior
Plan#169-1134
Starting at$870
2481
Sq Ft
2
Story
4
Bed
2.5
Bath
3
Car
4-Bedroom, 1668 Sq Ft Cottage Home Plan - 178-1367 - Main Exterior
Plan Collection
4-Bedroom, 1668 Sq Ft Cottage Home Plan - 178-1367 - Main Exterior
Plan#178-1367
Starting at$1085
1668
Sq Ft
1
Story
4
Bed
2
Bath
2
Car
4-Bedroom, 4382 Sq Ft Craftsman Home Plan - 161-1079 - Main Exterior
Plan Collection
4-Bedroom, 4382 Sq Ft Craftsman Home Plan - 161-1079 - Main Exterior
Plan#161-1079
Starting at$2950
4382
Sq Ft
2
Story
4
Bed
4.5
Bath
2
Car
3-Bedroom, 1473 Sq Ft Country Home Plan - 108-1099 - Main Exterior
Plan Collection
3-Bedroom, 1473 Sq Ft Country Home Plan - 108-1099 - Main Exterior
Plan#108-1099
Starting at$690
1473
Sq Ft
1
Story
3
Bed
2
Bath
2
Car
1...5354555657...405