Geodesic, Traditional House Plans

9,663
Plan Results
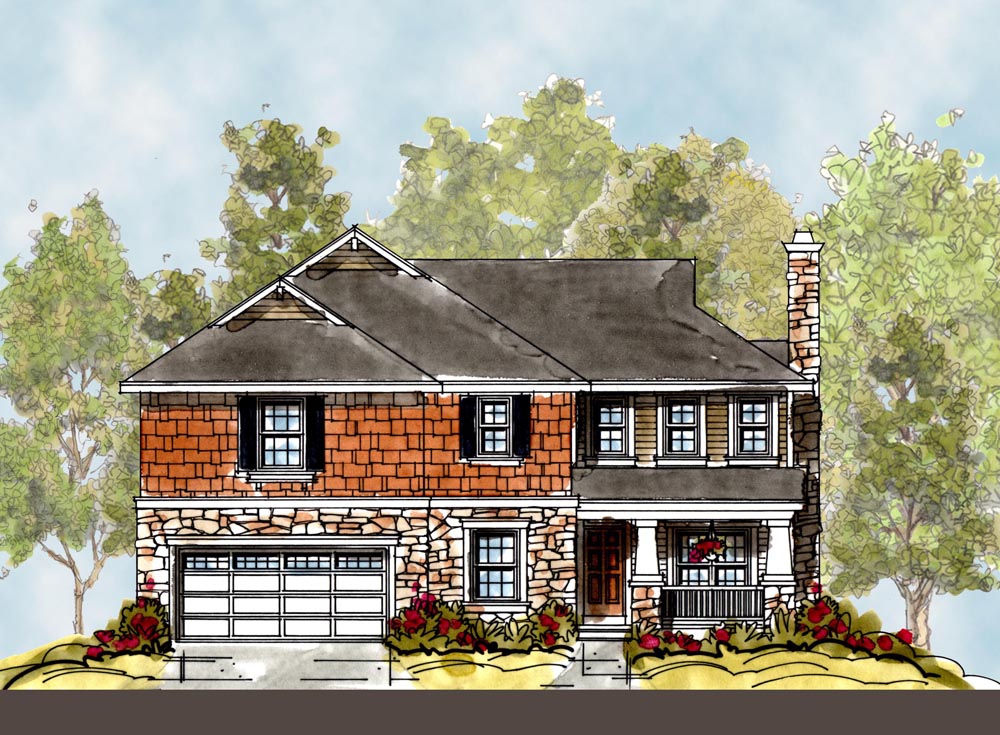
4-Bedroom, 3606 Sq Ft Craftsman House Plan - 120-2292 - Front Exterior
Plan Collection
4-Bedroom, 3606 Sq Ft Craftsman House Plan - 120-2292 - Front Exterior
Plan#120-2292
Starting at$1625
3606
Sq Ft
2
Story
4
Bed
2.5
Bath
2
Car
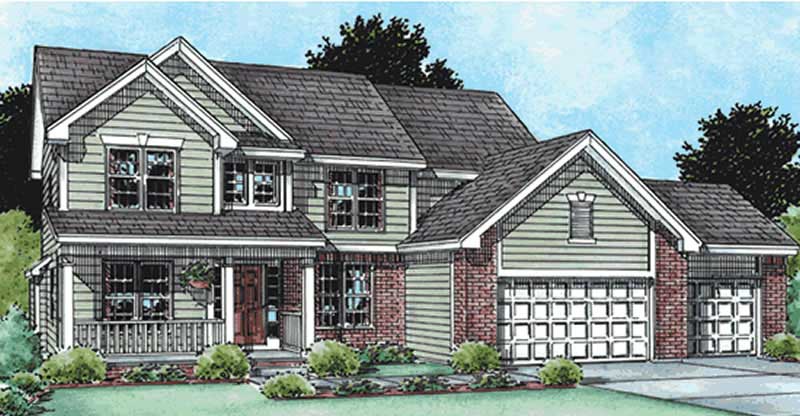
4-Bedroom, 2892 Sq Ft Country Home Plan - 120-2094 - Main Exterior
Plan Collection
4-Bedroom, 2892 Sq Ft Country Home Plan - 120-2094 - Main Exterior
Plan#120-2094
Starting at$1355
2892
Sq Ft
1.5
Story
4
Bed
3
Bath
0
Car

4-Bedroom, 2538 Sq Ft French House - Plan #193-1053 - Front Exterior
Plan Collection
4-Bedroom, 2538 Sq Ft French House - Plan #193-1053 - Front Exterior
Plan#193-1053
Starting at$1550
2538
Sq Ft
1
Story
4
Bed
3.5
Bath
2
Car
4-Bedroom, 2978 Sq Ft Traditional House Plan - 101-1859 - Front Exterior
Plan Collection
4-Bedroom, 2978 Sq Ft Traditional House Plan - 101-1859 - Front Exterior
Plan#101-1859
Starting at$1205
2978
Sq Ft
2
Story
4
Bed
2.5
Bath
3
Car

3-Bedroom, 1642 Sq Ft European Home Plan - 101-1051 - Main Exterior
Plan Collection
3-Bedroom, 1642 Sq Ft European Home Plan - 101-1051 - Main Exterior
Plan#101-1051
Starting at$1025
1642
Sq Ft
1
Story
3
Bed
3.5
Bath
2
Car

2-Bedroom, 2295 Sq Ft Ranch Home Plan - 101-1708 - Main Exterior
Plan Collection
2-Bedroom, 2295 Sq Ft Ranch Home Plan - 101-1708 - Main Exterior
Plan#101-1708
Starting at$1130
2295
Sq Ft
1
Story
2
Bed
2
Bath
3
Car

3-Bedroom, 1912 Sq Ft Craftsman House Plan - 101-1504 - Front Exterior
Plan Collection
3-Bedroom, 1912 Sq Ft Craftsman House Plan - 101-1504 - Front Exterior
Plan#101-1504
Starting at$1055
1912
Sq Ft
1
Story
3
Bed
2
Bath
2
Car

3-Bedroom, 1843 Sq Ft Ranch Home Plan - 101-1575 - Main Exterior
Plan Collection
3-Bedroom, 1843 Sq Ft Ranch Home Plan - 101-1575 - Main Exterior
Plan#101-1575
Starting at$1055
1843
Sq Ft
1
Story
3
Bed
2
Bath
2
Car
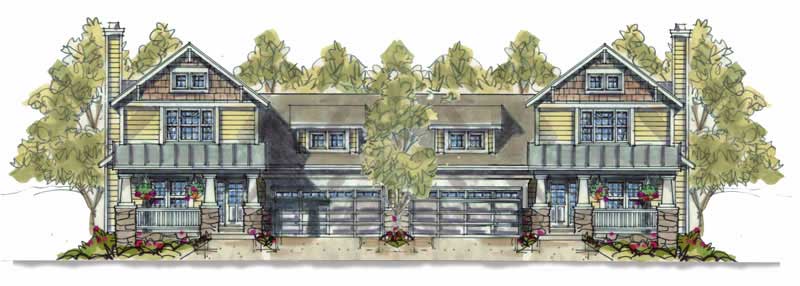
3-Bedroom, 1649 Sq Ft Multi-Unit House Plan - 120-1595 - Front Exterior
Plan Collection
3-Bedroom, 1649 Sq Ft Multi-Unit House Plan - 120-1595 - Front Exterior
Plan#120-1595
Starting at$2080
1649
Sq Ft
2
Story
3
Bed
0
Bath
2
Car
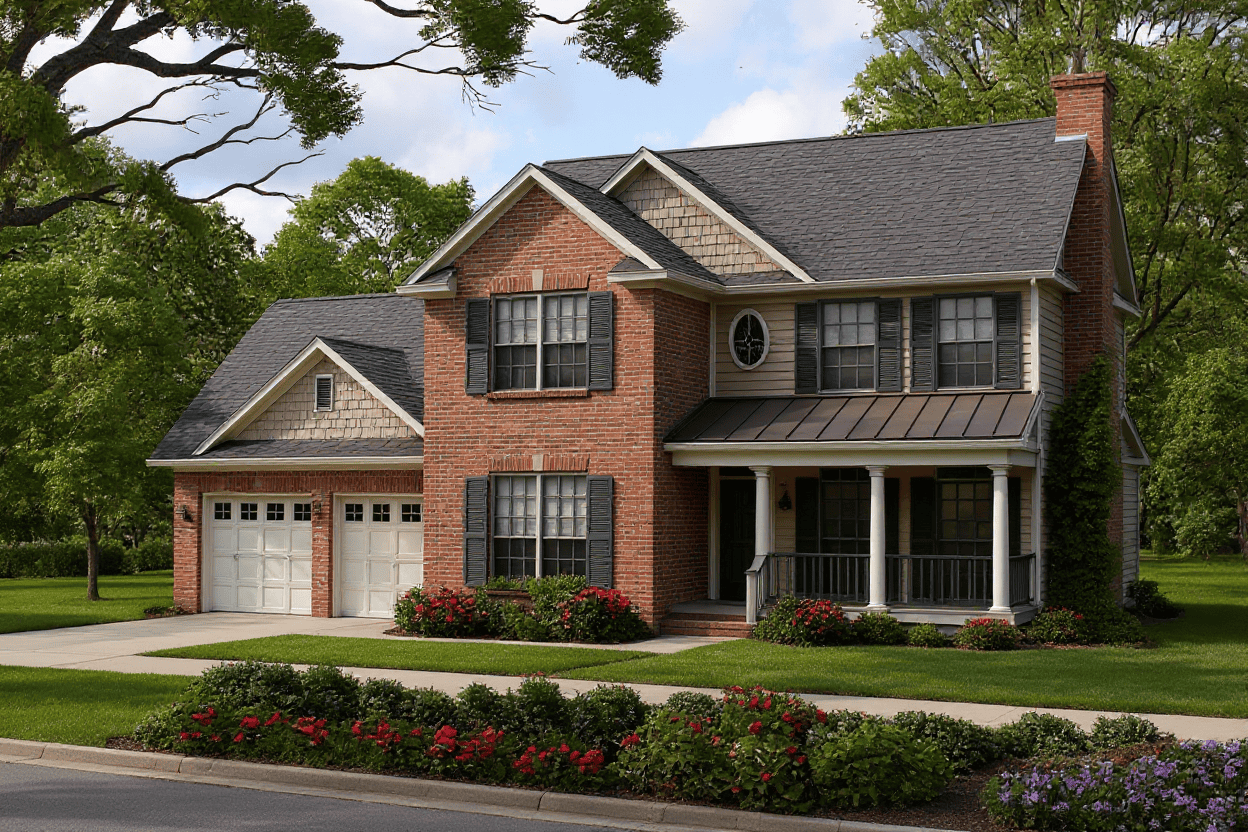
3-Bedroom, 1894 Sq Ft Craftsman House Plan - 153-1472 - Front Exterior
Plan Collection
3-Bedroom, 1894 Sq Ft Craftsman House Plan - 153-1472 - Front Exterior
Plan#153-1472
Starting at$1200
1894
Sq Ft
2
Story
3
Bed
2.5
Bath
2
Car

2-Bedroom, 1413 Sq Ft Traditional Home Plan - 120-2269 - Main Exterior
Plan Collection
2-Bedroom, 1413 Sq Ft Traditional Home Plan - 120-2269 - Main Exterior
Plan#120-2269
Starting at$1105
1413
Sq Ft
1
Story
2
Bed
2
Bath
2
Car

3-Bedroom, 2368 Sq Ft Traditional Home Plan - 187-1012 - Main Exterior
Plan Collection
3-Bedroom, 2368 Sq Ft Traditional Home Plan - 187-1012 - Main Exterior
Plan#187-1012
Starting at$1250
2368
Sq Ft
1
Story
3
Bed
3
Bath
3
Car

3-Bedroom, 1608 Sq Ft Ranch House - Plan #153-1614 - Front Exterior
Plan Collection
3-Bedroom, 1608 Sq Ft Ranch House - Plan #153-1614 - Front Exterior
Plan#153-1614
Starting at$800
1608
Sq Ft
1
Story
3
Bed
2
Bath
2
Car
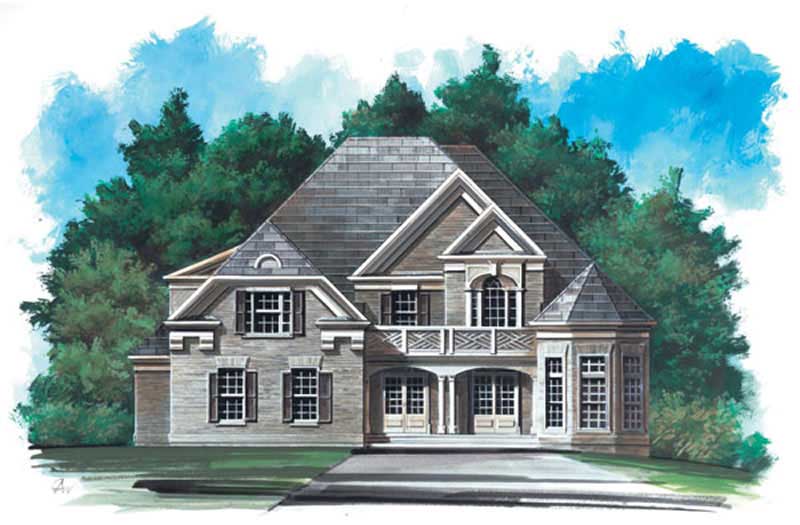
4-Bedroom, 2870 Sq Ft European House Plan - 106-1254 - Front Exterior
Plan Collection
4-Bedroom, 2870 Sq Ft European House Plan - 106-1254 - Front Exterior
Plan#106-1254
Starting at$1295
2870
Sq Ft
2
Story
4
Bed
3.5
Bath
2
Car

2-Bedroom, 1692 Sq Ft Craftsman House Plan - 101-1730 - Front Exterior
Plan Collection
2-Bedroom, 1692 Sq Ft Craftsman House Plan - 101-1730 - Front Exterior
Plan#101-1730
Starting at$1025
1692
Sq Ft
1
Story
2
Bed
2
Bath
3
Car
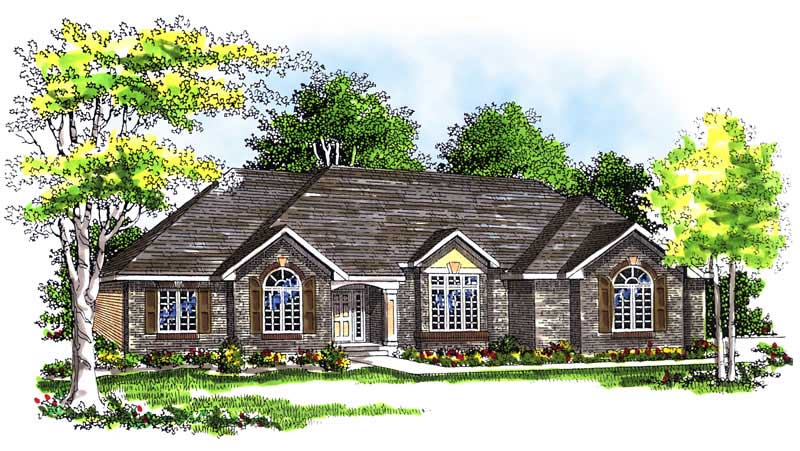
2-Bedroom, 2369 Sq Ft Ranch House Plan - 101-1302 - Front Exterior
Plan Collection
2-Bedroom, 2369 Sq Ft Ranch House Plan - 101-1302 - Front Exterior
Plan#101-1302
Starting at$1130
2369
Sq Ft
1
Story
2
Bed
2
Bath
3
Car
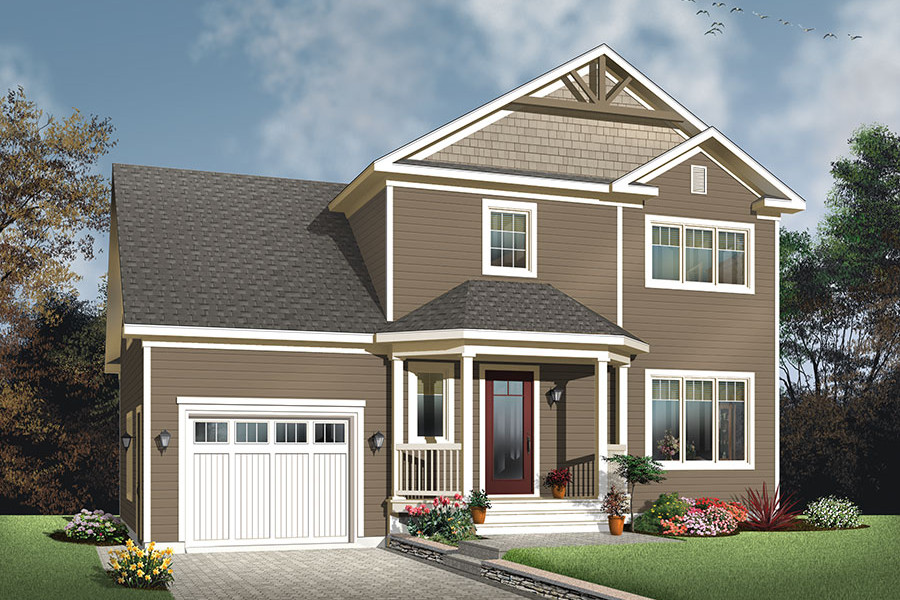
3-Bedroom, 1465 Sq Ft Country Home Plan - 126-1875 - Main Exterior
Plan Collection
3-Bedroom, 1465 Sq Ft Country Home Plan - 126-1875 - Main Exterior
Plan#126-1875
Starting at$1740
1465
Sq Ft
2
Story
3
Bed
2.5
Bath
1
Car

3-Bedroom, 2744 Sq Ft European Home - Plan #153-2048 - Main Exterior
Plan Collection
3-Bedroom, 2744 Sq Ft European Home - Plan #153-2048 - Main Exterior
Plan#153-2048
Starting at$1650
2744
Sq Ft
2
Story
3
Bed
3
Bath
2
Car

3-Bedroom, 1451 Sq Ft Ranch Home Plan - 101-1840 - Main Exterior
Plan Collection
3-Bedroom, 1451 Sq Ft Ranch Home Plan - 101-1840 - Main Exterior
Plan#101-1840
Starting at$985
1451
Sq Ft
1
Story
3
Bed
2
Bath
2
Car

2-Bedroom, 1592 Sq Ft Small House Plans - 120-2096 - Main Exterior
Plan Collection
2-Bedroom, 1592 Sq Ft Small House Plans - 120-2096 - Main Exterior
Plan#120-2096
Starting at$1255
1592
Sq Ft
1
Story
2
Bed
2
Bath
2
Car
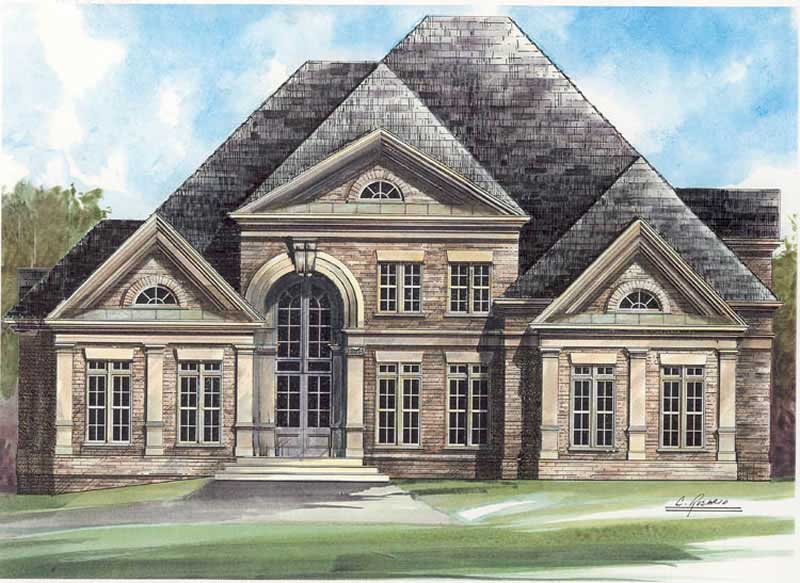
4-Bedroom, 3620 Sq Ft European Home Plan - 106-1048 - Main Exterior
Plan Collection
4-Bedroom, 3620 Sq Ft European Home Plan - 106-1048 - Main Exterior
Plan#106-1048
Starting at$1695
3620
Sq Ft
2
Story
4
Bed
3.5
Bath
3
Car

3-Bedroom, 1657 Sq Ft Ranch House Plan - 101-1250 - Front Exterior
Plan Collection
3-Bedroom, 1657 Sq Ft Ranch House Plan - 101-1250 - Front Exterior
Plan#101-1250
Starting at$1025
1657
Sq Ft
1
Story
3
Bed
2
Bath
2
Car
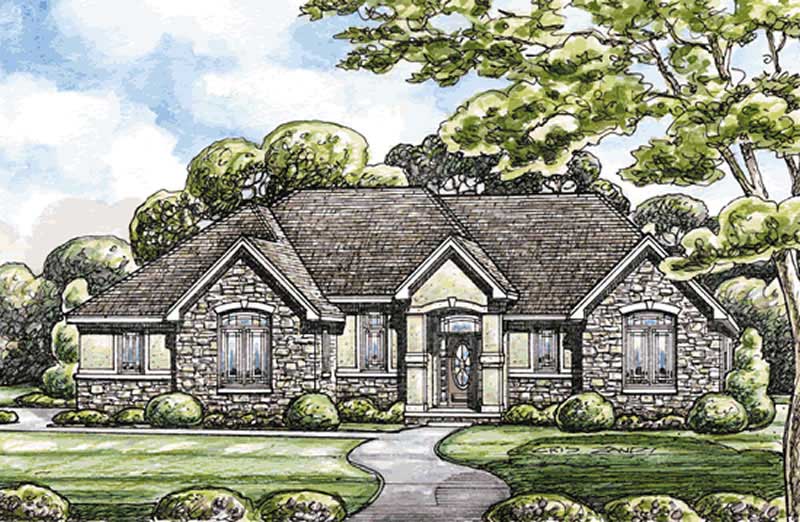
3-Bedroom, 2038 Sq Ft Ranch Home Plan - 120-2170 - Main Exterior
Plan Collection
3-Bedroom, 2038 Sq Ft Ranch Home Plan - 120-2170 - Main Exterior
Plan#120-2170
Starting at$1305
2038
Sq Ft
1
Story
3
Bed
2
Bath
3
Car

3-Bedroom, 2196 Sq Ft Traditional Home Plan - 120-2492 - Main Exterior
Plan Collection
3-Bedroom, 2196 Sq Ft Traditional Home Plan - 120-2492 - Main Exterior
Plan#120-2492
Starting at$1305
2196
Sq Ft
1.5
Story
3
Bed
3
Bath
3
Car
4-Bedroom, 3606 Sq Ft Craftsman House Plan - 120-2292 - Front Exterior
Plan Collection
4-Bedroom, 3606 Sq Ft Craftsman House Plan - 120-2292 - Front Exterior
Plan#120-2292
Starting at$1625
3606
Sq Ft
2
Story
4
Bed
2.5
Bath
2
Car
4-Bedroom, 2892 Sq Ft Country Home Plan - 120-2094 - Main Exterior
Plan Collection
4-Bedroom, 2892 Sq Ft Country Home Plan - 120-2094 - Main Exterior
Plan#120-2094
Starting at$1355
2892
Sq Ft
1.5
Story
4
Bed
3
Bath
0
Car
4-Bedroom, 2538 Sq Ft French House - Plan #193-1053 - Front Exterior
Plan Collection
4-Bedroom, 2538 Sq Ft French House - Plan #193-1053 - Front Exterior
Plan#193-1053
Starting at$1550
2538
Sq Ft
1
Story
4
Bed
3.5
Bath
2
Car
4-Bedroom, 2978 Sq Ft Traditional House Plan - 101-1859 - Front Exterior
Plan Collection
4-Bedroom, 2978 Sq Ft Traditional House Plan - 101-1859 - Front Exterior
Plan#101-1859
Starting at$1205
2978
Sq Ft
2
Story
4
Bed
2.5
Bath
3
Car
3-Bedroom, 1642 Sq Ft European Home Plan - 101-1051 - Main Exterior
Plan Collection
3-Bedroom, 1642 Sq Ft European Home Plan - 101-1051 - Main Exterior
Plan#101-1051
Starting at$1025
1642
Sq Ft
1
Story
3
Bed
3.5
Bath
2
Car
2-Bedroom, 2295 Sq Ft Ranch Home Plan - 101-1708 - Main Exterior
Plan Collection
2-Bedroom, 2295 Sq Ft Ranch Home Plan - 101-1708 - Main Exterior
Plan#101-1708
Starting at$1130
2295
Sq Ft
1
Story
2
Bed
2
Bath
3
Car
3-Bedroom, 1912 Sq Ft Craftsman House Plan - 101-1504 - Front Exterior
Plan Collection
3-Bedroom, 1912 Sq Ft Craftsman House Plan - 101-1504 - Front Exterior
Plan#101-1504
Starting at$1055
1912
Sq Ft
1
Story
3
Bed
2
Bath
2
Car
3-Bedroom, 1843 Sq Ft Ranch Home Plan - 101-1575 - Main Exterior
Plan Collection
3-Bedroom, 1843 Sq Ft Ranch Home Plan - 101-1575 - Main Exterior
Plan#101-1575
Starting at$1055
1843
Sq Ft
1
Story
3
Bed
2
Bath
2
Car
3-Bedroom, 1649 Sq Ft Multi-Unit House Plan - 120-1595 - Front Exterior
Plan Collection
3-Bedroom, 1649 Sq Ft Multi-Unit House Plan - 120-1595 - Front Exterior
Plan#120-1595
Starting at$2080
1649
Sq Ft
2
Story
3
Bed
0
Bath
2
Car
3-Bedroom, 1894 Sq Ft Craftsman House Plan - 153-1472 - Front Exterior
Plan Collection
3-Bedroom, 1894 Sq Ft Craftsman House Plan - 153-1472 - Front Exterior
Plan#153-1472
Starting at$1200
1894
Sq Ft
2
Story
3
Bed
2.5
Bath
2
Car
2-Bedroom, 1413 Sq Ft Traditional Home Plan - 120-2269 - Main Exterior
Plan Collection
2-Bedroom, 1413 Sq Ft Traditional Home Plan - 120-2269 - Main Exterior
Plan#120-2269
Starting at$1105
1413
Sq Ft
1
Story
2
Bed
2
Bath
2
Car
3-Bedroom, 2368 Sq Ft Traditional Home Plan - 187-1012 - Main Exterior
Plan Collection
3-Bedroom, 2368 Sq Ft Traditional Home Plan - 187-1012 - Main Exterior
Plan#187-1012
Starting at$1250
2368
Sq Ft
1
Story
3
Bed
3
Bath
3
Car
3-Bedroom, 1608 Sq Ft Ranch House - Plan #153-1614 - Front Exterior
Plan Collection
3-Bedroom, 1608 Sq Ft Ranch House - Plan #153-1614 - Front Exterior
Plan#153-1614
Starting at$800
1608
Sq Ft
1
Story
3
Bed
2
Bath
2
Car
4-Bedroom, 2870 Sq Ft European House Plan - 106-1254 - Front Exterior
Plan Collection
4-Bedroom, 2870 Sq Ft European House Plan - 106-1254 - Front Exterior
Plan#106-1254
Starting at$1295
2870
Sq Ft
2
Story
4
Bed
3.5
Bath
2
Car
2-Bedroom, 1692 Sq Ft Craftsman House Plan - 101-1730 - Front Exterior
Plan Collection
2-Bedroom, 1692 Sq Ft Craftsman House Plan - 101-1730 - Front Exterior
Plan#101-1730
Starting at$1025
1692
Sq Ft
1
Story
2
Bed
2
Bath
3
Car
2-Bedroom, 2369 Sq Ft Ranch House Plan - 101-1302 - Front Exterior
Plan Collection
2-Bedroom, 2369 Sq Ft Ranch House Plan - 101-1302 - Front Exterior
Plan#101-1302
Starting at$1130
2369
Sq Ft
1
Story
2
Bed
2
Bath
3
Car
3-Bedroom, 1465 Sq Ft Country Home Plan - 126-1875 - Main Exterior
Plan Collection
3-Bedroom, 1465 Sq Ft Country Home Plan - 126-1875 - Main Exterior
Plan#126-1875
Starting at$1740
1465
Sq Ft
2
Story
3
Bed
2.5
Bath
1
Car
3-Bedroom, 2744 Sq Ft European Home - Plan #153-2048 - Main Exterior
Plan Collection
3-Bedroom, 2744 Sq Ft European Home - Plan #153-2048 - Main Exterior
Plan#153-2048
Starting at$1650
2744
Sq Ft
2
Story
3
Bed
3
Bath
2
Car
3-Bedroom, 1451 Sq Ft Ranch Home Plan - 101-1840 - Main Exterior
Plan Collection
3-Bedroom, 1451 Sq Ft Ranch Home Plan - 101-1840 - Main Exterior
Plan#101-1840
Starting at$985
1451
Sq Ft
1
Story
3
Bed
2
Bath
2
Car
2-Bedroom, 1592 Sq Ft Small House Plans - 120-2096 - Main Exterior
Plan Collection
2-Bedroom, 1592 Sq Ft Small House Plans - 120-2096 - Main Exterior
Plan#120-2096
Starting at$1255
1592
Sq Ft
1
Story
2
Bed
2
Bath
2
Car
4-Bedroom, 3620 Sq Ft European Home Plan - 106-1048 - Main Exterior
Plan Collection
4-Bedroom, 3620 Sq Ft European Home Plan - 106-1048 - Main Exterior
Plan#106-1048
Starting at$1695
3620
Sq Ft
2
Story
4
Bed
3.5
Bath
3
Car
3-Bedroom, 1657 Sq Ft Ranch House Plan - 101-1250 - Front Exterior
Plan Collection
3-Bedroom, 1657 Sq Ft Ranch House Plan - 101-1250 - Front Exterior
Plan#101-1250
Starting at$1025
1657
Sq Ft
1
Story
3
Bed
2
Bath
2
Car
3-Bedroom, 2038 Sq Ft Ranch Home Plan - 120-2170 - Main Exterior
Plan Collection
3-Bedroom, 2038 Sq Ft Ranch Home Plan - 120-2170 - Main Exterior
Plan#120-2170
Starting at$1305
2038
Sq Ft
1
Story
3
Bed
2
Bath
3
Car
3-Bedroom, 2196 Sq Ft Traditional Home Plan - 120-2492 - Main Exterior
Plan Collection
3-Bedroom, 2196 Sq Ft Traditional Home Plan - 120-2492 - Main Exterior
Plan#120-2492
Starting at$1305
2196
Sq Ft
1.5
Story
3
Bed
3
Bath
3
Car
1...108109110111112...403