Gable Roof House Plans

8,216
Plan Results
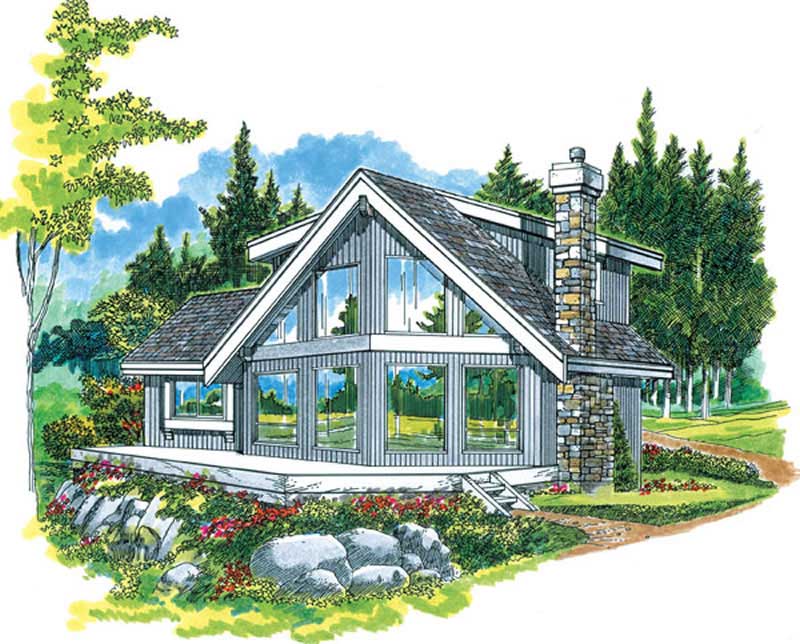
4-Bedroom, 1387 Sq Ft Country Home Plan - 136-1020 - Main Exterior
Plan Collection
4-Bedroom, 1387 Sq Ft Country Home Plan - 136-1020 - Main Exterior
Plan#136-1020
Starting at$1500
1387
Sq Ft
2
Story
4
Bed
2.5
Bath
2
Car
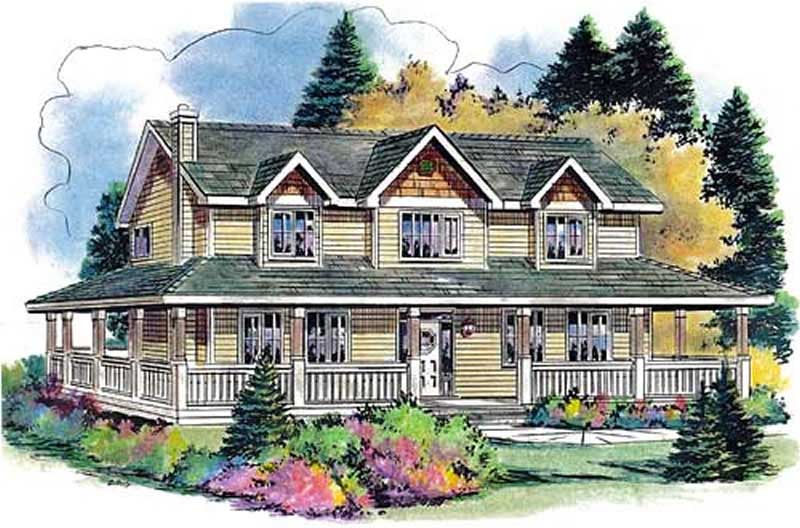
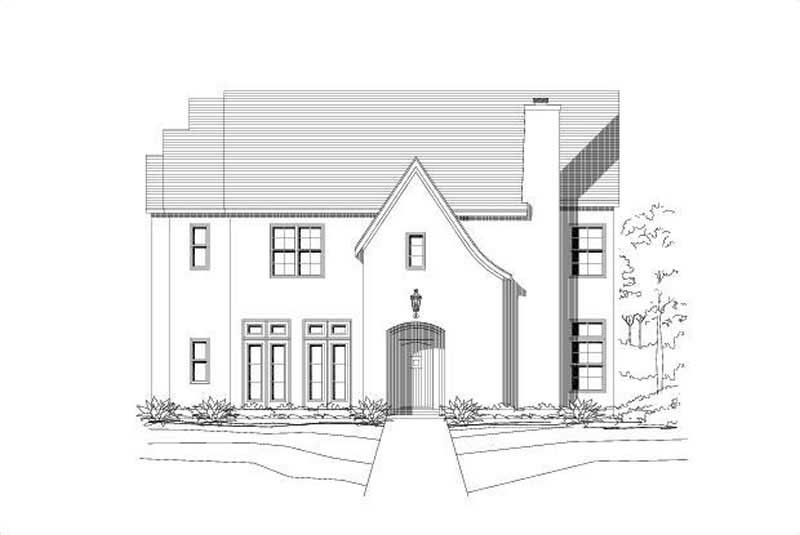
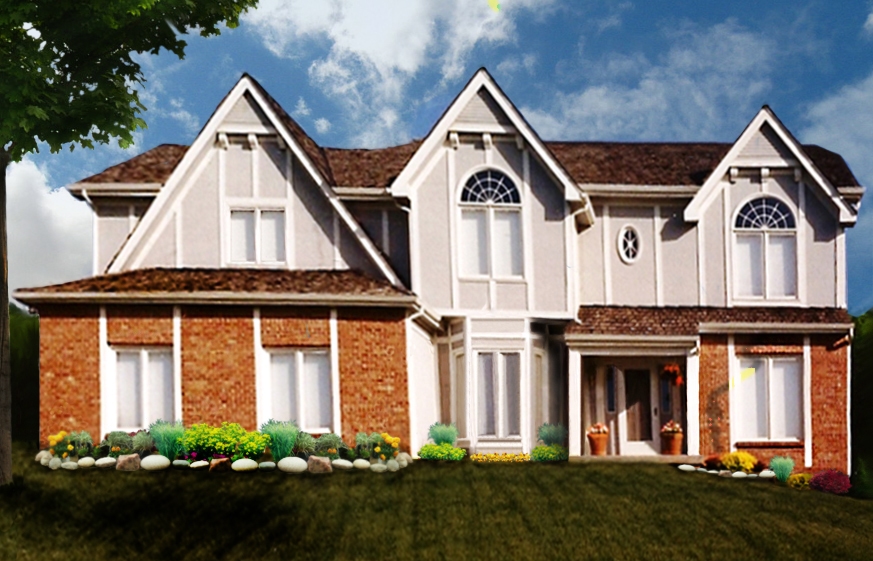
3-Bedroom, 2416 Sq Ft Colonial Home - Plan #147-1042 - Main Exterior
Plan Collection
3-Bedroom, 2416 Sq Ft Colonial Home - Plan #147-1042 - Main Exterior
Plan#147-1042
Starting at$1234
2416
Sq Ft
2
Story
3
Bed
2.5
Bath
3
Car
5-Bedroom, 2388 Sq Ft Country Home Plan - 176-1001 - Main Exterior
Plan Collection
5-Bedroom, 2388 Sq Ft Country Home Plan - 176-1001 - Main Exterior
Plan#176-1001
Starting at$800
2388
Sq Ft
2
Story
5
Bed
2.5
Bath
2
Car
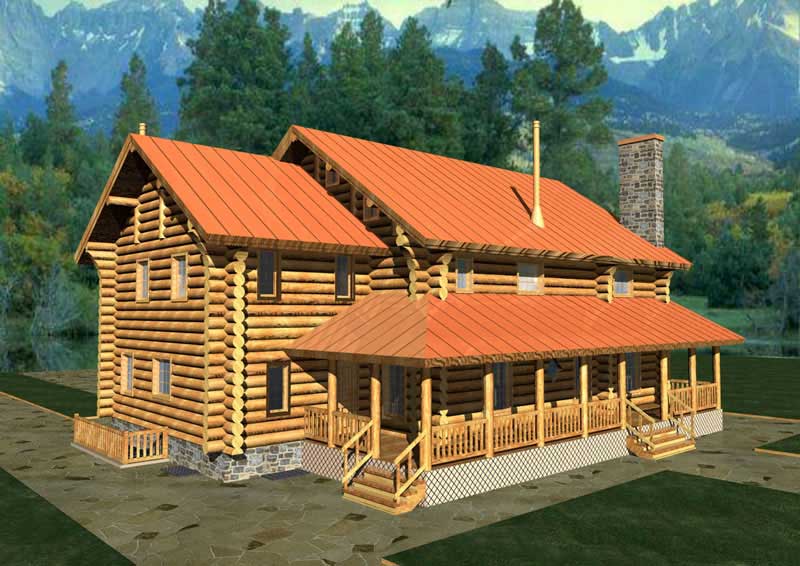
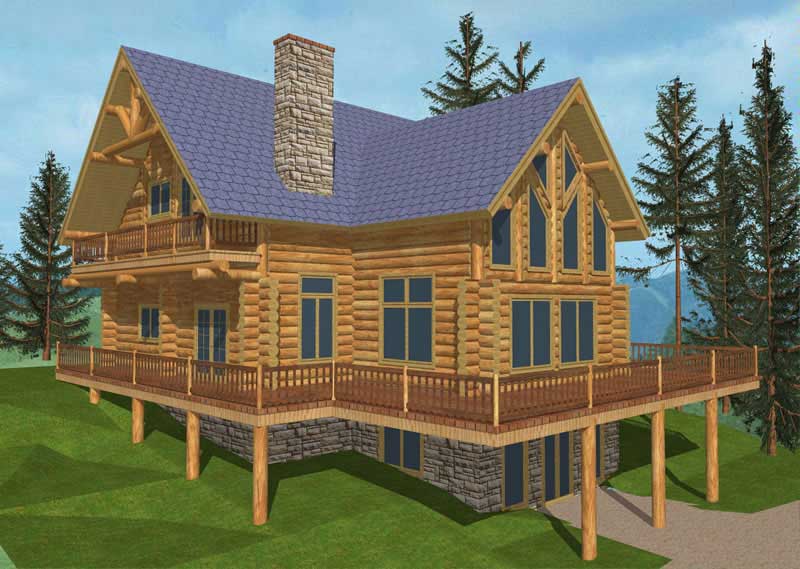
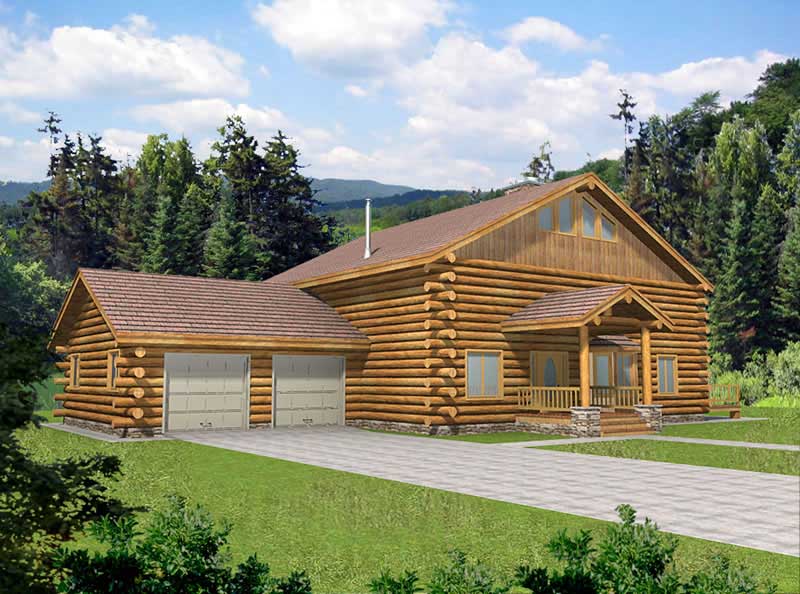
2-Bedroom, 2577 Sq Ft Log Cabin Home Plan - 132-1342 - Main Exterior
Plan Collection
2-Bedroom, 2577 Sq Ft Log Cabin Home Plan - 132-1342 - Main Exterior
Plan#132-1342
Starting at$2085
2577
Sq Ft
3
Story
2
Bed
2
Bath
0
Car
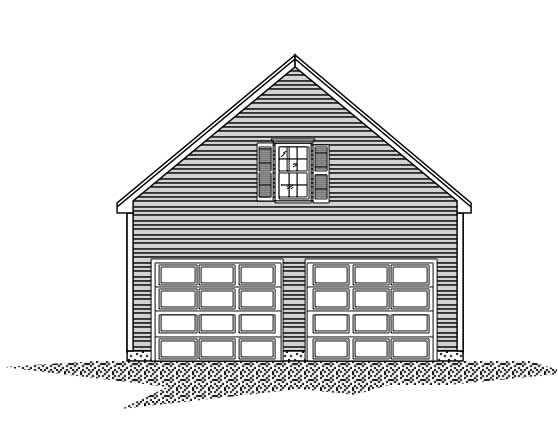
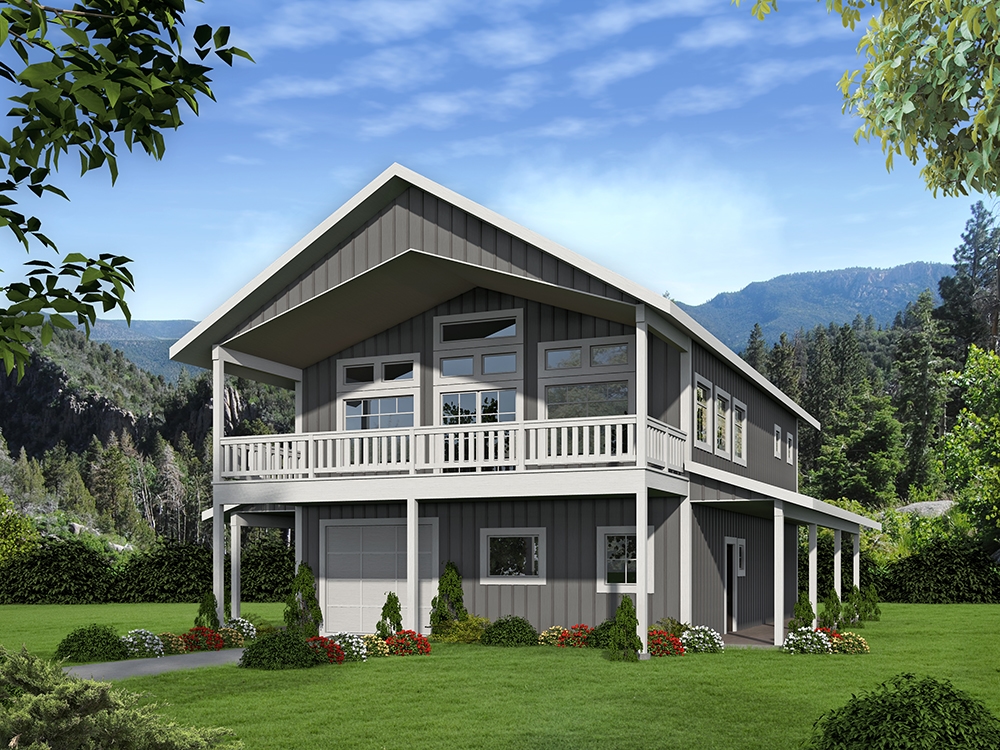
1-Car, 247 Sq Ft Garage Home Plan - 167-1147 - Main Exterior
Plan Collection
1-Car, 247 Sq Ft Garage Home Plan - 167-1147 - Main Exterior
Plan#167-1147
Starting at$650
1
Sq Ft
1
Story
0
Bed
0
Bath
1
Car
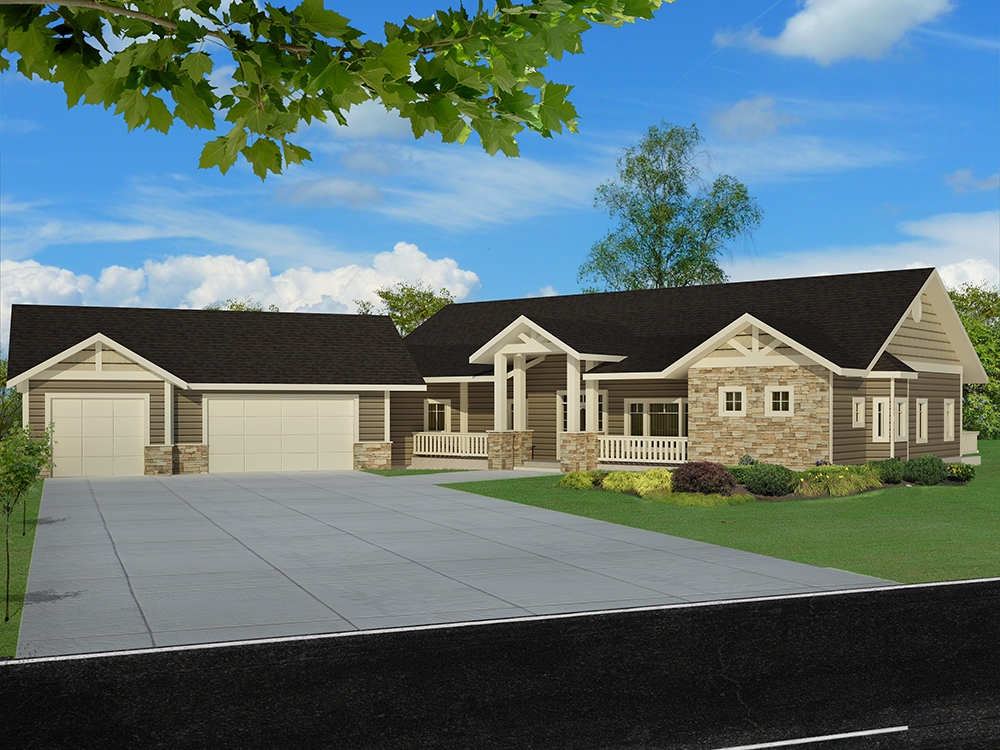
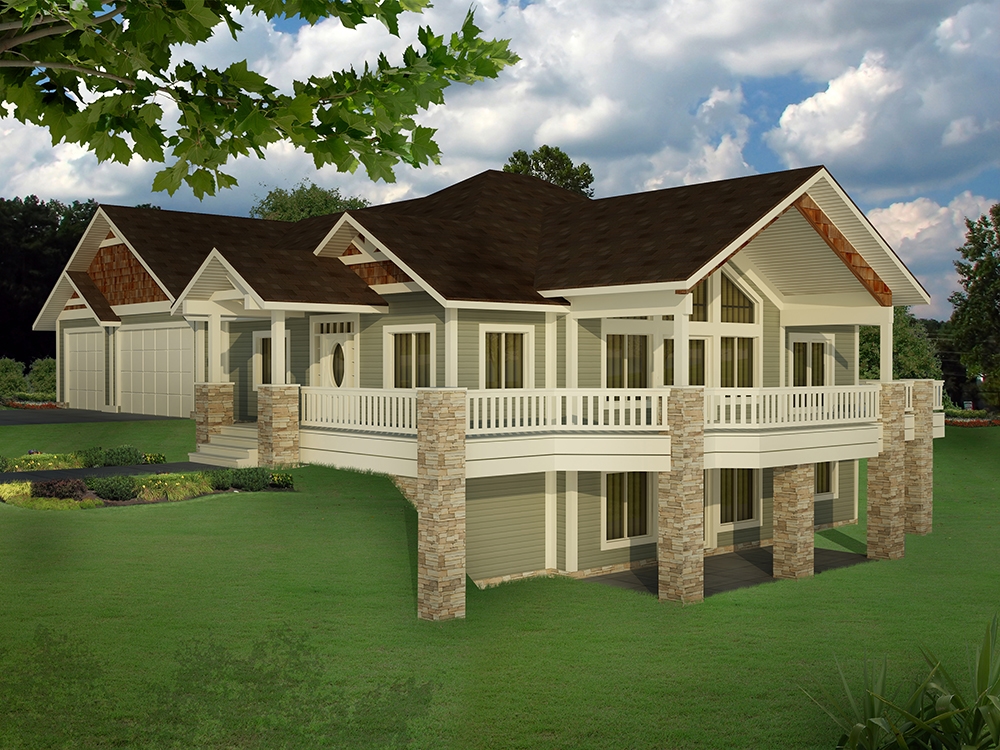
3-Bedroom, 3385 Sq Ft Craftsman Home Plan - 132-1590 - Main Exterior
Plan Collection
3-Bedroom, 3385 Sq Ft Craftsman Home Plan - 132-1590 - Main Exterior
Plan#132-1590
Starting at$1480
3385
Sq Ft
1
Story
3
Bed
2.5
Bath
4
Car
4-Bedroom, 2445 Sq Ft Multi-Unit Home Plan - 132-1626 - Main Exterior
Plan Collection
4-Bedroom, 2445 Sq Ft Multi-Unit Home Plan - 132-1626 - Main Exterior
Plan#132-1626
Starting at$1480
2445
Sq Ft
2
Story
4
Bed
2.5
Bath
1
Car
5-Bedroom, 3744 Sq Ft Craftsman House Plan - 132-1624 - Front Exterior
Plan Collection
5-Bedroom, 3744 Sq Ft Craftsman House Plan - 132-1624 - Front Exterior
Plan#132-1624
Starting at$2085
3744
Sq Ft
1
Story
5
Bed
3.5
Bath
3
Car
3-Bedroom, 3324 Sq Ft Log Cabin Home Plan - 132-1268 - Main Exterior
Plan Collection
3-Bedroom, 3324 Sq Ft Log Cabin Home Plan - 132-1268 - Main Exterior
Plan#132-1268
Starting at$2085
3324
Sq Ft
3
Story
3
Bed
4
Bath
0
Car
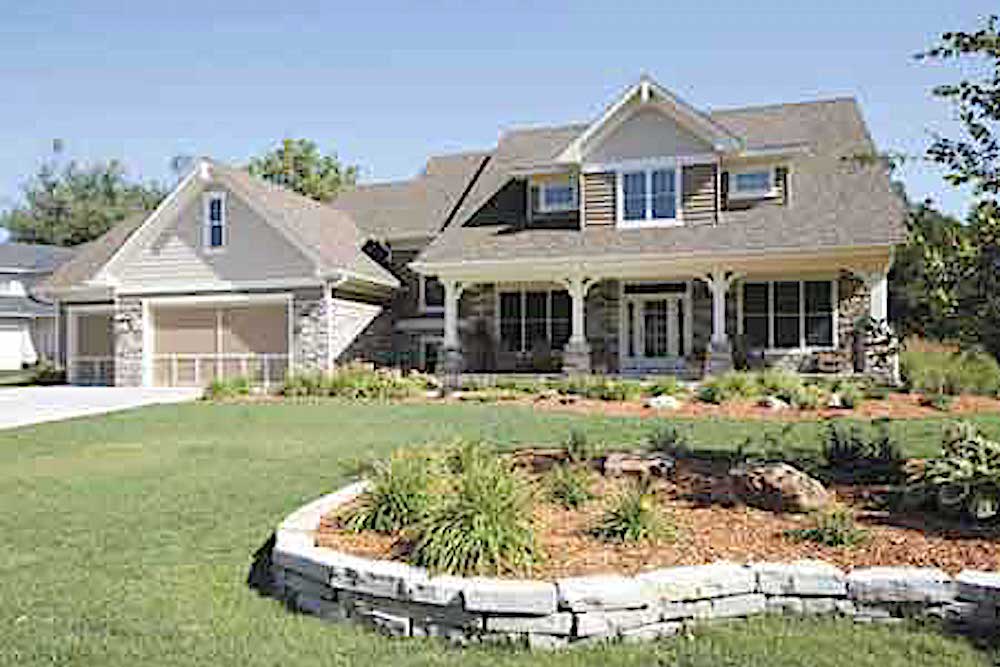
3-Bedroom, 4139 Sq Ft Craftsman Home Plan - 132-1606 - Main Exterior
Plan Collection
3-Bedroom, 4139 Sq Ft Craftsman Home Plan - 132-1606 - Main Exterior
Plan#132-1606
Starting at$2085
4139
Sq Ft
1.5
Story
3
Bed
3
Bath
3
Car
3-Bedroom, 1498 Sq Ft Small House Plans - 167-1294 - Front Exterior
Plan Collection
3-Bedroom, 1498 Sq Ft Small House Plans - 167-1294 - Front Exterior
Plan#167-1294
Starting at$700
1498
Sq Ft
2
Story
3
Bed
2
Bath
0
Car
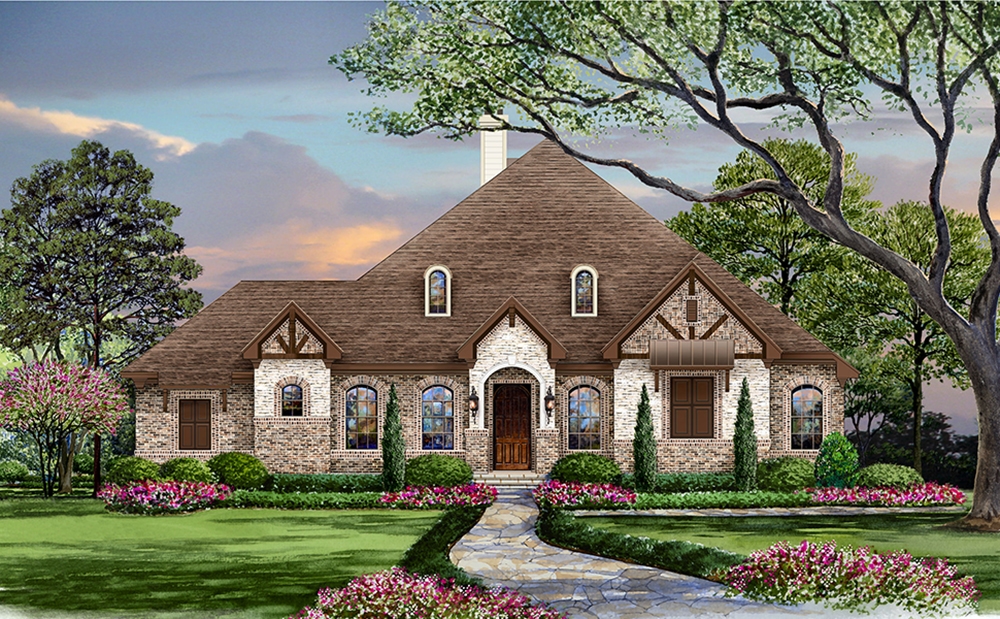
3-Bedroom, 6509 Sq Ft Country House Plan - 165-1122 - Front Exterior
Plan Collection
3-Bedroom, 6509 Sq Ft Country House Plan - 165-1122 - Front Exterior
Plan#165-1122
Starting at$2450
6509
Sq Ft
1
Story
3
Bed
4
Bath
3
Car
3-Bedroom, 1777 Sq Ft Multi-Level Home Plan - 110-1185 - Main Exterior
Plan Collection
3-Bedroom, 1777 Sq Ft Multi-Level Home Plan - 110-1185 - Main Exterior
Plan#110-1185
Starting at$725
1777
Sq Ft
2
Story
3
Bed
2
Bath
2
Car
4-Bedroom, 2862 Sq Ft Luxury Home Plan - 147-1154 - Main Exterior
Plan Collection
4-Bedroom, 2862 Sq Ft Luxury Home Plan - 147-1154 - Main Exterior
Plan#147-1154
Starting at$1234
2862
Sq Ft
2
Story
4
Bed
3.5
Bath
3
Car
6-Bedroom, 2022 Sq Ft Traditional House Plan - 132-1653 - Front Exterior
Plan Collection
6-Bedroom, 2022 Sq Ft Traditional House Plan - 132-1653 - Front Exterior
Plan#132-1653
Starting at$1370
2022
Sq Ft
3
Story
6
Bed
4
Bath
3
Car
4-Bedroom, 3461 Sq Ft Cape Cod House Plan - 110-1183 - Front Exterior
Plan Collection
4-Bedroom, 3461 Sq Ft Cape Cod House Plan - 110-1183 - Front Exterior
Plan#110-1183
Starting at$840
3461
Sq Ft
2
Story
4
Bed
3.5
Bath
2
Car
5-Bedroom, 3093 Sq Ft Craftsman House Plan - 195-1118 - Front Exterior
Plan Collection
5-Bedroom, 3093 Sq Ft Craftsman House Plan - 195-1118 - Front Exterior
Plan#195-1118
Starting at$1200
3093
Sq Ft
2
Story
5
Bed
3.5
Bath
3
Car

4-Bedroom, 2519 Sq Ft Southern Home Plan - 102-1042 - Main Exterior
Plan Collection
4-Bedroom, 2519 Sq Ft Southern Home Plan - 102-1042 - Main Exterior
Plan#102-1042
Starting at$1100
2519
Sq Ft
2
Story
4
Bed
4
Bath
2
Car
2-Bedroom, 2176 Sq Ft Craftsman Home Plan - 132-1587 - Main Exterior
Plan Collection
2-Bedroom, 2176 Sq Ft Craftsman Home Plan - 132-1587 - Main Exterior
Plan#132-1587
Starting at$1480
2176
Sq Ft
1
Story
2
Bed
2.5
Bath
3
Car
4-Bedroom, 2160 Sq Ft Country Home Plan - 147-1077 - Main Exterior
Plan Collection
4-Bedroom, 2160 Sq Ft Country Home Plan - 147-1077 - Main Exterior
Plan#147-1077
Starting at$1097
2160
Sq Ft
2
Story
4
Bed
3.5
Bath
3
Car
5-Bedroom, 4333 Sq Ft Craftsman Home Plan - 132-1644 - Main Exterior
Plan Collection
5-Bedroom, 4333 Sq Ft Craftsman Home Plan - 132-1644 - Main Exterior
Plan#132-1644
Starting at$2085
4333
Sq Ft
1
Story
5
Bed
3.5
Bath
3
Car
3-Bedroom, 1505 Sq Ft Craftsman House Plan - 171-1322 - Front Exterior
Plan Collection
3-Bedroom, 1505 Sq Ft Craftsman House Plan - 171-1322 - Front Exterior
Plan#171-1322
Starting at$1495
1505
Sq Ft
1
Story
3
Bed
2
Bath
2
Car
3-Bedroom, 2043 Sq Ft Country Home Plan - 147-1151 - Main Exterior
Plan Collection
3-Bedroom, 2043 Sq Ft Country Home Plan - 147-1151 - Main Exterior
Plan#147-1151
Starting at$1097
2043
Sq Ft
2
Story
3
Bed
2.5
Bath
2
Car
2-Bedroom, 2302 Sq Ft Cottage House Plan - 132-1660 - Front Exterior
Plan Collection
2-Bedroom, 2302 Sq Ft Cottage House Plan - 132-1660 - Front Exterior
Plan#132-1660
Starting at$1480
2302
Sq Ft
1.5
Story
2
Bed
2
Bath
0
Car
4-Bedroom, 1387 Sq Ft Country Home Plan - 136-1020 - Main Exterior
Plan Collection
4-Bedroom, 1387 Sq Ft Country Home Plan - 136-1020 - Main Exterior
Plan#136-1020
Starting at$1500
1387
Sq Ft
2
Story
4
Bed
2.5
Bath
2
Car
3-Bedroom, 2416 Sq Ft Colonial Home - Plan #147-1042 - Main Exterior
Plan Collection
3-Bedroom, 2416 Sq Ft Colonial Home - Plan #147-1042 - Main Exterior
Plan#147-1042
Starting at$1234
2416
Sq Ft
2
Story
3
Bed
2.5
Bath
3
Car
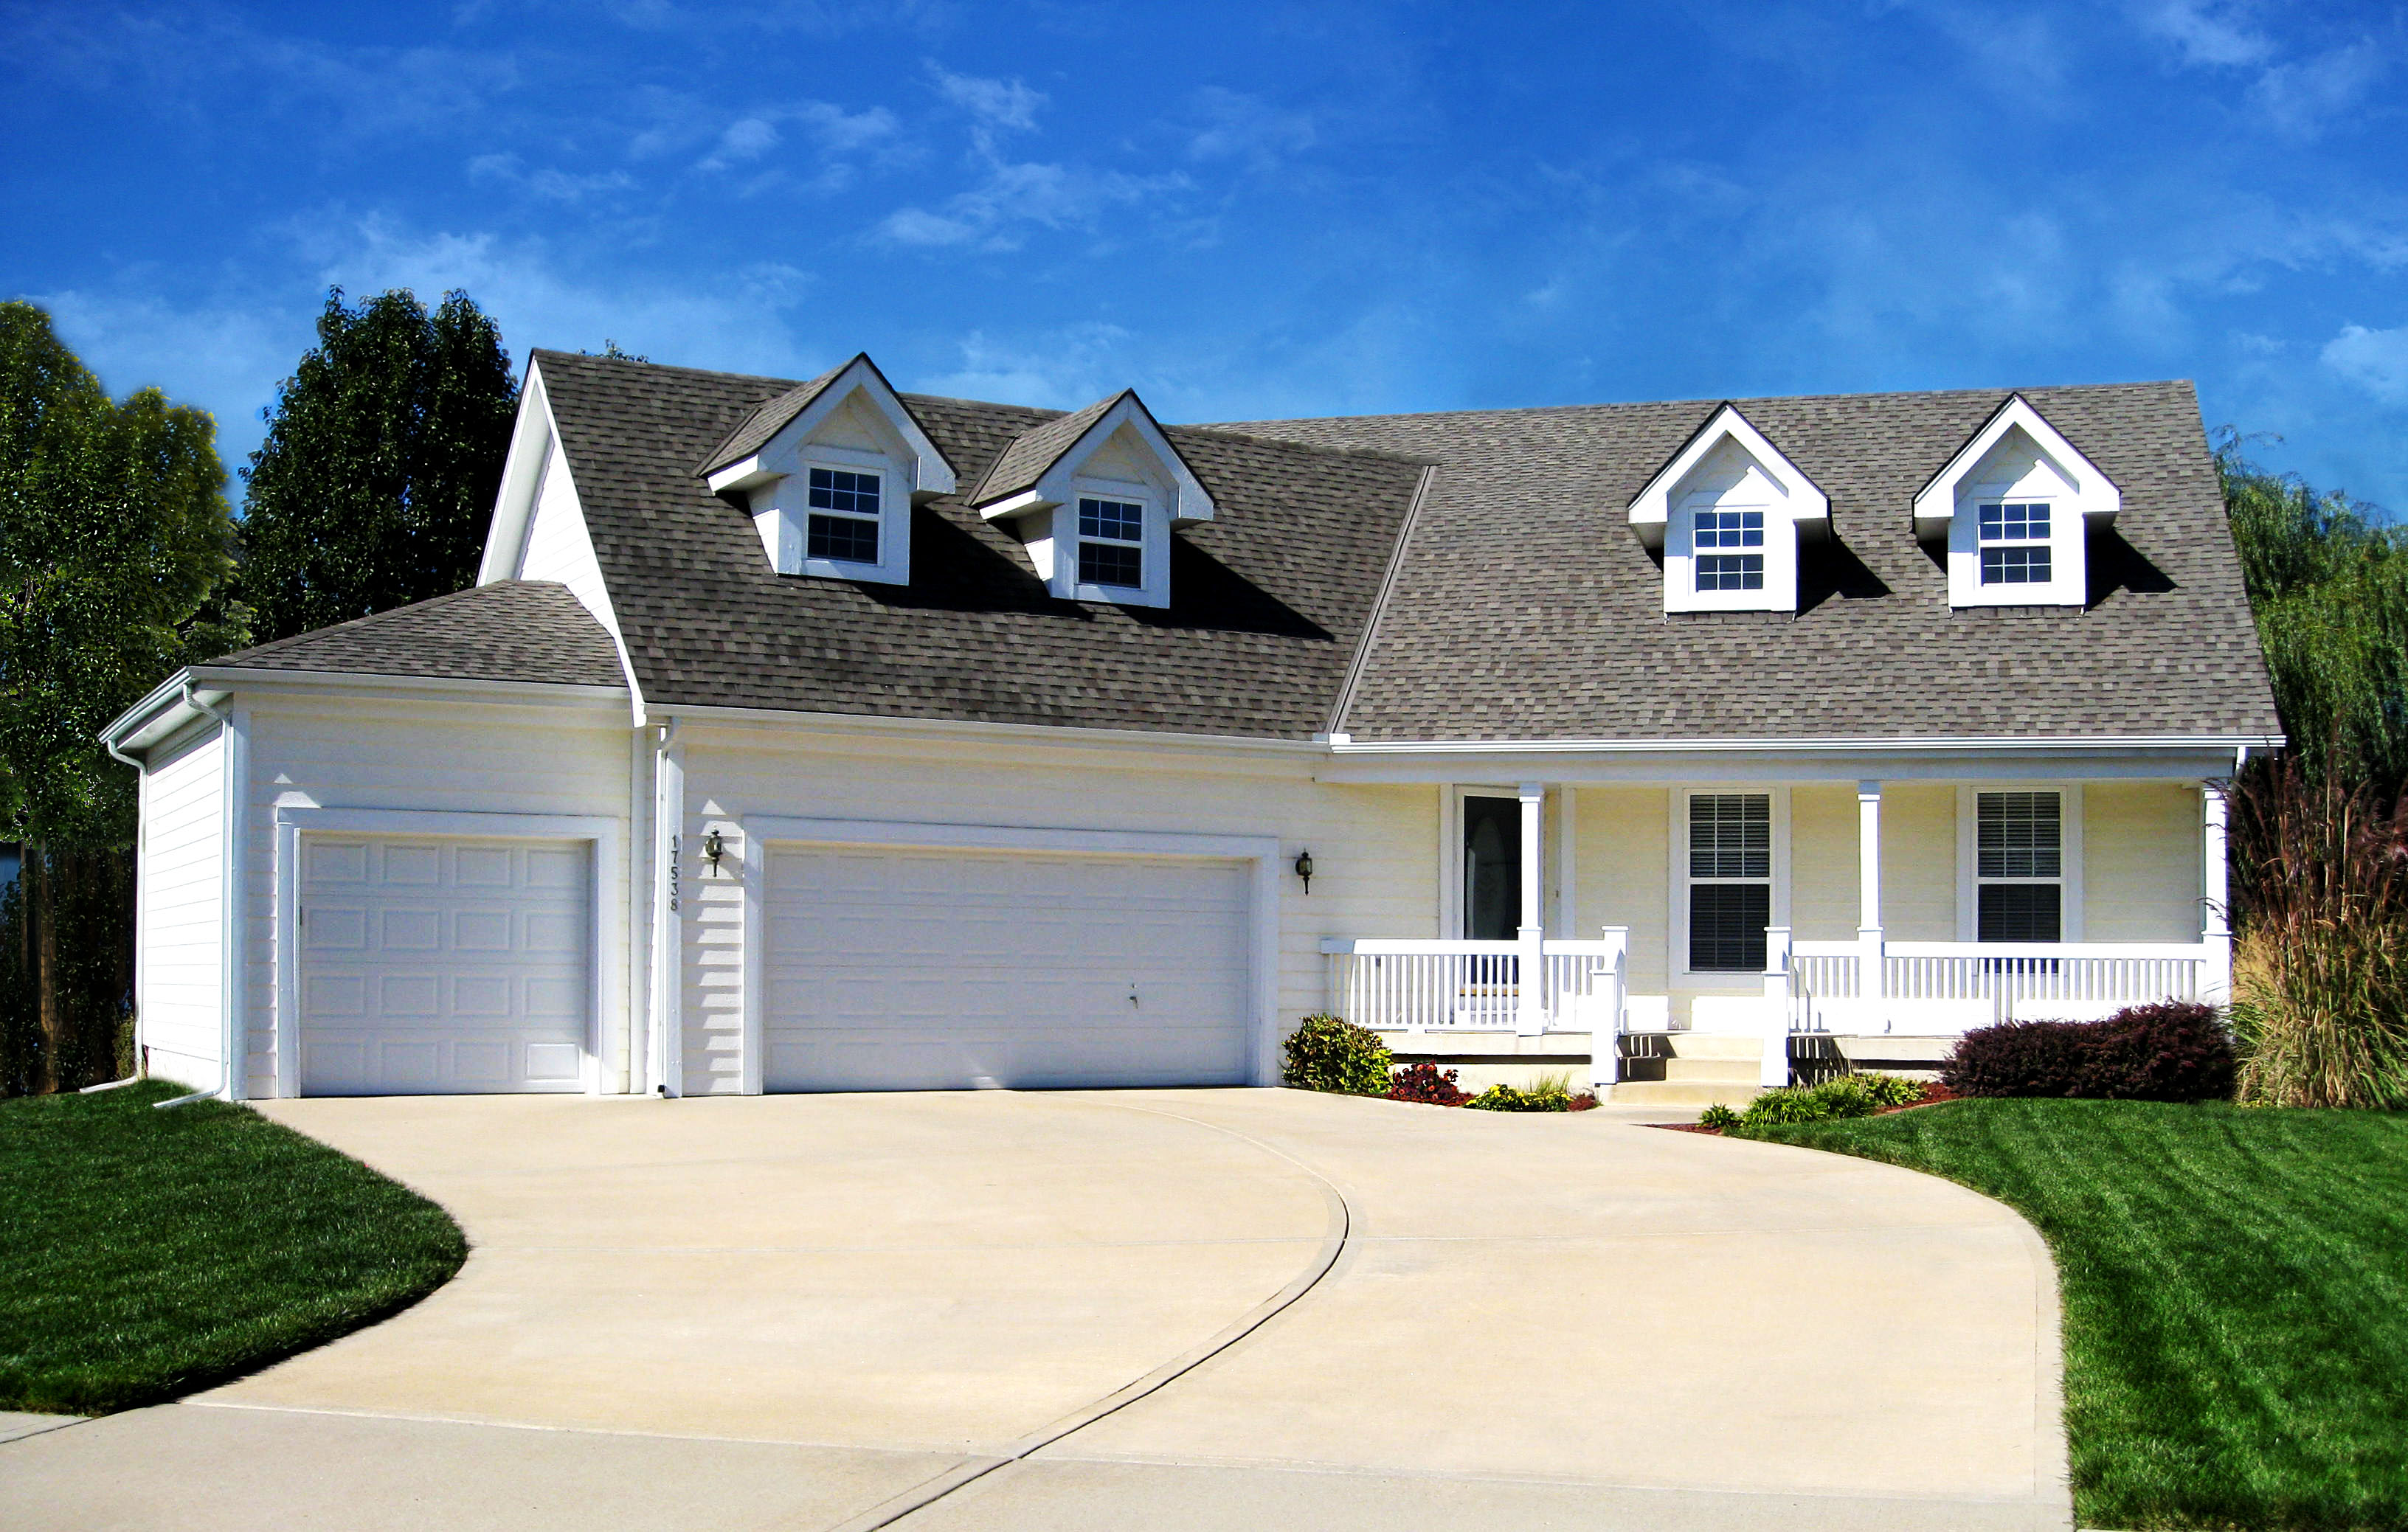
5-Bedroom, 2388 Sq Ft Country Home Plan - 176-1001 - Main Exterior
Plan Collection
5-Bedroom, 2388 Sq Ft Country Home Plan - 176-1001 - Main Exterior
Plan#176-1001
Starting at$800
2388
Sq Ft
2
Story
5
Bed
2.5
Bath
2
Car
2-Bedroom, 2577 Sq Ft Log Cabin Home Plan - 132-1342 - Main Exterior
Plan Collection
2-Bedroom, 2577 Sq Ft Log Cabin Home Plan - 132-1342 - Main Exterior
Plan#132-1342
Starting at$2085
2577
Sq Ft
3
Story
2
Bed
2
Bath
0
Car
1-Car, 247 Sq Ft Garage Home Plan - 167-1147 - Main Exterior
Plan Collection
1-Car, 247 Sq Ft Garage Home Plan - 167-1147 - Main Exterior
Plan#167-1147
Starting at$650
1
Sq Ft
1
Story
0
Bed
0
Bath
1
Car
3-Bedroom, 3385 Sq Ft Craftsman Home Plan - 132-1590 - Main Exterior
Plan Collection
3-Bedroom, 3385 Sq Ft Craftsman Home Plan - 132-1590 - Main Exterior
Plan#132-1590
Starting at$1480
3385
Sq Ft
1
Story
3
Bed
2.5
Bath
4
Car
4-Bedroom, 2445 Sq Ft Multi-Unit Home Plan - 132-1626 - Main Exterior
Plan Collection
4-Bedroom, 2445 Sq Ft Multi-Unit Home Plan - 132-1626 - Main Exterior
Plan#132-1626
Starting at$1480
2445
Sq Ft
2
Story
4
Bed
2.5
Bath
1
Car
5-Bedroom, 3744 Sq Ft Craftsman House Plan - 132-1624 - Front Exterior
Plan Collection
5-Bedroom, 3744 Sq Ft Craftsman House Plan - 132-1624 - Front Exterior
Plan#132-1624
Starting at$2085
3744
Sq Ft
1
Story
5
Bed
3.5
Bath
3
Car
3-Bedroom, 3324 Sq Ft Log Cabin Home Plan - 132-1268 - Main Exterior
Plan Collection
3-Bedroom, 3324 Sq Ft Log Cabin Home Plan - 132-1268 - Main Exterior
Plan#132-1268
Starting at$2085
3324
Sq Ft
3
Story
3
Bed
4
Bath
0
Car
3-Bedroom, 4139 Sq Ft Craftsman Home Plan - 132-1606 - Main Exterior
Plan Collection
3-Bedroom, 4139 Sq Ft Craftsman Home Plan - 132-1606 - Main Exterior
Plan#132-1606
Starting at$2085
4139
Sq Ft
1.5
Story
3
Bed
3
Bath
3
Car
3-Bedroom, 1498 Sq Ft Small House Plans - 167-1294 - Front Exterior
Plan Collection
3-Bedroom, 1498 Sq Ft Small House Plans - 167-1294 - Front Exterior
Plan#167-1294
Starting at$700
1498
Sq Ft
2
Story
3
Bed
2
Bath
0
Car
3-Bedroom, 6509 Sq Ft Country House Plan - 165-1122 - Front Exterior
Plan Collection
3-Bedroom, 6509 Sq Ft Country House Plan - 165-1122 - Front Exterior
Plan#165-1122
Starting at$2450
6509
Sq Ft
1
Story
3
Bed
4
Bath
3
Car
3-Bedroom, 1777 Sq Ft Multi-Level Home Plan - 110-1185 - Main Exterior
Plan Collection
3-Bedroom, 1777 Sq Ft Multi-Level Home Plan - 110-1185 - Main Exterior
Plan#110-1185
Starting at$725
1777
Sq Ft
2
Story
3
Bed
2
Bath
2
Car
4-Bedroom, 2862 Sq Ft Luxury Home Plan - 147-1154 - Main Exterior
Plan Collection
4-Bedroom, 2862 Sq Ft Luxury Home Plan - 147-1154 - Main Exterior
Plan#147-1154
Starting at$1234
2862
Sq Ft
2
Story
4
Bed
3.5
Bath
3
Car
6-Bedroom, 2022 Sq Ft Traditional House Plan - 132-1653 - Front Exterior
Plan Collection
6-Bedroom, 2022 Sq Ft Traditional House Plan - 132-1653 - Front Exterior
Plan#132-1653
Starting at$1370
2022
Sq Ft
3
Story
6
Bed
4
Bath
3
Car
4-Bedroom, 3461 Sq Ft Cape Cod House Plan - 110-1183 - Front Exterior
Plan Collection
4-Bedroom, 3461 Sq Ft Cape Cod House Plan - 110-1183 - Front Exterior
Plan#110-1183
Starting at$840
3461
Sq Ft
2
Story
4
Bed
3.5
Bath
2
Car
5-Bedroom, 3093 Sq Ft Craftsman House Plan - 195-1118 - Front Exterior
Plan Collection
5-Bedroom, 3093 Sq Ft Craftsman House Plan - 195-1118 - Front Exterior
Plan#195-1118
Starting at$1200
3093
Sq Ft
2
Story
5
Bed
3.5
Bath
3
Car
4-Bedroom, 2519 Sq Ft Southern Home Plan - 102-1042 - Main Exterior
Plan Collection
4-Bedroom, 2519 Sq Ft Southern Home Plan - 102-1042 - Main Exterior
Plan#102-1042
Starting at$1100
2519
Sq Ft
2
Story
4
Bed
4
Bath
2
Car
2-Bedroom, 2176 Sq Ft Craftsman Home Plan - 132-1587 - Main Exterior
Plan Collection
2-Bedroom, 2176 Sq Ft Craftsman Home Plan - 132-1587 - Main Exterior
Plan#132-1587
Starting at$1480
2176
Sq Ft
1
Story
2
Bed
2.5
Bath
3
Car
4-Bedroom, 2160 Sq Ft Country Home Plan - 147-1077 - Main Exterior
Plan Collection
4-Bedroom, 2160 Sq Ft Country Home Plan - 147-1077 - Main Exterior
Plan#147-1077
Starting at$1097
2160
Sq Ft
2
Story
4
Bed
3.5
Bath
3
Car
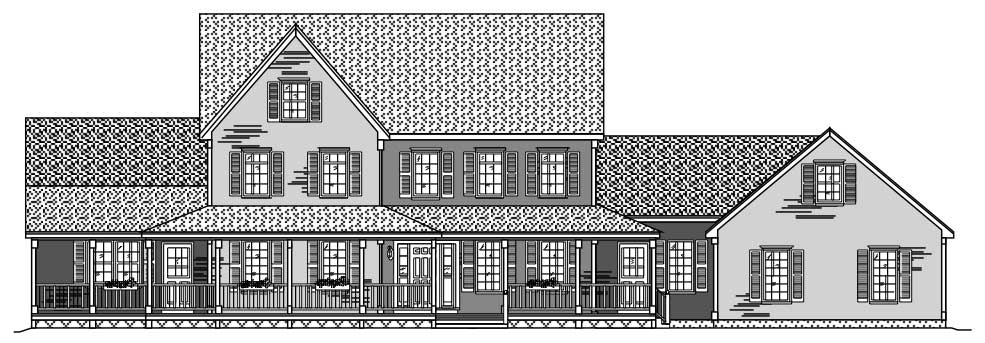
5-Bedroom, 4333 Sq Ft Craftsman Home Plan - 132-1644 - Main Exterior
Plan Collection
5-Bedroom, 4333 Sq Ft Craftsman Home Plan - 132-1644 - Main Exterior
Plan#132-1644
Starting at$2085
4333
Sq Ft
1
Story
5
Bed
3.5
Bath
3
Car
3-Bedroom, 1505 Sq Ft Craftsman House Plan - 171-1322 - Front Exterior
Plan Collection
3-Bedroom, 1505 Sq Ft Craftsman House Plan - 171-1322 - Front Exterior
Plan#171-1322
Starting at$1495
1505
Sq Ft
1
Story
3
Bed
2
Bath
2
Car
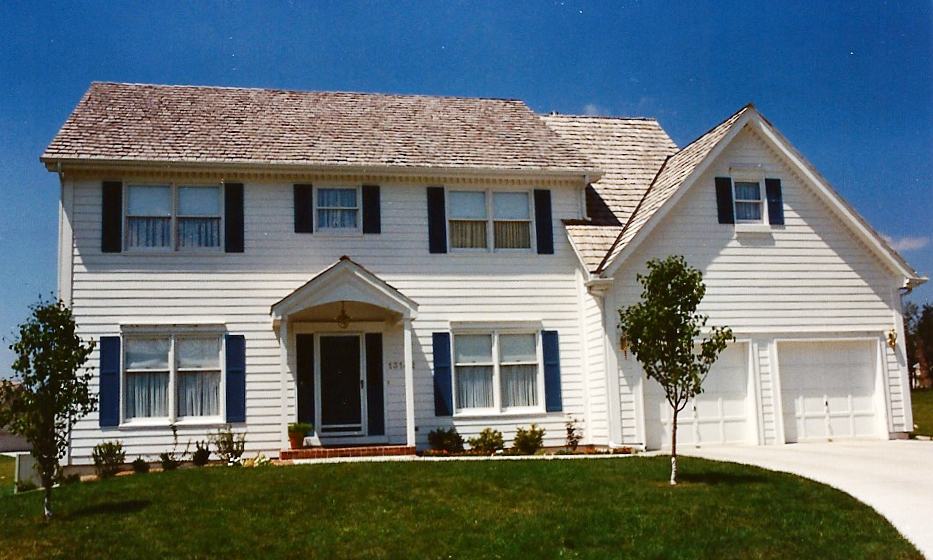
3-Bedroom, 2043 Sq Ft Country Home Plan - 147-1151 - Main Exterior
Plan Collection
3-Bedroom, 2043 Sq Ft Country Home Plan - 147-1151 - Main Exterior
Plan#147-1151
Starting at$1097
2043
Sq Ft
2
Story
3
Bed
2.5
Bath
2
Car
2-Bedroom, 2302 Sq Ft Cottage House Plan - 132-1660 - Front Exterior
Plan Collection
2-Bedroom, 2302 Sq Ft Cottage House Plan - 132-1660 - Front Exterior
Plan#132-1660
Starting at$1480
2302
Sq Ft
1.5
Story
2
Bed
2
Bath
0
Car
1...191192193194195...343