Gable Roof House Plans

8,211
Plan Results
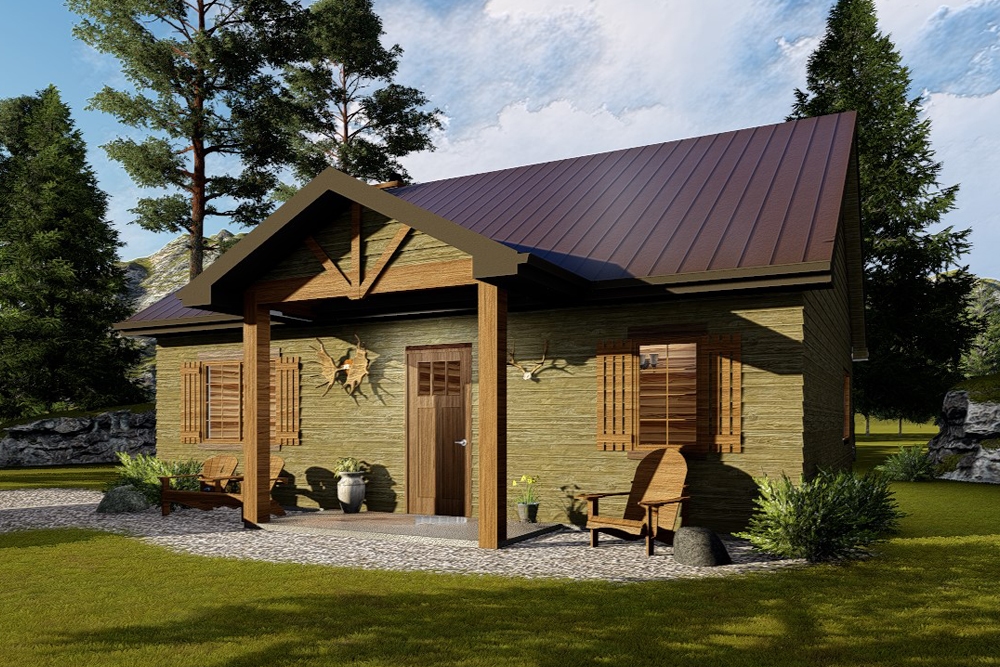
1-Bedroom, 905 Sq Ft Cottage House Plan - 100-1334 - Front Exterior
Plan Collection
1-Bedroom, 905 Sq Ft Cottage House Plan - 100-1334 - Front Exterior
Plan#100-1334
Starting at$1200
905
Sq Ft
1
Story
1
Bed
1
Bath
0
Car
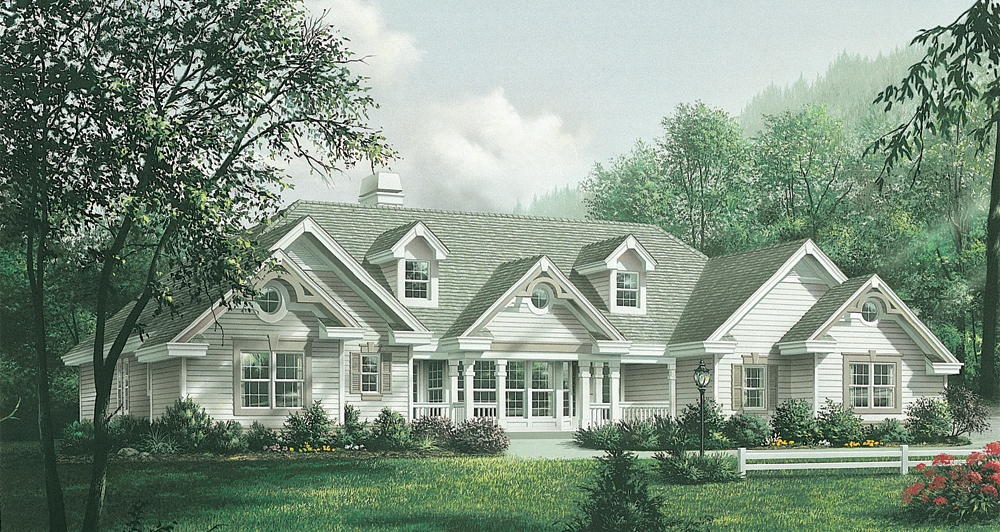
4-Bedroom, 2420 Sq Ft Traditional House Plan - 138-1181 - Front Exterior
Plan Collection
4-Bedroom, 2420 Sq Ft Traditional House Plan - 138-1181 - Front Exterior
Plan#138-1181
Starting at$1300
2420
Sq Ft
1
Story
4
Bed
3.5
Bath
2
Car
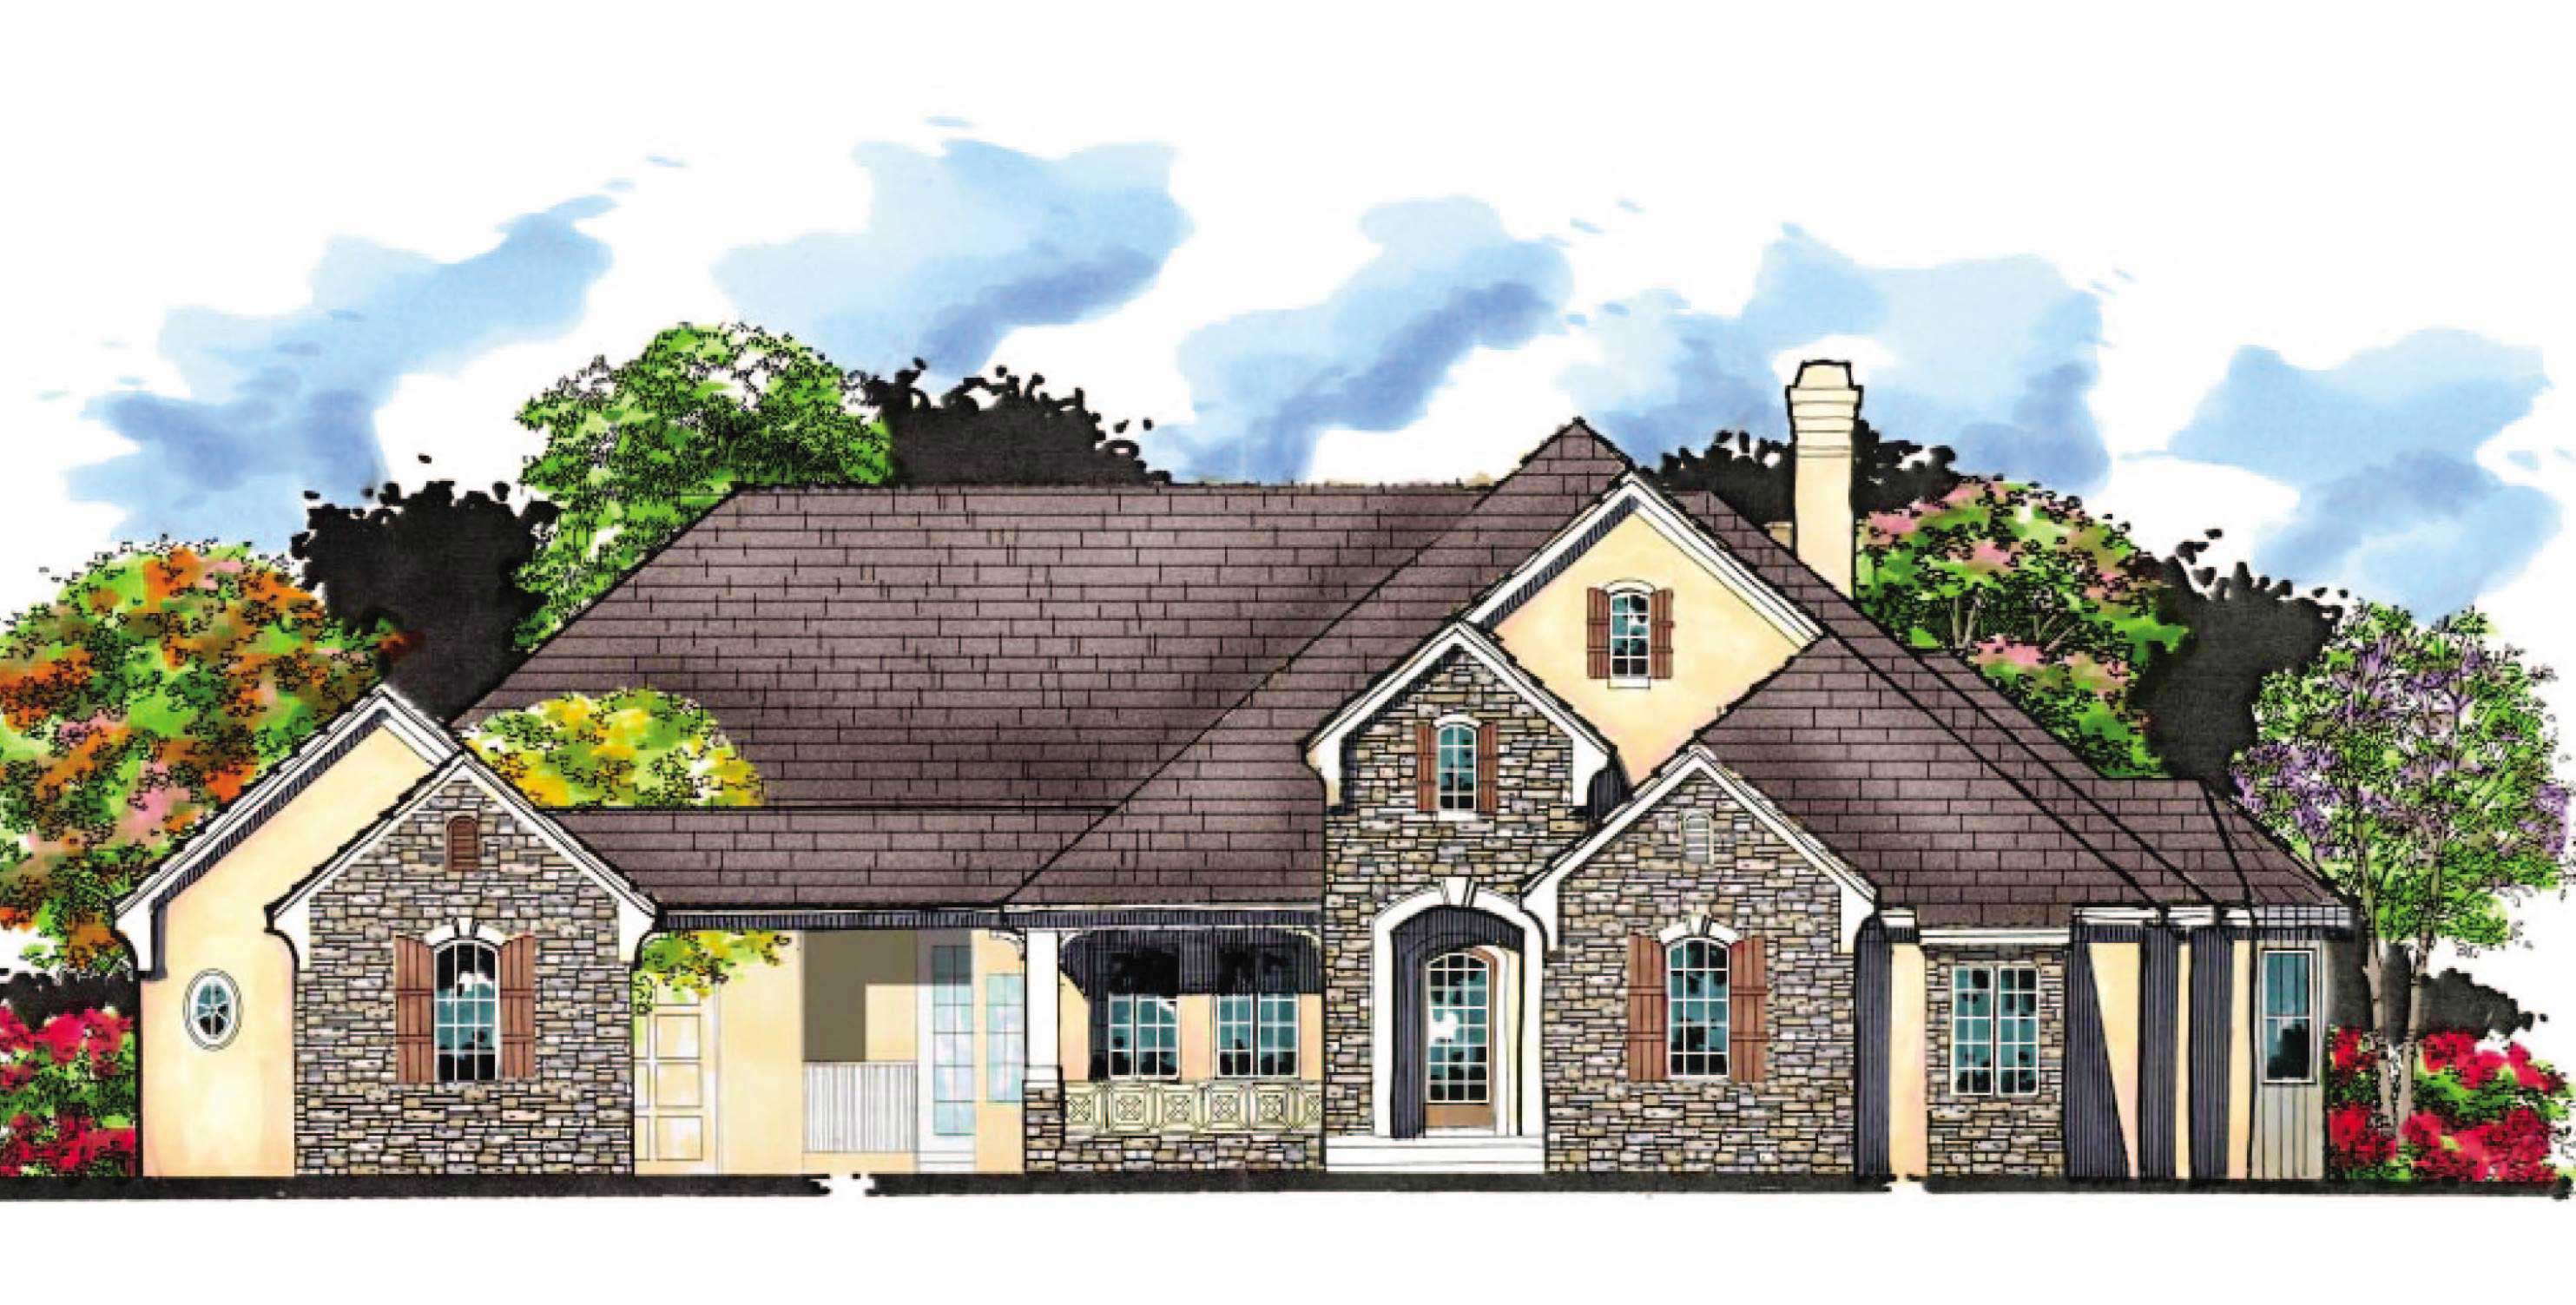
5-Bedroom, 4575 Sq Ft Country House Plan - 159-1077 - Front Exterior
Plan Collection
5-Bedroom, 4575 Sq Ft Country House Plan - 159-1077 - Front Exterior
Plan#159-1077
Starting at$1250
4575
Sq Ft
1
Story
5
Bed
4.5
Bath
4
Car
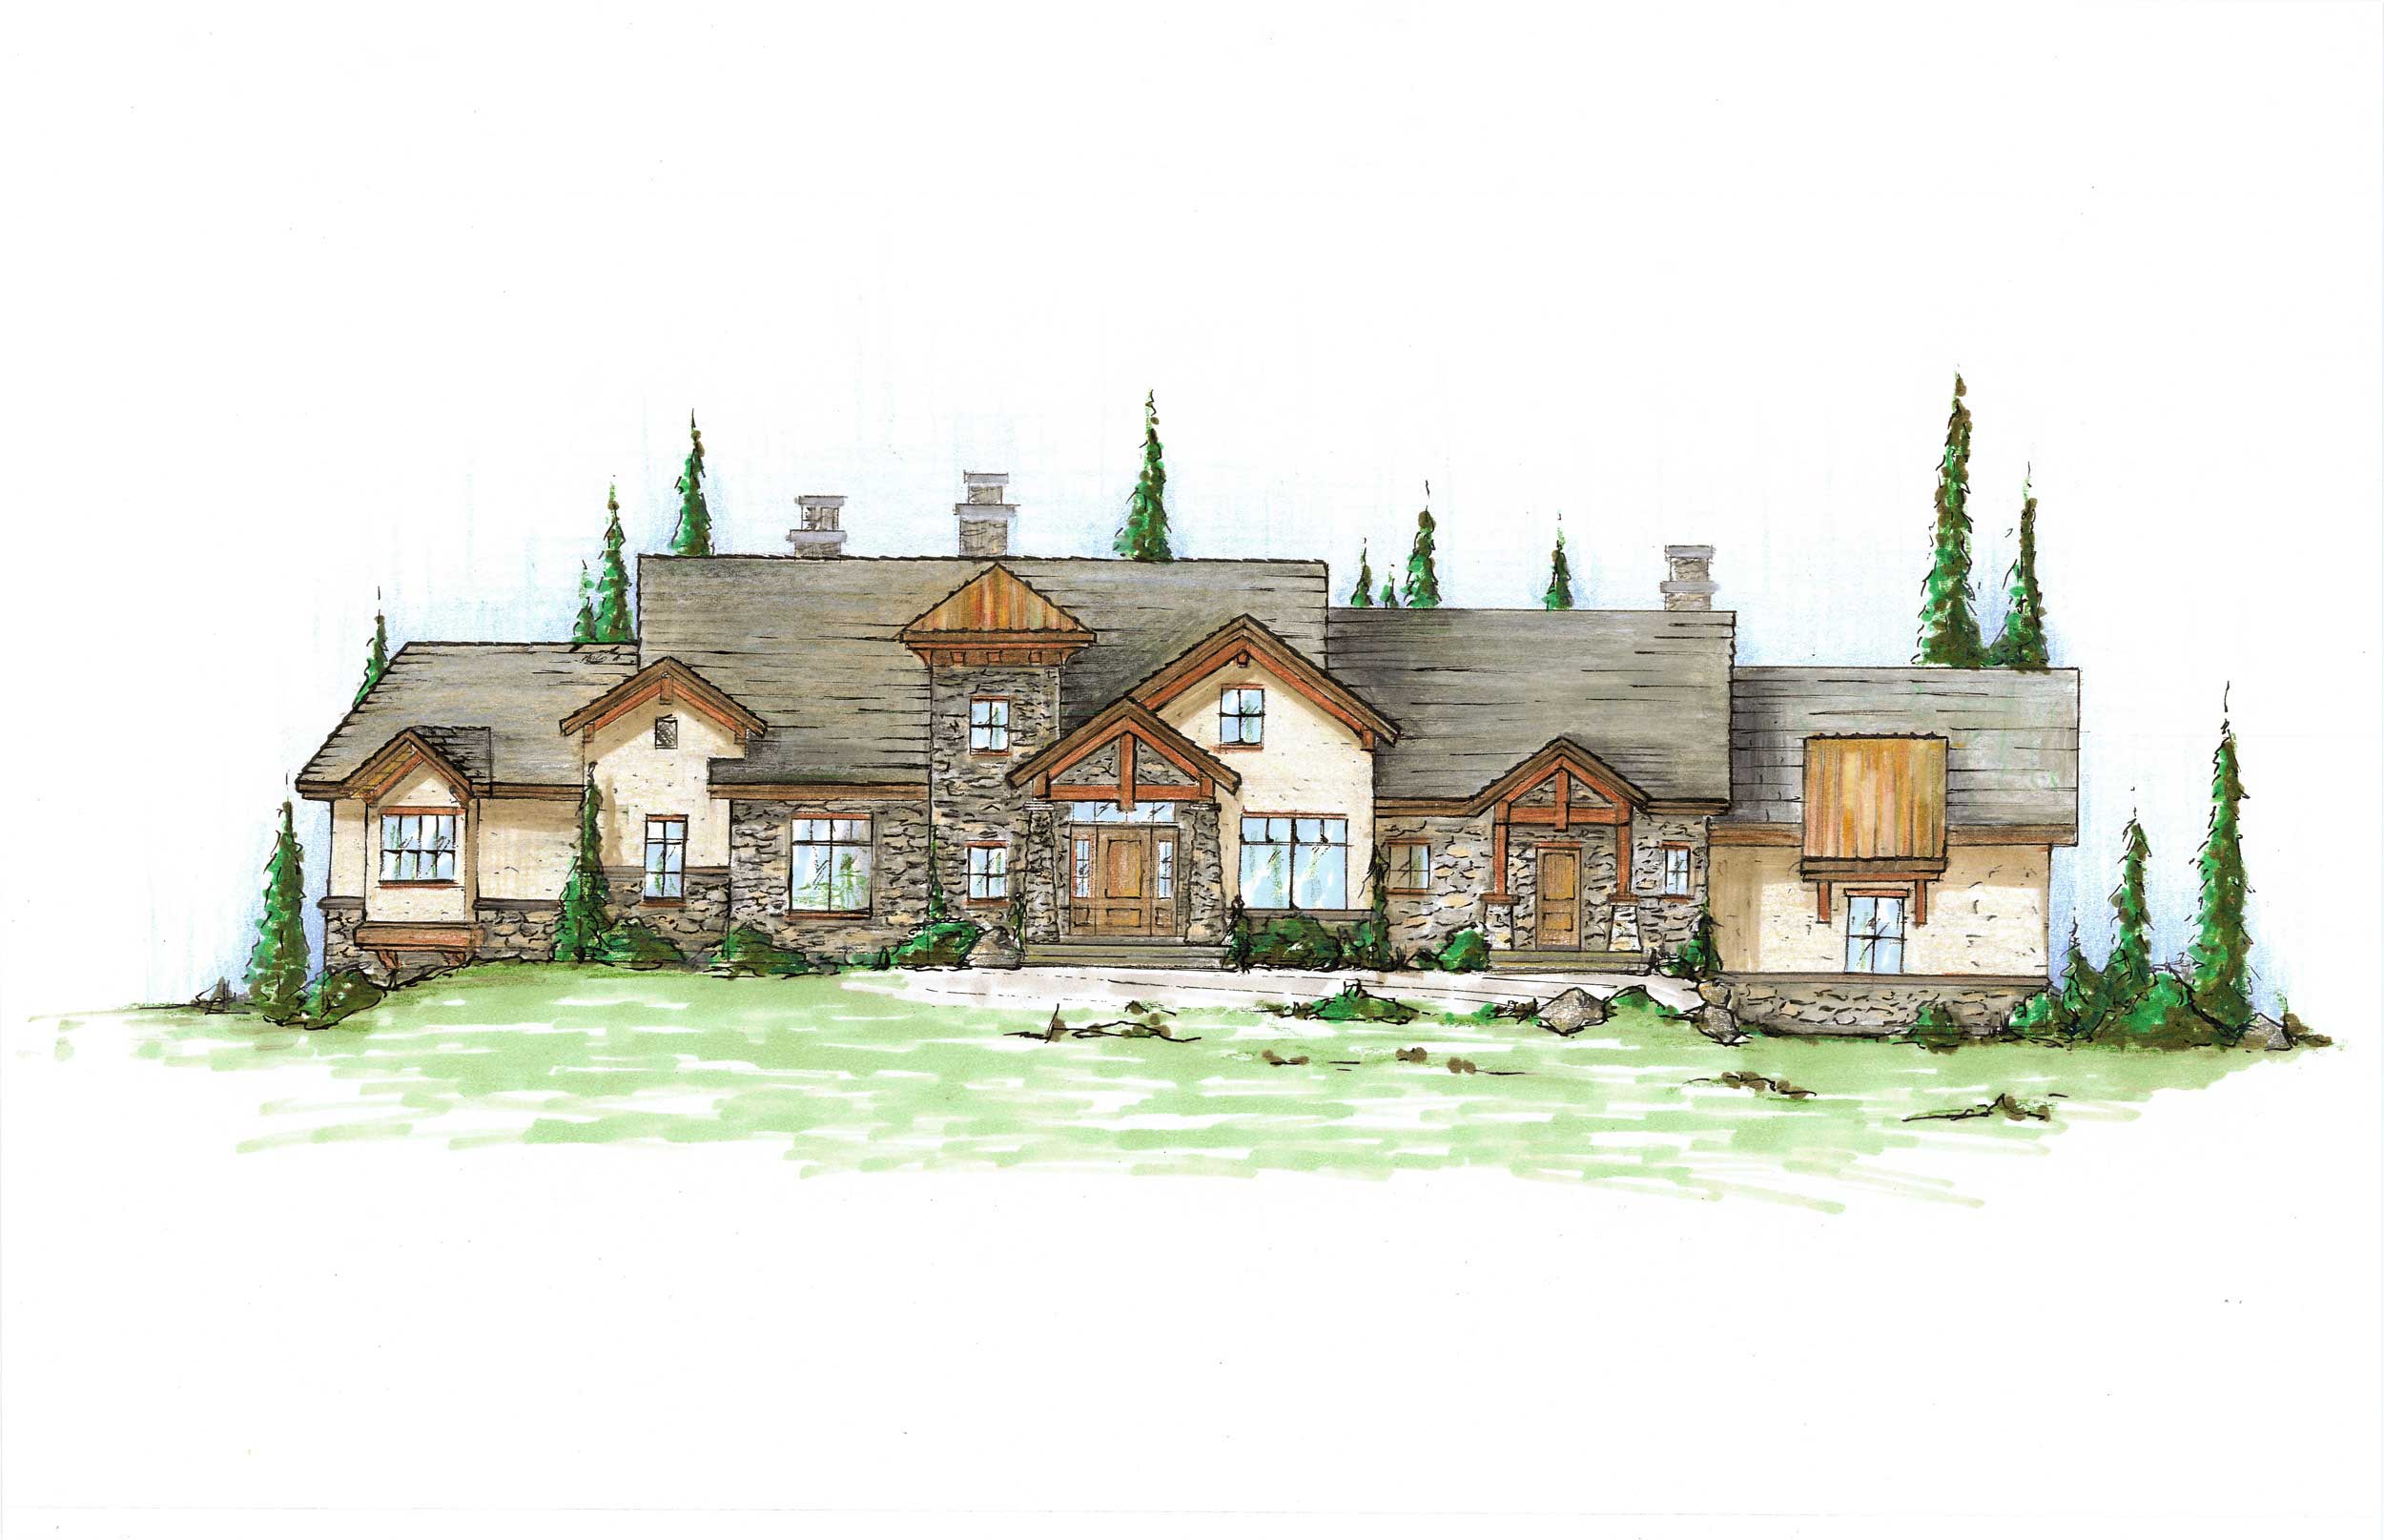
5-Bedroom, 3646 Sq Ft Craftsman House Plan - 135-1033 - Front Exterior
Plan Collection
5-Bedroom, 3646 Sq Ft Craftsman House Plan - 135-1033 - Front Exterior
Plan#135-1033
Starting at$4521
3646
Sq Ft
1
Story
5
Bed
6
Bath
2
Car
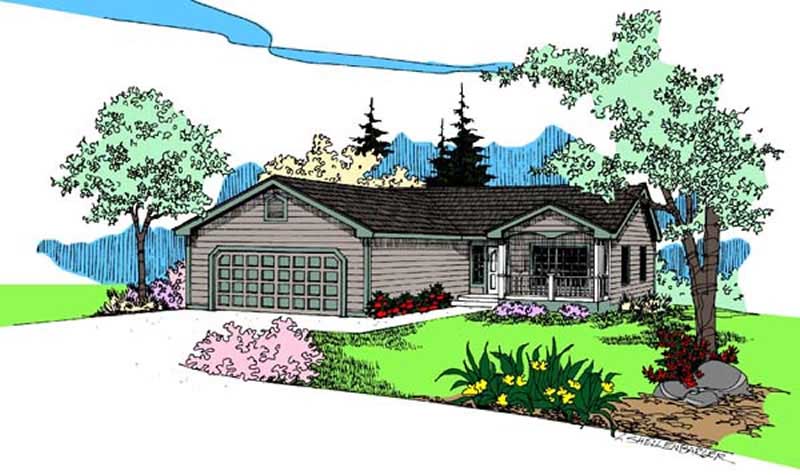
3-Bedroom, 1350 Sq Ft Ranch House Plan - 145-1587 - Front Exterior
Plan Collection
3-Bedroom, 1350 Sq Ft Ranch House Plan - 145-1587 - Front Exterior
Plan#145-1587
Starting at$850
1350
Sq Ft
1
Story
3
Bed
2
Bath
2
Car
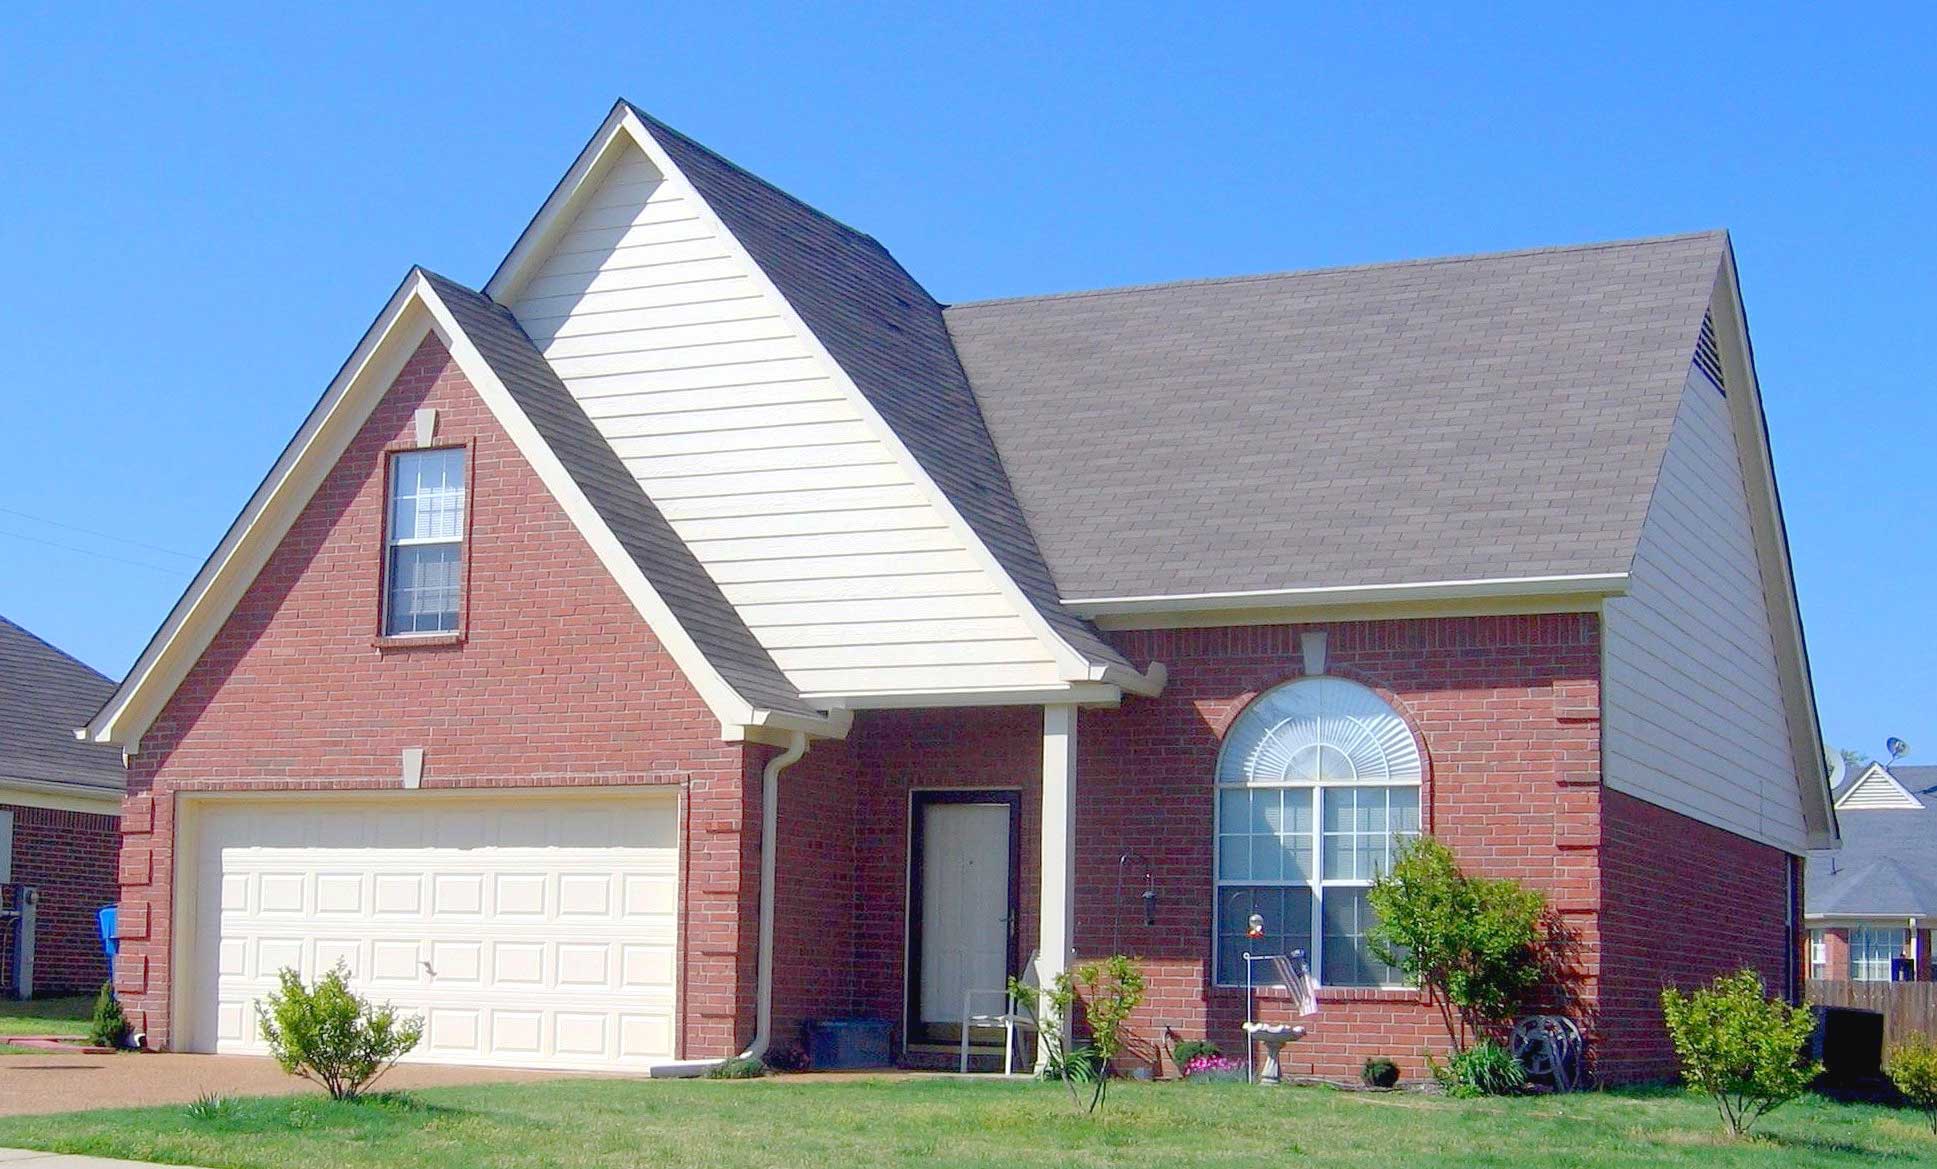
3-Bedroom, 1392 Sq Ft French House Plan - 170-1348 - Front Exterior
Plan Collection
3-Bedroom, 1392 Sq Ft French House Plan - 170-1348 - Front Exterior
Plan#170-1348
Starting at$905
1392
Sq Ft
2
Story
3
Bed
2.5
Bath
2
Car
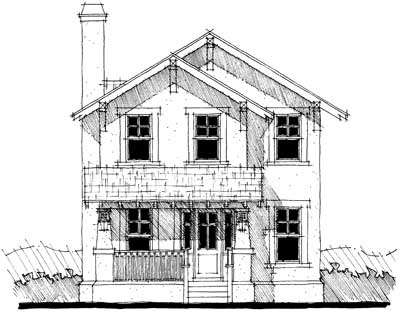
3-Bedroom, 2080 Sq Ft Bungalow Home Plan - 116-1004 - Main Exterior
Plan Collection
3-Bedroom, 2080 Sq Ft Bungalow Home Plan - 116-1004 - Main Exterior
Plan#116-1004
Starting at$1688
2080
Sq Ft
1
Story
3
Bed
2.5
Bath
2
Car
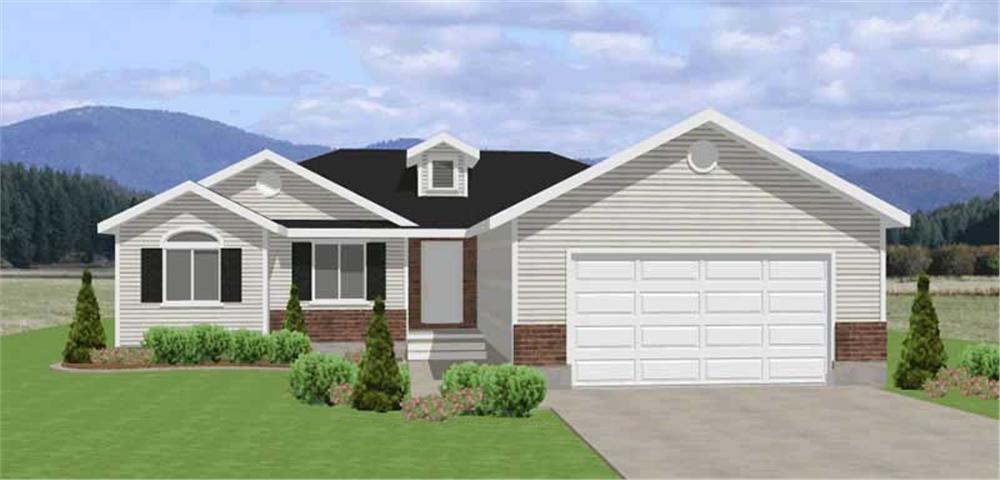
3-Bedroom, 1361 Sq Ft Contemporary Home Plan - 129-1018 - Main Exterior
Plan Collection
3-Bedroom, 1361 Sq Ft Contemporary Home Plan - 129-1018 - Main Exterior
Plan#129-1018
Starting at$1029
1361
Sq Ft
1
Story
3
Bed
2
Bath
2
Car
4-Bedroom, 1844 Sq Ft Ranch House Plan - 178-1114 - Front Exterior
Plan Collection
4-Bedroom, 1844 Sq Ft Ranch House Plan - 178-1114 - Front Exterior
Plan#178-1114
Starting at$1105
1844
Sq Ft
1
Story
4
Bed
2
Bath
3
Car
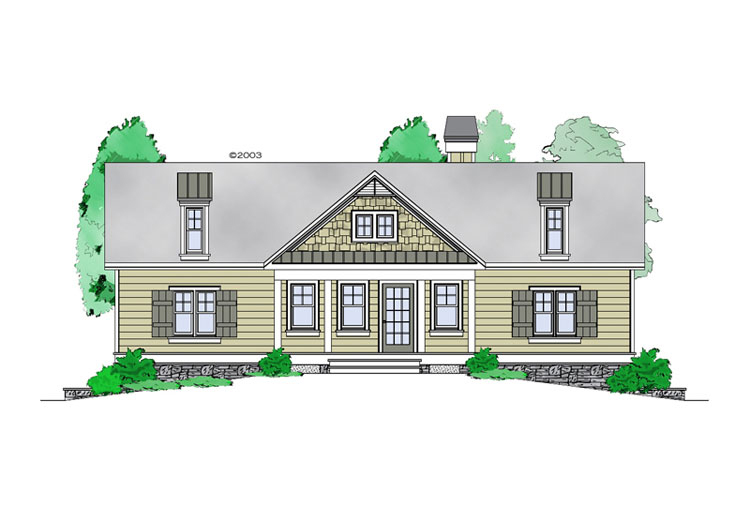
1-Bedroom, 1228 Sq Ft Craftsman Home Plan - 225-1060 - Main Exterior
Plan Collection
1-Bedroom, 1228 Sq Ft Craftsman Home Plan - 225-1060 - Main Exterior
Plan#225-1060
Starting at$990
1228
Sq Ft
1
Story
1
Bed
1.5
Bath
0
Car
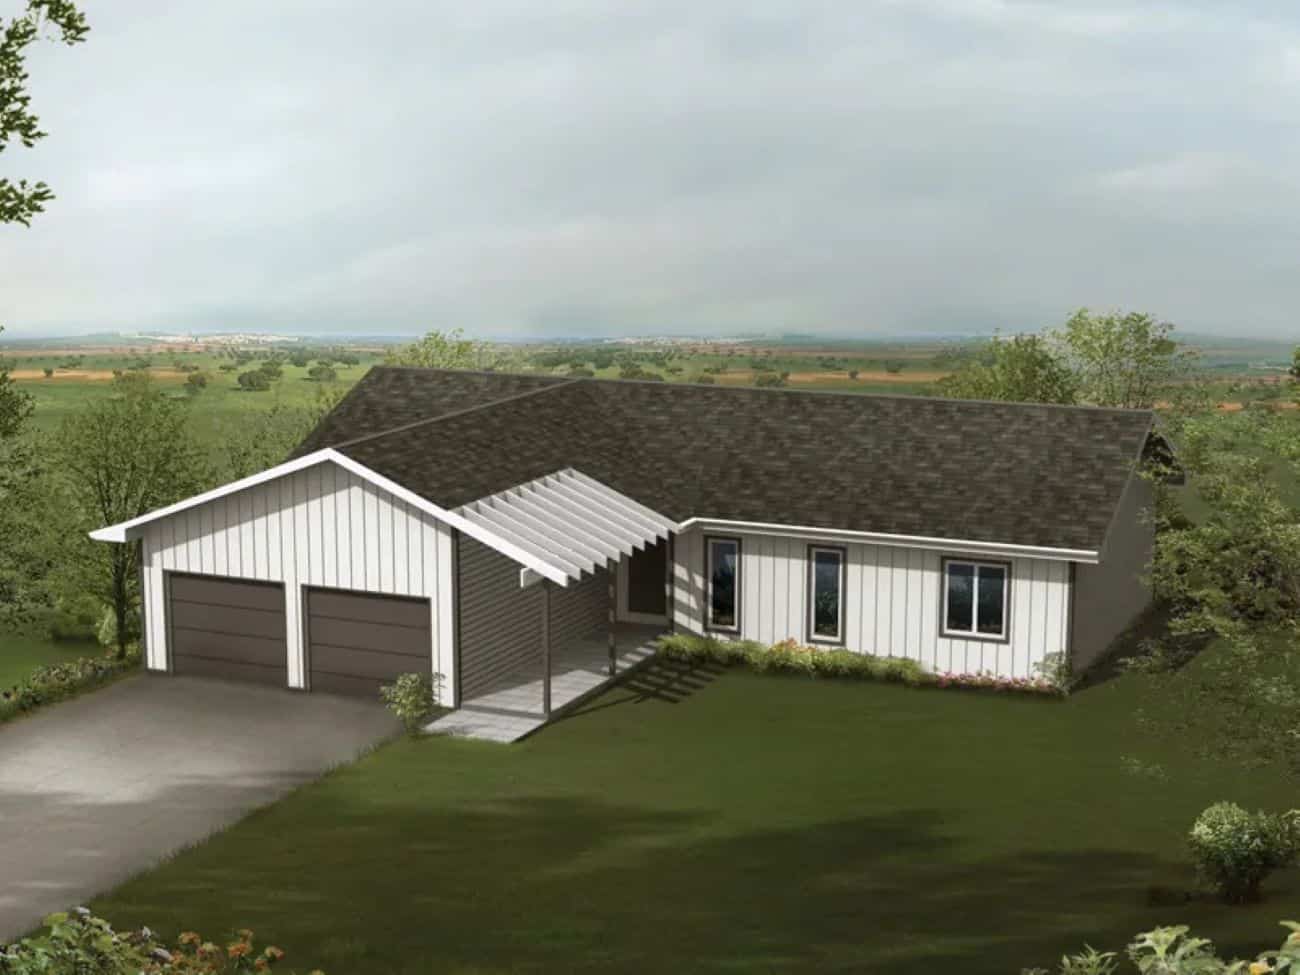
Modern Farmhouse House Plan - 3 Bedrms, 2 Baths - 1504 Sq Ft - #138-1451
Plan Collection
Modern Farmhouse House Plan - 3 Bedrms, 2 Baths - 1504 Sq Ft - #138-1451
Plan#138-1451
Starting at$1300
1504
Sq Ft
1
Story
3
Bed
2
Bath
2
Car
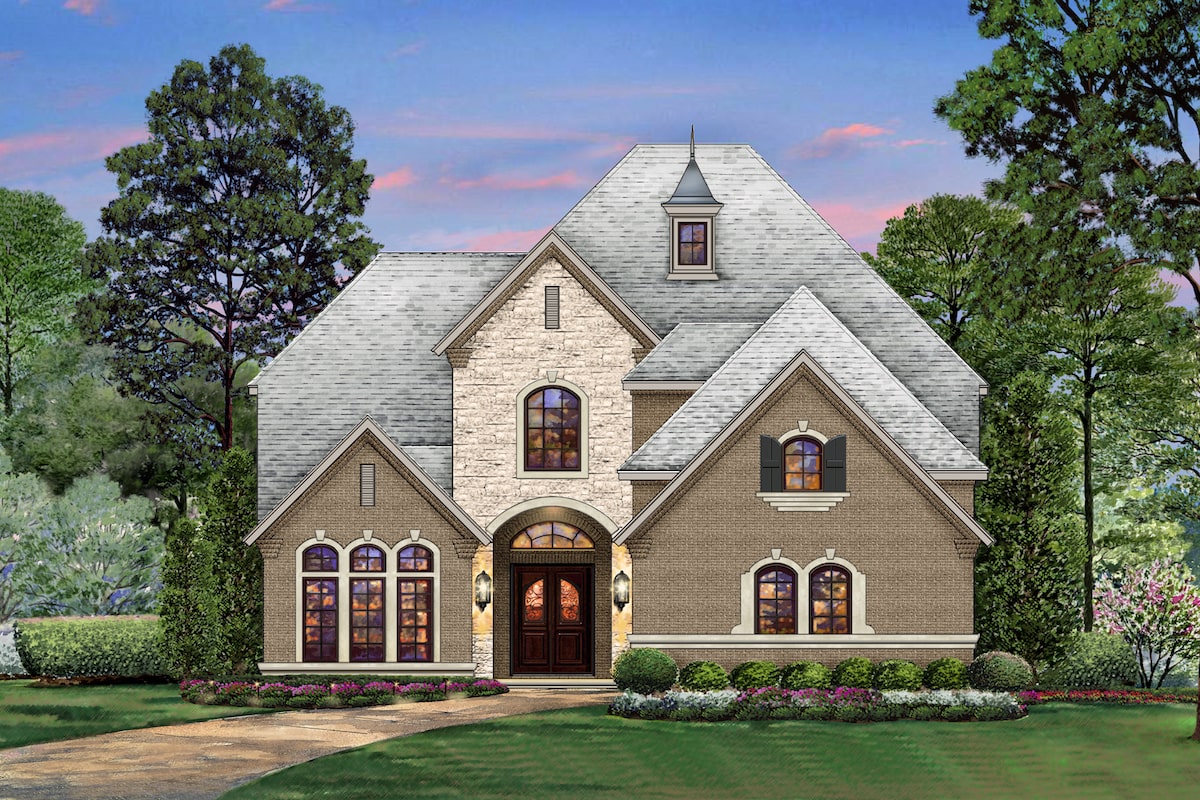
4-Bedroom, 4238 Sq Ft Tudor Home Plan - 195-1204 - Main Exterior
Plan Collection
4-Bedroom, 4238 Sq Ft Tudor Home Plan - 195-1204 - Main Exterior
Plan#195-1204
Starting at$1570
4238
Sq Ft
2
Story
4
Bed
3.5
Bath
3
Car
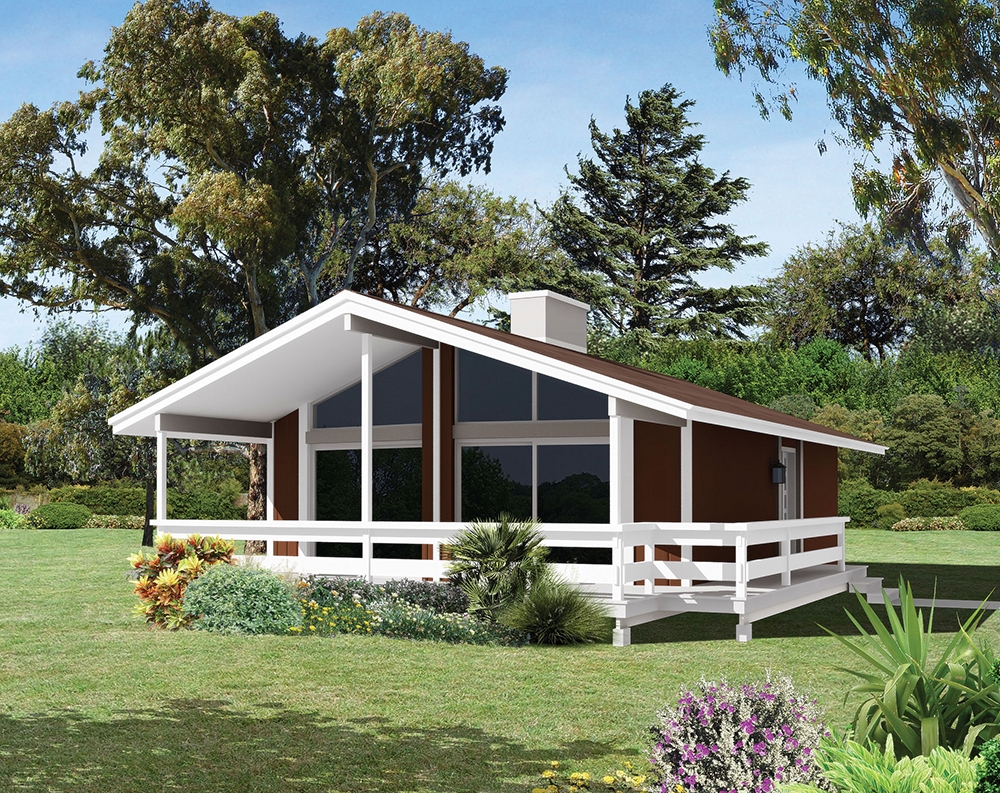
2-Bedroom, 792 Sq Ft Country Home Plan - 138-1330 - Main Exterior
Plan Collection
2-Bedroom, 792 Sq Ft Country Home Plan - 138-1330 - Main Exterior
Plan#138-1330
Starting at$700
792
Sq Ft
1
Story
2
Bed
1
Bath
0
Car
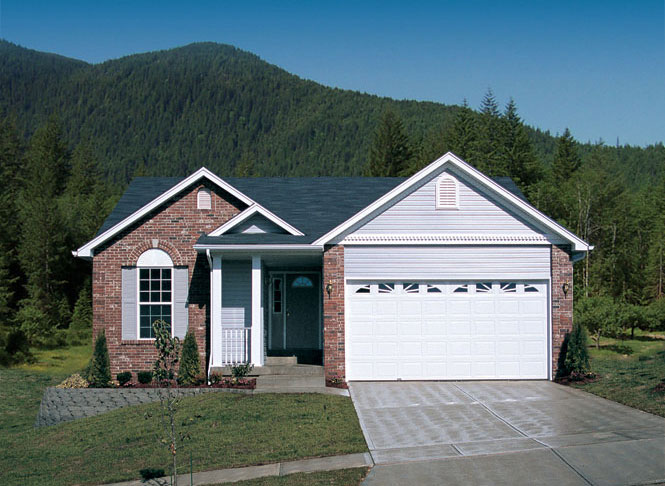
3-Bedroom, 1268 Sq Ft Ranch House Plan - 138-1090 - Front Exterior
Plan Collection
3-Bedroom, 1268 Sq Ft Ranch House Plan - 138-1090 - Front Exterior
Plan#138-1090
Starting at$1200
1268
Sq Ft
1
Story
3
Bed
2
Bath
2
Car
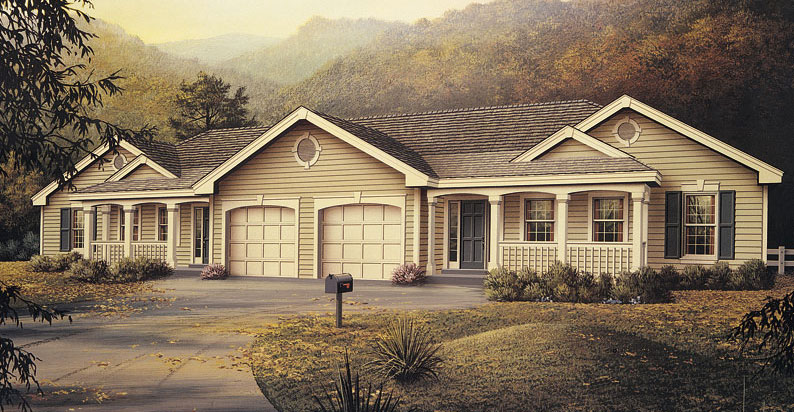
6-Bedroom, 2318 Sq Ft Duplex/Multi-Unit House Plan - 138-1051 - Front Exterior
Plan Collection
6-Bedroom, 2318 Sq Ft Duplex/Multi-Unit House Plan - 138-1051 - Front Exterior
Plan#138-1051
Starting at$1400
2318
Sq Ft
1
Story
6
Bed
4
Bath
2
Car
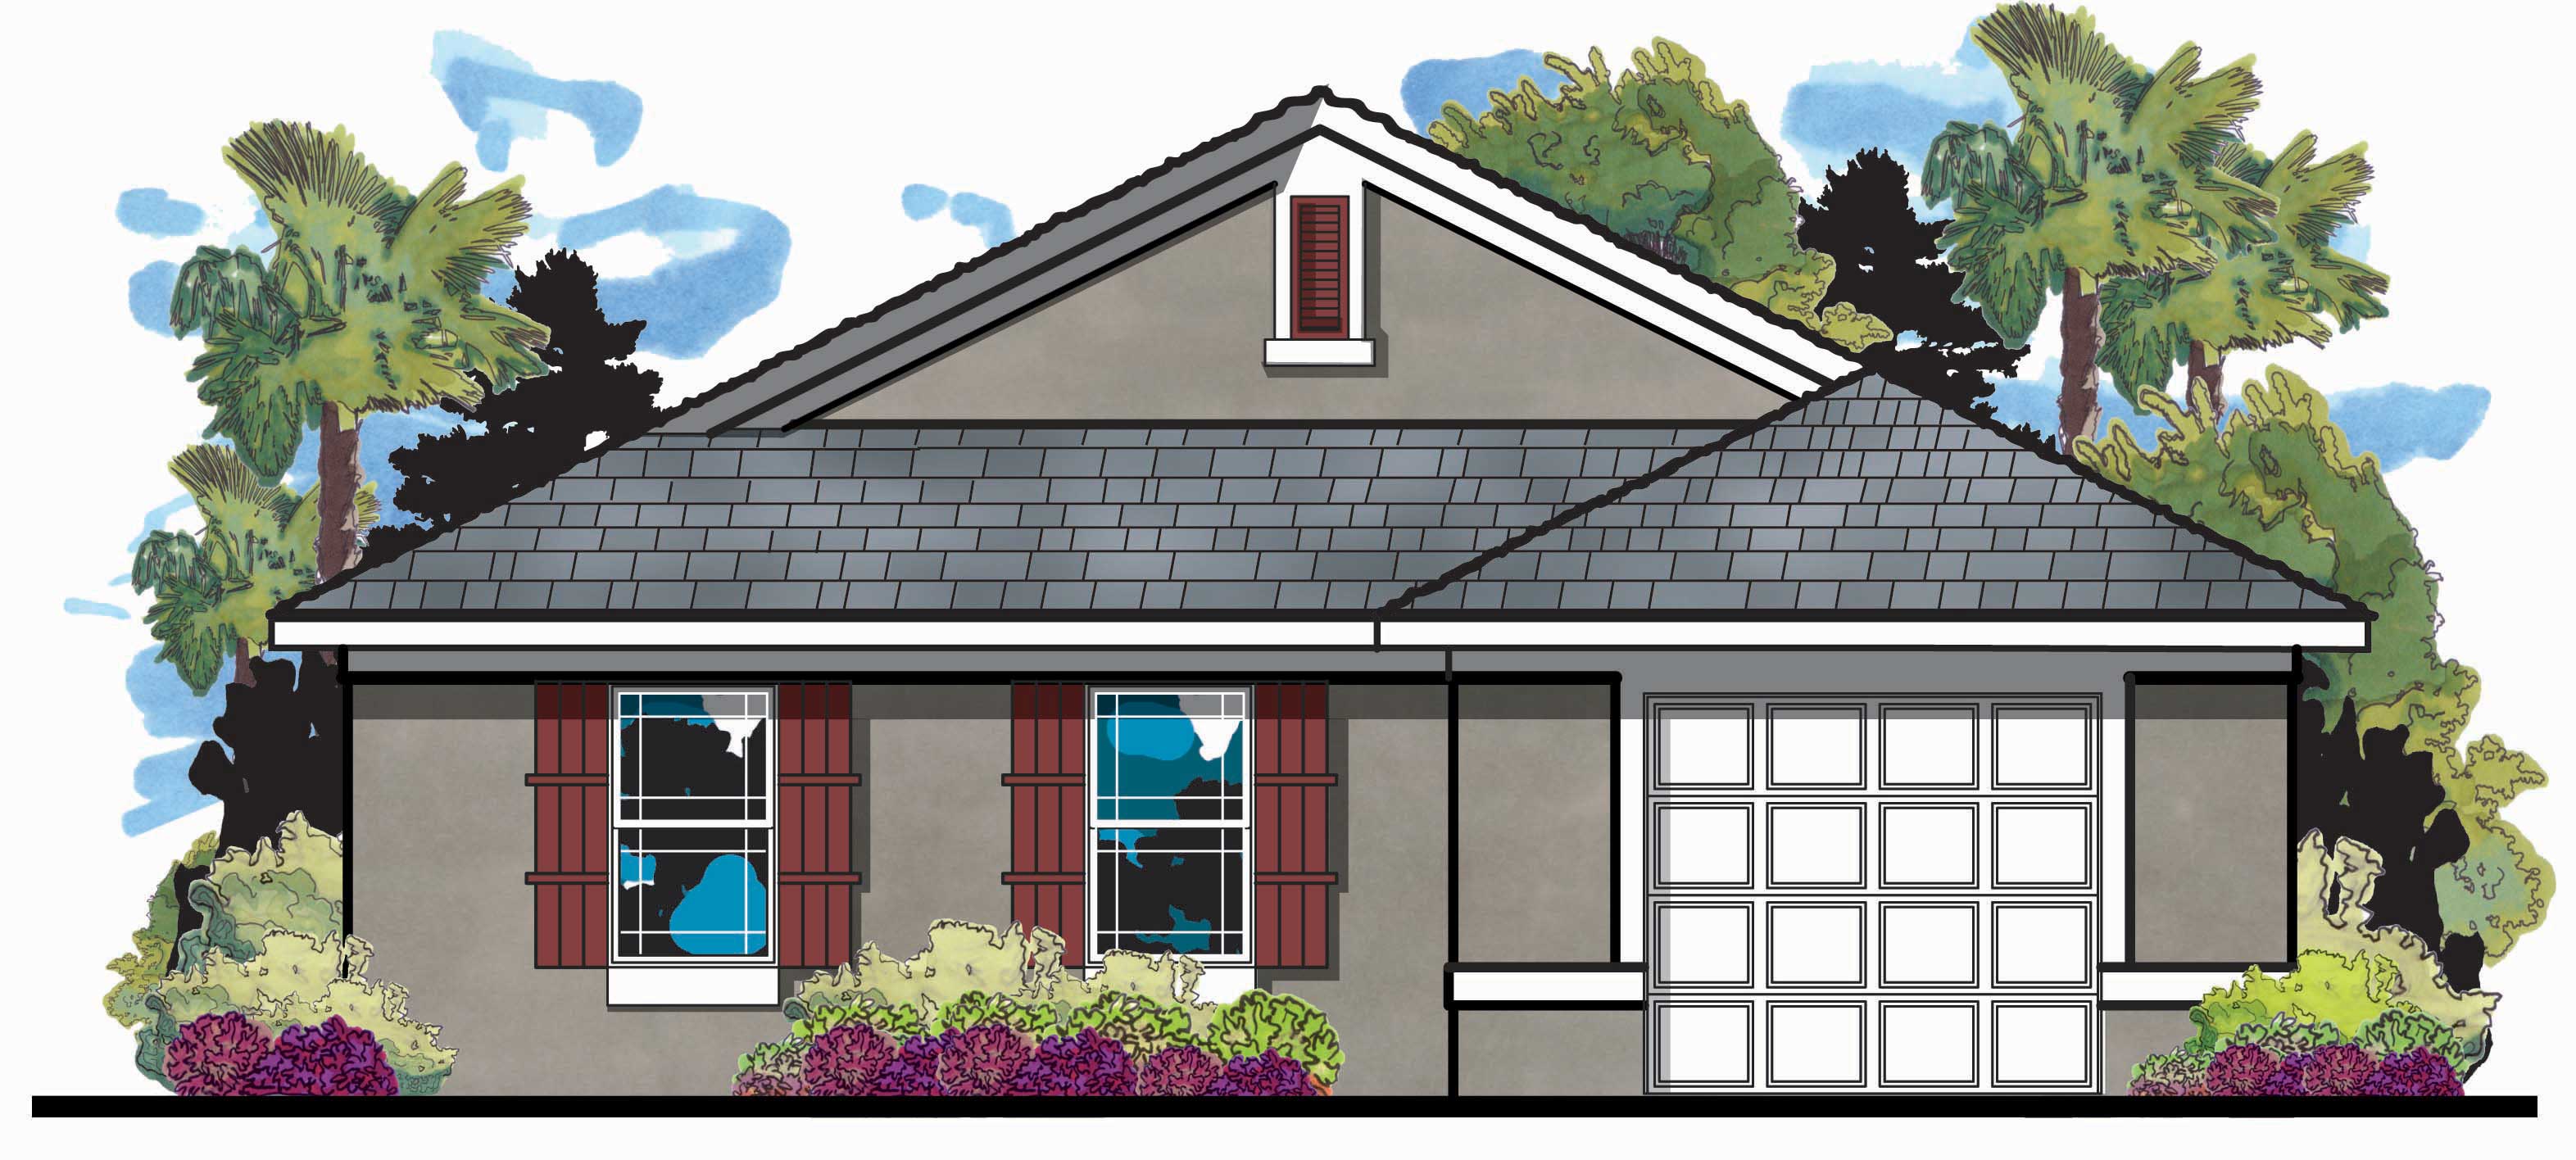
3-Bedroom, 1146 Sq Ft European Home Plan - 159-1036 - Main Exterior
Plan Collection
3-Bedroom, 1146 Sq Ft European Home Plan - 159-1036 - Main Exterior
Plan#159-1036
Starting at$1250
1146
Sq Ft
1
Story
3
Bed
2
Bath
1
Car
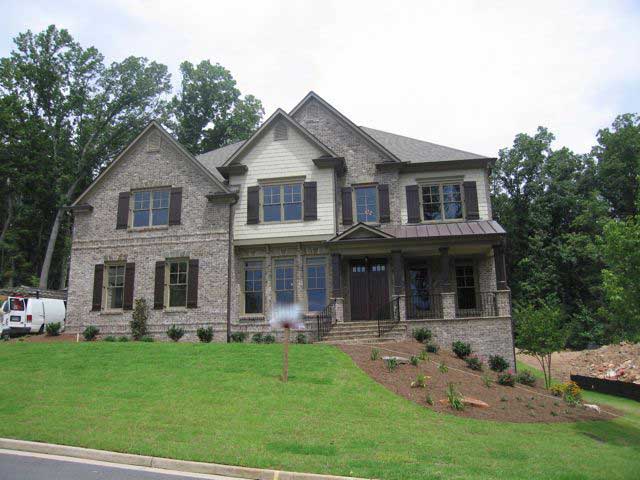
5-Bedroom, 4636 Sq Ft Country House Plan - 163-1034 - Front Exterior
Plan Collection
5-Bedroom, 4636 Sq Ft Country House Plan - 163-1034 - Front Exterior
Plan#163-1034
Starting at$1540
4636
Sq Ft
2
Story
5
Bed
4.5
Bath
4
Car
4-Bedroom, 3287 Sq Ft European Home Plan - 158-1069 - Main Exterior
Plan Collection
4-Bedroom, 3287 Sq Ft European Home Plan - 158-1069 - Main Exterior
Plan#158-1069
Starting at$2260
3287
Sq Ft
2
Story
4
Bed
2.5
Bath
2
Car
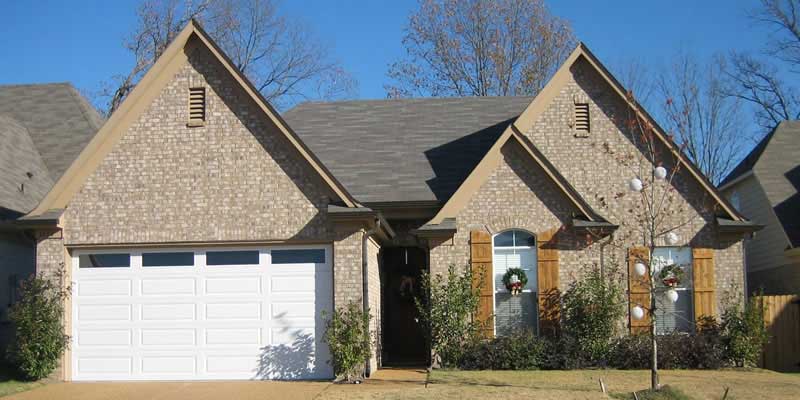
3-Bedroom, 1436 Sq Ft Country House Plan - 170-1833 - Front Exterior
Plan Collection
3-Bedroom, 1436 Sq Ft Country House Plan - 170-1833 - Front Exterior
Plan#170-1833
Starting at$905
1436
Sq Ft
1
Story
3
Bed
2
Bath
2
Car
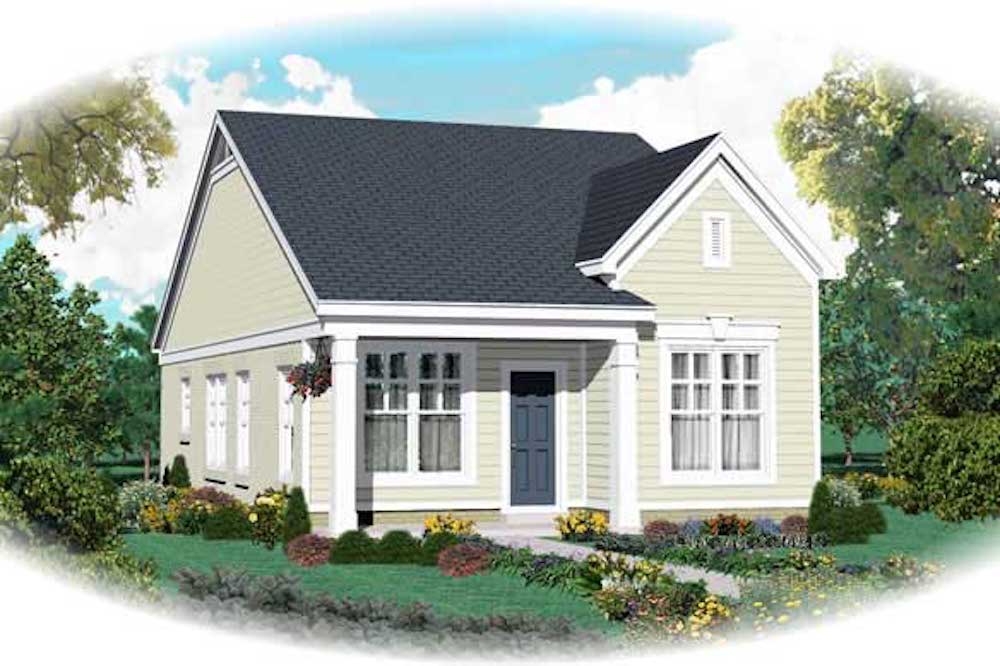
2-Bedroom, 1058 Sq Ft Country House Plan - 170-1798 - Front Exterior
Plan Collection
2-Bedroom, 1058 Sq Ft Country House Plan - 170-1798 - Front Exterior
Plan#170-1798
Starting at$770
1058
Sq Ft
1
Story
2
Bed
2
Bath
0
Car
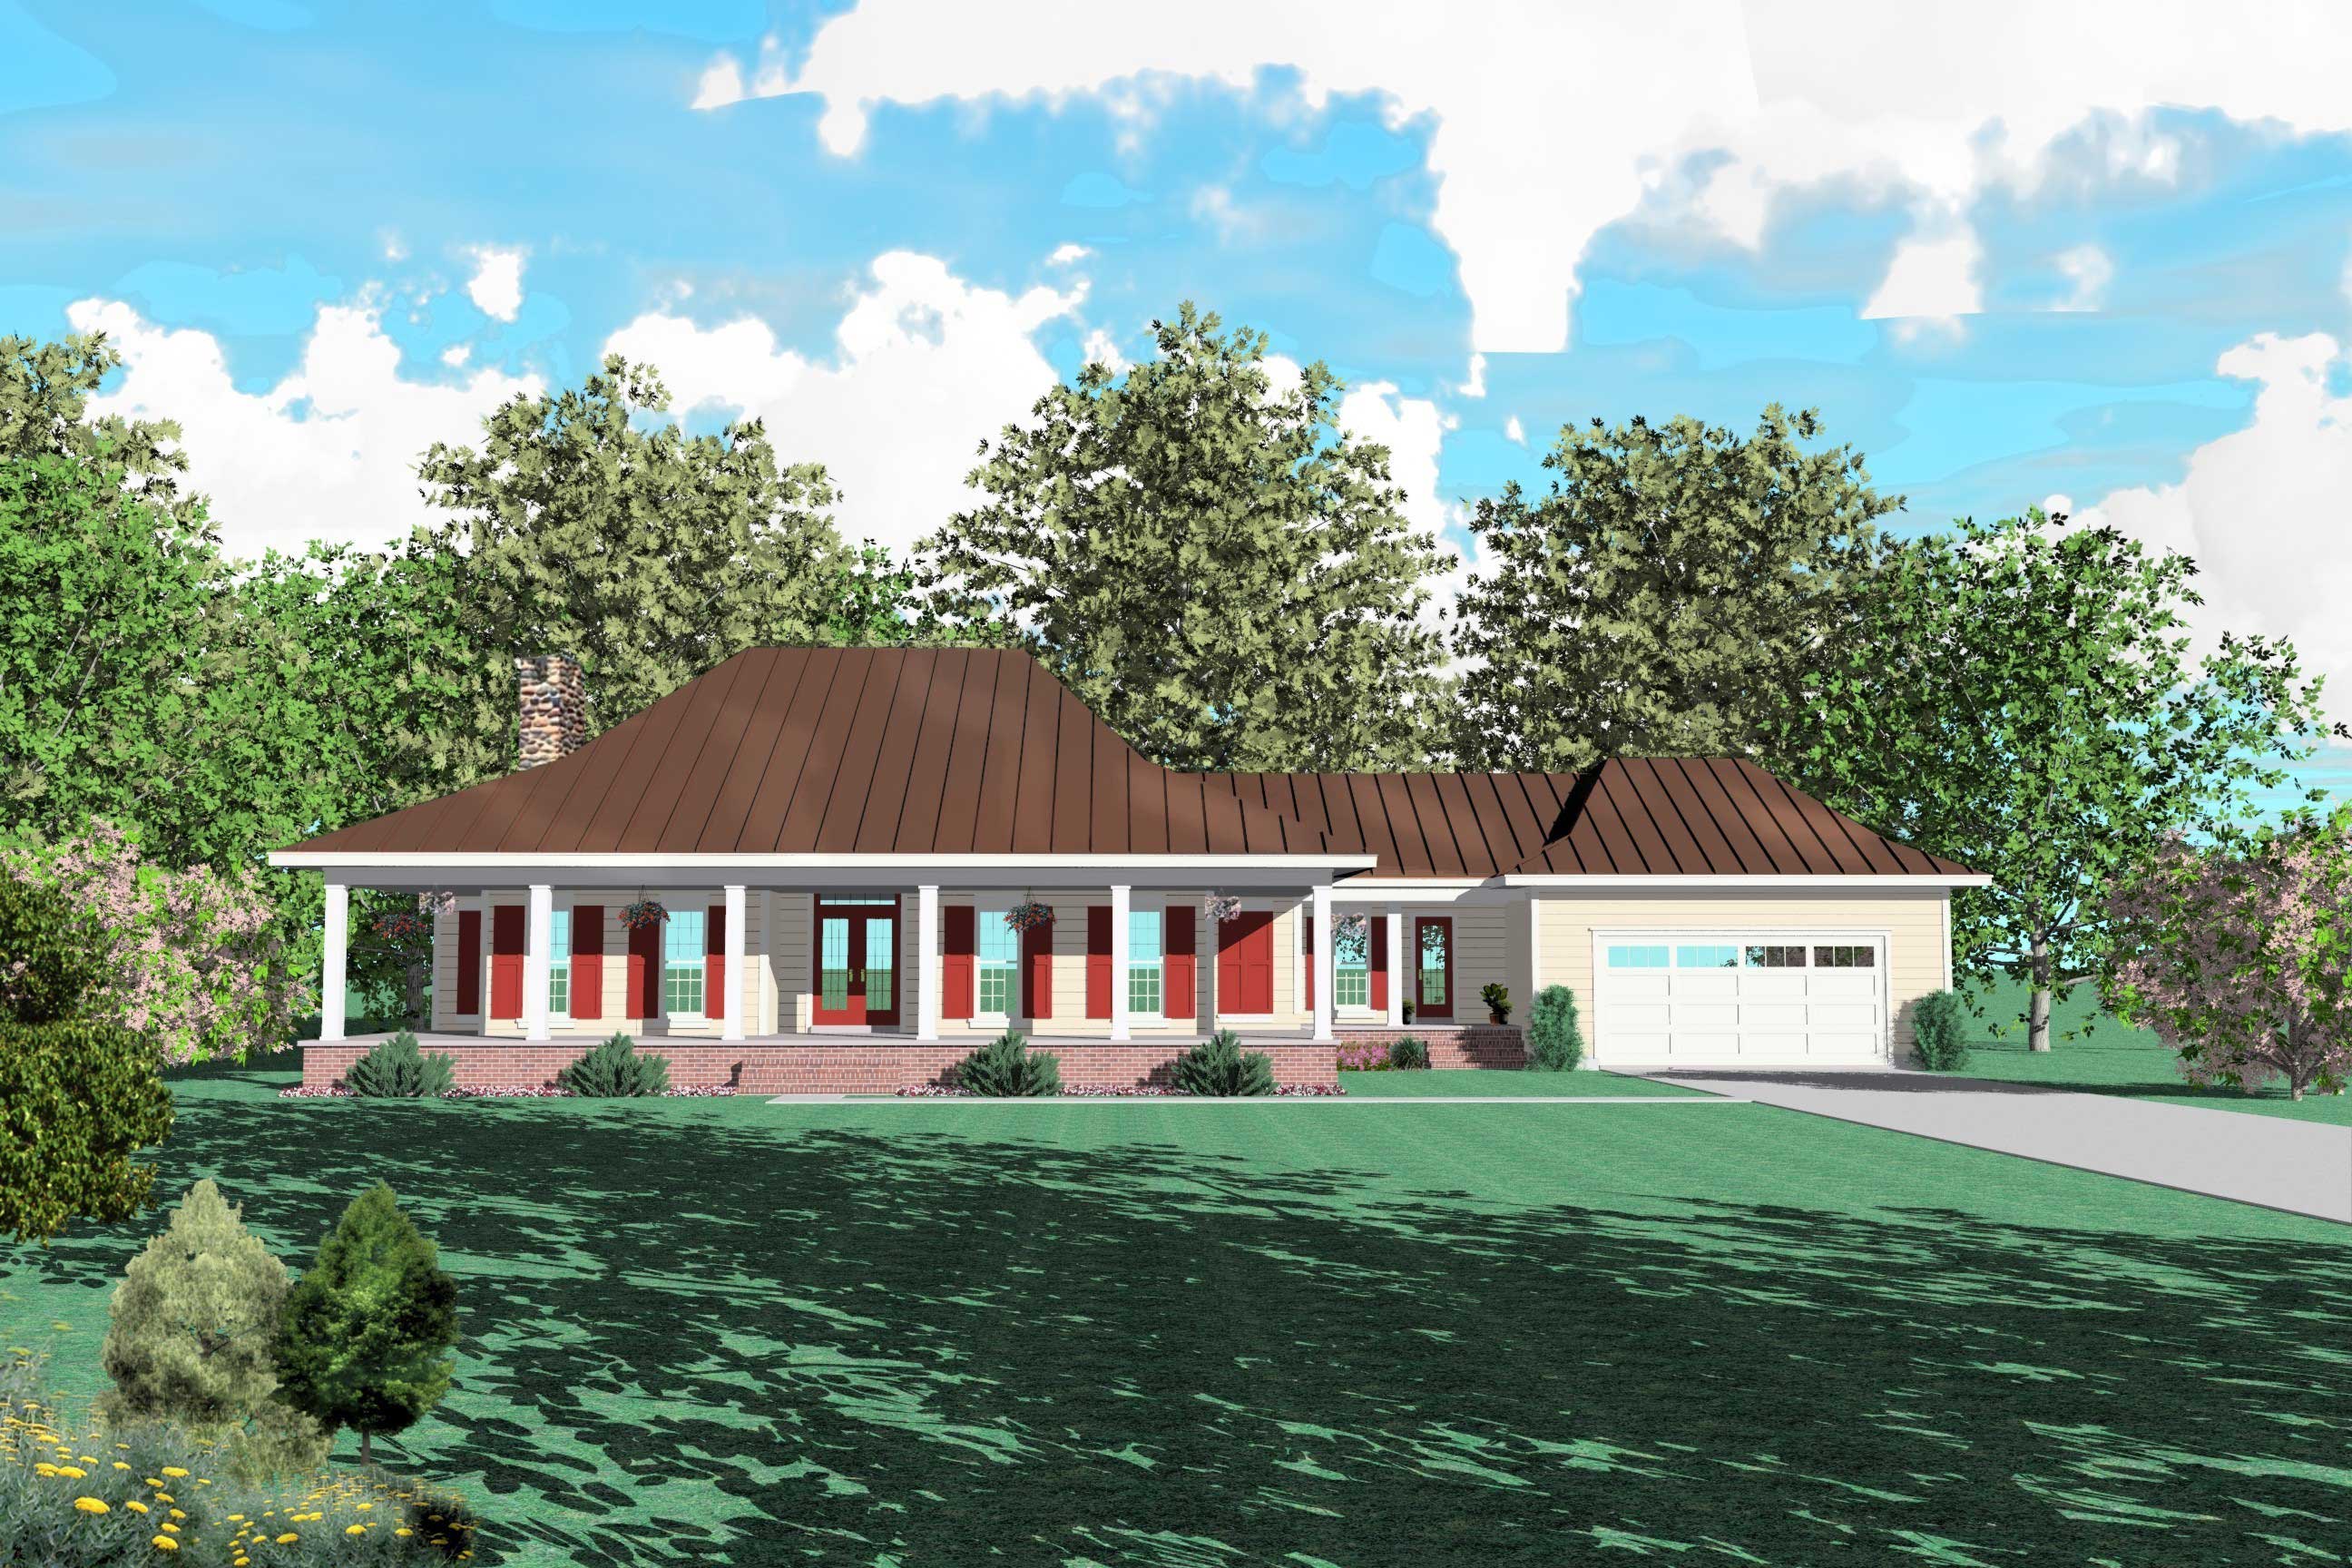
2-Bedroom, 2687 Sq Ft Country House Plan - 170-1648 - Front Exterior
Plan Collection
2-Bedroom, 2687 Sq Ft Country House Plan - 170-1648 - Front Exterior
Plan#170-1648
Starting at$1145
2687
Sq Ft
1
Story
2
Bed
2.5
Bath
2
Car
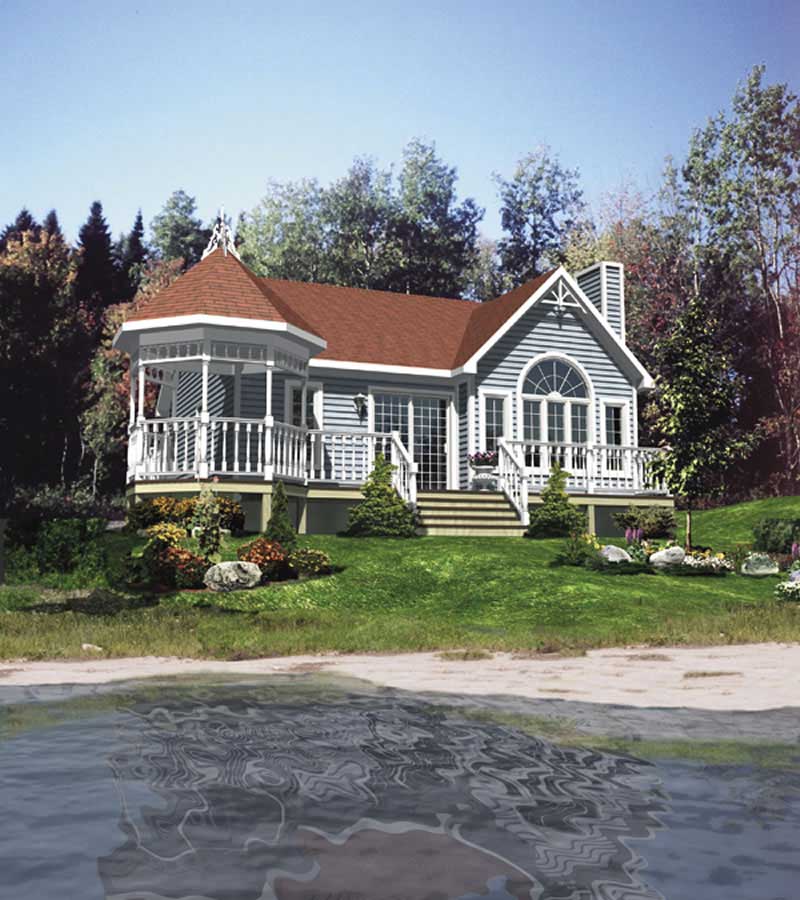
1-Bedroom, 808 Sq Ft Country Home Plan - 158-1043 - Main Exterior
Plan Collection
1-Bedroom, 808 Sq Ft Country Home Plan - 158-1043 - Main Exterior
Plan#158-1043
Starting at$1500
808
Sq Ft
1
Story
1
Bed
1
Bath
0
Car
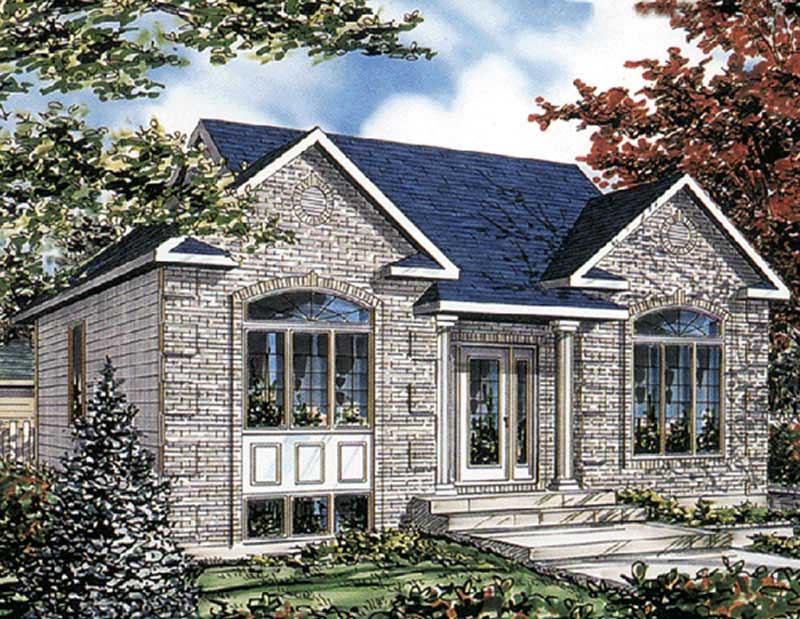
3-Bedroom, 1040 Sq Ft Bungalow House Plan - 158-1215 - Front Exterior
Plan Collection
3-Bedroom, 1040 Sq Ft Bungalow House Plan - 158-1215 - Front Exterior
Plan#158-1215
Starting at$1500
1040
Sq Ft
1
Story
3
Bed
1
Bath
0
Car
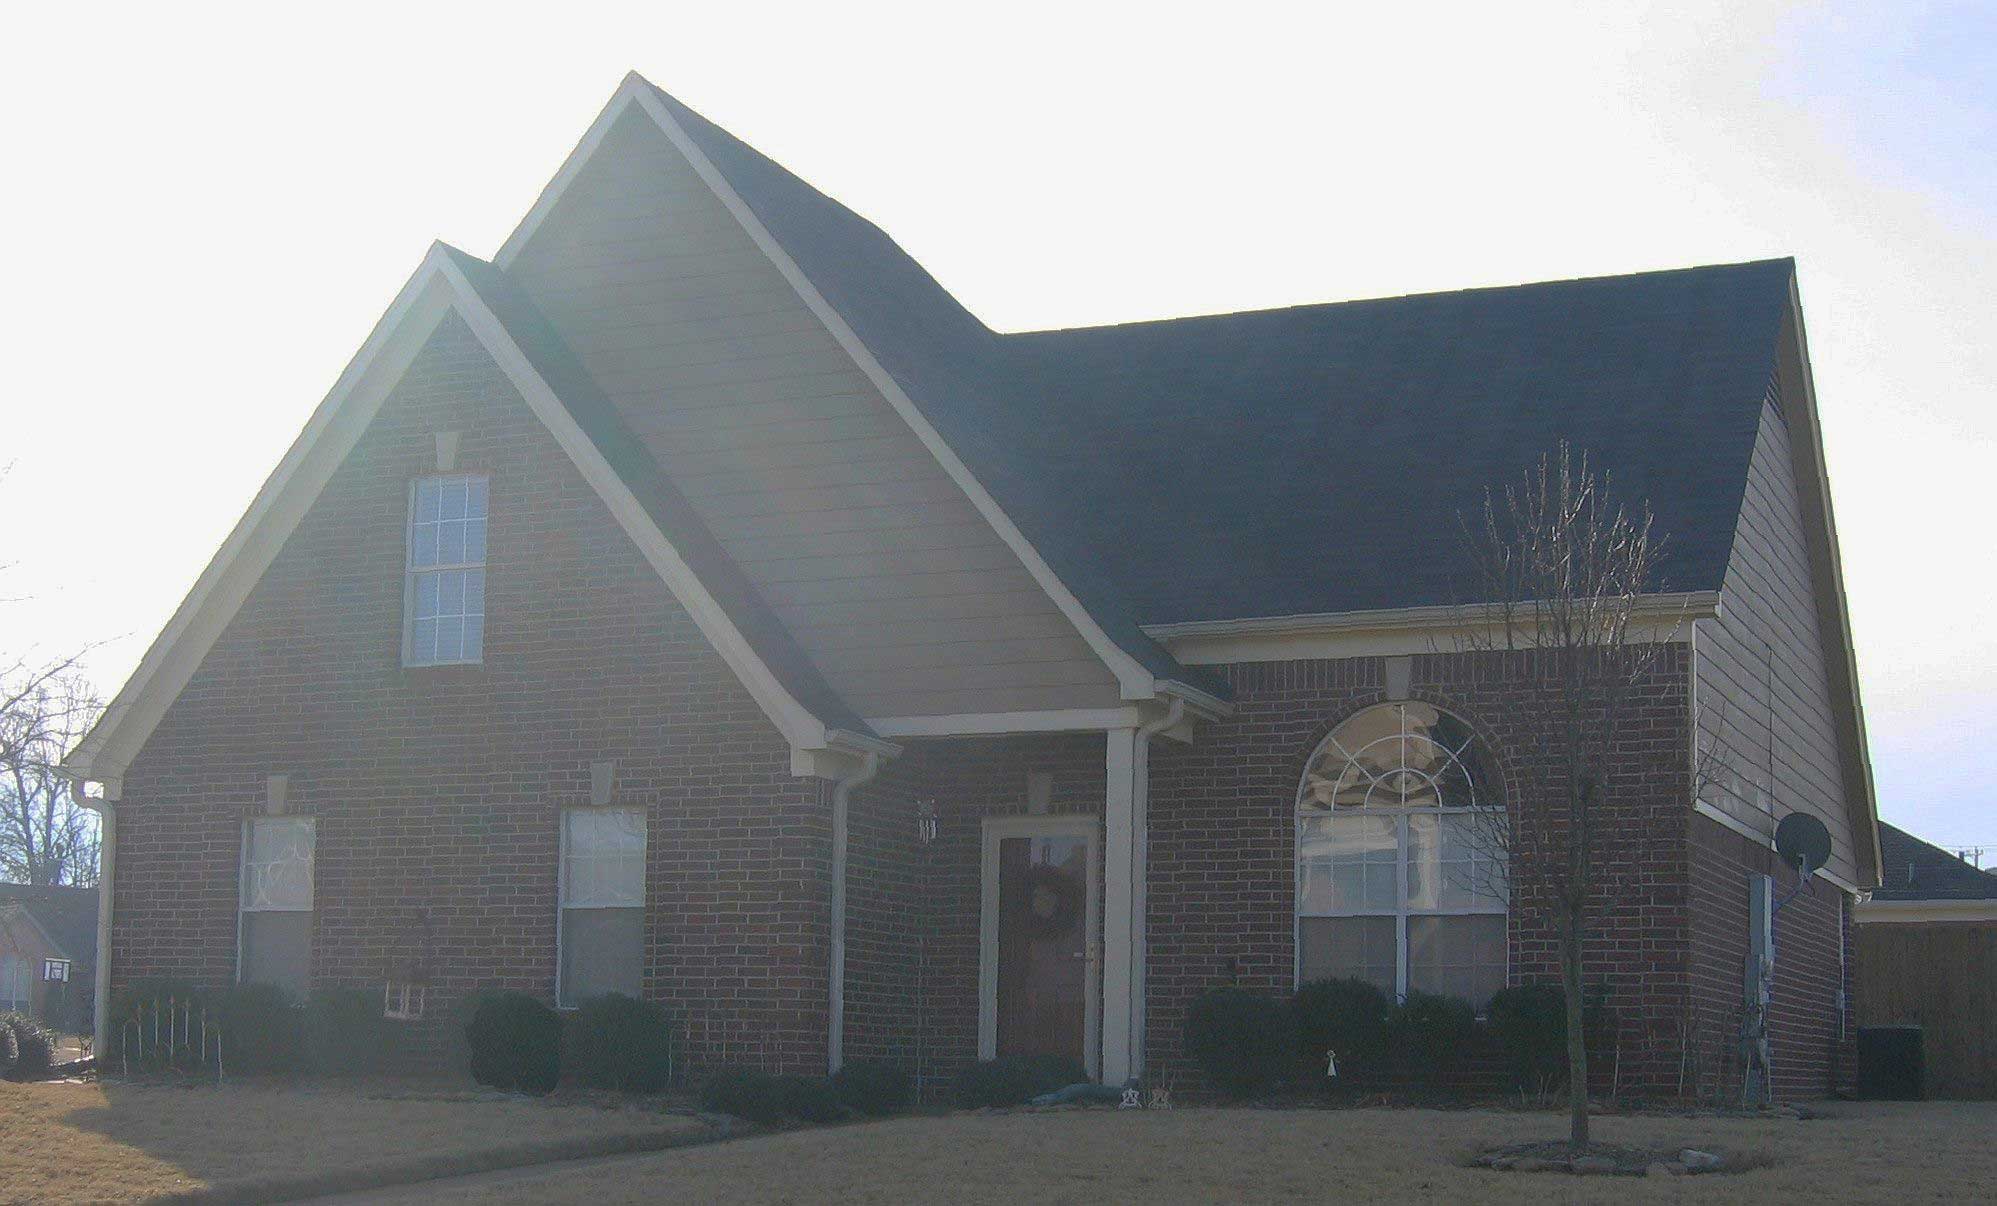
3-Bedroom, 1392 Sq Ft French House Plan - 170-1088 - Front Exterior
Plan Collection
3-Bedroom, 1392 Sq Ft French House Plan - 170-1088 - Front Exterior
Plan#170-1088
Starting at$905
1392
Sq Ft
2
Story
3
Bed
2.5
Bath
2
Car
1-Bedroom, 905 Sq Ft Cottage House Plan - 100-1334 - Front Exterior
Plan Collection
1-Bedroom, 905 Sq Ft Cottage House Plan - 100-1334 - Front Exterior
Plan#100-1334
Starting at$1200
905
Sq Ft
1
Story
1
Bed
1
Bath
0
Car
4-Bedroom, 2420 Sq Ft Traditional House Plan - 138-1181 - Front Exterior
Plan Collection
4-Bedroom, 2420 Sq Ft Traditional House Plan - 138-1181 - Front Exterior
Plan#138-1181
Starting at$1300
2420
Sq Ft
1
Story
4
Bed
3.5
Bath
2
Car
5-Bedroom, 4575 Sq Ft Country House Plan - 159-1077 - Front Exterior
Plan Collection
5-Bedroom, 4575 Sq Ft Country House Plan - 159-1077 - Front Exterior
Plan#159-1077
Starting at$1250
4575
Sq Ft
1
Story
5
Bed
4.5
Bath
4
Car
5-Bedroom, 3646 Sq Ft Craftsman House Plan - 135-1033 - Front Exterior
Plan Collection
5-Bedroom, 3646 Sq Ft Craftsman House Plan - 135-1033 - Front Exterior
Plan#135-1033
Starting at$4521
3646
Sq Ft
1
Story
5
Bed
6
Bath
2
Car
3-Bedroom, 1350 Sq Ft Ranch House Plan - 145-1587 - Front Exterior
Plan Collection
3-Bedroom, 1350 Sq Ft Ranch House Plan - 145-1587 - Front Exterior
Plan#145-1587
Starting at$850
1350
Sq Ft
1
Story
3
Bed
2
Bath
2
Car
3-Bedroom, 1392 Sq Ft French House Plan - 170-1348 - Front Exterior
Plan Collection
3-Bedroom, 1392 Sq Ft French House Plan - 170-1348 - Front Exterior
Plan#170-1348
Starting at$905
1392
Sq Ft
2
Story
3
Bed
2.5
Bath
2
Car
3-Bedroom, 2080 Sq Ft Bungalow Home Plan - 116-1004 - Main Exterior
Plan Collection
3-Bedroom, 2080 Sq Ft Bungalow Home Plan - 116-1004 - Main Exterior
Plan#116-1004
Starting at$1688
2080
Sq Ft
1
Story
3
Bed
2.5
Bath
2
Car
3-Bedroom, 1361 Sq Ft Contemporary Home Plan - 129-1018 - Main Exterior
Plan Collection
3-Bedroom, 1361 Sq Ft Contemporary Home Plan - 129-1018 - Main Exterior
Plan#129-1018
Starting at$1029
1361
Sq Ft
1
Story
3
Bed
2
Bath
2
Car
4-Bedroom, 1844 Sq Ft Ranch House Plan - 178-1114 - Front Exterior
Plan Collection
4-Bedroom, 1844 Sq Ft Ranch House Plan - 178-1114 - Front Exterior
Plan#178-1114
Starting at$1105
1844
Sq Ft
1
Story
4
Bed
2
Bath
3
Car
1-Bedroom, 1228 Sq Ft Craftsman Home Plan - 225-1060 - Main Exterior
Plan Collection
1-Bedroom, 1228 Sq Ft Craftsman Home Plan - 225-1060 - Main Exterior
Plan#225-1060
Starting at$990
1228
Sq Ft
1
Story
1
Bed
1.5
Bath
0
Car
Modern Farmhouse House Plan - 3 Bedrms, 2 Baths - 1504 Sq Ft - #138-1451
Plan Collection
Modern Farmhouse House Plan - 3 Bedrms, 2 Baths - 1504 Sq Ft - #138-1451
Plan#138-1451
Starting at$1300
1504
Sq Ft
1
Story
3
Bed
2
Bath
2
Car
4-Bedroom, 4238 Sq Ft Tudor Home Plan - 195-1204 - Main Exterior
Plan Collection
4-Bedroom, 4238 Sq Ft Tudor Home Plan - 195-1204 - Main Exterior
Plan#195-1204
Starting at$1570
4238
Sq Ft
2
Story
4
Bed
3.5
Bath
3
Car
2-Bedroom, 792 Sq Ft Country Home Plan - 138-1330 - Main Exterior
Plan Collection
2-Bedroom, 792 Sq Ft Country Home Plan - 138-1330 - Main Exterior
Plan#138-1330
Starting at$700
792
Sq Ft
1
Story
2
Bed
1
Bath
0
Car
3-Bedroom, 1268 Sq Ft Ranch House Plan - 138-1090 - Front Exterior
Plan Collection
3-Bedroom, 1268 Sq Ft Ranch House Plan - 138-1090 - Front Exterior
Plan#138-1090
Starting at$1200
1268
Sq Ft
1
Story
3
Bed
2
Bath
2
Car
6-Bedroom, 2318 Sq Ft Duplex/Multi-Unit House Plan - 138-1051 - Front Exterior
Plan Collection
6-Bedroom, 2318 Sq Ft Duplex/Multi-Unit House Plan - 138-1051 - Front Exterior
Plan#138-1051
Starting at$1400
2318
Sq Ft
1
Story
6
Bed
4
Bath
2
Car
3-Bedroom, 1146 Sq Ft European Home Plan - 159-1036 - Main Exterior
Plan Collection
3-Bedroom, 1146 Sq Ft European Home Plan - 159-1036 - Main Exterior
Plan#159-1036
Starting at$1250
1146
Sq Ft
1
Story
3
Bed
2
Bath
1
Car
5-Bedroom, 4636 Sq Ft Country House Plan - 163-1034 - Front Exterior
Plan Collection
5-Bedroom, 4636 Sq Ft Country House Plan - 163-1034 - Front Exterior
Plan#163-1034
Starting at$1540
4636
Sq Ft
2
Story
5
Bed
4.5
Bath
4
Car
4-Bedroom, 3287 Sq Ft European Home Plan - 158-1069 - Main Exterior
Plan Collection
4-Bedroom, 3287 Sq Ft European Home Plan - 158-1069 - Main Exterior
Plan#158-1069
Starting at$2260
3287
Sq Ft
2
Story
4
Bed
2.5
Bath
2
Car
3-Bedroom, 1436 Sq Ft Country House Plan - 170-1833 - Front Exterior
Plan Collection
3-Bedroom, 1436 Sq Ft Country House Plan - 170-1833 - Front Exterior
Plan#170-1833
Starting at$905
1436
Sq Ft
1
Story
3
Bed
2
Bath
2
Car
2-Bedroom, 1058 Sq Ft Country House Plan - 170-1798 - Front Exterior
Plan Collection
2-Bedroom, 1058 Sq Ft Country House Plan - 170-1798 - Front Exterior
Plan#170-1798
Starting at$770
1058
Sq Ft
1
Story
2
Bed
2
Bath
0
Car
2-Bedroom, 2687 Sq Ft Country House Plan - 170-1648 - Front Exterior
Plan Collection
2-Bedroom, 2687 Sq Ft Country House Plan - 170-1648 - Front Exterior
Plan#170-1648
Starting at$1145
2687
Sq Ft
1
Story
2
Bed
2.5
Bath
2
Car
1-Bedroom, 808 Sq Ft Country Home Plan - 158-1043 - Main Exterior
Plan Collection
1-Bedroom, 808 Sq Ft Country Home Plan - 158-1043 - Main Exterior
Plan#158-1043
Starting at$1500
808
Sq Ft
1
Story
1
Bed
1
Bath
0
Car
3-Bedroom, 1040 Sq Ft Bungalow House Plan - 158-1215 - Front Exterior
Plan Collection
3-Bedroom, 1040 Sq Ft Bungalow House Plan - 158-1215 - Front Exterior
Plan#158-1215
Starting at$1500
1040
Sq Ft
1
Story
3
Bed
1
Bath
0
Car
3-Bedroom, 1392 Sq Ft French House Plan - 170-1088 - Front Exterior
Plan Collection
3-Bedroom, 1392 Sq Ft French House Plan - 170-1088 - Front Exterior
Plan#170-1088
Starting at$905
1392
Sq Ft
2
Story
3
Bed
2.5
Bath
2
Car
1...169170171172173...343